Leave a Message

By providing your contact information to Next Move Delaware Valley, your personal information will be processed in accordance with Next Move Delaware Valley's Privacy Policy. By checking the box(es) below, you expressly consent to receive marketing or promotional real estate communication from Next Move Delaware Valley in the manner selected by you. For SMS text messages, message frequency varies. Message and data rates may apply. Consent is not a condition of purchase of any goods or services. You may opt out of receiving further communications from Next Move Delaware Valley at any time. To opt out of receiving SMS text messages, reply STOP to unsubscribe. SMS text messaging is subject to our Terms of Use.

Thank you for your message. We will be in touch with you shortly.

109 TURNBERRY DRIVE
109 TURNBERRY DRIVE
109 TURNBERRY DRIVE
109 TURNBERRY DRIVE
109 TURNBERRY DRIVE
109 TURNBERRY DRIVE
109 TURNBERRY DRIVE
109 TURNBERRY DRIVE
109 TURNBERRY DRIVE
109 TURNBERRY DRIVE
109 TURNBERRY DRIVE
109 TURNBERRY DRIVE
109 TURNBERRY DRIVE
109 TURNBERRY DRIVE
109 TURNBERRY DRIVE
109 TURNBERRY DRIVE
109 TURNBERRY DRIVE
109 TURNBERRY DRIVE
109 TURNBERRY DRIVE
109 TURNBERRY DRIVE
109 TURNBERRY DRIVE
109 TURNBERRY DRIVE
109 TURNBERRY DRIVE
109 TURNBERRY DRIVE
109 TURNBERRY DRIVE
109 TURNBERRY DRIVE
109 TURNBERRY DRIVE
109 TURNBERRY DRIVE
109 TURNBERRY DRIVE
109 TURNBERRY DRIVE
109 TURNBERRY DRIVE
109 TURNBERRY DRIVE
109 TURNBERRY DRIVE
109 TURNBERRY DRIVE
109 TURNBERRY DRIVE
109 TURNBERRY DRIVE
109 TURNBERRY DRIVE
109 TURNBERRY DRIVE
109 TURNBERRY DRIVE
109 TURNBERRY DRIVE
109 TURNBERRY DRIVE
109 TURNBERRY DRIVE
109 TURNBERRY DRIVE
109 TURNBERRY DRIVE
109 TURNBERRY DRIVE
109 TURNBERRY DRIVE
109 TURNBERRY DRIVE
109 TURNBERRY DRIVE
109 TURNBERRY DRIVE
109 TURNBERRY DRIVE
SEE ALL PHOTOS
109 TURNBERRY DRIVE
109 TURNBERRY DRIVE
109 TURNBERRY DRIVE
109 TURNBERRY DRIVE
109 TURNBERRY DRIVE
109 TURNBERRY DRIVE
109 TURNBERRY DRIVE
109 TURNBERRY DRIVE
109 TURNBERRY DRIVE
109 TURNBERRY DRIVE
109 TURNBERRY DRIVE
109 TURNBERRY DRIVE
109 TURNBERRY DRIVE
109 TURNBERRY DRIVE
109 TURNBERRY DRIVE
109 TURNBERRY DRIVE
109 TURNBERRY DRIVE
109 TURNBERRY DRIVE
109 TURNBERRY DRIVE
109 TURNBERRY DRIVE
109 TURNBERRY DRIVE
109 TURNBERRY DRIVE
109 TURNBERRY DRIVE
109 TURNBERRY DRIVE
109 TURNBERRY DRIVE
109 TURNBERRY DRIVE
109 TURNBERRY DRIVE
109 TURNBERRY DRIVE
109 TURNBERRY DRIVE
109 TURNBERRY DRIVE
109 TURNBERRY DRIVE
109 TURNBERRY DRIVE
109 TURNBERRY DRIVE
109 TURNBERRY DRIVE
109 TURNBERRY DRIVE
109 TURNBERRY DRIVE
109 TURNBERRY DRIVE
109 TURNBERRY DRIVE
109 TURNBERRY DRIVE
109 TURNBERRY DRIVE
109 TURNBERRY DRIVE
109 TURNBERRY DRIVE
109 TURNBERRY DRIVE
109 TURNBERRY DRIVE
109 TURNBERRY DRIVE
109 TURNBERRY DRIVE
109 TURNBERRY DRIVE
109 TURNBERRY DRIVE
109 TURNBERRY DRIVE
109 TURNBERRY DRIVE
Sold

109 TURNBERRY DRIVE

109 TURNBERRY DRIVE, AVONDALE, PA 19311

$755,000
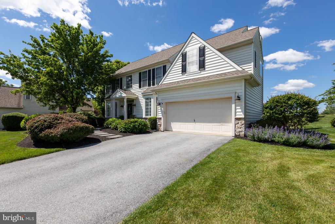
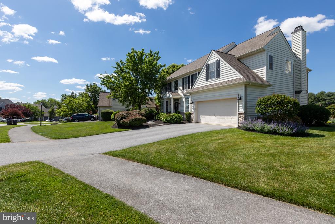
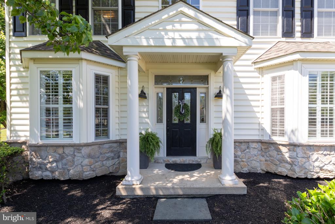
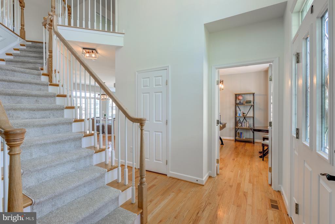
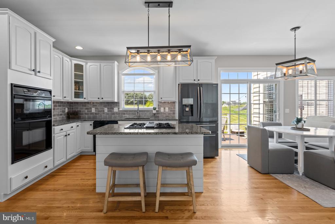
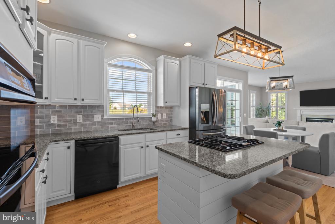
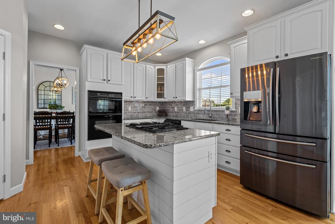
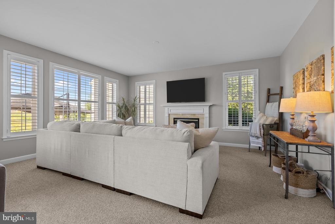
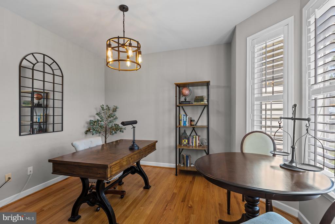
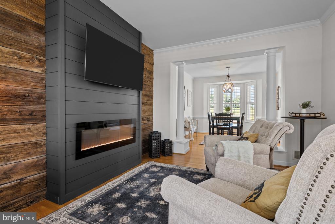
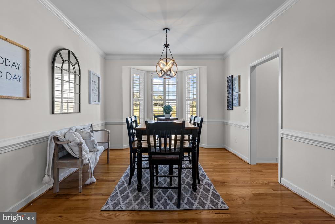
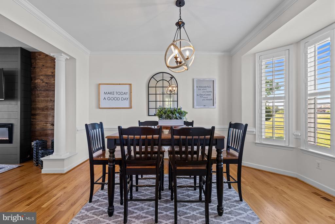
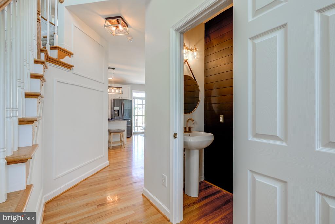
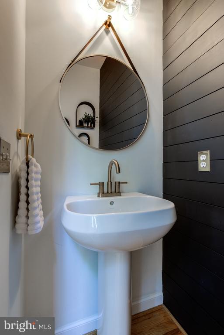
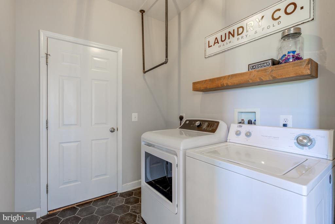
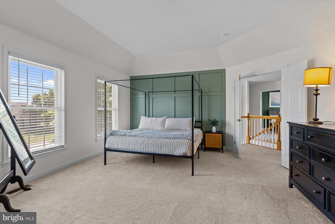
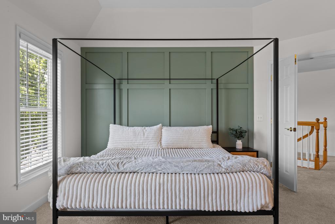
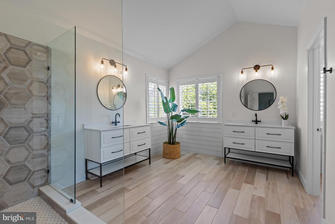
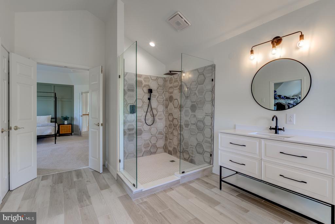
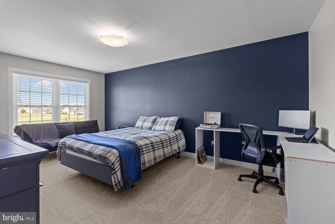
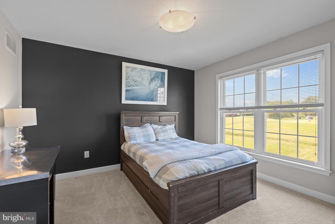
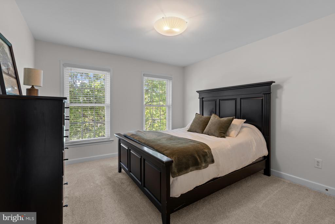
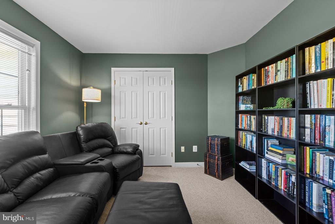
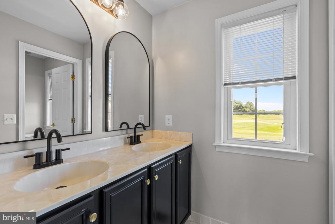
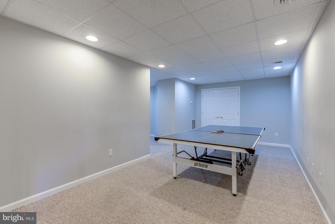
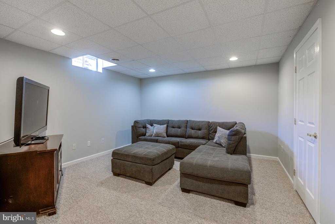
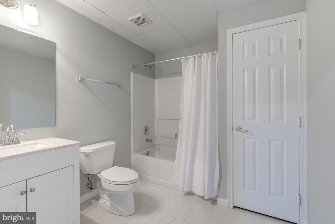
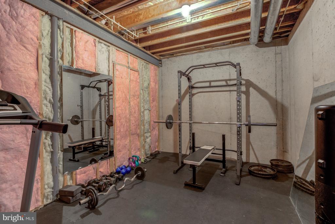
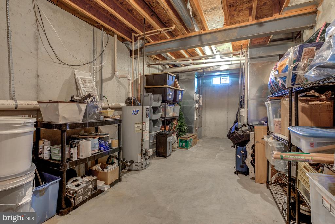
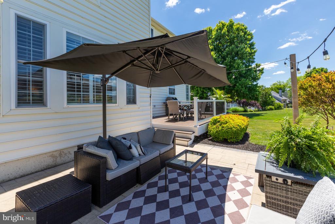
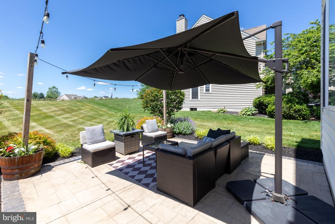
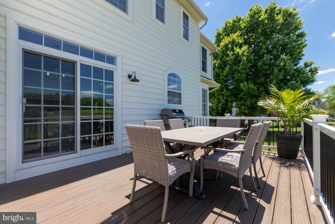
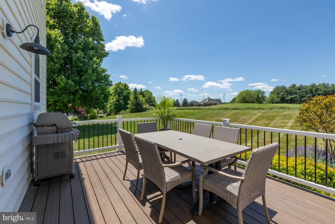
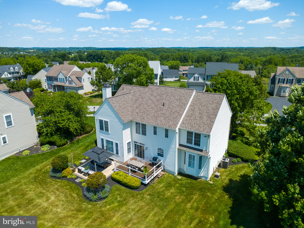
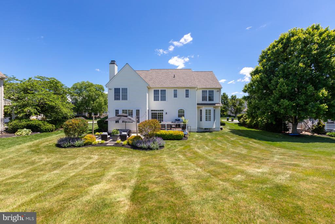
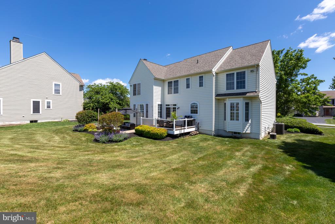
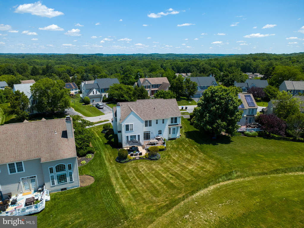
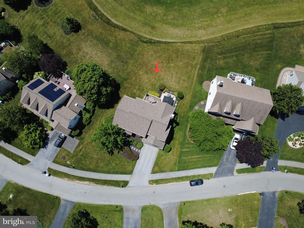
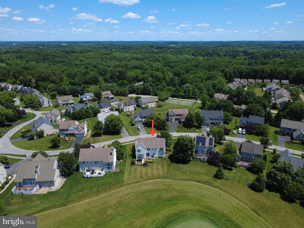
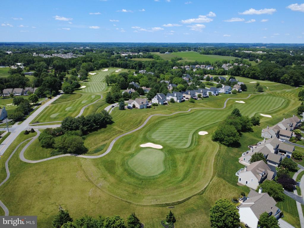
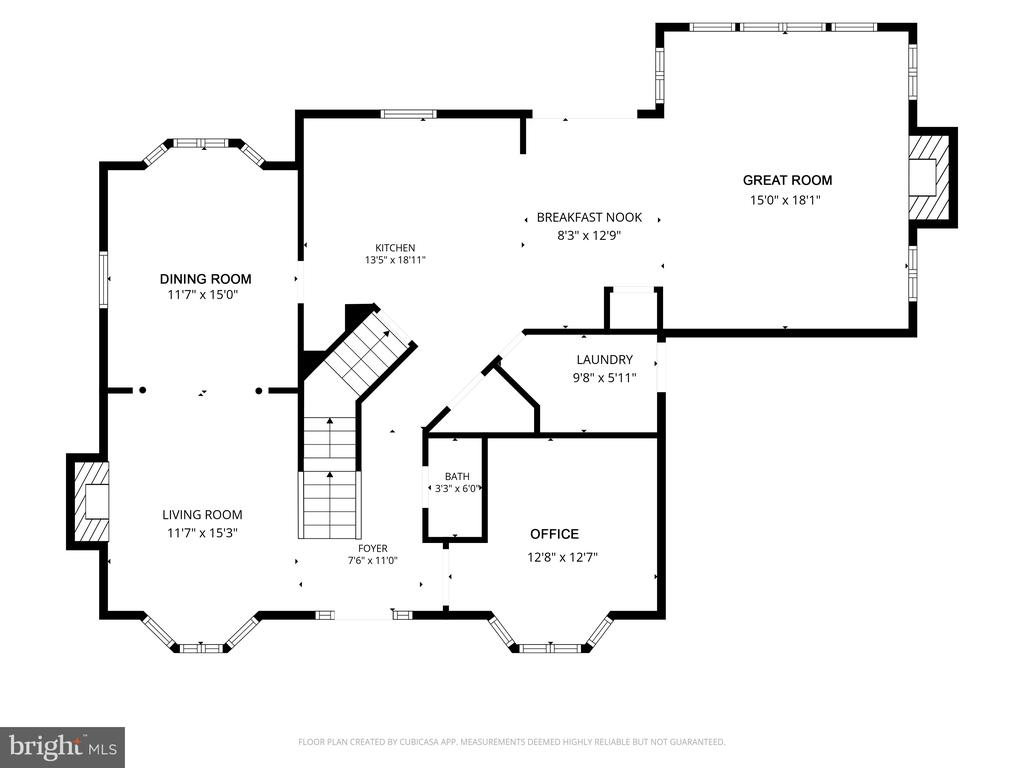
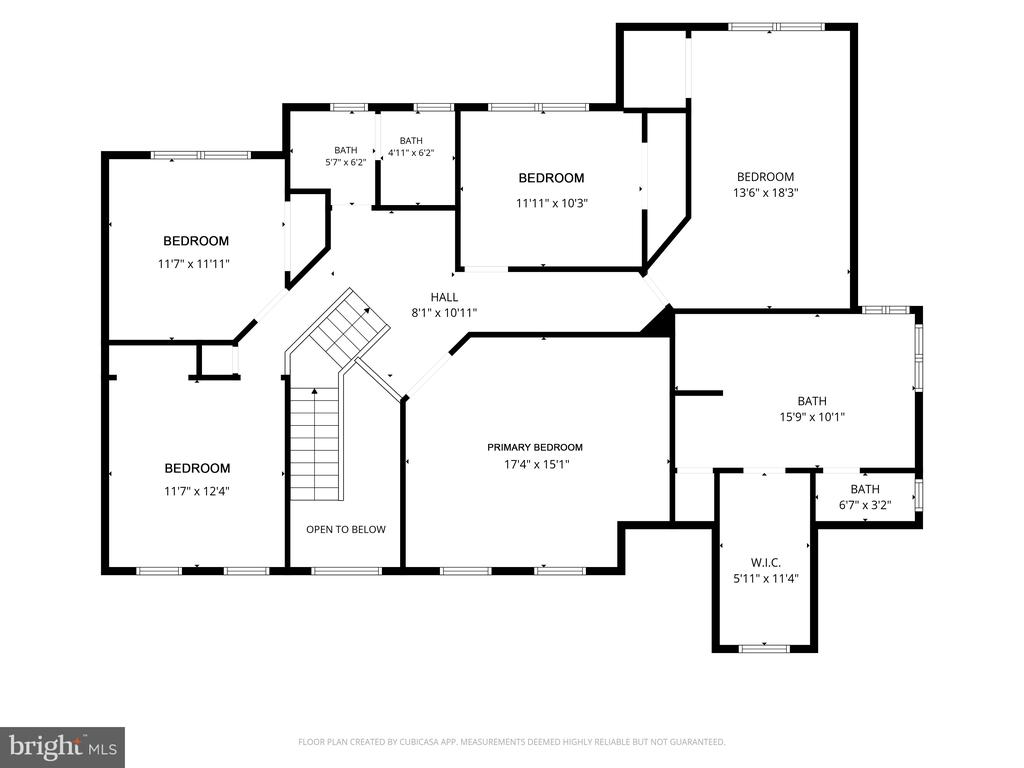
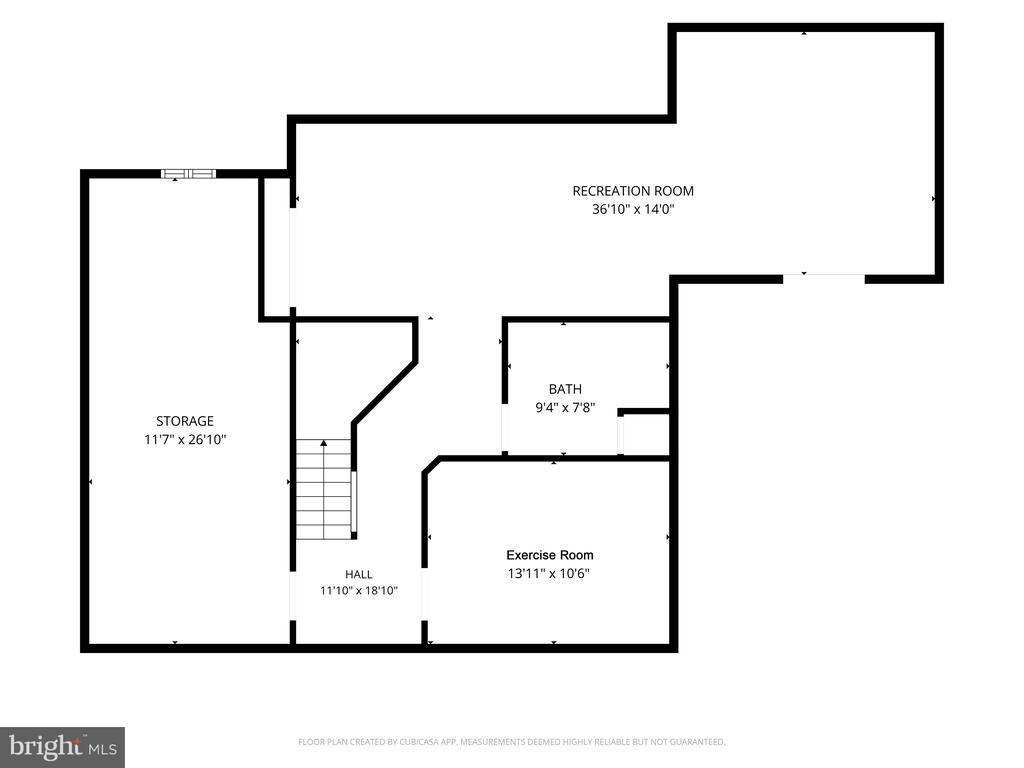
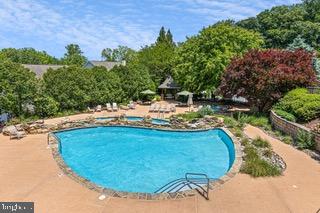
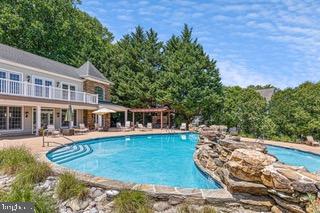
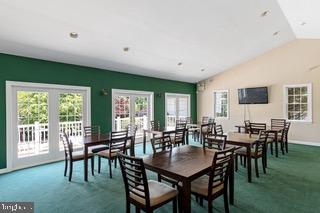
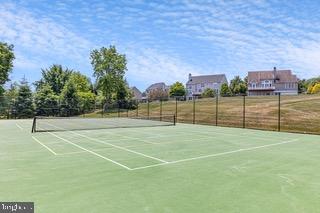
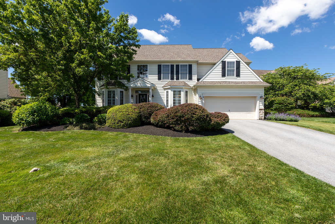
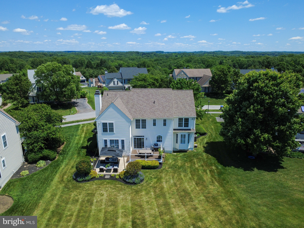
Welcome to 109 Turnberry Drive in the prestigious Hartefeld National golf course community--beautifully situated along the 16th hole with sweeping fairway views. This rare 5-bedroom, 3.5-bath home offers over 3,600 square feet of thoughtfully designed living space with an ideal blend of elegance, warmth, and functionality. Step into the bright two-story foyer, where an abundance of natural light immediately welcomes you home. To the right, a private office with a bay window creates the perfect work-from-home space, while the formal living room to the left features a cozy fireplace, bay window, and a striking wood plank accent wall. Hardwood floors extend throughout the entire main level, with the exception of the great room, which features plush Berber carpet for added comfort. The hardwood flooring continues into the dining room, where a bay window frames picturesque golf course views. The spacious kitchen is designed for both everyday living and entertaining, featuring granite countertops, a gas range, and an open layout flowing seamlessly into the great room. Plantation wood shutters add timeless character throughout the main living areas, while the great room's wood-burning fireplace with marble surround creates a warm and inviting focal point. A main-level laundry room and attached 2-car garage add everyday convenience. Just off the breakfast area, step outside onto the expansive Trex deck overlooking the scenic backyard and golf course. The outdoor living space continues down to a patio--perfect for entertaining, relaxing, or enjoying peaceful evenings taking in the views of Hartefeld's beautifully maintained grounds. The newly carpeted (2026) upper-level features 5 spacious bedrooms and 2 full bathrooms, including a stunning primary retreat with a beautiful wood molding accent wall, renovated spa-like bath (2025) with a gorgeous, tiled shower, 2 separate vanities, and a large walk-in closet. Four additional bedrooms and a hall bath complete the second floor. The finished lower level offers exceptional additional living space with a den area perfect for movie nights, a recreation room, exercise room, full bath, and a large storage room--providing flexibility for entertaining, hobbies, fitness, or guests. Additional updates include a new roof (2021), new HVAC system (2021) and a new hot water heater (2024), adding peace of mind for the next owner. Residents of Hartefeld also enjoy outstanding community amenities including a pool, clubhouse, and tennis/pickleball court--offering resort-style living right in your neighborhood. With its rare 5-bedroom layout, golf course setting, multiple indoor and outdoor entertaining spaces, beautifully updated features, and exceptional community amenities, this home offers the perfect combination of luxury, comfort, and everyday functionality in one of Southern Chester County's most desirable communities. Whether you are hosting family and friends, working from home, enjoying the community amenities, or simply relaxing on the deck overlooking the 16th hole, 109 Turnberry Drive is a home designed to fit every stage of life. Come experience everything this exceptional Hartefeld home has to offer--schedule your private tour today and discover why this could be the perfect place to call home.

5
beds

4
baths

3,652 Sq.Ft. LIVING AREA
0.3 Acres lot

Jim Arcidiacono

Jim Arcidiacono

Features & Amenities

Interior

  • total bedrooms5
  • Total bathrooms4
  • full bathrooms3
  • half bathroom1
  • Flooring Carpet, Ceramic Tile, Hardwood, Solid Hardwood
  • Fireplace Fireplace - Glass Doors, Mantel(s), Marble, Screen
  • APPLIANCES Built-In Microwave, Built-In Range, Cooktop, Cooktop - Down Draft, Dishwasher, Disposal, Dryer, Oven - Wall, Washer, Water Heater
  • other interior Features Bathroom - Stall Shower, Breakfast Area, Carpet, Floor Plan - Traditional, Kitchen - Eat-In, Kitchen - Gourmet, Kitchen - Island, Primary Bath(s), Recessed Lighting, Walk-in Closet(s), Wood Floors

Area & Lot

  • Status Sold
  • Date Sold August 26, 2026
  • Living Area3,652 Sq.Ft.
  • Total Area3,652 Sq.Ft.
  • Lot Area0.3 Acres
  • MLS® IDPACT2127022
  • TypeResidential
  • YEAR BUILT2002
  • Architecture StylesColonial
  • View DescriptionGolf Course
  • Elementary SchoolNEW GARDEN
  • Middle SchoolKENNETT
  • High SchoolKENNETT
  • School DistrictKENNETT CONSOLIDATED

Exterior

  • STORIES2
  • Garage Space2.0
  • water SourcePublic
  • PoolYes - Community
  • roofShingle
  • parkingAttached Garage, Driveway
  • HEAT TYPEForced Air
  • AIR CONDITIONINGCentral A/C
  • sewerPublic Sewer
  • SubstructureConcrete Perimeter
  • Disability FeaturesDoors - Lever Handle(s)
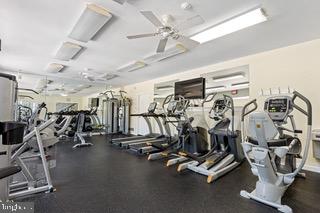
  • HOA AmenitiesClub House, Common Grounds, Exercise Room, Fitness Center, Meeting Room, Party Room, Pool - Outdoor, Tennis Courts

Financial

  • Sales Price$755,000
  • Real Estate Tax $9,468/yr
  • HOA $261/3 mos
  • Zoning R10
View Virtual Tour

Work With Us

Who you work with matters! When it comes to your real estate needs, you should work with the best. Whether it is buying, selling, renting, second homes, investing, or more, we are happy to help assist you in any way that we can.

Follow Me on Instagram