Next Move Delaware Valley
111 E OAK LANE
111 E OAK LANE
111 E OAK LANE
111 E OAK LANE
111 E OAK LANE
111 E OAK LANE
111 E OAK LANE
111 E OAK LANE
111 E OAK LANE
111 E OAK LANE
111 E OAK LANE
111 E OAK LANE
111 E OAK LANE
111 E OAK LANE
111 E OAK LANE
111 E OAK LANE
111 E OAK LANE
111 E OAK LANE
111 E OAK LANE
111 E OAK LANE
111 E OAK LANE
111 E OAK LANE
111 E OAK LANE
111 E OAK LANE
111 E OAK LANE
111 E OAK LANE
111 E OAK LANE
111 E OAK LANE
111 E OAK LANE
111 E OAK LANE
111 E OAK LANE
111 E OAK LANE
111 E OAK LANE
111 E OAK LANE
111 E OAK LANE
111 E OAK LANE
111 E OAK LANE
111 E OAK LANE
111 E OAK LANE
111 E OAK LANE
111 E OAK LANE
111 E OAK LANE
111 E OAK LANE
111 E OAK LANE
111 E OAK LANE
SEE ALL PHOTOS
111 E OAK LANE
111 E OAK LANE
111 E OAK LANE
111 E OAK LANE
111 E OAK LANE
111 E OAK LANE
111 E OAK LANE
111 E OAK LANE
111 E OAK LANE
111 E OAK LANE
111 E OAK LANE
111 E OAK LANE
111 E OAK LANE
111 E OAK LANE
111 E OAK LANE
111 E OAK LANE
111 E OAK LANE
111 E OAK LANE
111 E OAK LANE
111 E OAK LANE
111 E OAK LANE
111 E OAK LANE
111 E OAK LANE
111 E OAK LANE
111 E OAK LANE
111 E OAK LANE
111 E OAK LANE
111 E OAK LANE
111 E OAK LANE
111 E OAK LANE
111 E OAK LANE
111 E OAK LANE
111 E OAK LANE
111 E OAK LANE
111 E OAK LANE
111 E OAK LANE
111 E OAK LANE
111 E OAK LANE
111 E OAK LANE
111 E OAK LANE
111 E OAK LANE
111 E OAK LANE
111 E OAK LANE
111 E OAK LANE
111 E OAK LANE
Sold

111 E OAK LANE

111 E OAK LANE, GLENOLDEN, PA 19036

$285,000
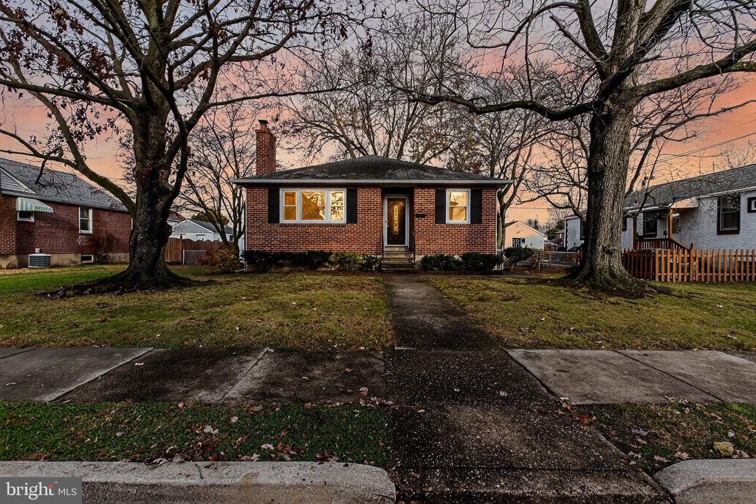
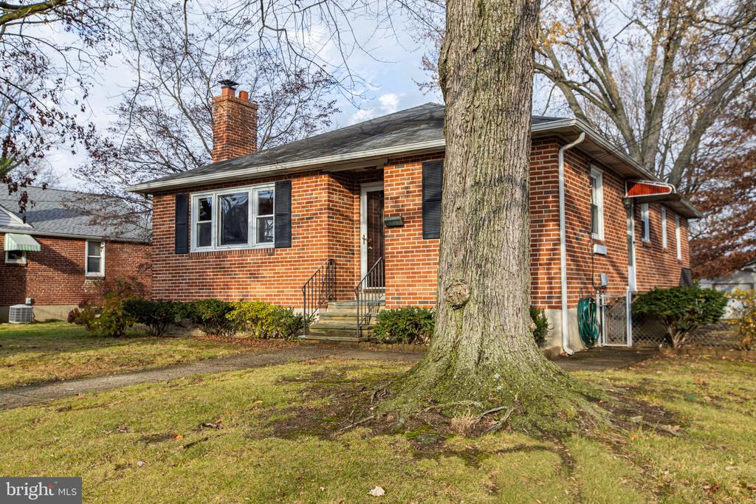
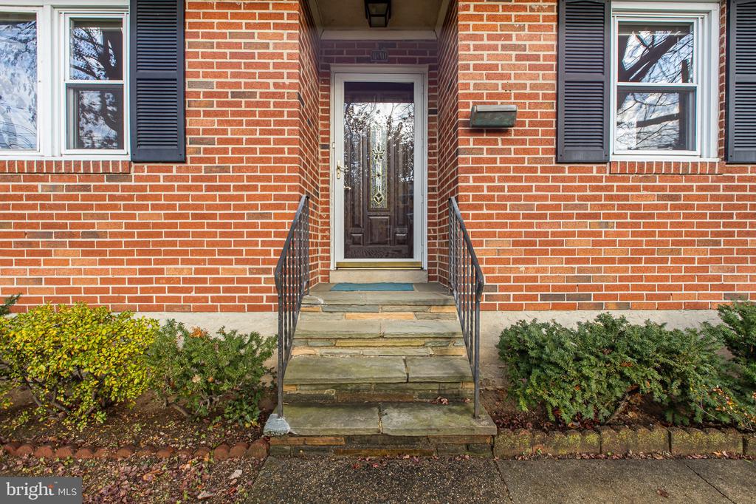
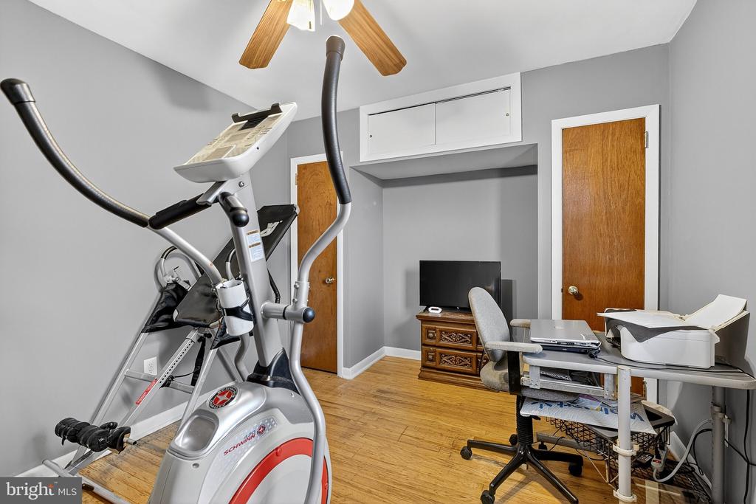
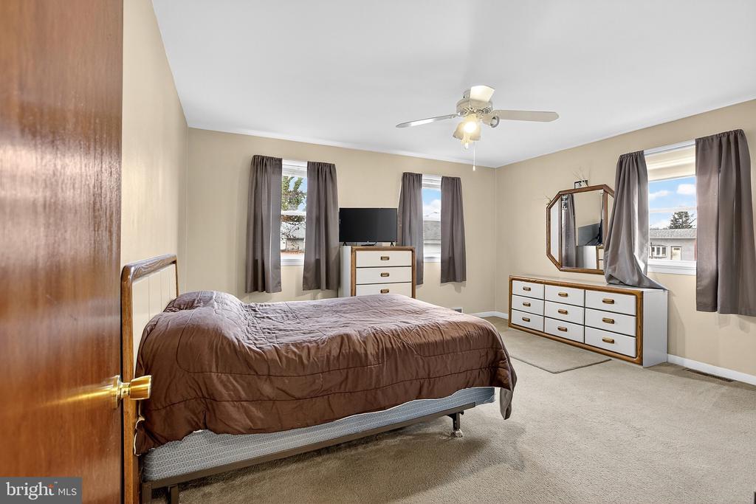
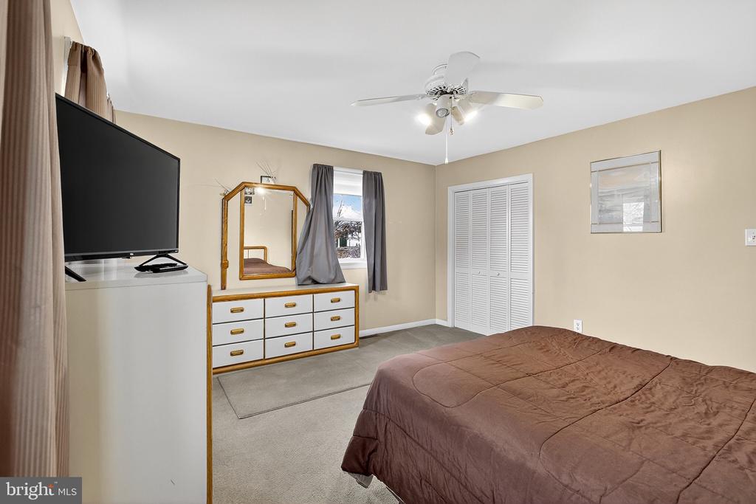
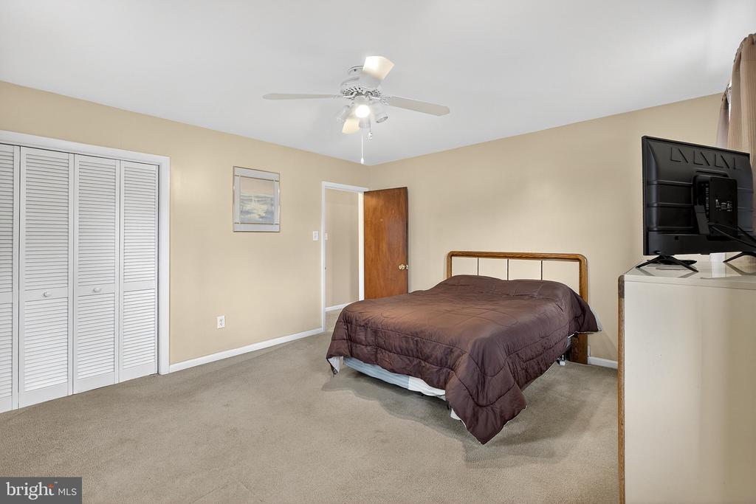
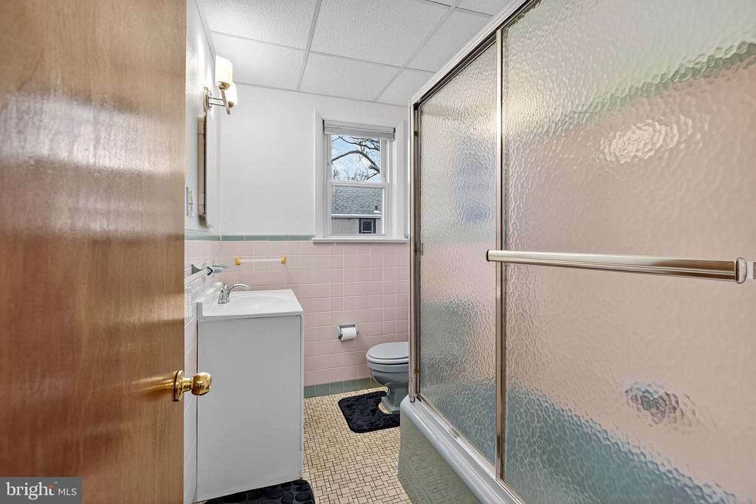
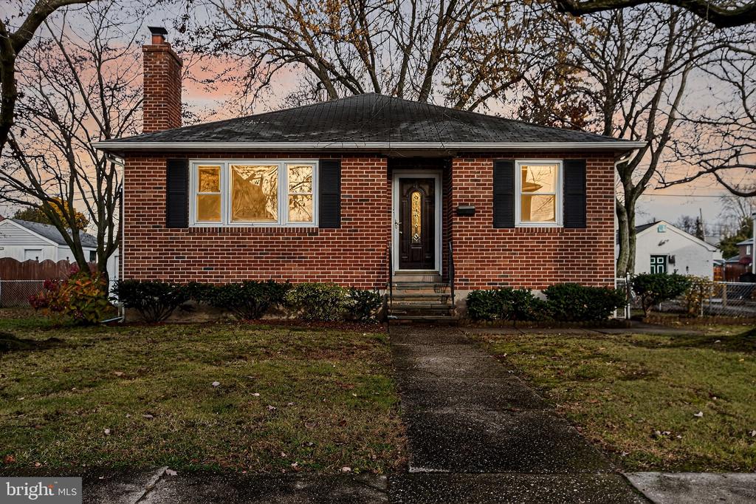
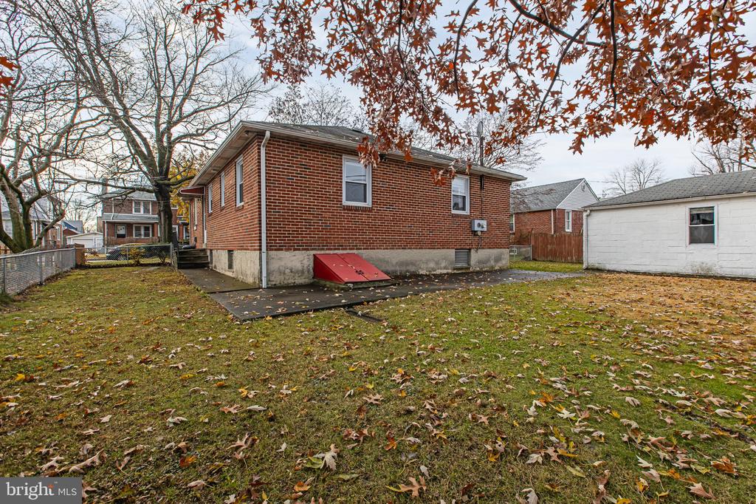
Welcome to 111 E Oak Lane, a well-maintained ranch-style home offering the comfort of single-floor living in the sought-after Interboro School District. Featuring 3 bedrooms, 1 full bath, and approximately 1,248 square feet, this property is an excellent match for first-time buyers, downsizers, or investors seeking long-term value.

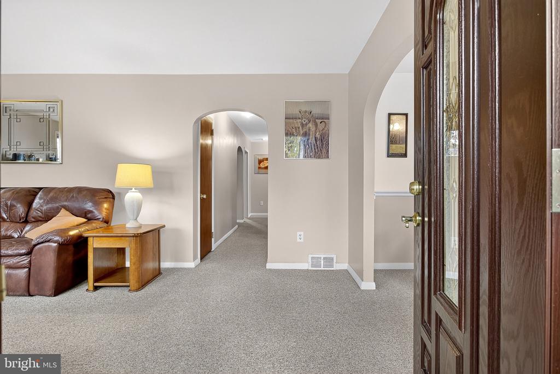
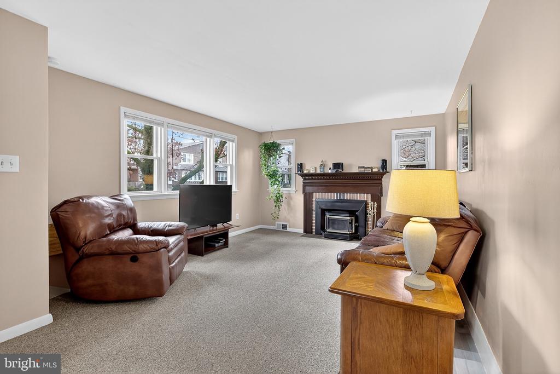
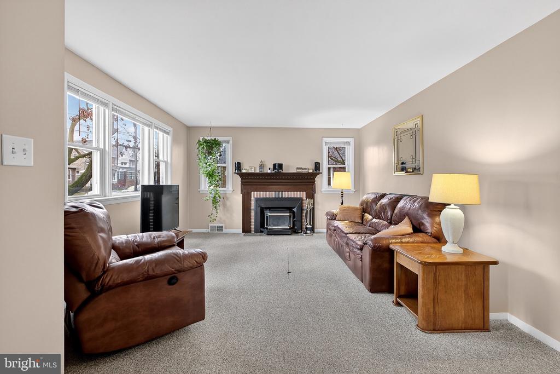
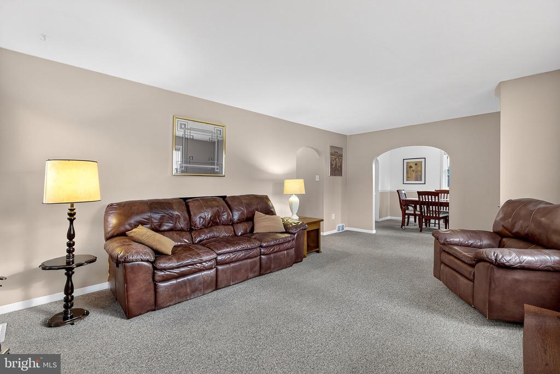
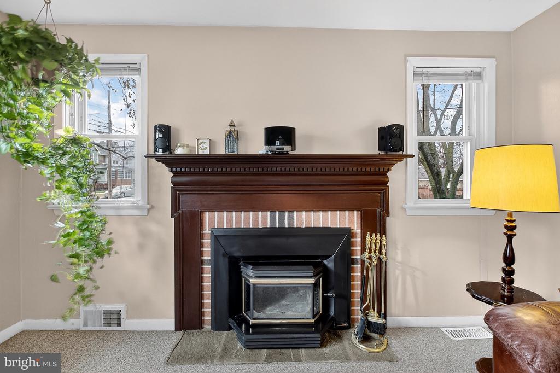
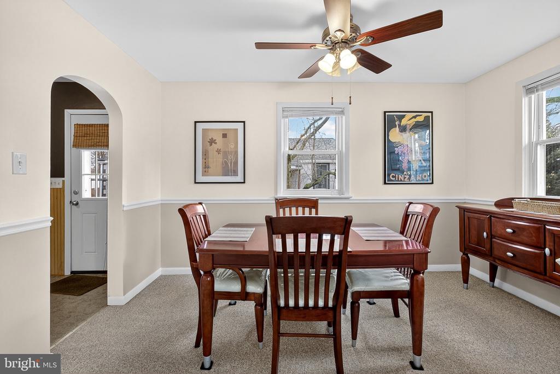
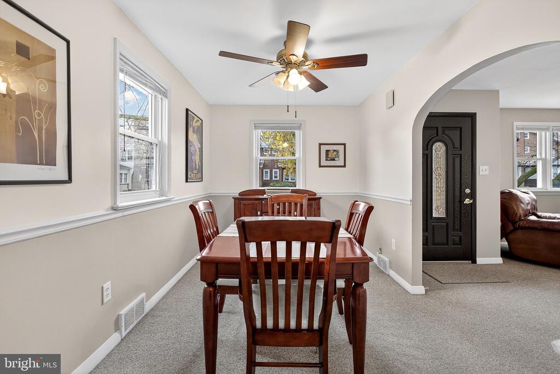
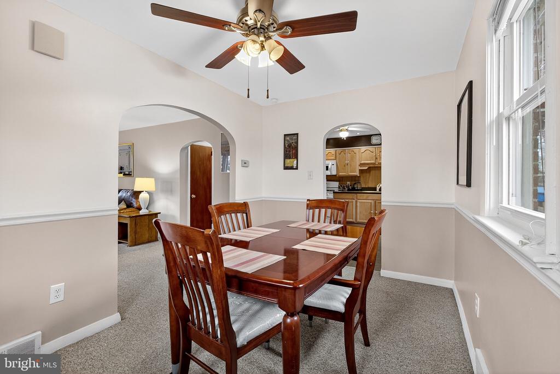
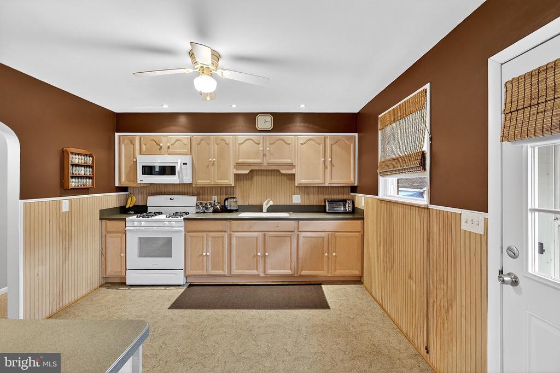
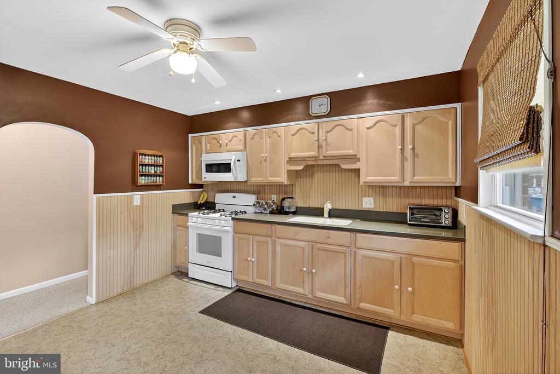
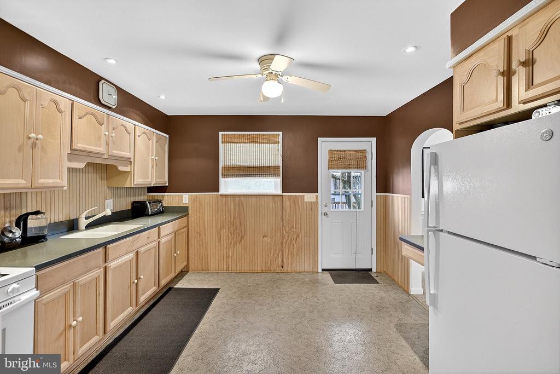
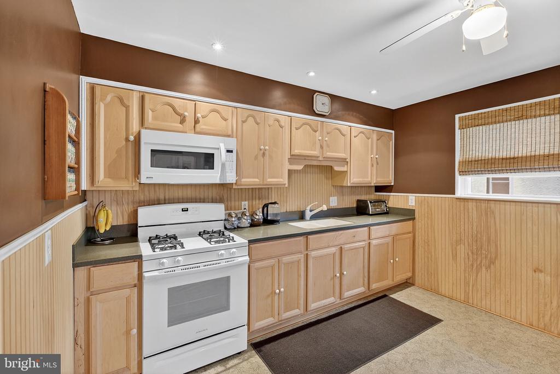
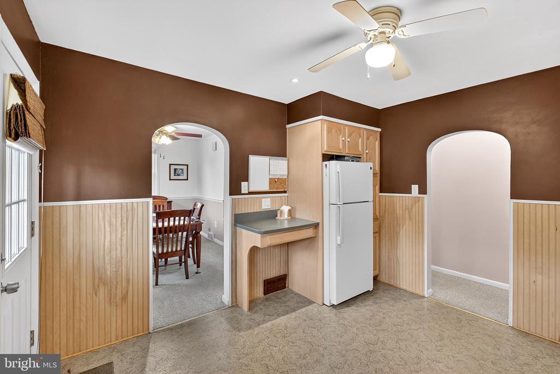
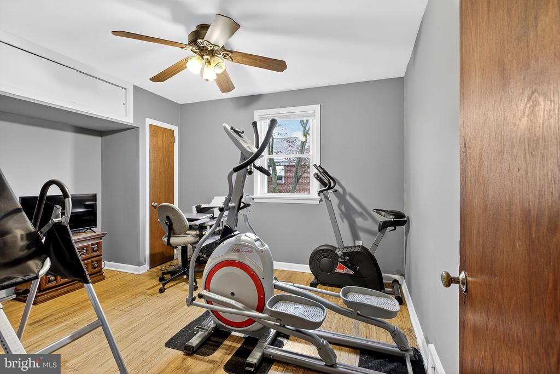
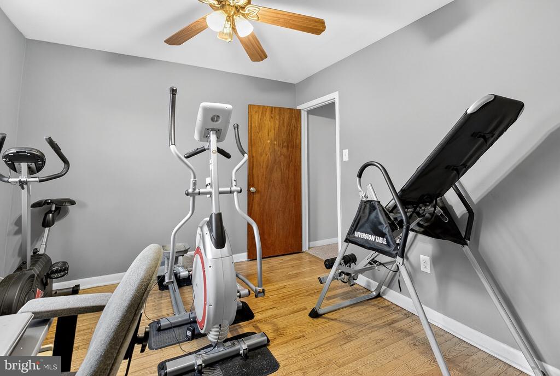
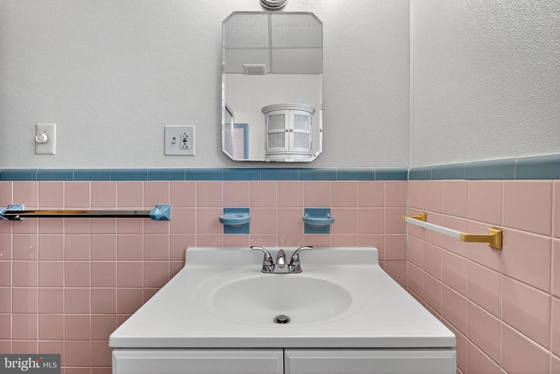
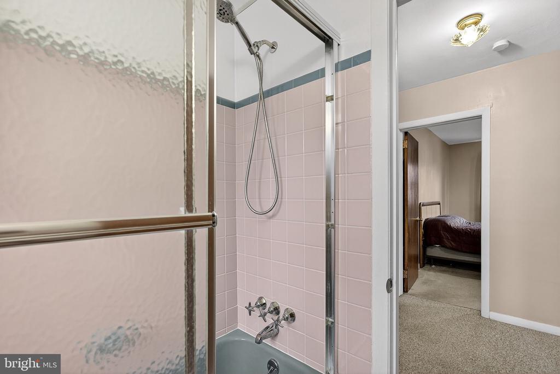
The main level opens to a bright and spacious living room featuring an oversized bay window and a classic wood-burning fireplace, creating a warm and inviting central gathering space. Three well-sized bedrooms and a full hall bathroom provide a comfortable and functional layout. The main level also includes a generously sized kitchen with convenient side-door access and an adjacent dining room, offering ample space for cooking and everyday meals. Move-in ready, this home provides an excellent opportunity for the next owner to personalize and update to their style.

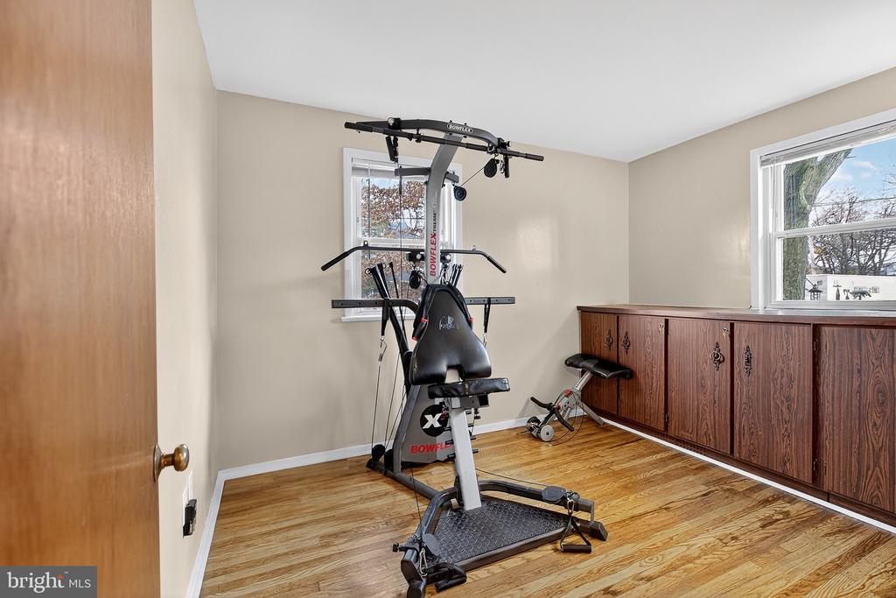
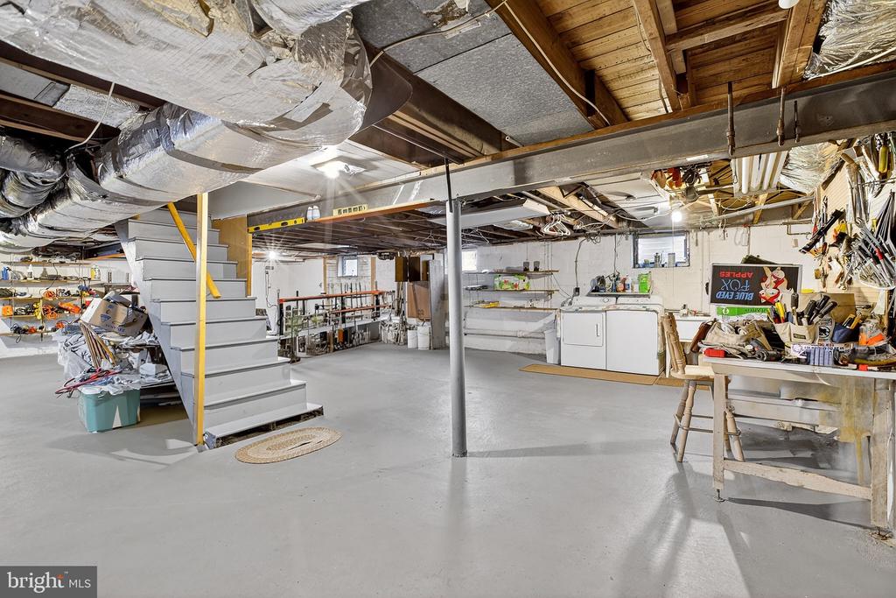
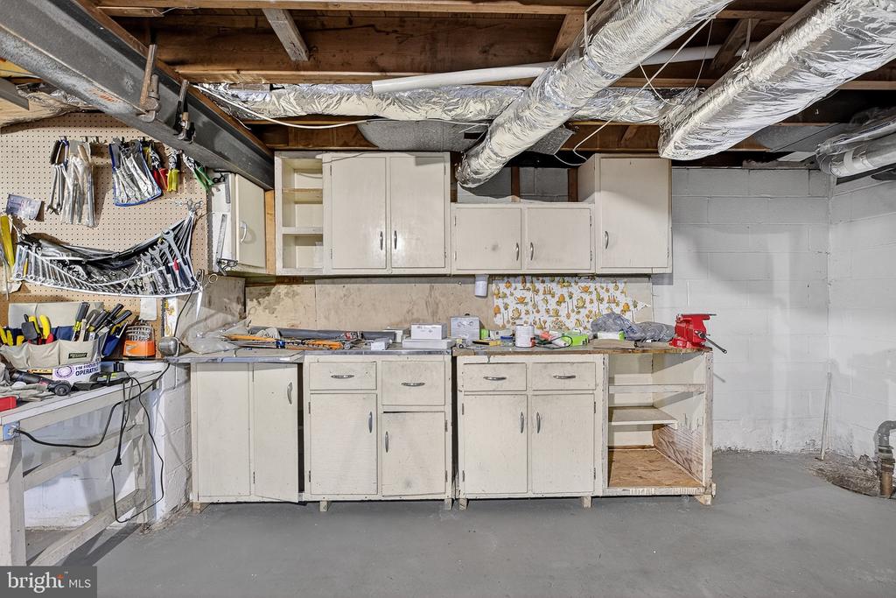
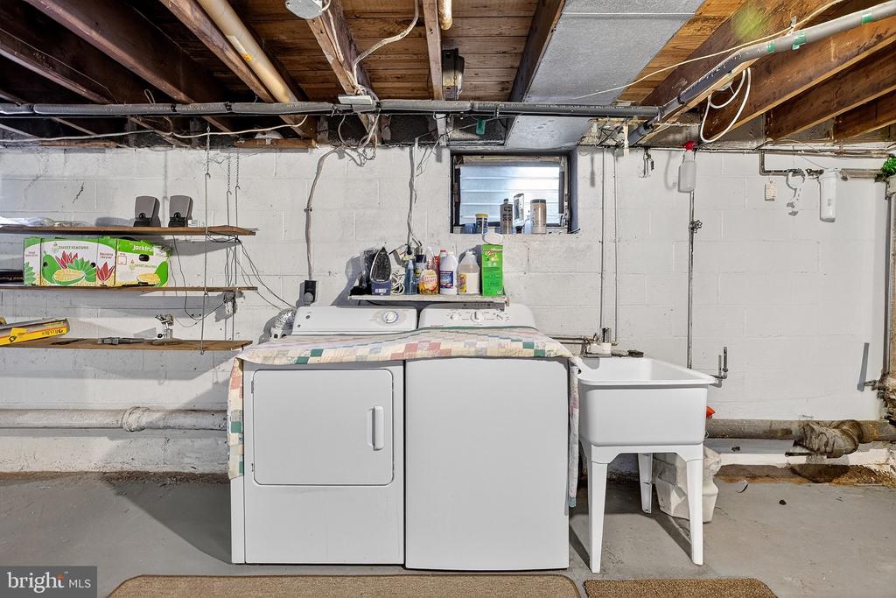
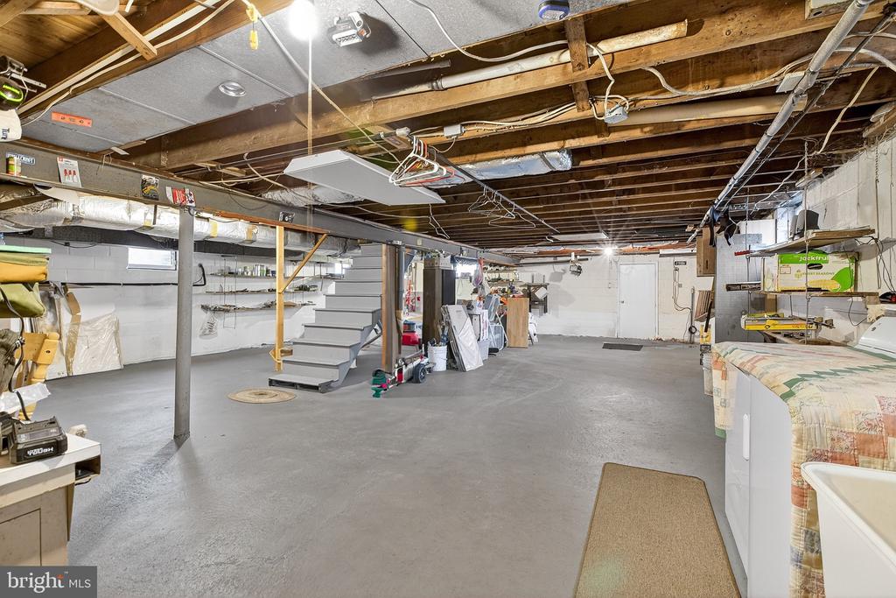
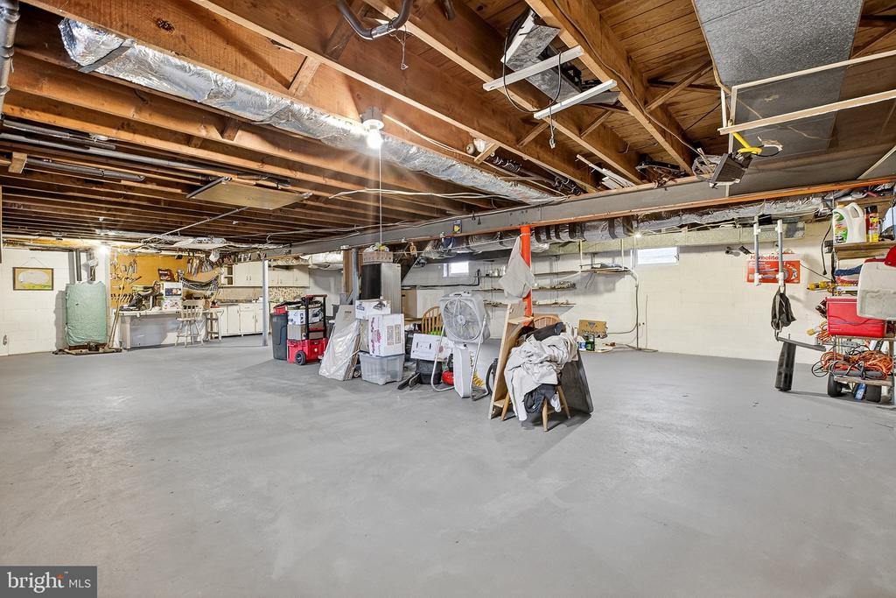
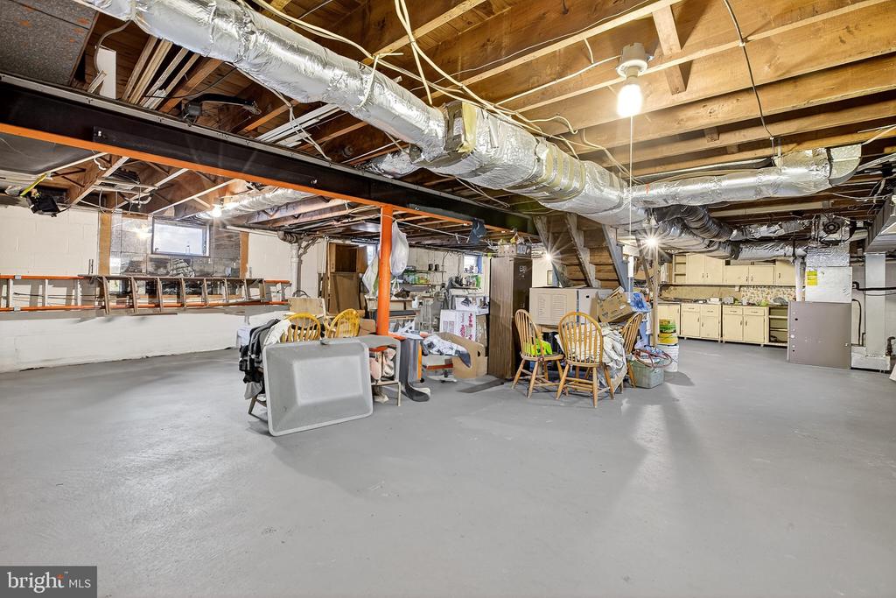
A standout feature is the full basement, offering abundant storage and exceptional potential. Whether you envision a home gym, home office, recreation room, workshop--or a combination of multiple uses--this flexible space is ready to be finished and transformed to meet your needs.

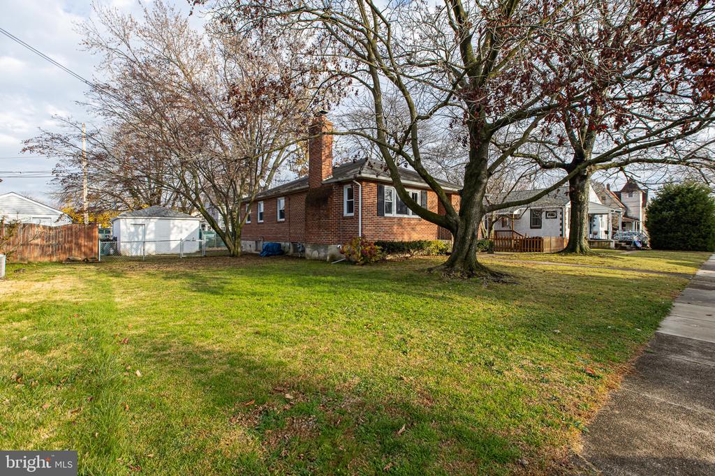
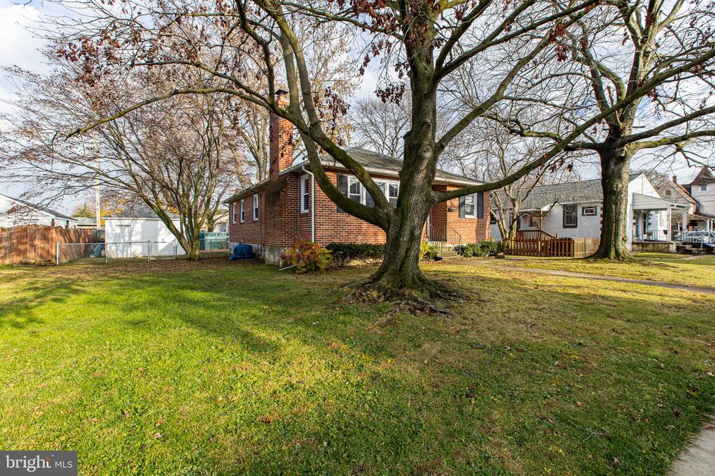
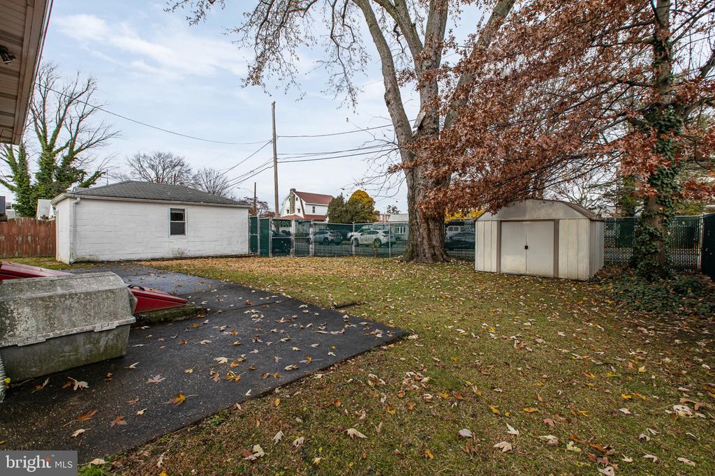
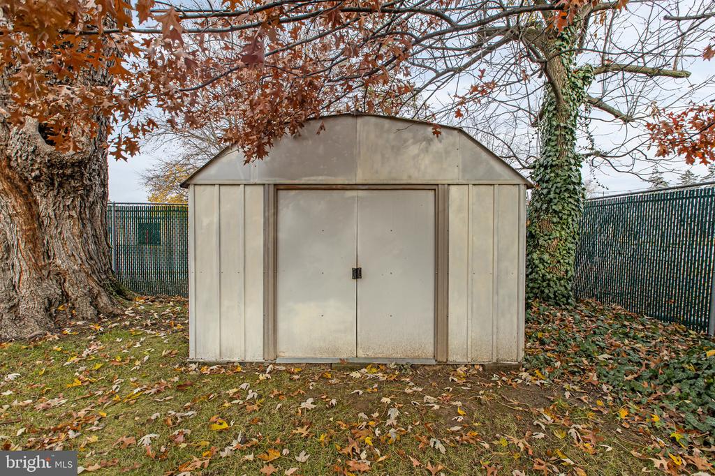
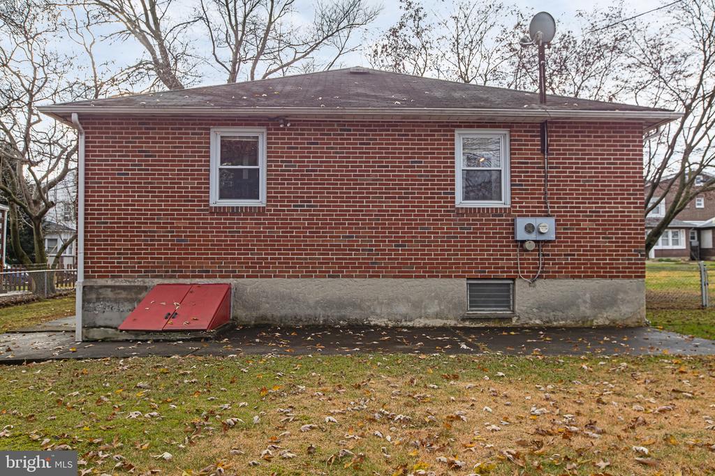
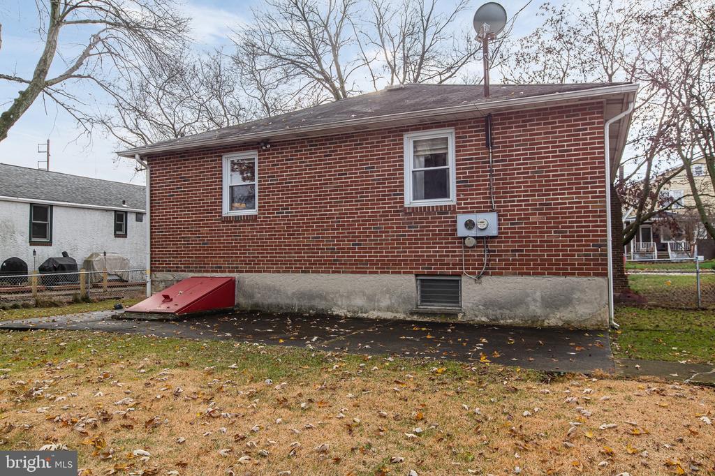
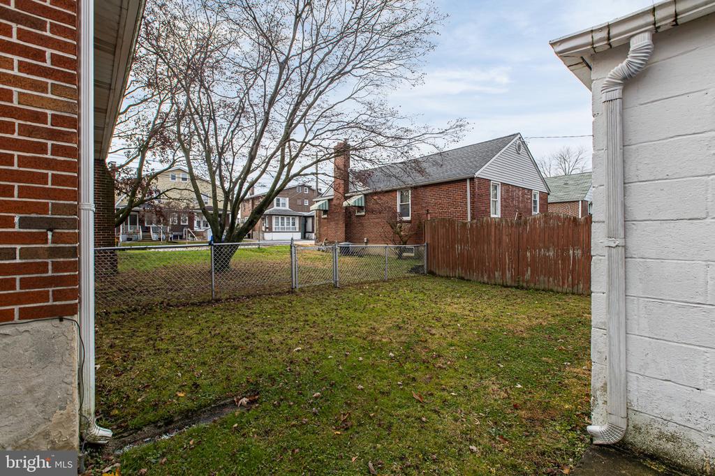
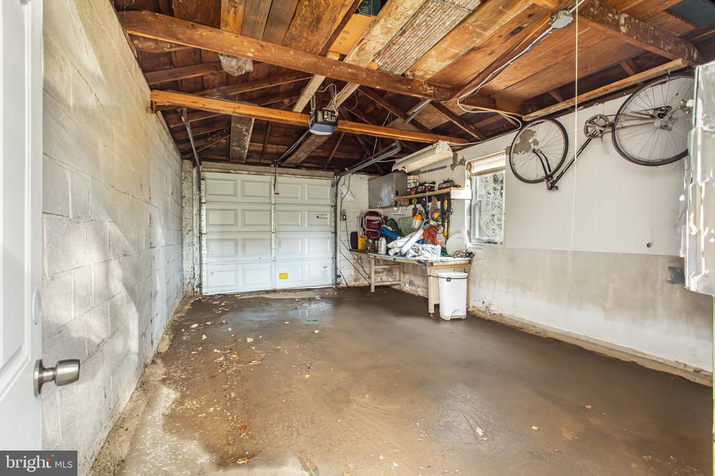
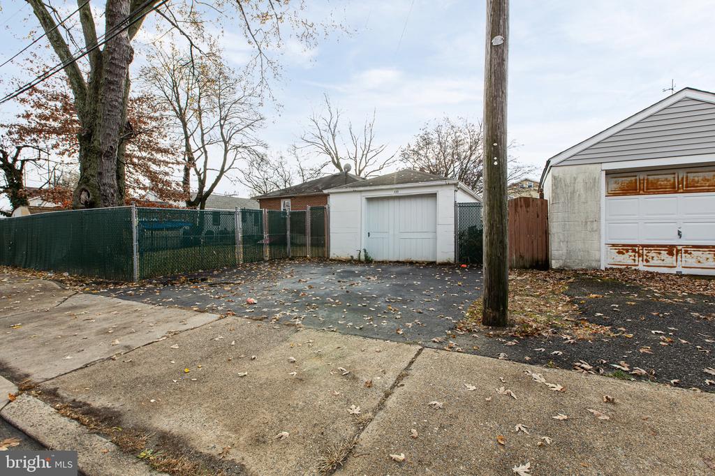
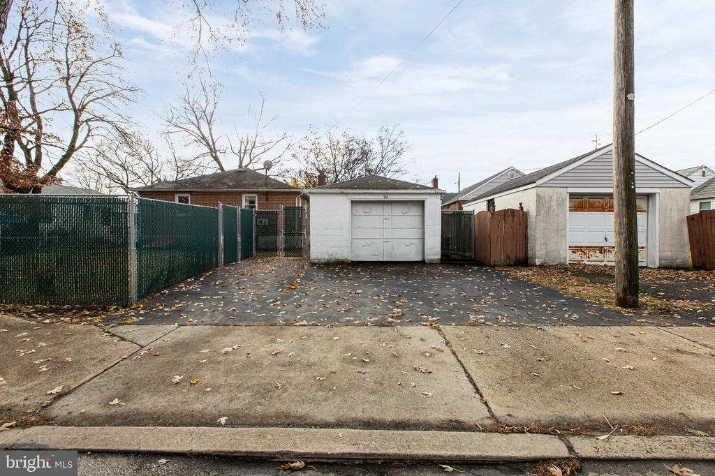
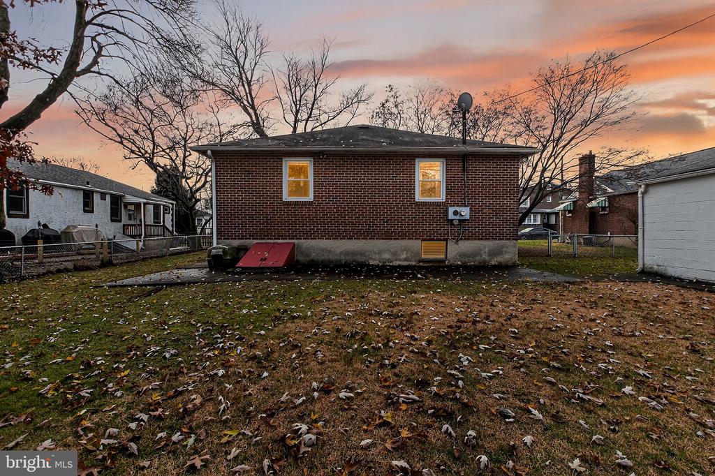
Outside, the property includes a fenced rear yard, ideal for outdoor enjoyment, along with a detached one-car garage and rear 2 car driveway for additional parking . Ample street parking adds further convenience for residents and guests.

Located in the heart of Glenolden, this home delivers unmatched accessibility. Residents enjoy close proximity to regional rail stations along the Wilmington/Newark line, multiple bus routes, major highways, and the Philadelphia International Airport. Center City, the South Philadelphia Sports Complex, and the Delaware state line are all just minutes away. Shopping, dining, parks, and community amenities are equally convenient.

Move-in ready and full of potential, 111 E Oak Lane blends comfort, practicality, and a prime suburban location--an excellent opportunity for those seeking a well-located home with room to grow.

3
beds

1
bath

1,248 Sq.Ft. LIVING AREA
7,840.8 Sq.Ft. lot

Jim Arcidiacono

Jim Arcidiacono

Features & Amenities

Interior

  • total bedrooms3
  • Total bathroom1
  • full bathroom1
  • Laundry room Basement
  • Flooring Wood, Vinyl
  • Fireplace Brick
  • other interior Features Kitchen - Eat-In

Area & Lot

  • Status Sold
  • Date Sold February 13, 2026
  • Living Area1,248 Sq.Ft.
  • Total Area1,248 Sq.Ft.
  • Lot Area7,840.8 Sq.Ft.
  • MLS® IDPADE2104602
  • TypeResidential
  • YEAR BUILT1960
  • Architecture StylesRanch/Rambler
  • School DistrictINTERBORO

Exterior

  • STORIES1
  • Garage Space1.0
  • water SourcePublic
  • PoolNo Pool
  • roofPitched, Shingle
  • lot featuresLevel, Front Yard, Rear Yard, Side Yard(s)
  • parkingOn Street, Detached Garage
  • HEAT TYPEForced Air
  • AIR CONDITIONINGCentral A/C
  • sewerPublic Sewer
  • SubstructureBlock
  • Disability FeaturesNone
  • other exterior FeaturesSidewalks, Street Lights

Financial

  • Sales Price$285,000
  • Real Estate Tax $6,278/yr
  • Zoning RES.

Work With Us

Who you work with matters! When it comes to your real estate needs, you should work with the best. Whether it is buying, selling, renting, second homes, investing, or more, we are happy to help assist you in any way that we can.

Follow Me on Instagram