Leave a Message

By providing your contact information to Next Move Delaware Valley, your personal information will be processed in accordance with Next Move Delaware Valley's Privacy Policy. By checking the box(es) below, you expressly consent to receive marketing or promotional real estate communication from Next Move Delaware Valley in the manner selected by you. For SMS text messages, message frequency varies. Message and data rates may apply. Consent is not a condition of purchase of any goods or services. You may opt out of receiving further communications from Next Move Delaware Valley at any time. To opt out of receiving SMS text messages, reply STOP to unsubscribe. SMS text messaging is subject to our Terms of Use.

Thank you for your message. We will be in touch with you shortly.

142 PENNS MANOR DRIVE
SEE ALL PHOTOS
142 PENNS MANOR DRIVE
Sold

142 PENNS MANOR DRIVE

142 PENNS MANOR DRIVE, KENNETT SQUARE, PA 19348

$475,000
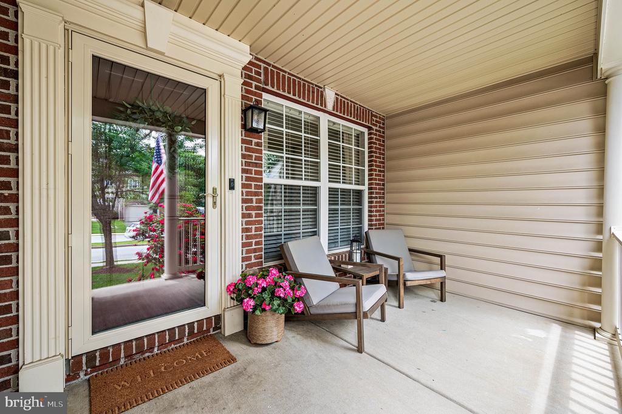
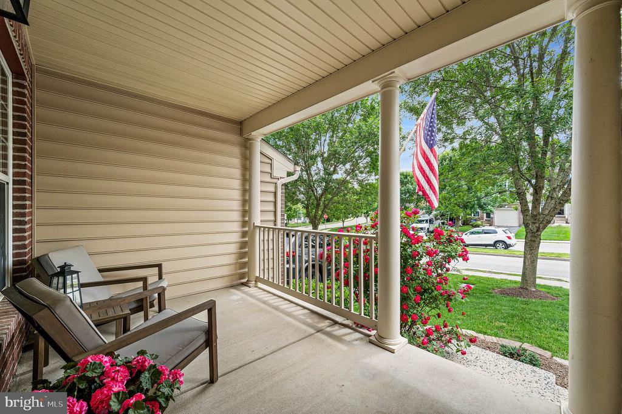
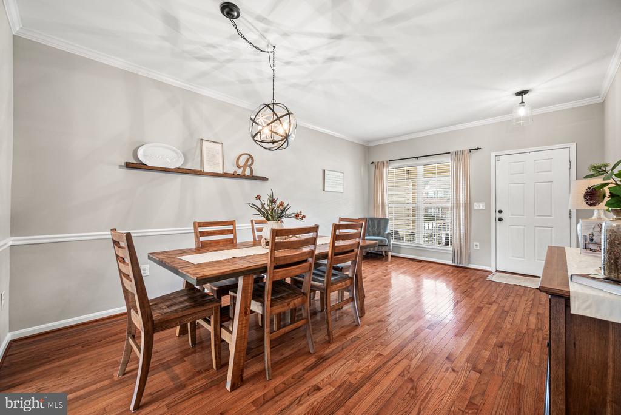
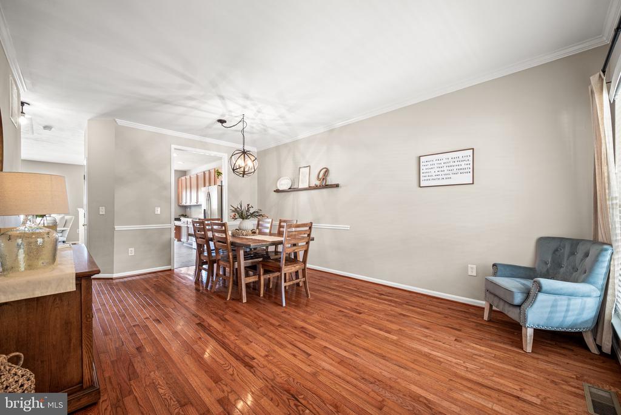
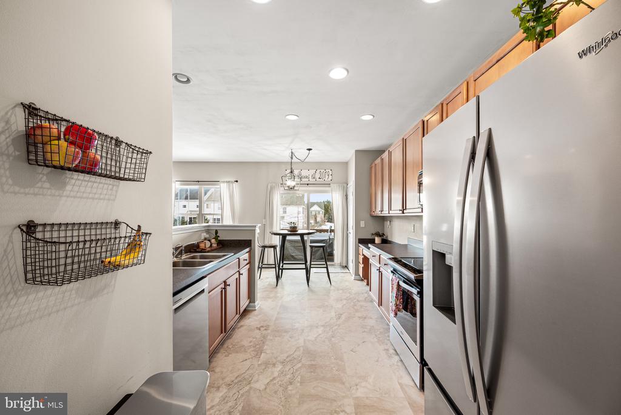
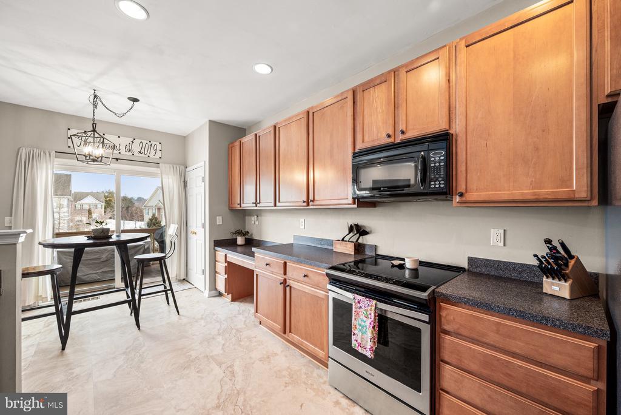
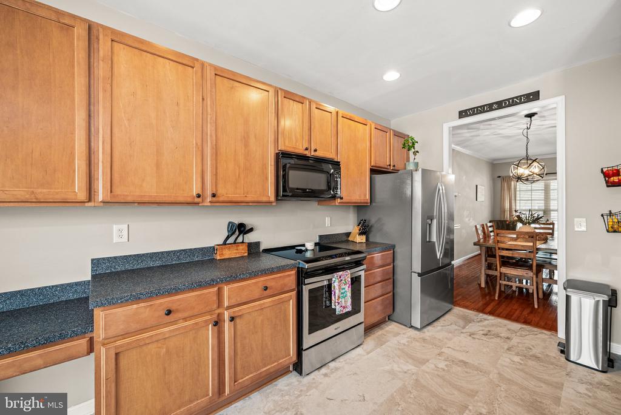
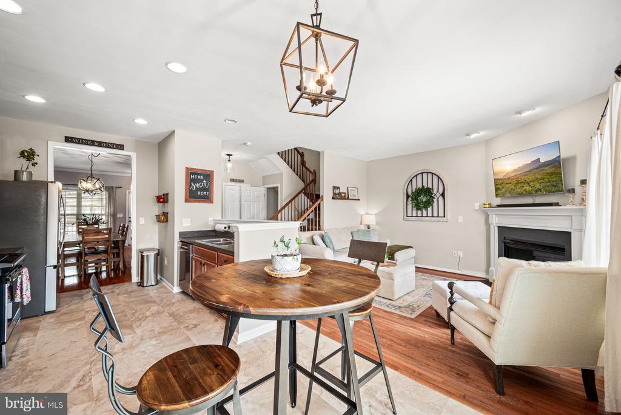
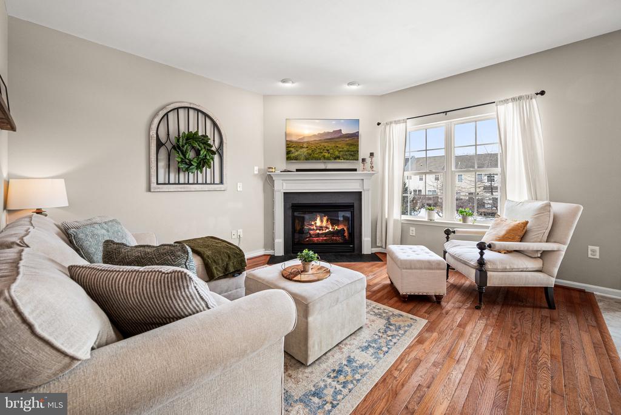
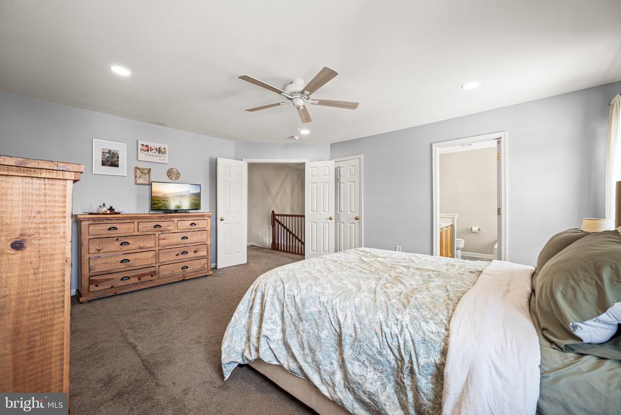
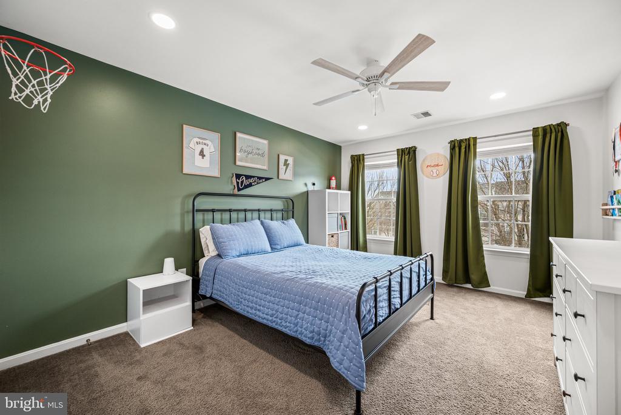
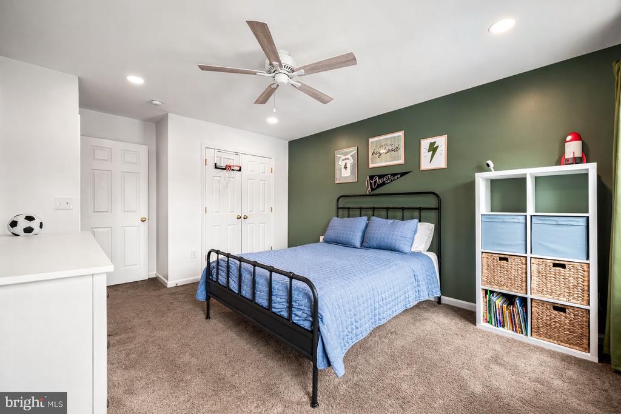
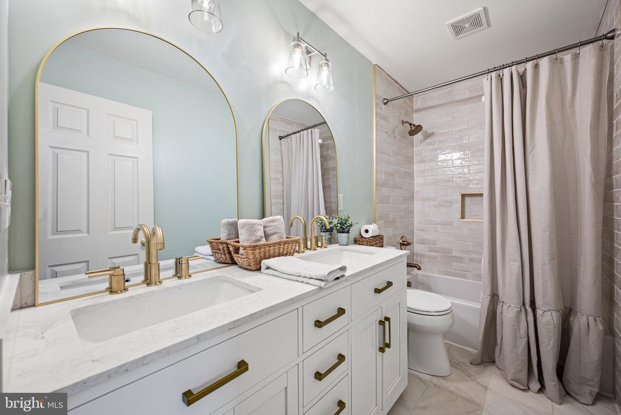
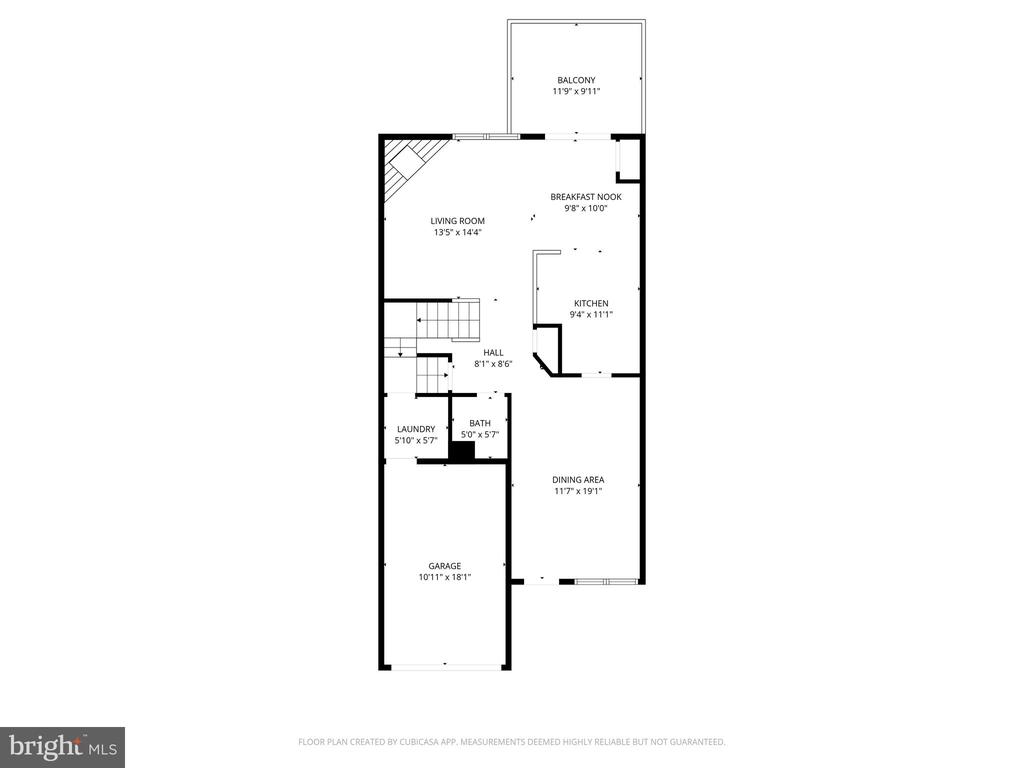
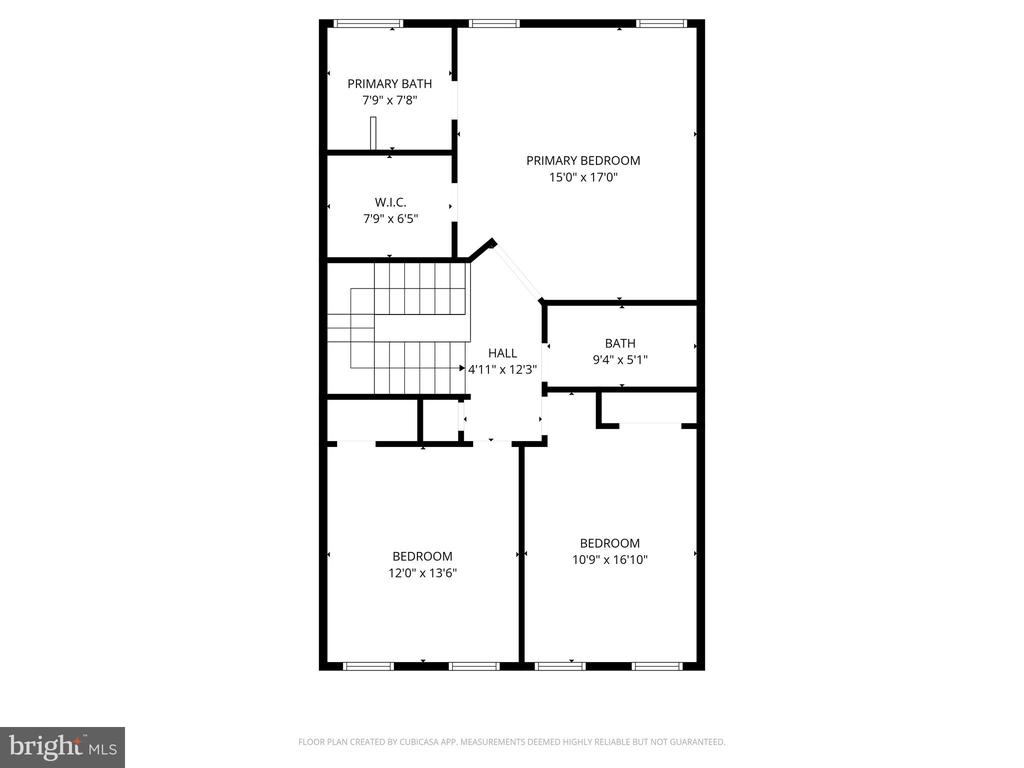
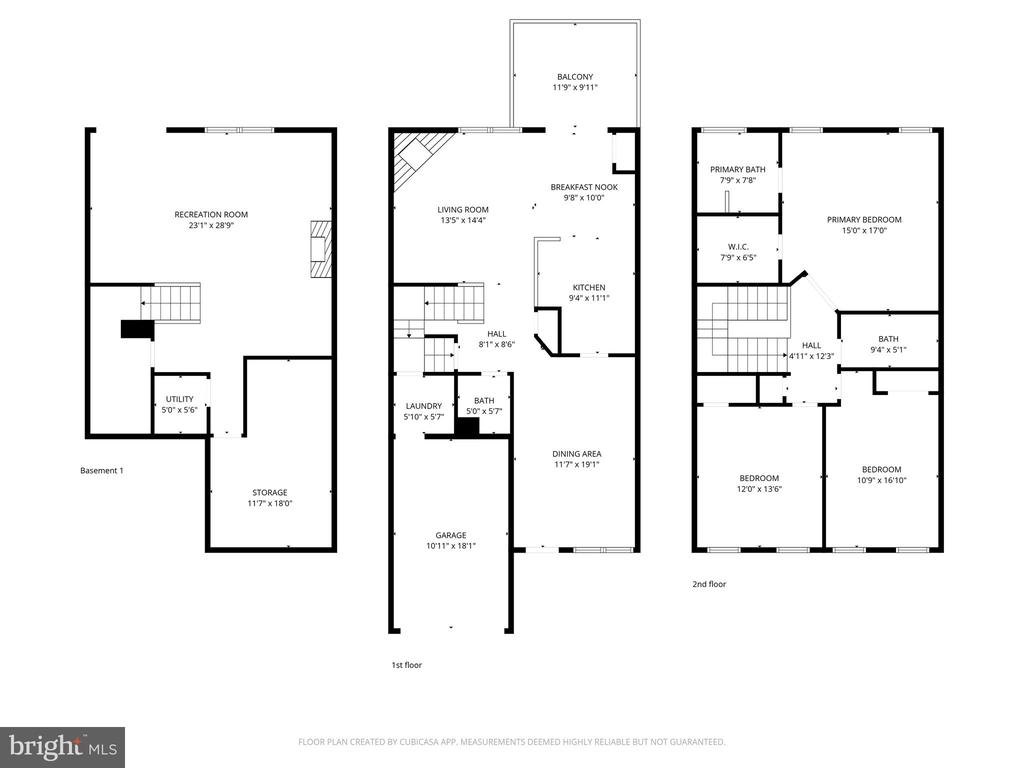
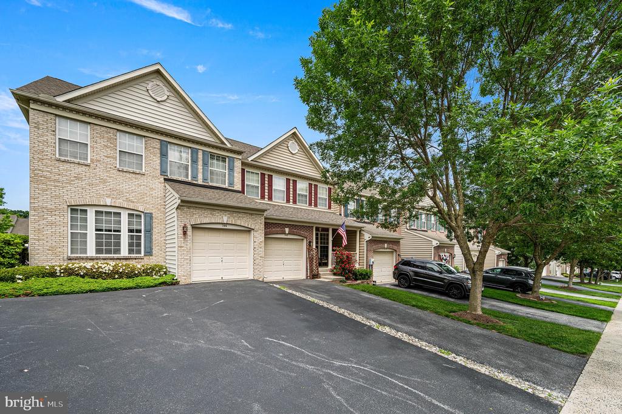
Welcome to 142 Penns Manor Drive, where space, comfort, and peace of mind come together in one of Kennett Square's most convenient and vibrant communities. Offered at a compelling price, this beautifully maintained home delivers three full levels of finished living space that is perfectly suited for today's flexible lifestyle.
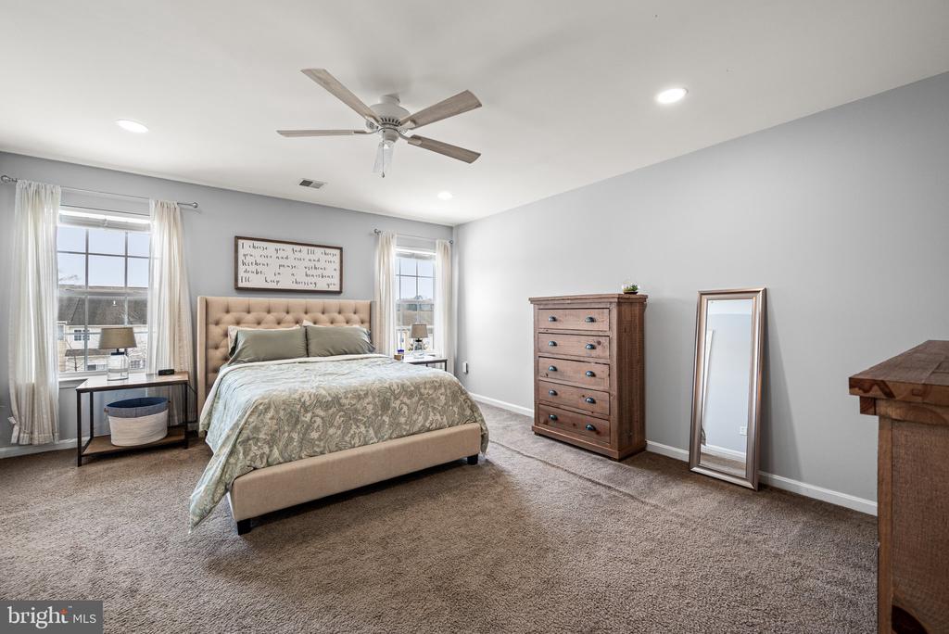
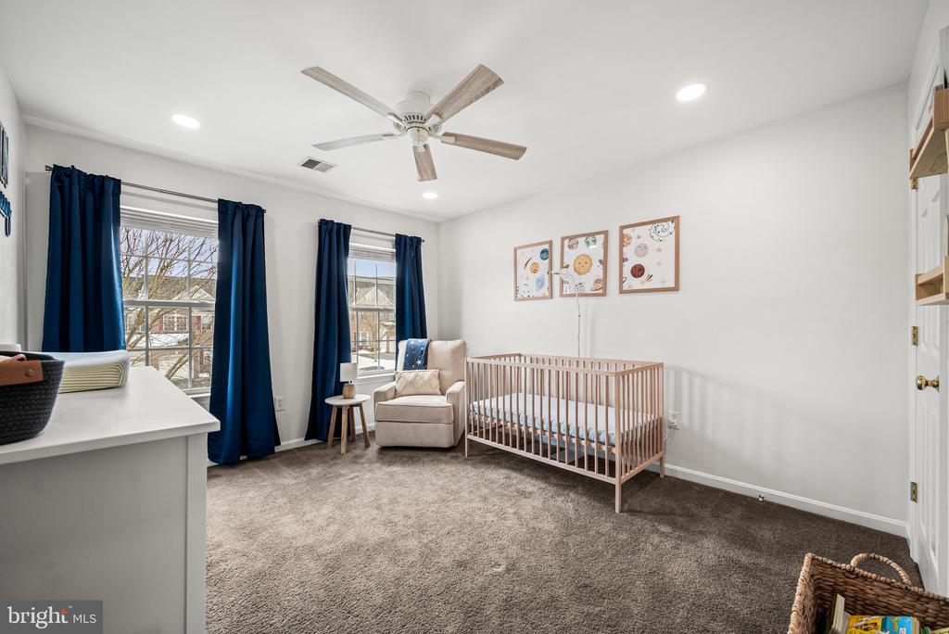
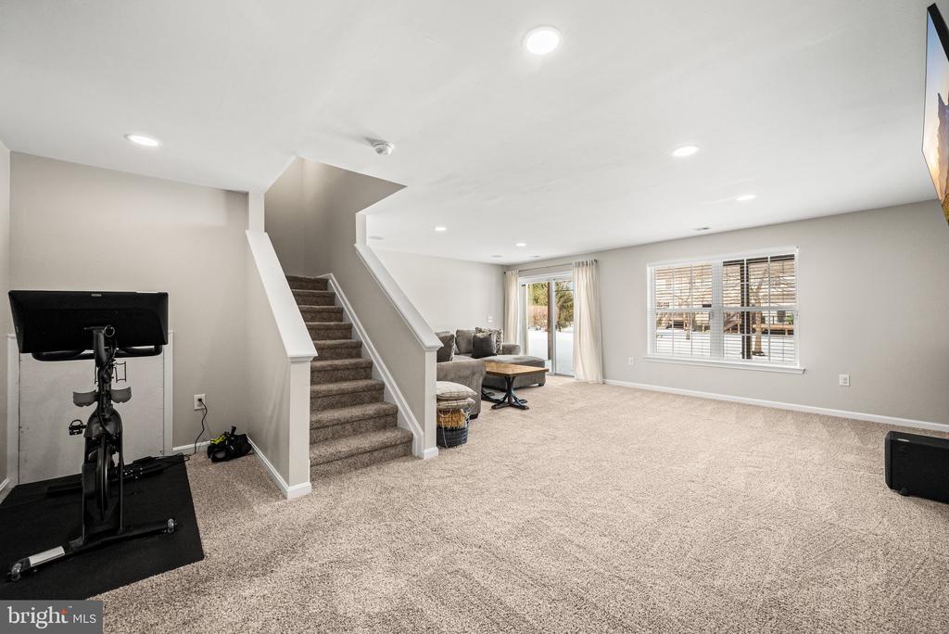
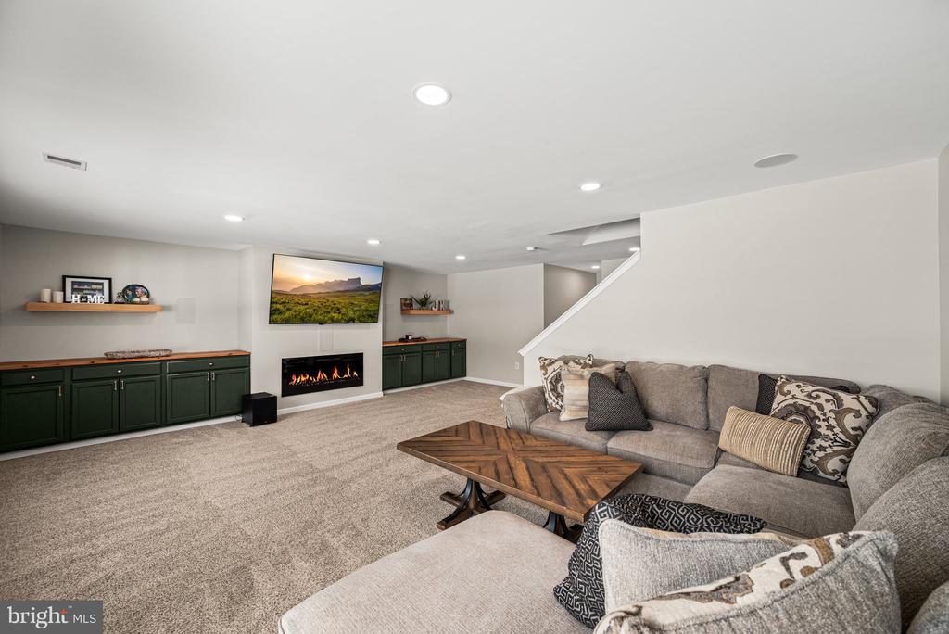
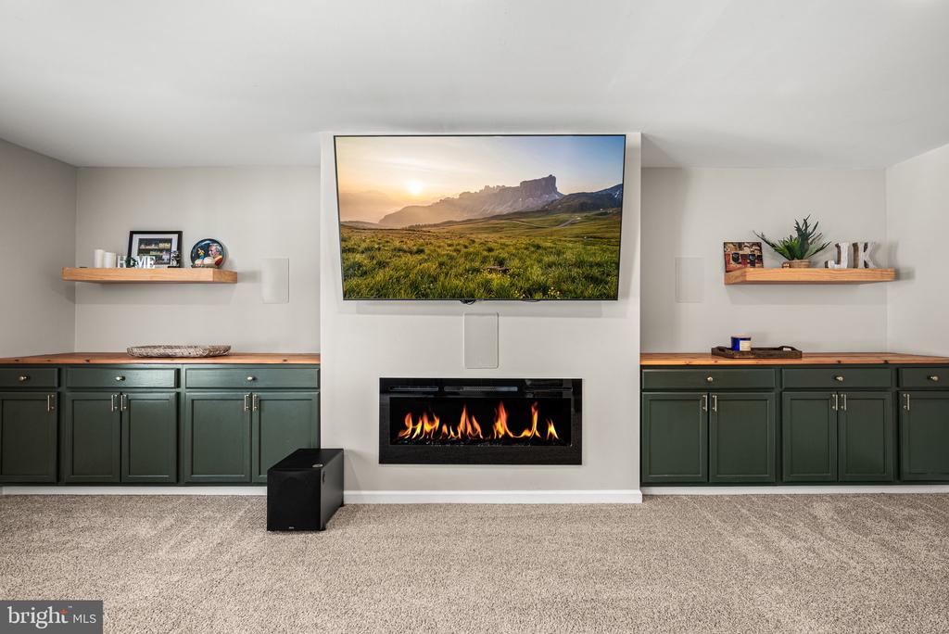
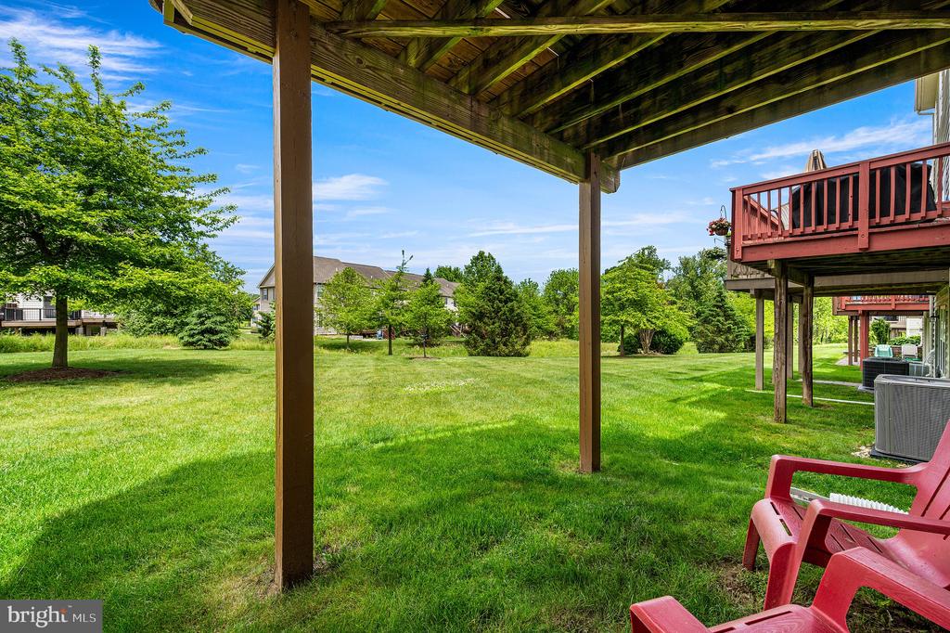
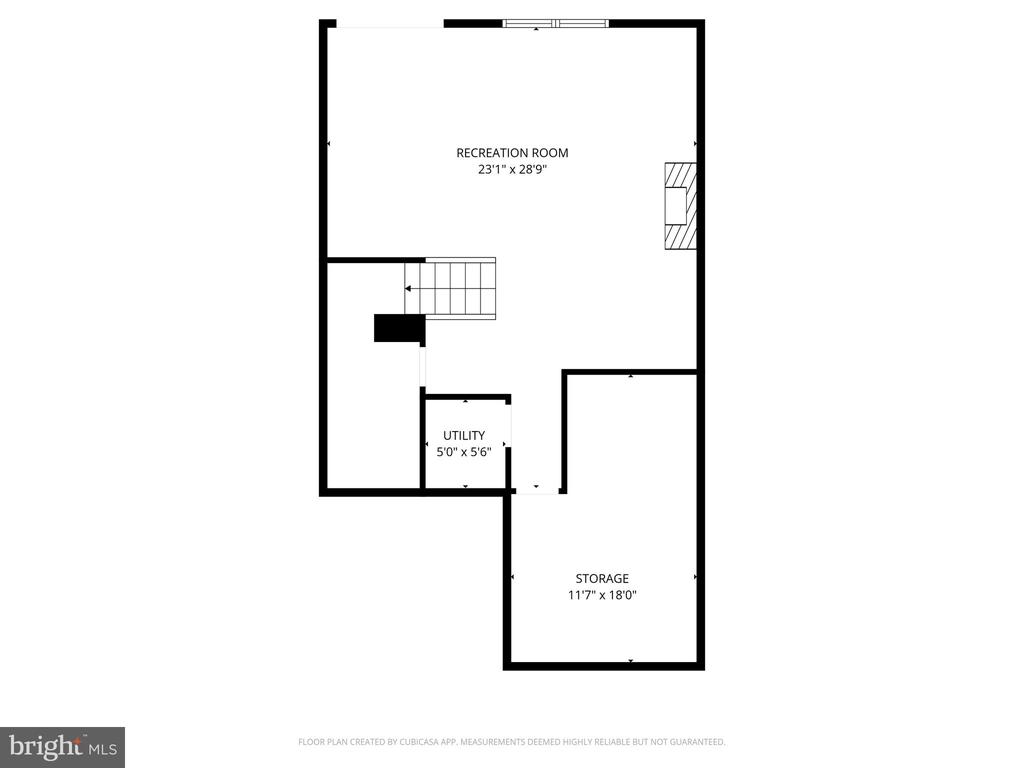
Step inside to find a home that has been thoughtfully updated throughout, offering a move-in ready experience from day one. The main living level flows effortlessly, while the upper level provides comfortable, private retreats. Downstairs, the fully finished walk-out basement expands your living space even further. Ideal for a home office, fitness area, media room, or guest quarters, with direct access to the outdoors.
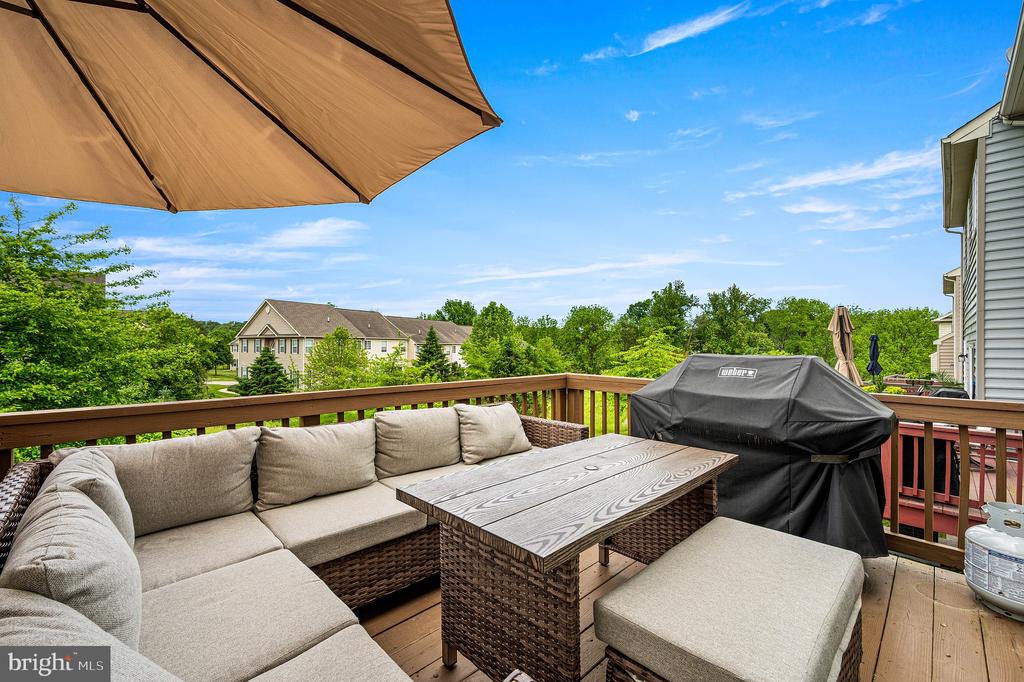
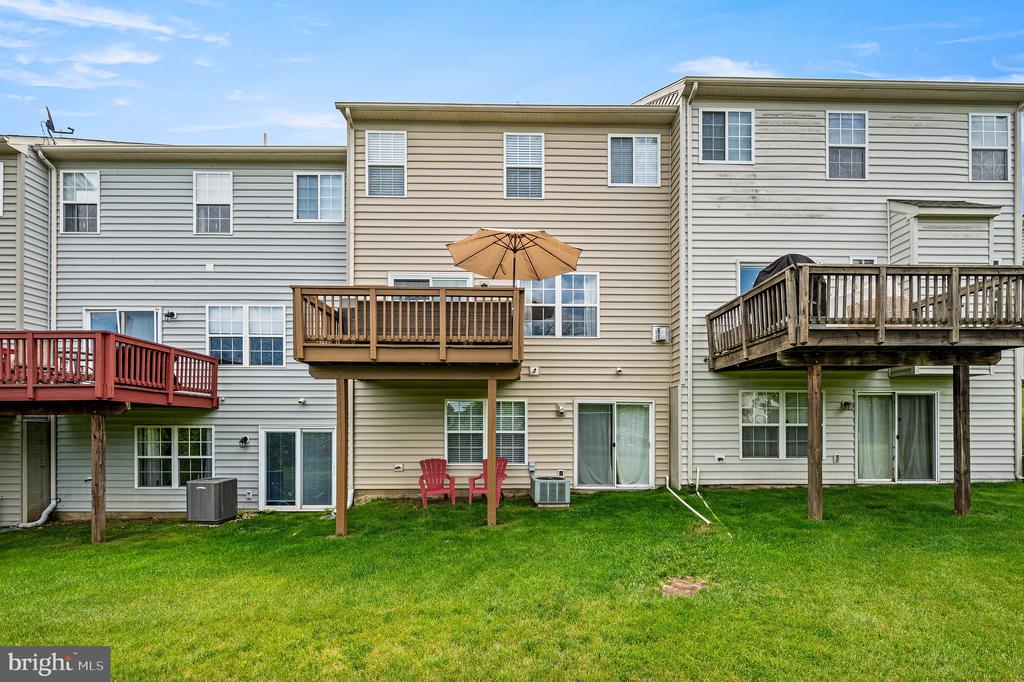
Out back, unwind on the deck overlooking a serene, tree-lined backdrop that creates a natural veil of privacy - your own quiet escape for morning coffee or evening gatherings.
Adding to the home's appeal is a preliminary home inspection, termite inspection and radon testing already completed, offering transparency and confidence for future Buyers.
Located in a well-situated neighborhood, you'll enjoy easy access to major routes, shopping, and everyday conveniences, while being just minutes from all that Kennett Square is known for: award-winning dining, charming boutiques, seasonal festivals, and a strong sense of community.

3
beds

3
baths

2,438 Sq.Ft. LIVING AREA

2,904 Sq.Ft. lot

Jim Arcidiacono

Jim Arcidiacono

Features & Amenities

Interior

  • total bedrooms3
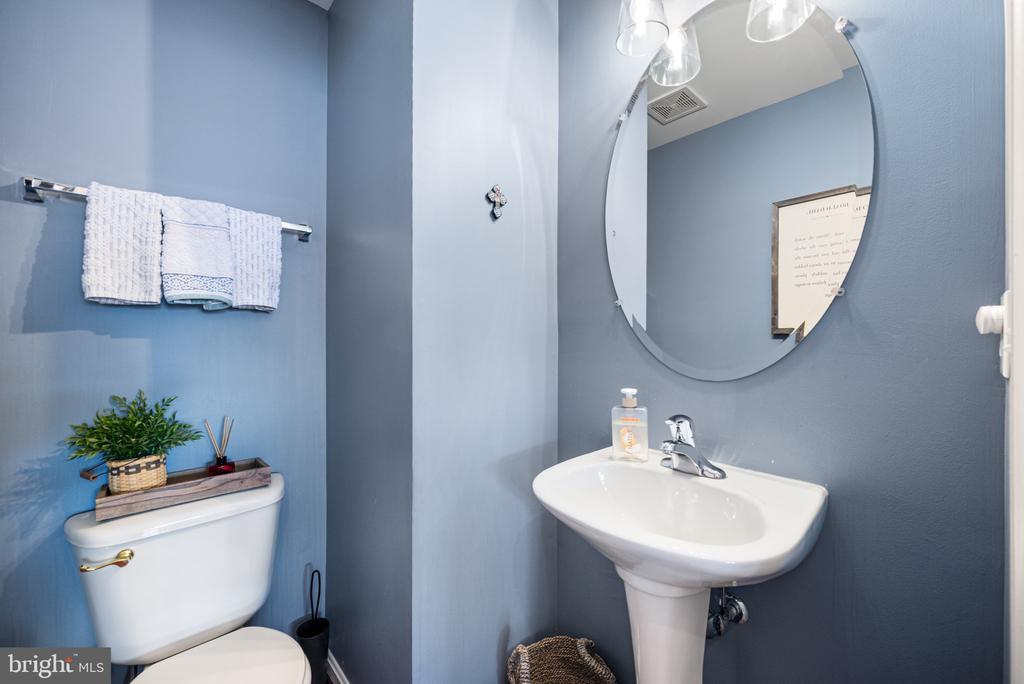
  • Total bathrooms3
  • full bathrooms2
  • half bathroom1
  • Flooring Hardwood, Marble, Fully Carpeted
  • Fireplace Gas/Propane
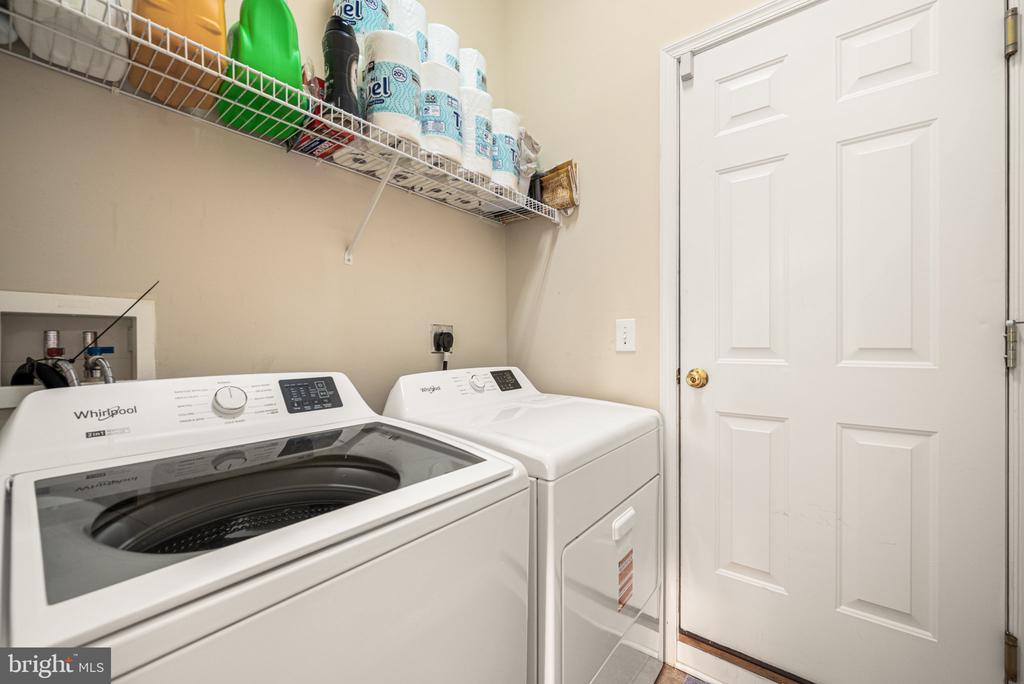
  • APPLIANCES Dishwasher, Built-In Range, Built-In Microwave, Oven/Range - Electric, Refrigerator, Washer, Dryer, Disposal
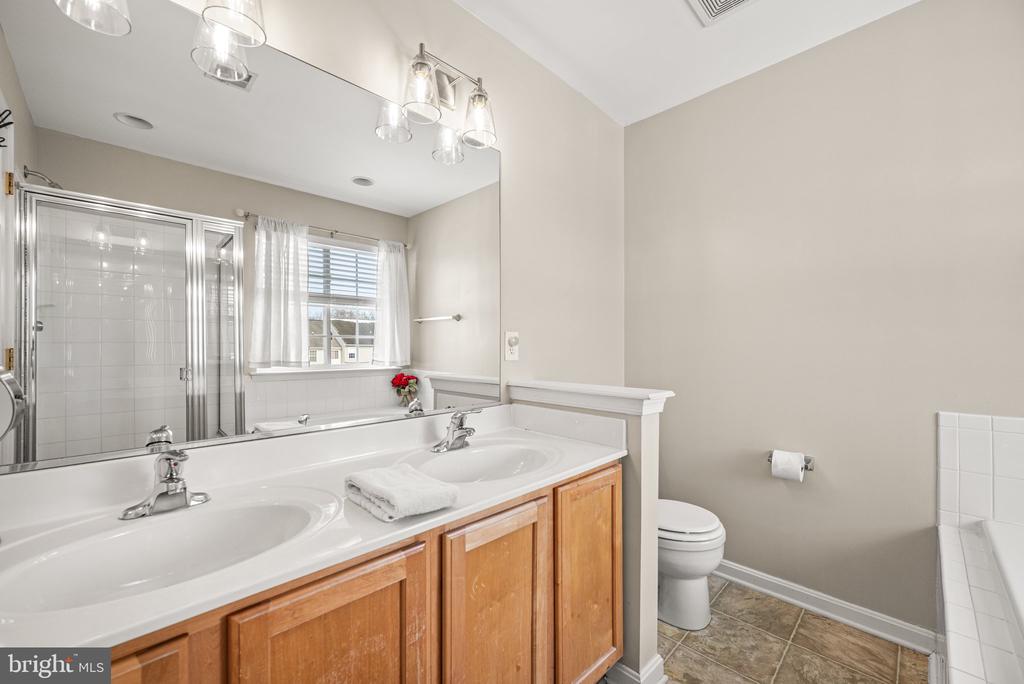
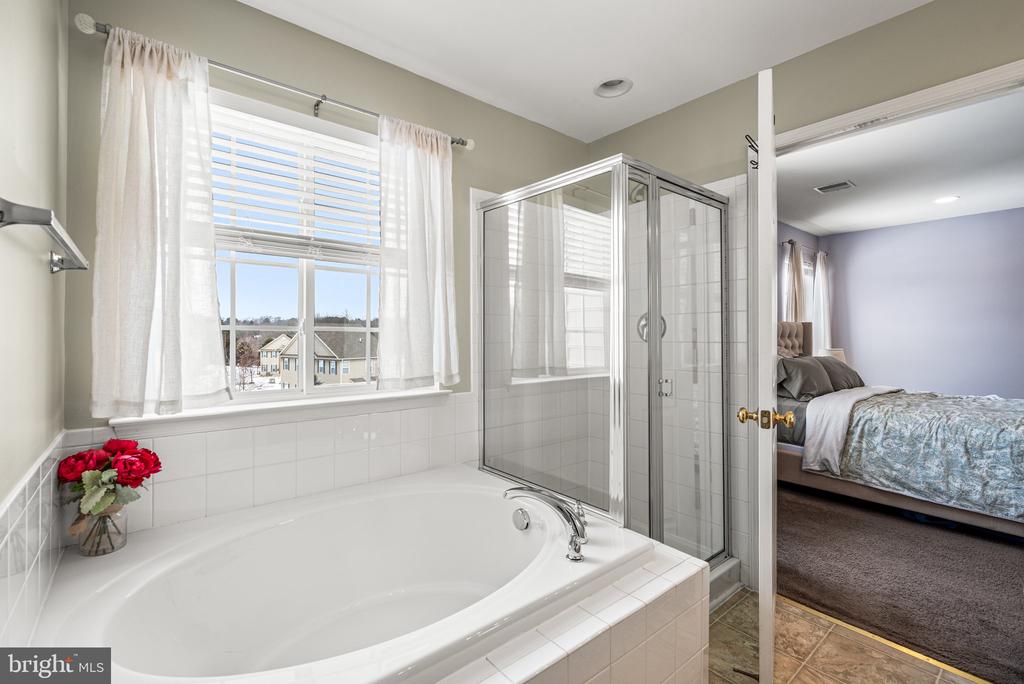
  • other interior Features Kitchen - Eat-In, Primary Bath(s), Walk-in Closet(s), Ceiling Fan(s), Bathroom - Tub Shower, Bathroom - Stall Shower, Bathroom - Soaking Tub

Area & Lot

  • Status Sold
  • Date Sold June 30, 2026
  • Living Area2,438 Sq.Ft.
  • Lot Area2,904 Sq.Ft.
  • MLS® IDPACT2118490
  • TypeResidential
  • YEAR BUILT2005
  • NeighborhoodKennett Square
  • Architecture StylesTraditional

Exterior

  • STORIES2
  • Garage Space1.0
  • water SourcePublic
  • roofPitched, Shingle
  • parkingAttached Garage, Driveway
  • HEAT TYPEForced Air
  • AIR CONDITIONINGCentral A/C
  • sewerPublic Sewer
  • SubstructureOther
  • Disability FeaturesNone
  • security FeaturesCarbon Monoxide Detectors, Smoke Detector

Financial

  • Sales Price$475,000
  • Real Estate Tax $5,342/yr
  • HOA $135/mo
  • Zoning C

Kennett Square

Explore

Work With Us

Who you work with matters! When it comes to your real estate needs, you should work with the best. Whether it is buying, selling, renting, second homes, investing, or more, we are happy to help assist you in any way that we can.

Follow Me on Instagram