
Next Move Delaware Valley
14692 PLEASANT POND WAY
SEE ALL PHOTOS
14692 PLEASANT POND WAY
Coming Soon

14692 PLEASANT POND WAY

14692 PLEASANT POND WAY, LEWES, DE 19958

$499,999
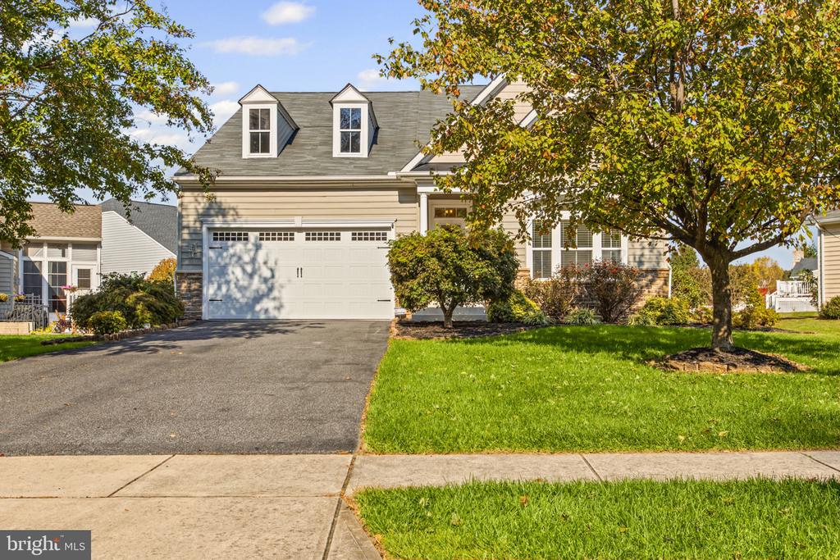
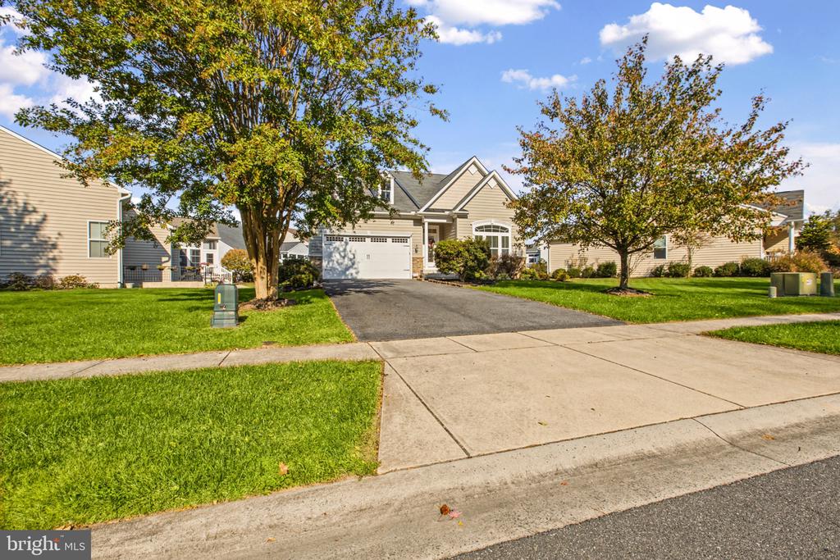
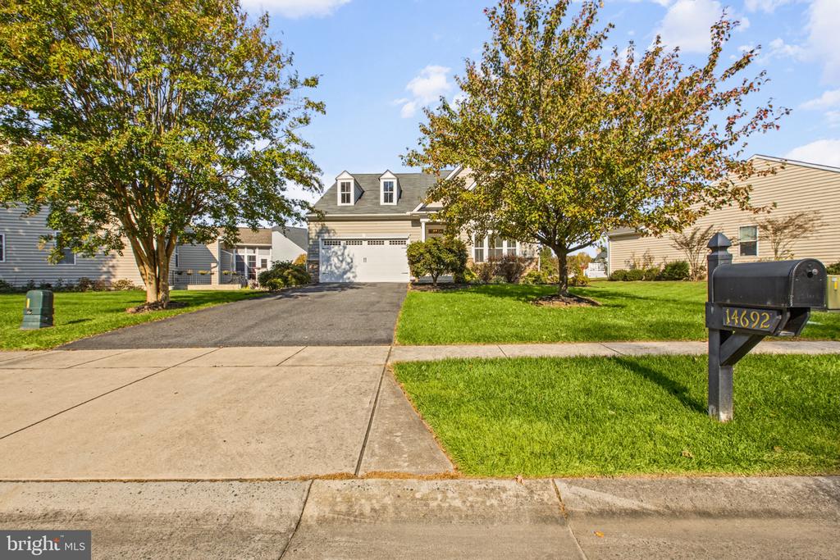
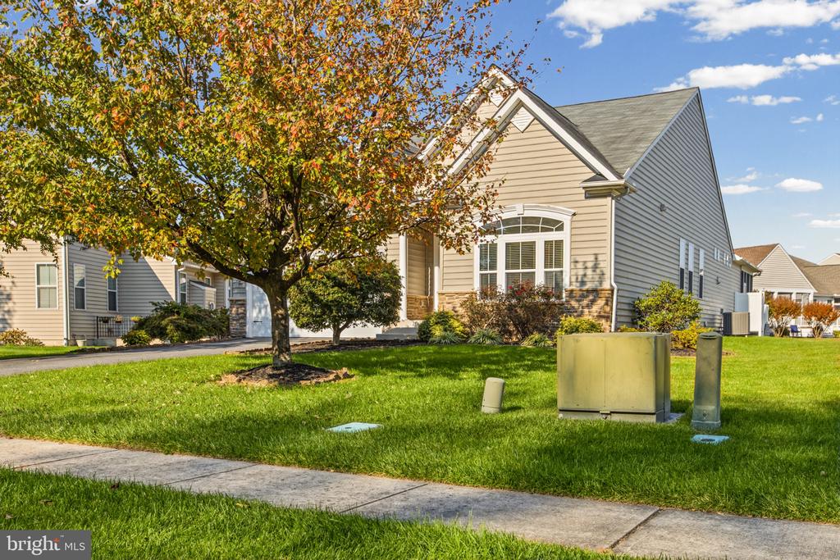
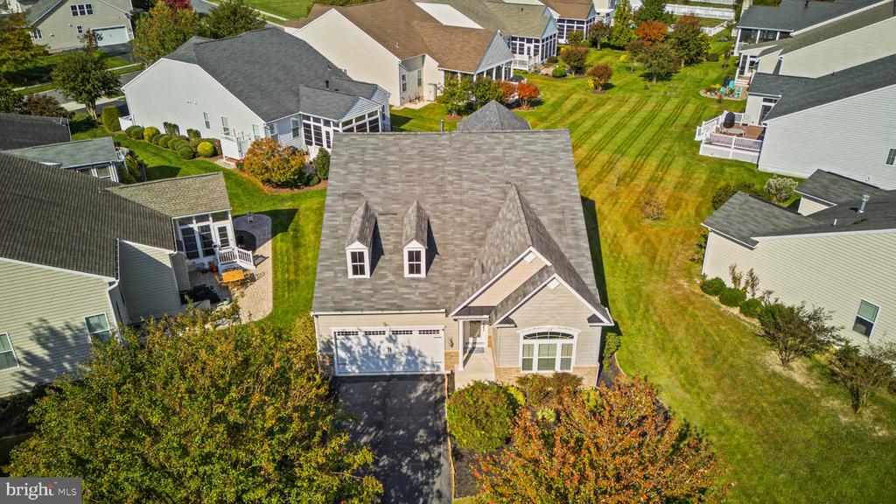
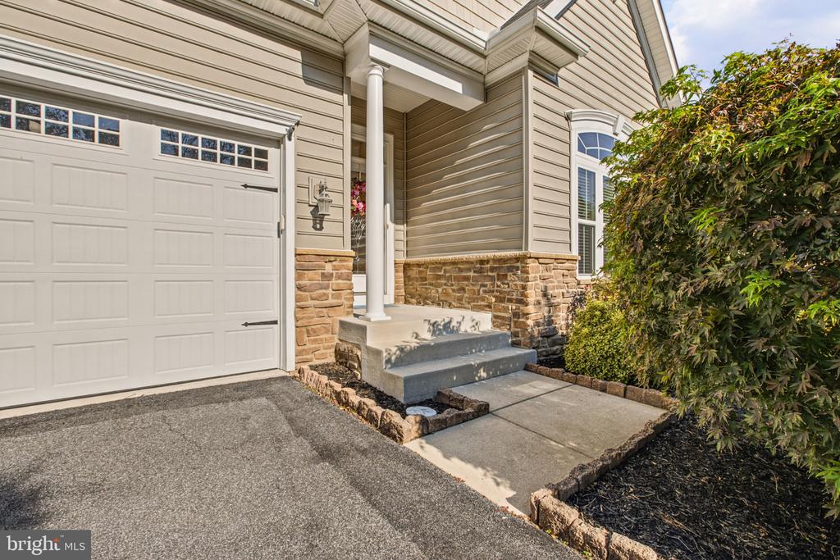
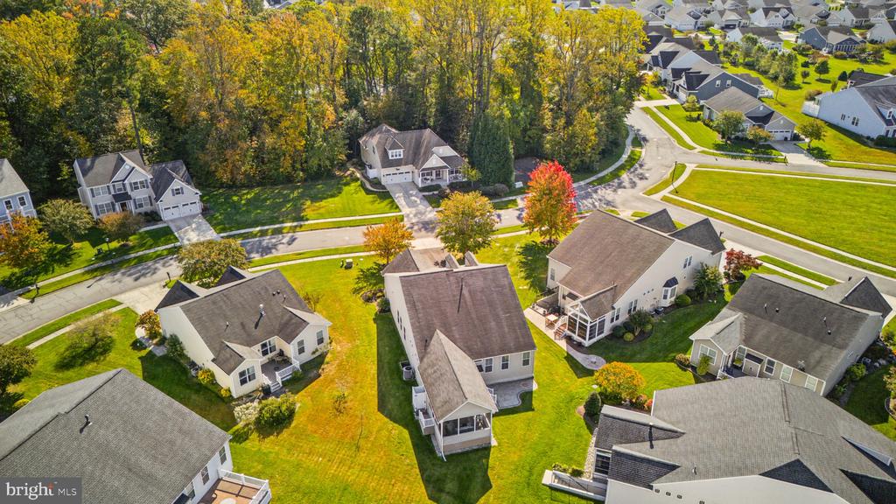
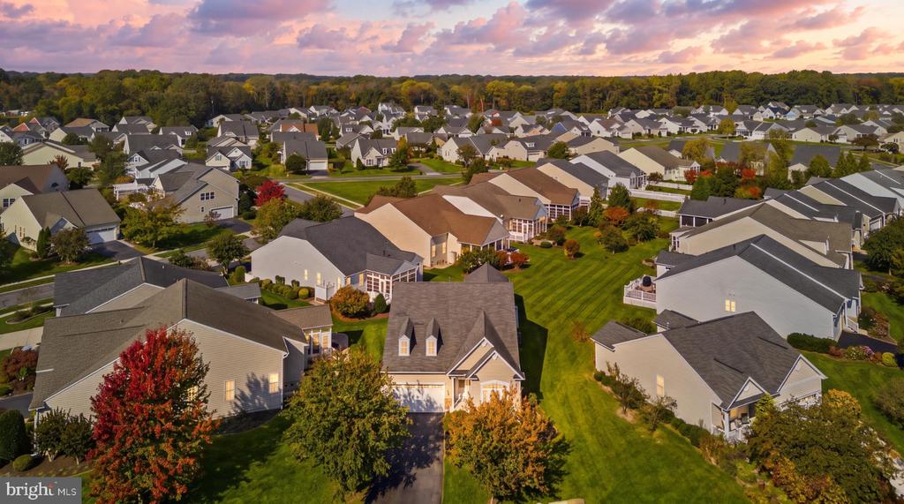
Coastal living, all on one level. This 3-bedroom, 2-bath ranch in Villages at Red Mill Pond delivers 2,185 square feet of thoughtfully laid-out space, with the kind of indoor-outdoor flow the Delaware beaches are built for.

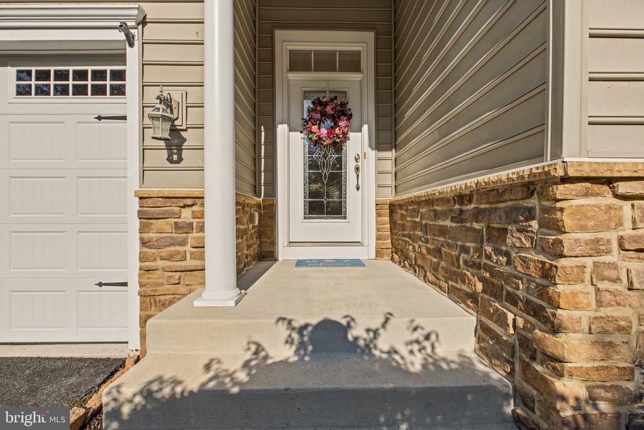
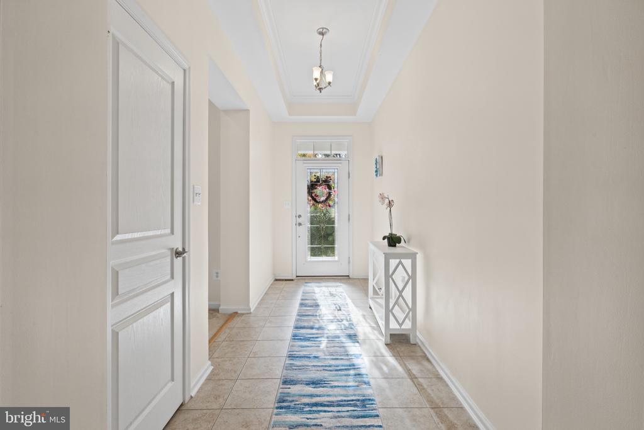
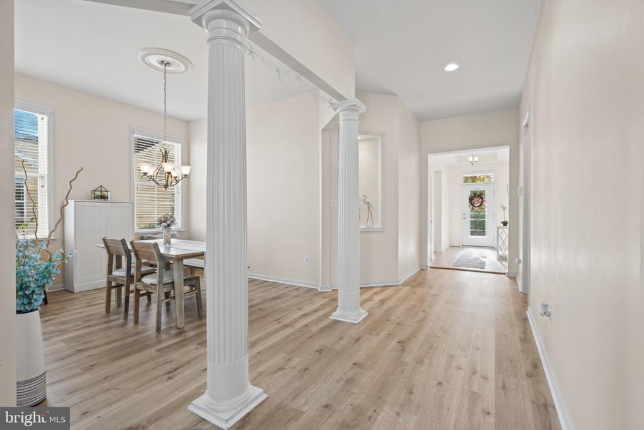
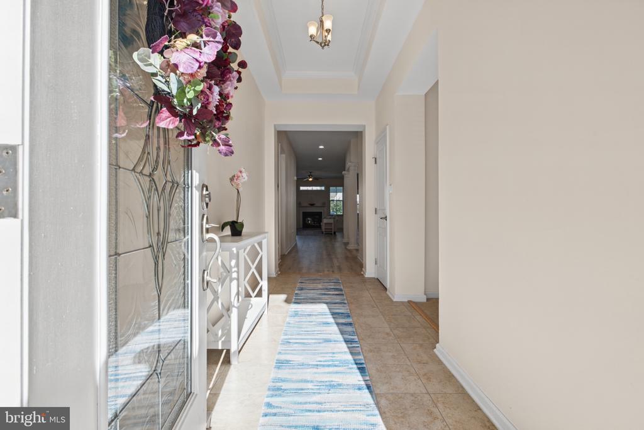
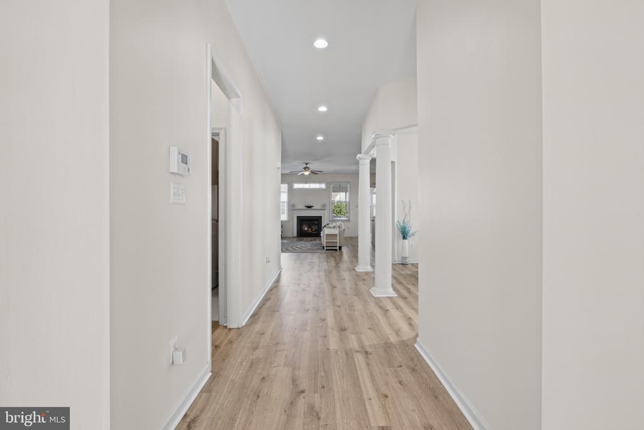
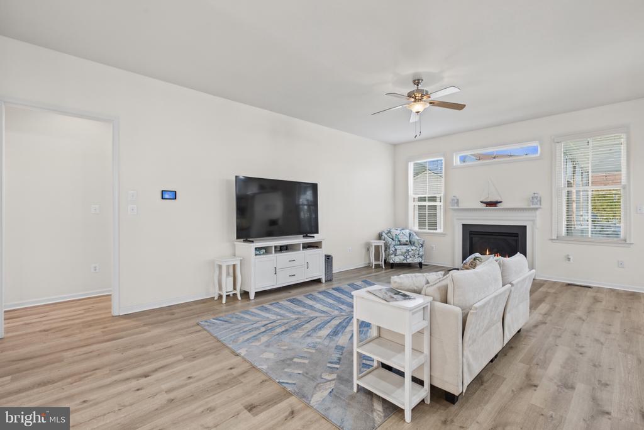
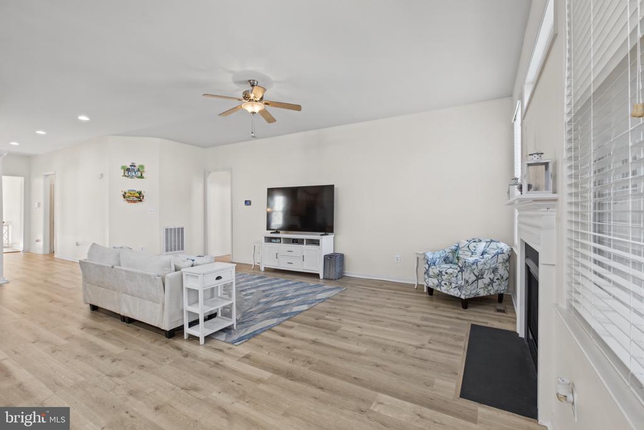
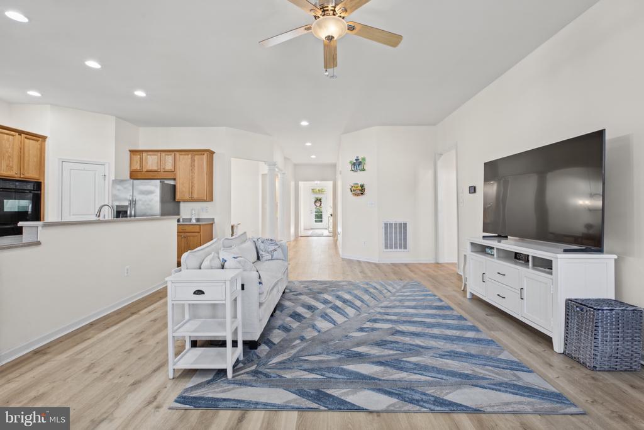
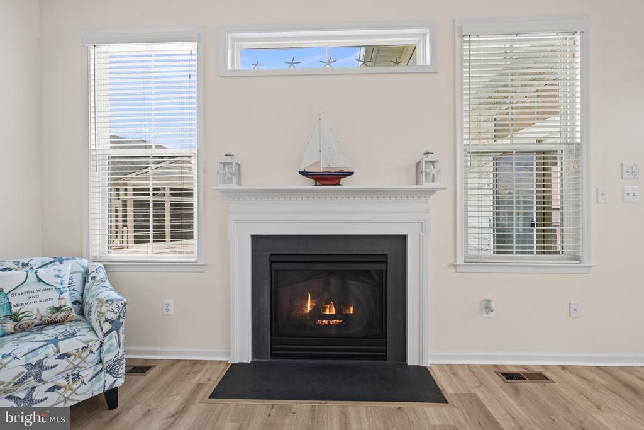
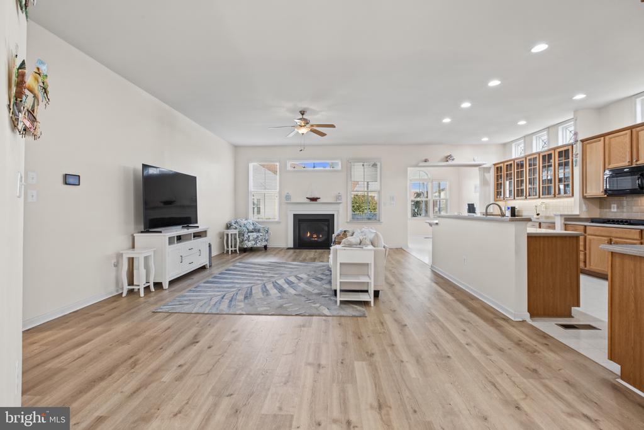
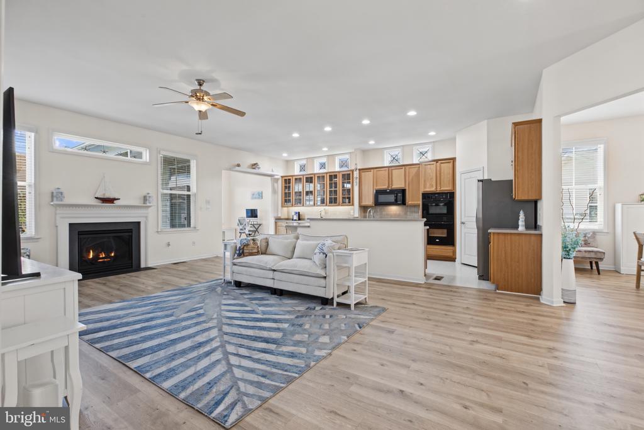
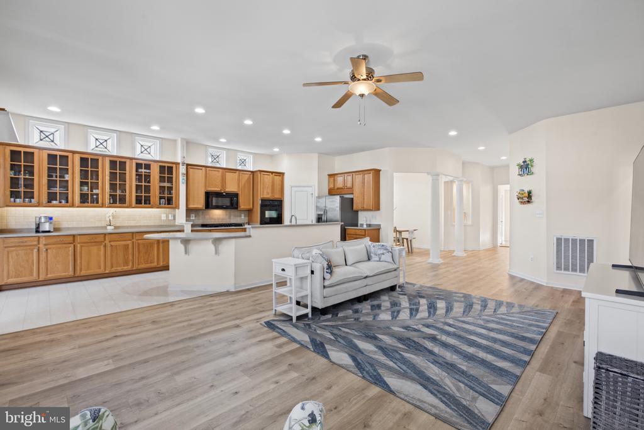
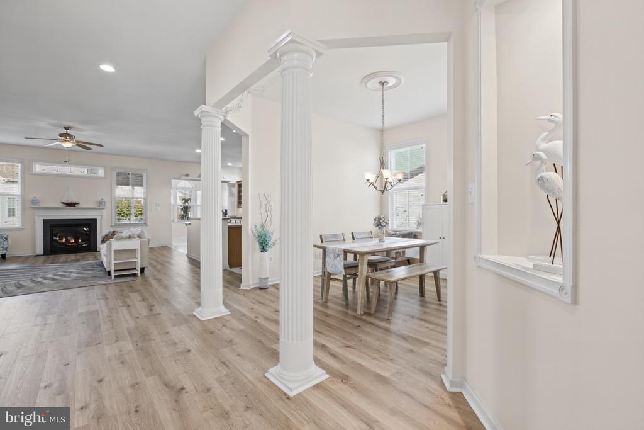
Step through the front door and the floor plan opens up. Luxury vinyl plank carries through the main living areas, and oversized windows keep the whole space washed in daylight. A natural gas fireplace anchors the great room -- the natural spot to settle in on a cool evening or pull chairs around when company comes.

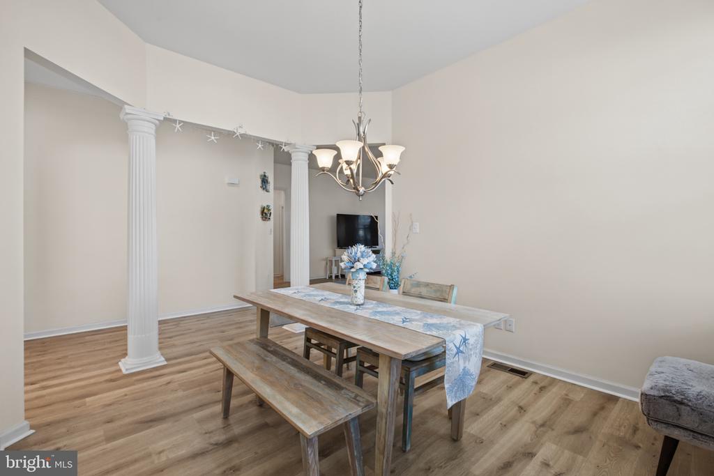
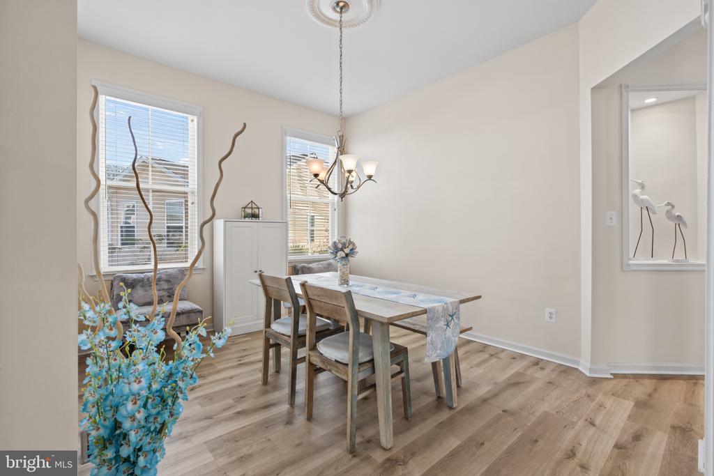
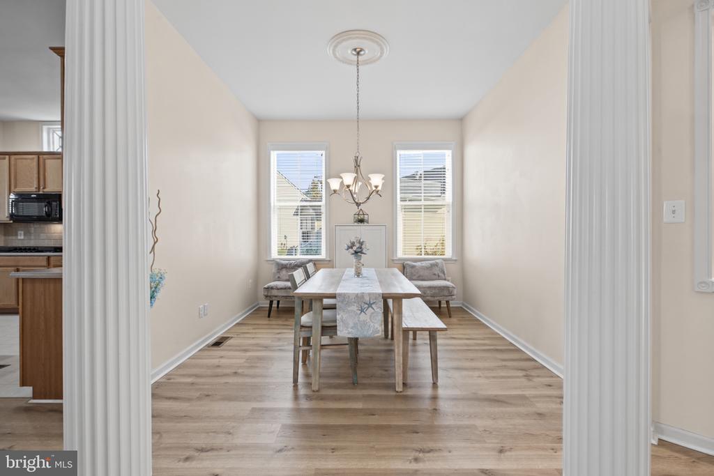
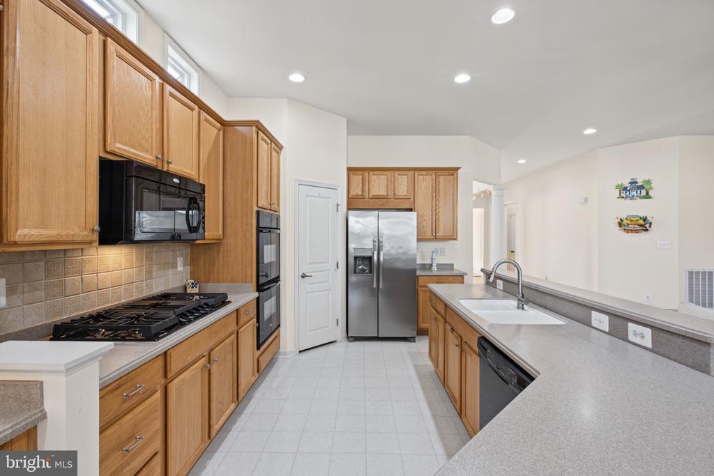
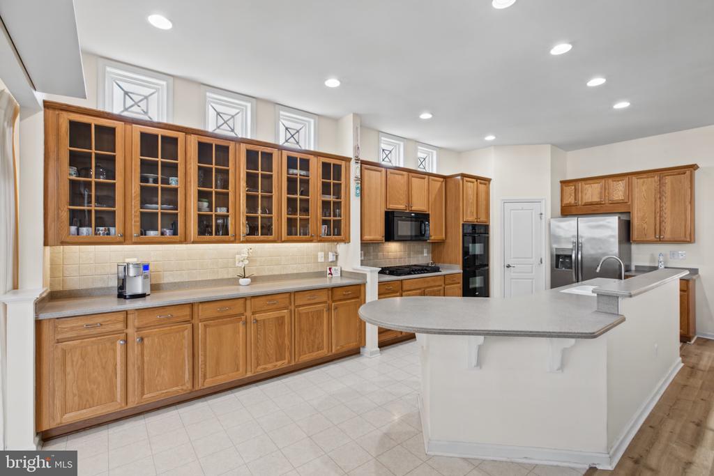
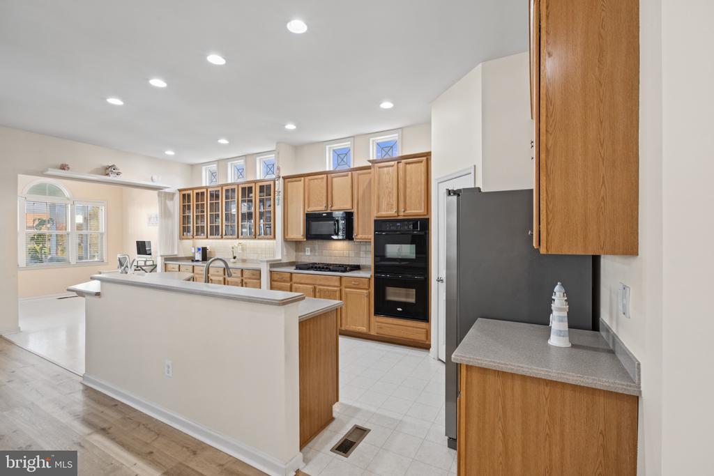
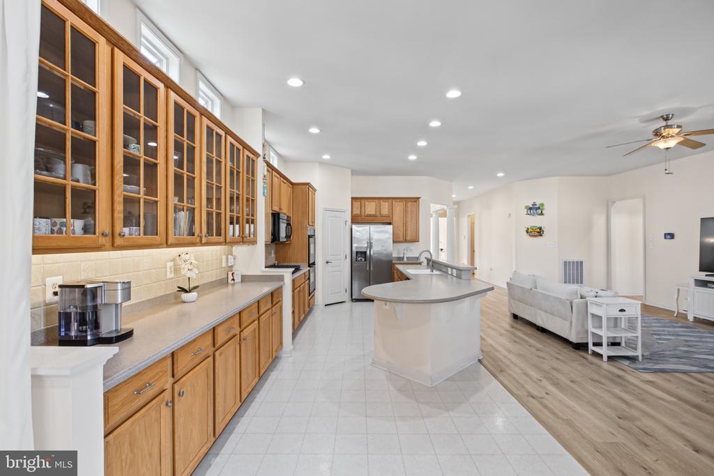
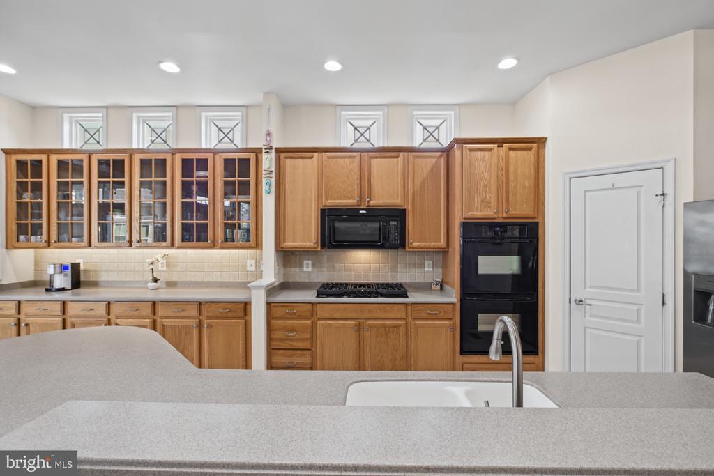
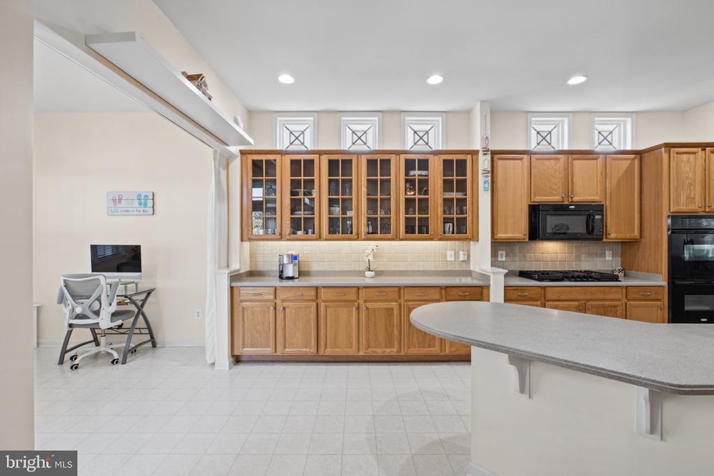
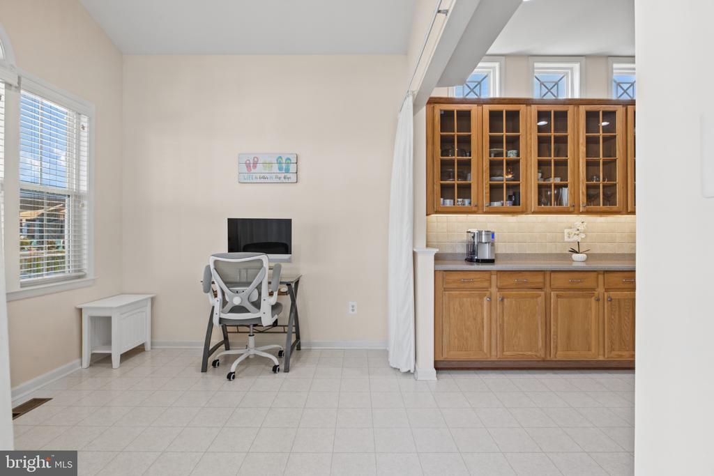
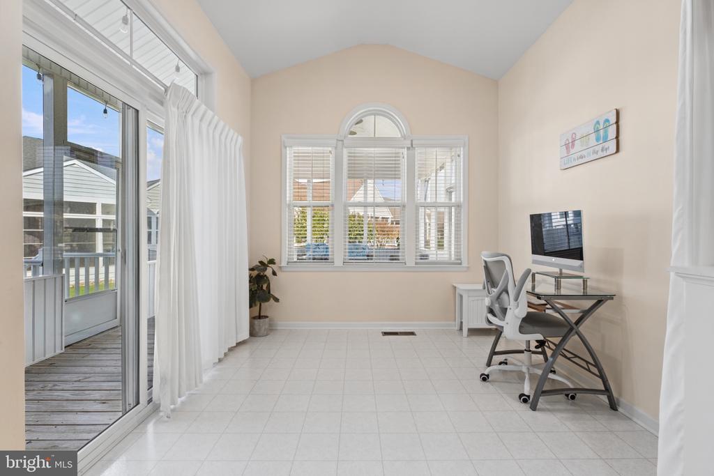
Cooks will appreciate what the kitchen brings: double wall ovens, a natural gas cooktop that is brand new, an island with plenty of work space, extended glass-front cabinetry, and counter and storage space that doesn't run out. It opens directly to the dining area, which in turn spills into the sunroom -- a second gathering space that catches light all day.

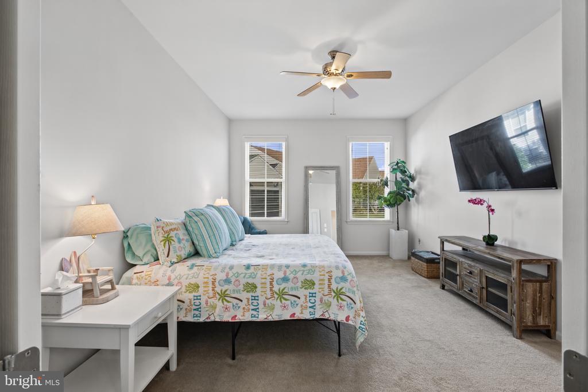
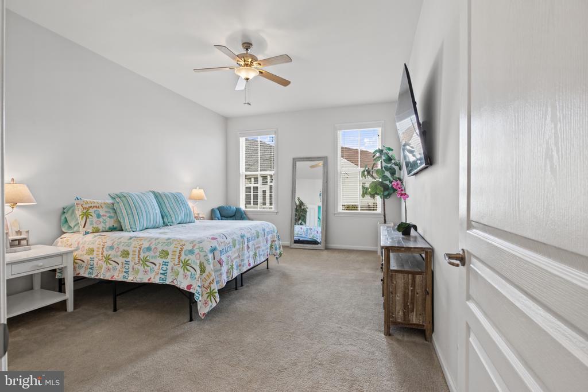
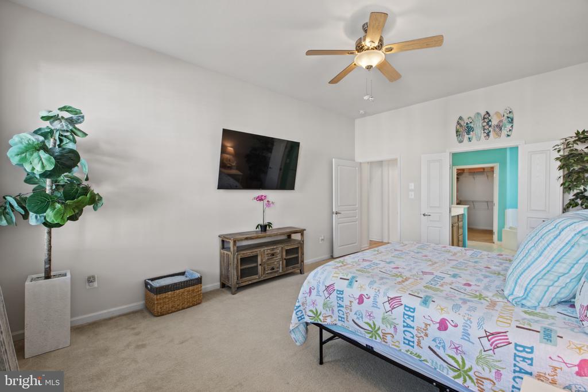
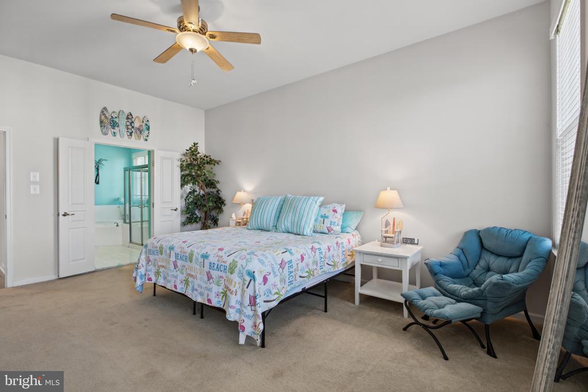
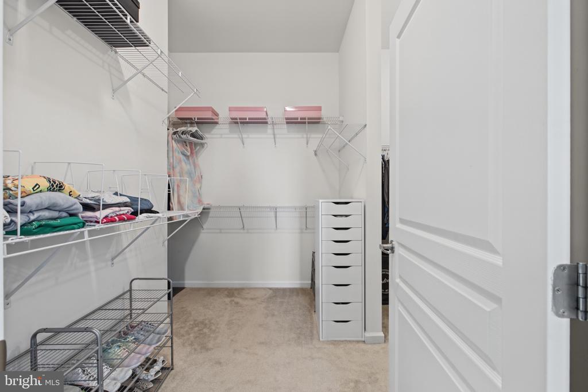
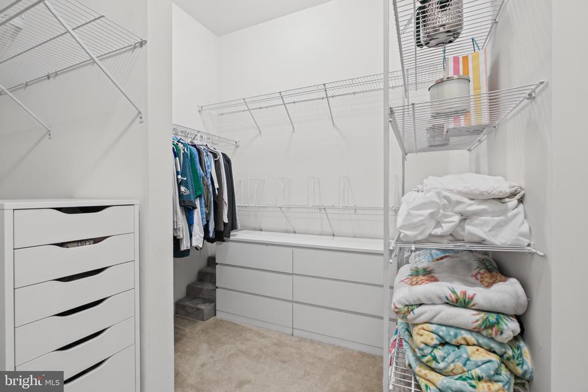
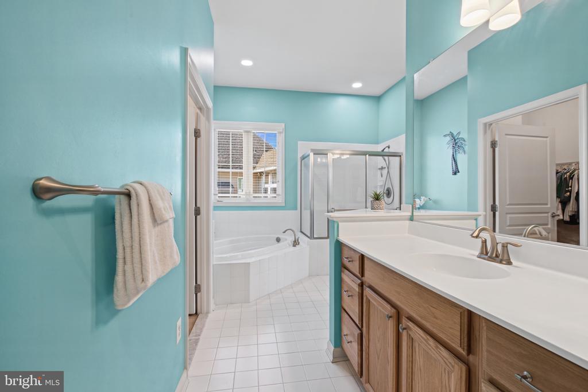
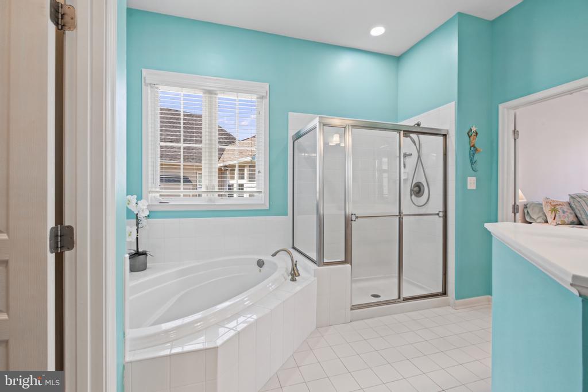
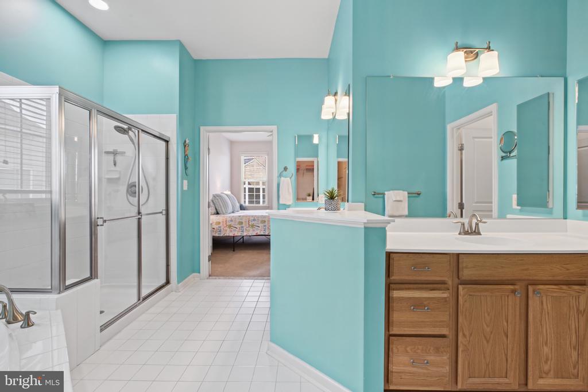
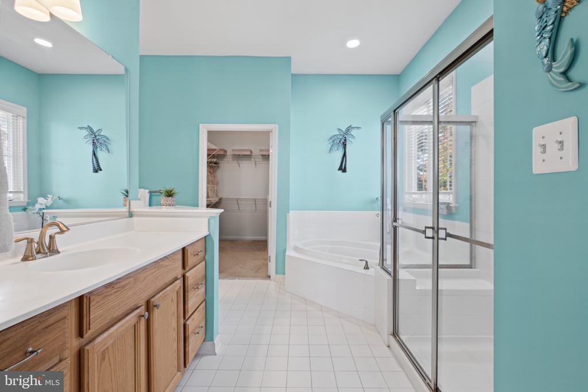
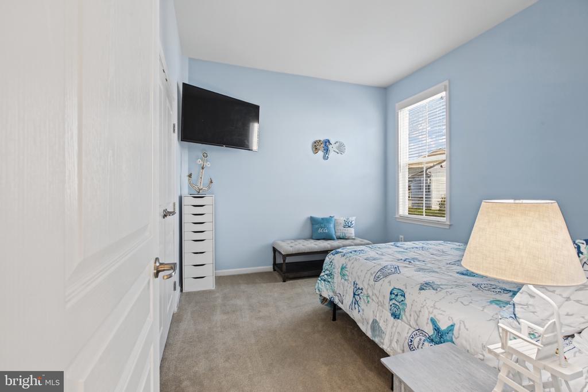
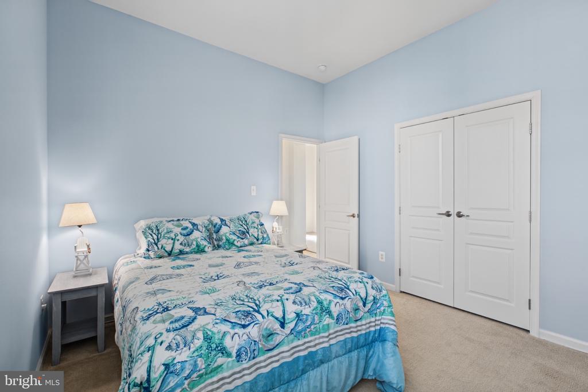
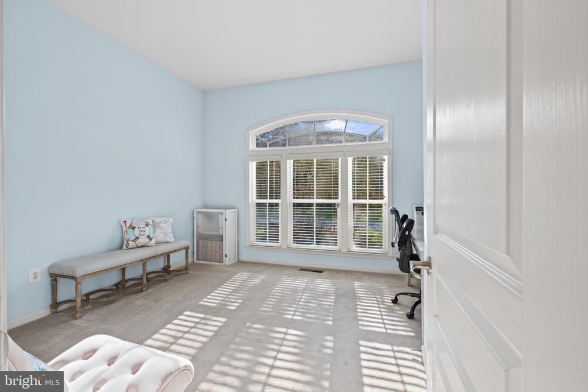
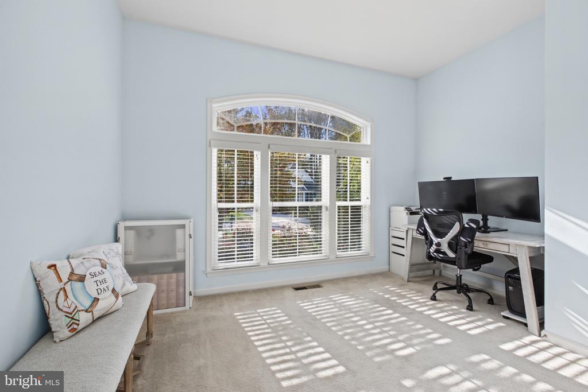
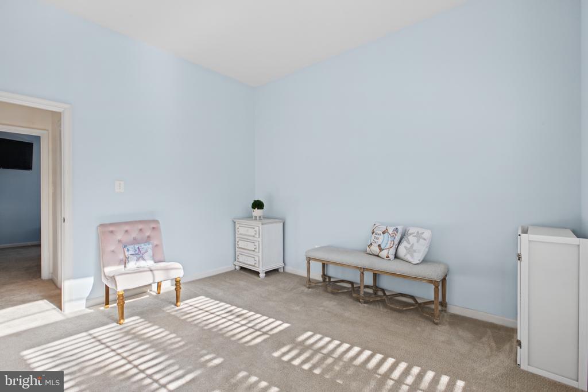
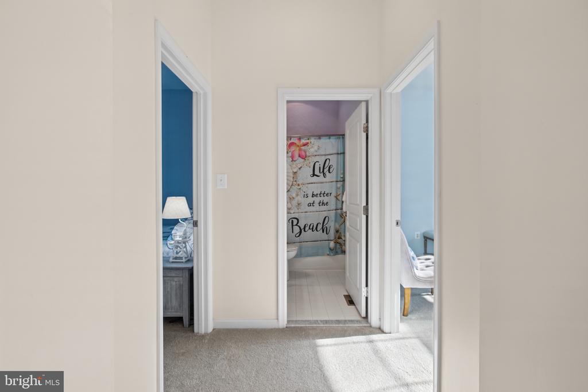
The primary suite is genuinely roomy, with an ensuite featuring dual vanities, a walk-in shower, a soaking tub, and a walk-in closet of rare proportions. Two more bedrooms handle guests, a home office, or both. The front bedroom's arched window is an architectural detail you'll notice every time you pass it.

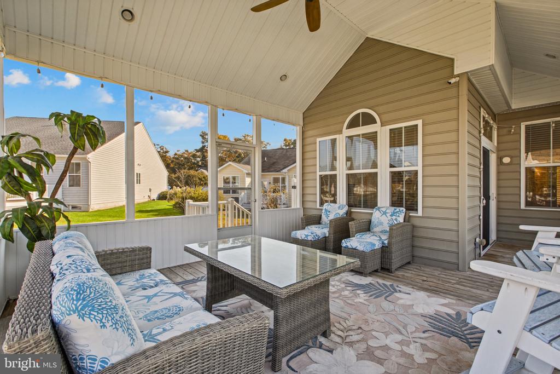
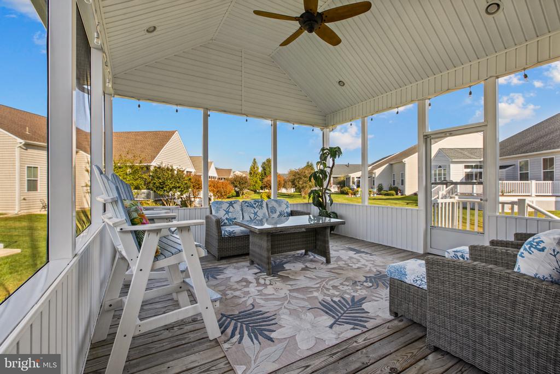
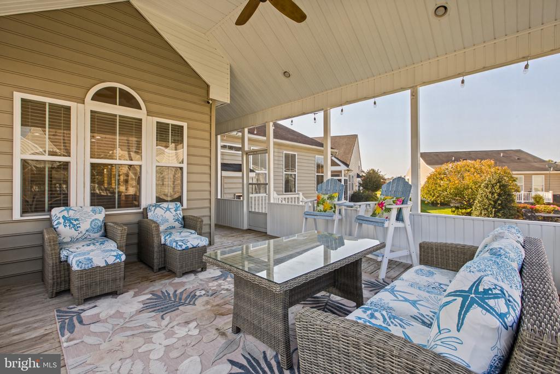
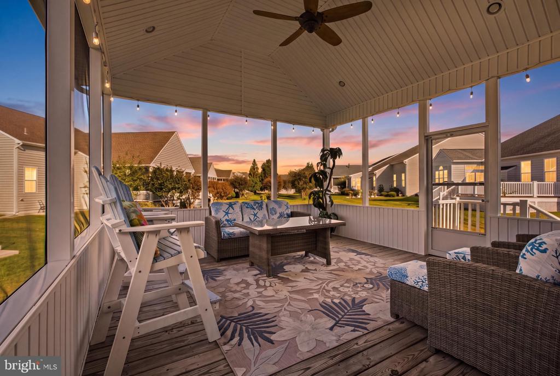
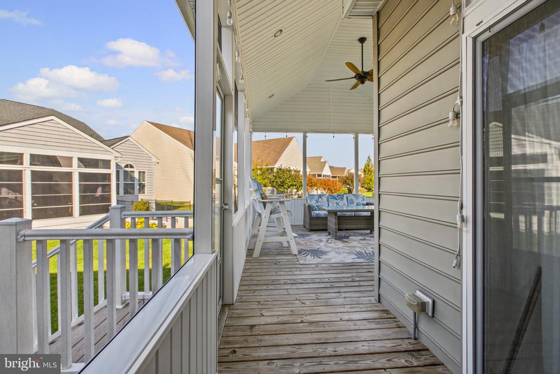
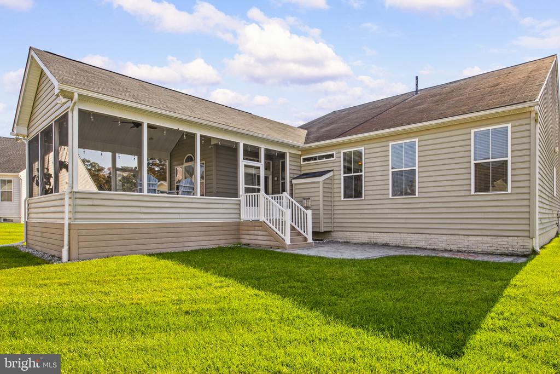
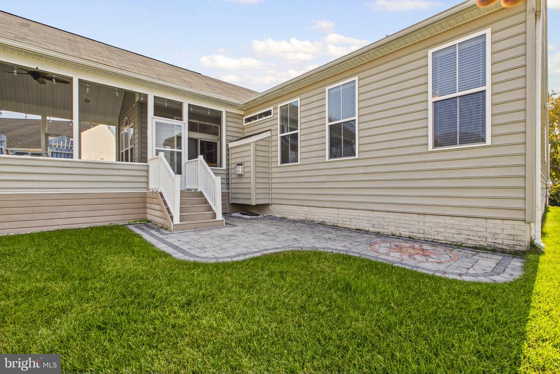
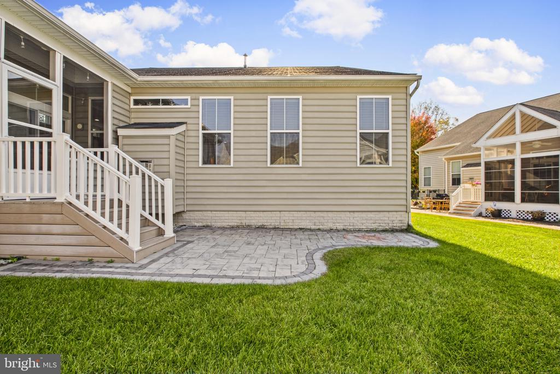
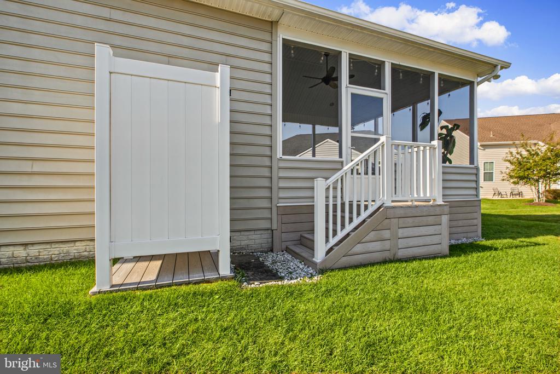
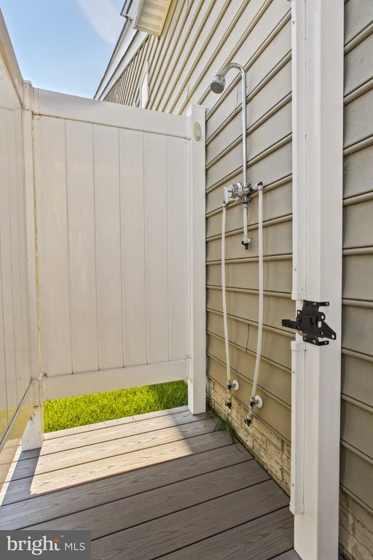
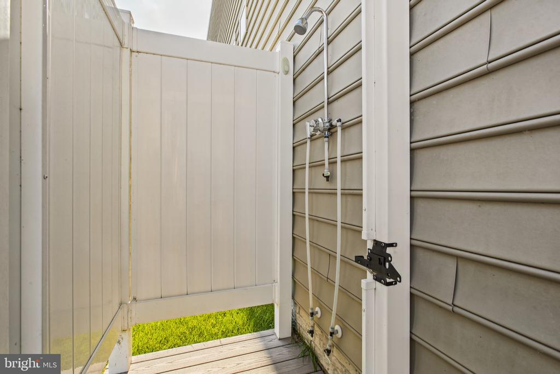
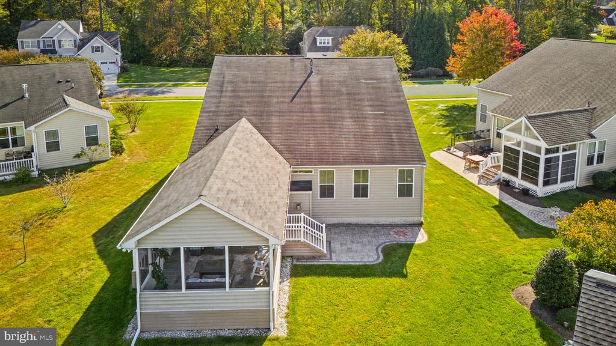
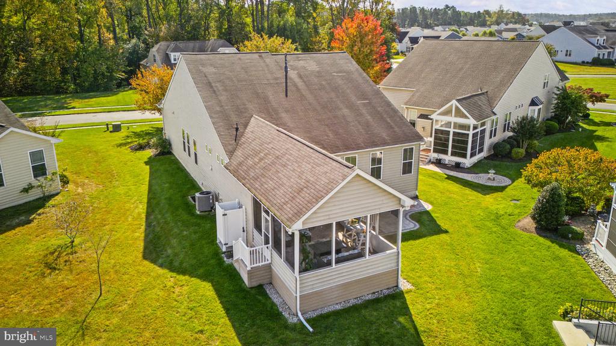
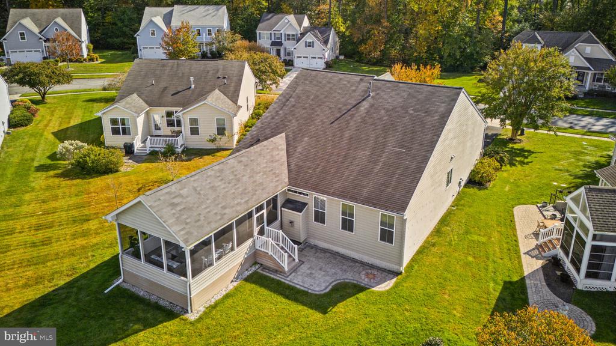
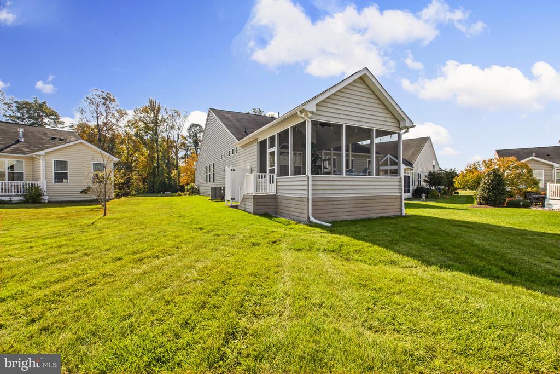
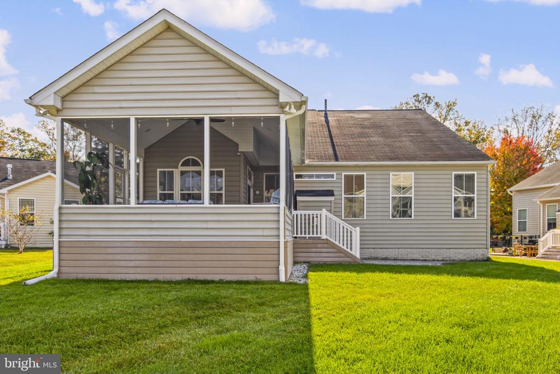
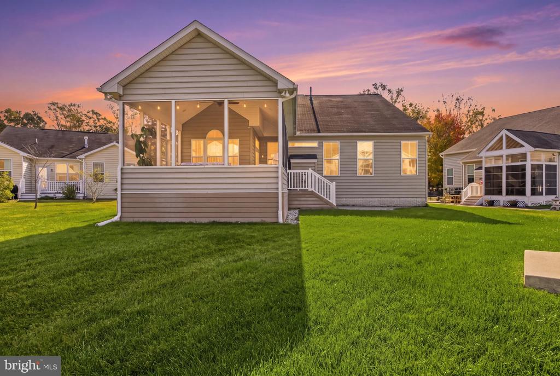
Outside is where this home really opens up. The oversized screened porch has room for a dining table and a seating area, with a separate patio just beyond for sun and open air. An outdoor shower waits for the trip back from the sand.
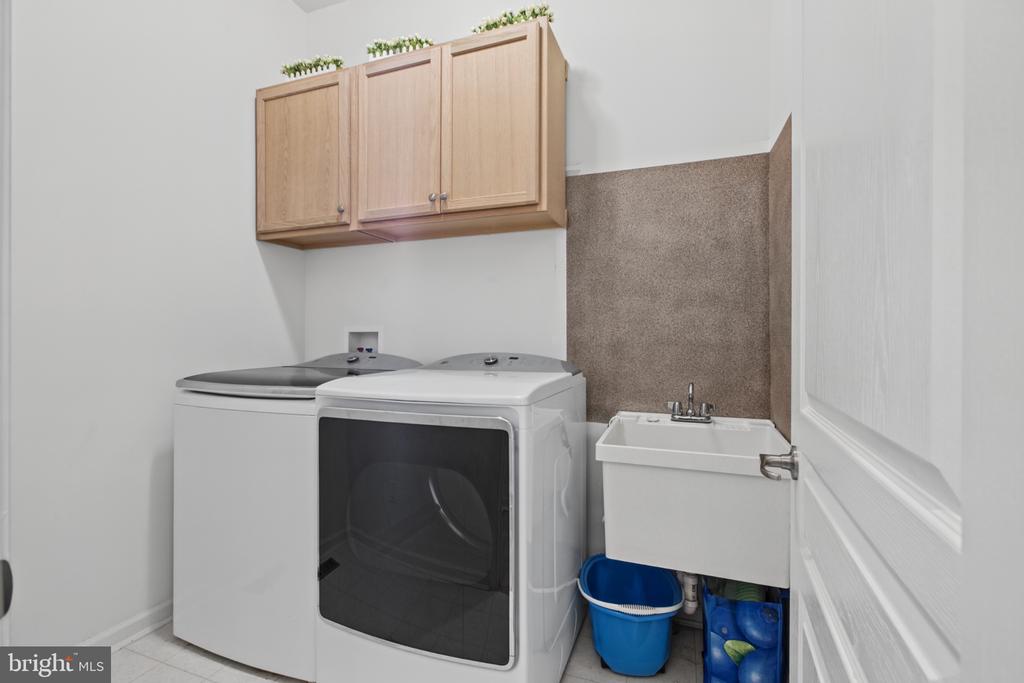
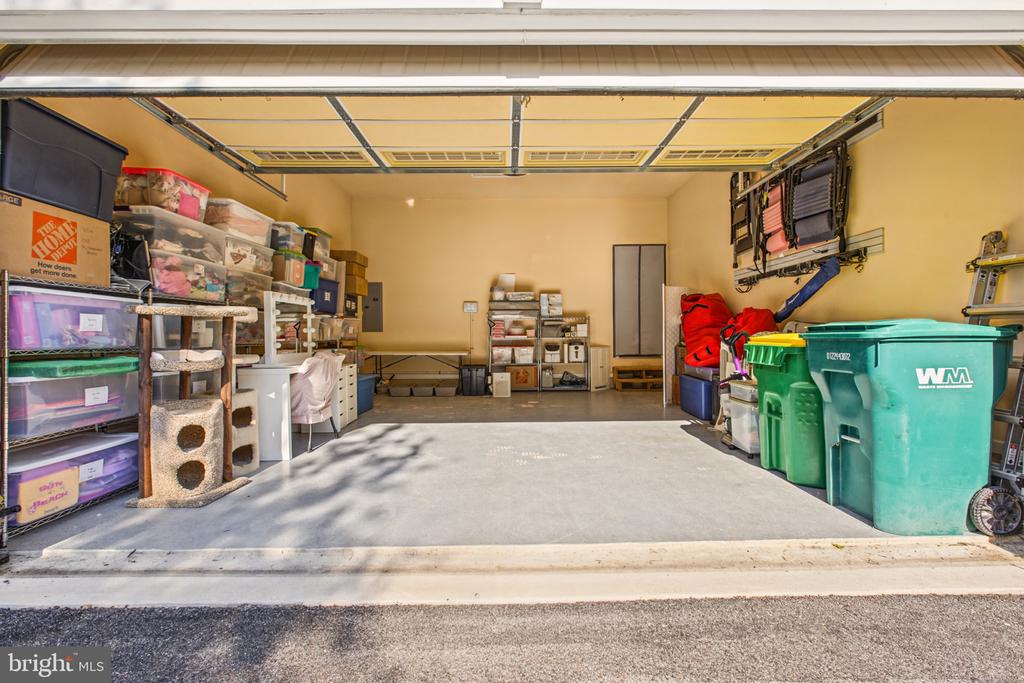
Practical notes: dedicated laundry room, finished two-car garage with storage, irrigation system, and HVAC and water heater approximately six years young.

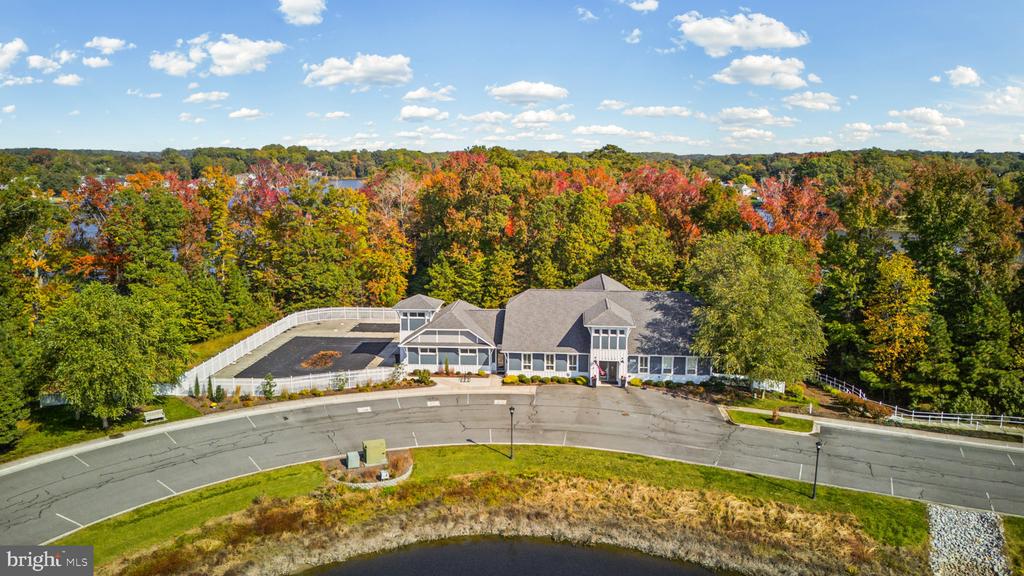
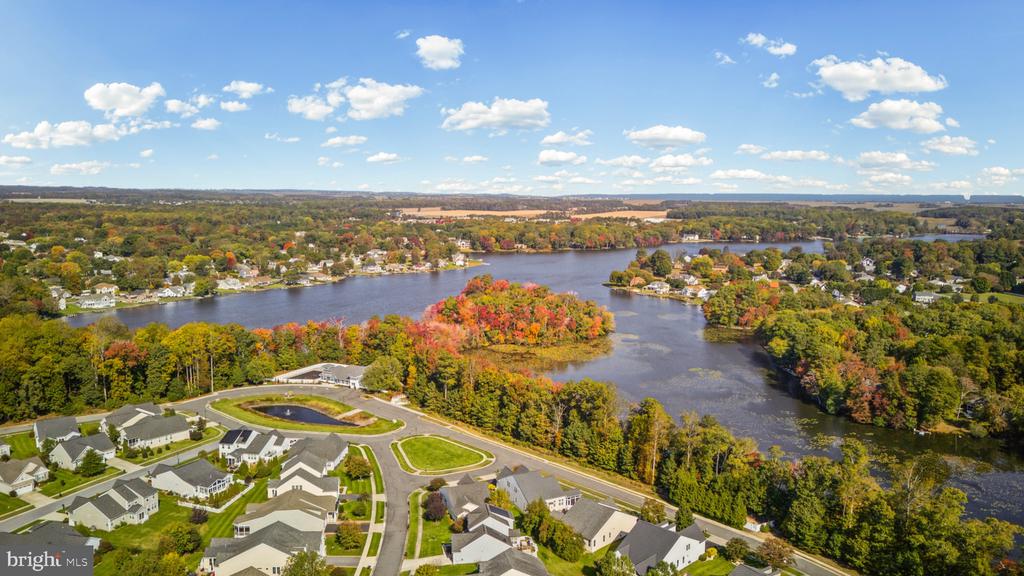
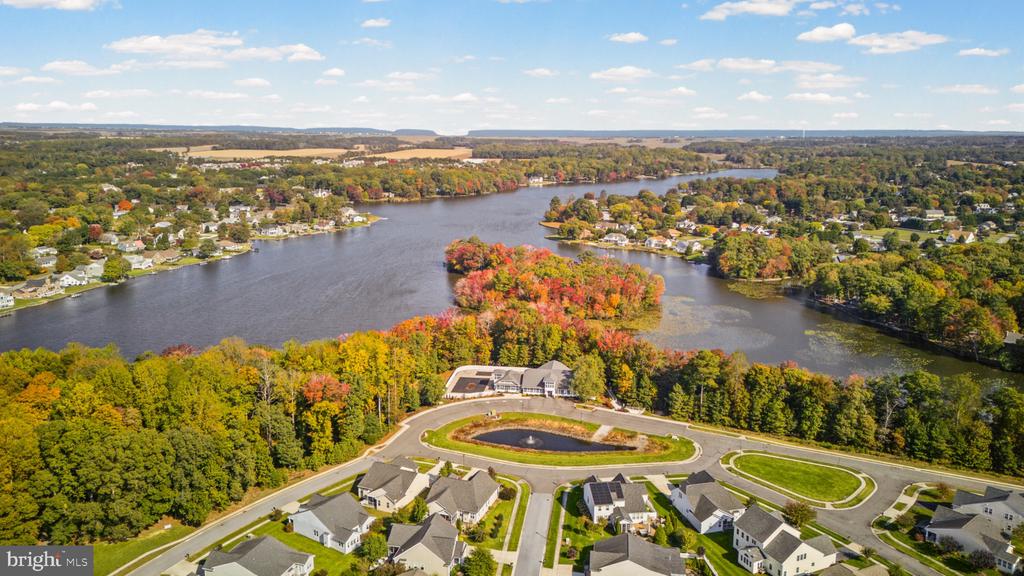
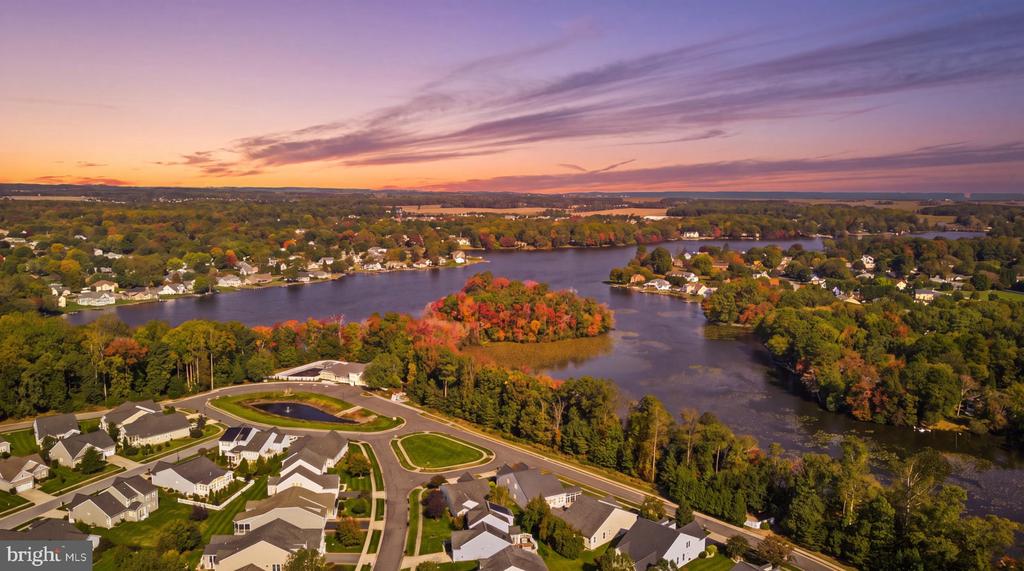
The community delivers two clubhouses, two pools, fitness facilities, gathering rooms, pickleball courts, and a private kayak launch on Red Mill Pond. The Georgetown-Lewes Trail connects right in. Lewes and Rehoboth beaches, Cape Henlopen State Park, and downtown Milton are all a short drive. You are also close to Hopkins Farm Creamery to grab a ice cream cone for a sweet treat.

Schedule your showing today and see how comfortably this one lives and end the next chapter of your life at the Delaware Beaches.

11/7/2026 12:00PM - 3:00PM EST

11/8/2026 11:00AM - 1:00PM EST

3
beds

2
baths

2,185 Sq.Ft. LIVING AREA

8,712 Sq.Ft. lot

Jim Arcidiacono

Jim Arcidiacono

Features & Amenities

Interior

  • total bedrooms3
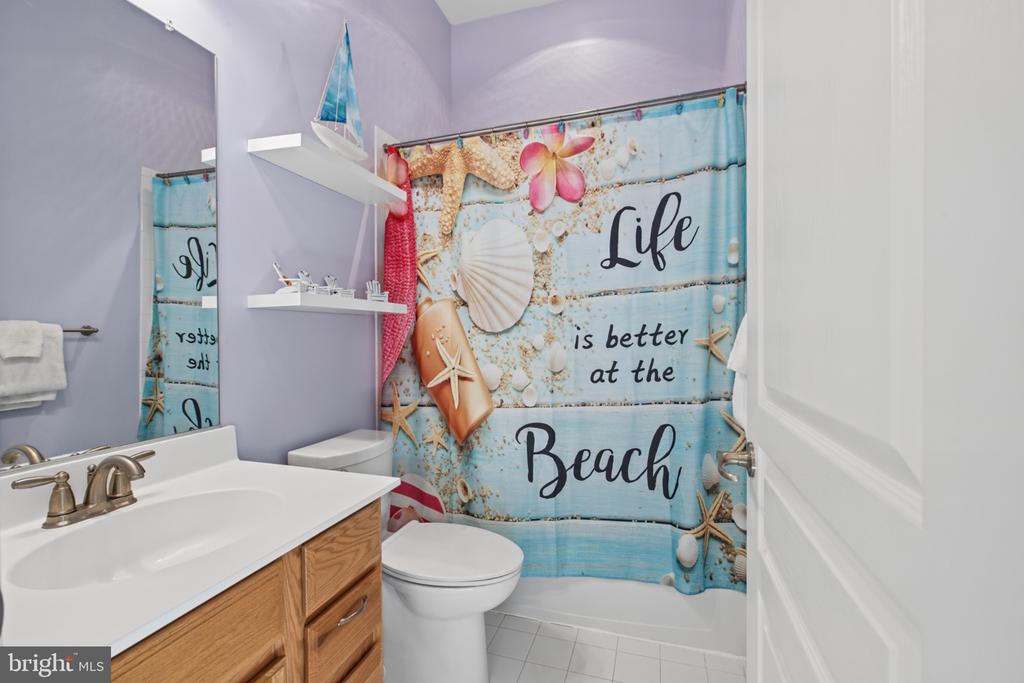
  • Total bathrooms2
  • full bathrooms2
  • Laundry room Washer In Unit, Dryer In Unit
  • Flooring Ceramic Tile, Luxury Vinyl Plank
  • Fireplace Gas/Propane
  • APPLIANCES Built-In Microwave, Cooktop, Dishwasher, Disposal, Oven - Double, Oven - Wall, Refrigerator
  • other interior Features Carpet, Combination Dining/Living, Dining Area, Entry Level Bedroom, Kitchen - Island, Walk-in Closet(s)

Area & Lot

  • Status Coming Soon
  • OPEN HOUSE

    11/7/2026 12:00PM - 3:00PM EST

    11/8/2026 11:00AM - 1:00PM EST

  • Living Area2,185 Sq.Ft.
  • Total Area2,185 Sq.Ft.
  • Lot Area8,712 Sq.Ft.
  • MLS® IDDESU2123272
  • TypeResidential
  • YEAR BUILT2009
  • NeighborhoodLewes
  • Architecture StylesCoastal, Ranch/Rambler
  • Elementary SchoolLEWES
  • Middle SchoolFREDERICK D. THOMAS
  • High SchoolCAPE HENLOPEN
  • School DistrictCAPE HENLOPEN

Exterior

  • STORIES1
  • Garage Space2.0
  • water SourcePublic
  • utilitiesUnder Ground
  • PoolYes - Community
  • roofAsphalt, Architectural Shingle
  • parkingAttached Garage, Driveway
  • HEAT TYPEHeat Pump - Gas Back Up
  • AIR CONDITIONINGCentral A/C
  • sewerPublic Sewer
  • SubstructureCrawl Space
  • Disability FeaturesNone
  • HOA AmenitiesMeeting Room, Party Room, Pier/Dock, Pool - Outdoor, Recreational Center, Swimming Pool, Water/Lake Privileges, Club House

Financial

  • Sales Price$499,999
  • Real Estate Tax $1,160/yr
  • HOA $576/3 mos
  • Zoning AR-1
View Virtual Tour

Mortgage Calculator

Estimate your monthly mortgage payment, including the principal and interest, property taxes, and HOA. Adjust the values to generate a more accurate rate.

All estimates are provided for informational purposes only. Actual amounts may vary.
$0,000 Your Payment 20 15 65
$0,000 Your Payment

Lewes

Explore

Work With Us

Who you work with matters! When it comes to your real estate needs, you should work with the best. Whether it is buying, selling, renting, second homes, investing, or more, we are happy to help assist you in any way that we can.

Follow Me on Instagram