Leave a Message

By providing your contact information to Next Move Delaware Valley, your personal information will be processed in accordance with Next Move Delaware Valley's Privacy Policy. By checking the box(es) below, you expressly consent to receive marketing or promotional real estate communication from Next Move Delaware Valley in the manner selected by you. For SMS text messages, message frequency varies. Message and data rates may apply. Consent is not a condition of purchase of any goods or services. You may opt out of receiving further communications from Next Move Delaware Valley at any time. To opt out of receiving SMS text messages, reply STOP to unsubscribe. SMS text messaging is subject to our Terms of Use.

Thank you for your message. We will be in touch with you shortly.

17302 KING PHILLIP WAY
SEE ALL PHOTOS
17302 KING PHILLIP WAY
Courtesy of Berkshire Hathaway HomeServices PenFed Realty
Sold

17302 KING PHILLIP WAY

17302 KING PHILLIP WAY, LEWES, DE 19958

$470,000
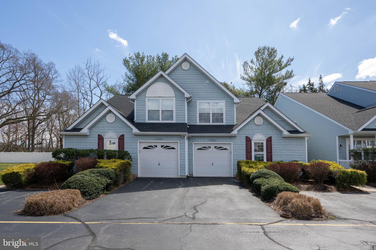
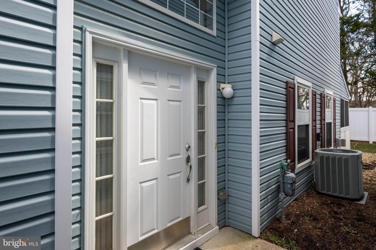
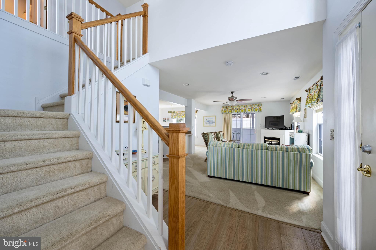
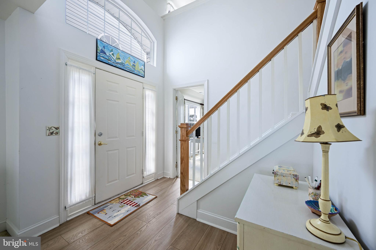
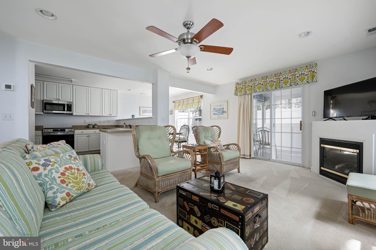
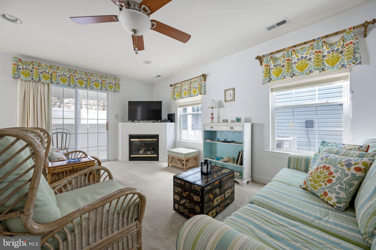
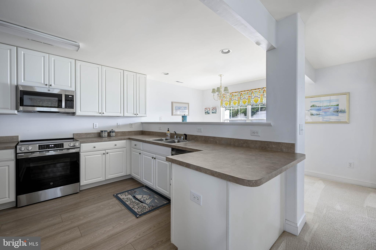
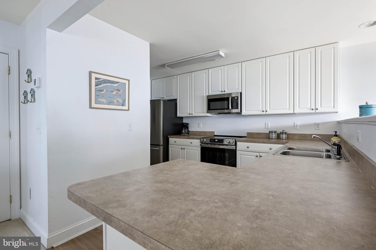
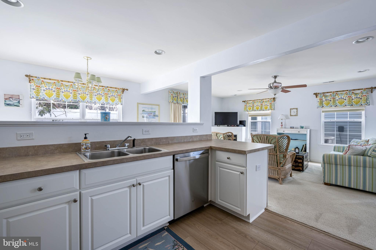
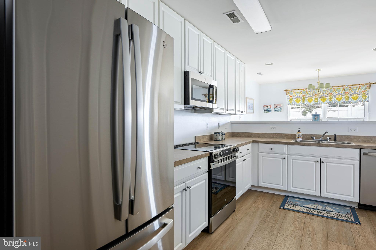
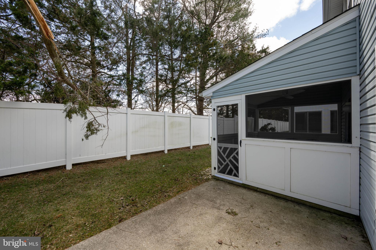
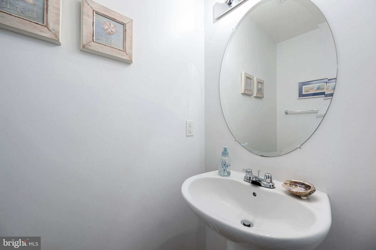
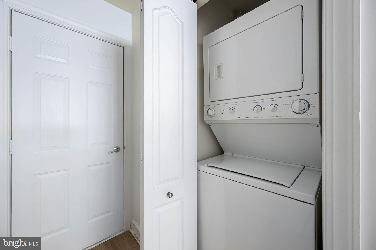
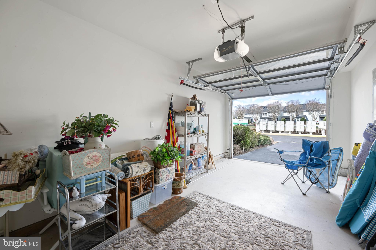
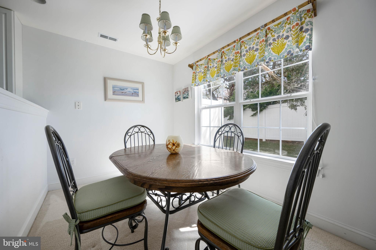
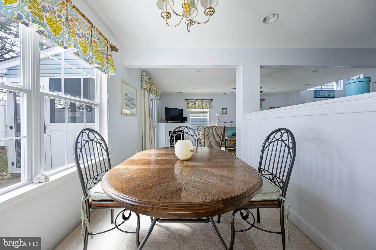
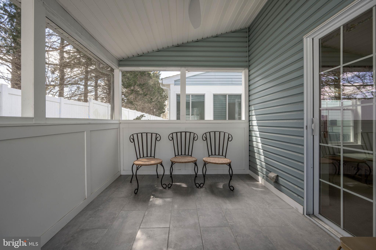
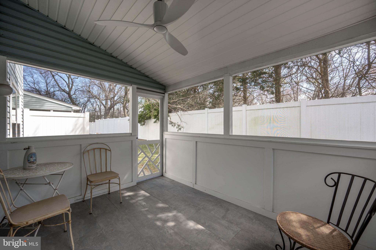
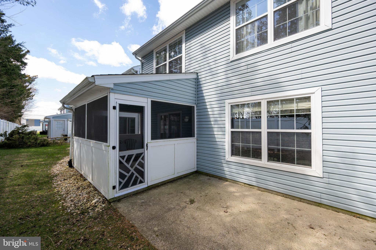
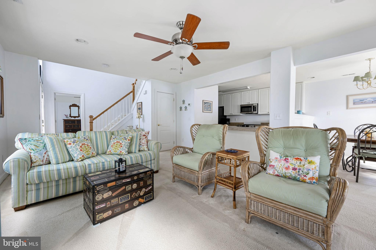
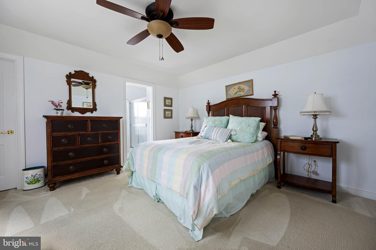
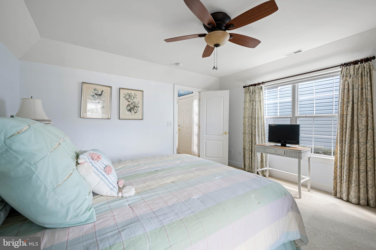
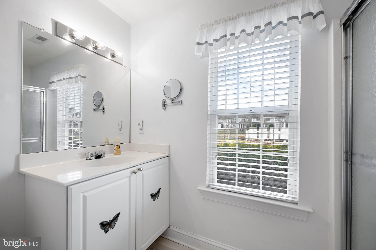
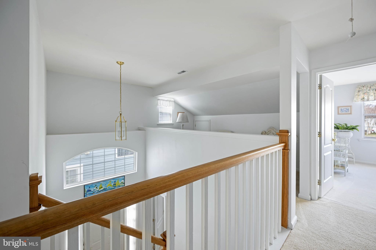
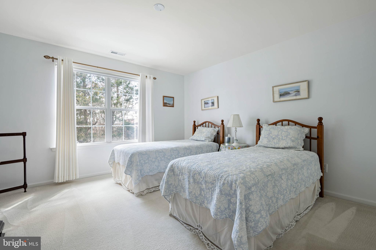
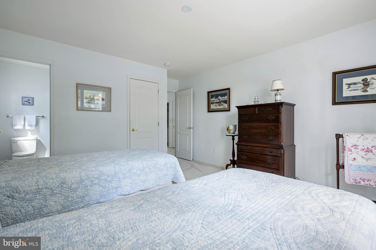
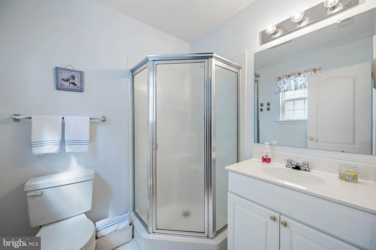
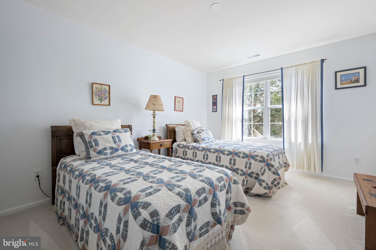
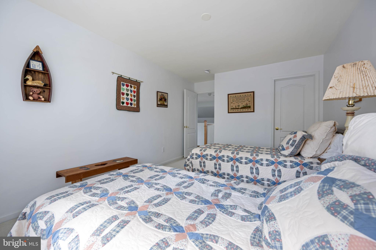
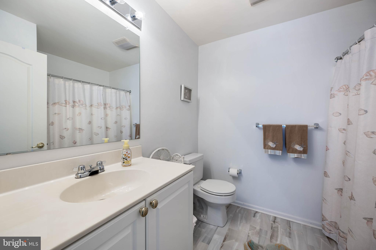
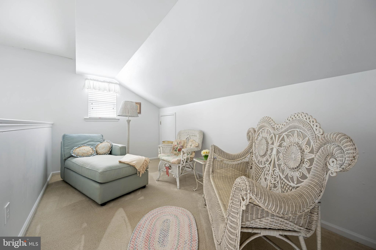
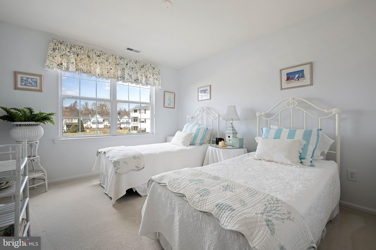
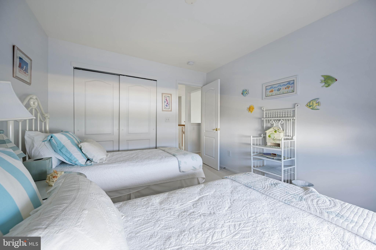
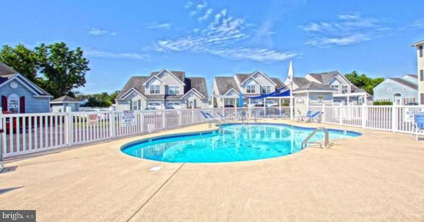
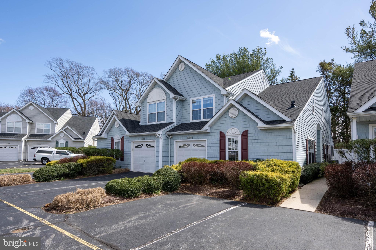
EAST OF RT 1 & BIKE TRAIL ADJACENT! Discover easy coastal living in this beautifully appointed twinhome located east of Route 1, walkable to Old World Bakery, and right next to the bike trail. Fully furnished and move-in ready, this spacious home features 4 bedrooms, 3.5 baths, plus a versatile loft/flex space--ideal for a home office, hobby space, or playroom. Enjoy an open-concept floor plan designed for modern living, complete with a cozy corner fireplace, recessed lighting, and custom window treatments throughout. The updated kitchen shines with all new stainless steel appliances and flows seamlessly into the main living and dining areas, making it perfect for entertaining. Step outside to enjoy your morning coffee or unwind with your evening cocktail on the screened porch or patio. Take advantage of the adjacent bike trail for a scenic ride--just a short bike trip to historic downtown Lewes, Lewes beach, and the Cape Henlopen State Park. Additional highlights include a garage for your vehicle, bikes, and beach gear storage. Make your life easy with low-maintenance living, since the condo fee covers roof and siding maintenance, lawn care, pool, and trash service. Whether you're looking for a full-time residence, lock & go vacation getaway, or investment opportunity, this home offers comfort, convenience, and coastal charm all in one.

4
beds

4
baths

1,912 Sq.Ft. LIVING AREA

10.34 Acres lot

Jim Arcidiacono

Jim Arcidiacono

Features & Amenities

Interior

  • total bedrooms4
  • Total bathrooms4
  • full bathrooms3
  • half bathroom1
  • Laundry room Main Level
  • Flooring Carpet, Vinyl
  • APPLIANCES Range, Electric Range, Electric Oven, Electric Water Heater, Built-In Range, Dishwasher, Disposal, Dryer, Microwave, Refrigerator, Washer, Water Heater

Area & Lot

  • Status Sold
  • Date Sold June 18, 2026
  • Living Area1,912 Sq.Ft.
  • Total Area1,912 Sq.Ft.
  • Lot Area10.34 Acres
  • MLS® IDDESU2107338
  • TypeTownhouse
  • YEAR BUILT2005
  • NeighborhoodLewes
  • Architecture StylesContemporary
  • School DistrictCAPE HENLOPEN

Exterior

  • STORIES2
  • Garage Space1.0
  • water SourcePublic
  • utilitiesCable Available, Propane
  • PoolCommunity
  • roofShingle
  • parkingGarage Door Opener, Unassigned, Paved, Permit Required, Garage, Parking Lot, Inside Entrance, Attached
  • HEAT TYPEPropane, Forced Air
  • AIR CONDITIONINGCentral Air, Electric
  • sewerPublic Sewer
  • SubstructureSlab

Financial

  • Sales Price$470,000
  • Real Estate Tax $3,357/yr
  • Zoning C-1

Lewes

Explore

Work With Us

Who you work with matters! When it comes to your real estate needs, you should work with the best. Whether it is buying, selling, renting, second homes, investing, or more, we are happy to help assist you in any way that we can.

Follow Me on Instagram