Next Move Delaware Valley
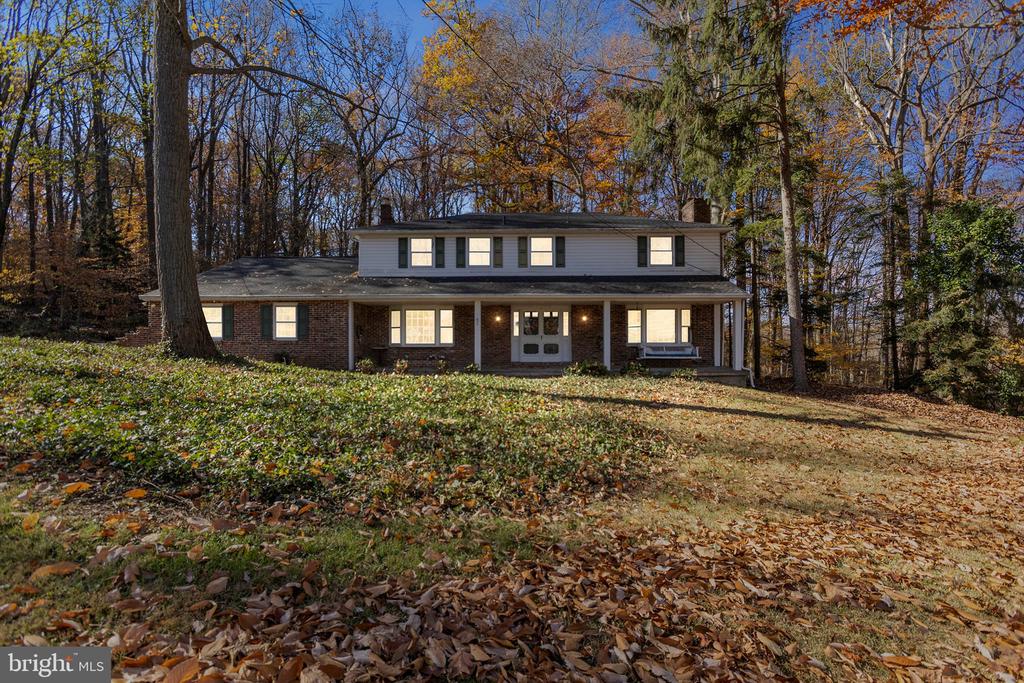
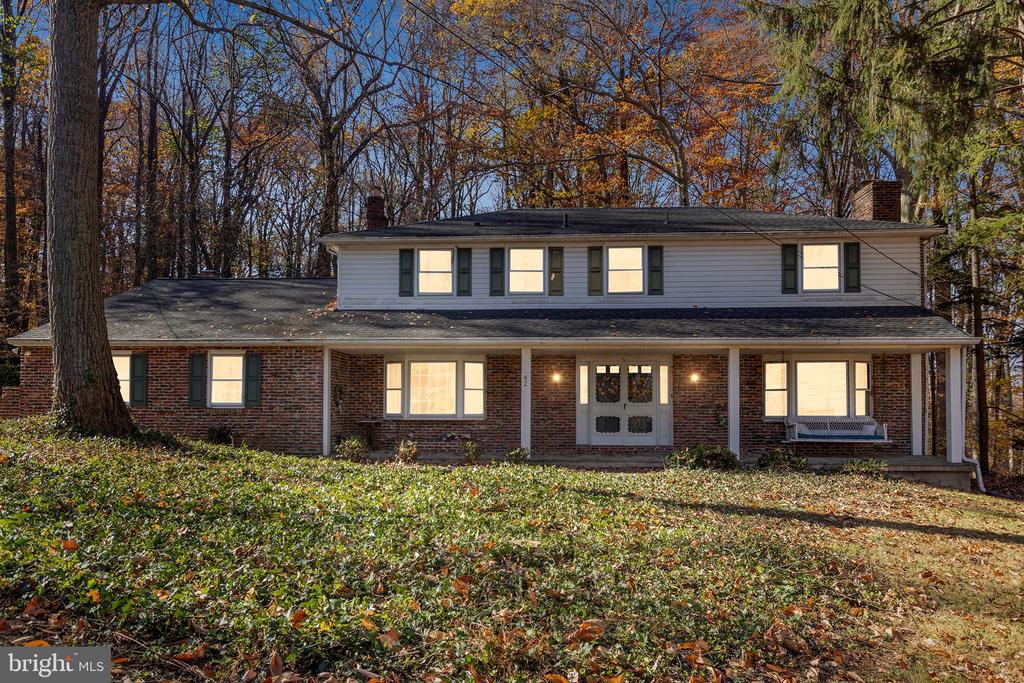
Two-story brick and white-sided home with a covered entry and wooded autumn yard.
Two-story brick-and-siding house with a covered front porch, surrounded by autumn trees.
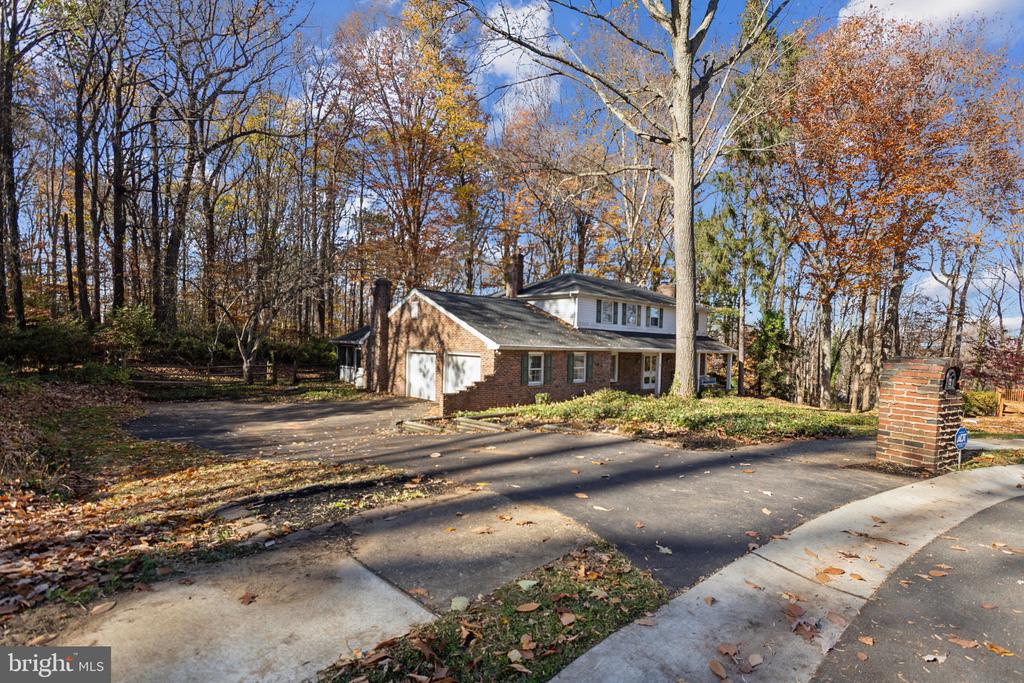
Brick-and-siding home with an attached garage, driveway, and autumn trees.
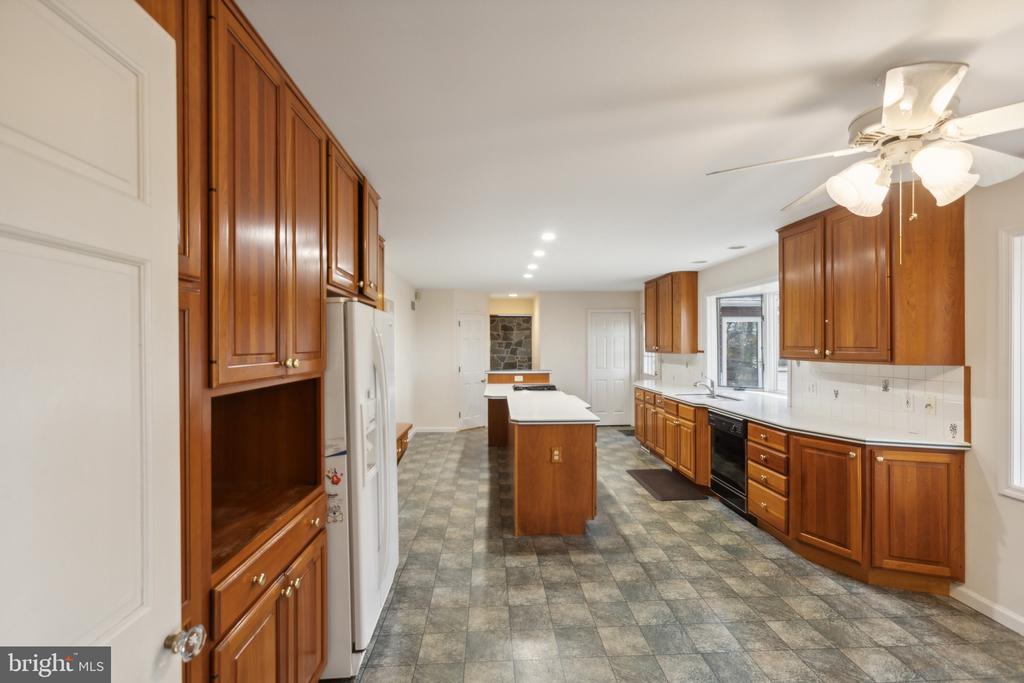
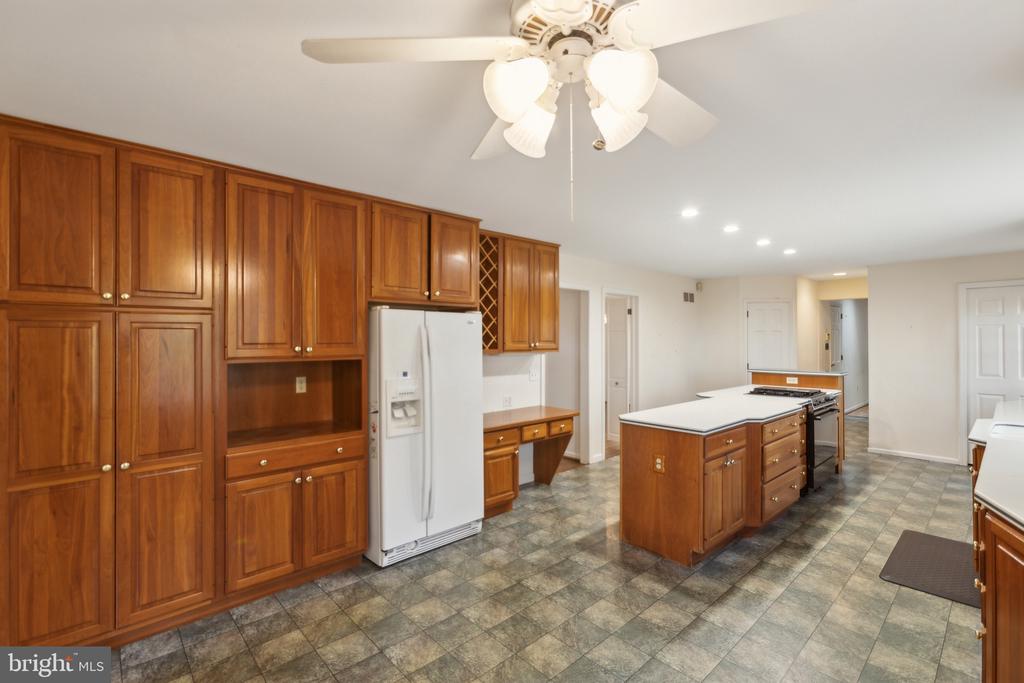
Kitchen with reddish-brown cabinets, a central island, and gray patterned flooring.
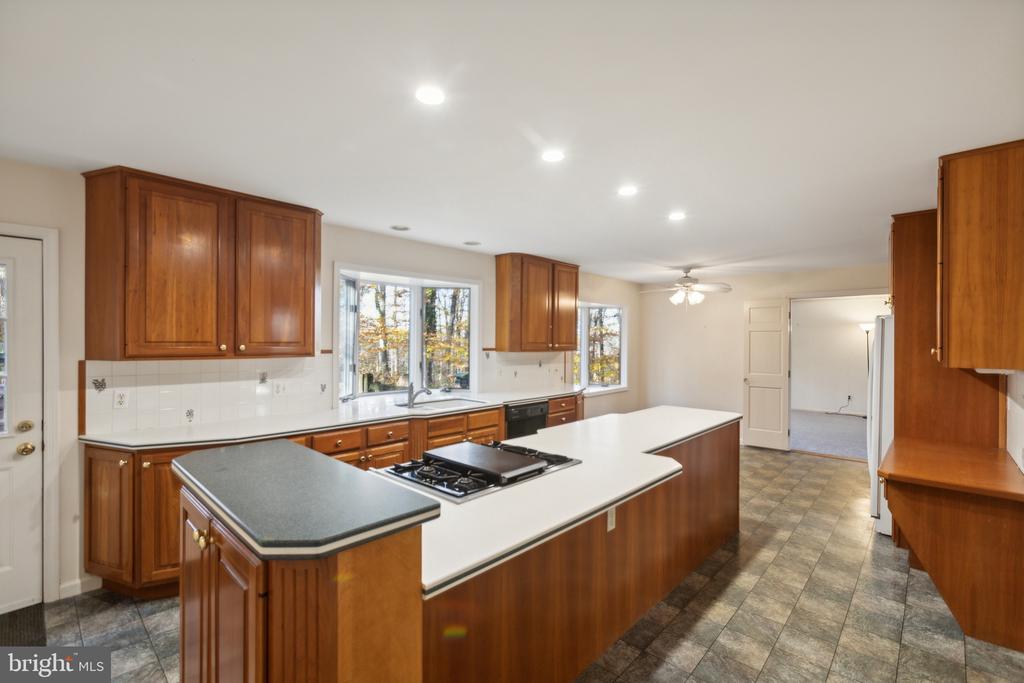
Kitchen with wood cabinets, a large island cooktop, and windows overlooking trees.
Kitchen with warm wood cabinetry, a central island cooktop, and patterned tile flooring.
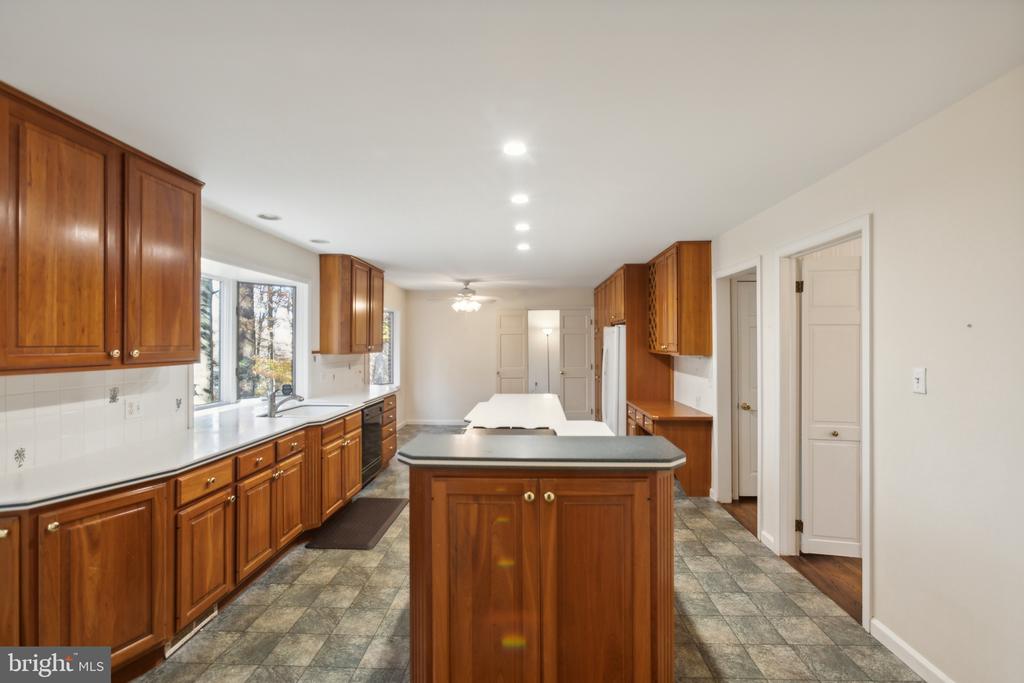
Kitchen with wood cabinetry, a central island, tiled floor, and a large window above the sink.
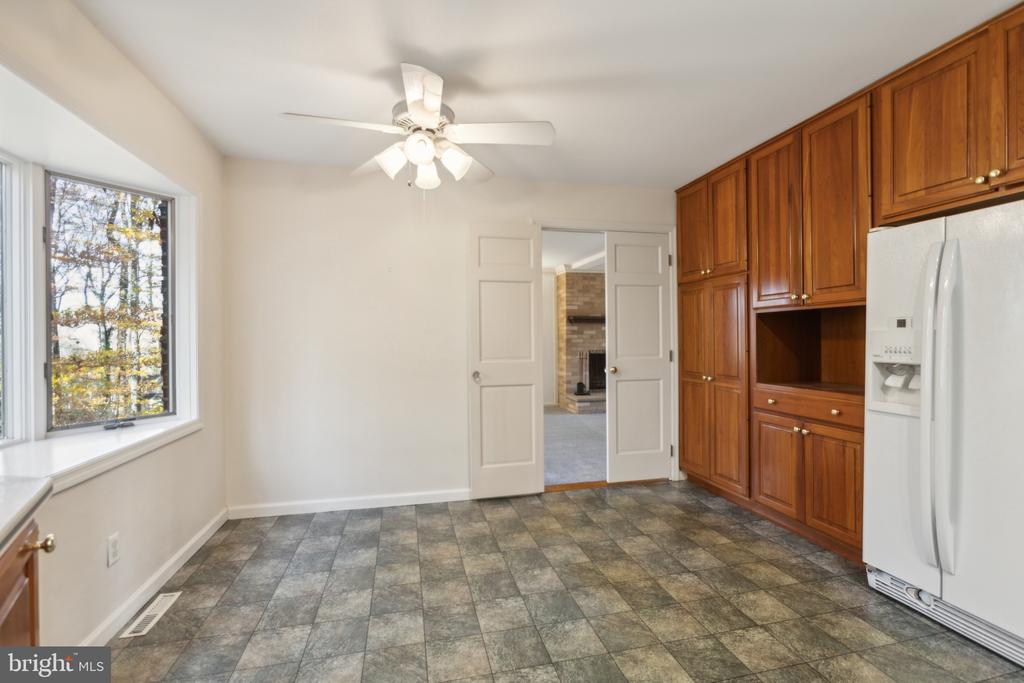
Kitchen with dark wood cabinets, gray tile flooring, and double doors opening toward a brick fireplace.
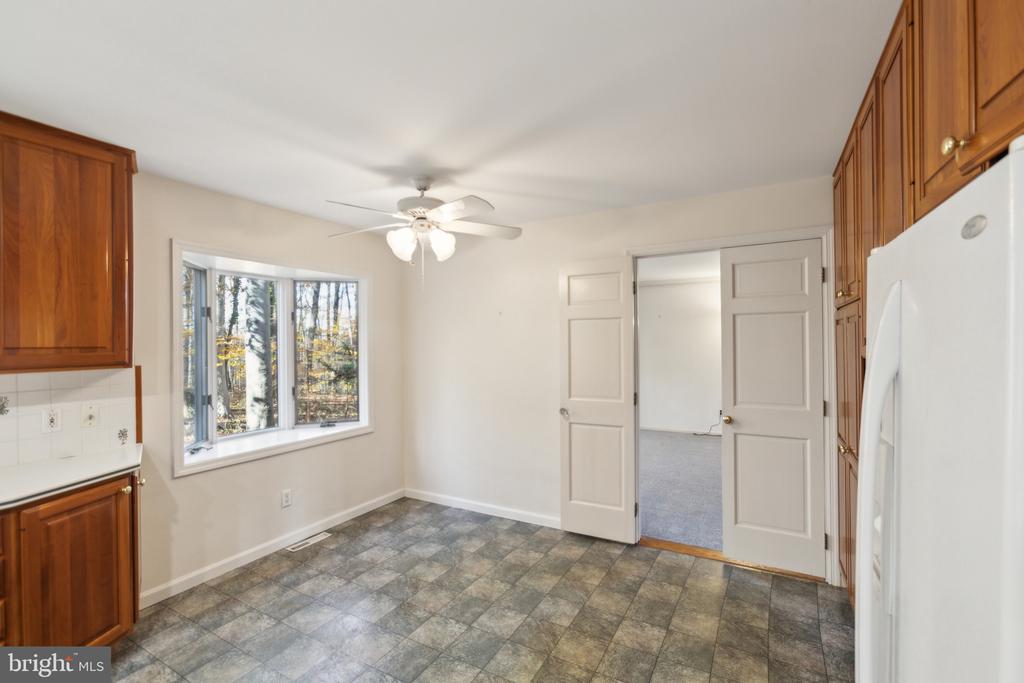
Empty kitchen with wood cabinets, patterned tile flooring, and a window overlooking autumn trees.
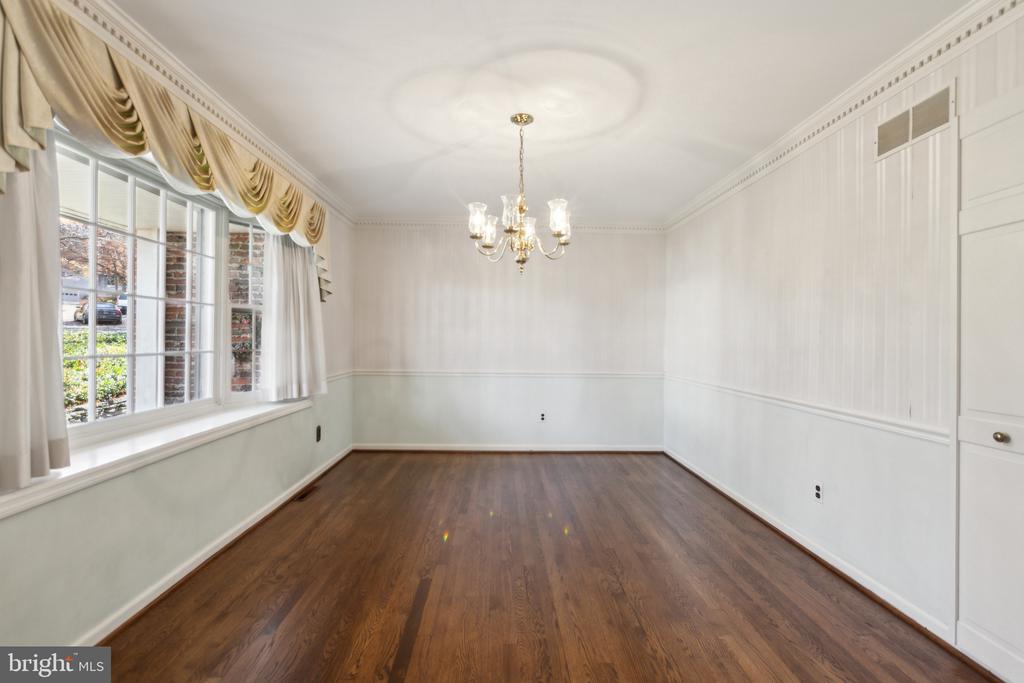
Empty dining room with hardwood floors, chandelier, paneled walls, and large windows with gold drapes.
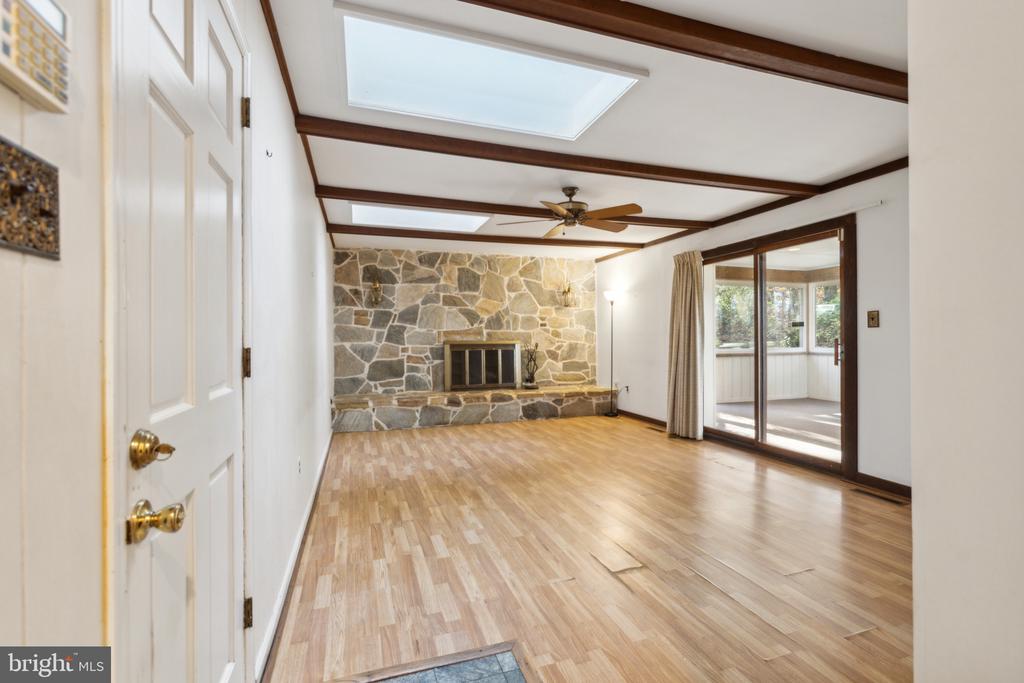
Living room with a stone fireplace, exposed ceiling beams, skylights, and sliding glass doors to a sunroom.
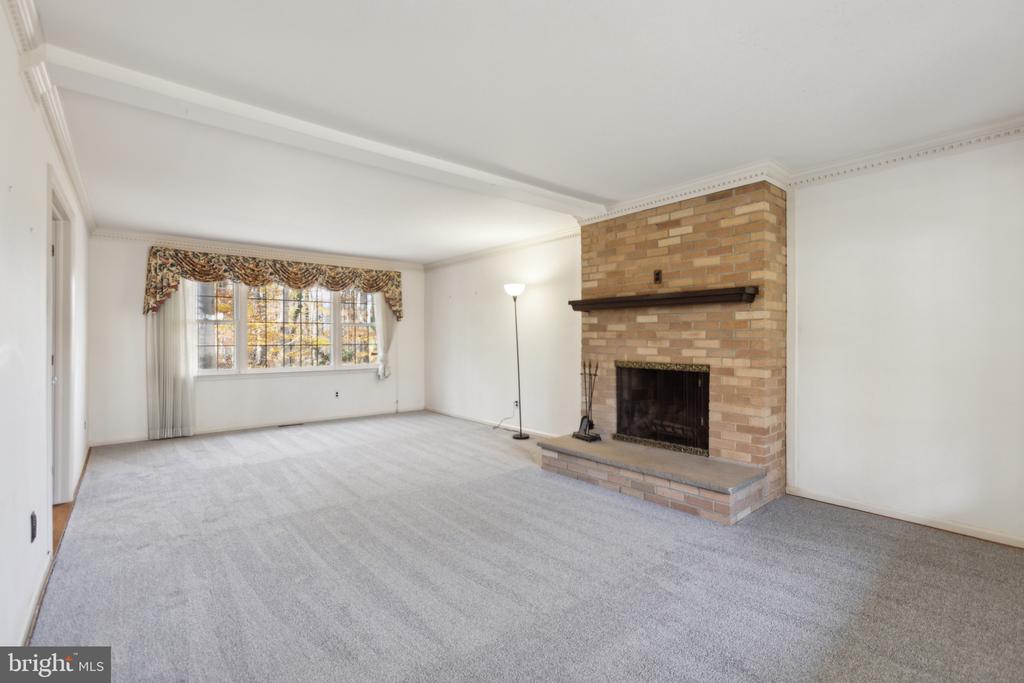
Empty living room with a large curtained window and a tan brick fireplace.
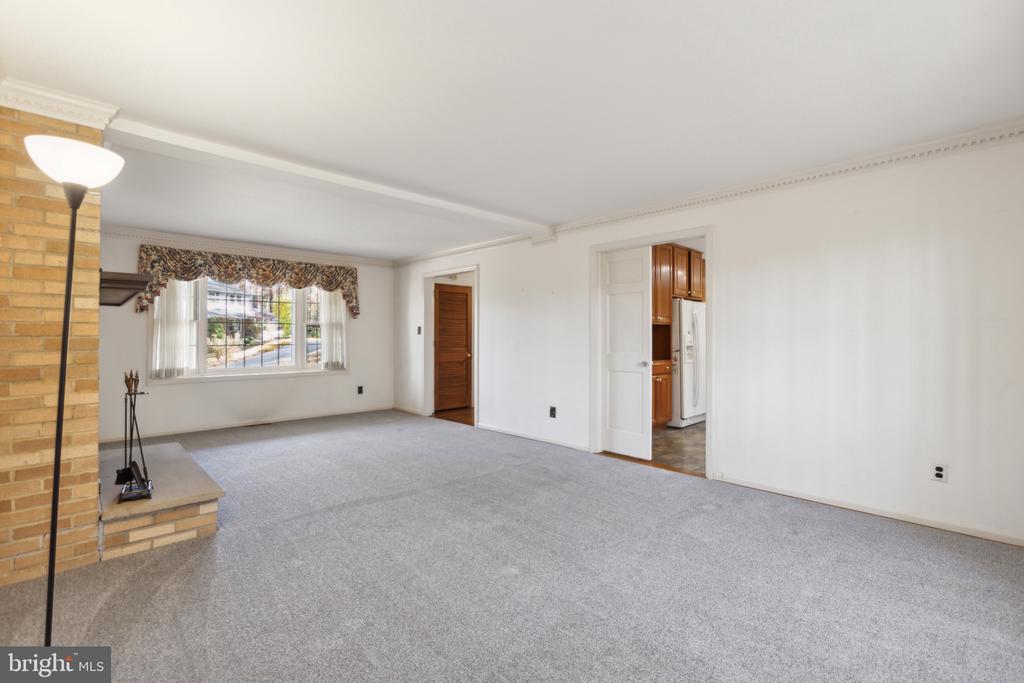
Empty living room with gray carpet, brick fireplace, wide window, and doorway to the kitchen.
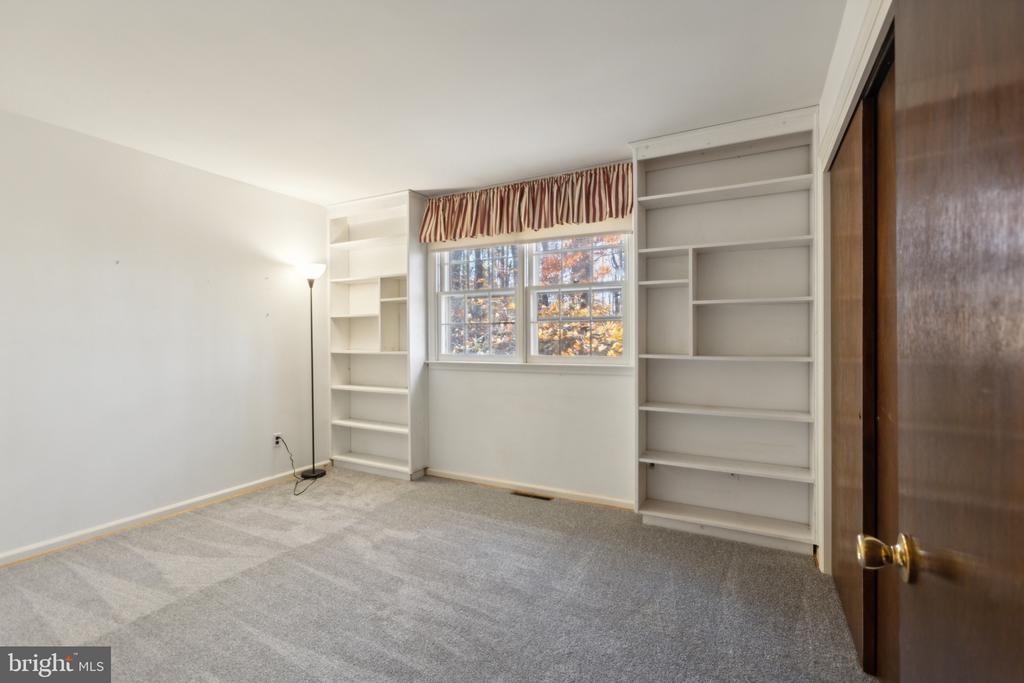
Empty carpeted room with built-in white shelving surrounding a window.
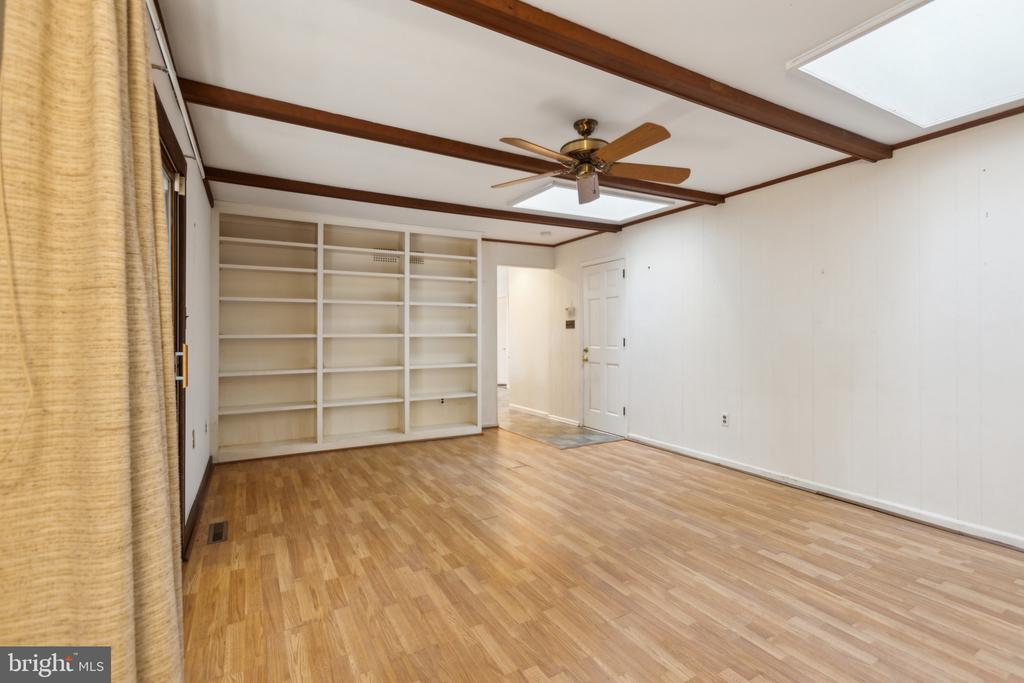
Empty room with built-in shelves, light wood floors, and a beamed ceiling with skylights.
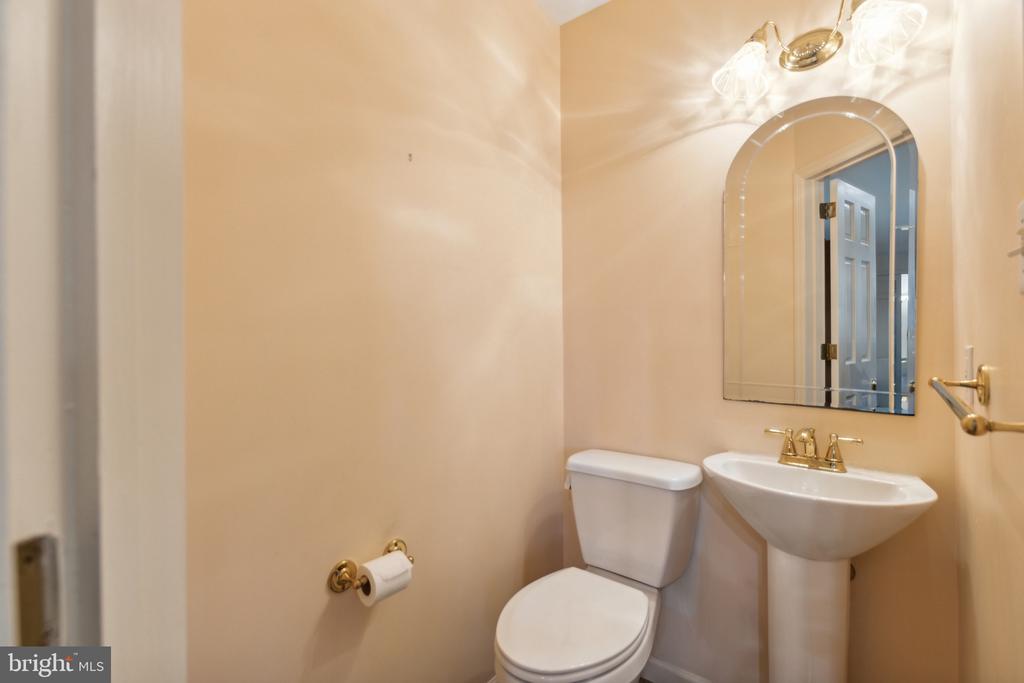
Bathroom with a white toilet, pedestal sink, brass fixtures, and an arched mirror.
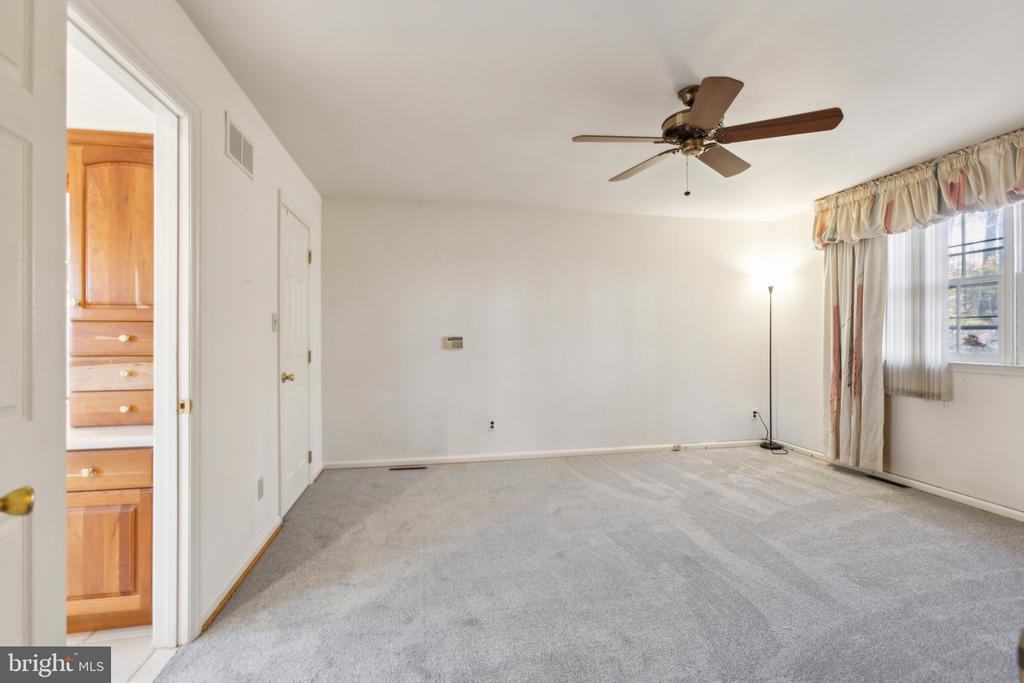
Empty carpeted room with a wood-bladed ceiling fan, curtained windows, and a doorway to light wood cabinetry.
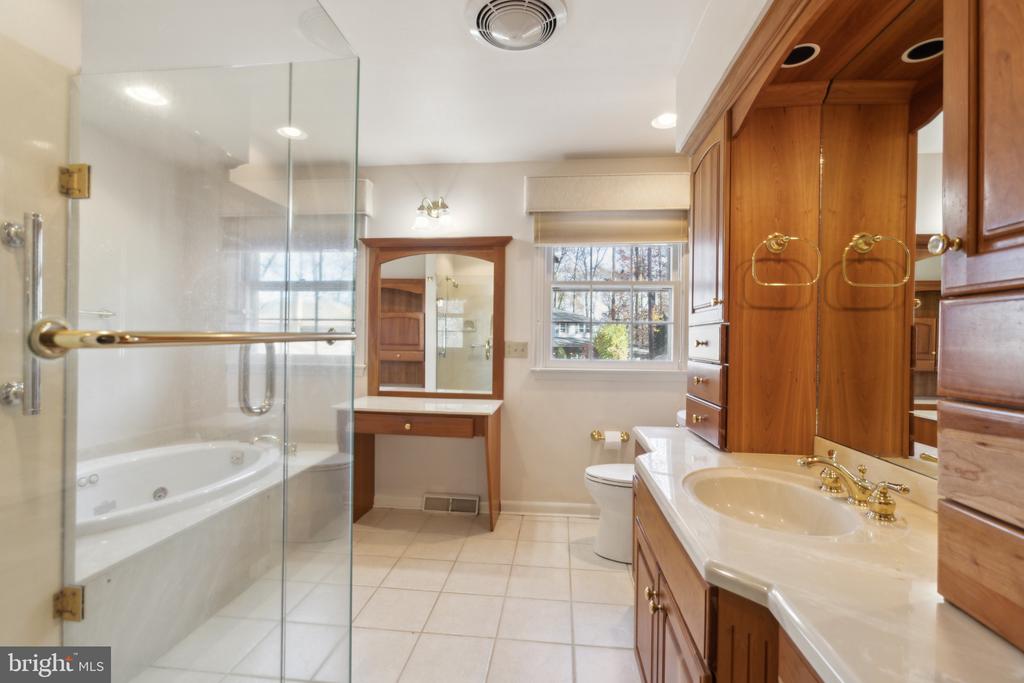
Bathroom with a glass-enclosed soaking tub, wood vanity, tiled floor, and dressing table by a window.
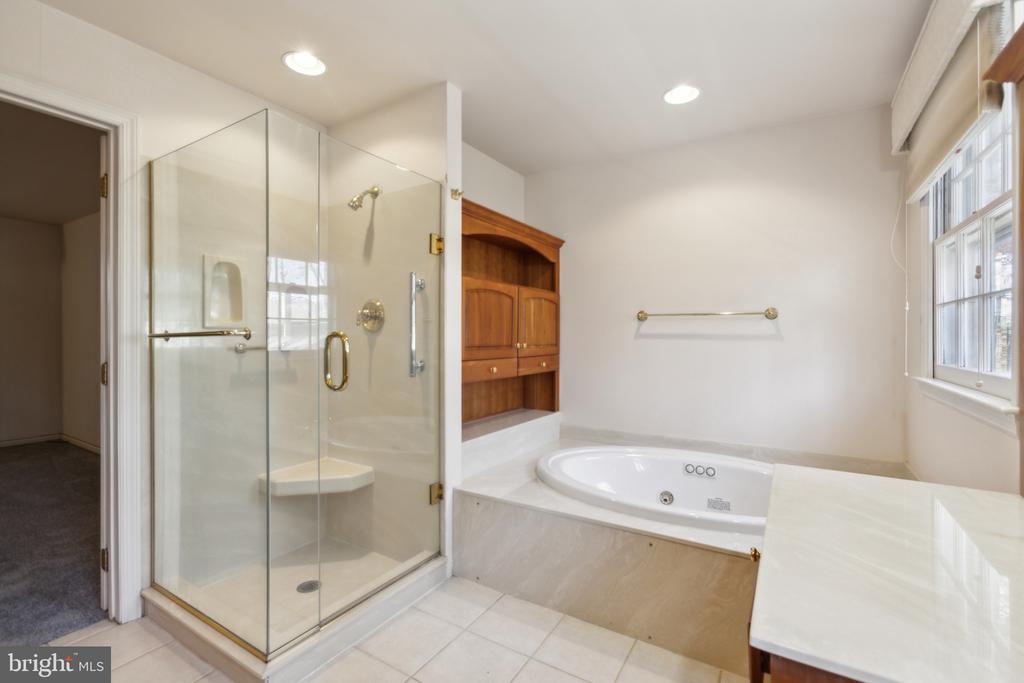
Bathroom with a glass shower, built-in soaking tub, wood cabinetry, and large windows.
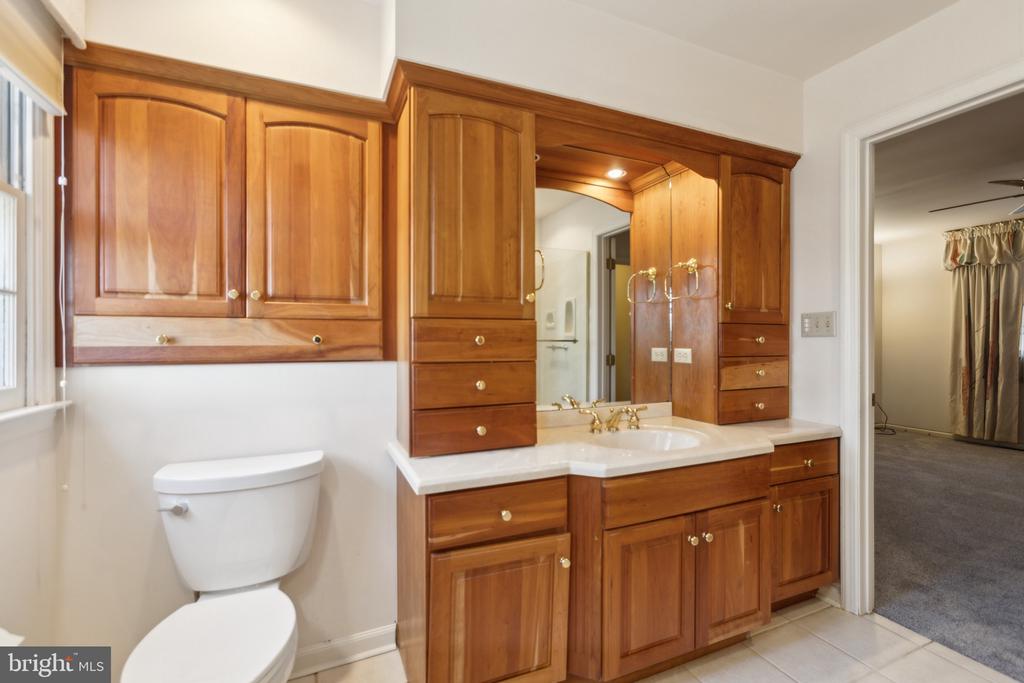
Bathroom with extensive wooden cabinetry, a white vanity countertop, and a toilet beside the window.
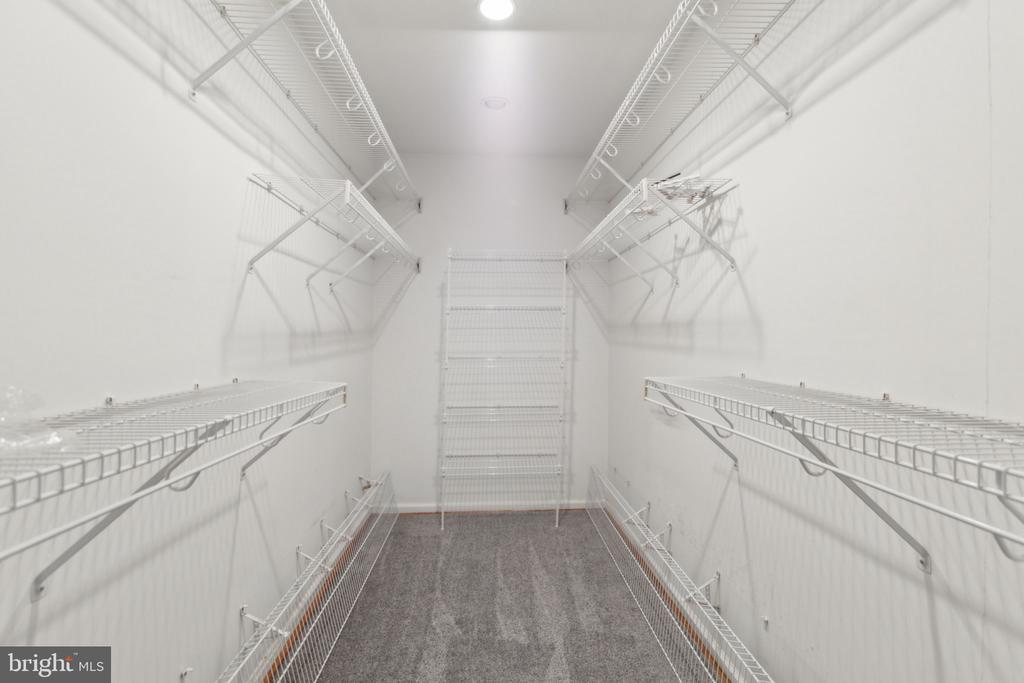
Walk-in closet with white wire shelving on three sides and gray carpet.
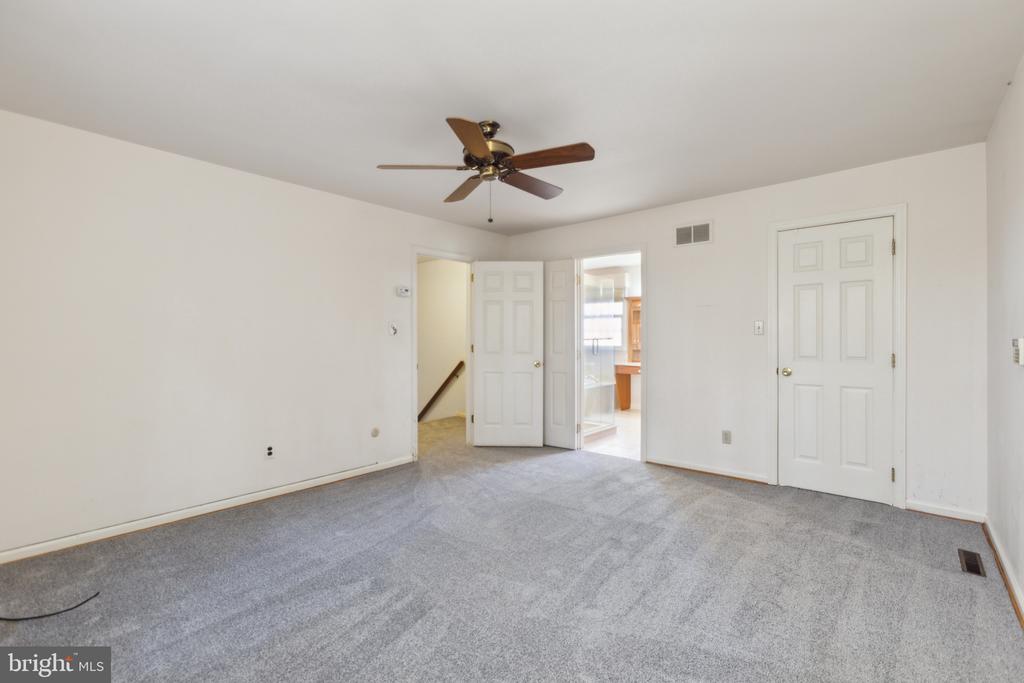
Empty bedroom with gray carpet, a ceiling fan, and a bathroom visible through the doorway.
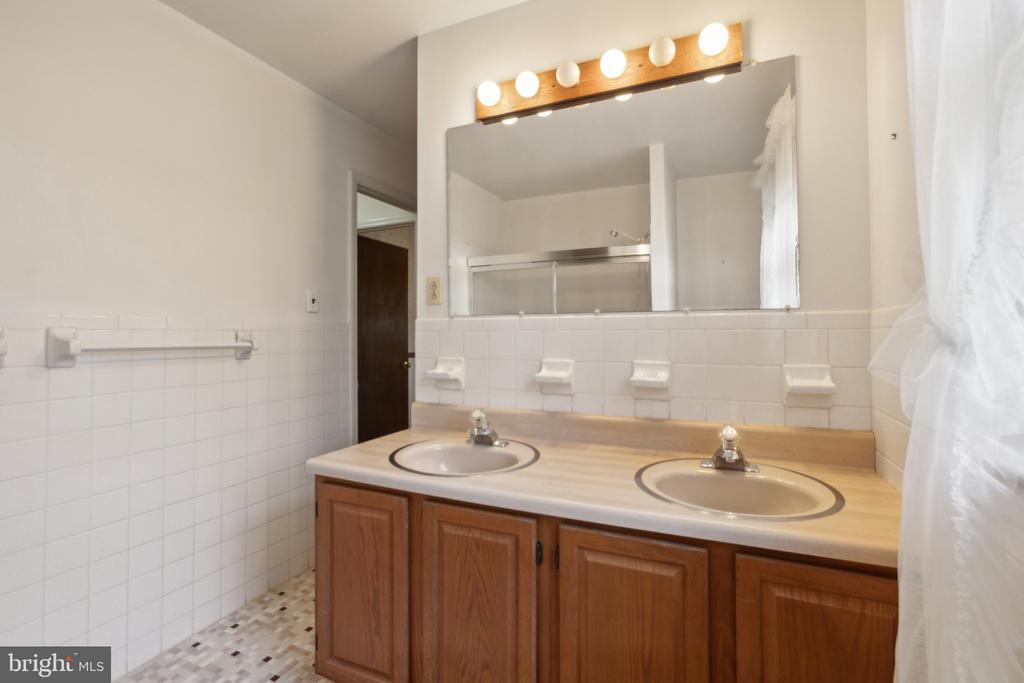
Bathroom with double-sink vanity, wood cabinets, large mirror, and tiled shower.
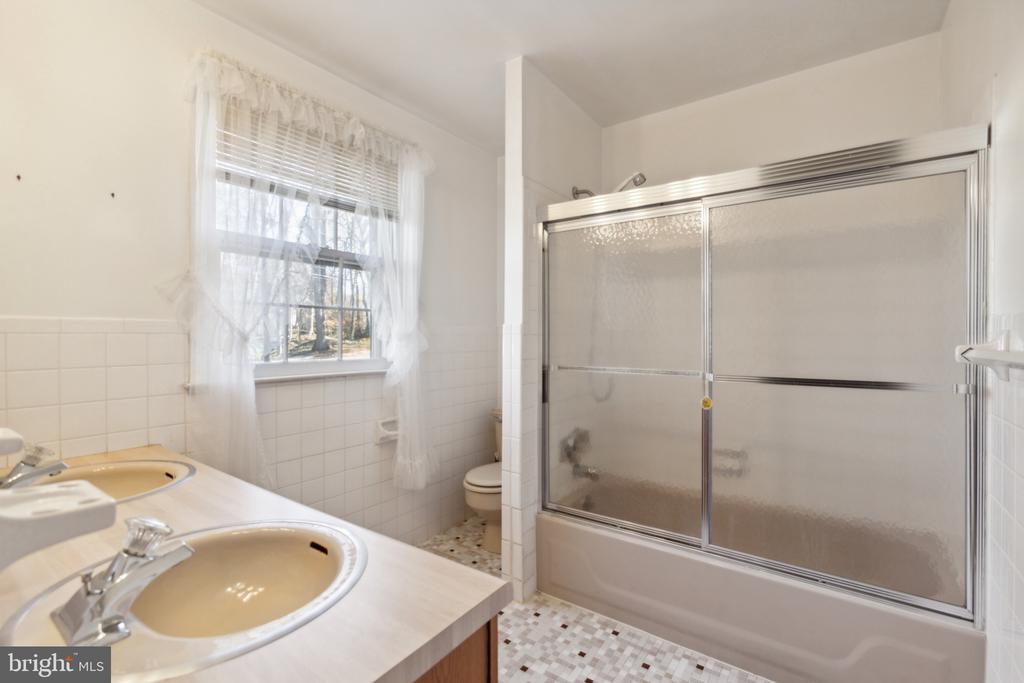
Bathroom with a double-sink vanity and a bathtub behind sliding frosted-glass doors.
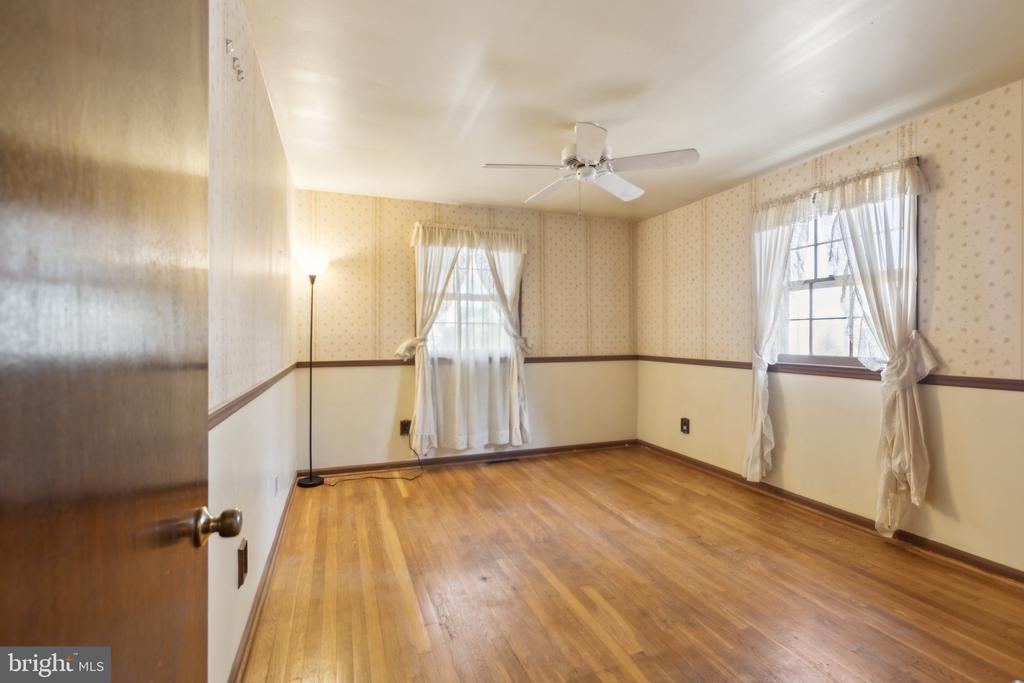
Empty bedroom with hardwood floors, two curtained windows, patterned wallpaper, and a ceiling fan.
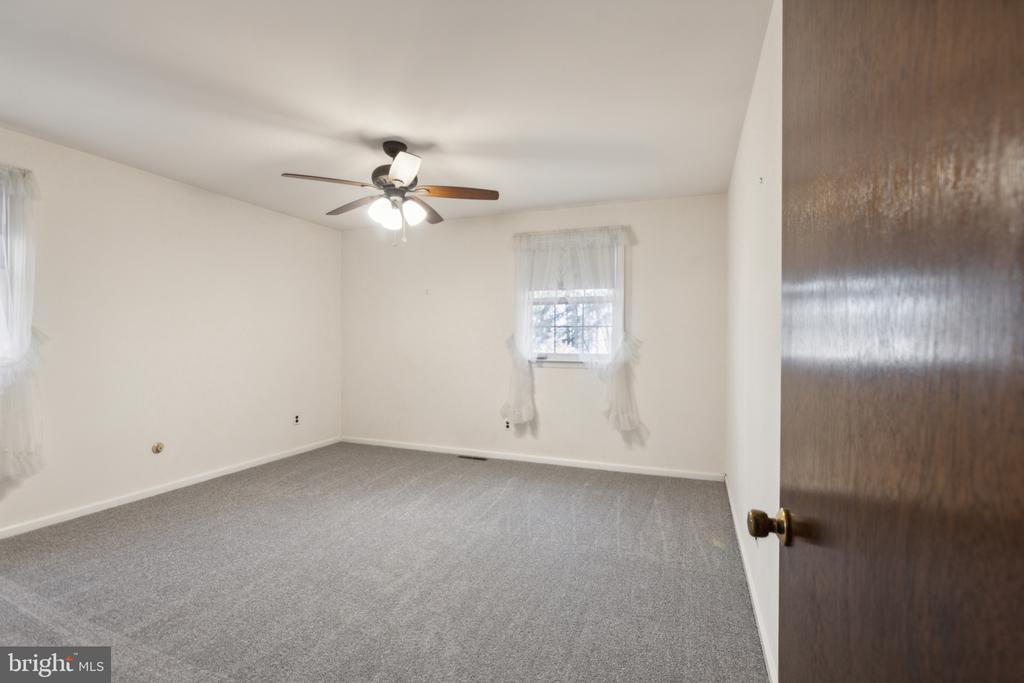
Empty bedroom with gray carpet, two curtained windows, and a ceiling fan with lights.
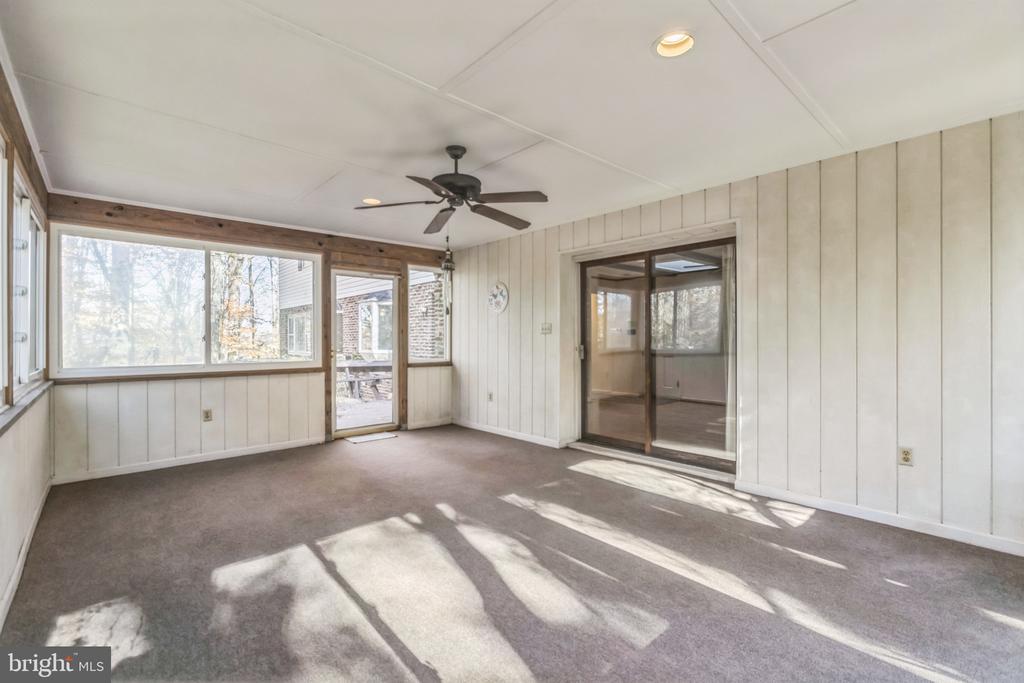
Empty sunroom with wide windows, beige carpet, a ceiling fan, and glass doors to a patio.
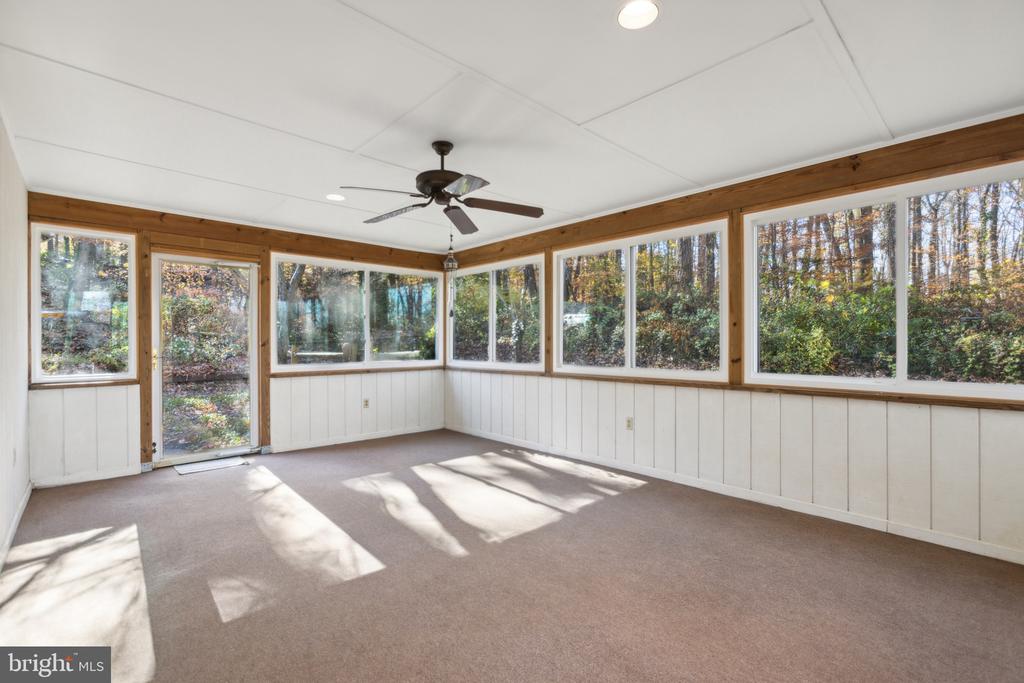
Empty sunroom with wood-trimmed windows, white paneling, carpet, and a ceiling fan.
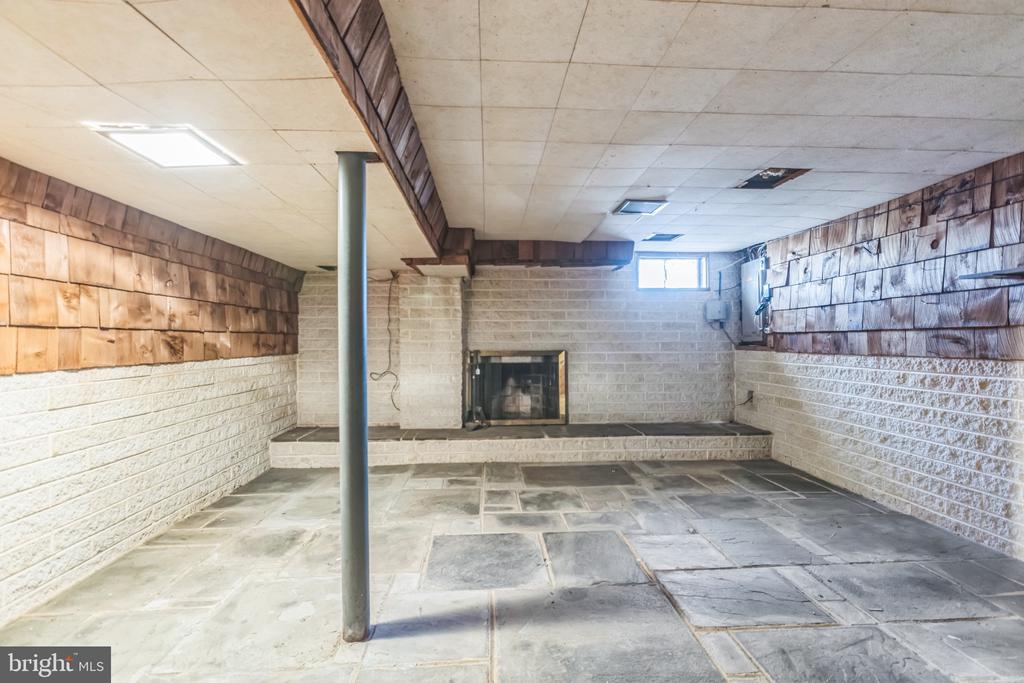
Unfurnished basement with stone-tile flooring and a fireplace at the far end.
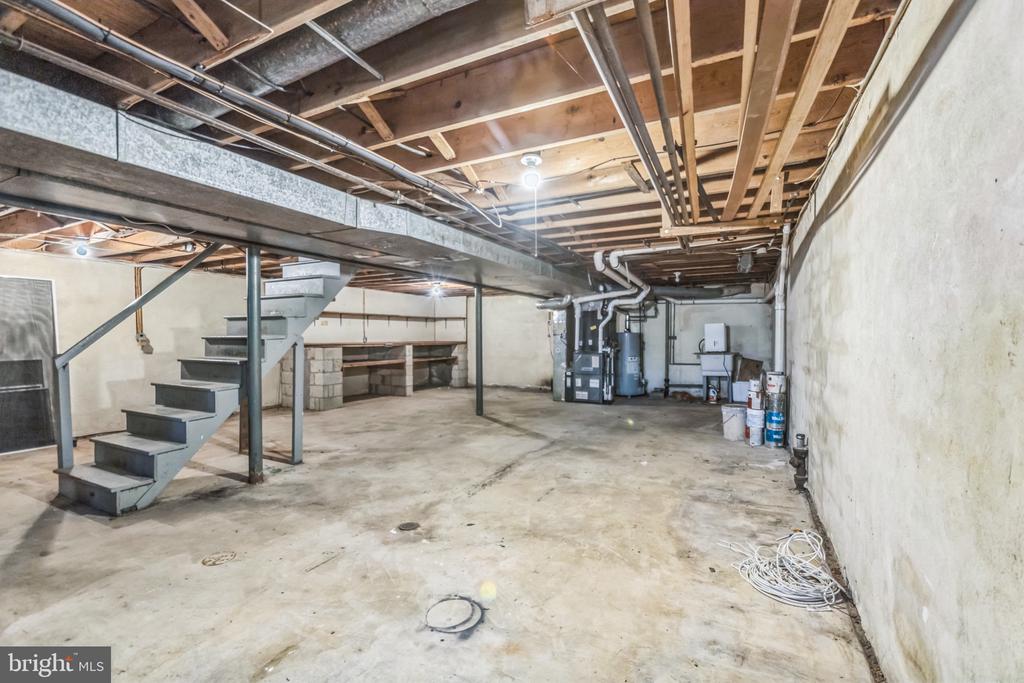
Unfinished basement with exposed ceiling joists, concrete floor, metal stairs, and heating equipment.
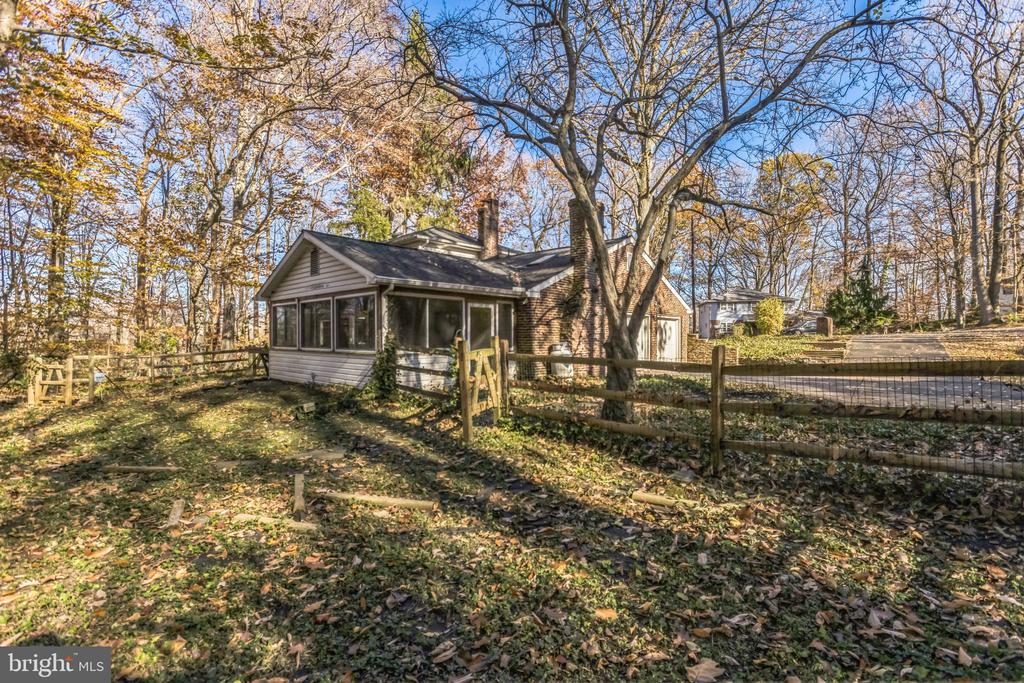
House with a screened porch and fenced, leaf-covered yard beneath mostly bare trees.
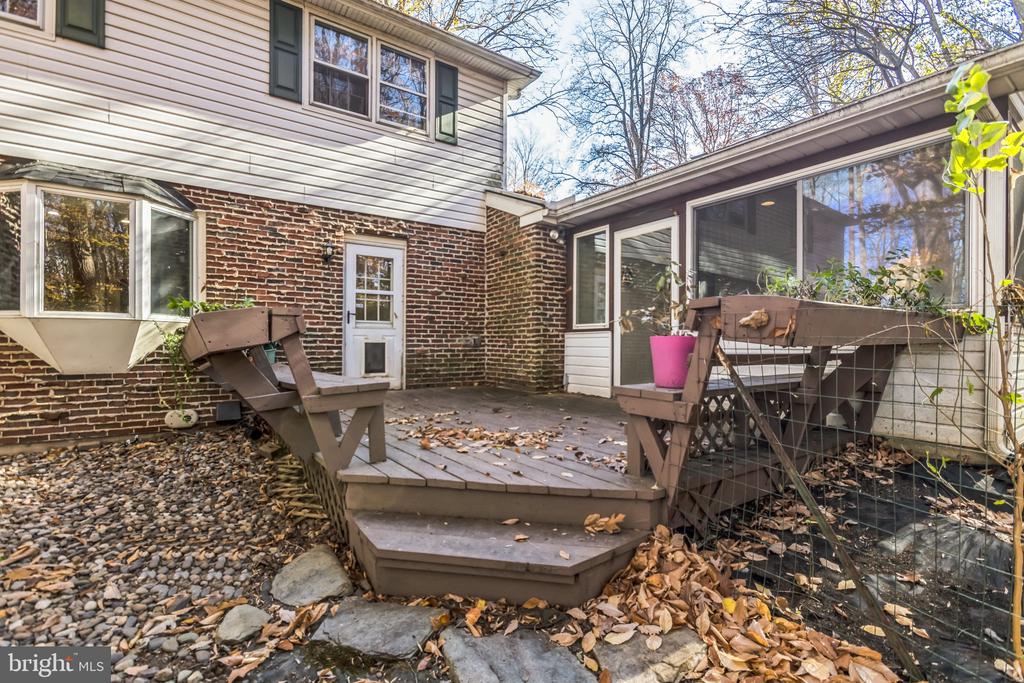
Rear deck with built-in benches beside the brick-and-siding home, surrounded by stone landscaping and fallen leaves.
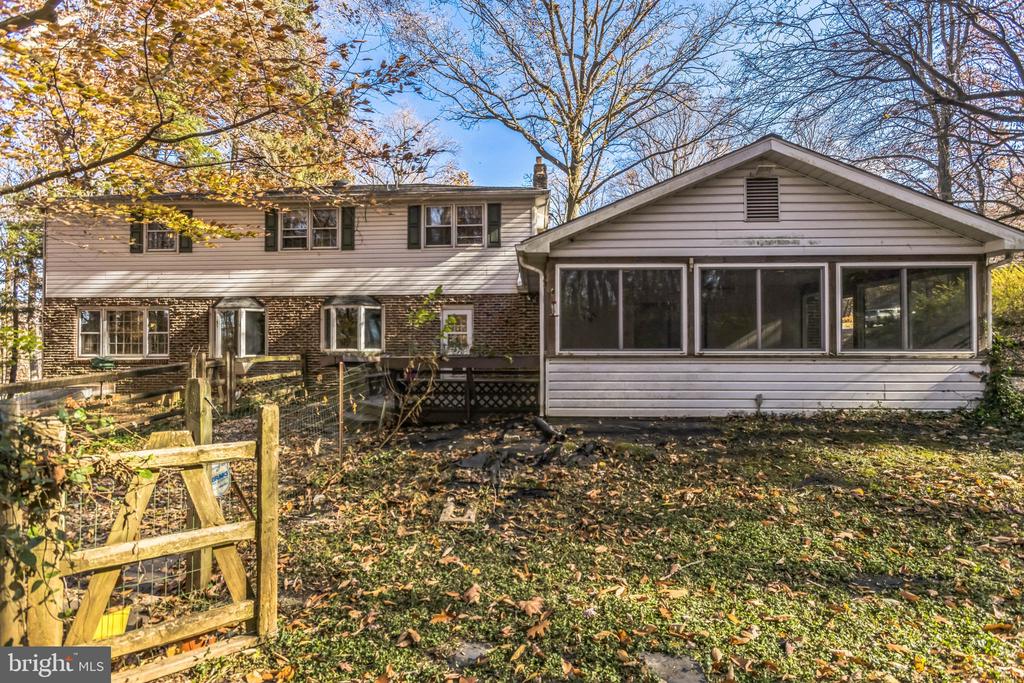
House rear with brick and siding, an enclosed sunroom, and a leaf-covered yard.
SEE ALL PHOTOS
Two-story brick and white-sided home with a covered entry and wooded autumn yard.
Two-story brick-and-siding house with a covered front porch, surrounded by autumn trees.
Brick-and-siding home with an attached garage, driveway, and autumn trees.
Kitchen with reddish-brown cabinets, a central island, and gray patterned flooring.
Kitchen with wood cabinets, a large island cooktop, and windows overlooking trees.
Kitchen with warm wood cabinetry, a central island cooktop, and patterned tile flooring.
Kitchen with wood cabinetry, a central island, tiled floor, and a large window above the sink.
Kitchen with dark wood cabinets, gray tile flooring, and double doors opening toward a brick fireplace.
Empty kitchen with wood cabinets, patterned tile flooring, and a window overlooking autumn trees.
Empty dining room with hardwood floors, chandelier, paneled walls, and large windows with gold drapes.
Living room with a stone fireplace, exposed ceiling beams, skylights, and sliding glass doors to a sunroom.
Empty living room with a large curtained window and a tan brick fireplace.
Empty living room with gray carpet, brick fireplace, wide window, and doorway to the kitchen.
Empty carpeted room with built-in white shelving surrounding a window.
Empty room with built-in shelves, light wood floors, and a beamed ceiling with skylights.
Bathroom with a white toilet, pedestal sink, brass fixtures, and an arched mirror.
Empty carpeted room with a wood-bladed ceiling fan, curtained windows, and a doorway to light wood cabinetry.
Bathroom with a glass-enclosed soaking tub, wood vanity, tiled floor, and dressing table by a window.
Bathroom with a glass shower, built-in soaking tub, wood cabinetry, and large windows.
Bathroom with extensive wooden cabinetry, a white vanity countertop, and a toilet beside the window.
Walk-in closet with white wire shelving on three sides and gray carpet.
Empty bedroom with gray carpet, a ceiling fan, and a bathroom visible through the doorway.
Bathroom with double-sink vanity, wood cabinets, large mirror, and tiled shower.
Bathroom with a double-sink vanity and a bathtub behind sliding frosted-glass doors.
Empty bedroom with hardwood floors, two curtained windows, patterned wallpaper, and a ceiling fan.
Empty bedroom with gray carpet, two curtained windows, and a ceiling fan with lights.
Empty sunroom with wide windows, beige carpet, a ceiling fan, and glass doors to a patio.
Empty sunroom with wood-trimmed windows, white paneling, carpet, and a ceiling fan.
Unfurnished basement with stone-tile flooring and a fireplace at the far end.
Unfinished basement with exposed ceiling joists, concrete floor, metal stairs, and heating equipment.
House with a screened porch and fenced, leaf-covered yard beneath mostly bare trees.
Rear deck with built-in benches beside the brick-and-siding home, surrounded by stone landscaping and fallen leaves.
House rear with brick and siding, an enclosed sunroom, and a leaf-covered yard.
Sold

2 BLUE JAY DRIVE

2 BLUE JAY DRIVE, NEWARK, DE 19713

$475,000
Welcome to 2 Blue Jay Drive, a charming and spacious 4-bedroom, 2.5-bathroom home located in the highly desirable Arbour Park neighborhood. Tucked away at the end of a tranquil cul-de-sac, this home offers a peaceful wooded setting and the ideal blend of privacy and convenience.

Upon entering, you are welcomed by a foyer that opens into a bright and inviting living room with a wood burning fireplace, seamlessly flowing into a formal dining room, perfect for entertaining. The heart of the home is the expansive central kitchen, designed for functionality and ease. Adjacent is a cozy family room featuring another fireplace that is gas, and sliding doors that lead to a serene sunroom, where you can relax while enjoying views of the scenic backyard.

The upper level offers three generously sized bedrooms and a full hall bathroom, providing ample space for family and guests. The highlight of the second floor is the oversized primary suite, complete with a walk-in closet and a beautifully updated ensuite bathroom featuring a walk-in shower.

The partially finished basement offers a versatile space ready for customization to suit your needs, whether as a recreation room, home office, or additional storage area.

Located within the coveted 5-mile radius for Newark Charter School, this home is just minutes from Newark Train Station, the University of Delaware, and downtown Main Street. Enjoy convenient access to major routes, shopping, dining, parks, and local walking and biking trails.

Don't miss this opportunity to make 2 Blue Jay Drive your new home--Showings begin at the Open House on Wednesday 11/20 5pm to 7pm schedule your private showing today!

4
beds

3
baths

2,650 Sq.Ft. LIVING AREA

0.5 Acres lot

Jim Arcidiacono

Jim Arcidiacono

Features & Amenities

Interior

  • total bedrooms4
  • Total bathrooms3
  • full bathrooms2
  • half bathroom1

Area & Lot

  • Status Sold
  • Date Sold March 14, 2025
  • Living Area2,650 Sq.Ft.
  • Total Area2,650 Sq.Ft.
  • Lot Area0.5 Acres
  • MLS® IDDENC2071910
  • TypeResidential
  • YEAR BUILT1969
  • NeighborhoodNew Castle County
  • Architecture StylesColonial
  • Elementary SchoolWEST PARK PLACE
  • Middle SchoolSHUE-MEDILL
  • High SchoolNEWARK
  • School DistrictCHRISTINA

Exterior

  • STORIES2
  • Garage Space2.0
  • water SourcePublic
  • PoolNo Pool
  • lot featuresCul-de-sac
  • parkingAttached Garage
  • HEAT TYPEForced Air
  • AIR CONDITIONINGCentral A/C
  • sewerPublic Sewer
  • SubstructureBlock
  • Disability FeaturesNone

Financial

  • Sales Price$475,000
  • Real Estate Tax $3,212/yr
  • Zoning 18RT

New Castle County

Explore

Work With Us

Who you work with matters! When it comes to your real estate needs, you should work with the best. Whether it is buying, selling, renting, second homes, investing, or more, we are happy to help assist you in any way that we can.

Follow Me on Instagram