Leave a Message

By providing your contact information to Next Move Delaware Valley, your personal information will be processed in accordance with Next Move Delaware Valley's Privacy Policy. By checking the box(es) below, you expressly consent to receive marketing or promotional real estate communication from Next Move Delaware Valley in the manner selected by you. For SMS text messages, message frequency varies. Message and data rates may apply. Consent is not a condition of purchase of any goods or services. You may opt out of receiving further communications from Next Move Delaware Valley at any time. To opt out of receiving SMS text messages, reply STOP to unsubscribe. SMS text messaging is subject to our Terms of Use.

Thank you for your message. We will be in touch with you shortly.

2307 WINDFIELD 2307
2307 WINDFIELD 2307
2307 WINDFIELD 2307
2307 WINDFIELD 2307
2307 WINDFIELD 2307
2307 WINDFIELD 2307
2307 WINDFIELD 2307
2307 WINDFIELD 2307
2307 WINDFIELD 2307
2307 WINDFIELD 2307
2307 WINDFIELD 2307
2307 WINDFIELD 2307
2307 WINDFIELD 2307
2307 WINDFIELD 2307
2307 WINDFIELD 2307
2307 WINDFIELD 2307
2307 WINDFIELD 2307
2307 WINDFIELD 2307
SEE ALL PHOTOS
2307 WINDFIELD 2307
2307 WINDFIELD 2307
2307 WINDFIELD 2307
2307 WINDFIELD 2307
2307 WINDFIELD 2307
2307 WINDFIELD 2307
2307 WINDFIELD 2307
2307 WINDFIELD 2307
2307 WINDFIELD 2307
2307 WINDFIELD 2307
2307 WINDFIELD 2307
2307 WINDFIELD 2307
2307 WINDFIELD 2307
2307 WINDFIELD 2307
2307 WINDFIELD 2307
2307 WINDFIELD 2307
2307 WINDFIELD 2307
2307 WINDFIELD 2307
Courtesy of KW Empower
Sold

2307 WINDFIELD 2307

2307 WINDFIELD Unit: 2307, GLEN MILLS, PA 19342

$325,000
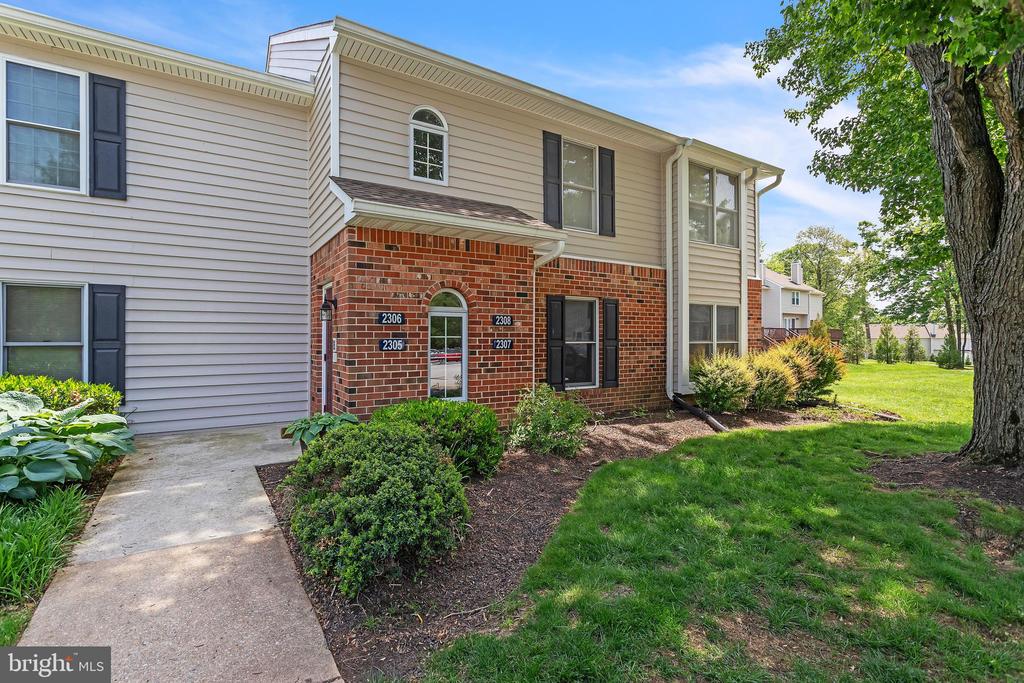
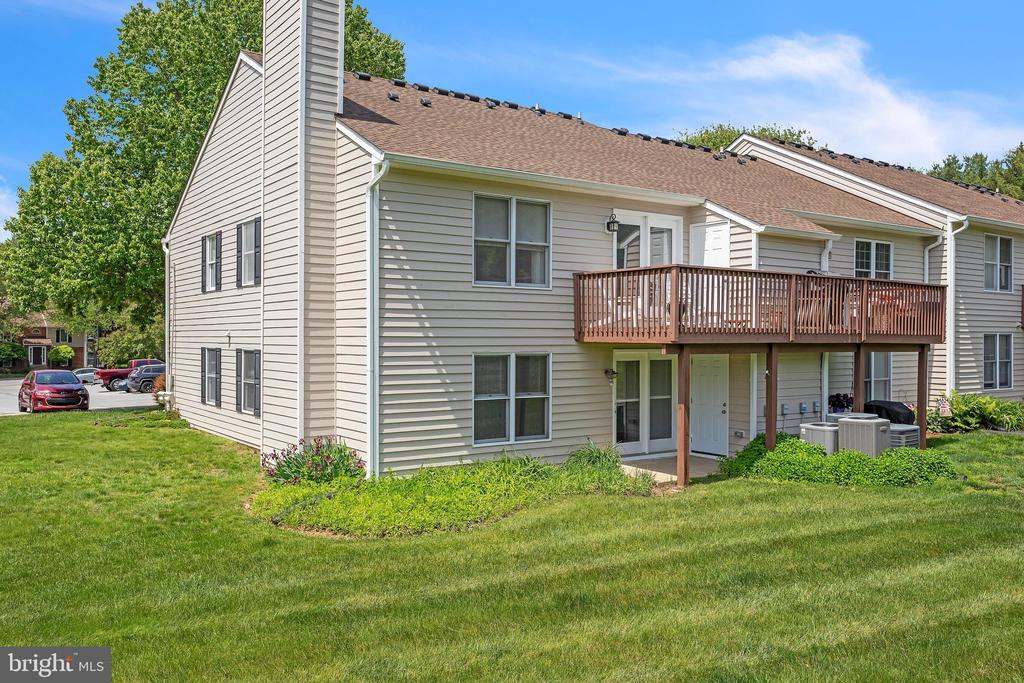
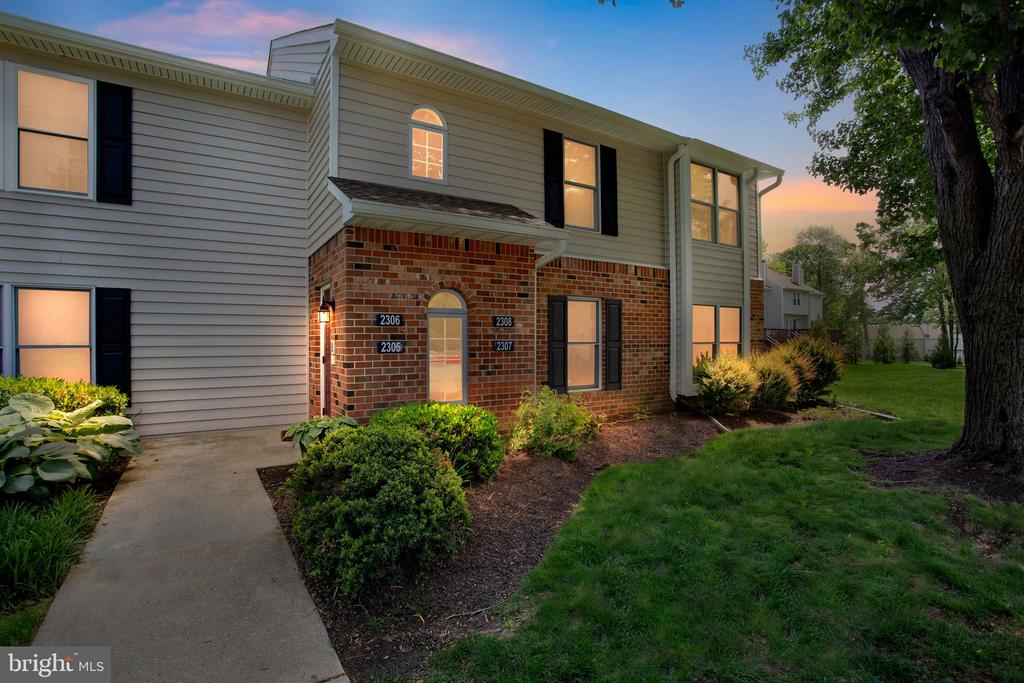
Welcome to 2307 Windfield Court--where stylish, low-maintenance living meets one of the most coveted locations in the Unionville-Chadds Ford School District. Tucked inside the highly sought-after Springhill Farm community, this rarely available two-bedroom, two-bath first-floor condo is an ideal opportunity for first-time buyers, savvy investors, or anyone looking to simplify without sacrificing style, location, or lifestyle.

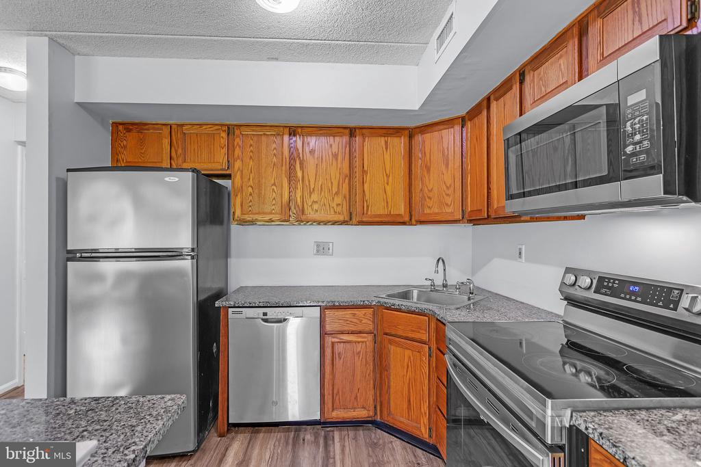
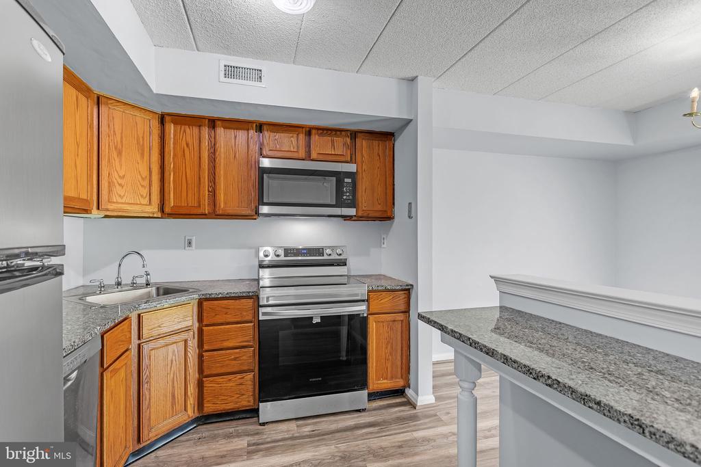
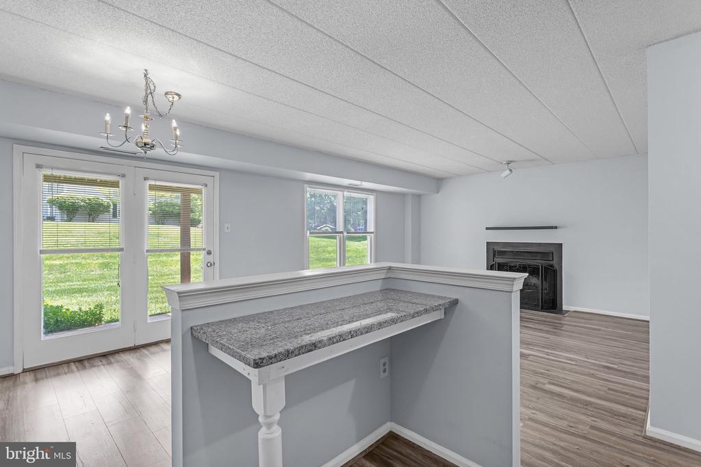
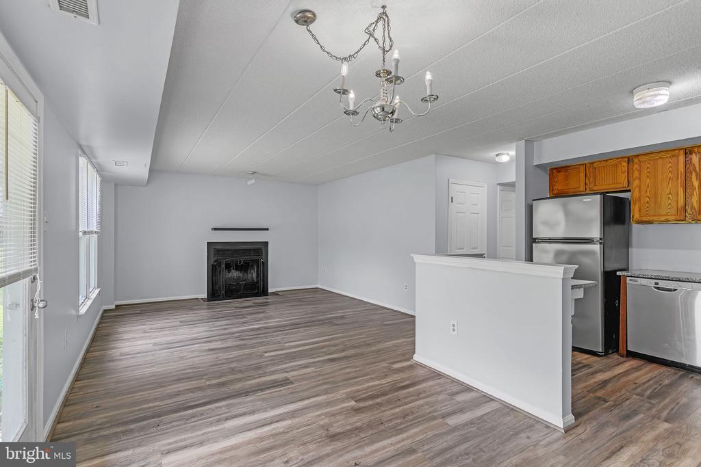
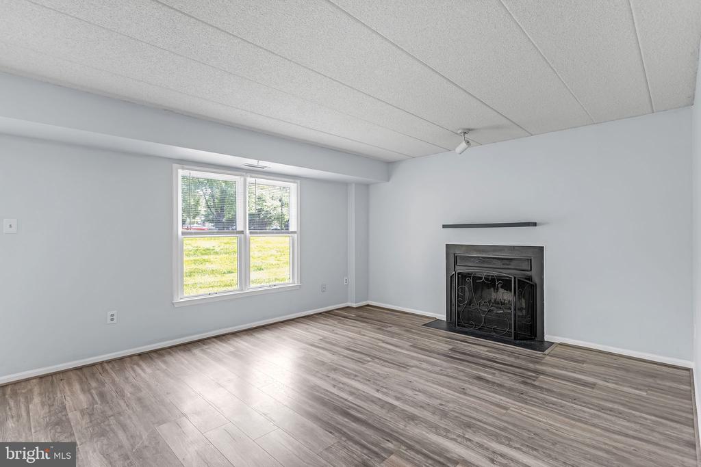
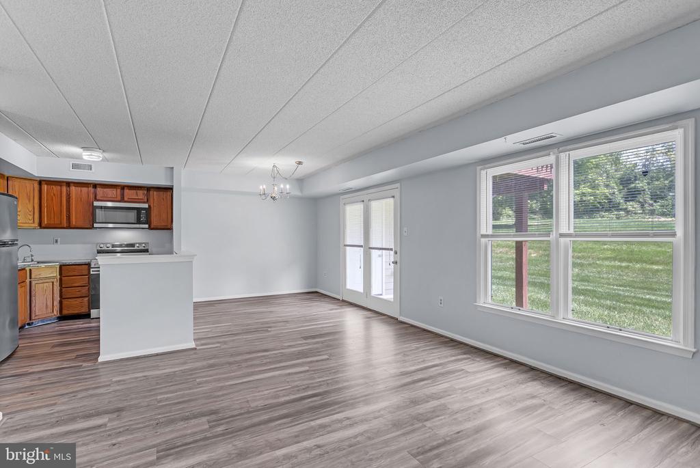
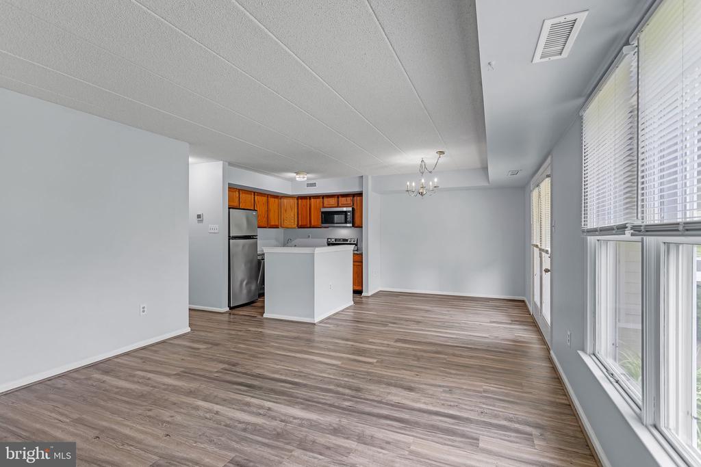
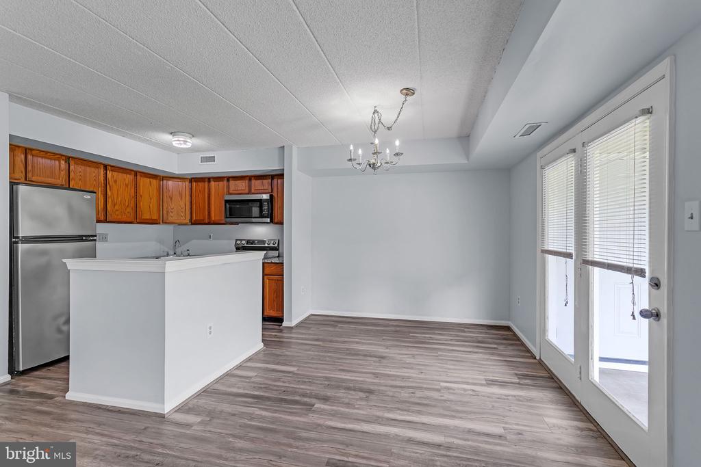
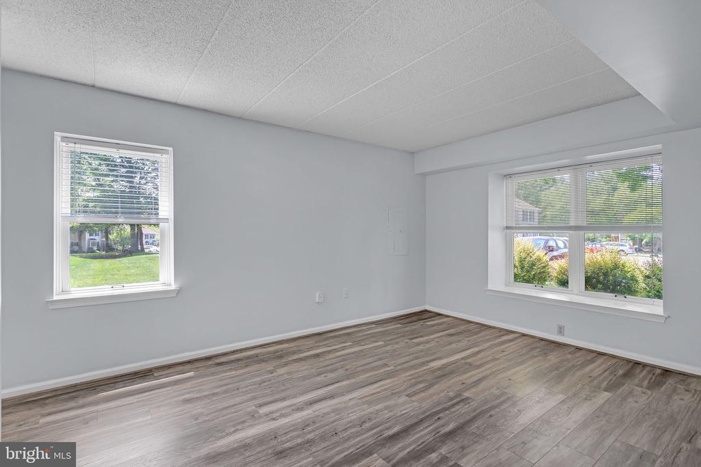
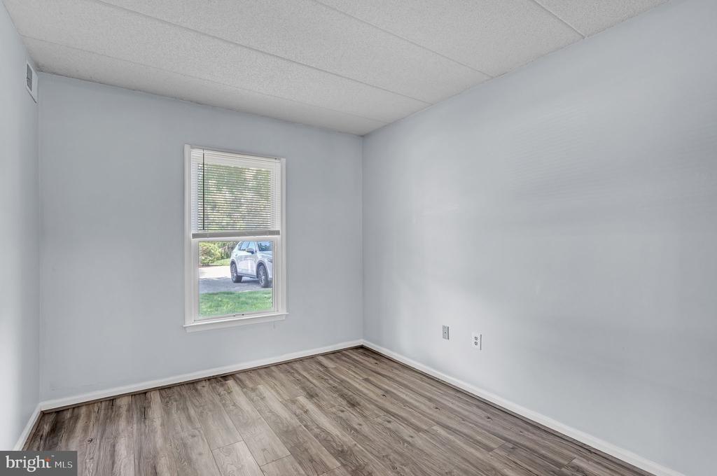
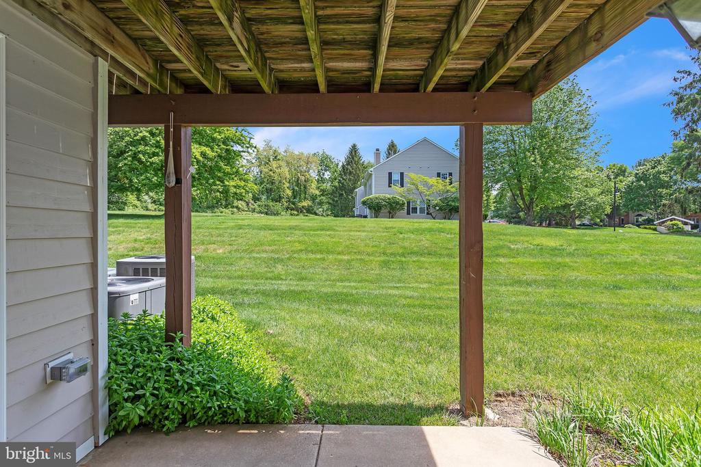
Step inside and instantly feel at home. Fresh, modern laminate wood flooring flows seamlessly throughout the open-concept layout, blending the kitchen, dining area, and spacious living room into a cohesive space perfect for entertaining or simply relaxing after a long day. A cozy fireplace anchors the living room, while sliding glass doors lead to your private patio overlooking peaceful open space--ideal for your morning coffee or evening unwind. Just off the patio, you'll find a convenient outdoor storage area for bikes, gear, or seasonal items.

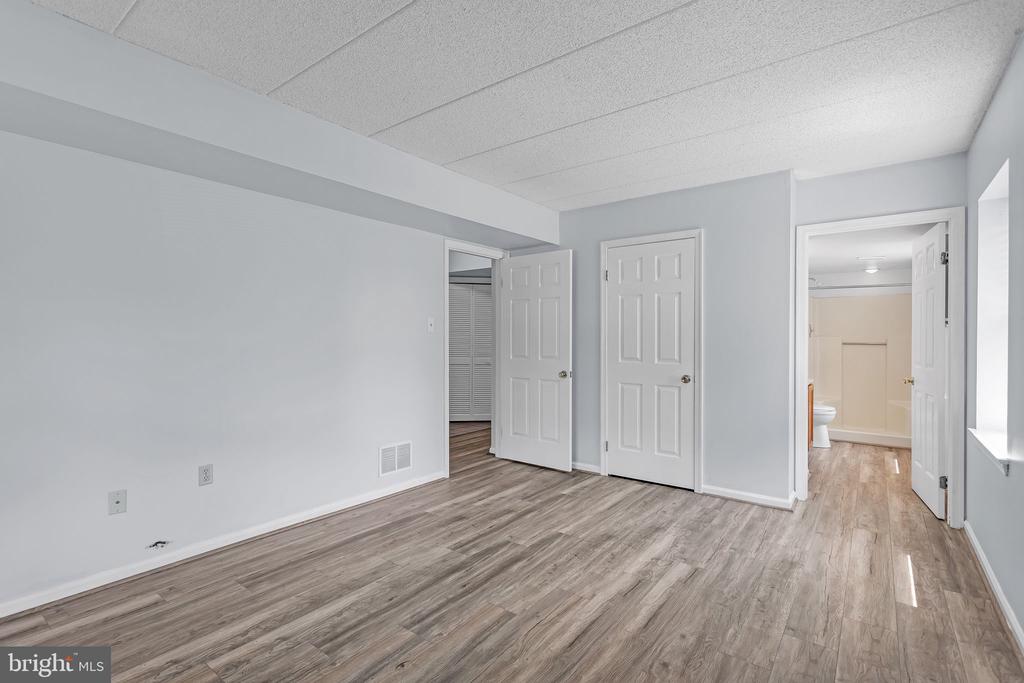
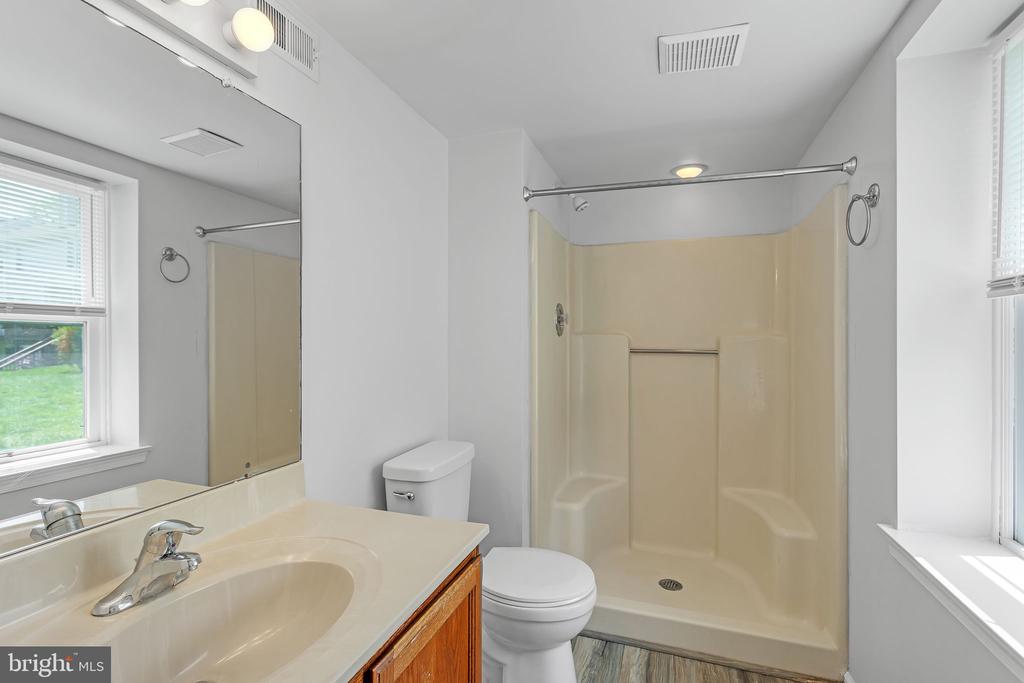
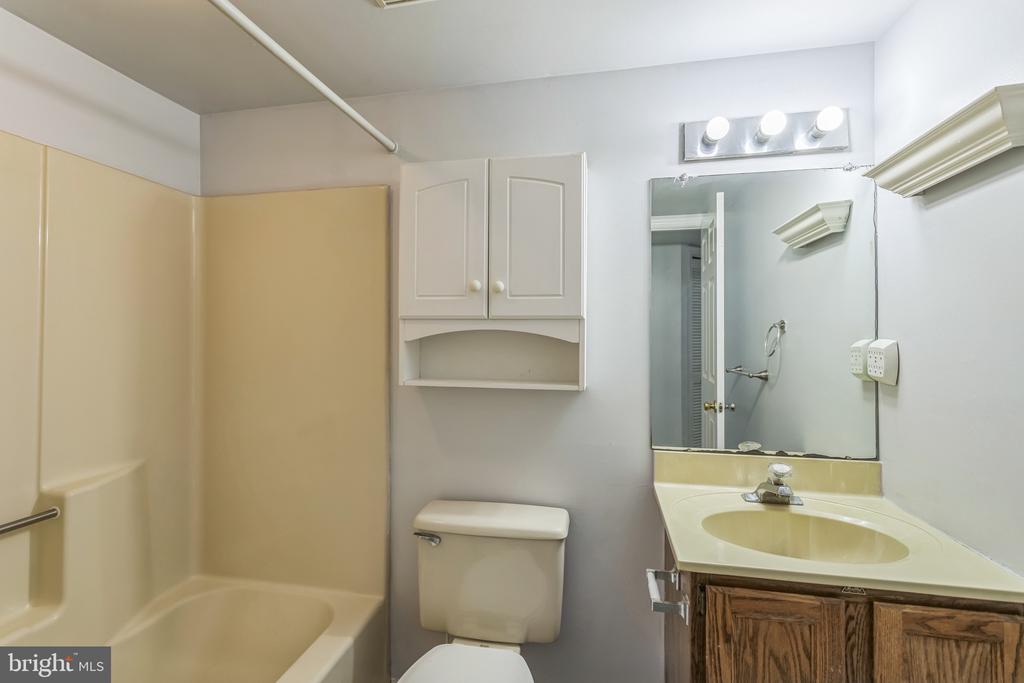
The bright and spacious primary bedroom features large windows, a walk-in closet, and an en-suite bath. A second full bedroom and additional full bath make this layout functional and flexible, whether you're working from home, welcoming guests, or need that extra space for your lifestyle.

This is truly first-floor living at its finest--no steps, no hassle, just walk up from your designated parking space right to your front door. Thoughtfully maintained and move-in ready, this unit checks all the boxes for today's modern buyer.

Springhill Farm is more than a community--it's a lifestyle. Just steps away from Glen Eagle Shopping Center, you'll enjoy easy walkability to premium restaurants, boutique shopping, Whole Foods, and more. With quick access to major roadways, Philadelphia International Airport, Center City, and Wilmington, this location blends suburban comfort with urban convenience.

Opportunities like this in Springhill Farm don't come around often. Don't miss your chance to own a beautifully updated condo in one of the most desirable spots in the area. Schedule your private tour today and see why so many are proud to call this community home or stop by one of our Open Houses this weekend Friday 5/15 5pm to 7pm, Saturday 5/16 10am to 12pm or Sunday 5/17 10am to 130pm. Stop by fall in love and make yourself at home.

2
beds

2
baths

1,134 Sq.Ft. LIVING AREA

Jim Arcidiacono

Jim Arcidiacono

Features & Amenities

Interior

  • total bedrooms2
  • Total bathrooms2
  • full bathrooms2
  • other interior Features Combination Dining/Living, Flat, Floor Plan - Open

Area & Lot

  • Status Sold
  • Date Sold May 30, 2025
  • Living Area1,134 Sq.Ft.
  • MLS® IDPADE2090360
  • TypeResidential
  • YEAR BUILT1987
  • NeighborhoodGlen Mills
  • Architecture StylesUnit/Flat
  • Elementary SchoolCHADDS FORD
  • Middle SchoolCHARLES F. PATTON
  • High SchoolUNIONVILLE

Exterior

  • STORIES1
  • water SourcePublic
  • parkingOn Street
  • HEAT TYPEHeat Pump(s)
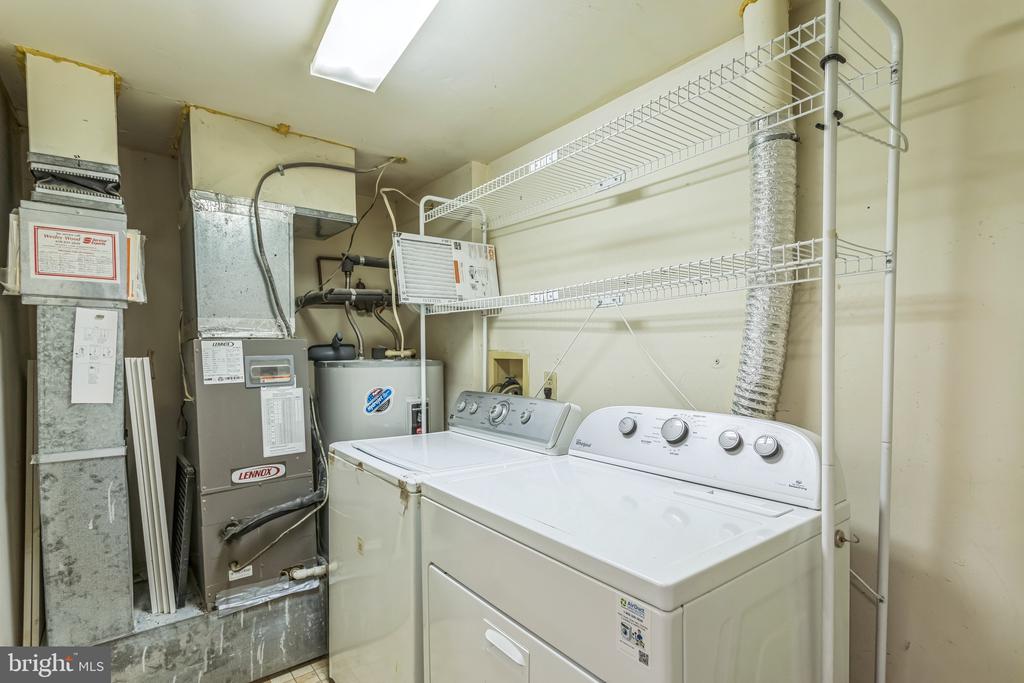
  • AIR CONDITIONINGCentral A/C
  • sewerPublic Sewer
  • SubstructureOther
  • Disability FeaturesNone

Financial

  • Sales Price$325,000
  • Real Estate Tax $4,140/yr
  • HOA $382/mo
  • Zoning RESIDENTIAL

Glen Mills

Explore

Work With Us

Who you work with matters! When it comes to your real estate needs, you should work with the best. Whether it is buying, selling, renting, second homes, investing, or more, we are happy to help assist you in any way that we can.

Follow Me on Instagram