Next Move Delaware Valley
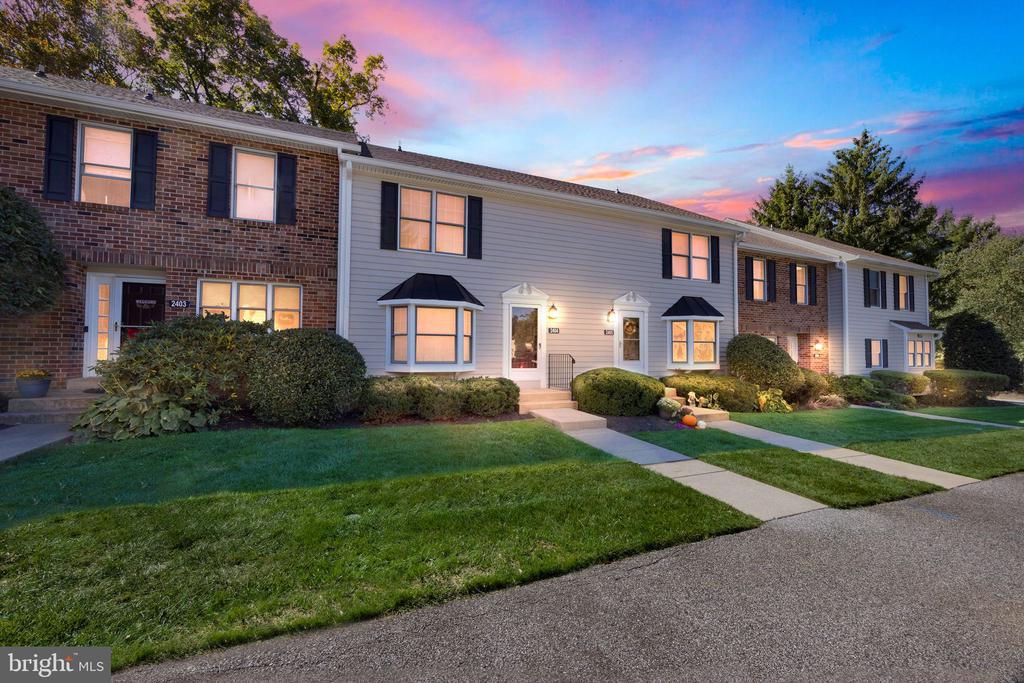
Attached townhomes with illuminated windows, landscaped lawns, and walkways at dusk.
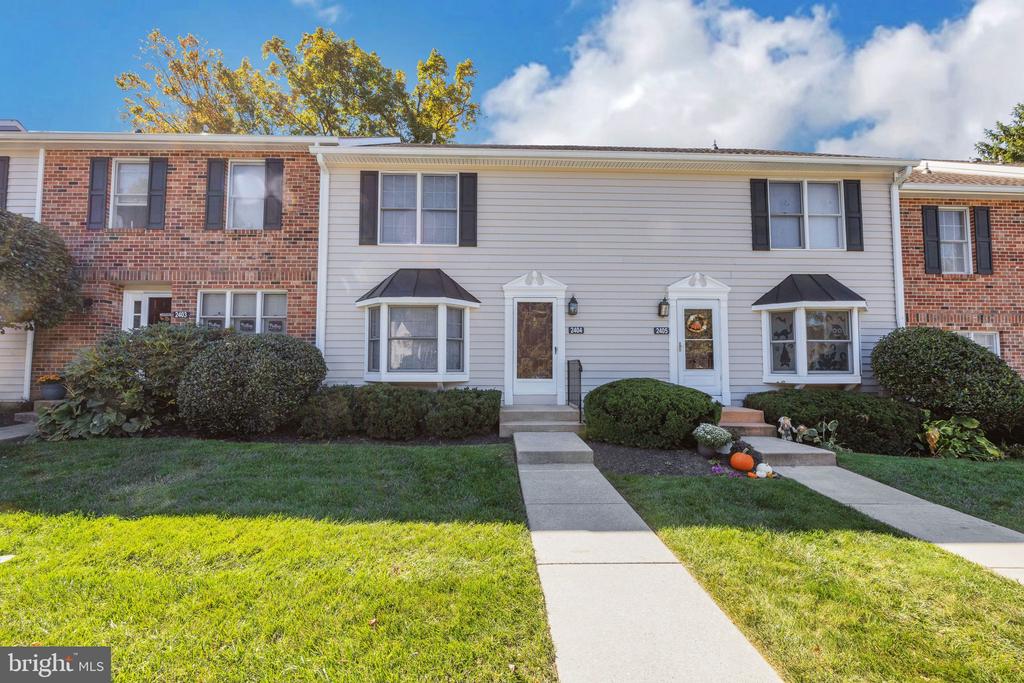
Attached townhouse with white siding, brick ends, bay windows, and front walkways.
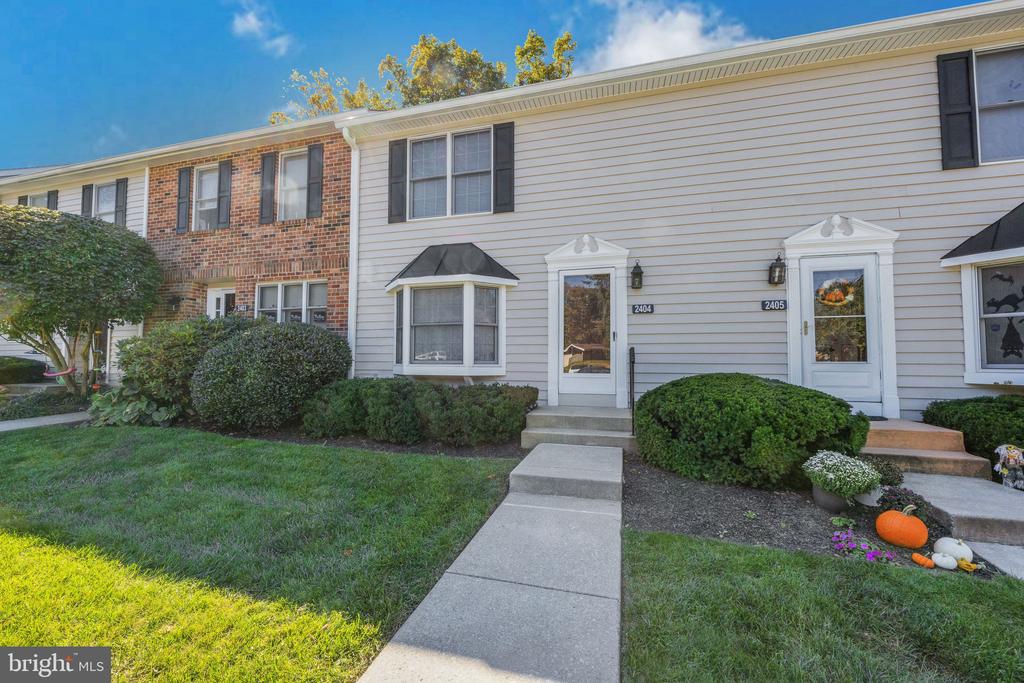
Townhouse exterior with white siding, brick accents, a front walkway, shrubs, and pumpkin decorations.
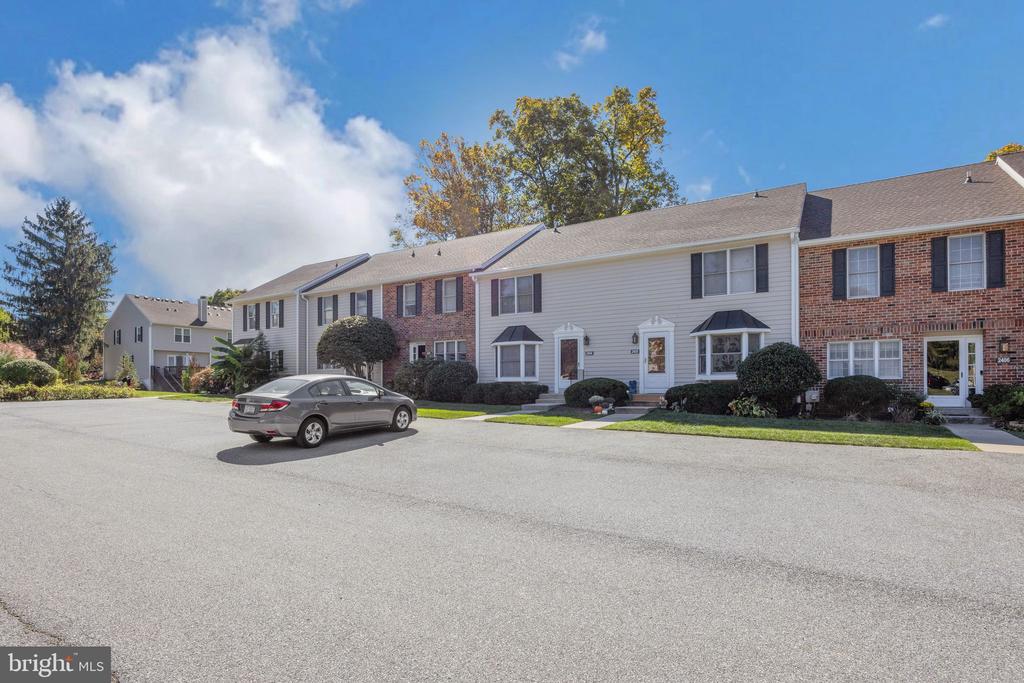
Attached brick and siding townhomes beside a paved parking area and landscaped front walk.
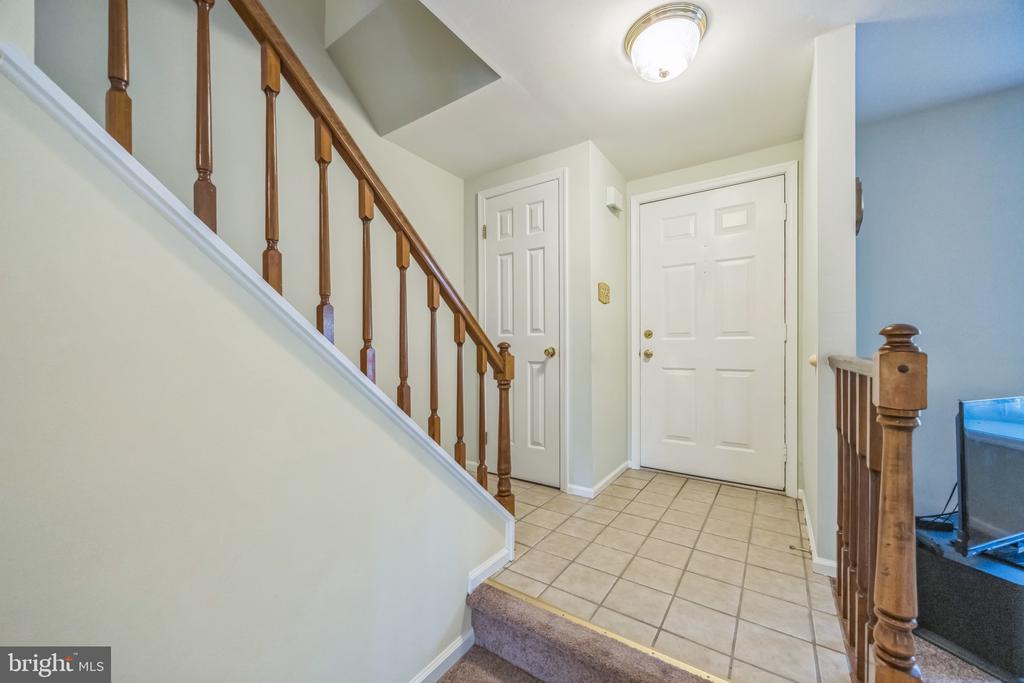
Entry foyer with a tiled floor, front door, and carpeted staircase with wooden railings.
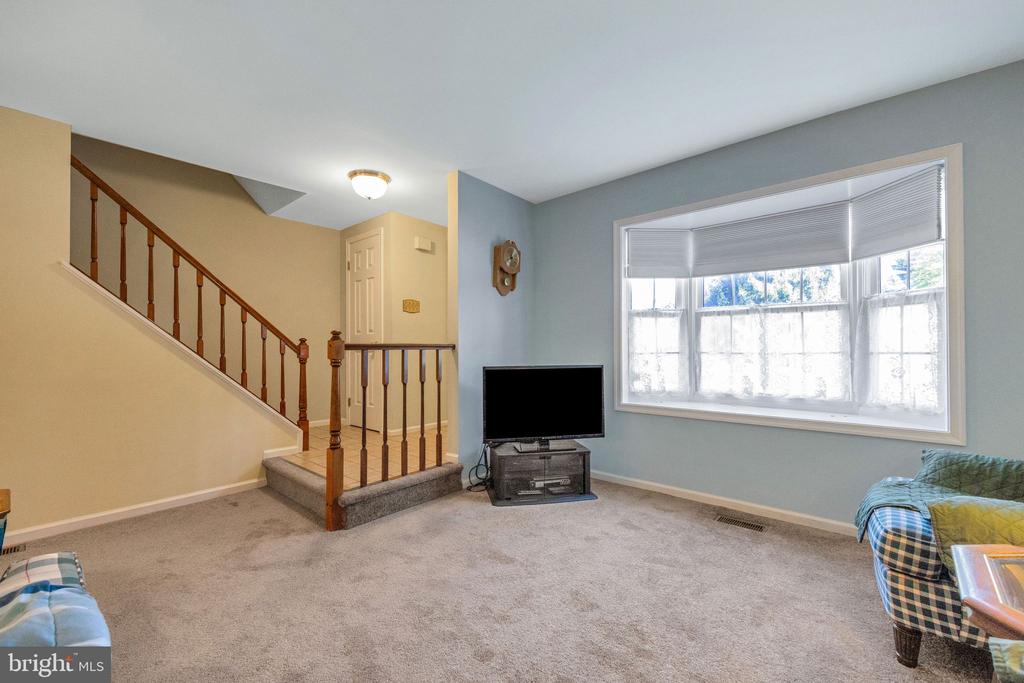
Living room with a wooden staircase, large window, beige carpet, and television.
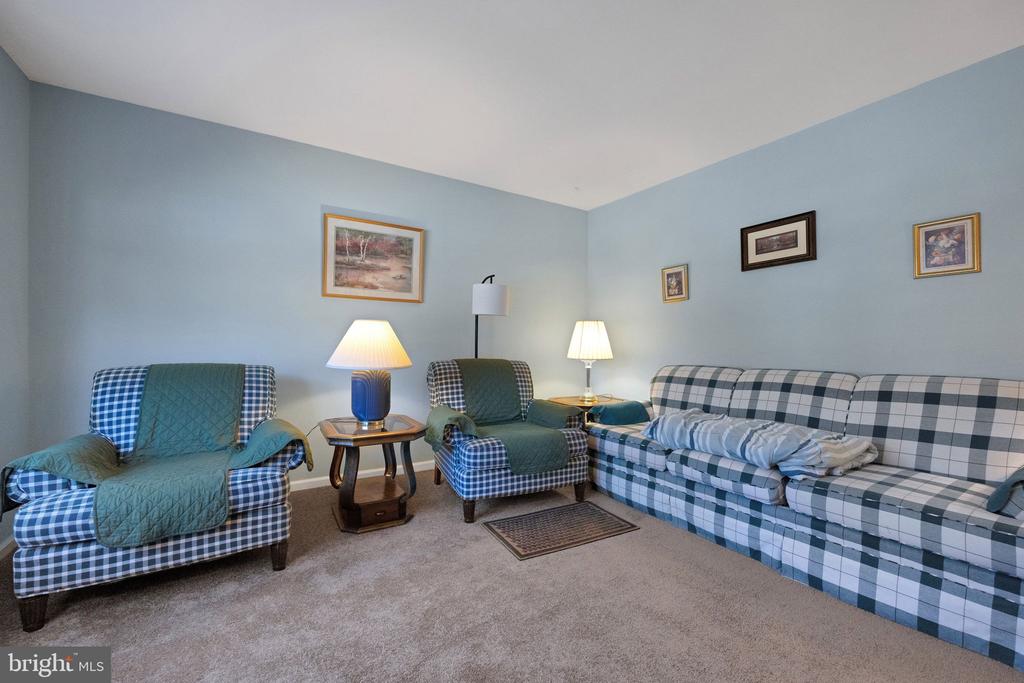
Living room with blue plaid seating, teal throws, and framed artwork.
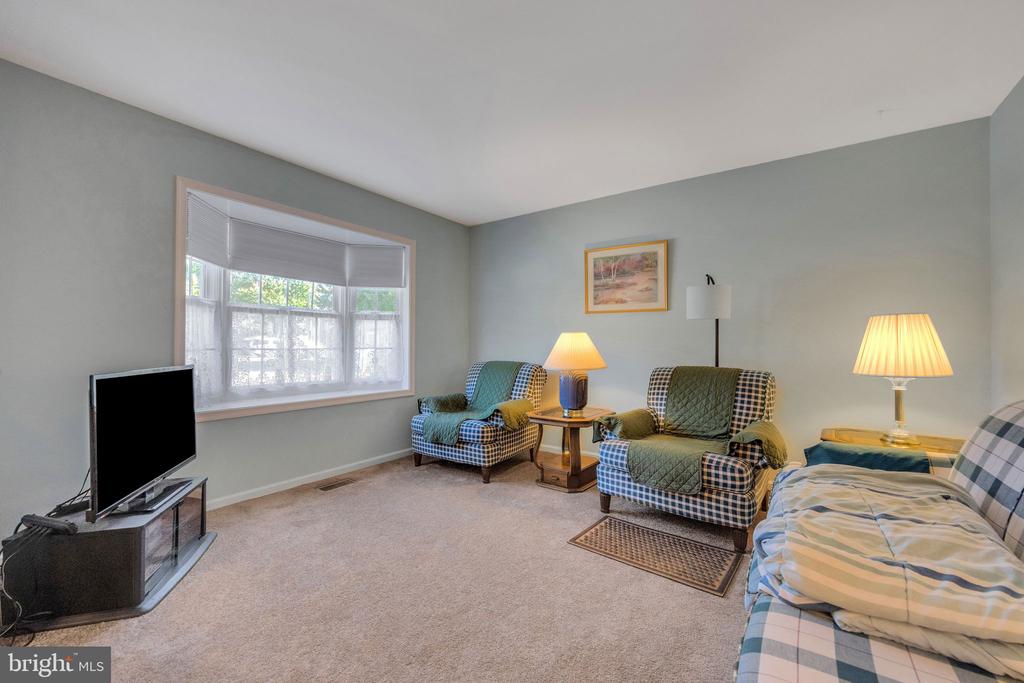
Furnished living room with patterned armchairs, a television, and a large window.
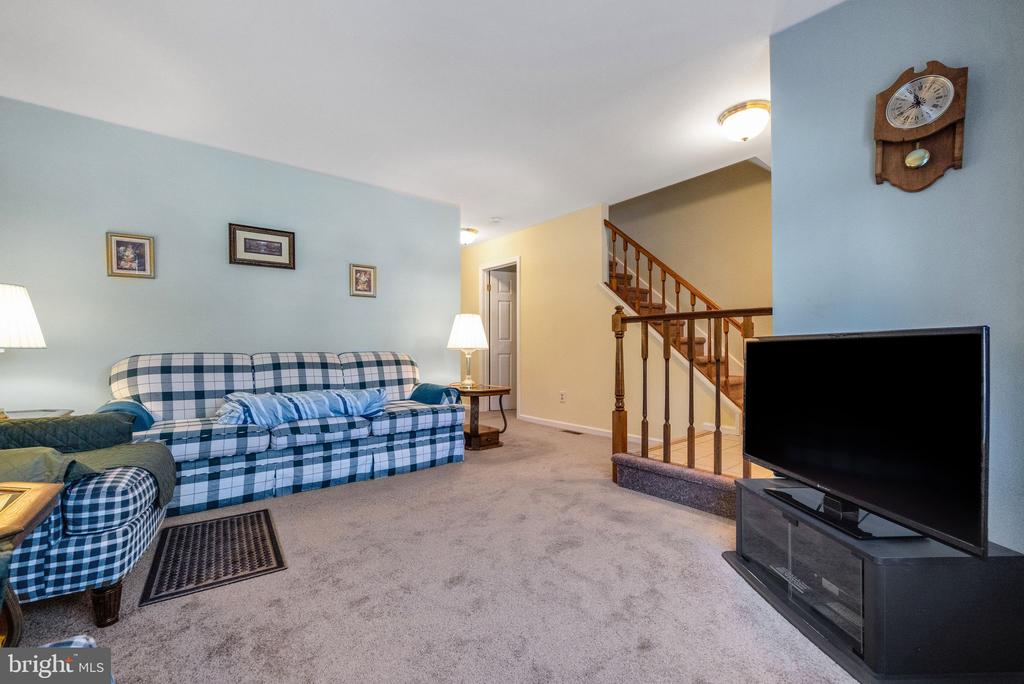
Living room with blue plaid sofas, beige carpet, and a wooden-railed staircase.
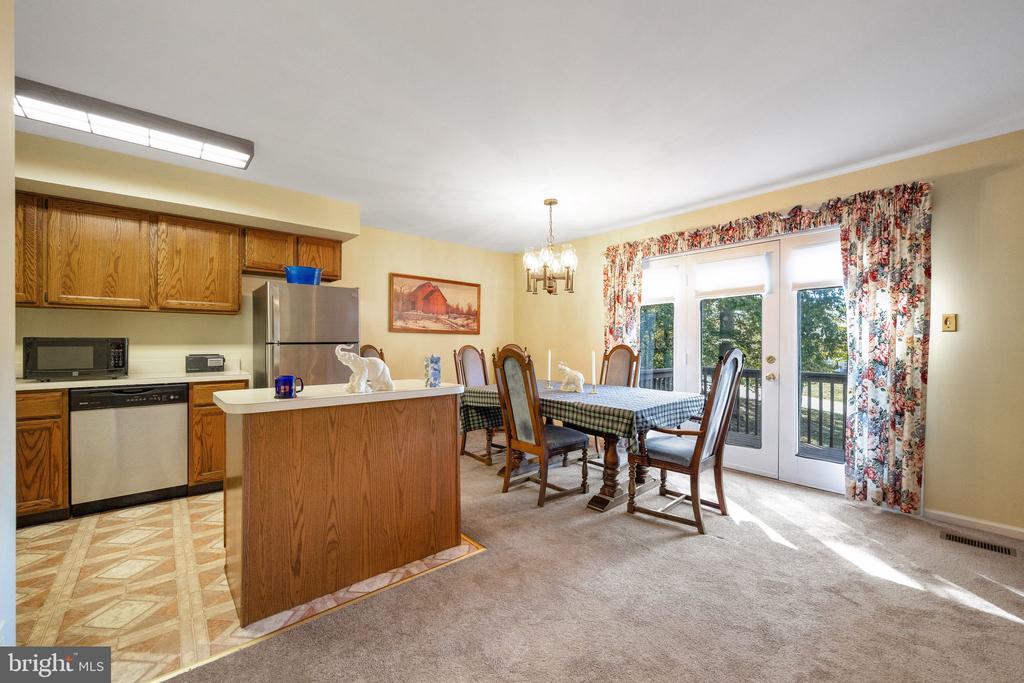
Kitchen and dining area with wood cabinets, a breakfast bar, and glass doors to a balcony.
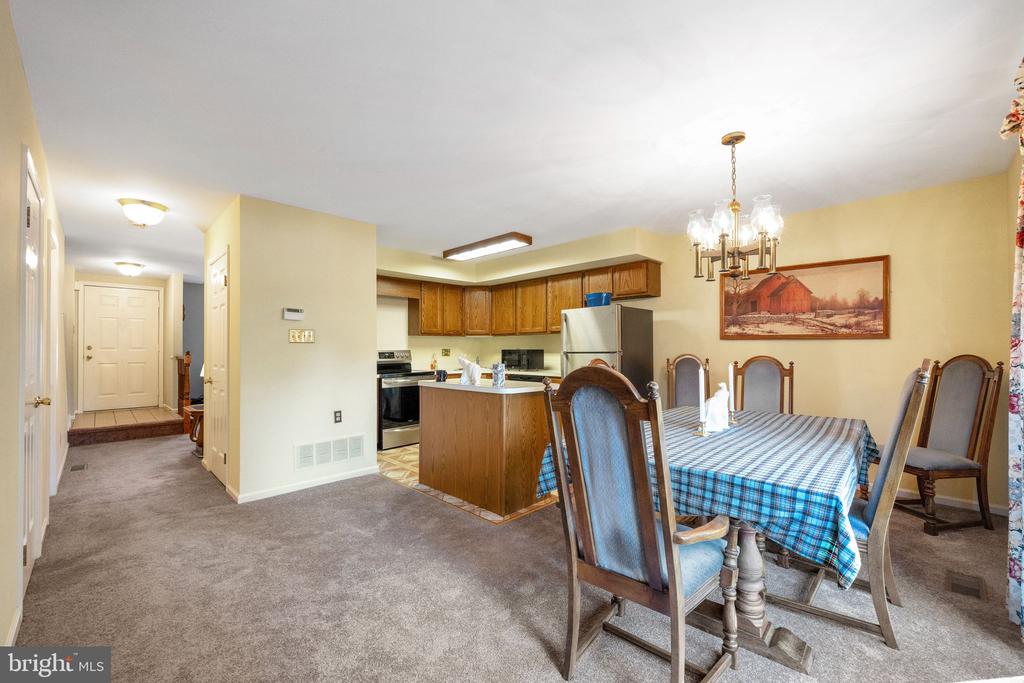
Kitchen and dining area with wood cabinets, stainless steel refrigerator, and a blue-plaid-covered table.
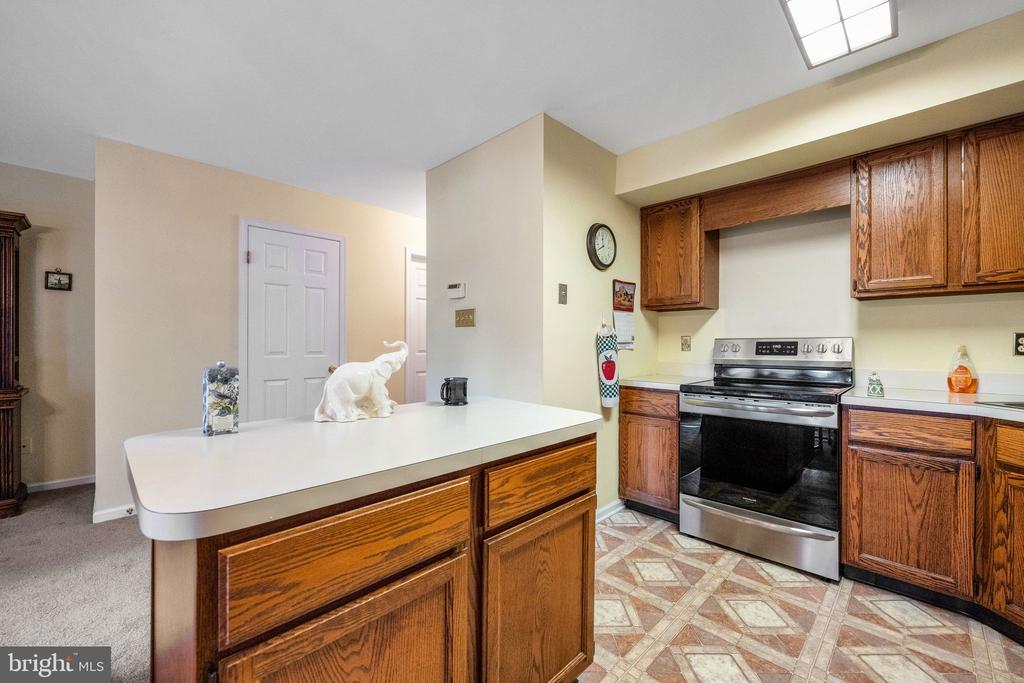
Kitchen with oak cabinetry, a white peninsula, stainless-steel range, and patterned tile flooring.
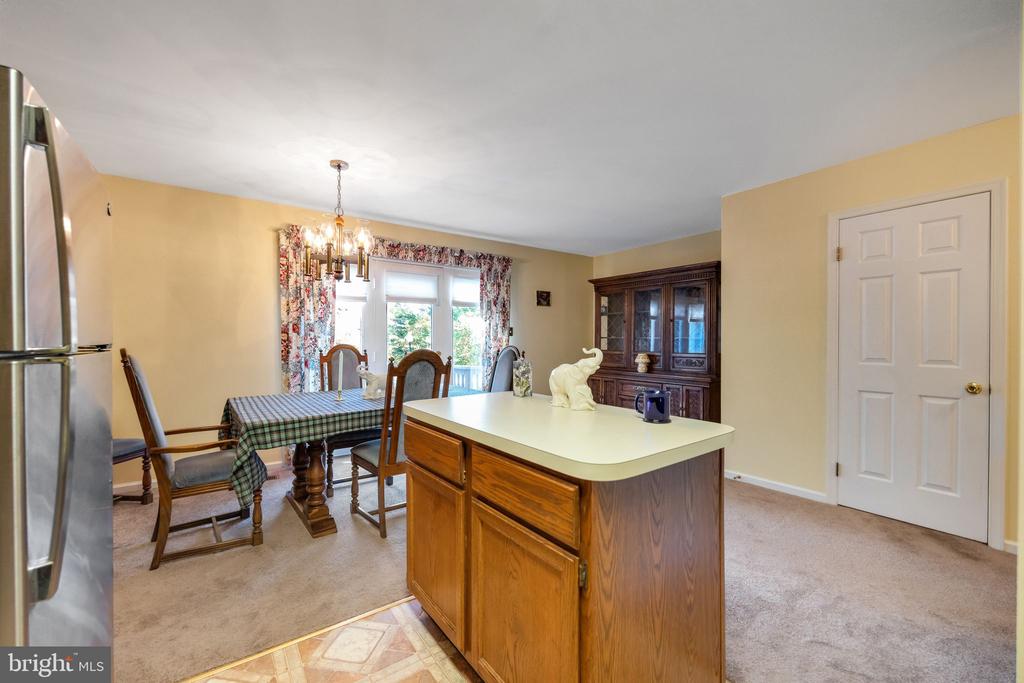
Dining area and kitchen with a wood island, dining table, and glass-front china cabinet.
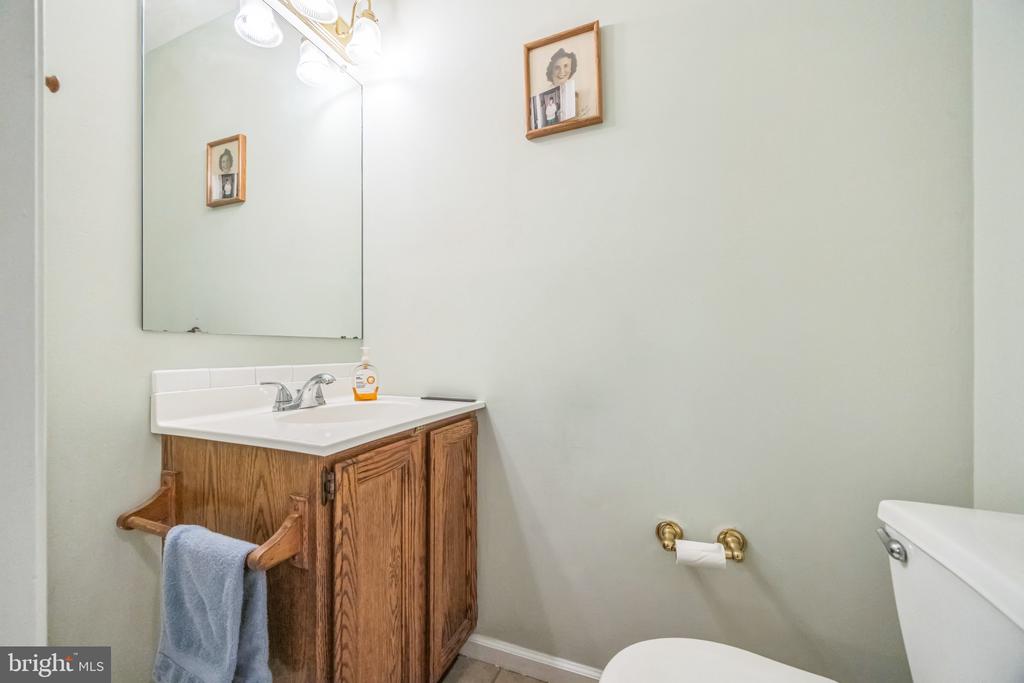
Bathroom with an oak vanity, white sink countertop, large mirror, and partial view of a toilet.
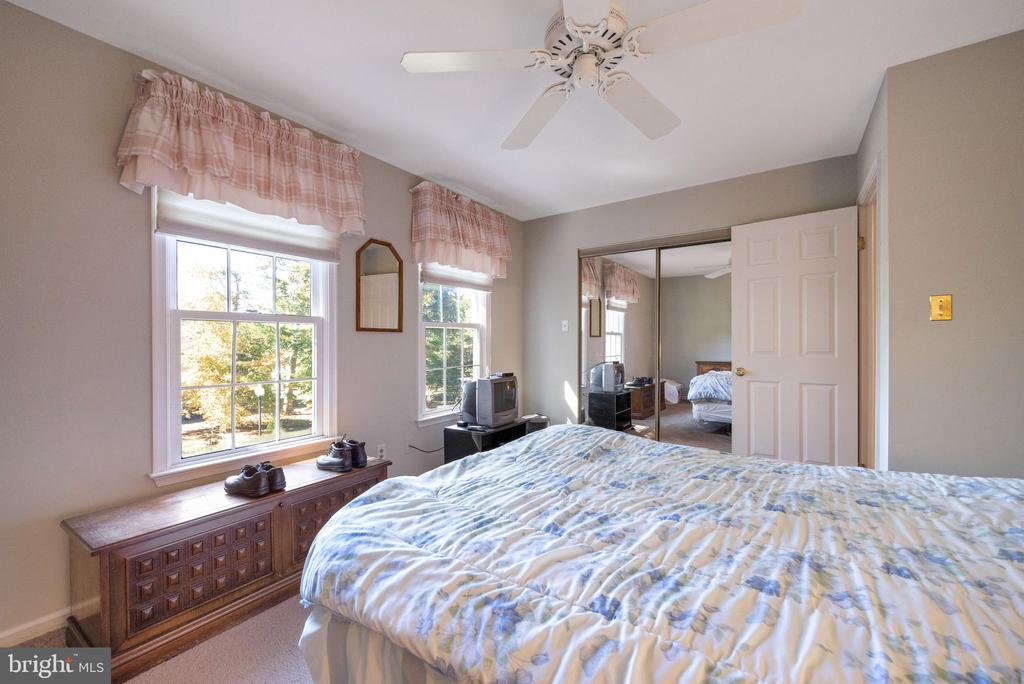
Bedroom with a blue-and-white bedspread, two valanced windows, and mirrored closet doors.
Bedroom with mirrored closet doors and an adjoining bathroom with a glass shower.
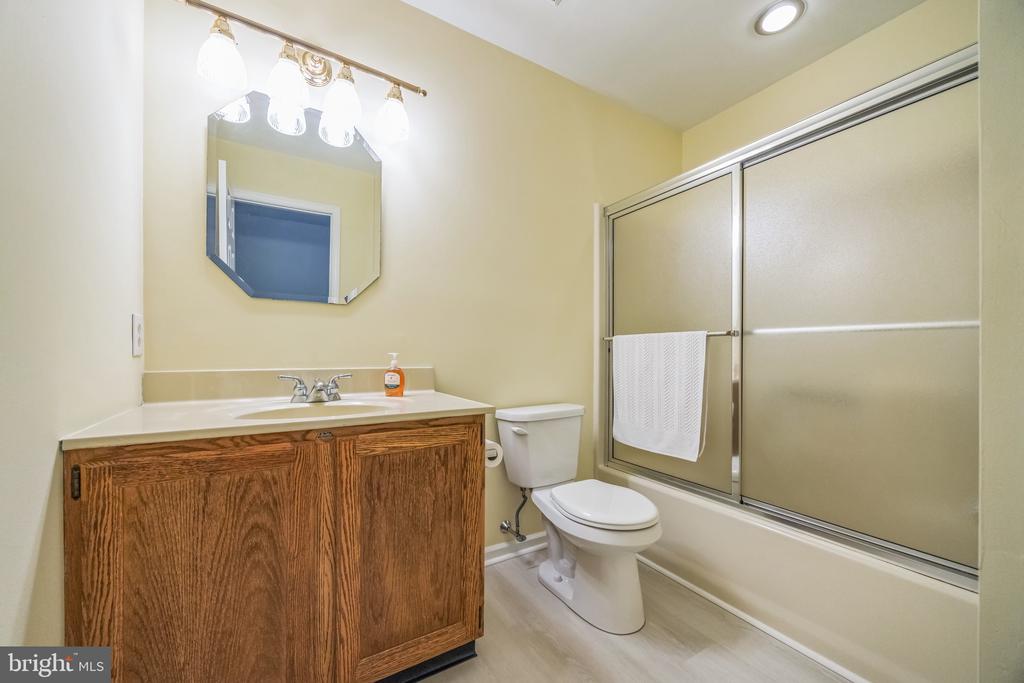
Bathroom with a wood vanity, toilet, and bathtub behind sliding frosted-glass doors.
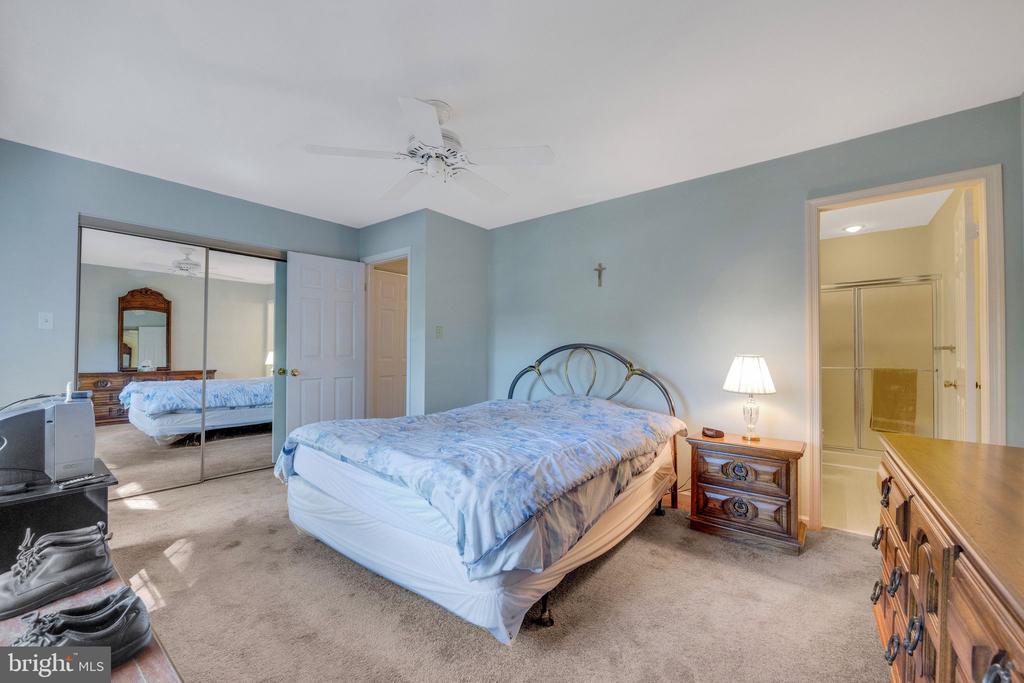
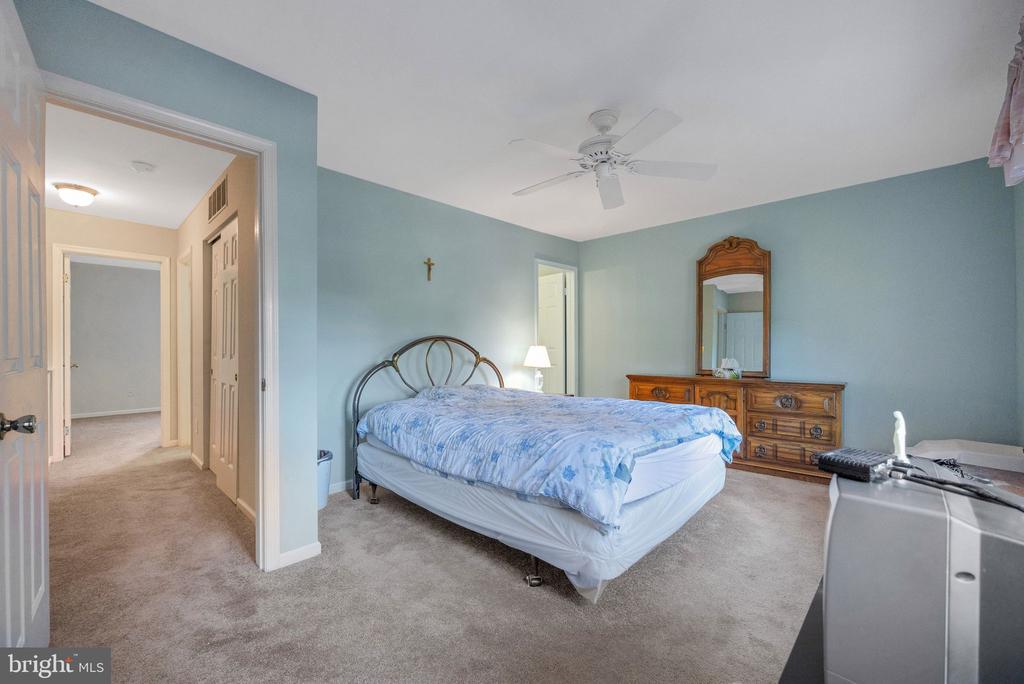
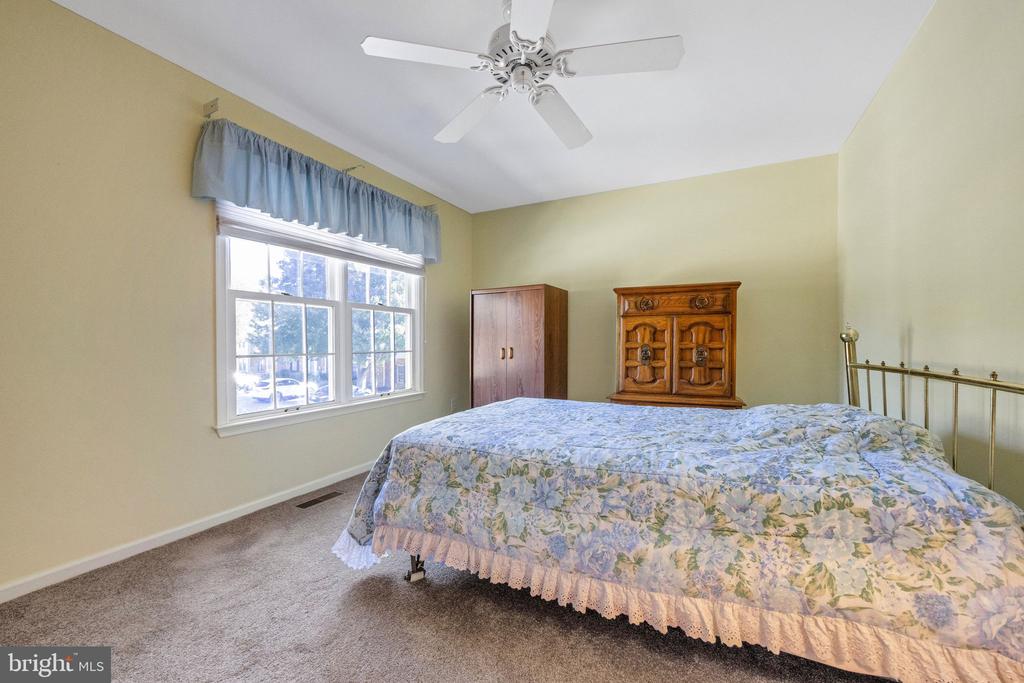
Bedroom with pale blue walls, carpet, a metal-frame bed, wooden dresser, and ceiling fan.
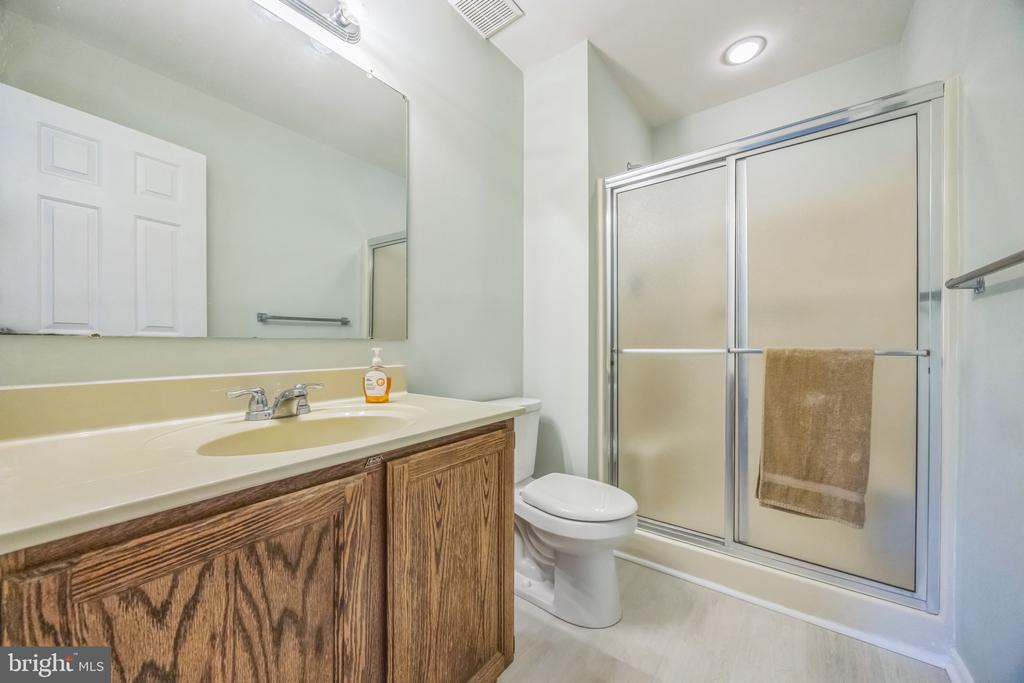
Bathroom with a wood vanity and frosted sliding-glass shower enclosure.
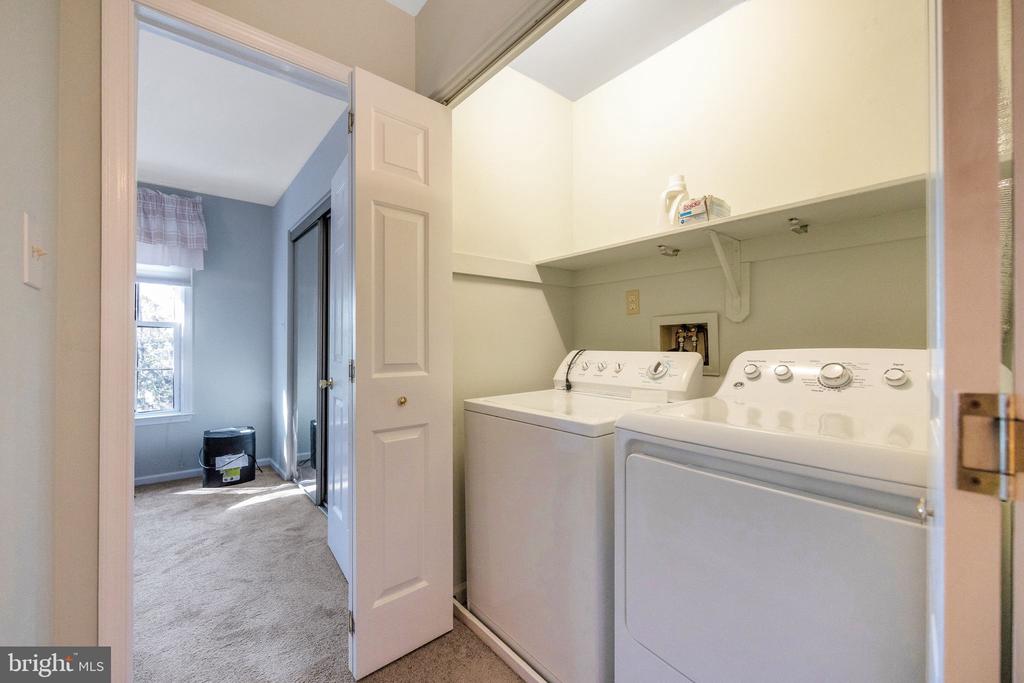
Laundry room with a white washer and dryer beneath an open storage shelf.
Bedroom with a floral-covered brass bed, wooden furniture, and a doorway to an adjoining room.
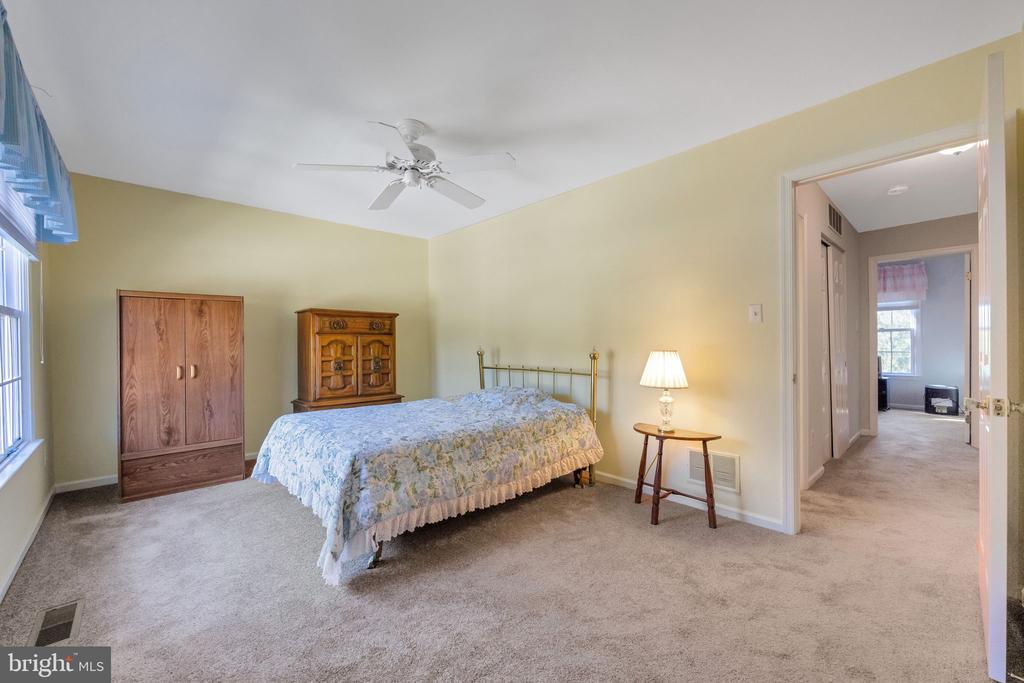
Bedroom with a floral quilt, brass bed, large curtained window, and ceiling fan.
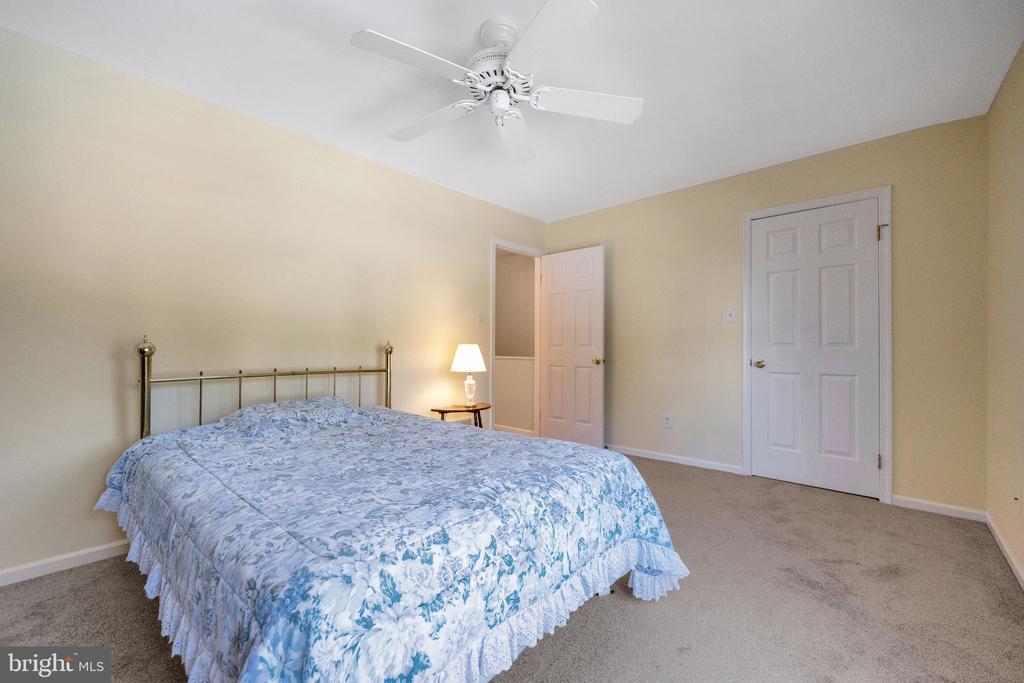
Bedroom with a blue-and-white floral quilt, ceiling fan, and two white doors.
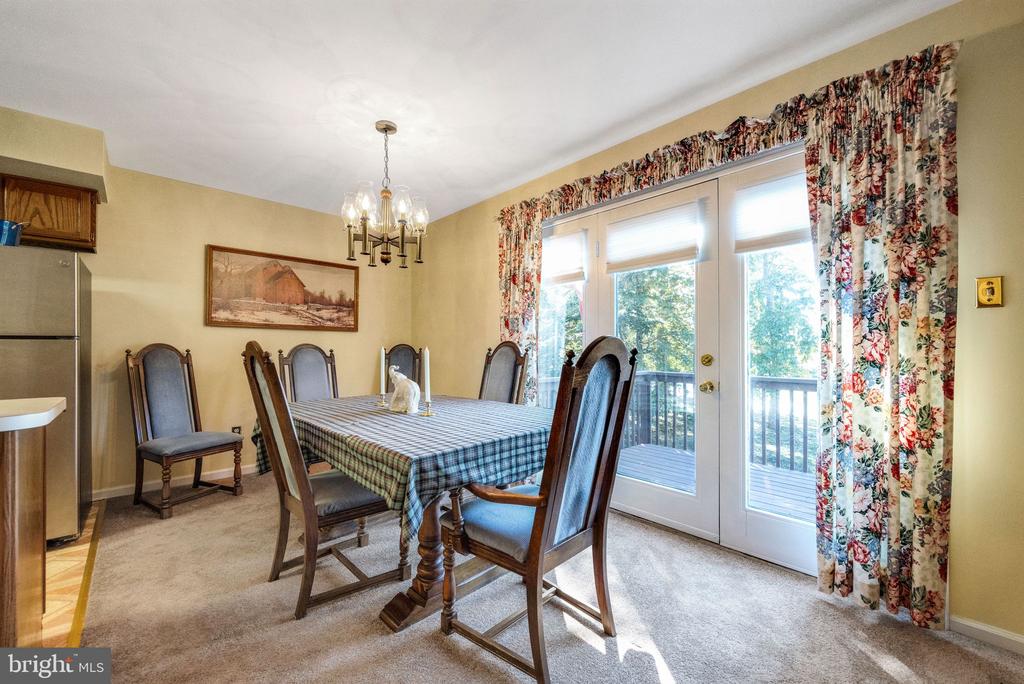
Dining room with a table, dark wooden chairs, chandelier, and glass doors to a deck.
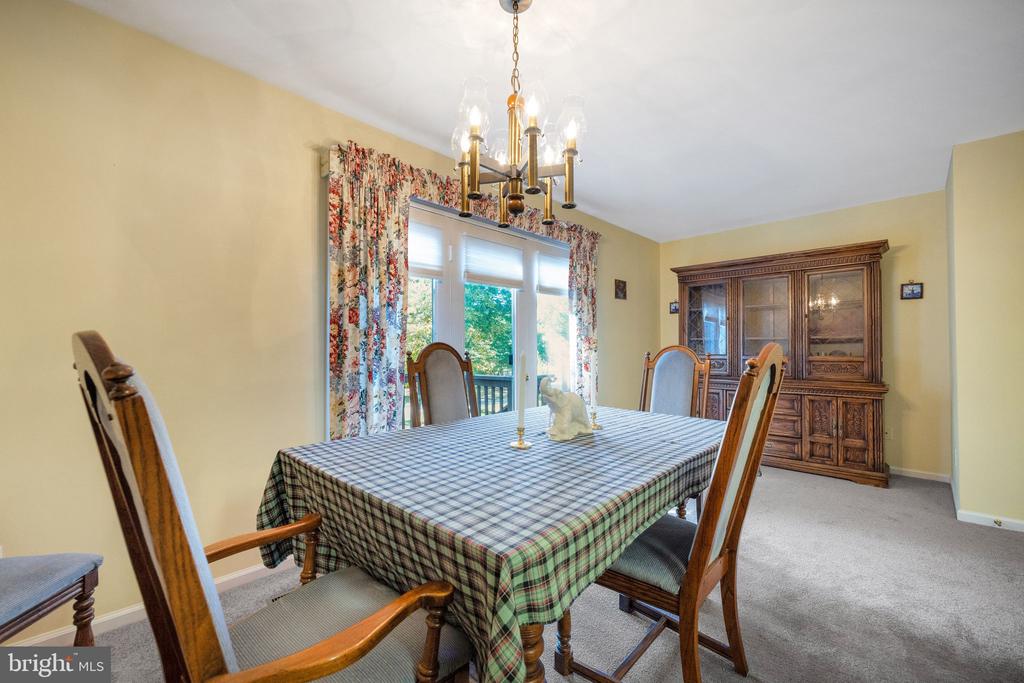
Dining room with a plaid-covered table, wooden chairs, and a carved china cabinet.
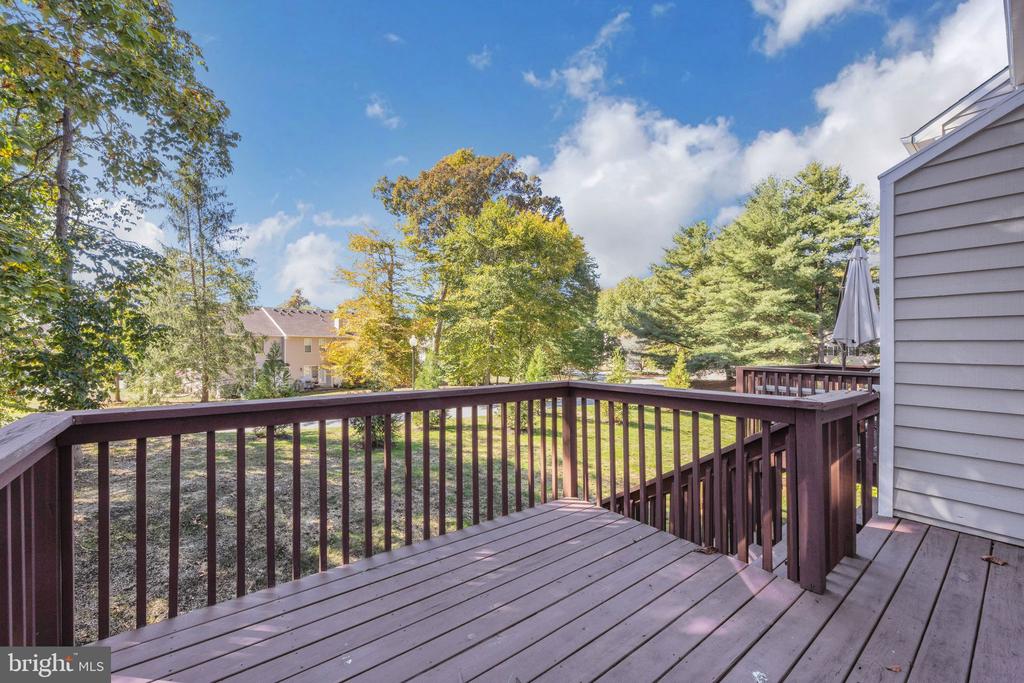
Rear deck overlooking a leafy yard, with dark wood railings and a closed patio umbrella.
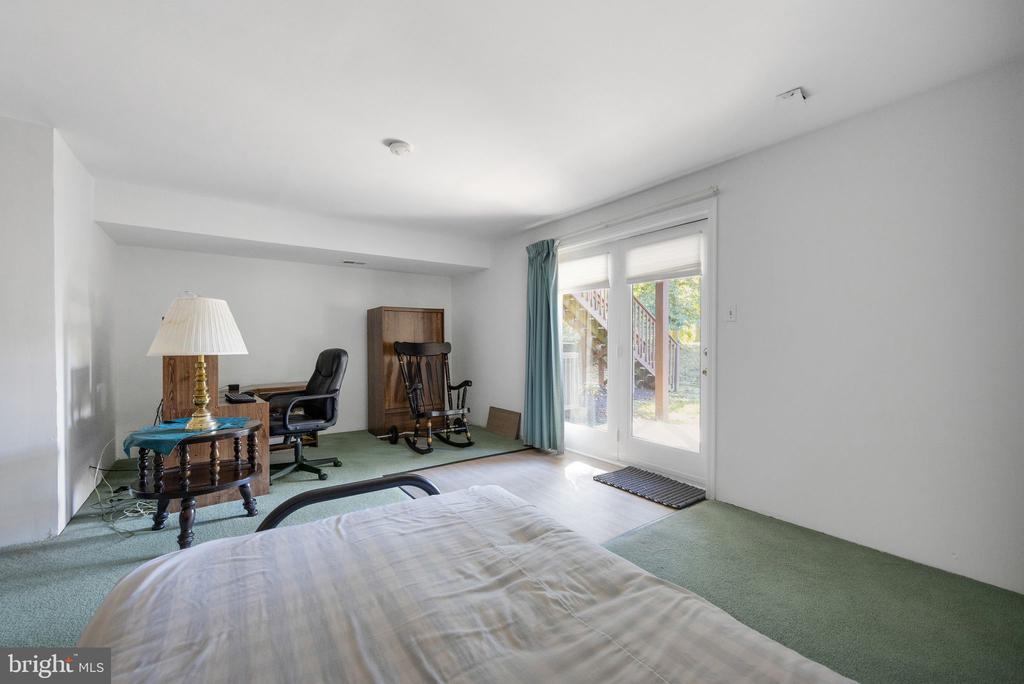
Bedroom with green carpet, a bed, a desk, and glass doors opening outdoors.
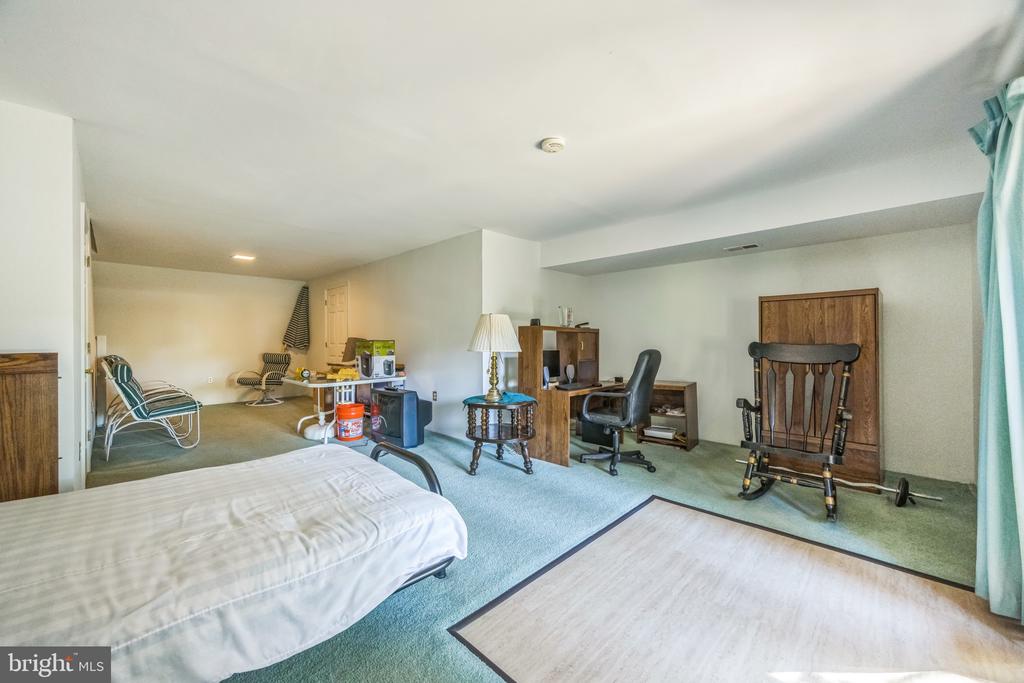
Bedroom with a desk, rocking chair, carpeted sitting area, and bed.
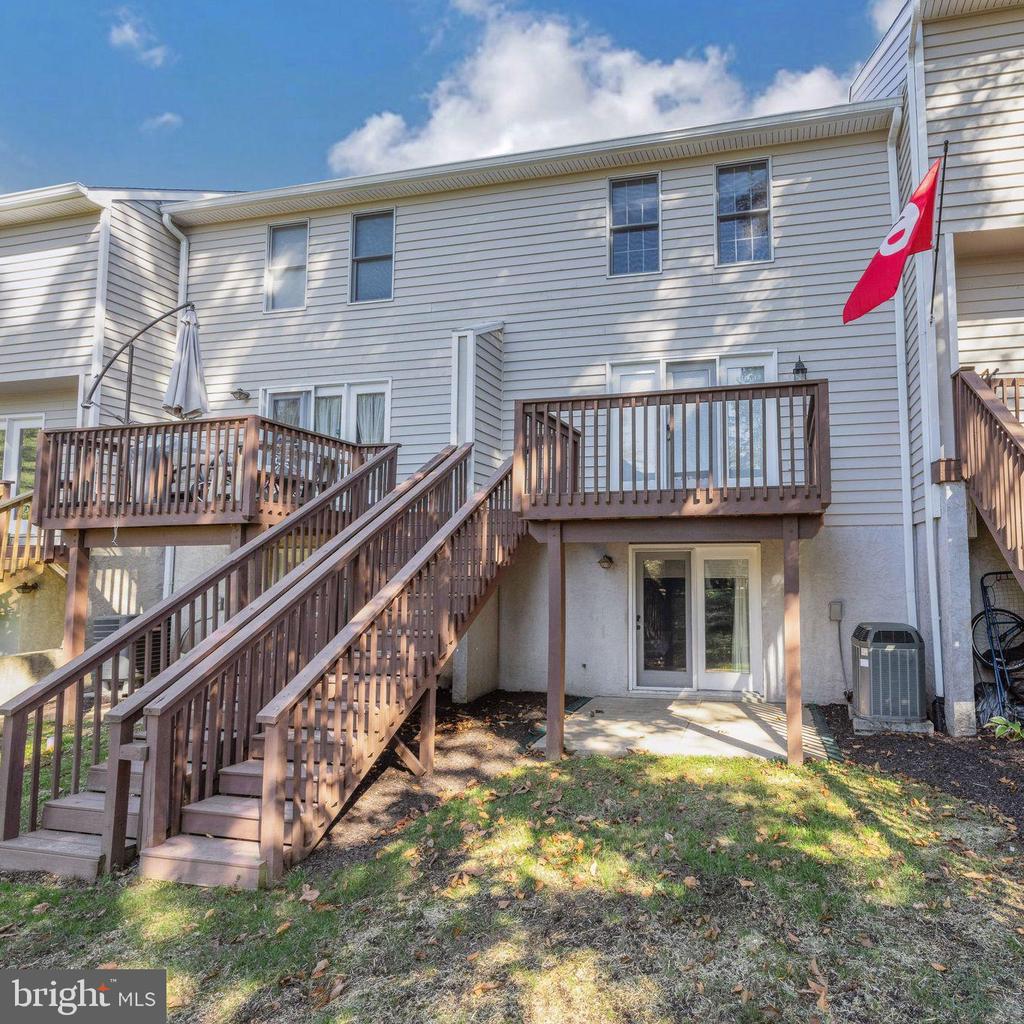
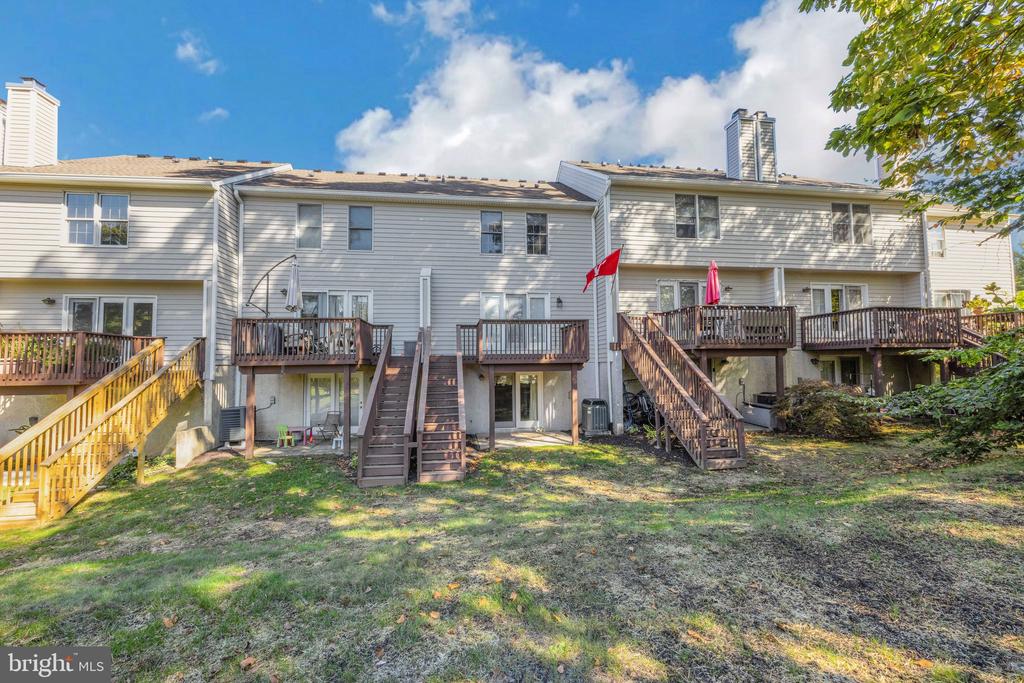
Rear of a two-story home with raised wooden decks and stairways.
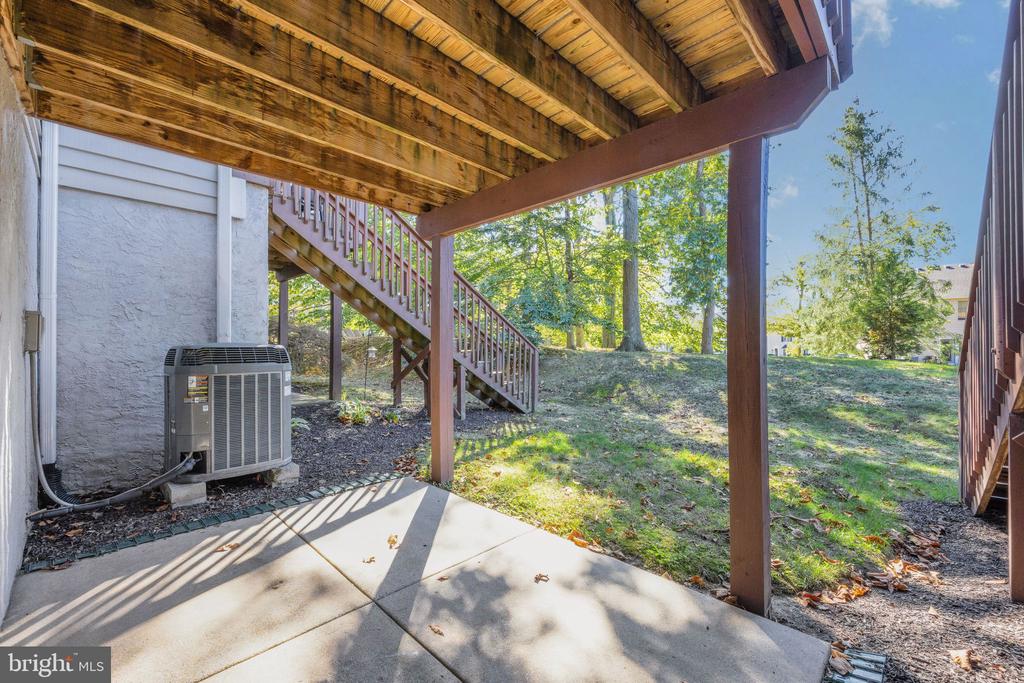
Covered concrete patio beneath a wooden deck, overlooking a grassy backyard and deck stairs.
Attached homes with raised wooden decks and stairs overlooking a shared grassy yard.
SEE ALL PHOTOS
Attached townhomes with illuminated windows, landscaped lawns, and walkways at dusk.
Attached townhouse with white siding, brick ends, bay windows, and front walkways.
Townhouse exterior with white siding, brick accents, a front walkway, shrubs, and pumpkin decorations.
Attached brick and siding townhomes beside a paved parking area and landscaped front walk.
Entry foyer with a tiled floor, front door, and carpeted staircase with wooden railings.
Living room with a wooden staircase, large window, beige carpet, and television.
Living room with blue plaid seating, teal throws, and framed artwork.
Furnished living room with patterned armchairs, a television, and a large window.
Living room with blue plaid sofas, beige carpet, and a wooden-railed staircase.
Kitchen and dining area with wood cabinets, a breakfast bar, and glass doors to a balcony.
Kitchen and dining area with wood cabinets, stainless steel refrigerator, and a blue-plaid-covered table.
Kitchen with oak cabinetry, a white peninsula, stainless-steel range, and patterned tile flooring.
Dining area and kitchen with a wood island, dining table, and glass-front china cabinet.
Bathroom with an oak vanity, white sink countertop, large mirror, and partial view of a toilet.
Bedroom with a blue-and-white bedspread, two valanced windows, and mirrored closet doors.
Bedroom with mirrored closet doors and an adjoining bathroom with a glass shower.
Bathroom with a wood vanity, toilet, and bathtub behind sliding frosted-glass doors.
Bedroom with pale blue walls, carpet, a metal-frame bed, wooden dresser, and ceiling fan.
Bathroom with a wood vanity and frosted sliding-glass shower enclosure.
Laundry room with a white washer and dryer beneath an open storage shelf.
Bedroom with a floral-covered brass bed, wooden furniture, and a doorway to an adjoining room.
Bedroom with a floral quilt, brass bed, large curtained window, and ceiling fan.
Bedroom with a blue-and-white floral quilt, ceiling fan, and two white doors.
Dining room with a table, dark wooden chairs, chandelier, and glass doors to a deck.
Dining room with a plaid-covered table, wooden chairs, and a carved china cabinet.
Rear deck overlooking a leafy yard, with dark wood railings and a closed patio umbrella.
Bedroom with green carpet, a bed, a desk, and glass doors opening outdoors.
Bedroom with a desk, rocking chair, carpeted sitting area, and bed.
Rear of a two-story home with raised wooden decks and stairways.
Covered concrete patio beneath a wooden deck, overlooking a grassy backyard and deck stairs.
Attached homes with raised wooden decks and stairs overlooking a shared grassy yard.
Sold

2404 WINDFIELD COURT 2404

2404 WINDFIELD COURT Unit: 2404, GLEN MILLS, PA 19342

$345,000
Welcome to 2404 Windfield Ct, a charming 2-bedroom, 2.5-bathroom interior townhome located in the highly desirable Springhill Farm community. This well-maintained home offers a perfect blend of comfort and convenience, surrounded by beautifully kept landscaping that enhances the peaceful ambiance of the neighborhood.

As you enter the home, you'll find a spacious living room with a large bay window that bathes the space in natural light. The main level also features a generously sized kitchen with an adjoining eat-in dining area, perfect for everyday meals. Step out onto your private deck to enjoy your morning coffee or fire up the grill for weekend gatherings.

The second floor boasts two large bedrooms, each with its own full bathroom, providing privacy and comfort. You'll also love the convenience of having the laundry area upstairs, eliminating trips up and down the stairs. With ample closet space throughout and a large attic, all your storage needs are covered.
The finished basement is a versatile space, ideal for a home office, media room, or game room, with additional storage options to keep everything organized.
Located in the tranquil Springhill Farm community, residents enjoy the convenience of being just steps away from the Glen Eagle Shopping Center, which offers Whole Foods, upscale dining, and boutique shopping. You'll also have easy access to popular spots like Wegmans, Starbucks, and more along Route 202. The home is part of the award-winning Unionville-Chadds Ford School District and offers low-maintenance living, with the condo association handling lawn care, snow removal, and common area upkeep.

Perfectly positioned near major roadways, this home makes commuting to Wilmington, West Chester, Media, King of Prussia and the Philadelphia Airport a breeze. This could be your new home in the coveted Springhill Farm community!

Stop by this weekend and view this home during the Open Houses on Saturday, November 2nd , from 11am to 1pm, and Sunday, November 3rd, from 11am to 1pm.

2
beds

3
baths

1,320 Sq.Ft. LIVING AREA

Jim Arcidiacono

Jim Arcidiacono

Features & Amenities

Interior

  • total bedrooms2
  • Total bathrooms3
  • full bathrooms2
  • half bathroom1
  • other interior Features Attic

Area & Lot

  • Status Sold
  • Date Sold December 16, 2024
  • Living Area1,320 Sq.Ft.
  • Total Area1,320 Sq.Ft.
  • MLS® IDPADE2077536
  • TypeTownhouse
  • YEAR BUILT1987
  • NeighborhoodGlen Mills
  • Architecture StylesOther
  • Elementary SchoolCHADDS FORD
  • Middle SchoolCHARLES F. PATTON
  • High SchoolUNIONVILLE
  • School DistrictUNIONVILLE-CHADDS FORD

Exterior

  • STORIES3
  • water SourcePublic
  • PoolNo Pool
  • lot featuresFront Yard, Rear Yard
  • parkingParking Lot
  • HEAT TYPEHeat Pump(s)
  • AIR CONDITIONINGCentral A/C
  • sewerPublic Sewer
  • SubstructureBlock
  • Disability FeaturesNone

Financial

  • Sales Price$345,000
  • Real Estate Tax $4,458/yr
  • HOA $372/mo
  • Zoning RESIDENTIAL

Glen Mills

Explore

Work With Us

Who you work with matters! When it comes to your real estate needs, you should work with the best. Whether it is buying, selling, renting, second homes, investing, or more, we are happy to help assist you in any way that we can.

Follow Me on Instagram