Next Move Delaware Valley
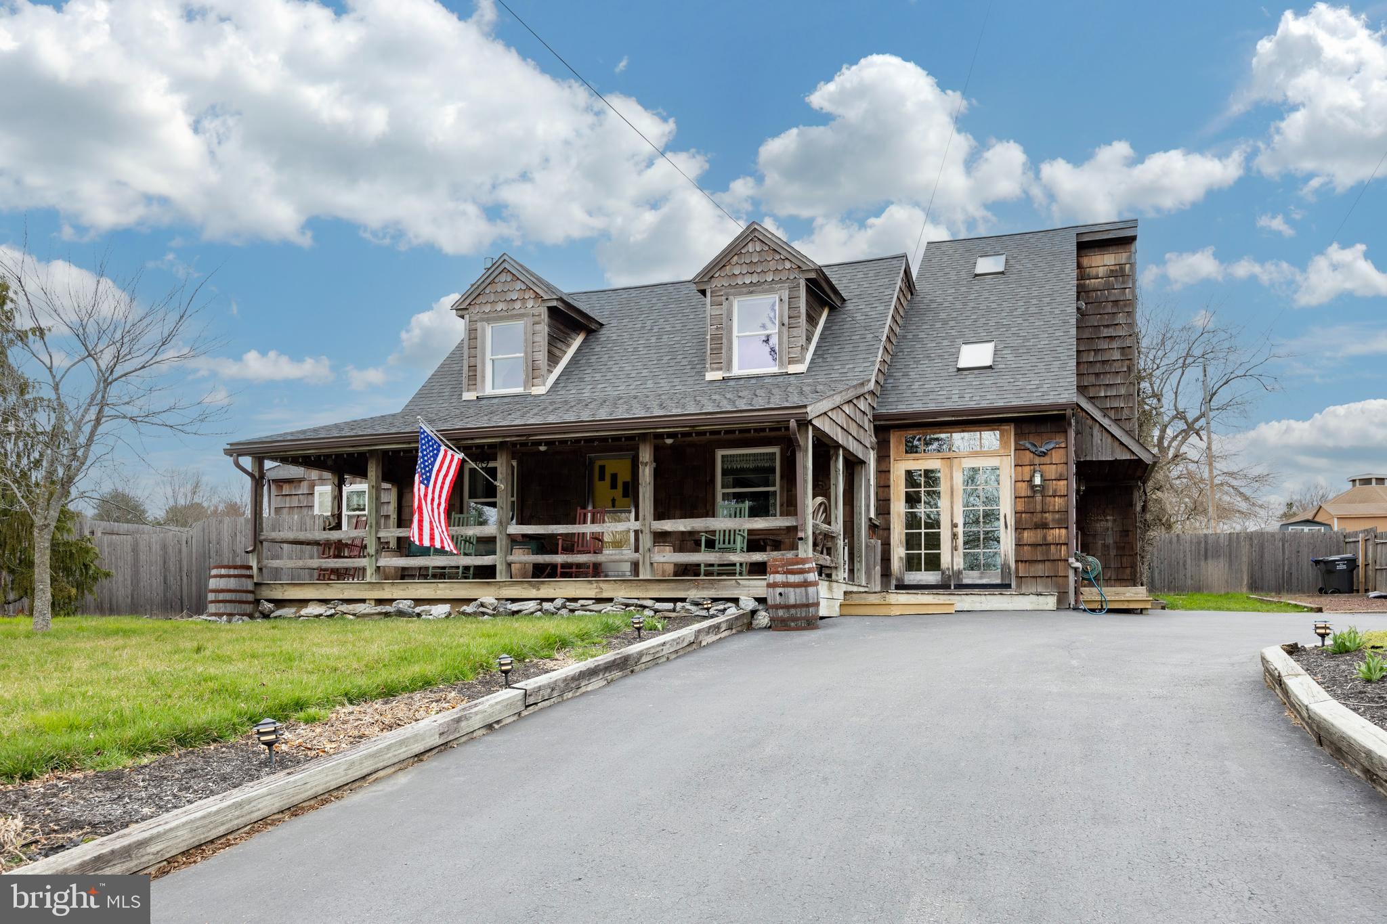
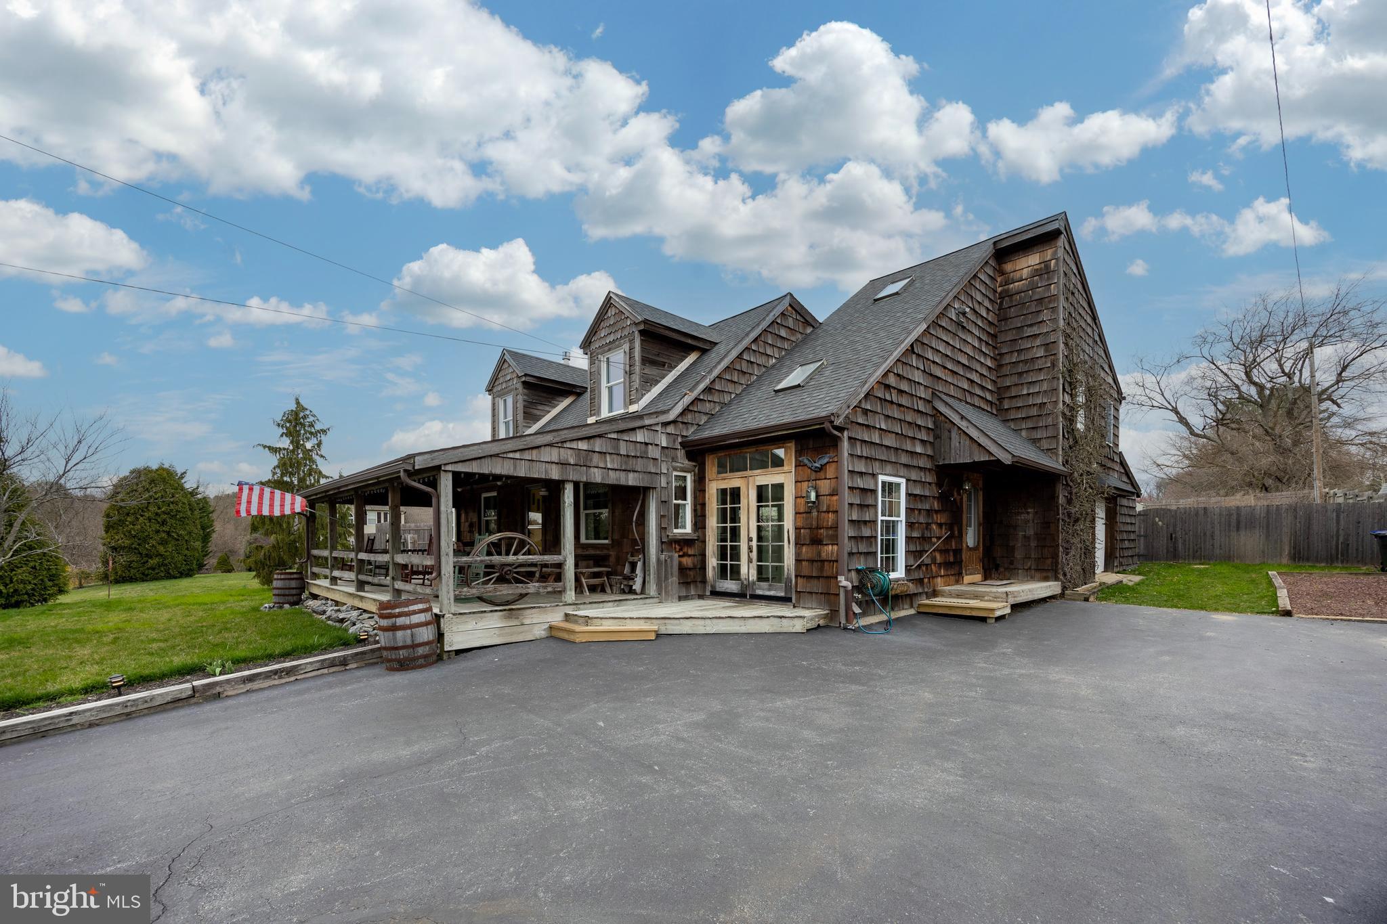
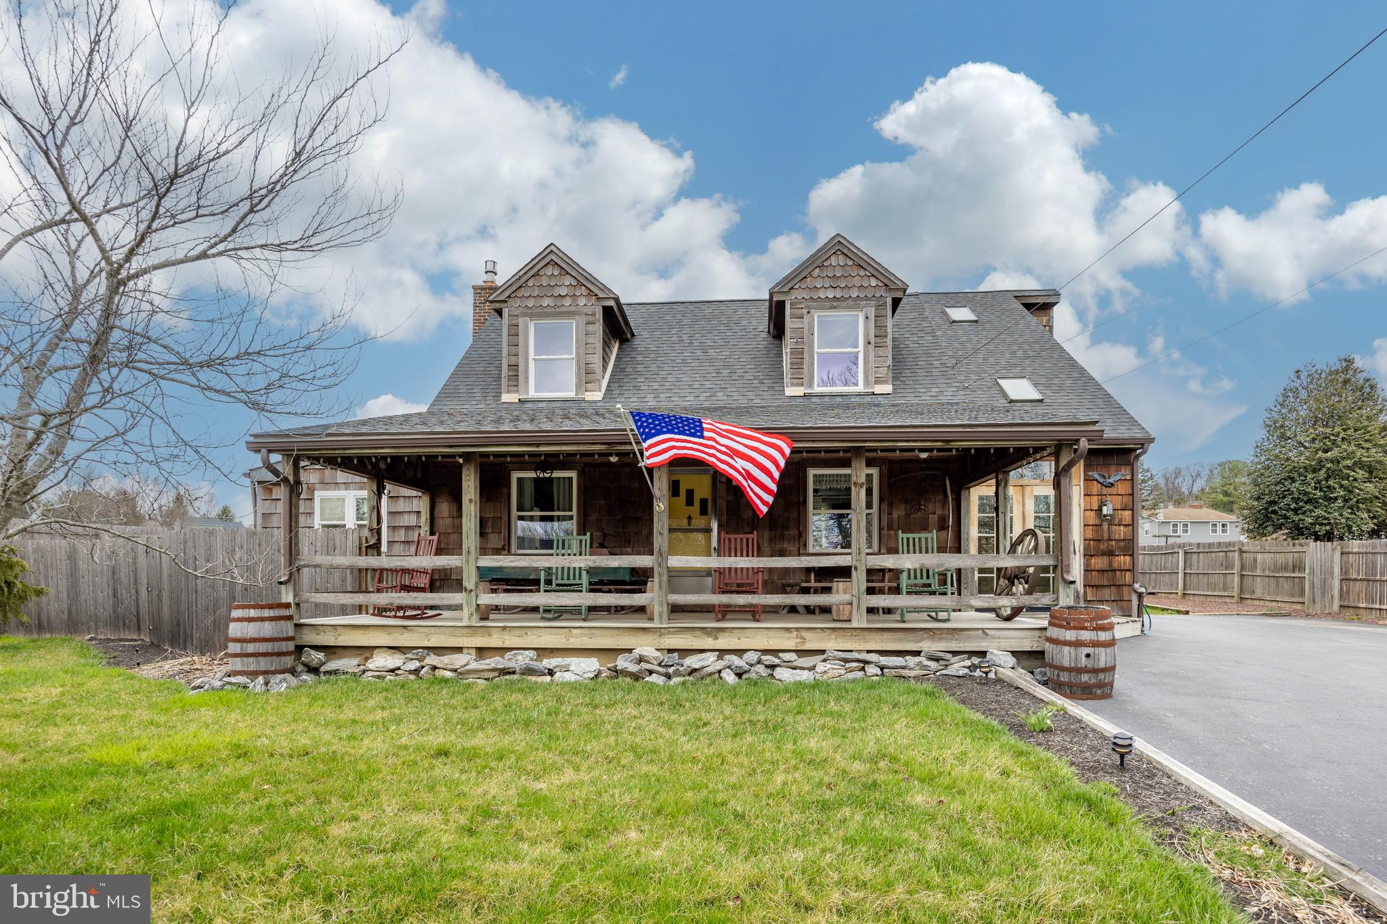
Shingle-sided house with two dormers, a deep covered porch, rocking chairs, and an American flag.
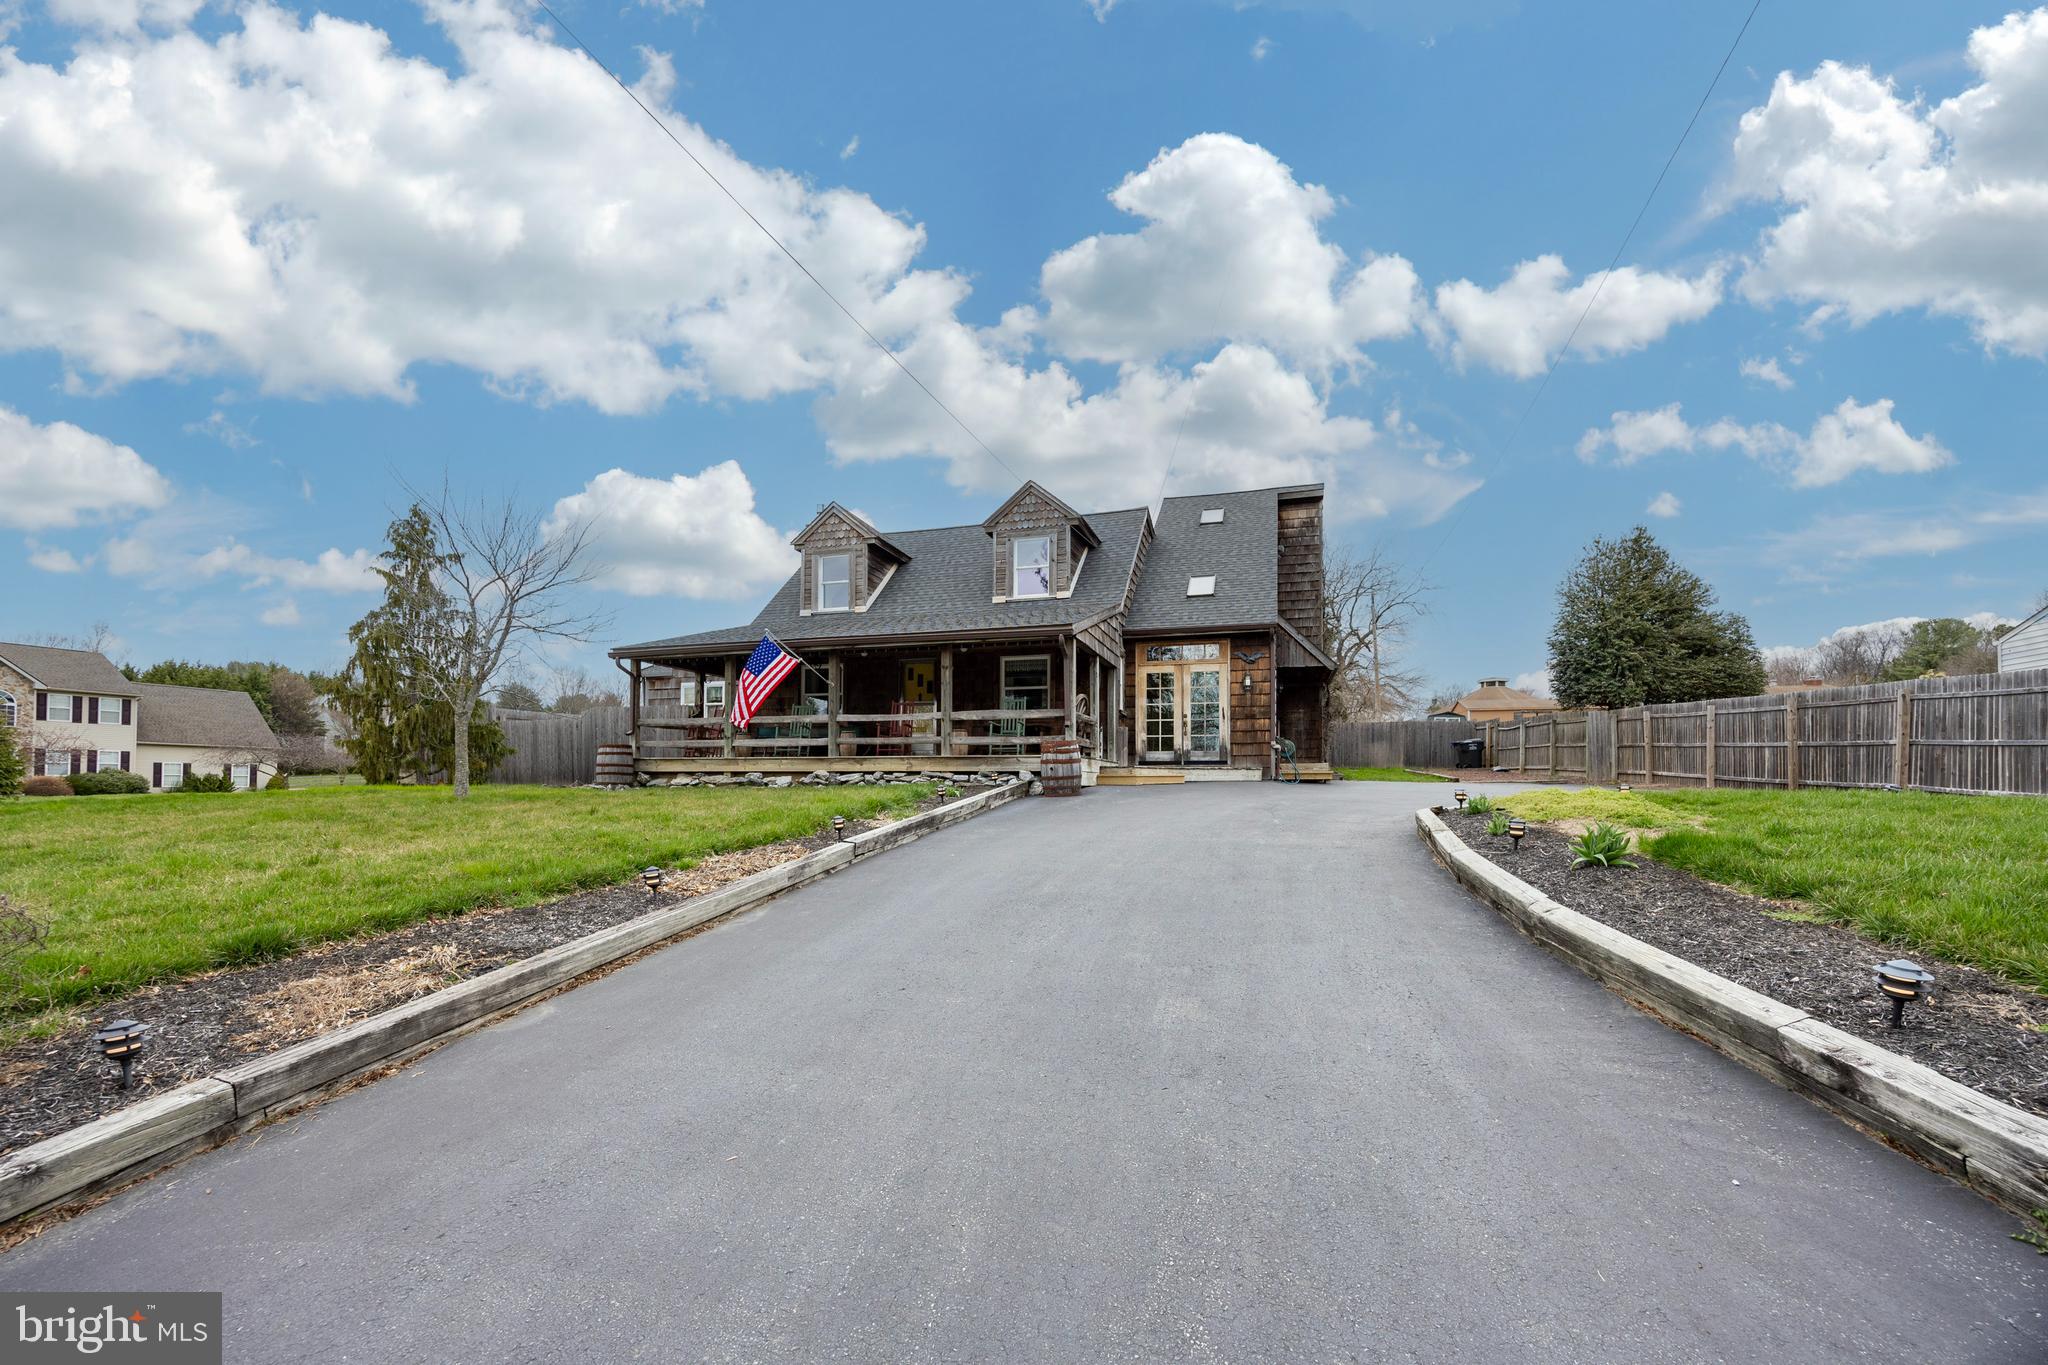
Shingle-sided home with a covered porch, two dormers, and an American flag beside the driveway.
Shingle-sided home with a covered porch and American flag, viewed from the wide driveway.
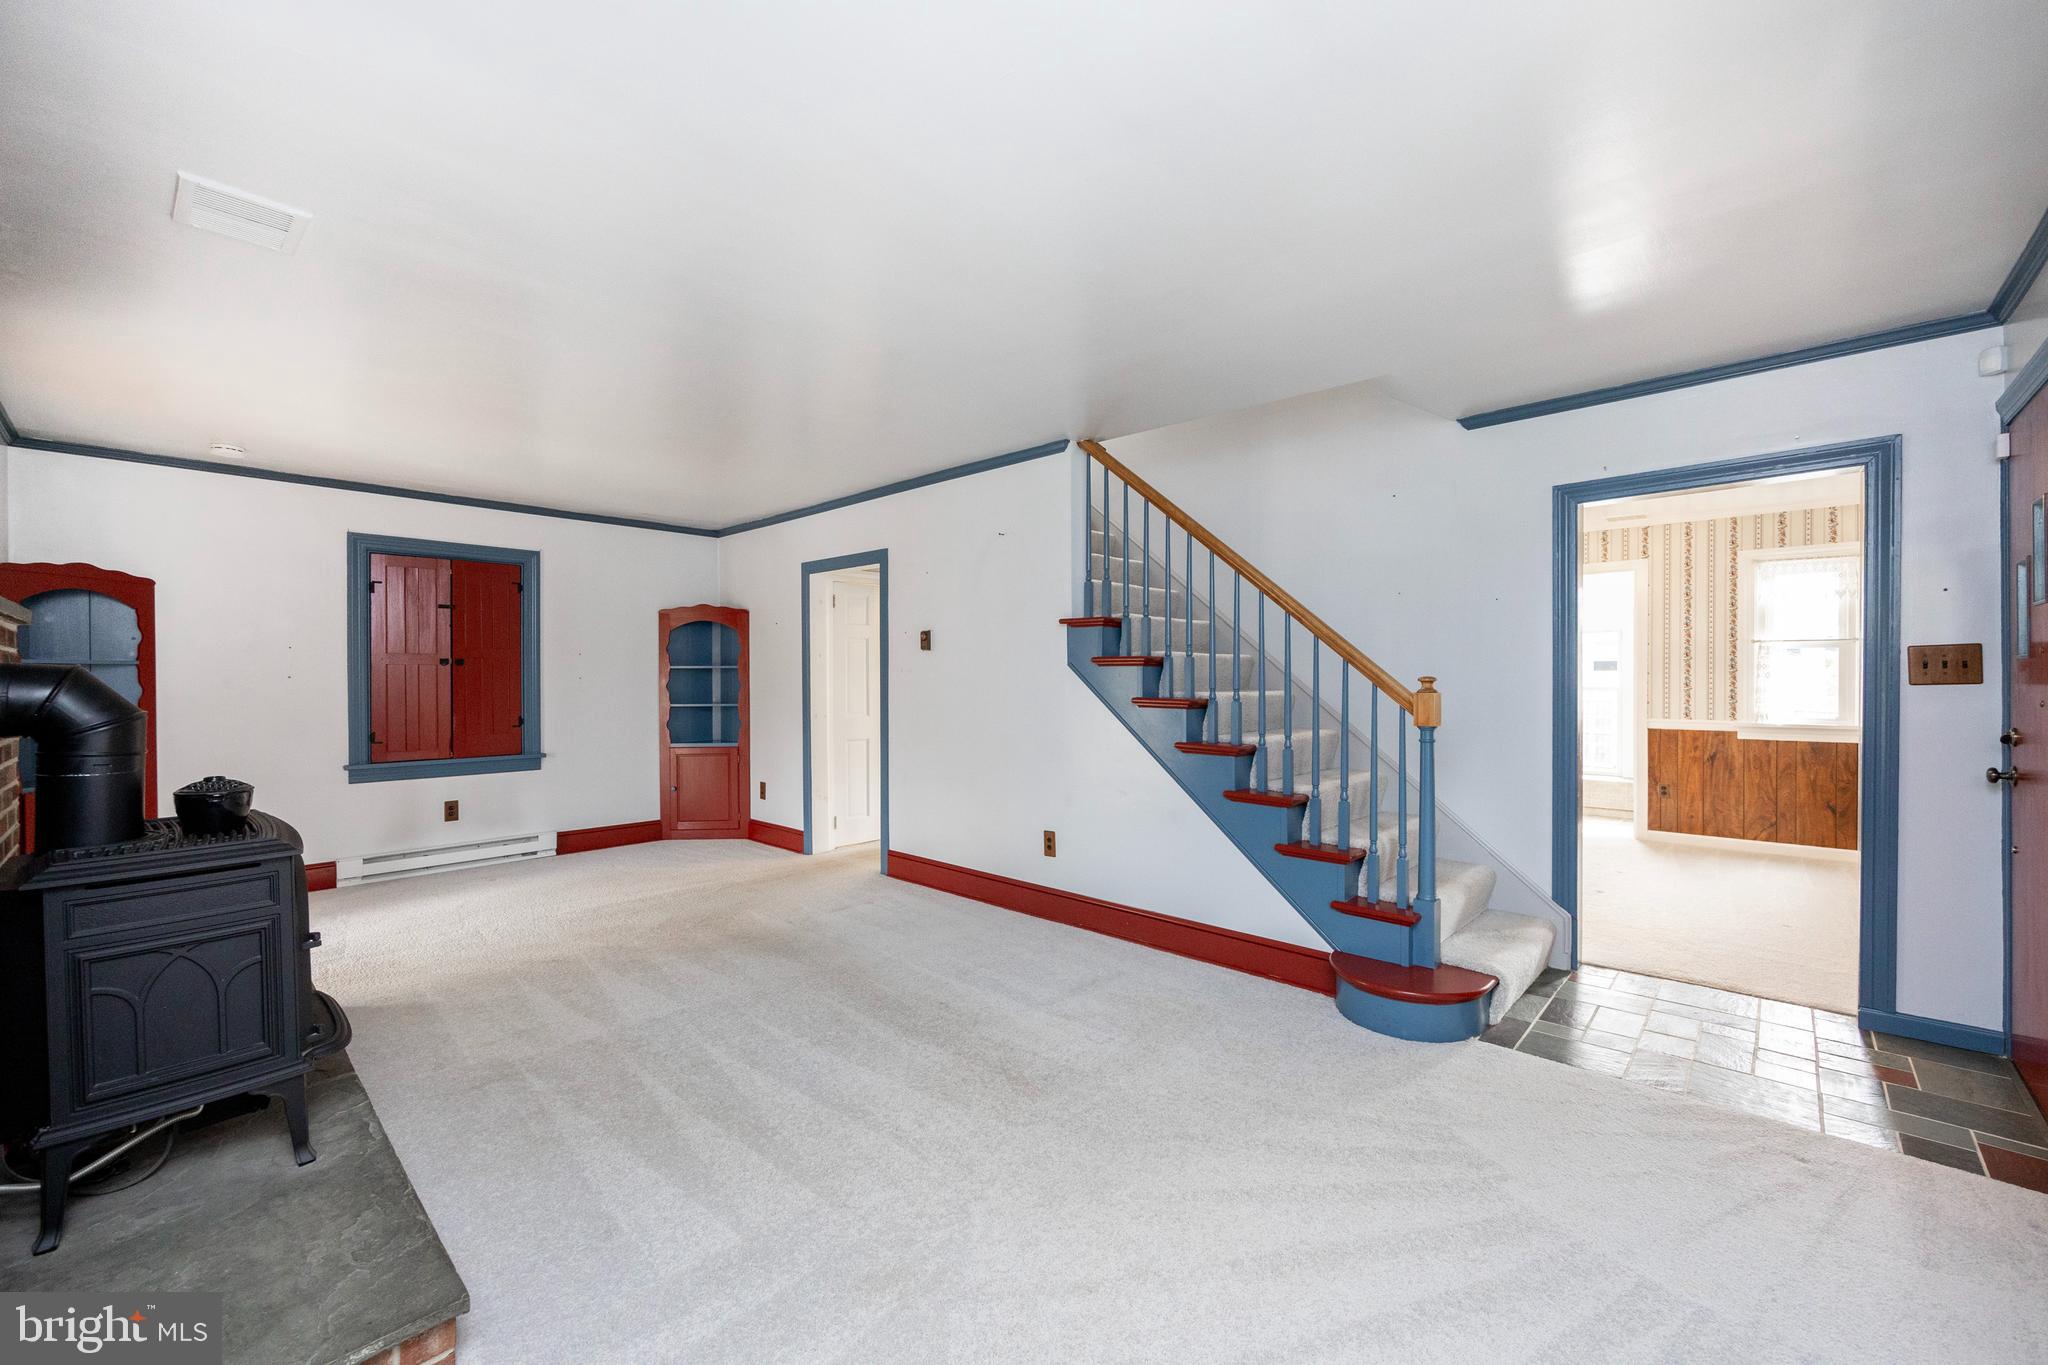
Empty living room with a blue staircase, red trim, built-in shelves, and a black wood stove.
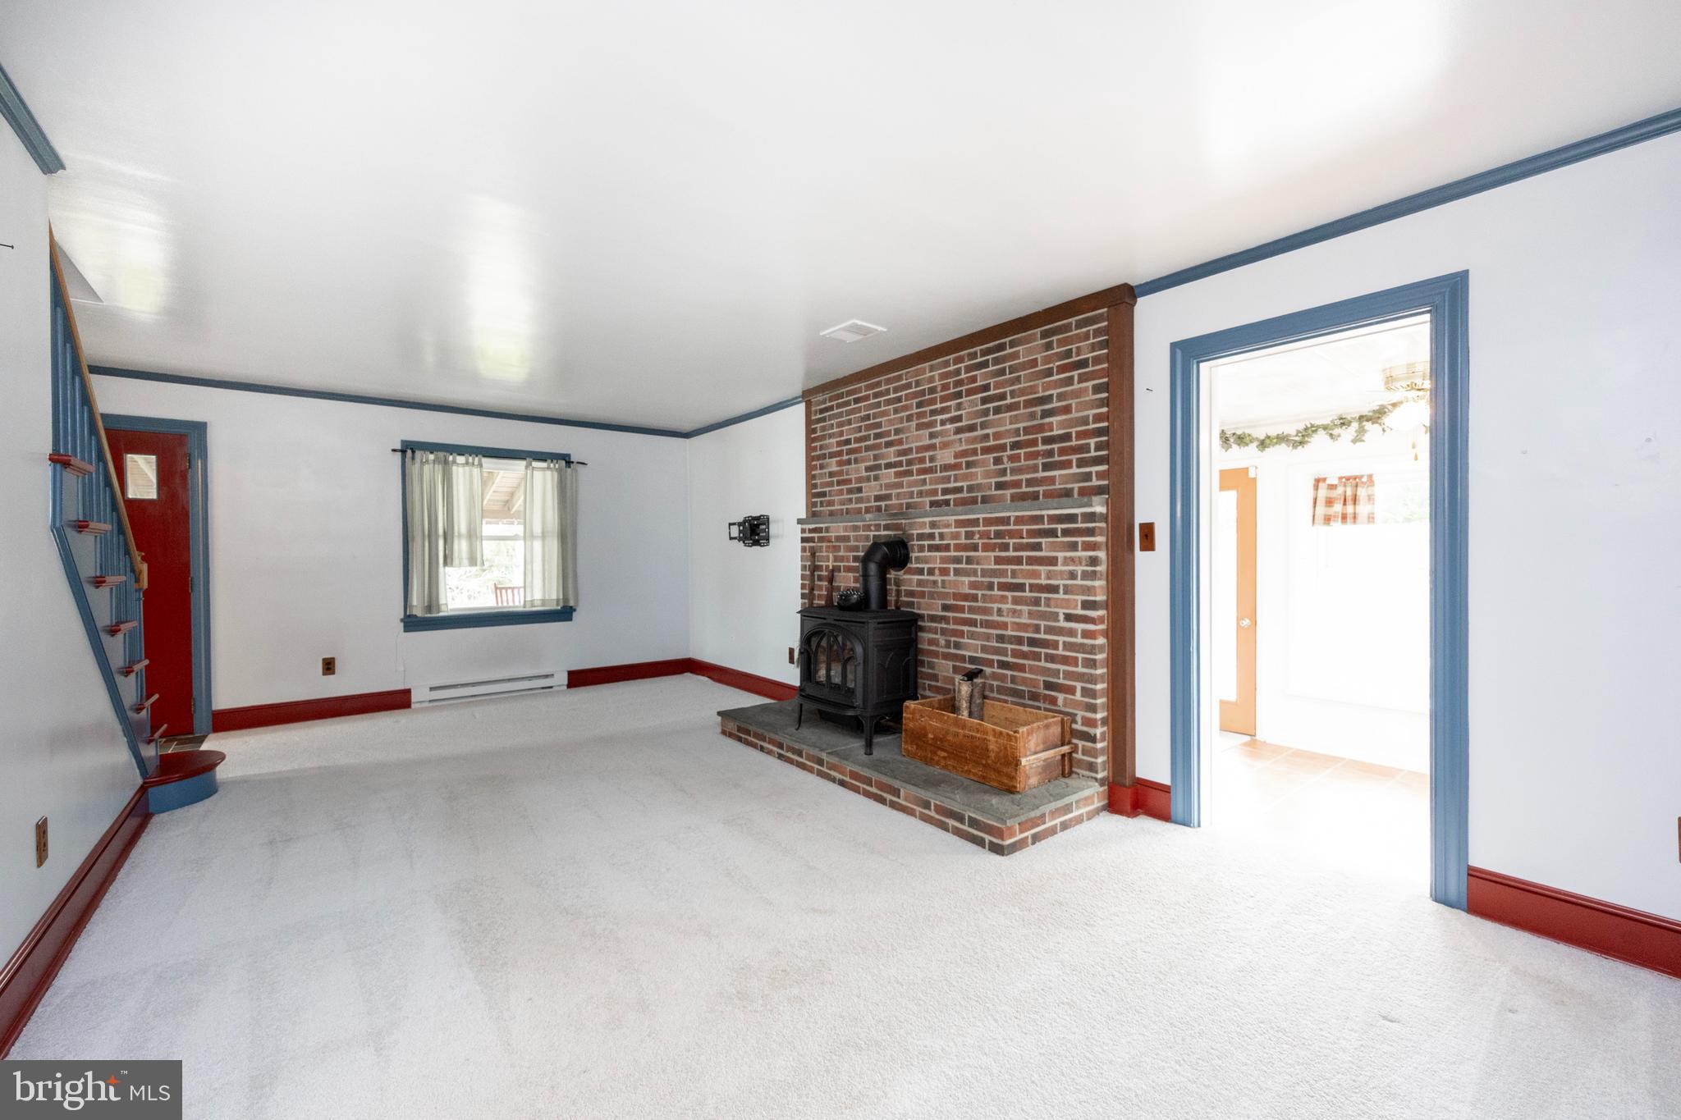
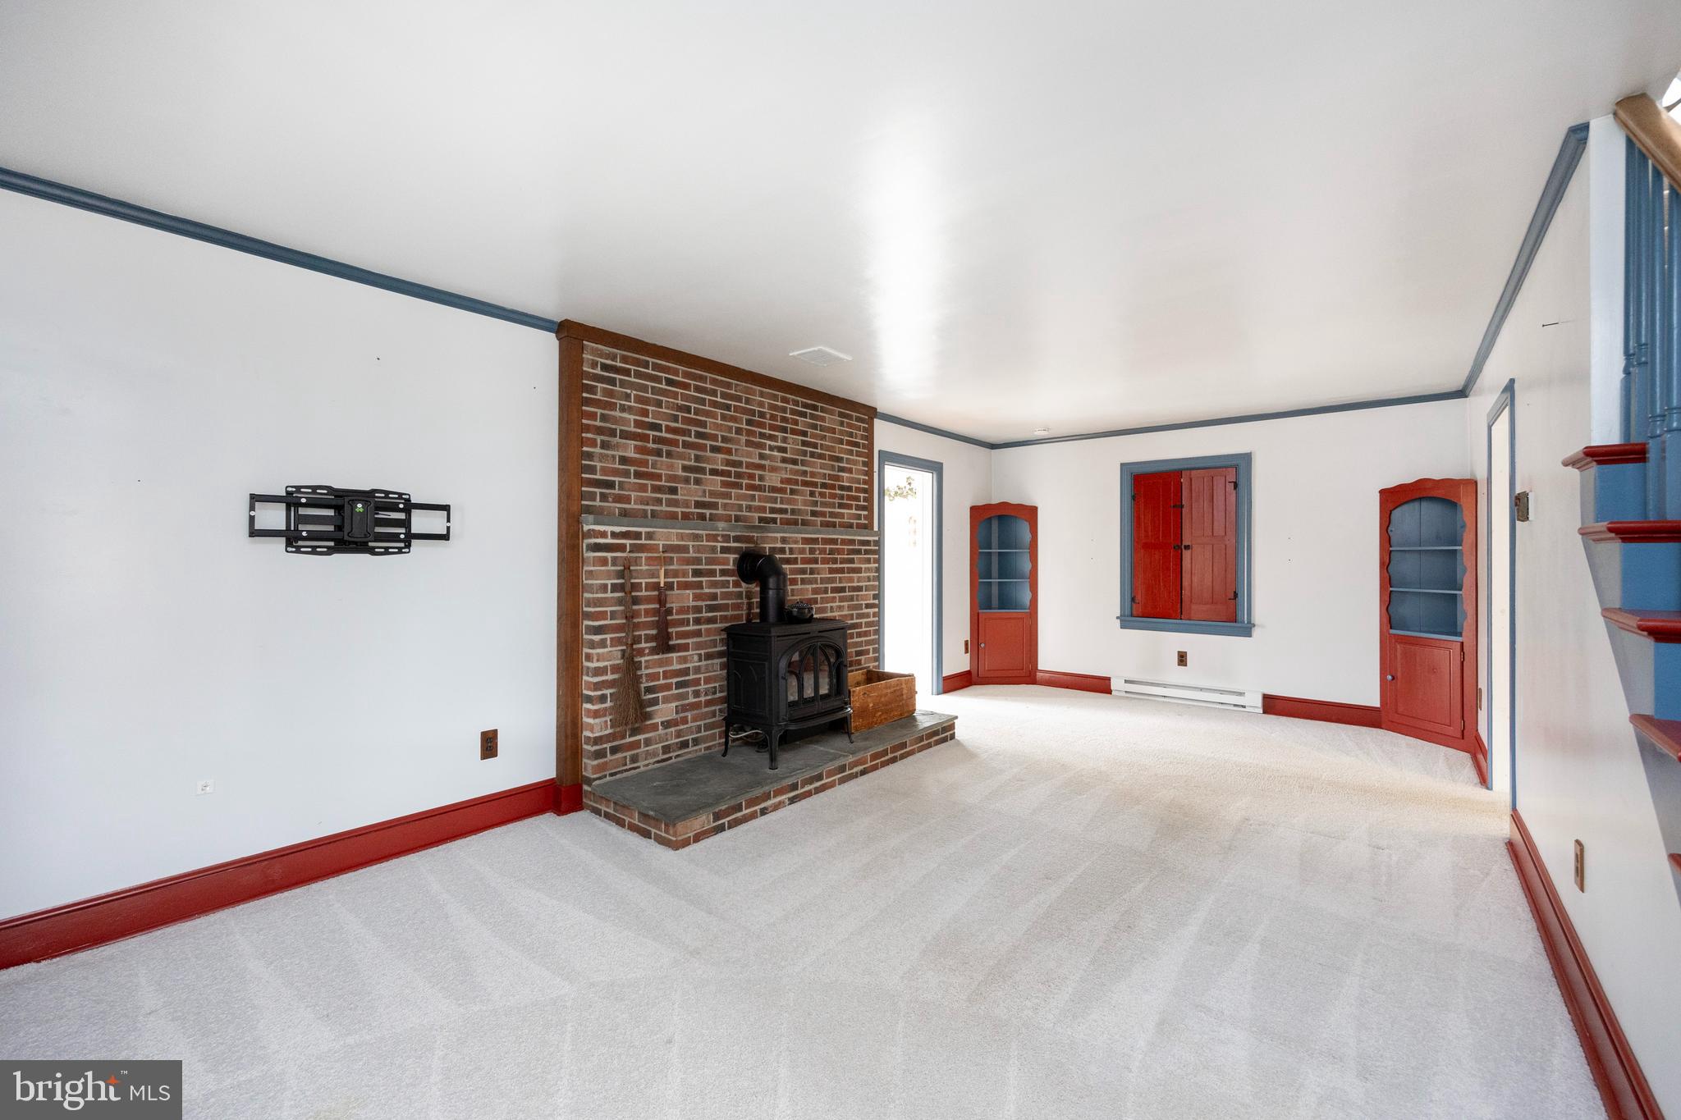
Living room with a brick fireplace wall, black wood stove, and blue-trimmed doorway.
Living room with a black wood stove on a raised brick hearth and red-and-blue trim.
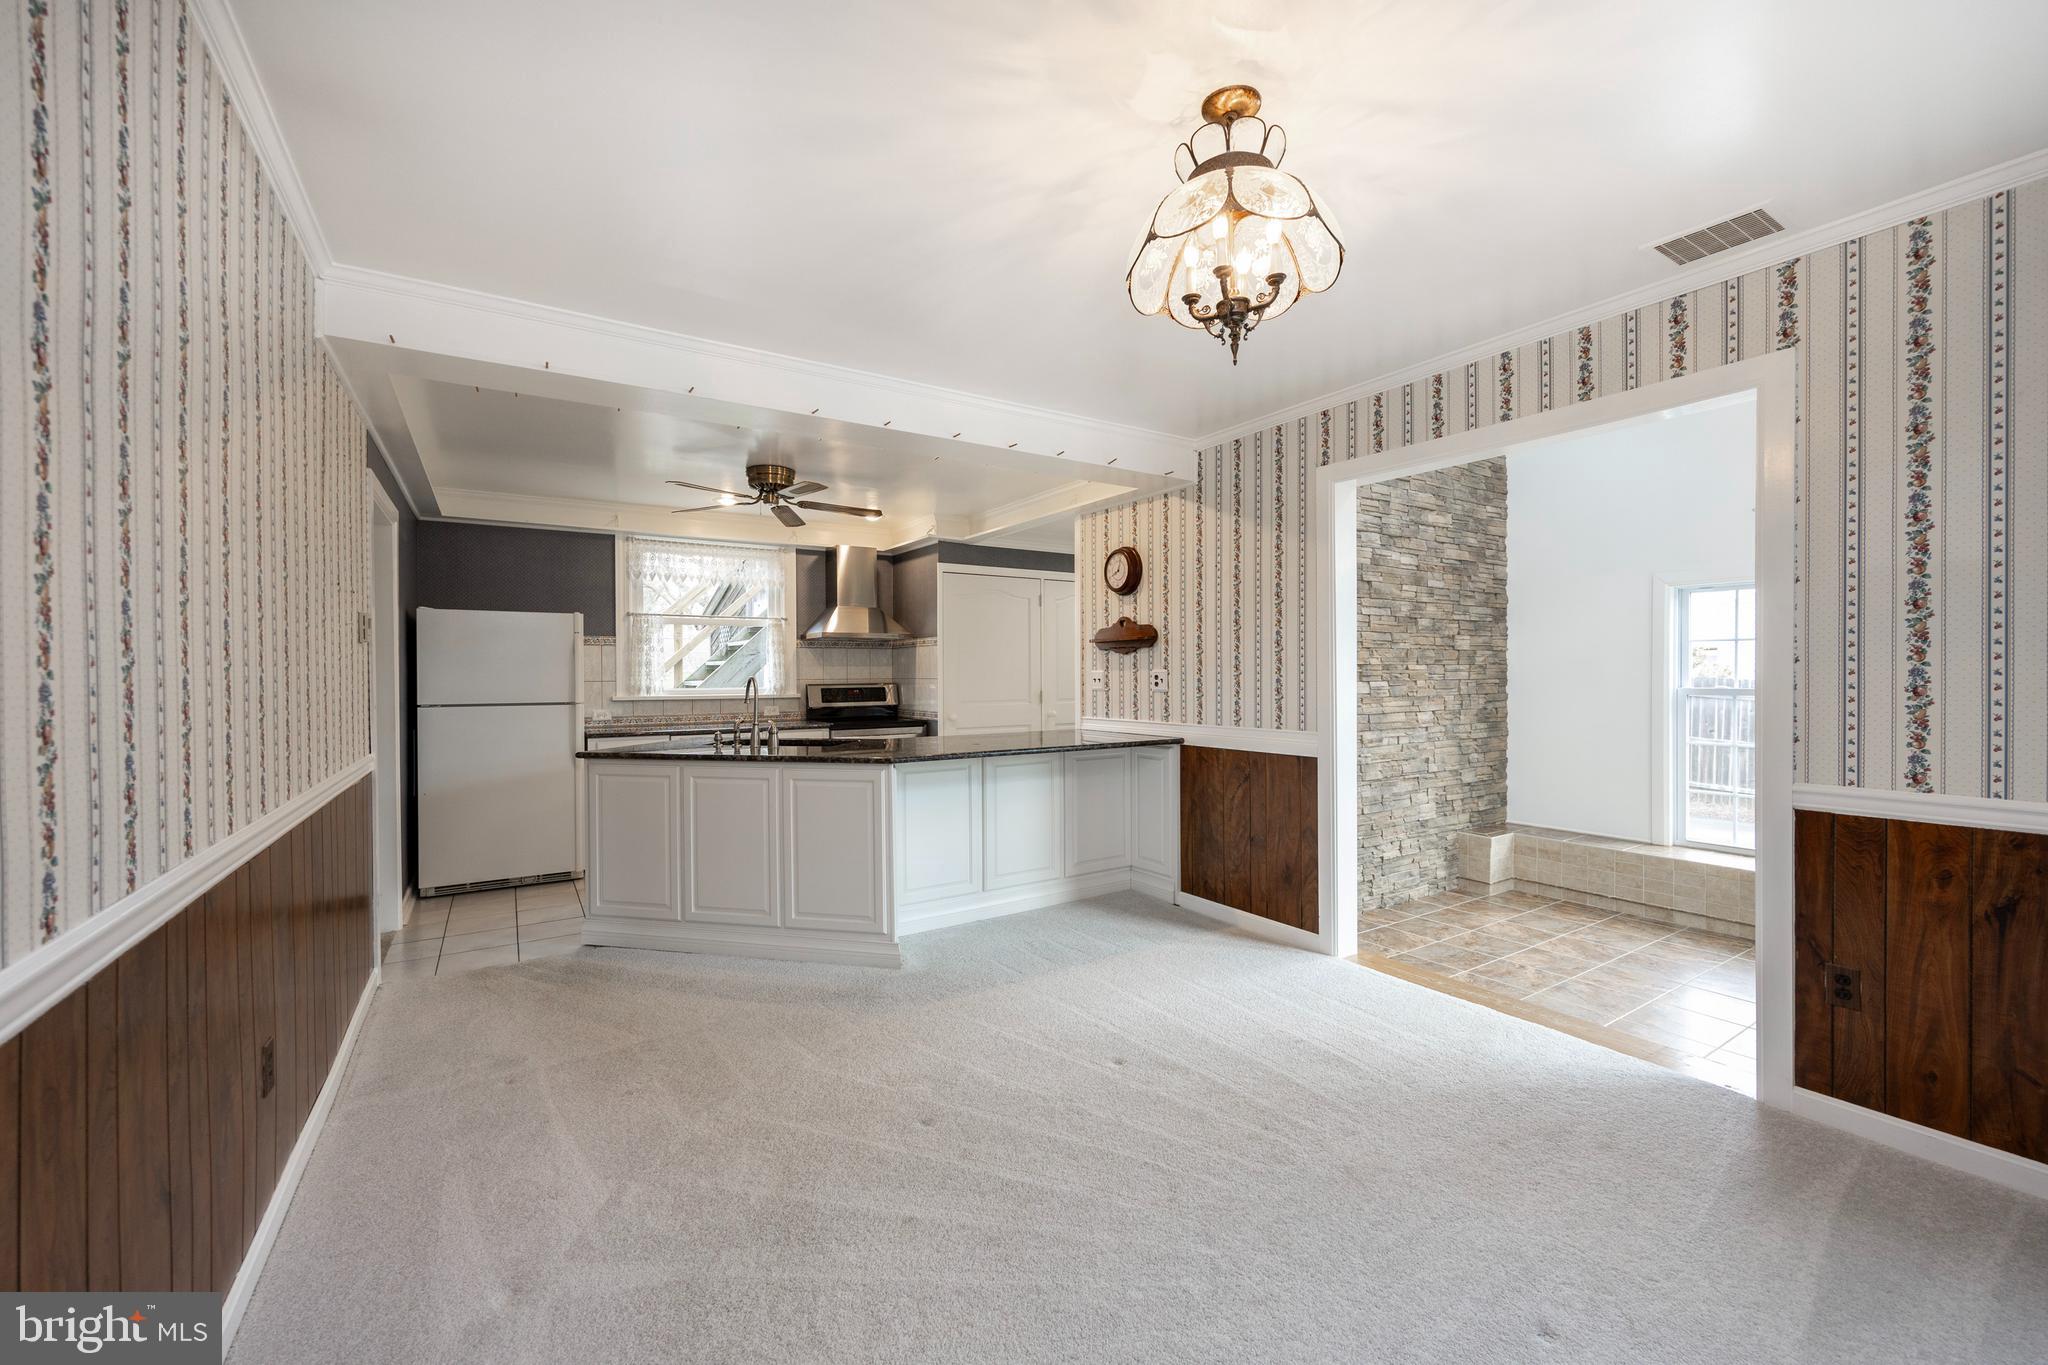
Unfurnished dining area opening to a white kitchen and bright tiled sunroom.
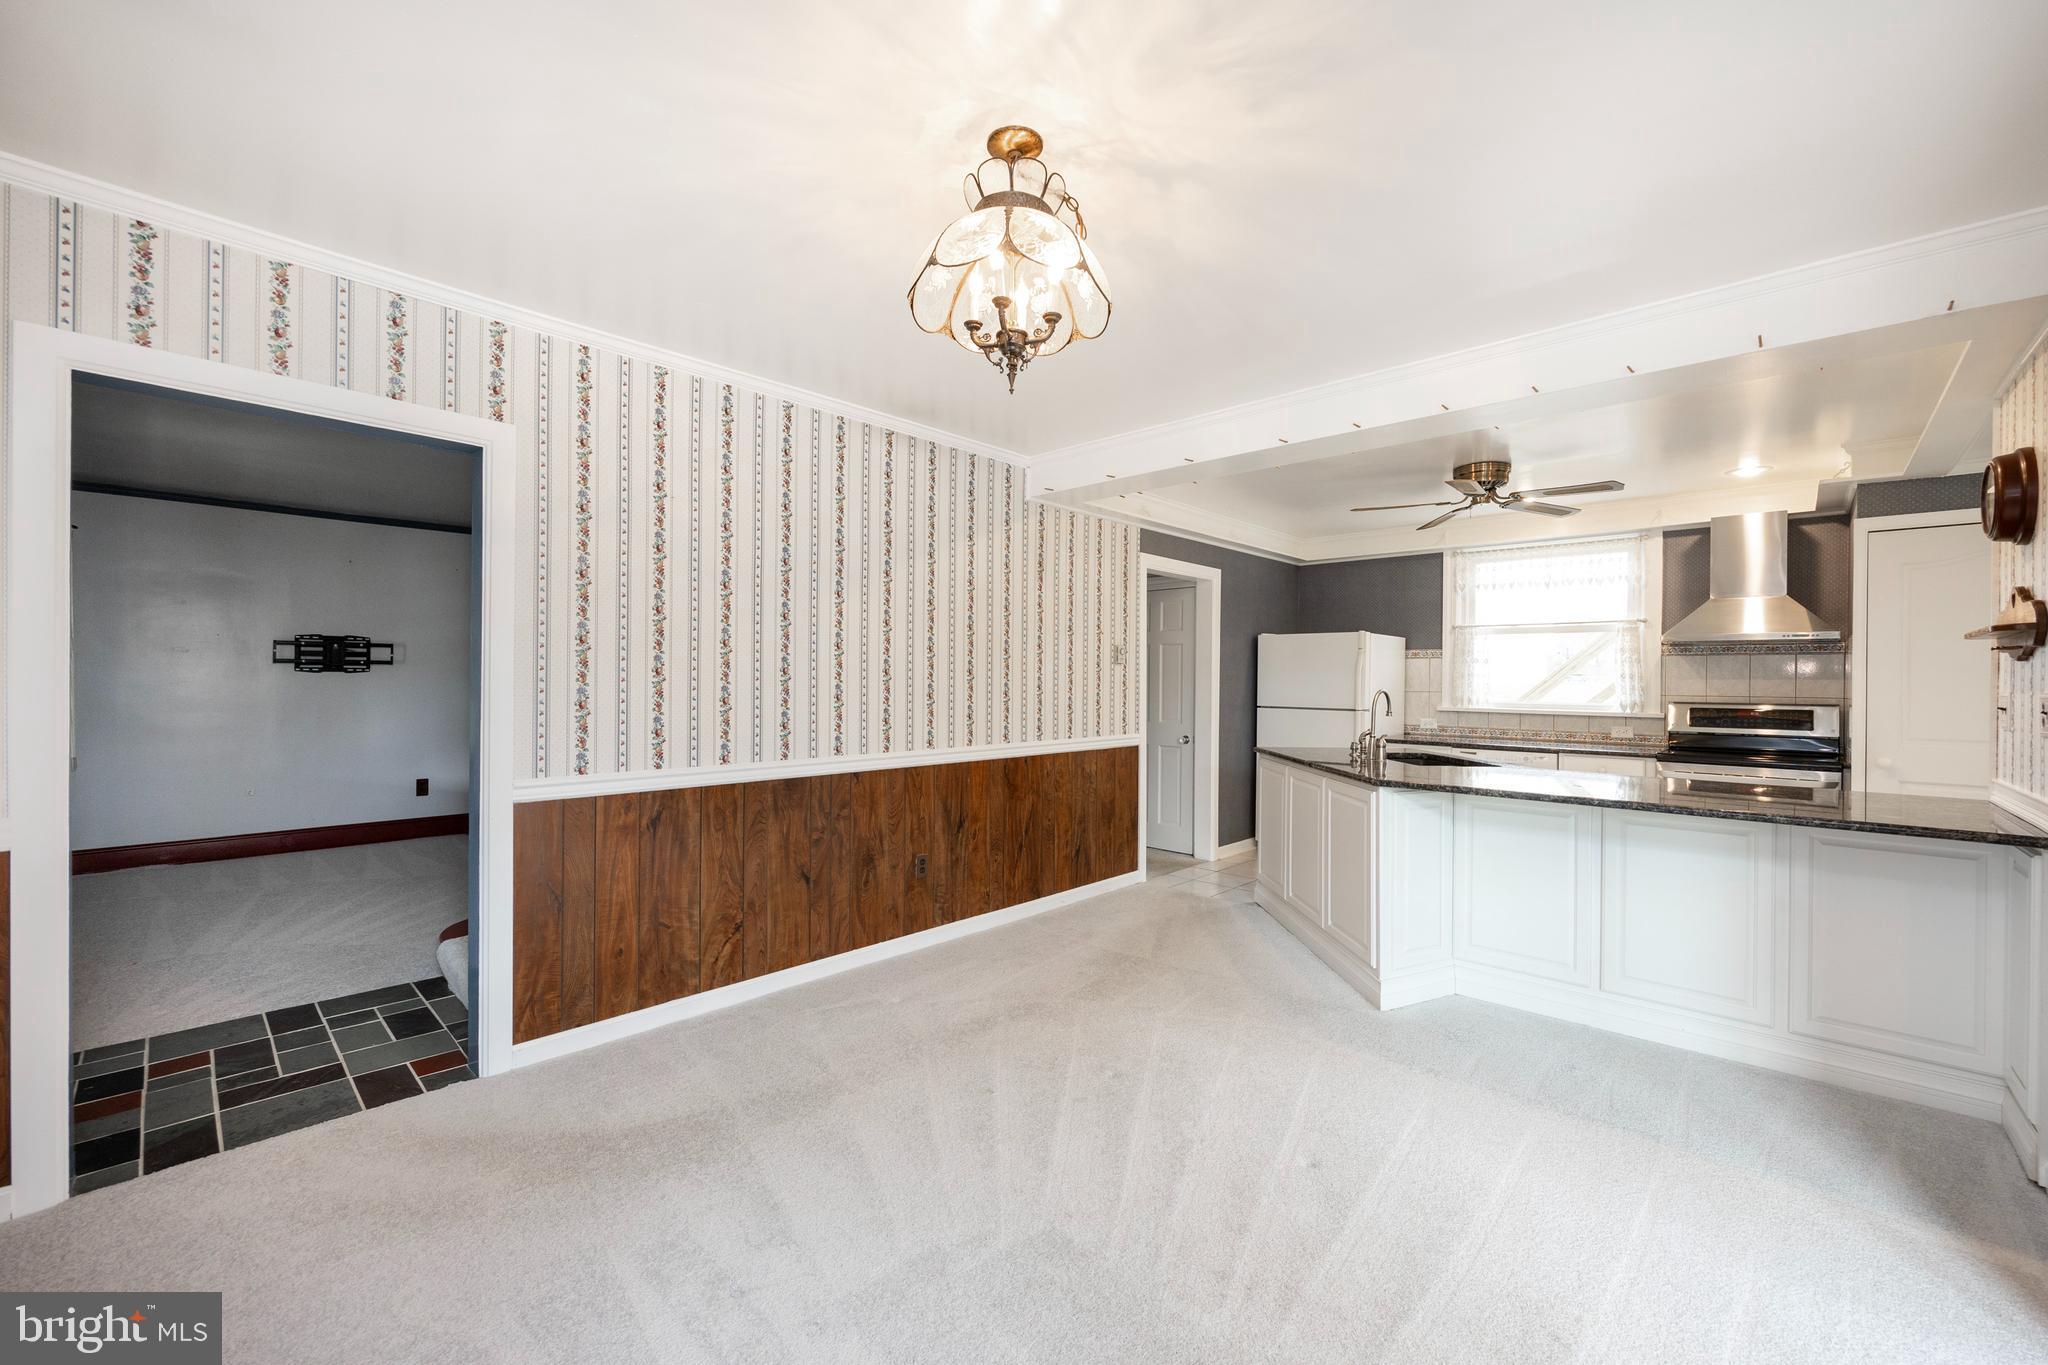
Vacant kitchen with a white island, stainless steel appliances, and adjoining dining area with floral wallpaper.
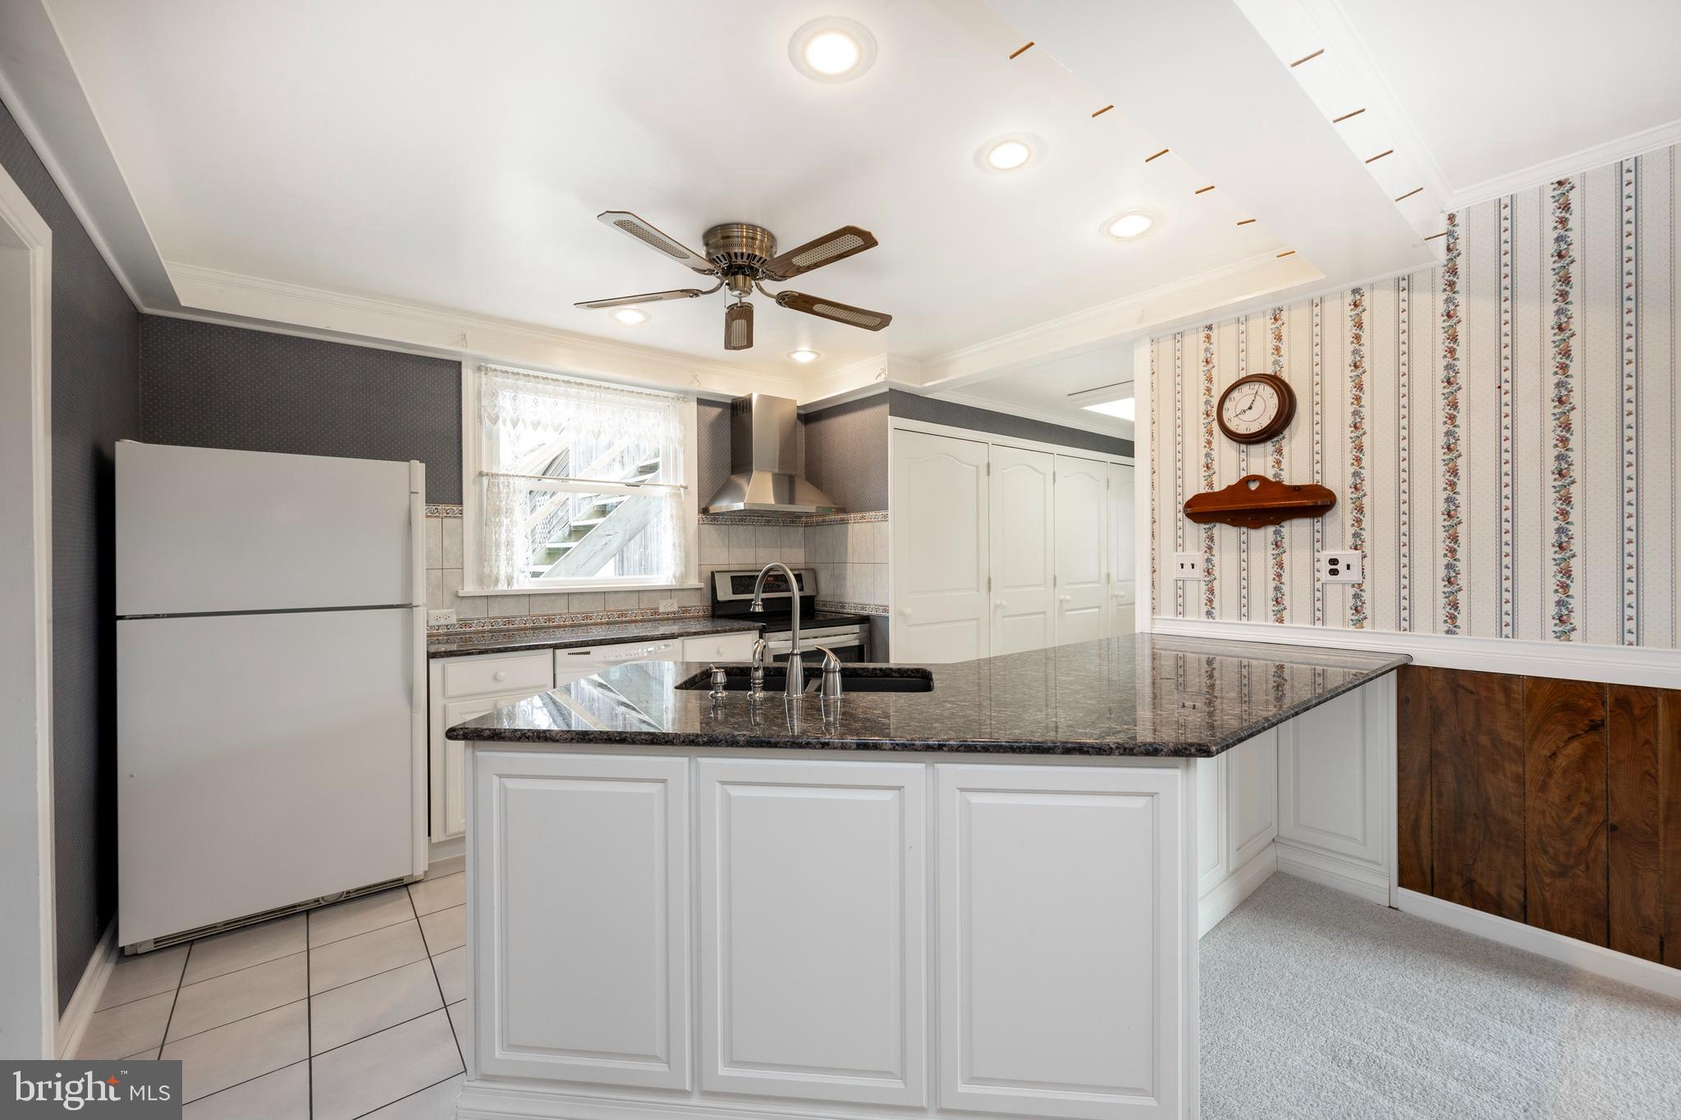
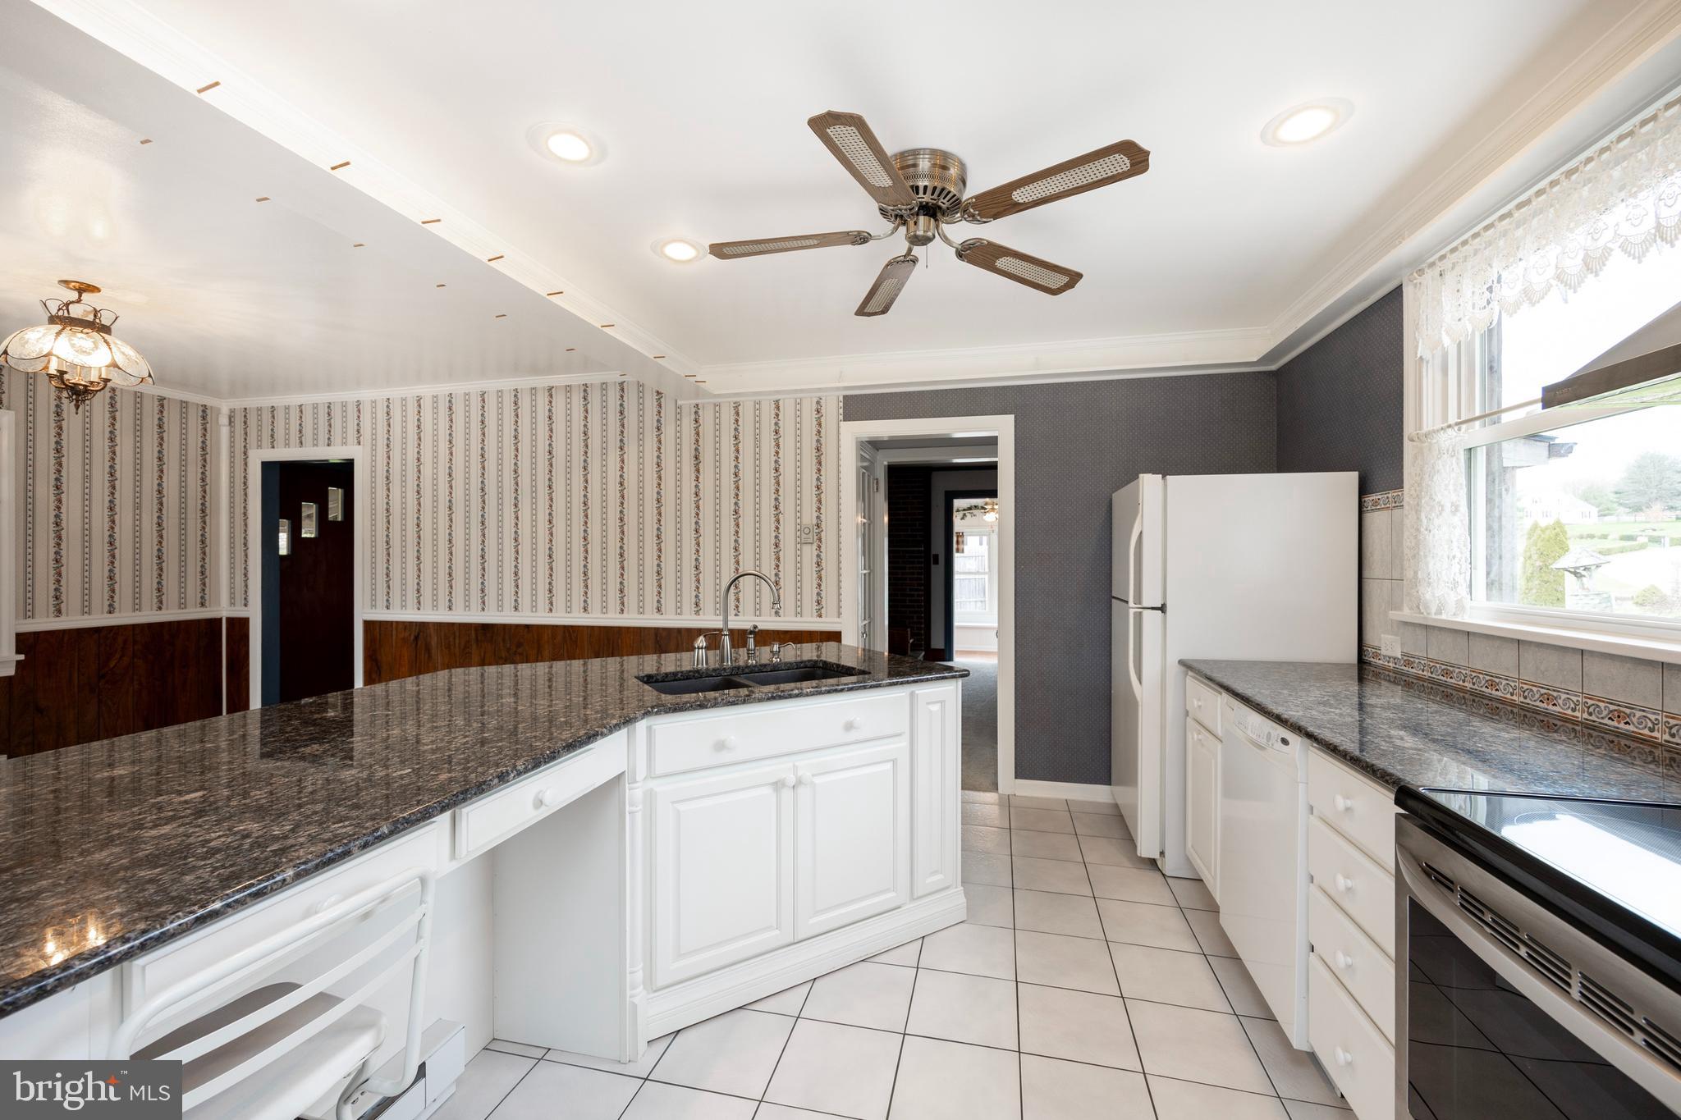
Kitchen with a large granite-topped island, white cabinetry, and floral-striped wallpaper.
Kitchen with a granite island, white cabinetry, tiled floors, and a large lace-curtained window.
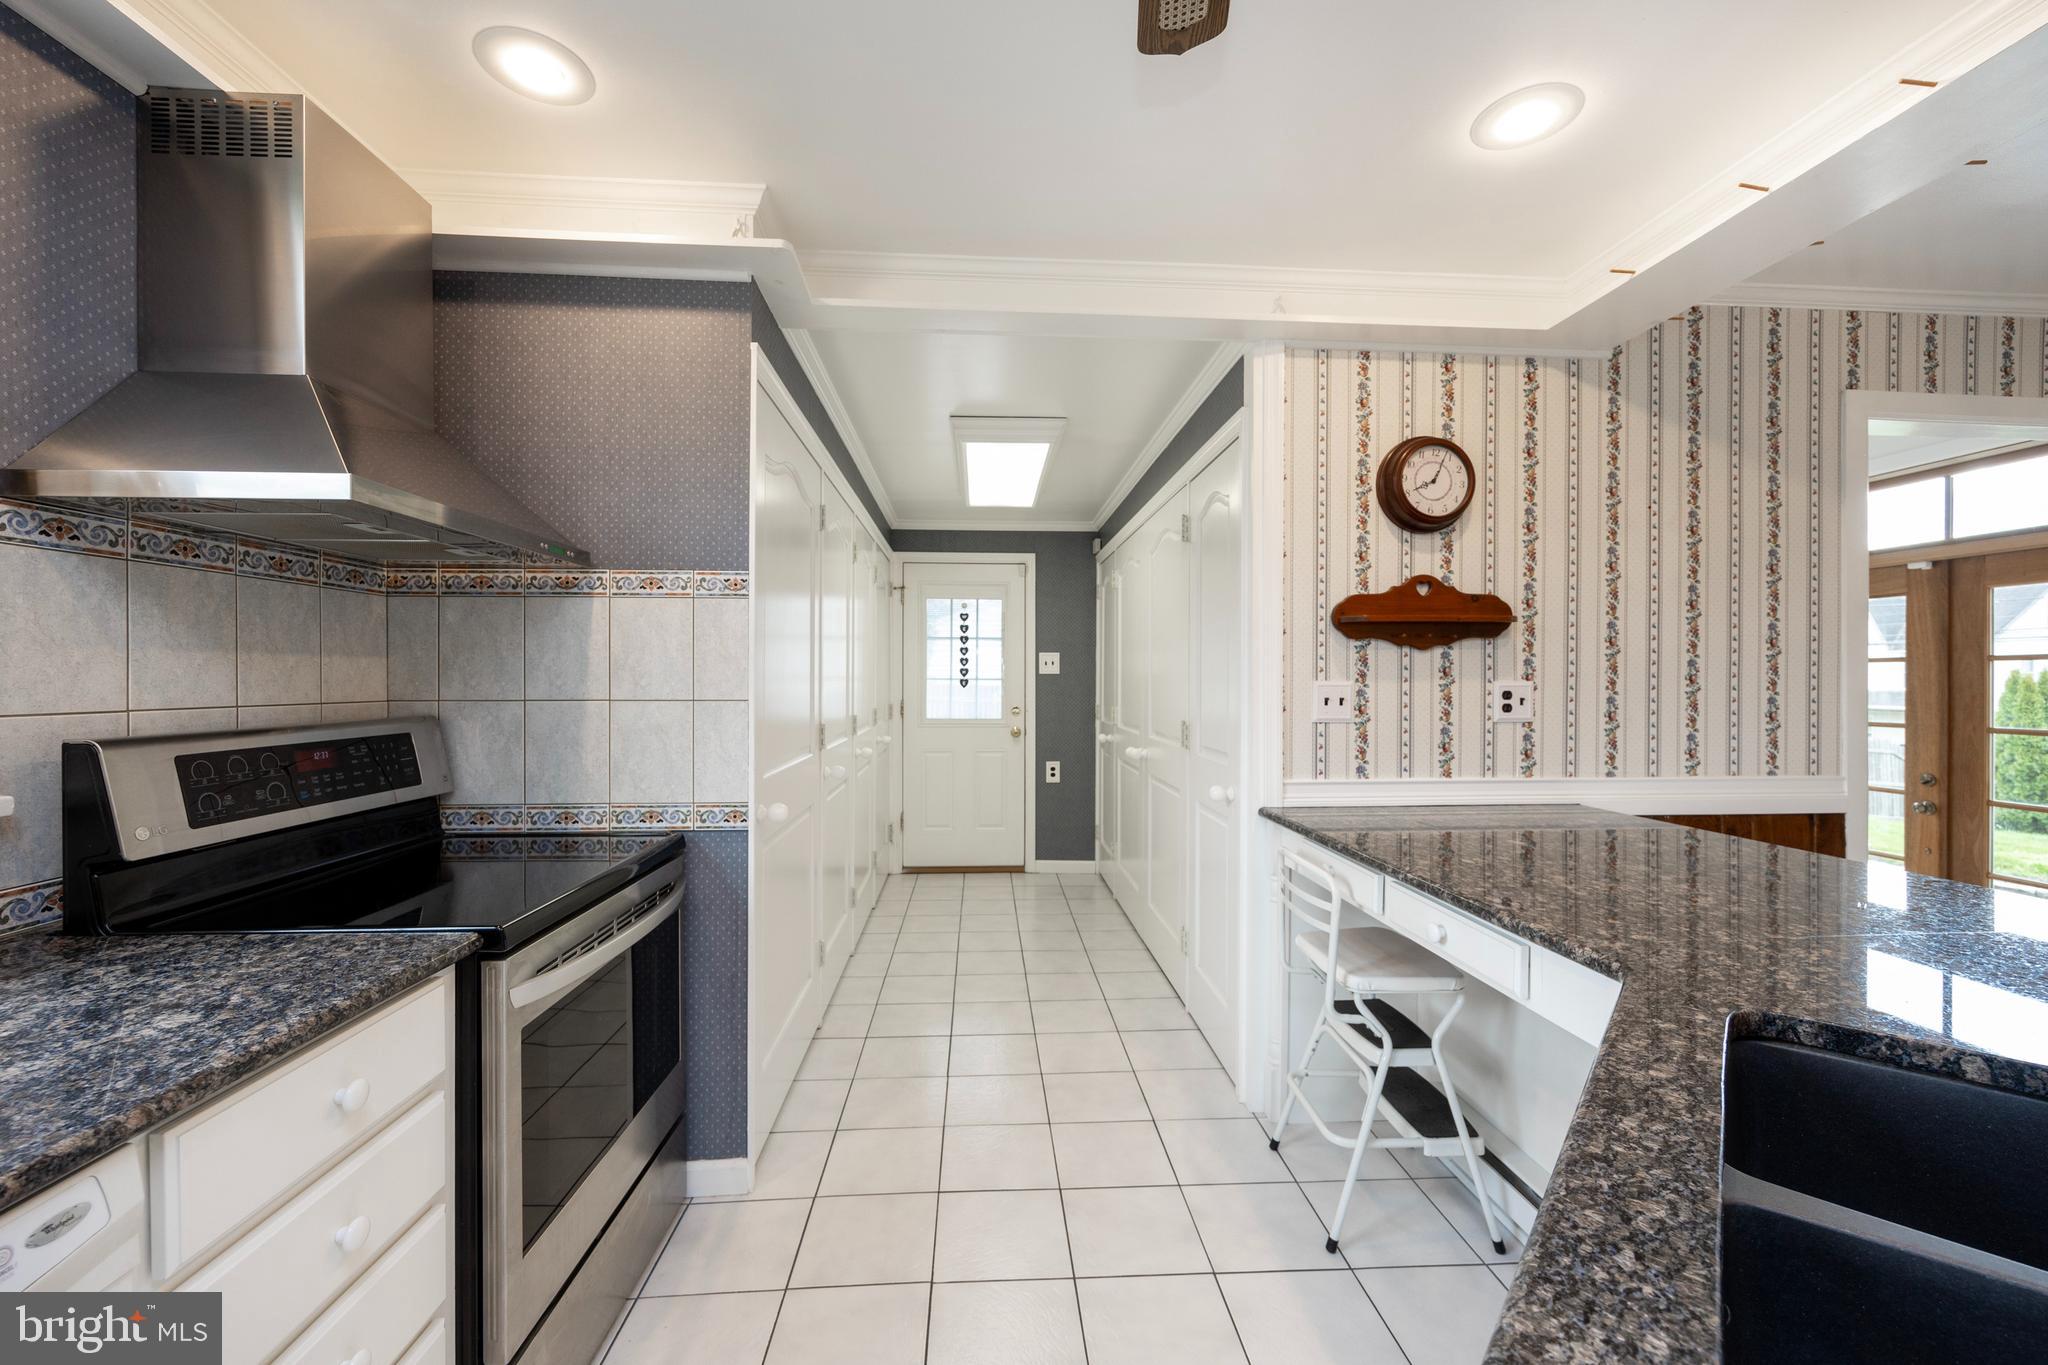
Kitchen with granite counters, a black range, white cabinetry, and a breakfast counter with stools.
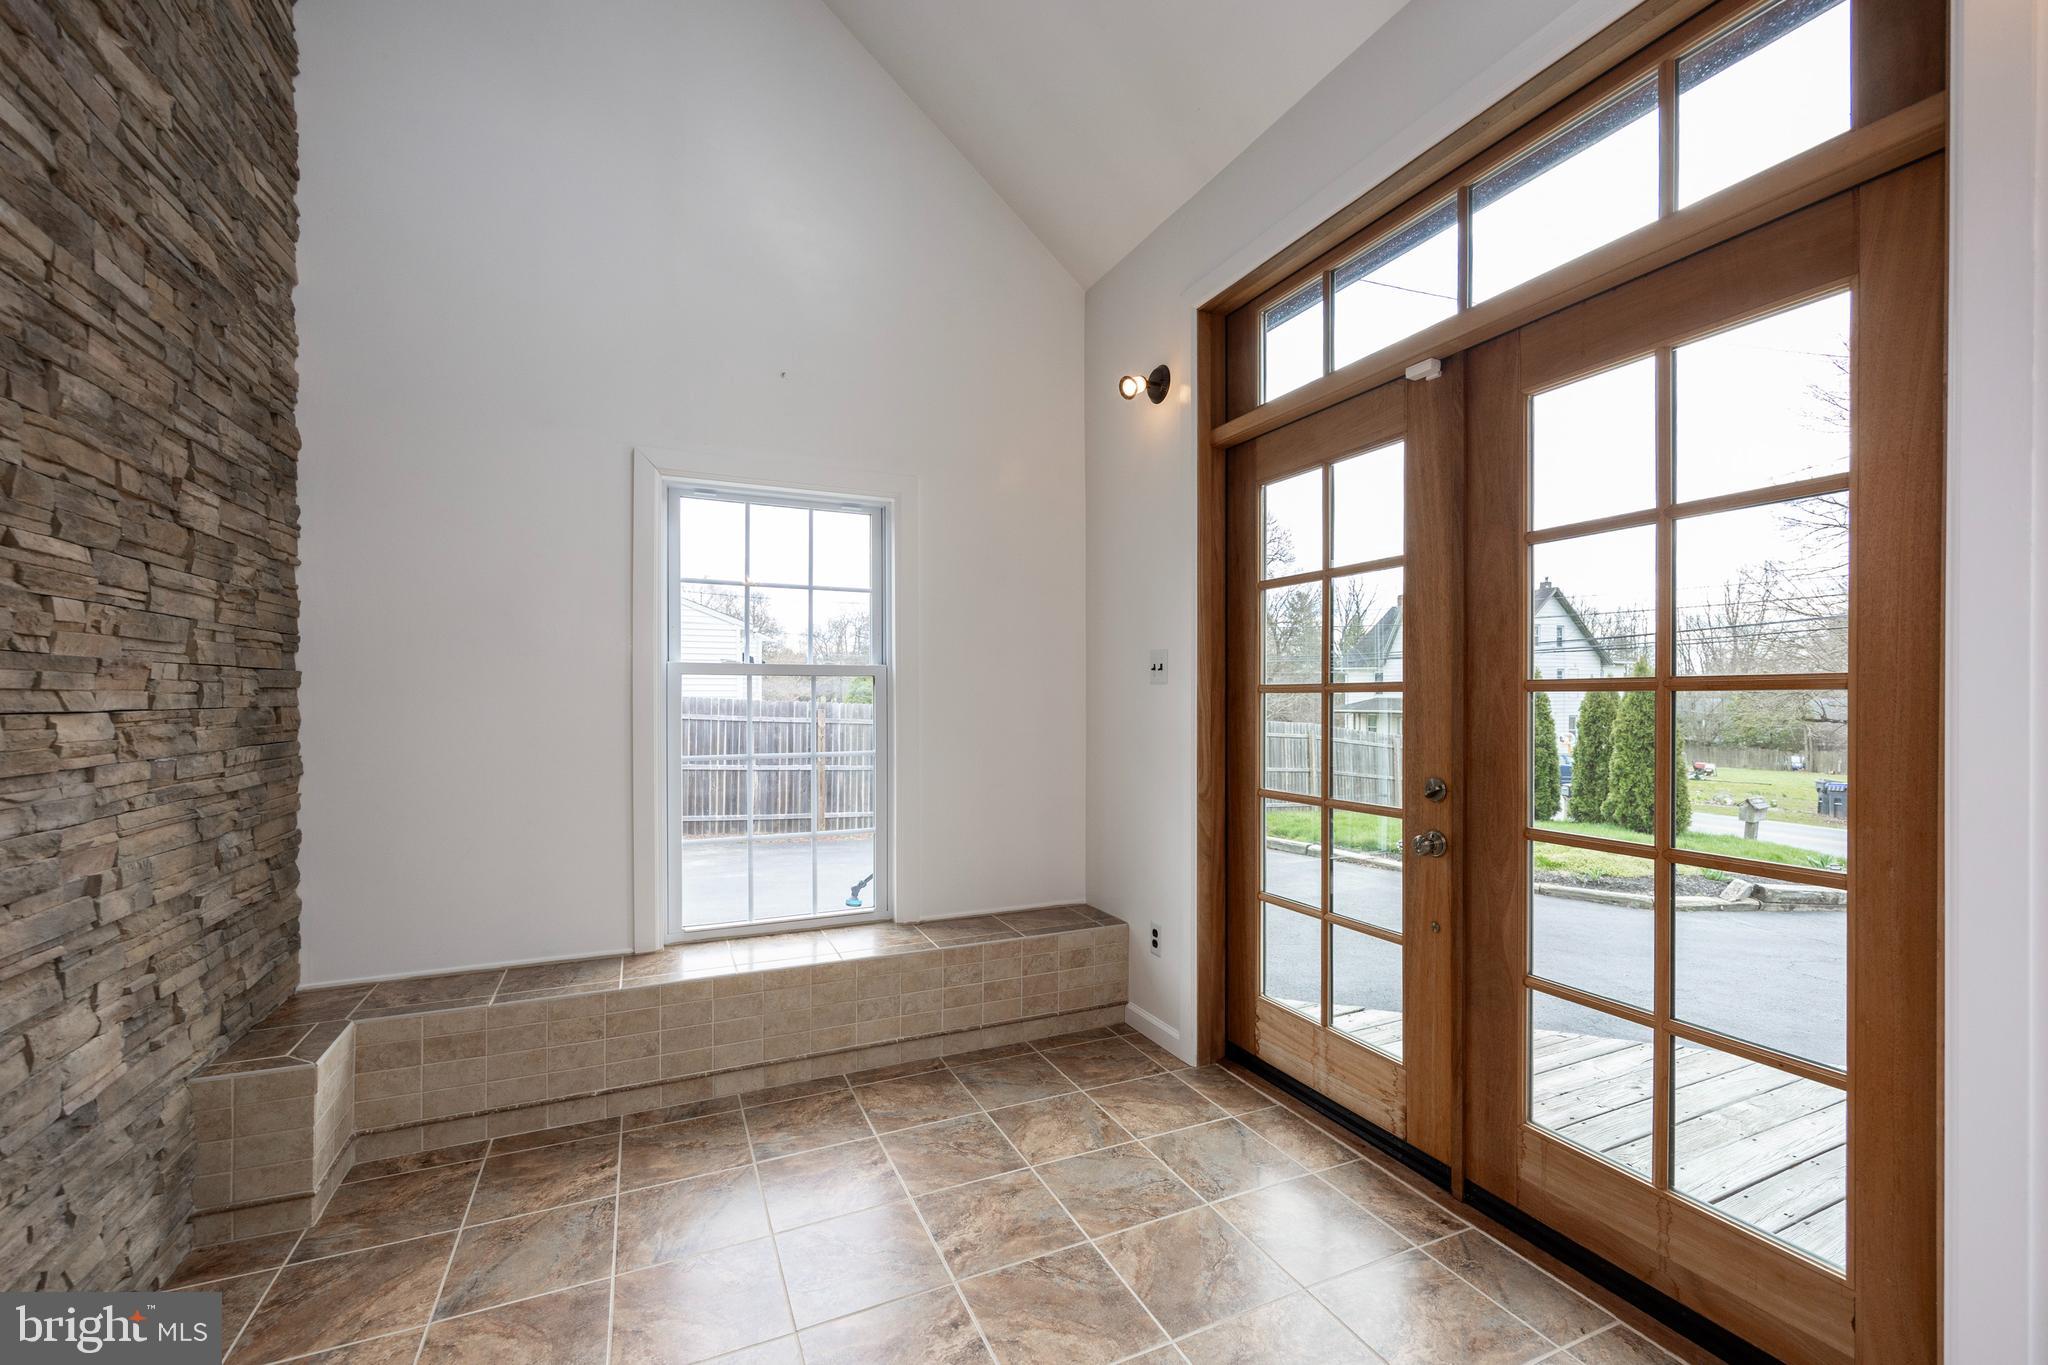
Entry foyer with a stacked-stone wall, tiled window bench, and wood-framed glass double doors.
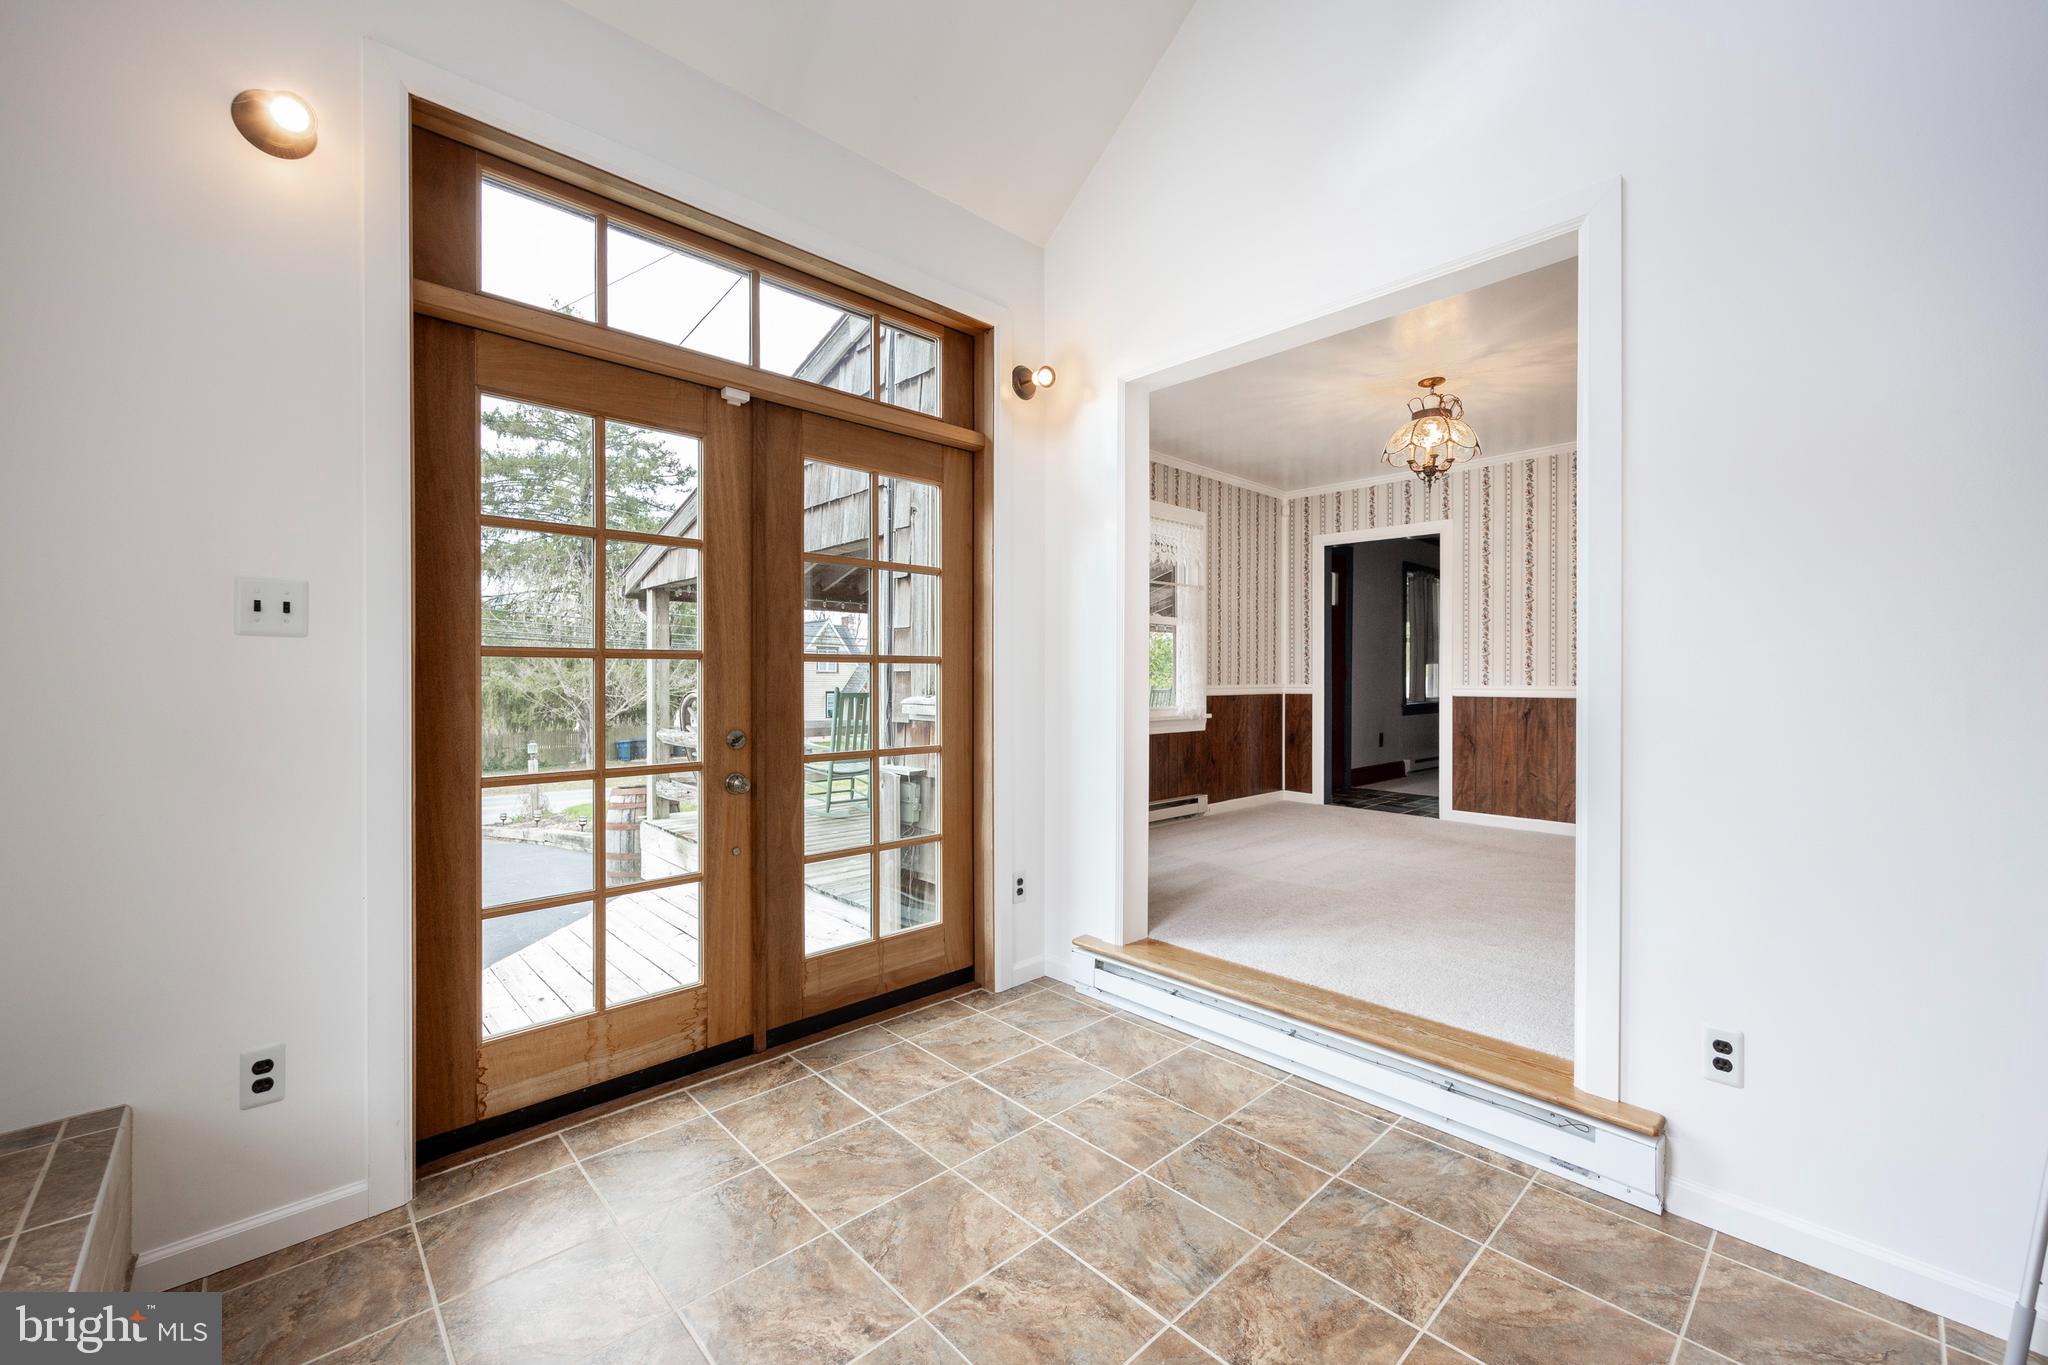
Entry foyer with tiled floor and wood-framed glass door, opening to a carpeted room with striped wallpaper.
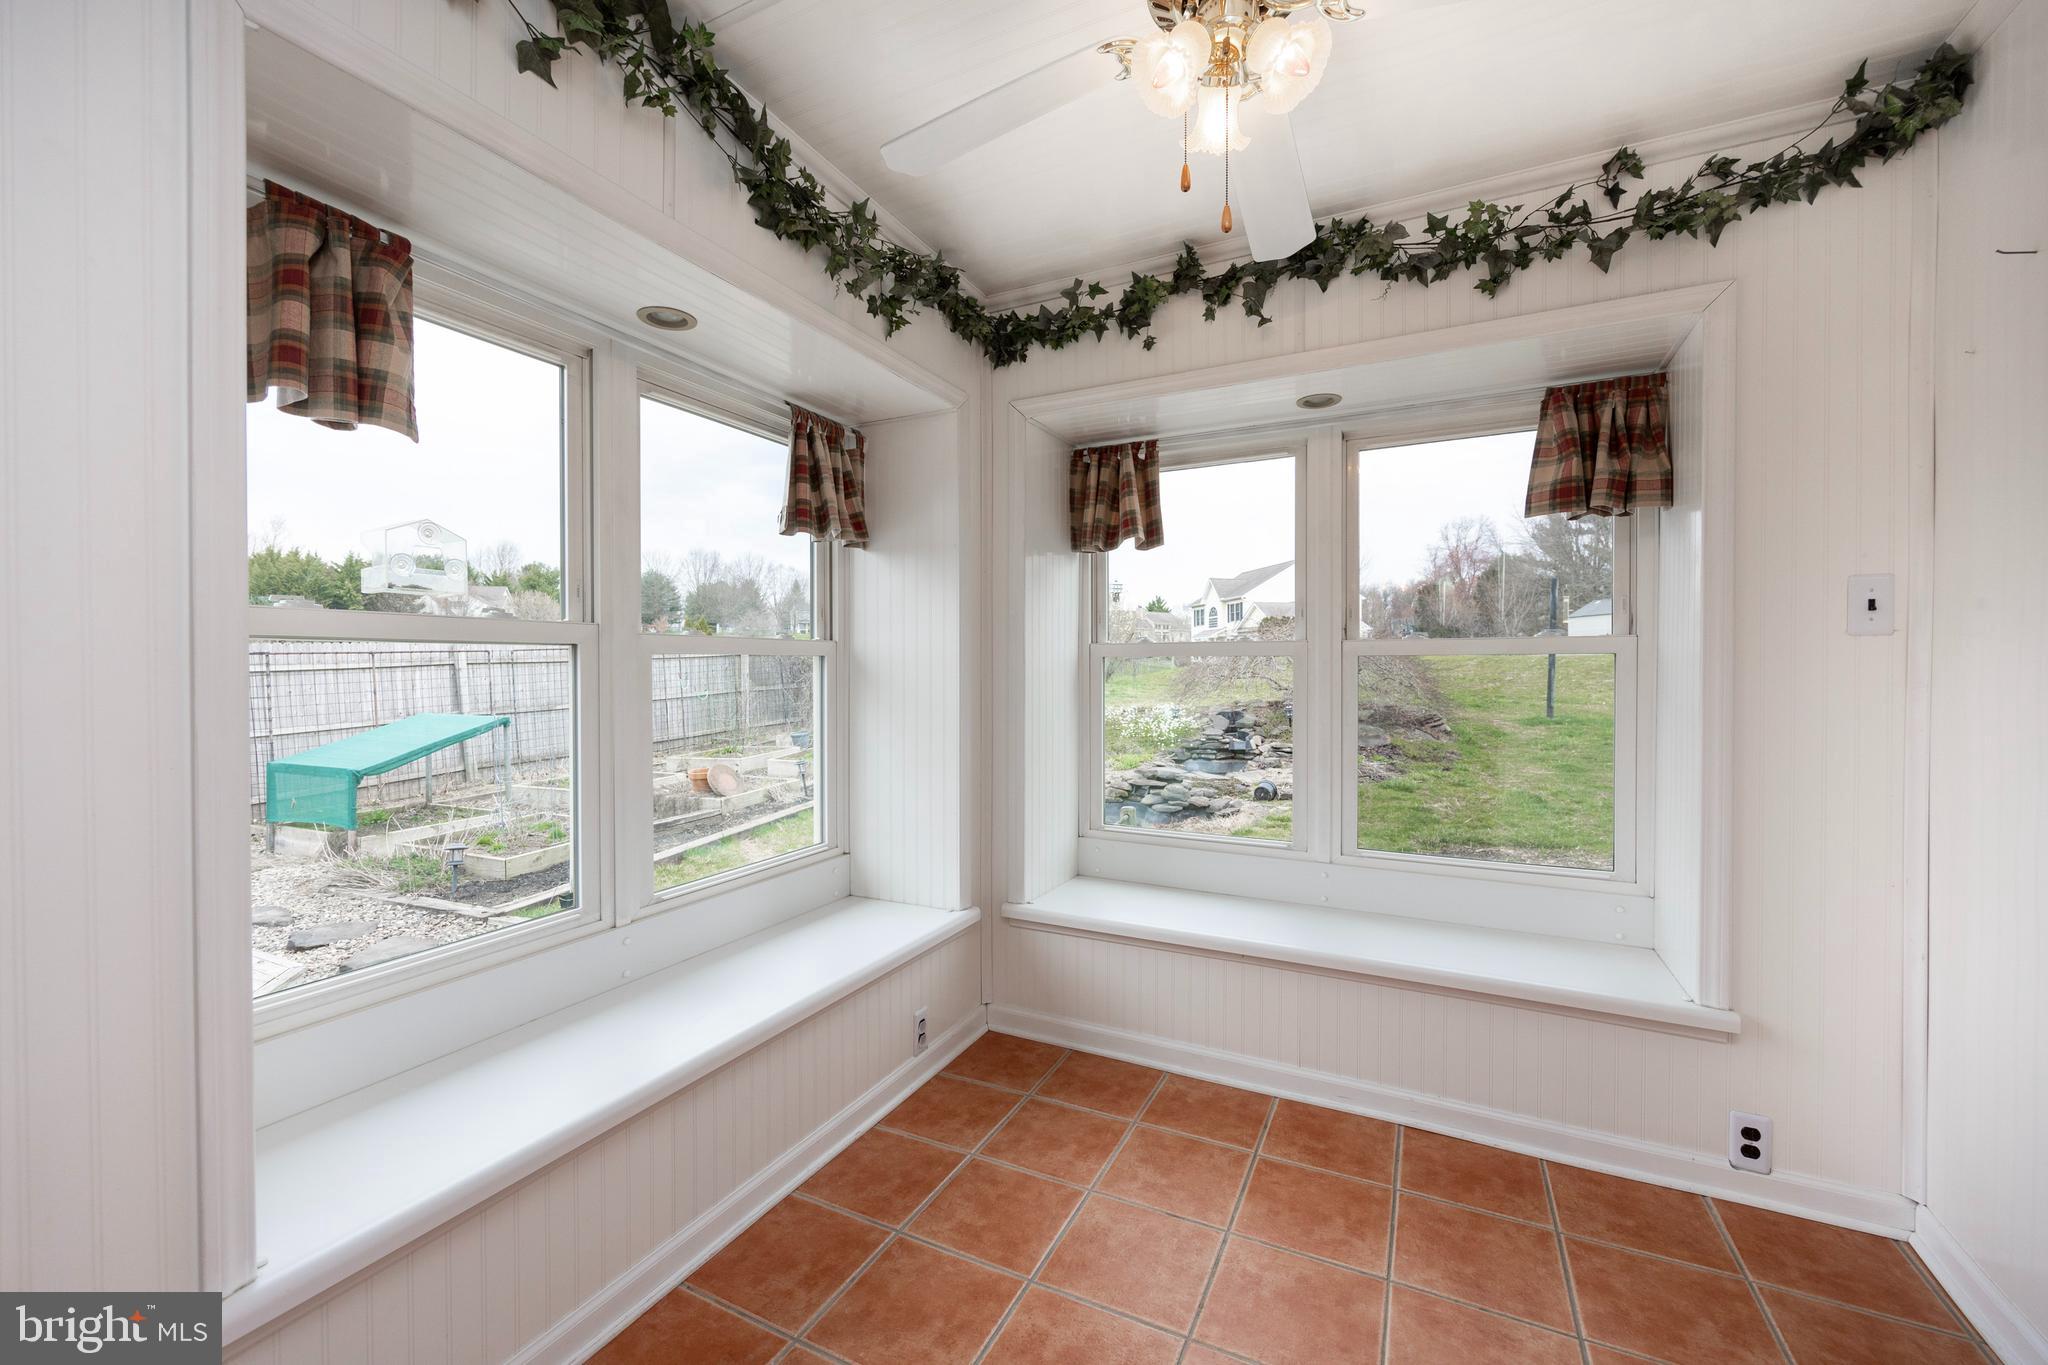
Sunroom with wraparound windows, built-in window seats, and terracotta tile flooring.
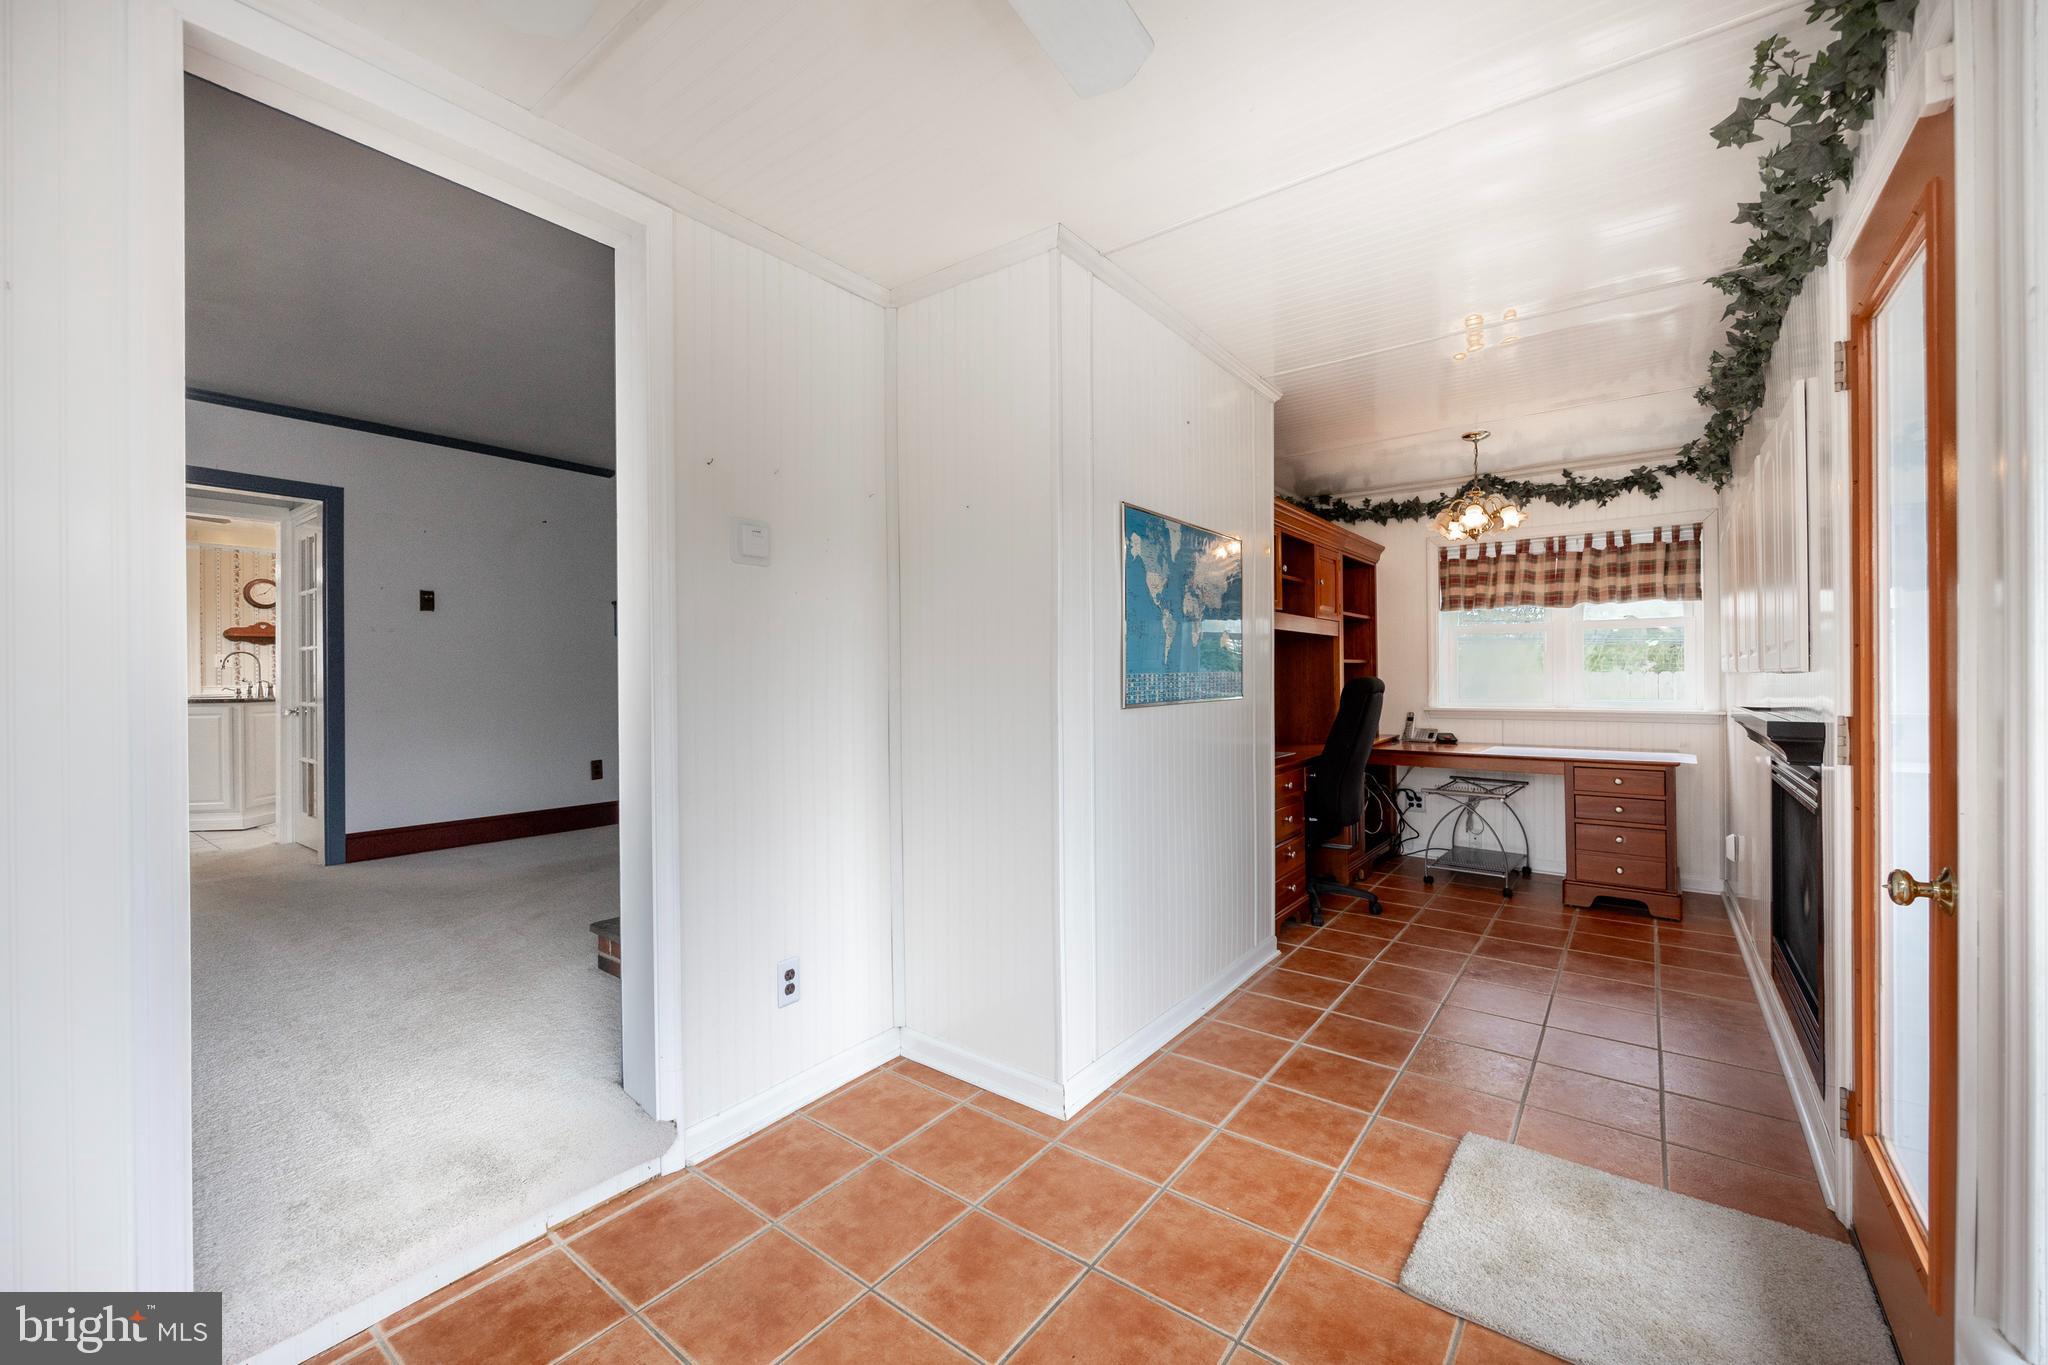
Home office with a wooden desk and built-in shelves beside a large window and terracotta tile floor.
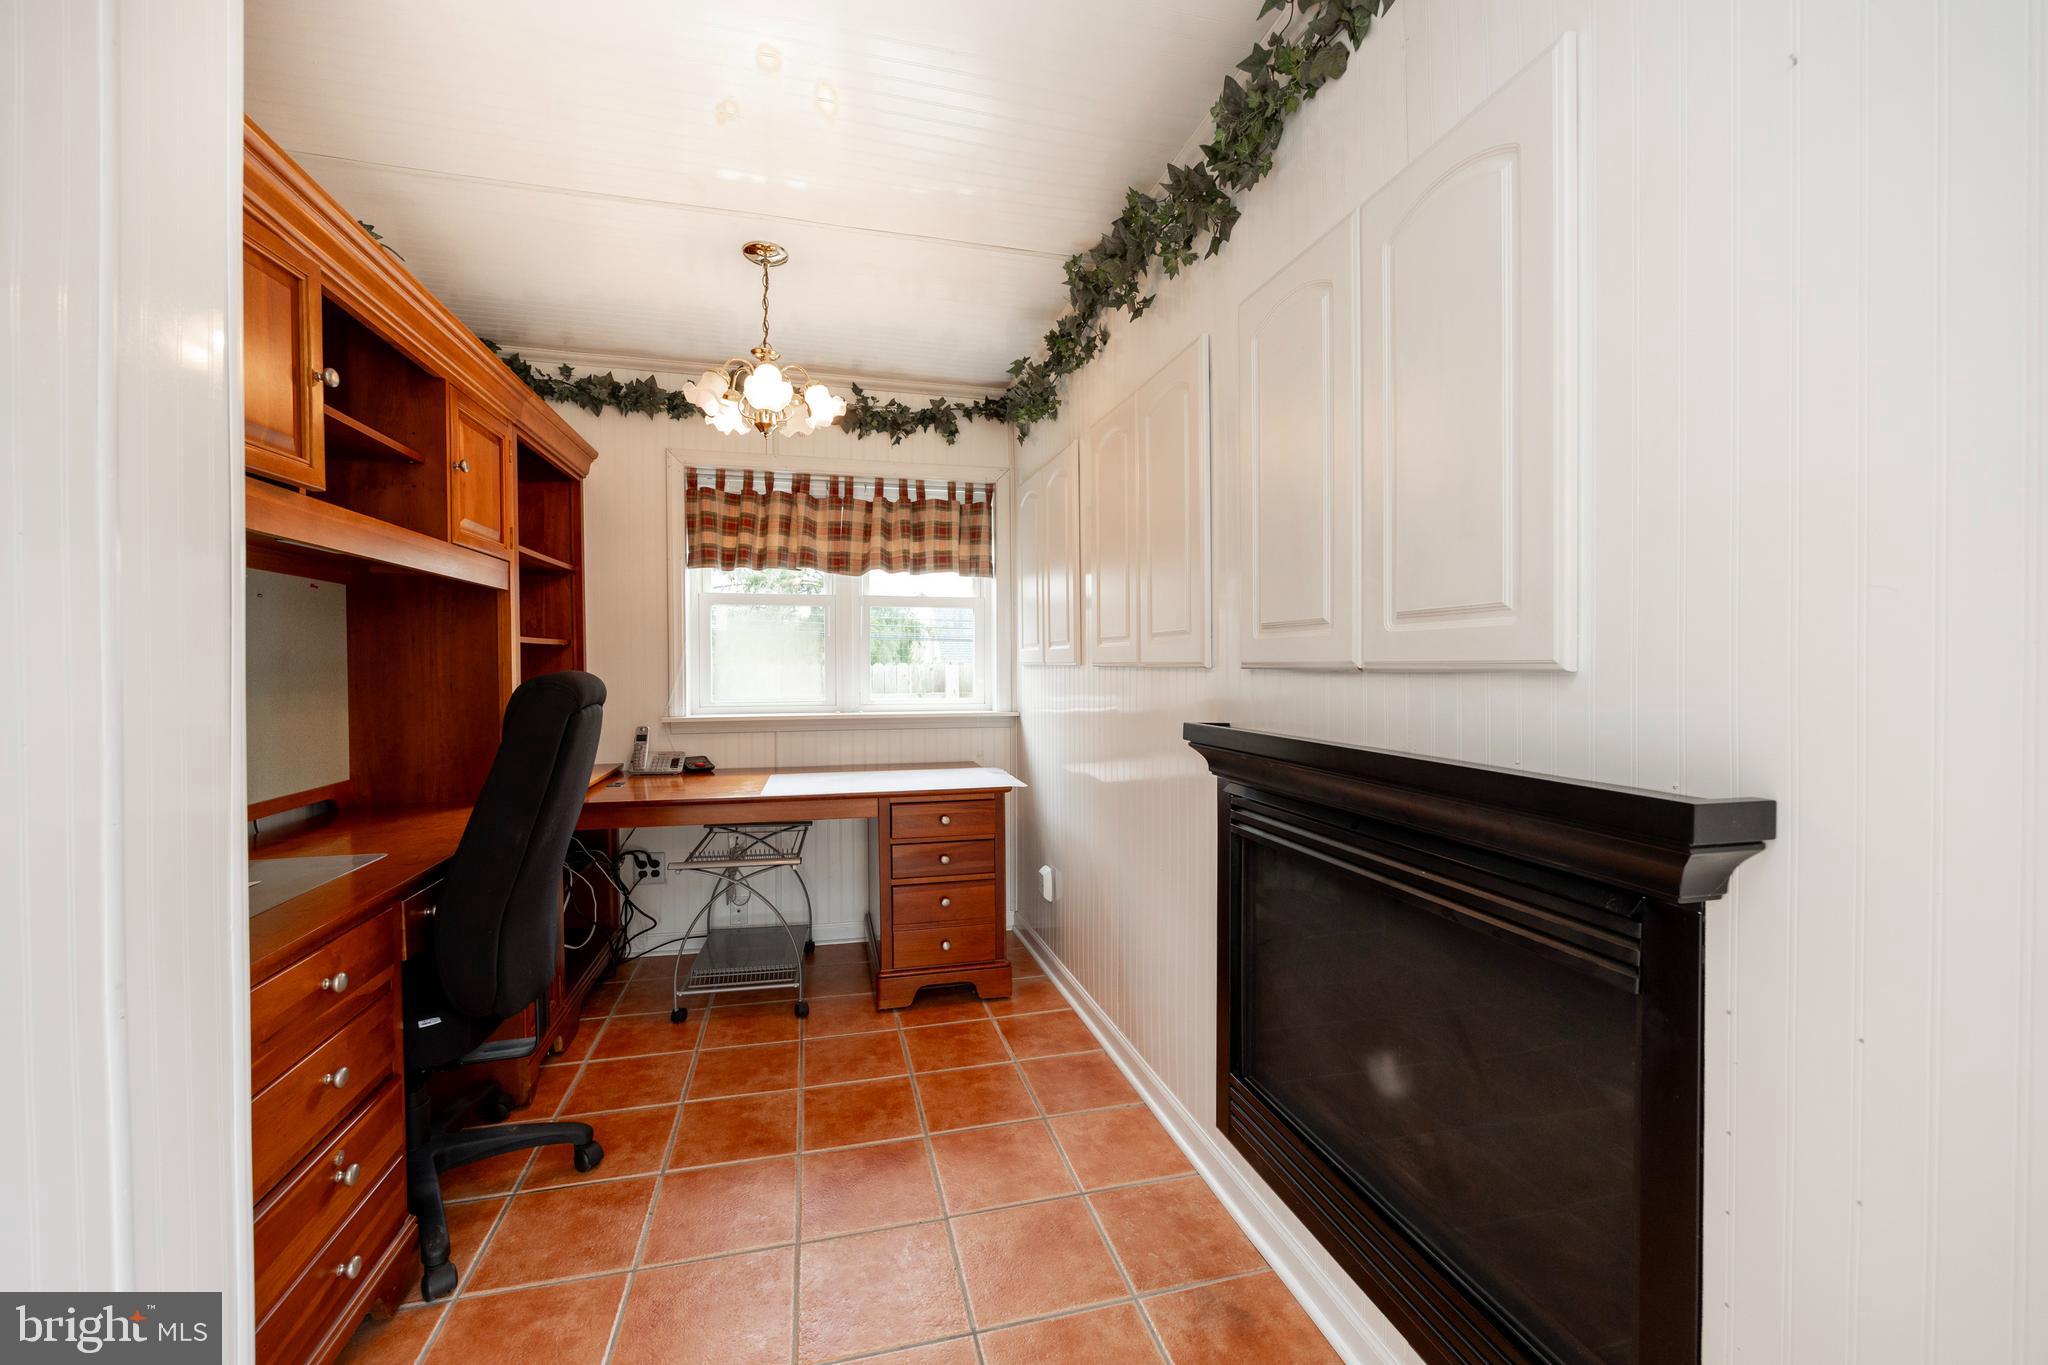
Home office with built-in wood desk and shelving, terracotta tile floor, and black fireplace.
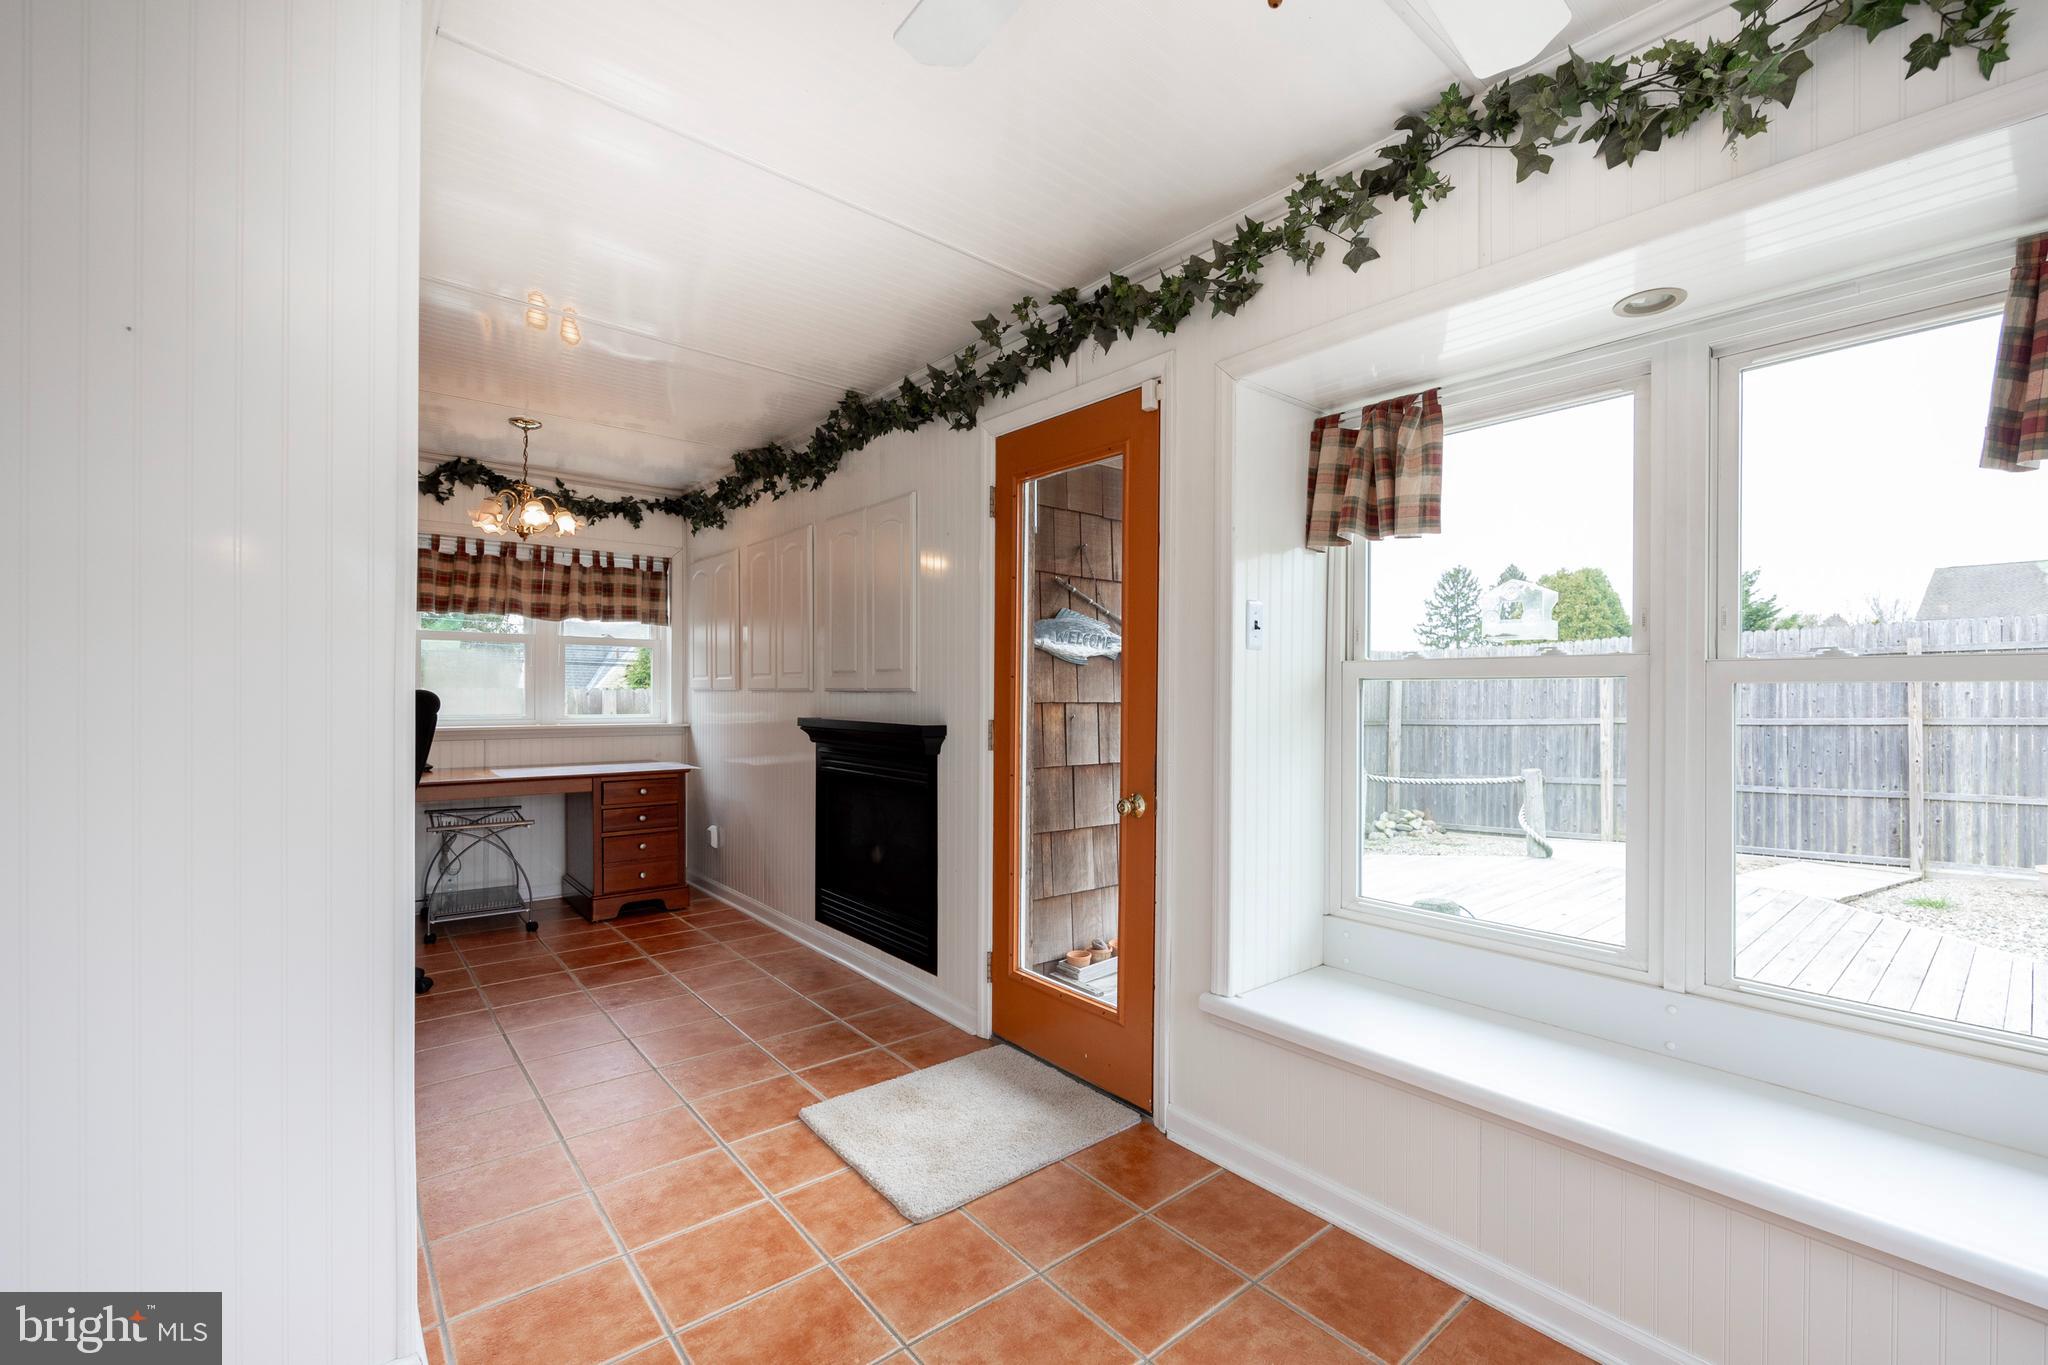
Sunroom with terracotta tile, large windows overlooking a fenced deck, and an orange-trimmed glass door.
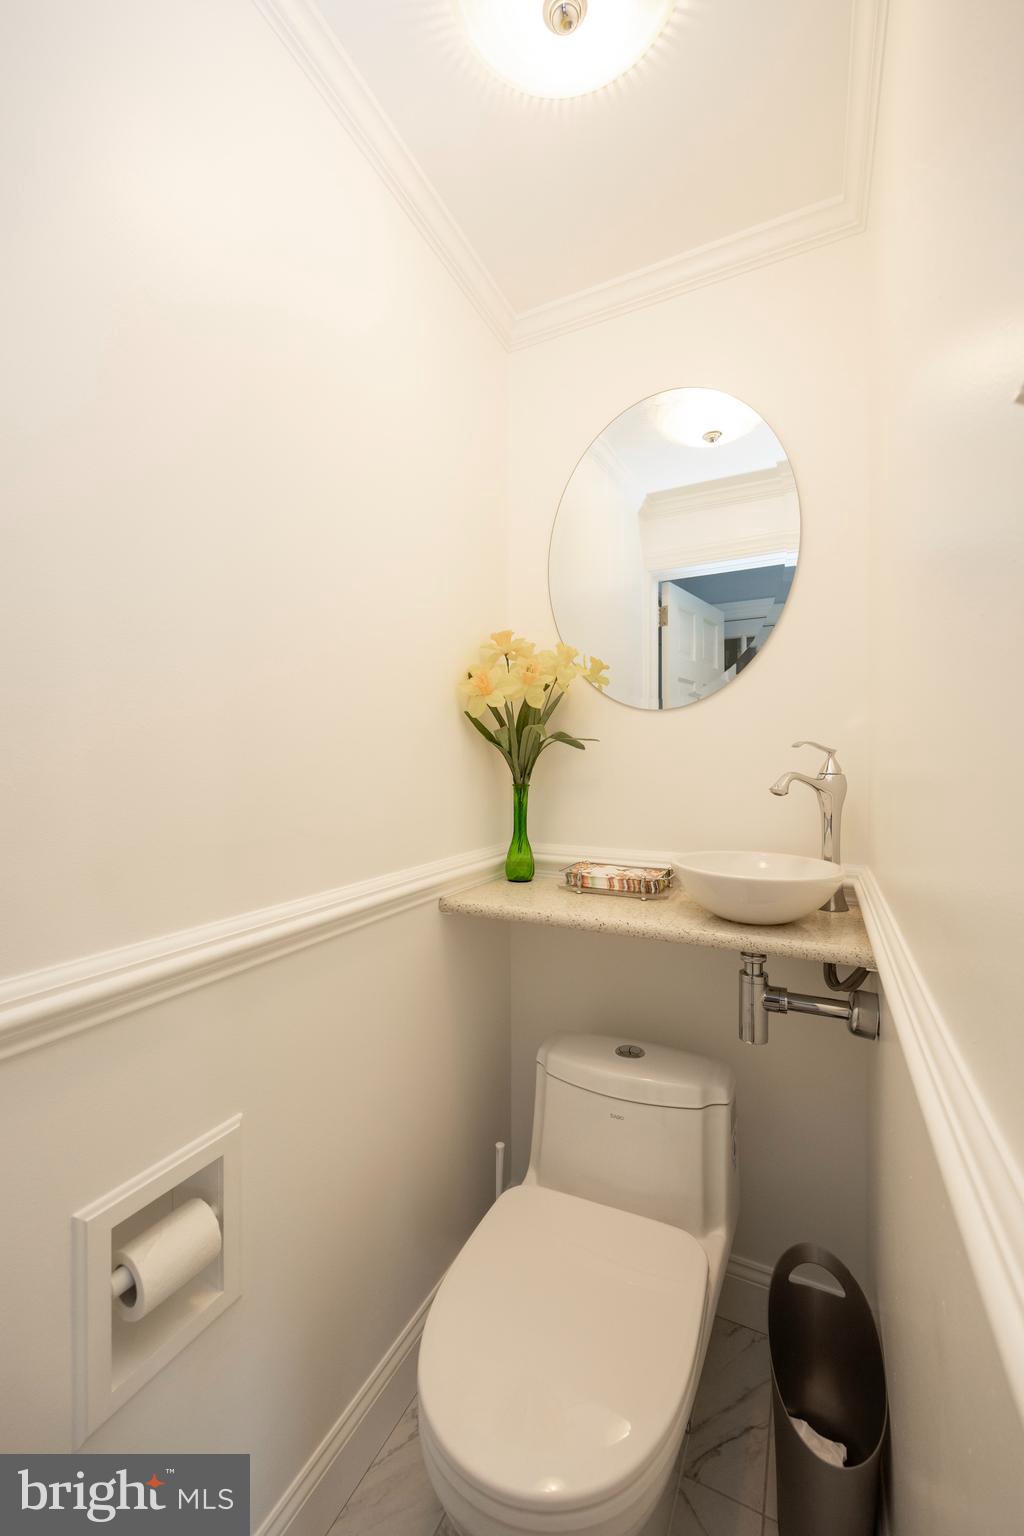
Powder room with a vessel sink, round mirror, and yellow flowers beside the toilet.
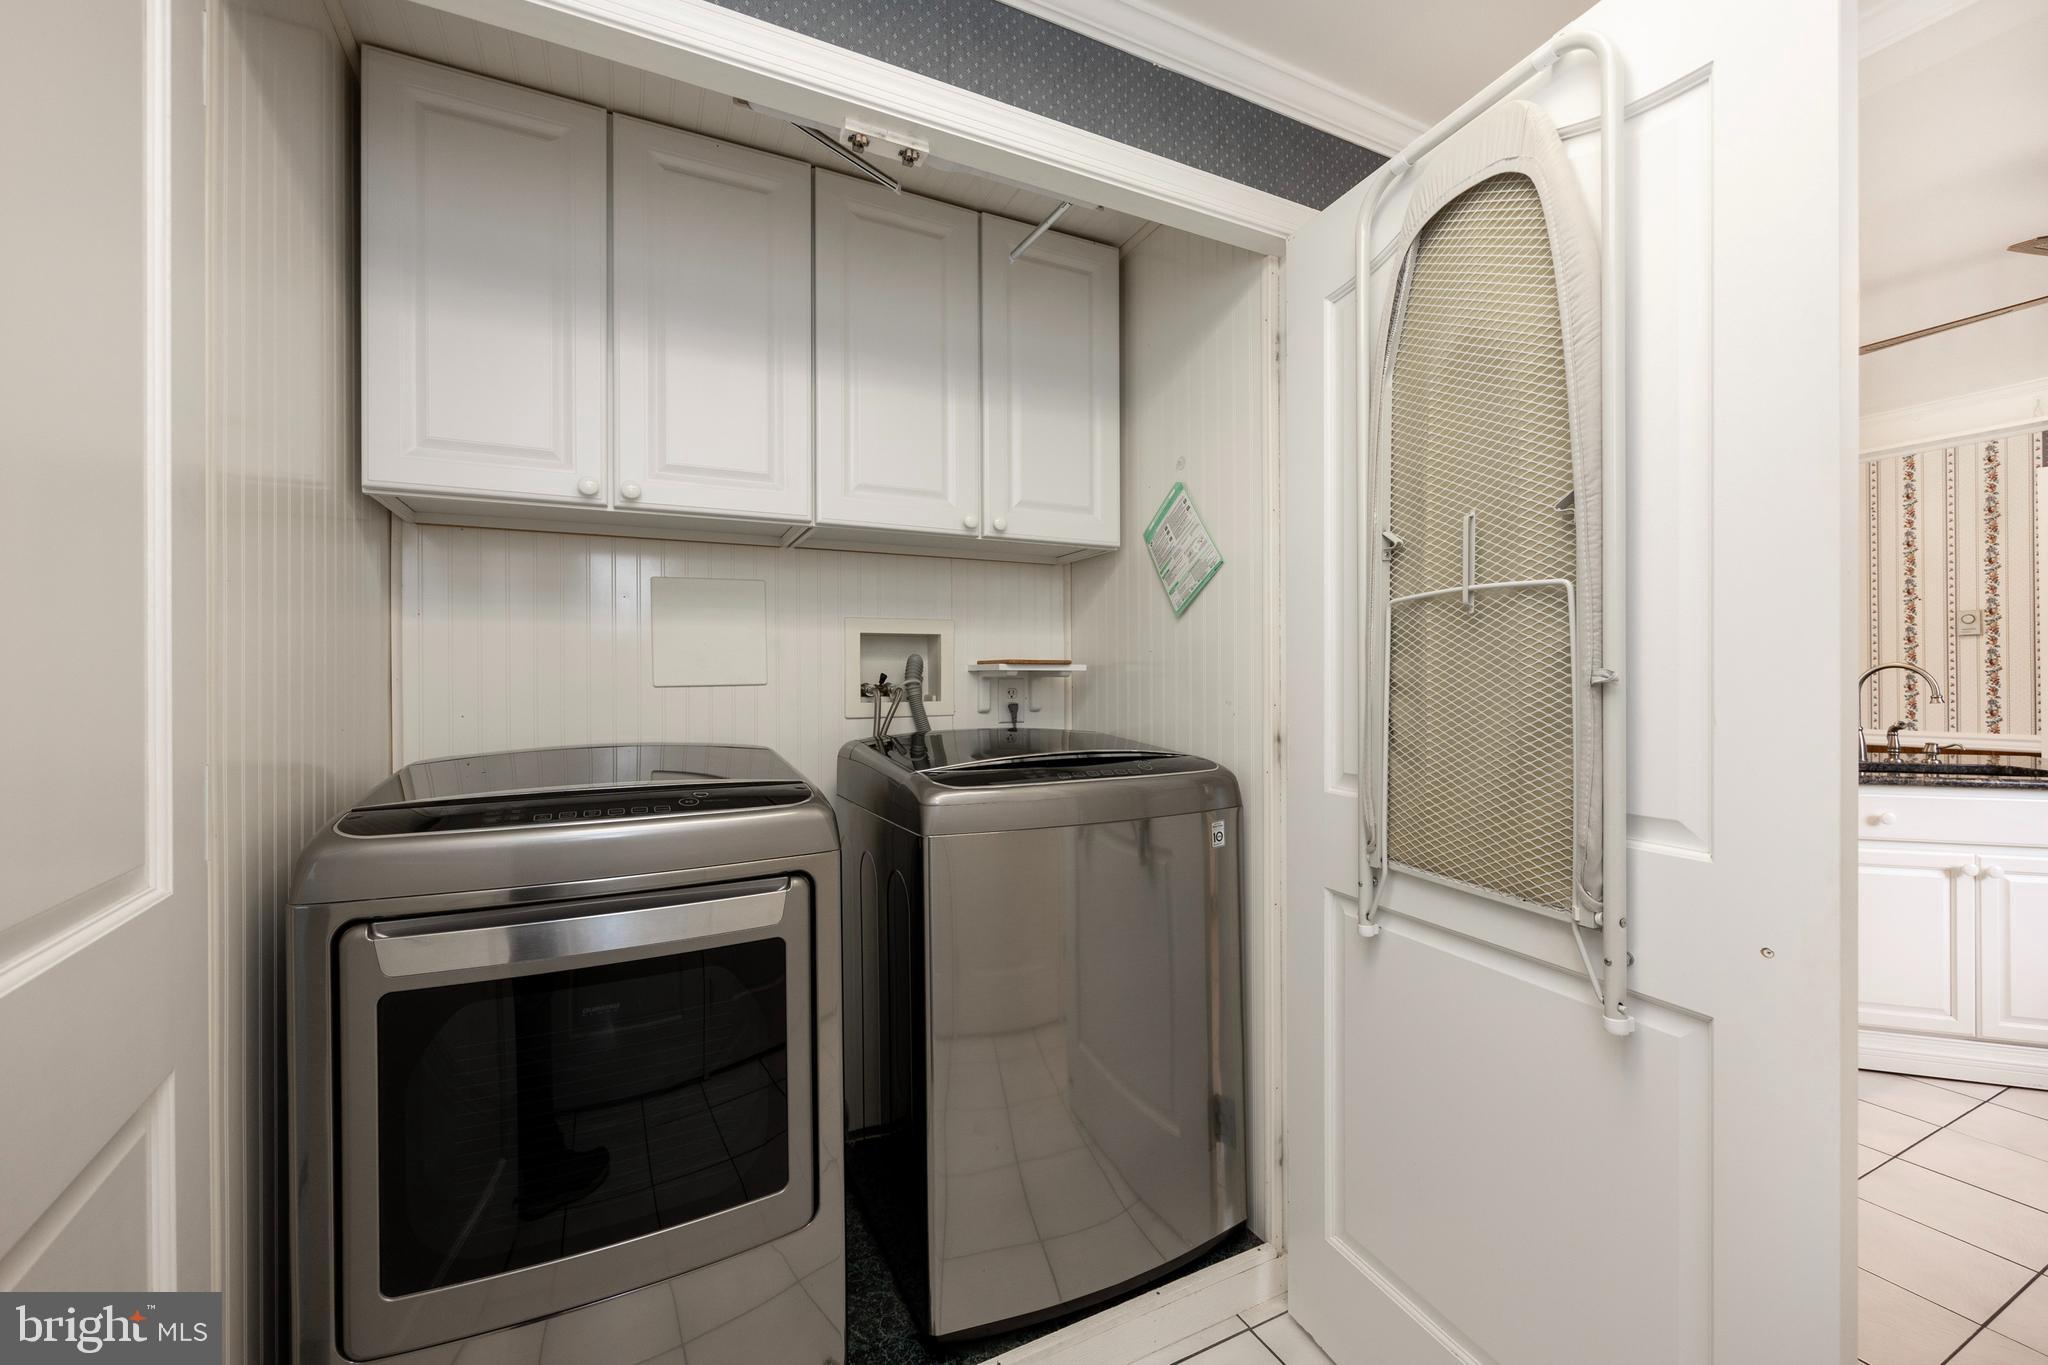
Laundry room with stainless steel washer and dryer, white cabinets, and an ironing board on the door.
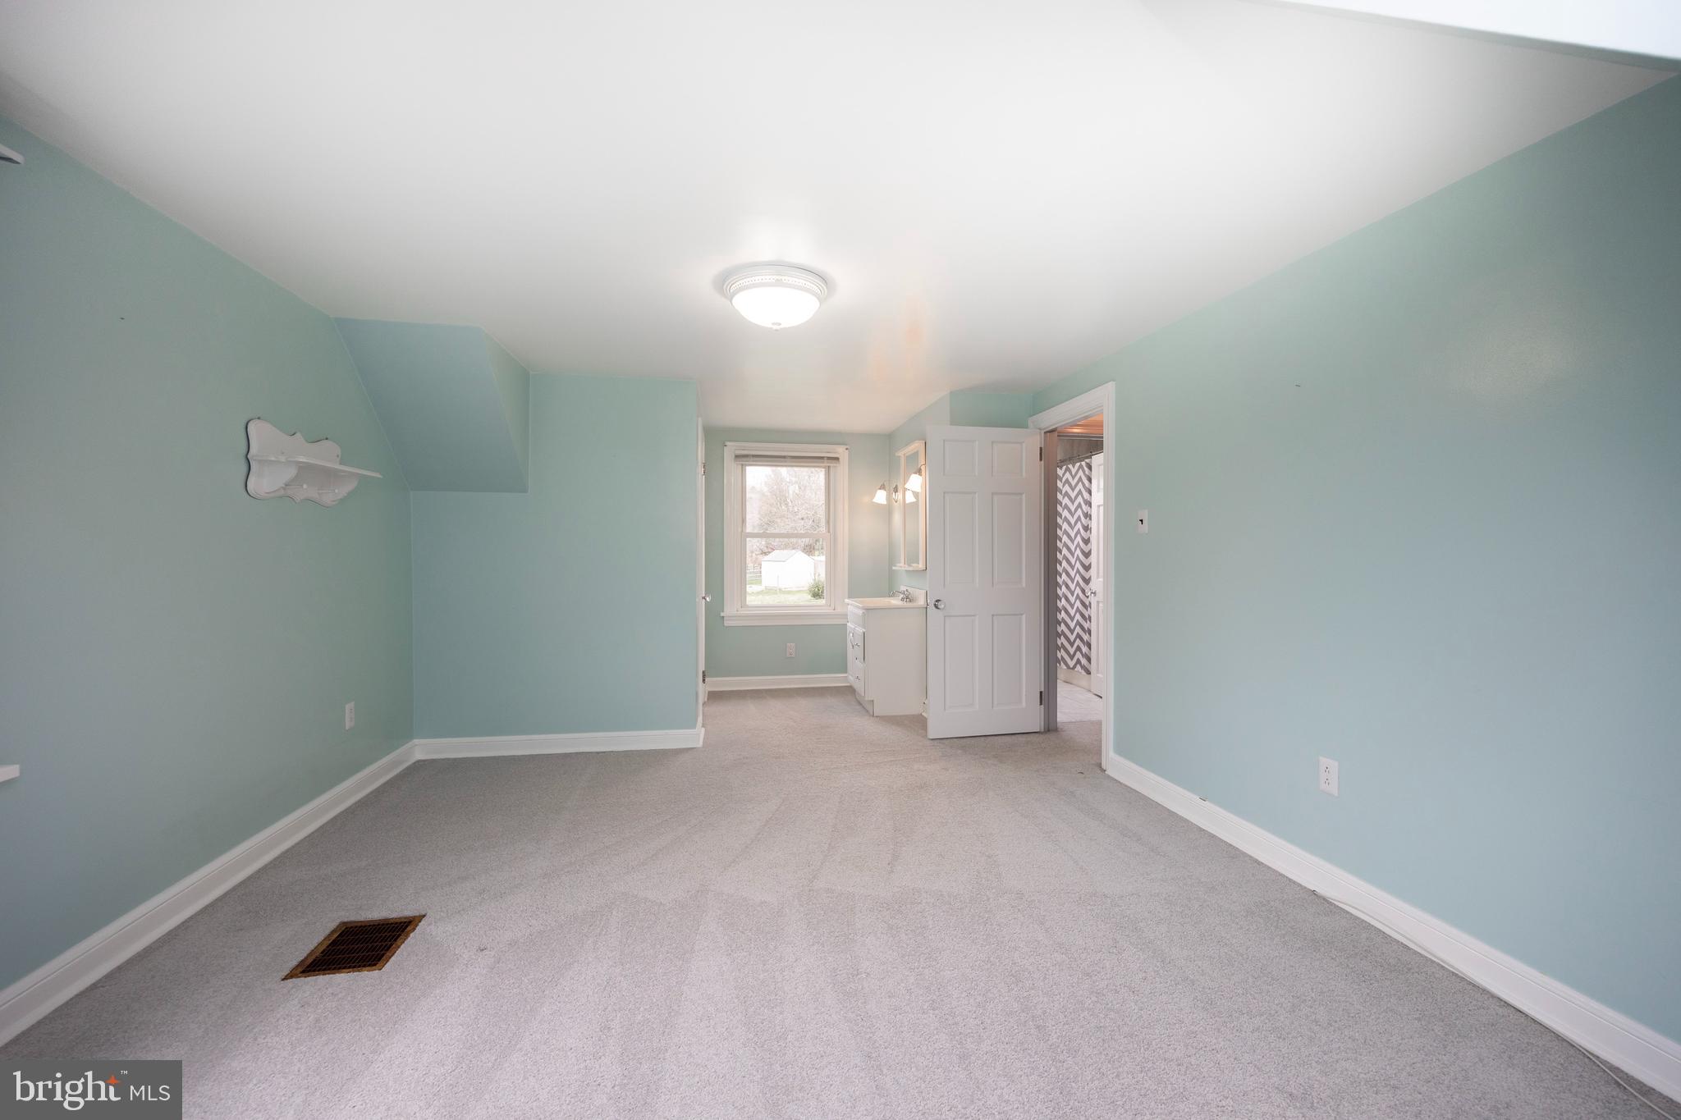
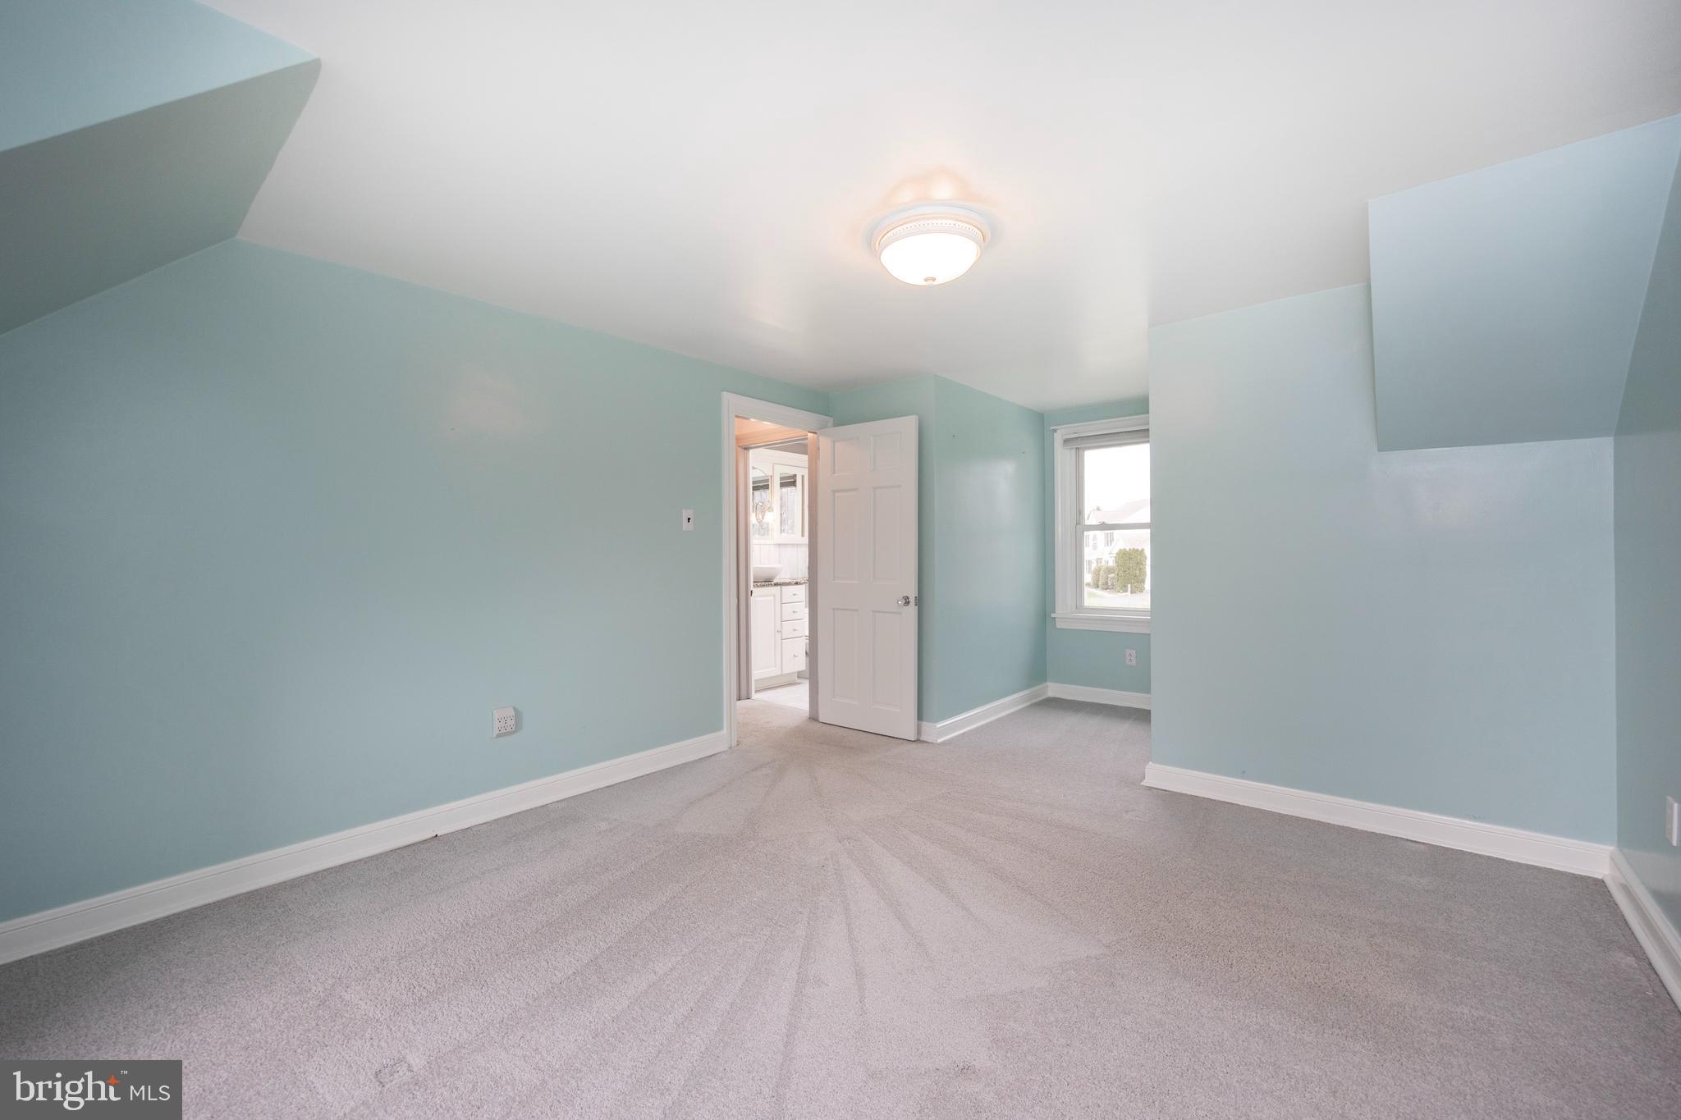
Empty bedroom with pale blue walls, gray carpet, and an open doorway to a bathroom.
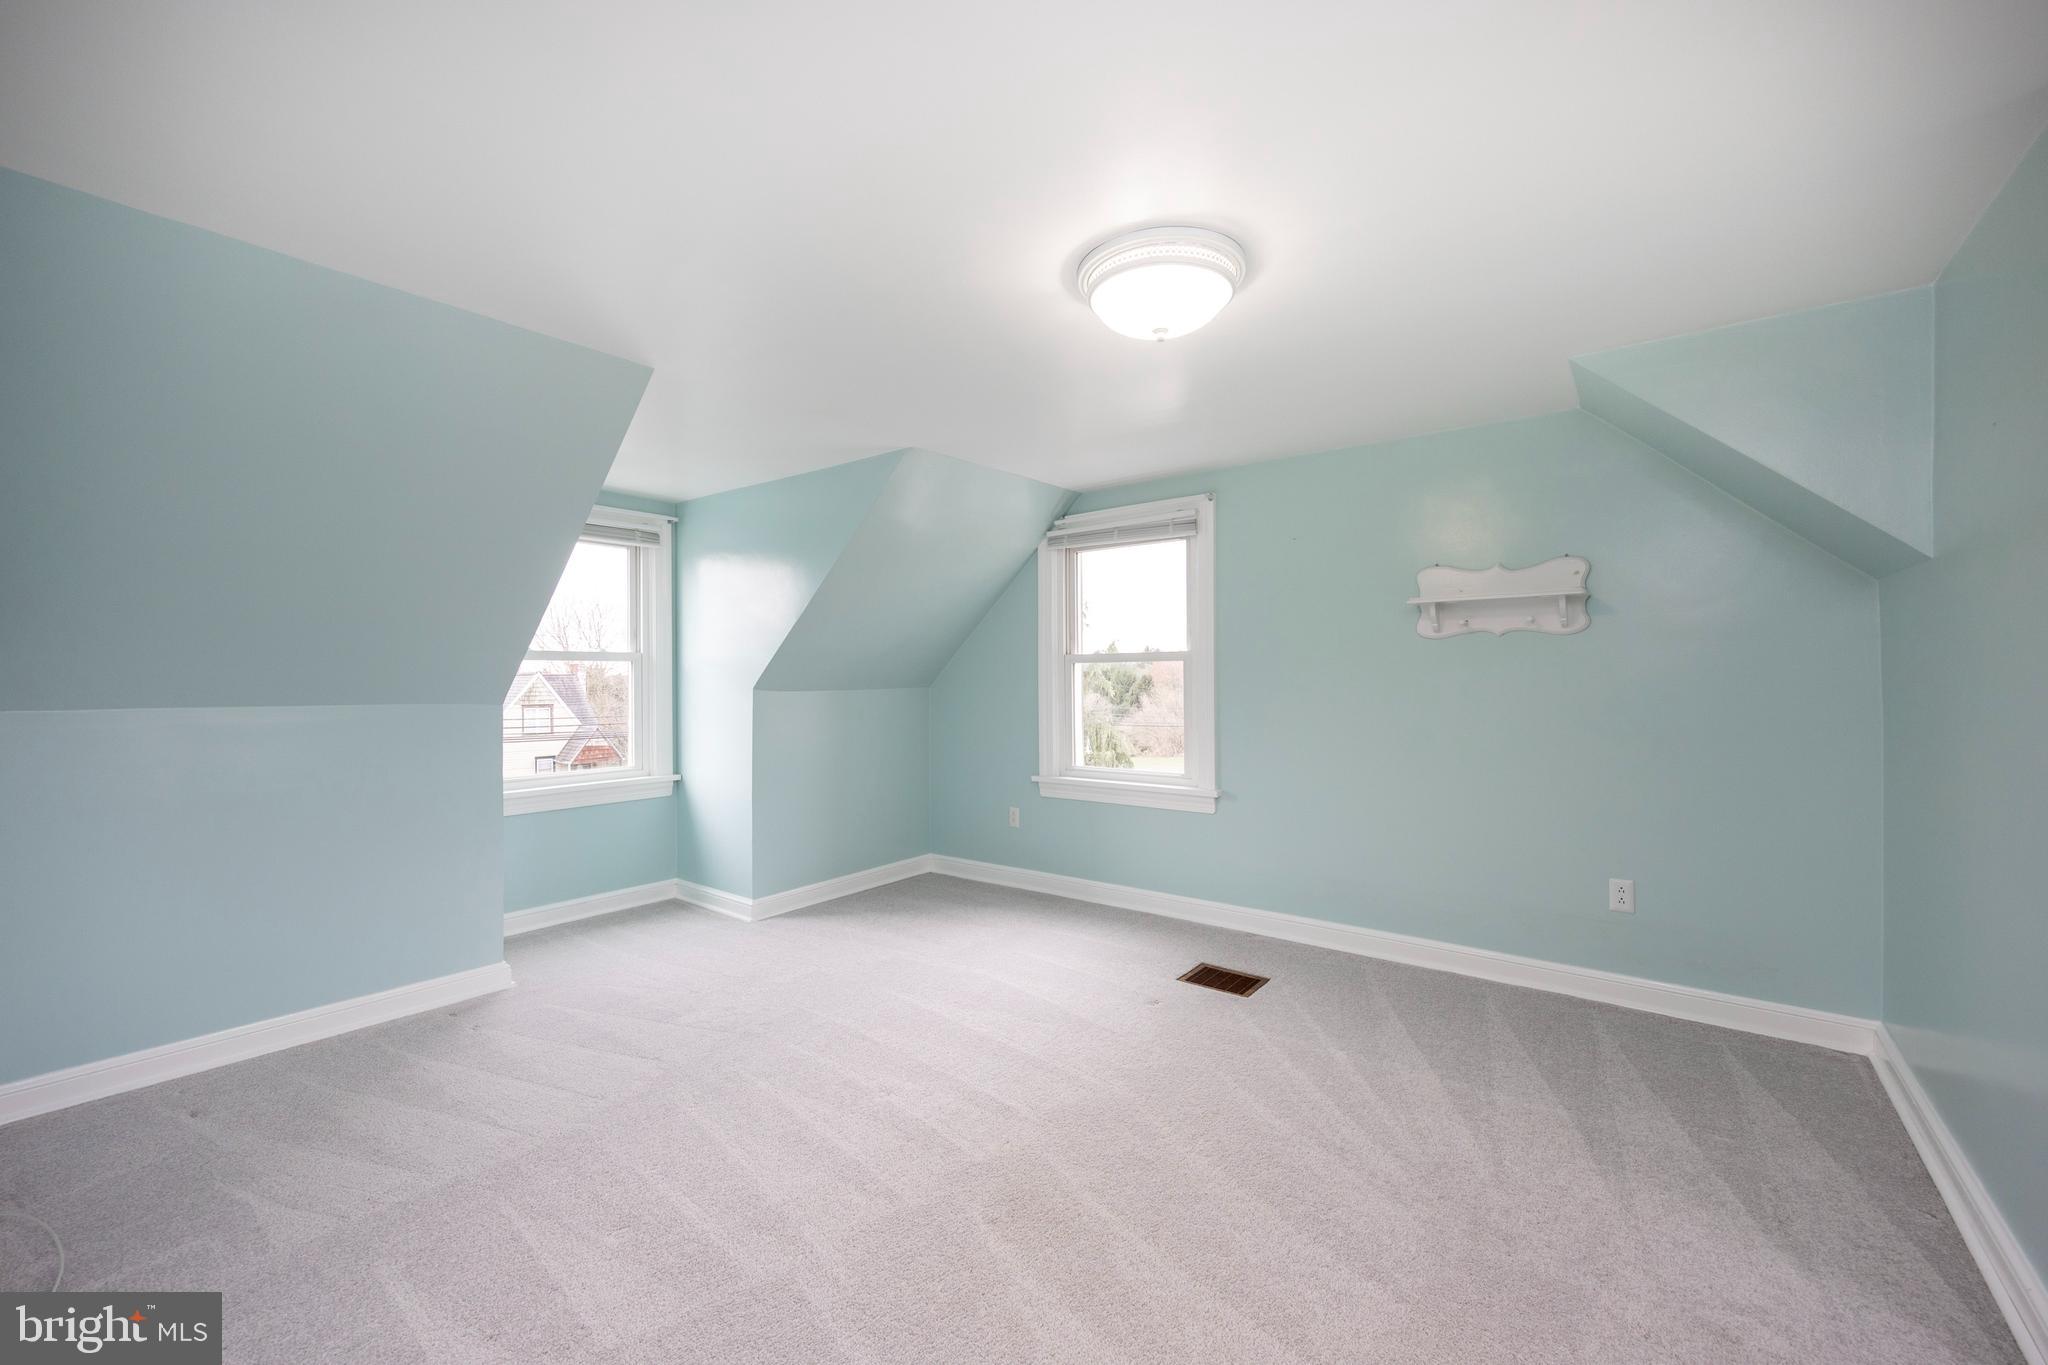
Empty bedroom with pale blue walls, gray carpet, and a sloped ceiling beside a window.
Vacant bedroom with pale blue walls, gray carpet, a sloped ceiling, and an open bathroom doorway.
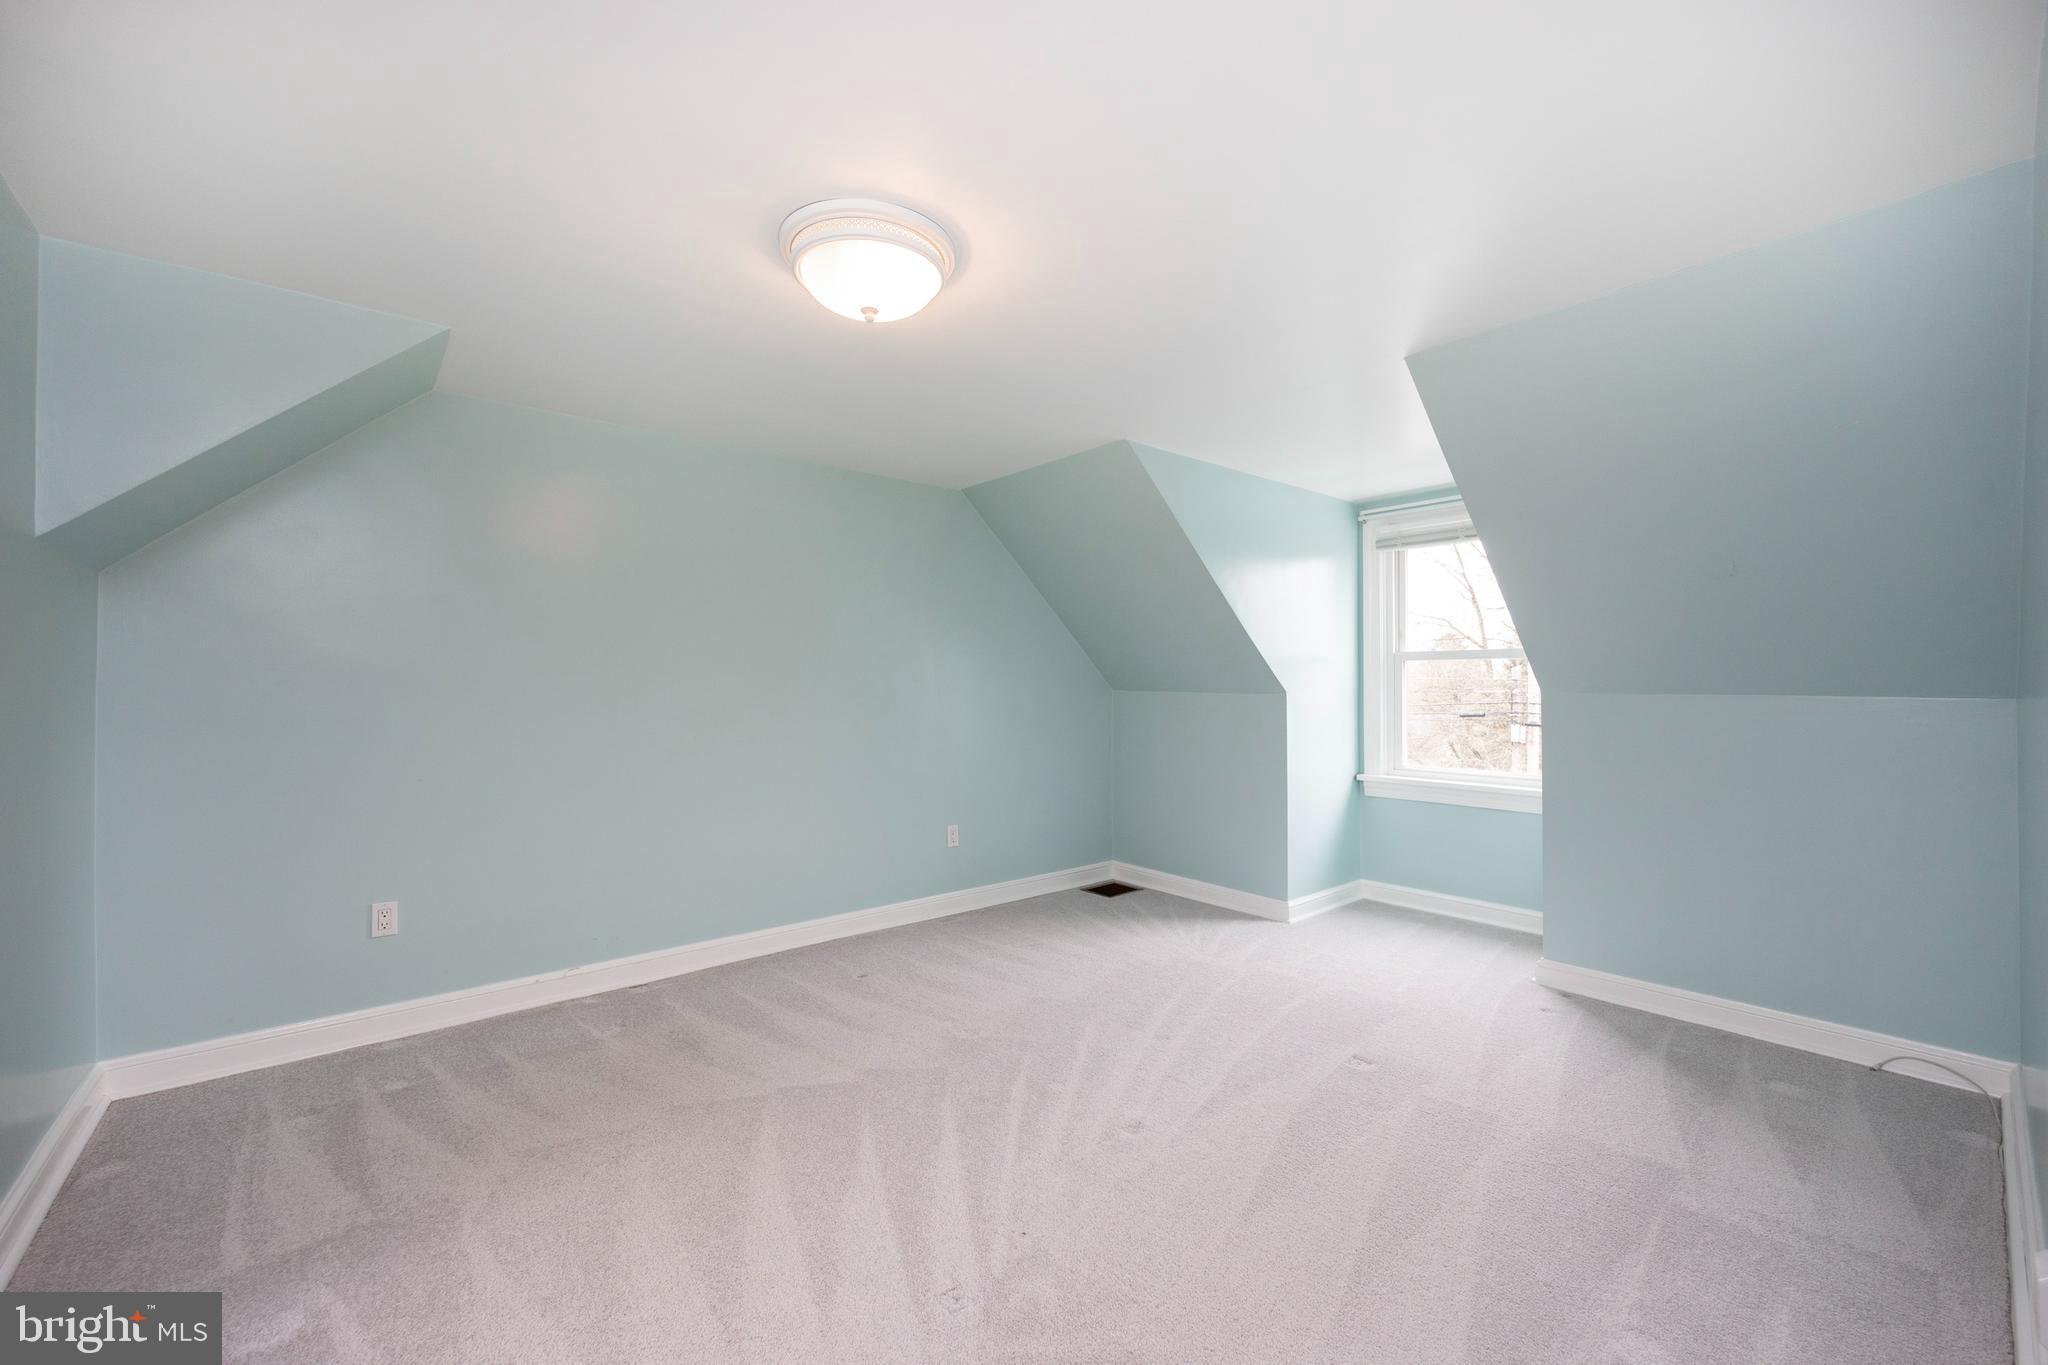
Empty attic bedroom with pale blue walls, sloped ceilings, two windows, and light gray carpet.
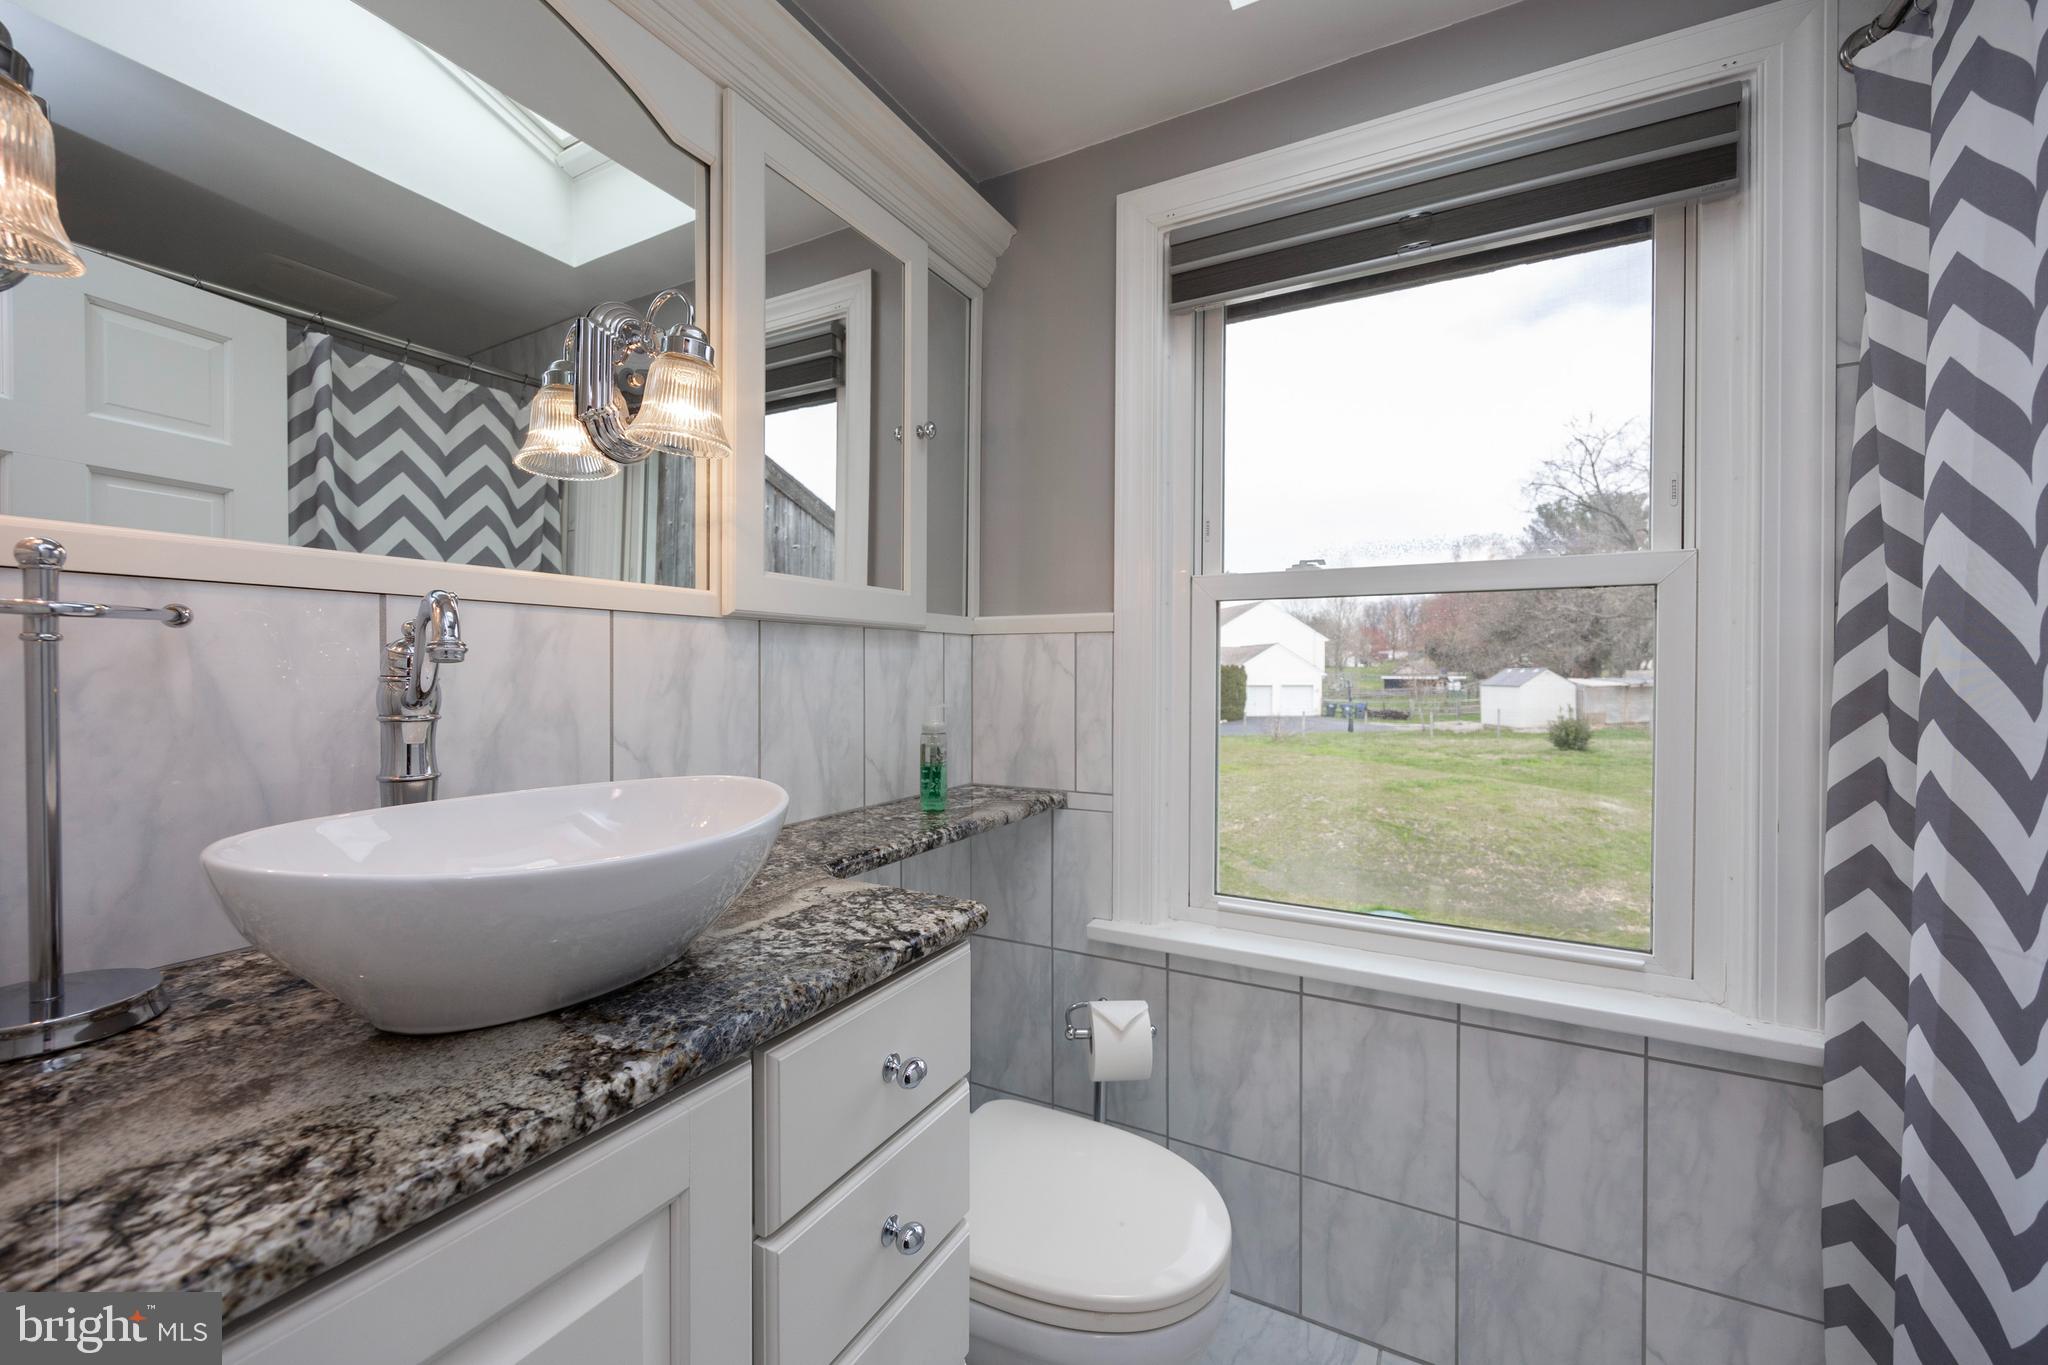
Bathroom with a vessel sink, granite vanity, gray tile, and a window overlooking the yard.
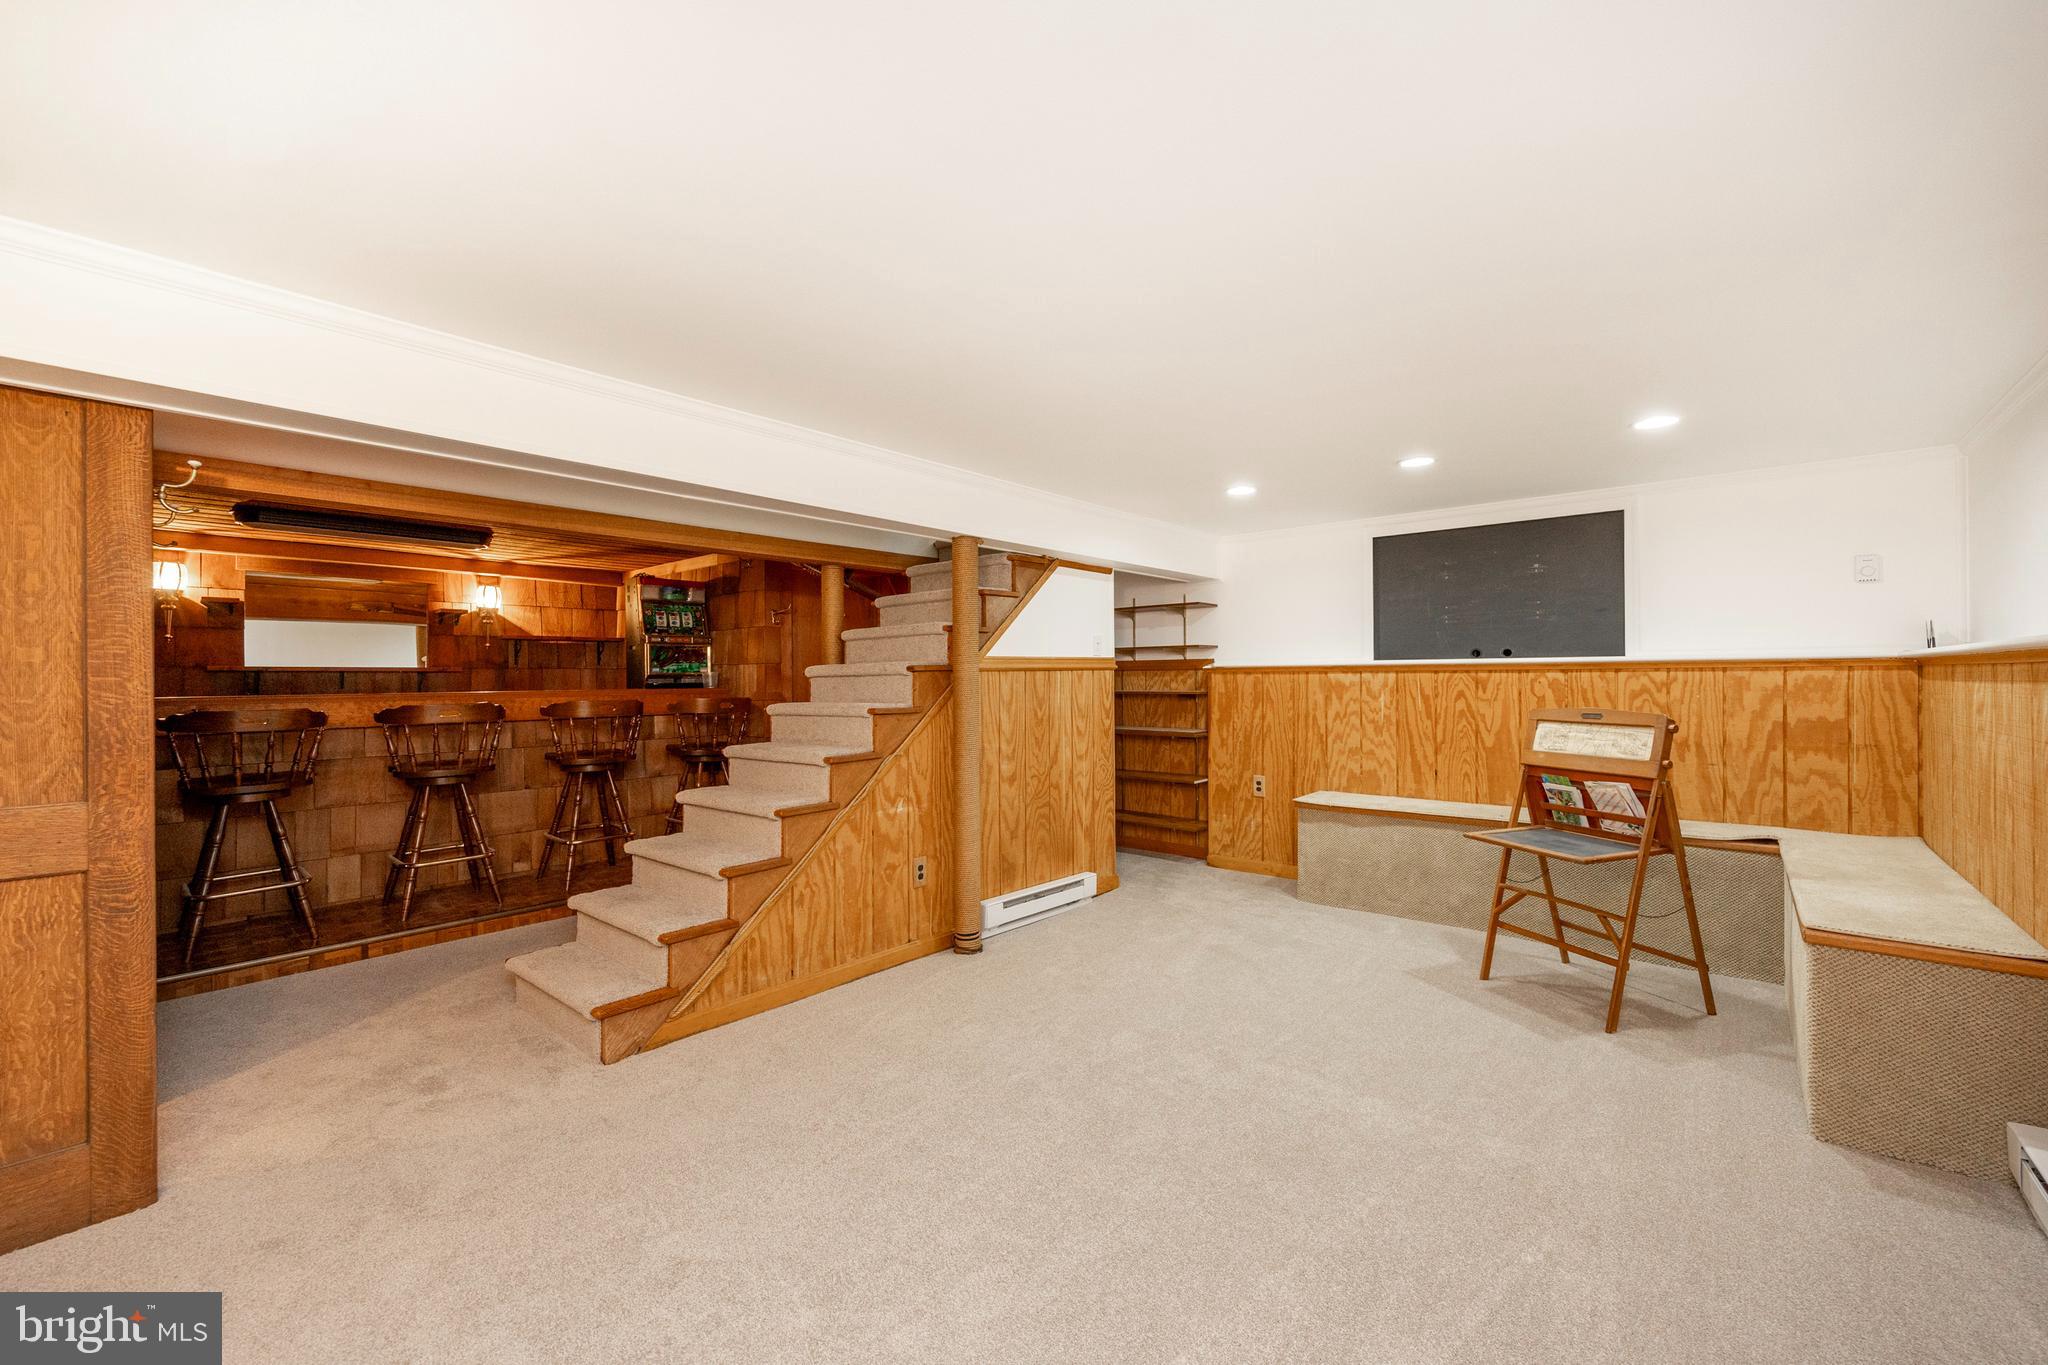
Finished basement with a wood bar and stools, carpeted stairs, and extensive wood paneling.
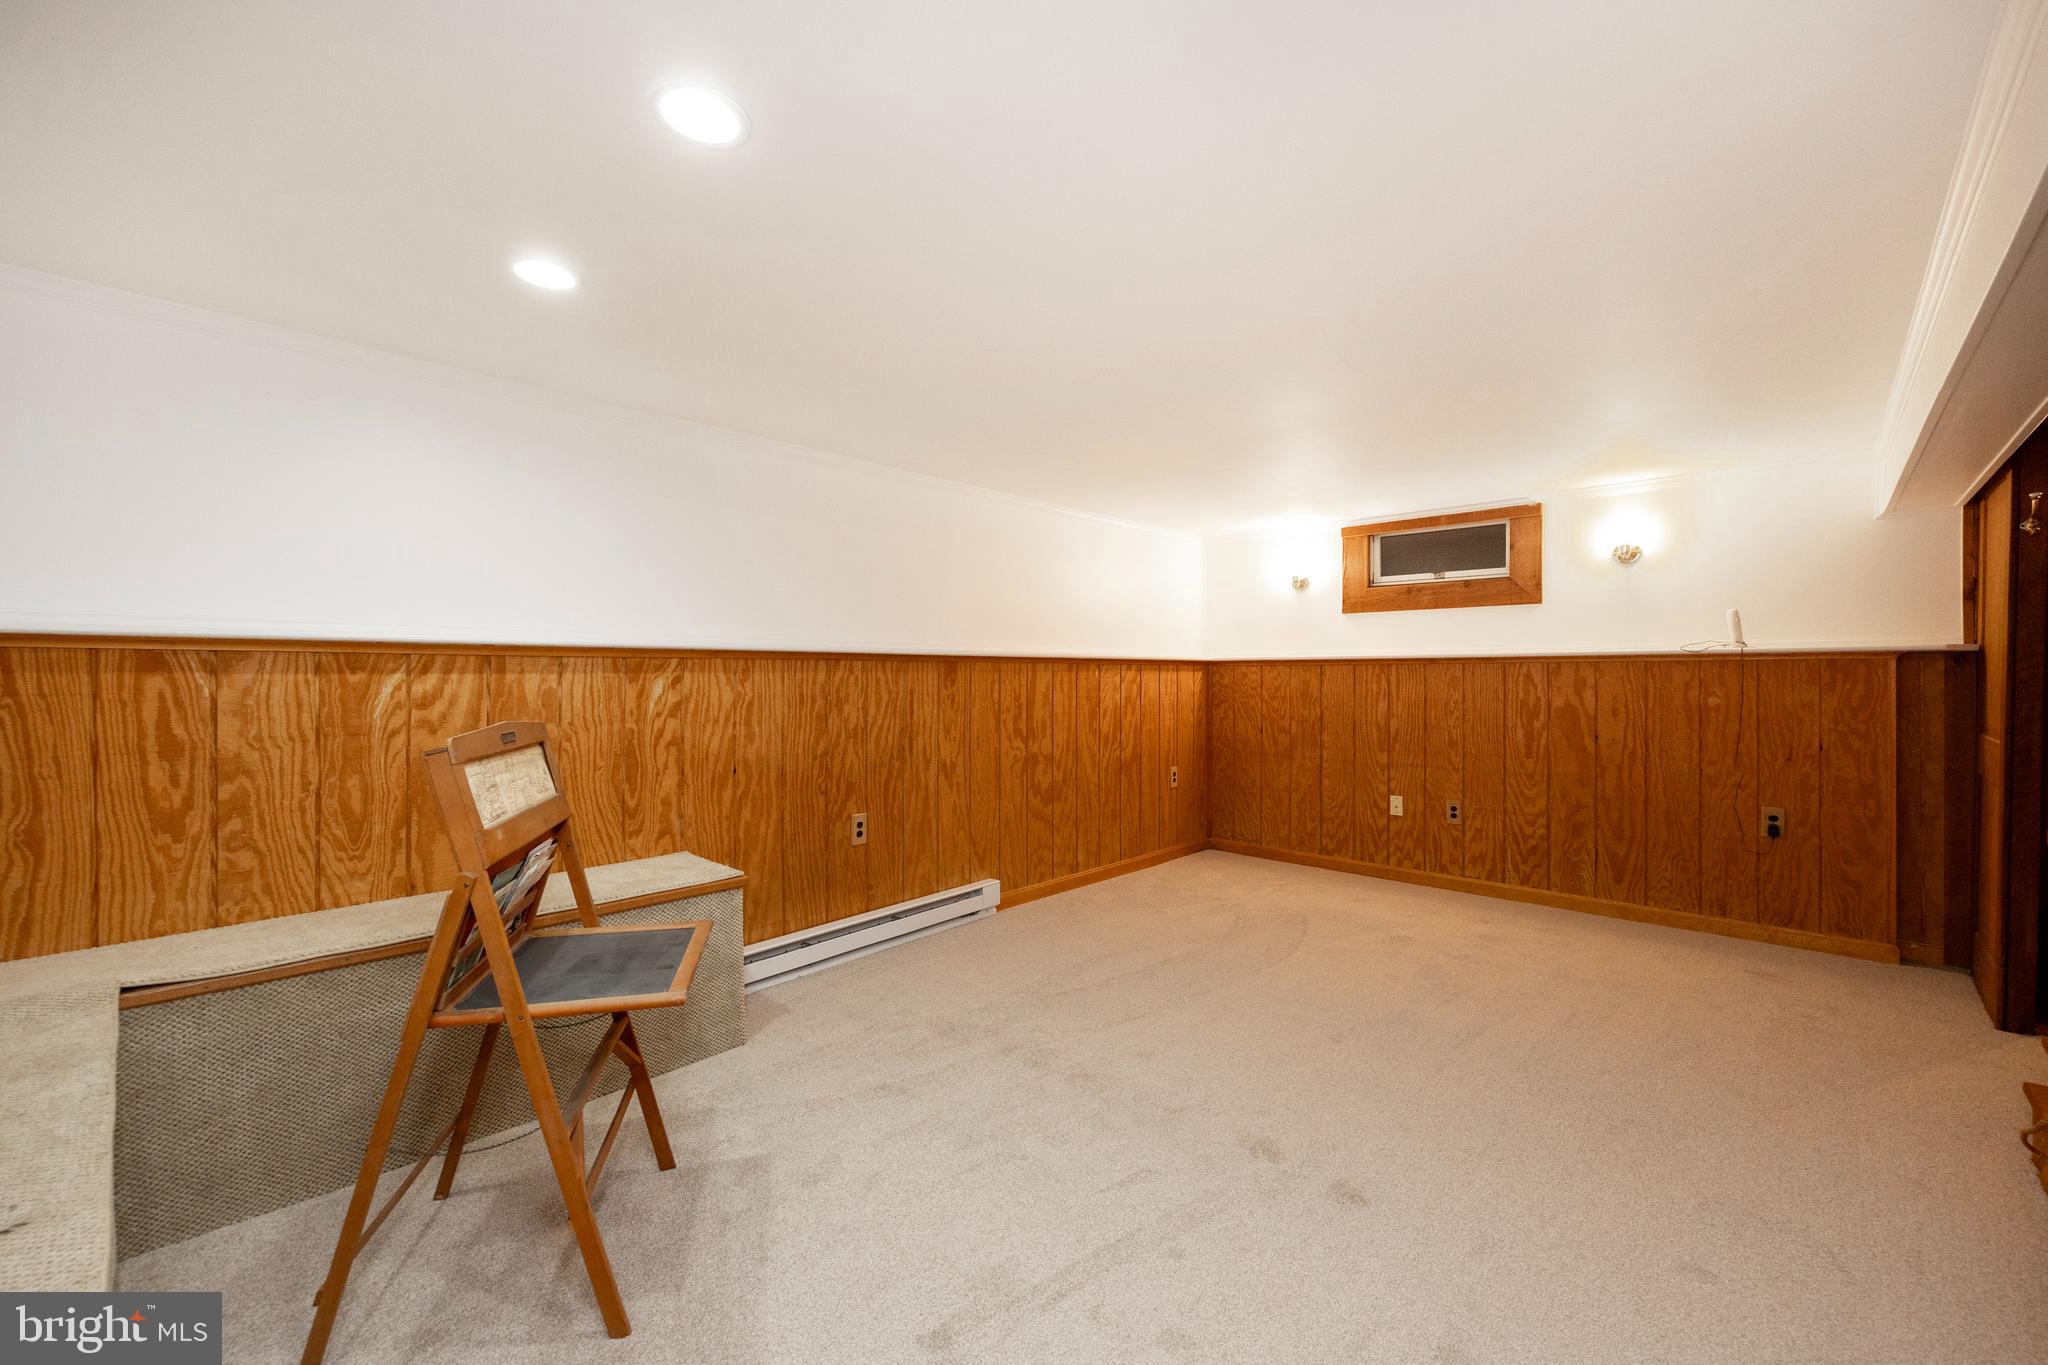
Carpeted room with wood-paneled walls, a built-in bench, and a small high-set window.
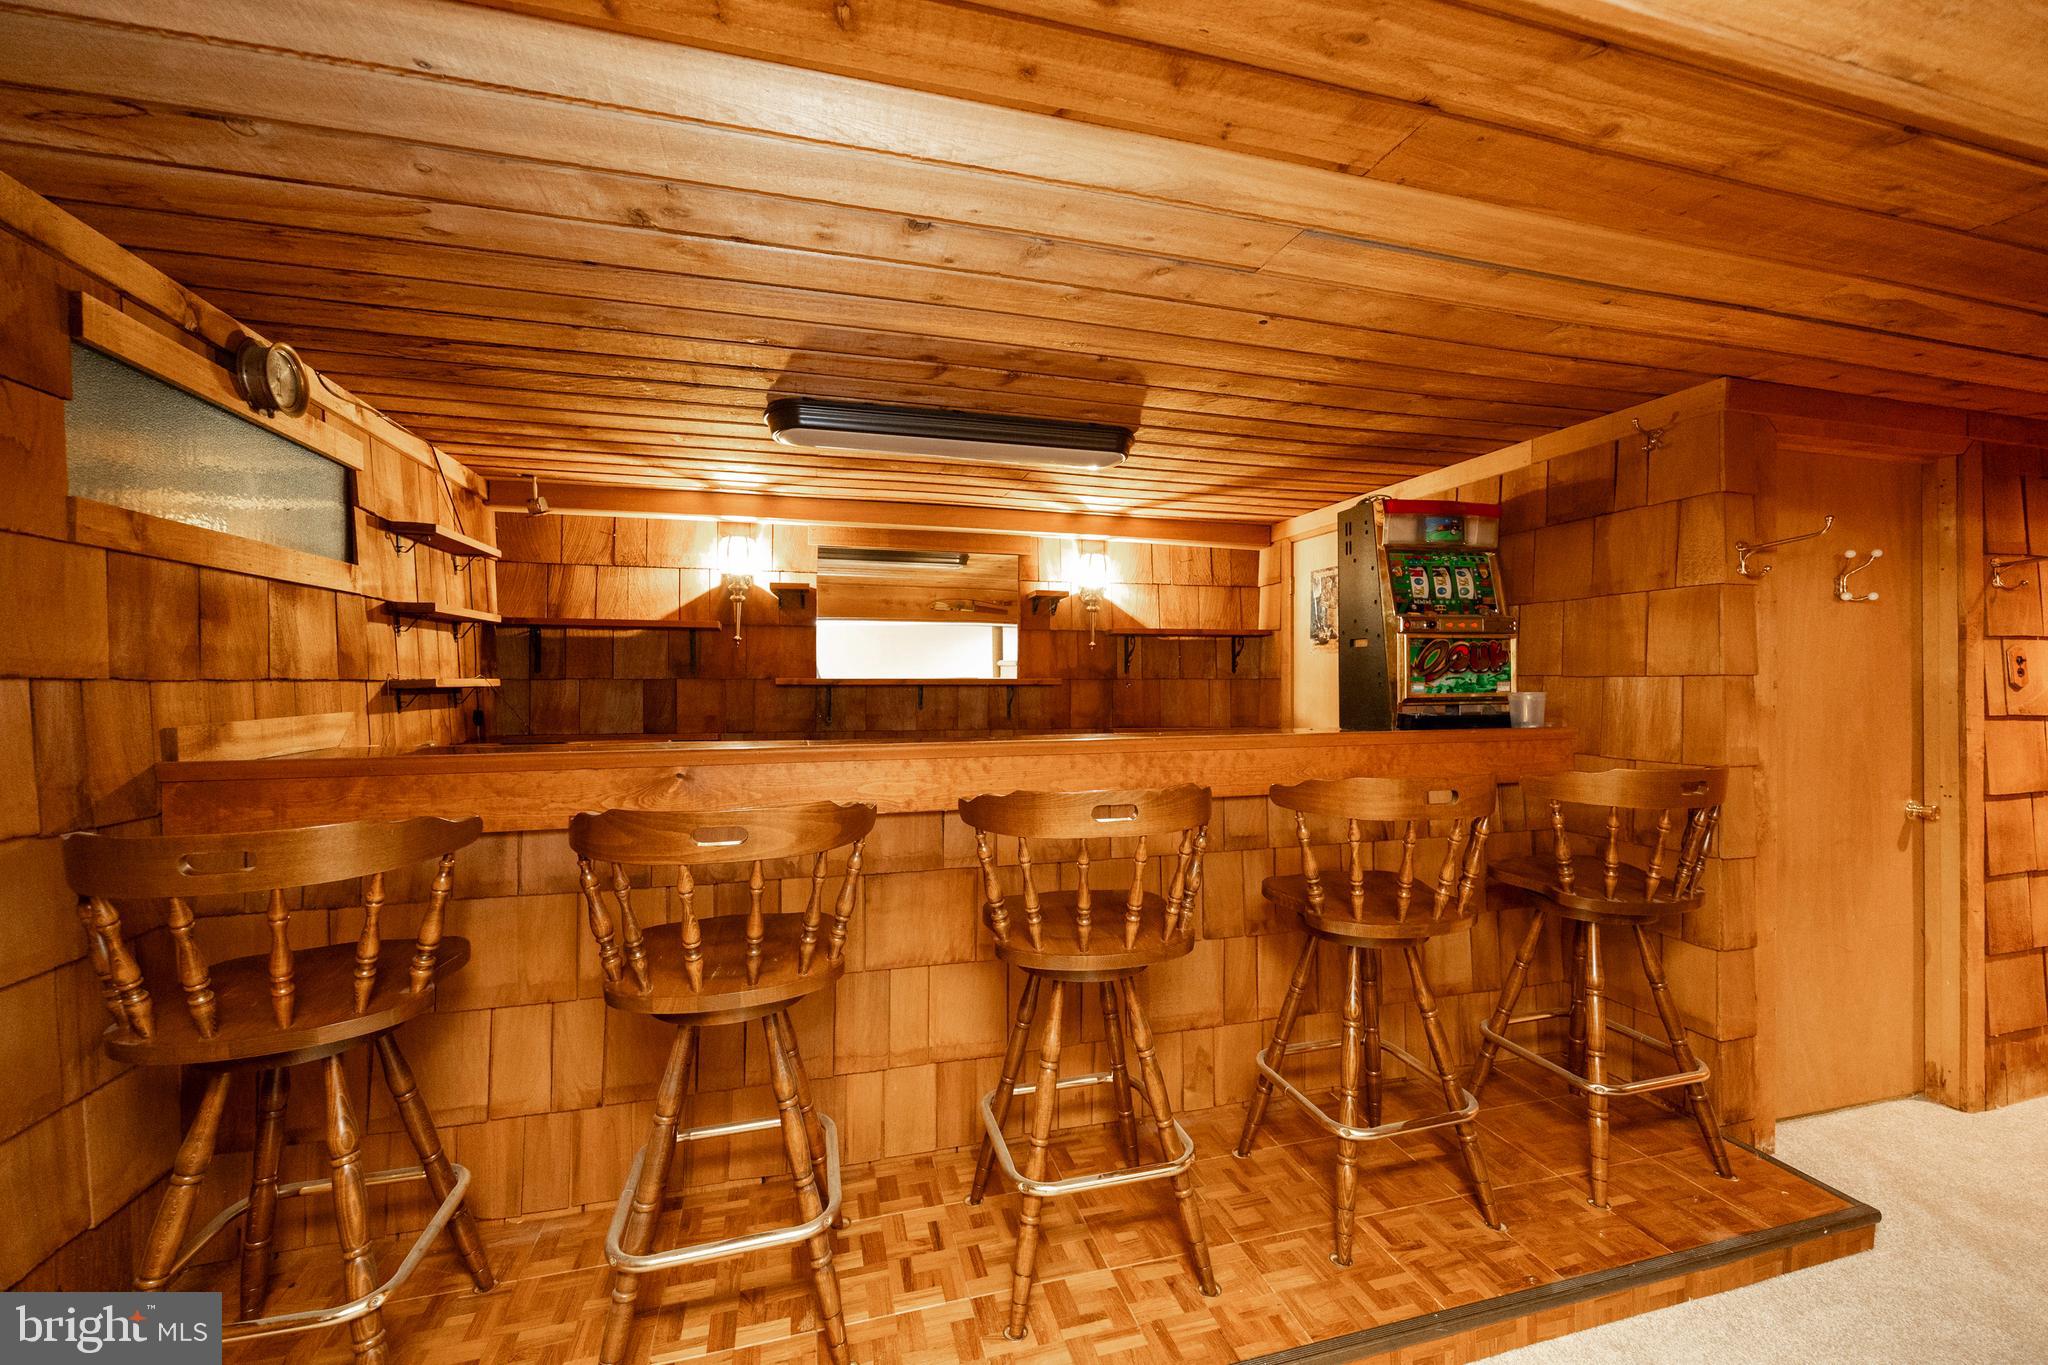
Wood-paneled bar with a long counter, five stools, parquet flooring, and a slot machine.
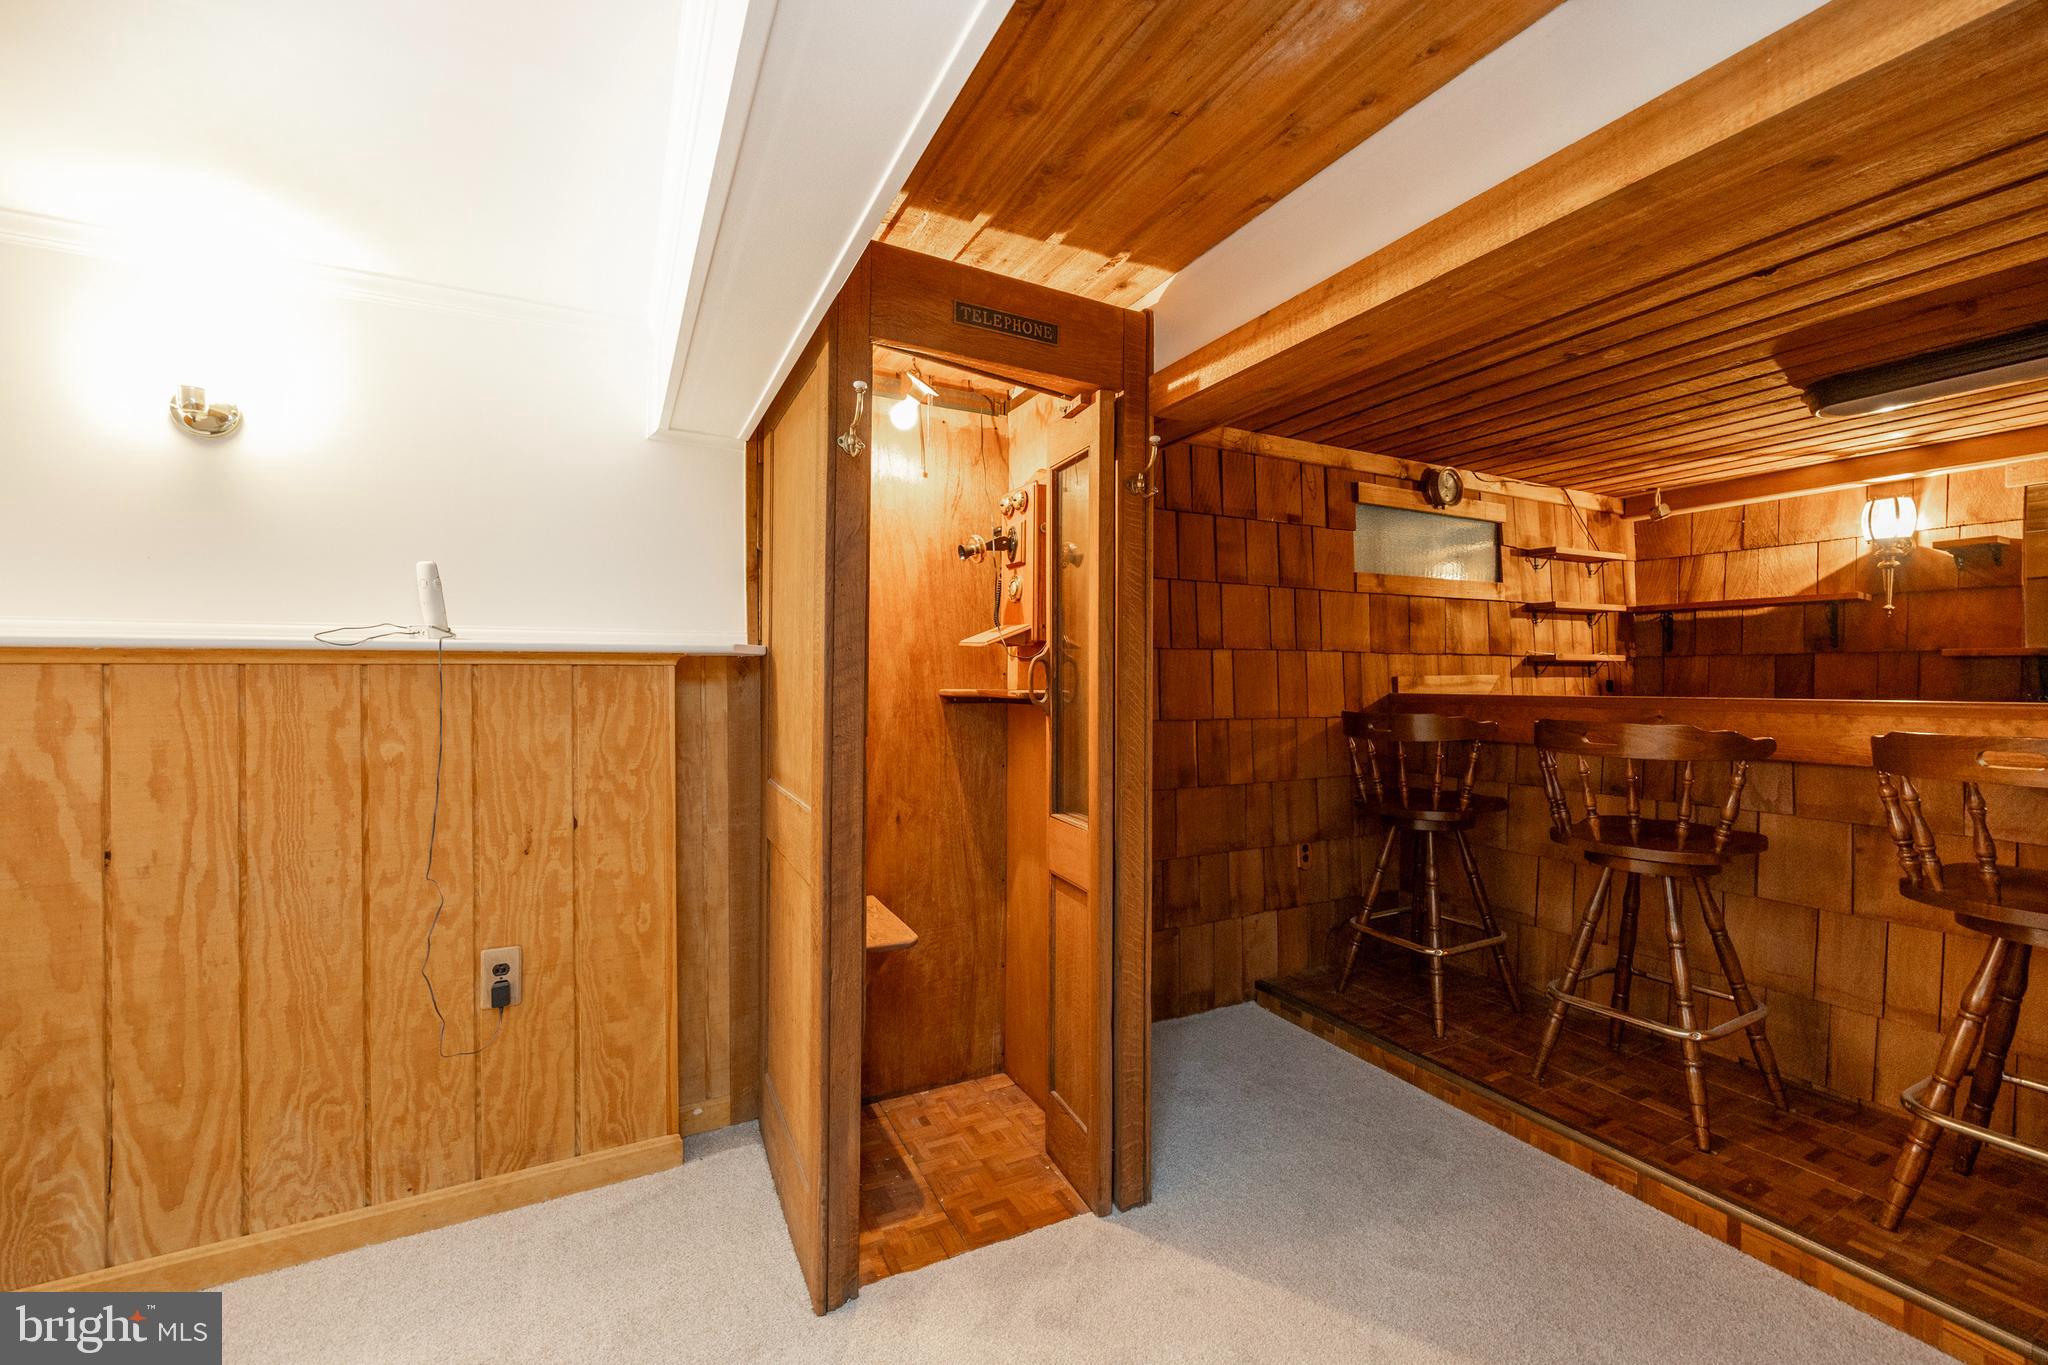
Wood-paneled seating nook with stools beside a vintage wooden telephone booth.
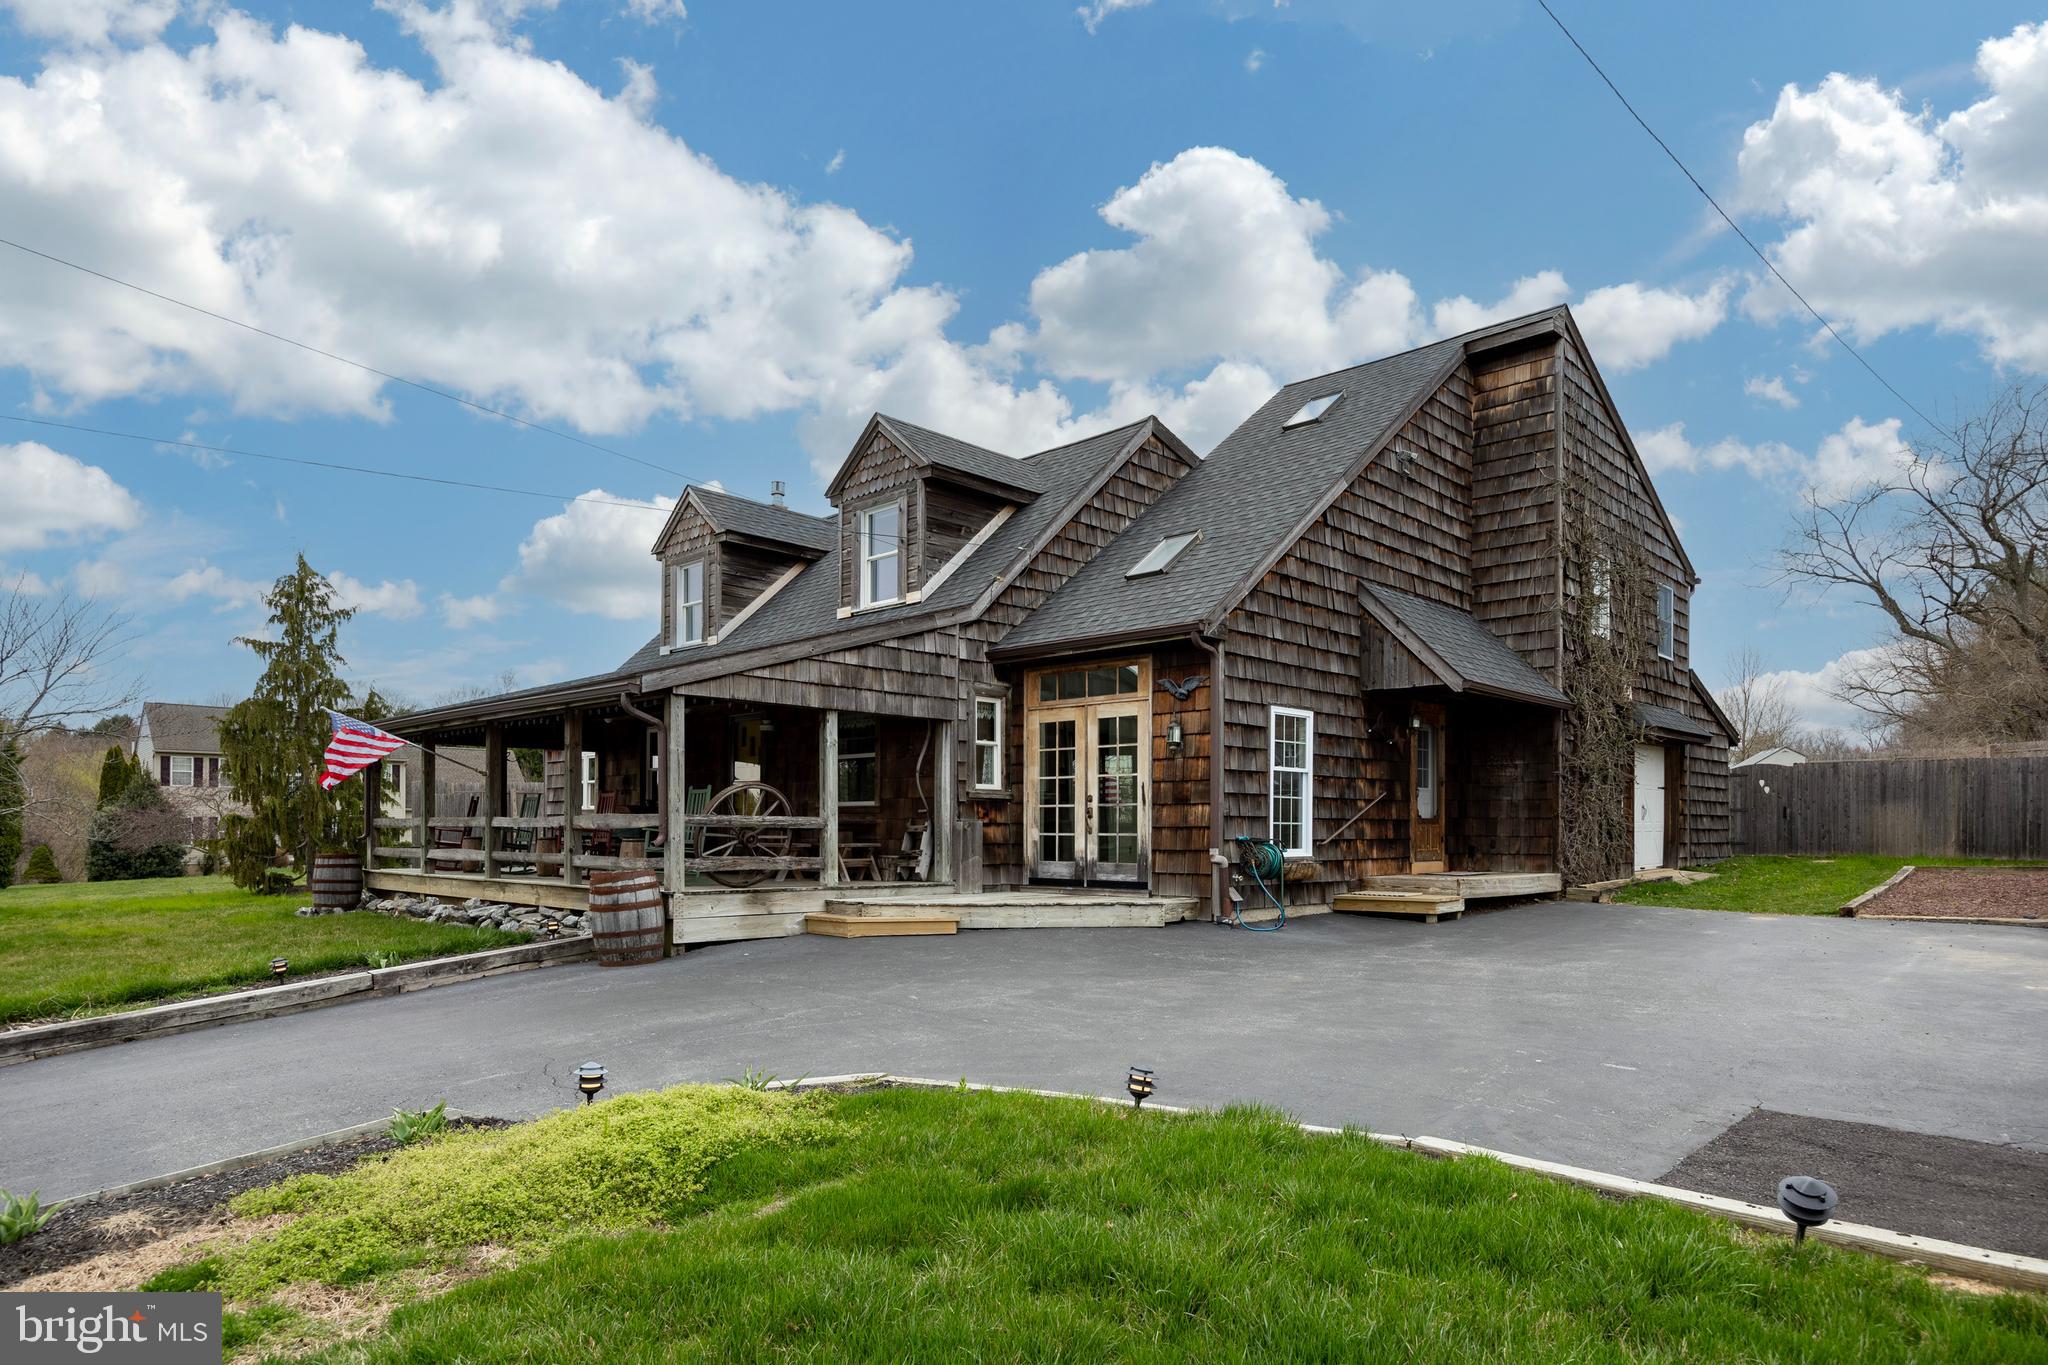
Rustic shingle house with steep gables, skylights, and a covered porch beside the driveway.
Wood-shingled home with a covered porch, American flag, and broad paved driveway.
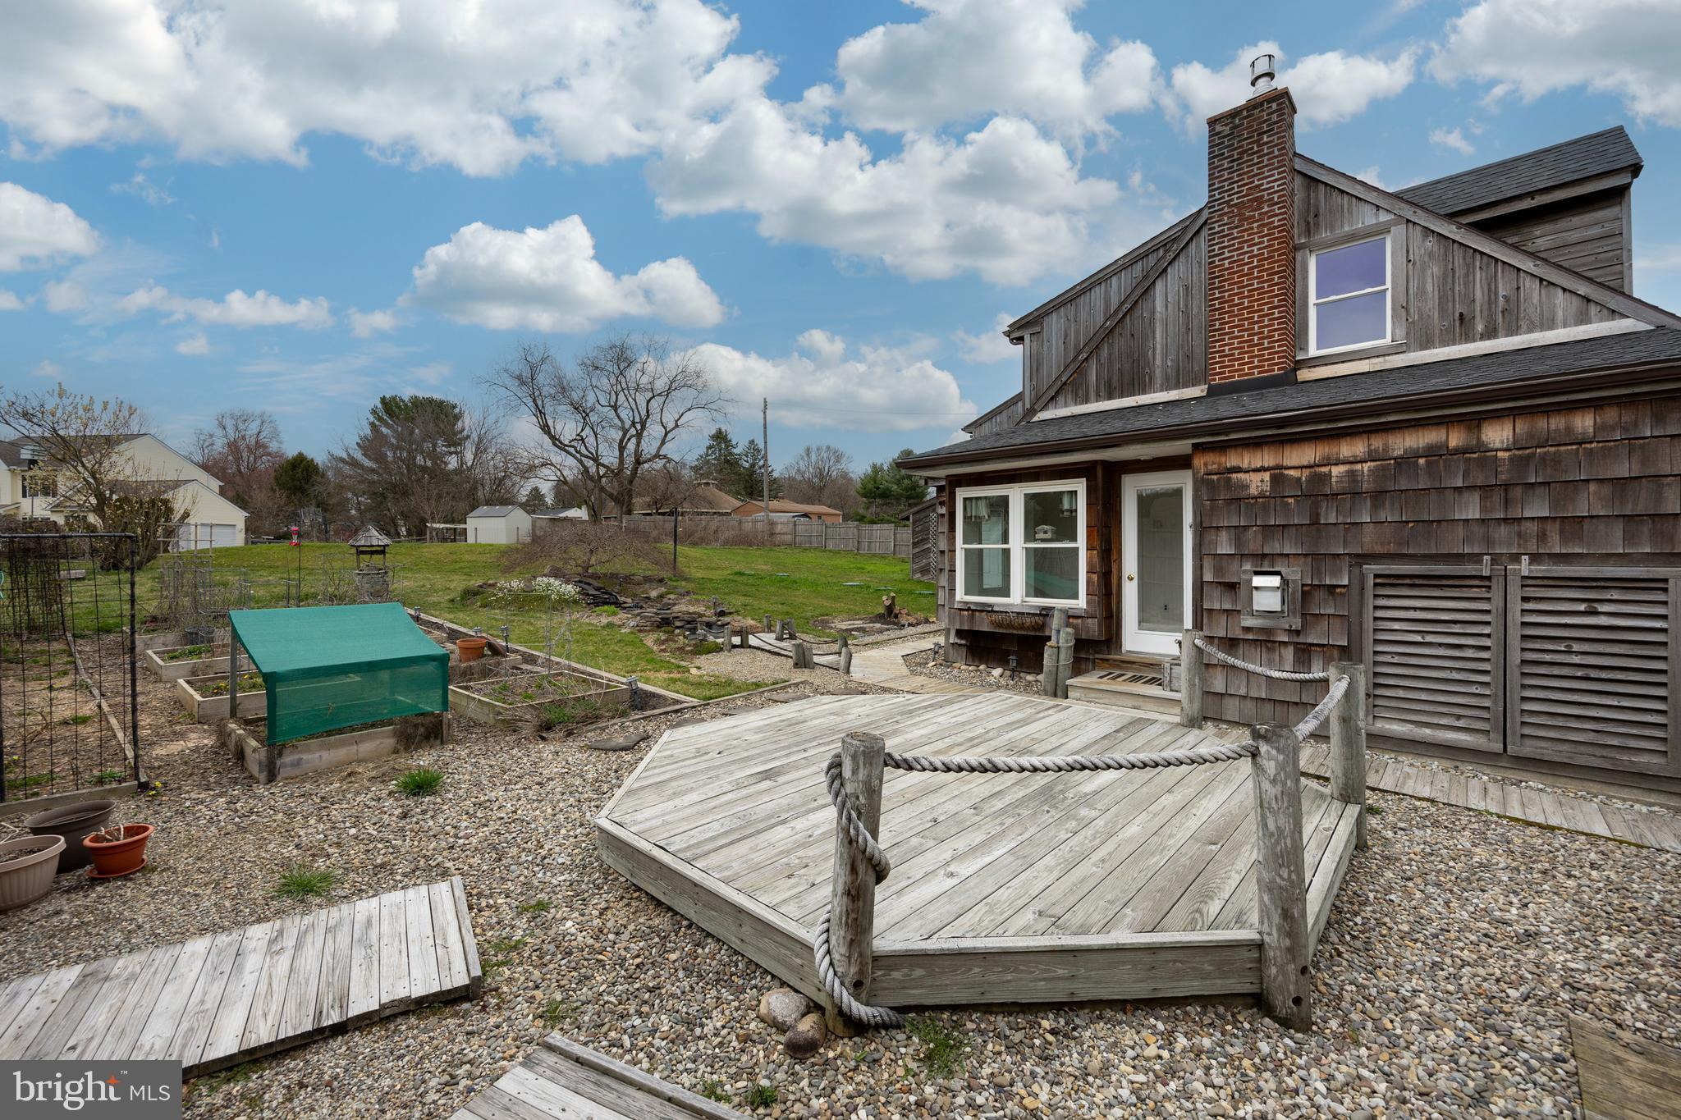
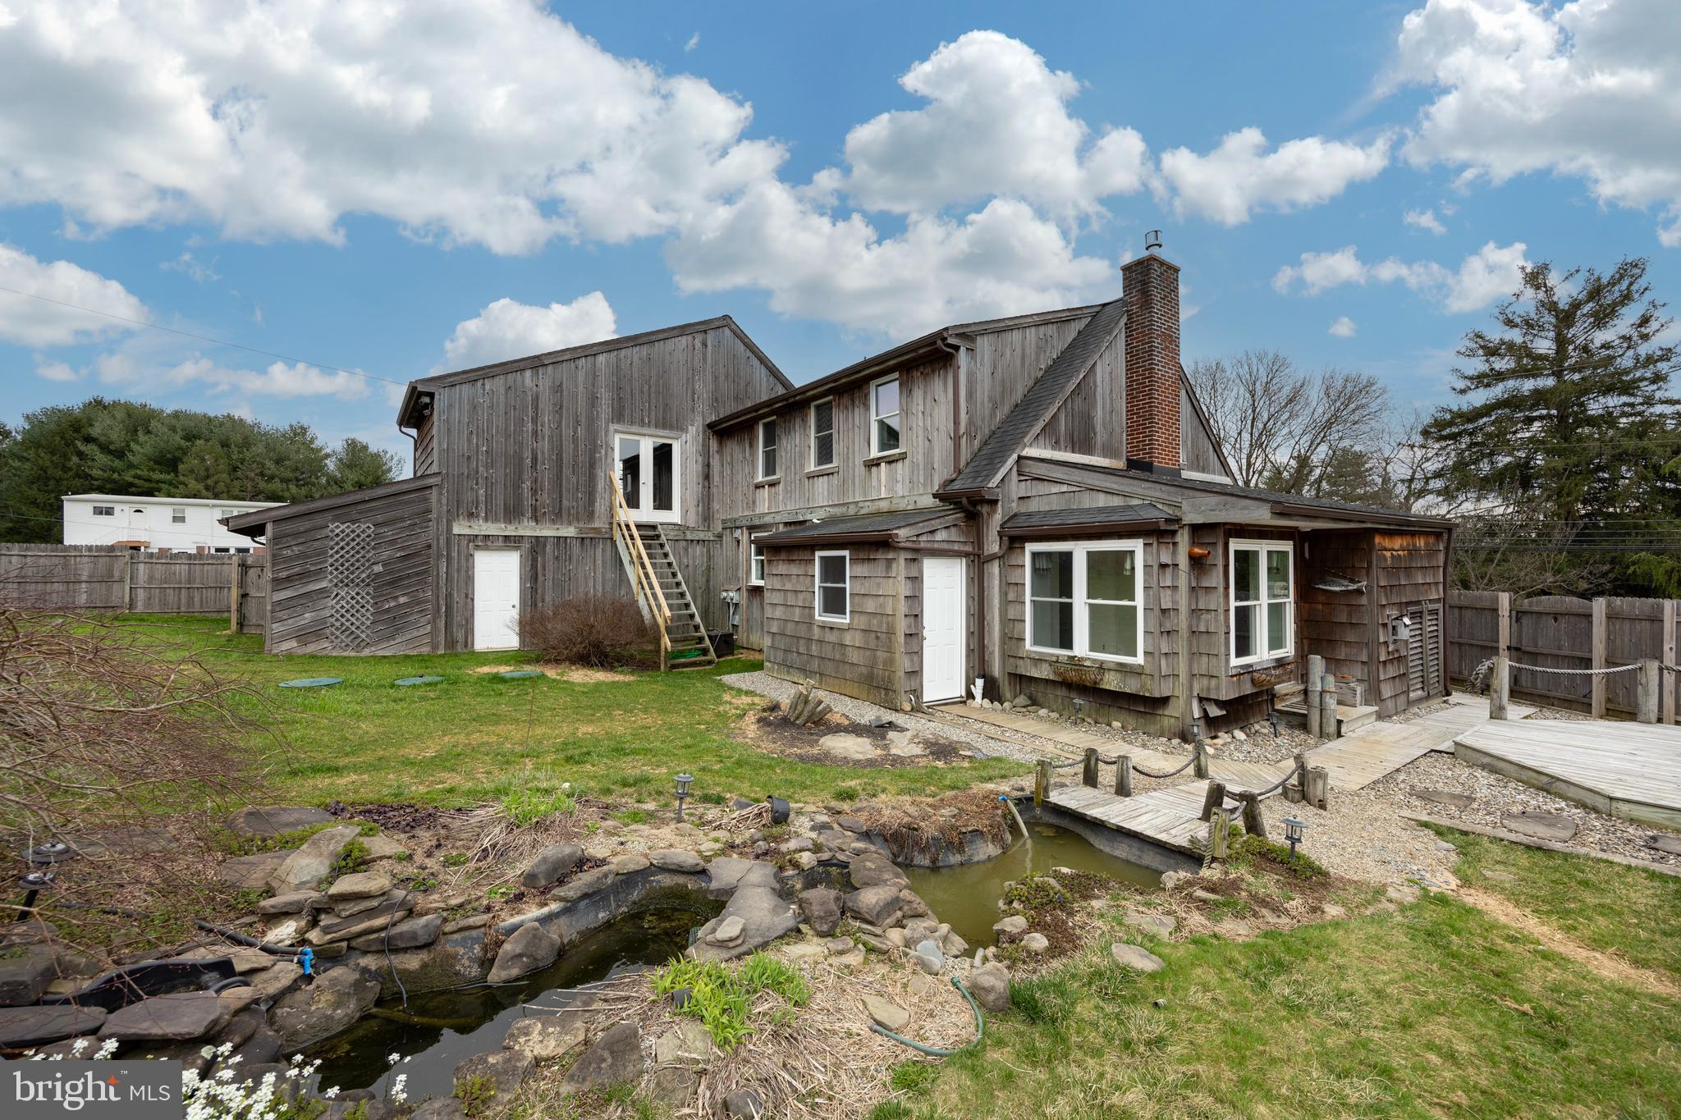
House rear with raised wooden deck, rope railings, gravel landscaping, and garden beds.
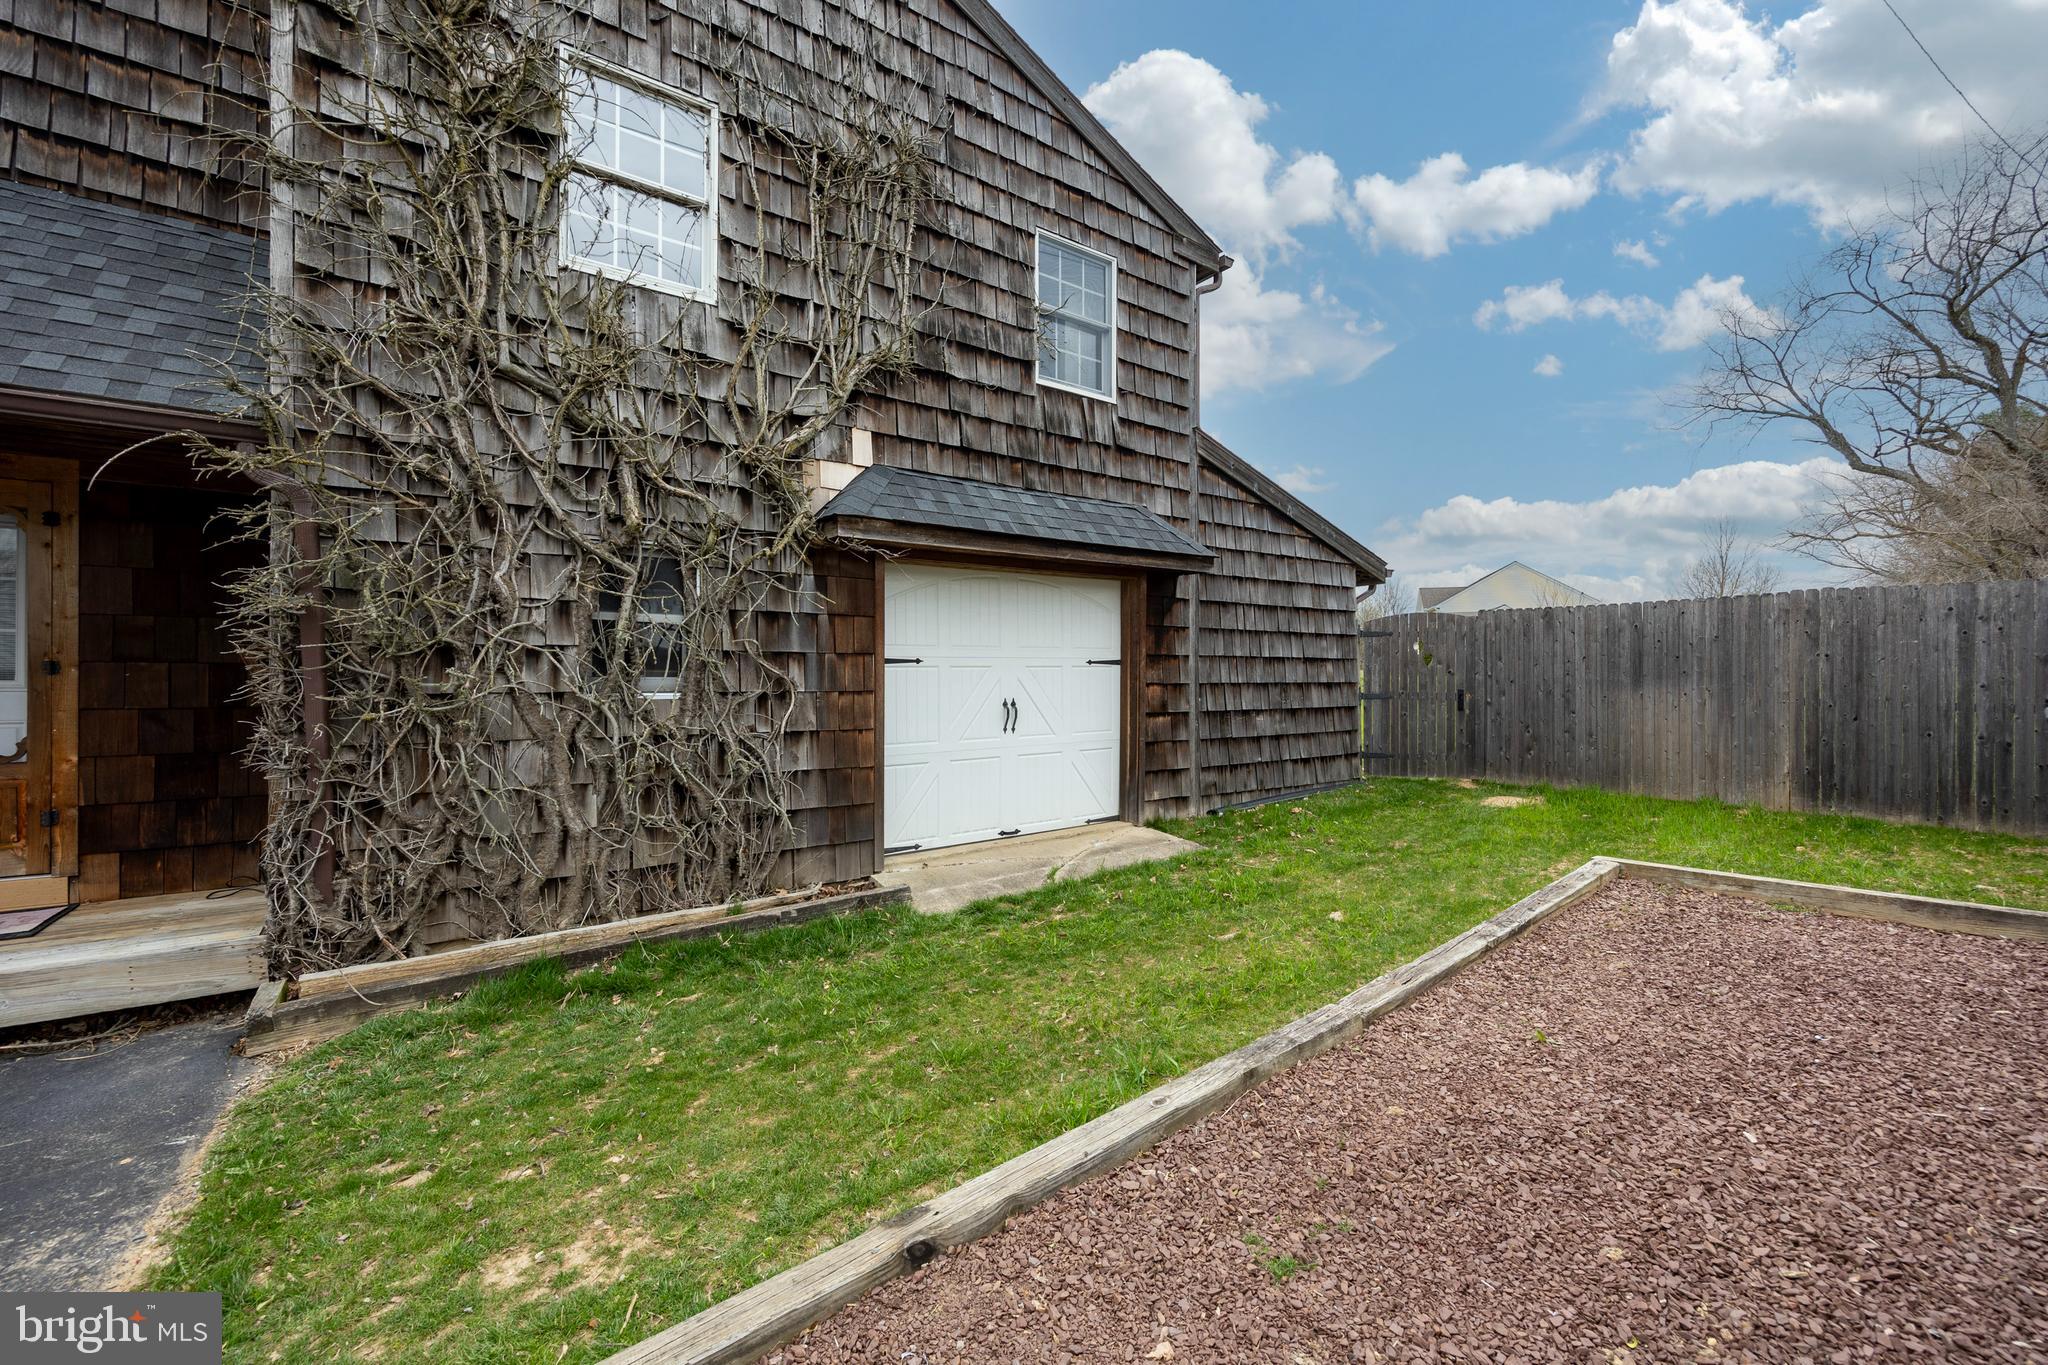
Shingle-sided home with a white garage, climbing vine, and fenced yard.
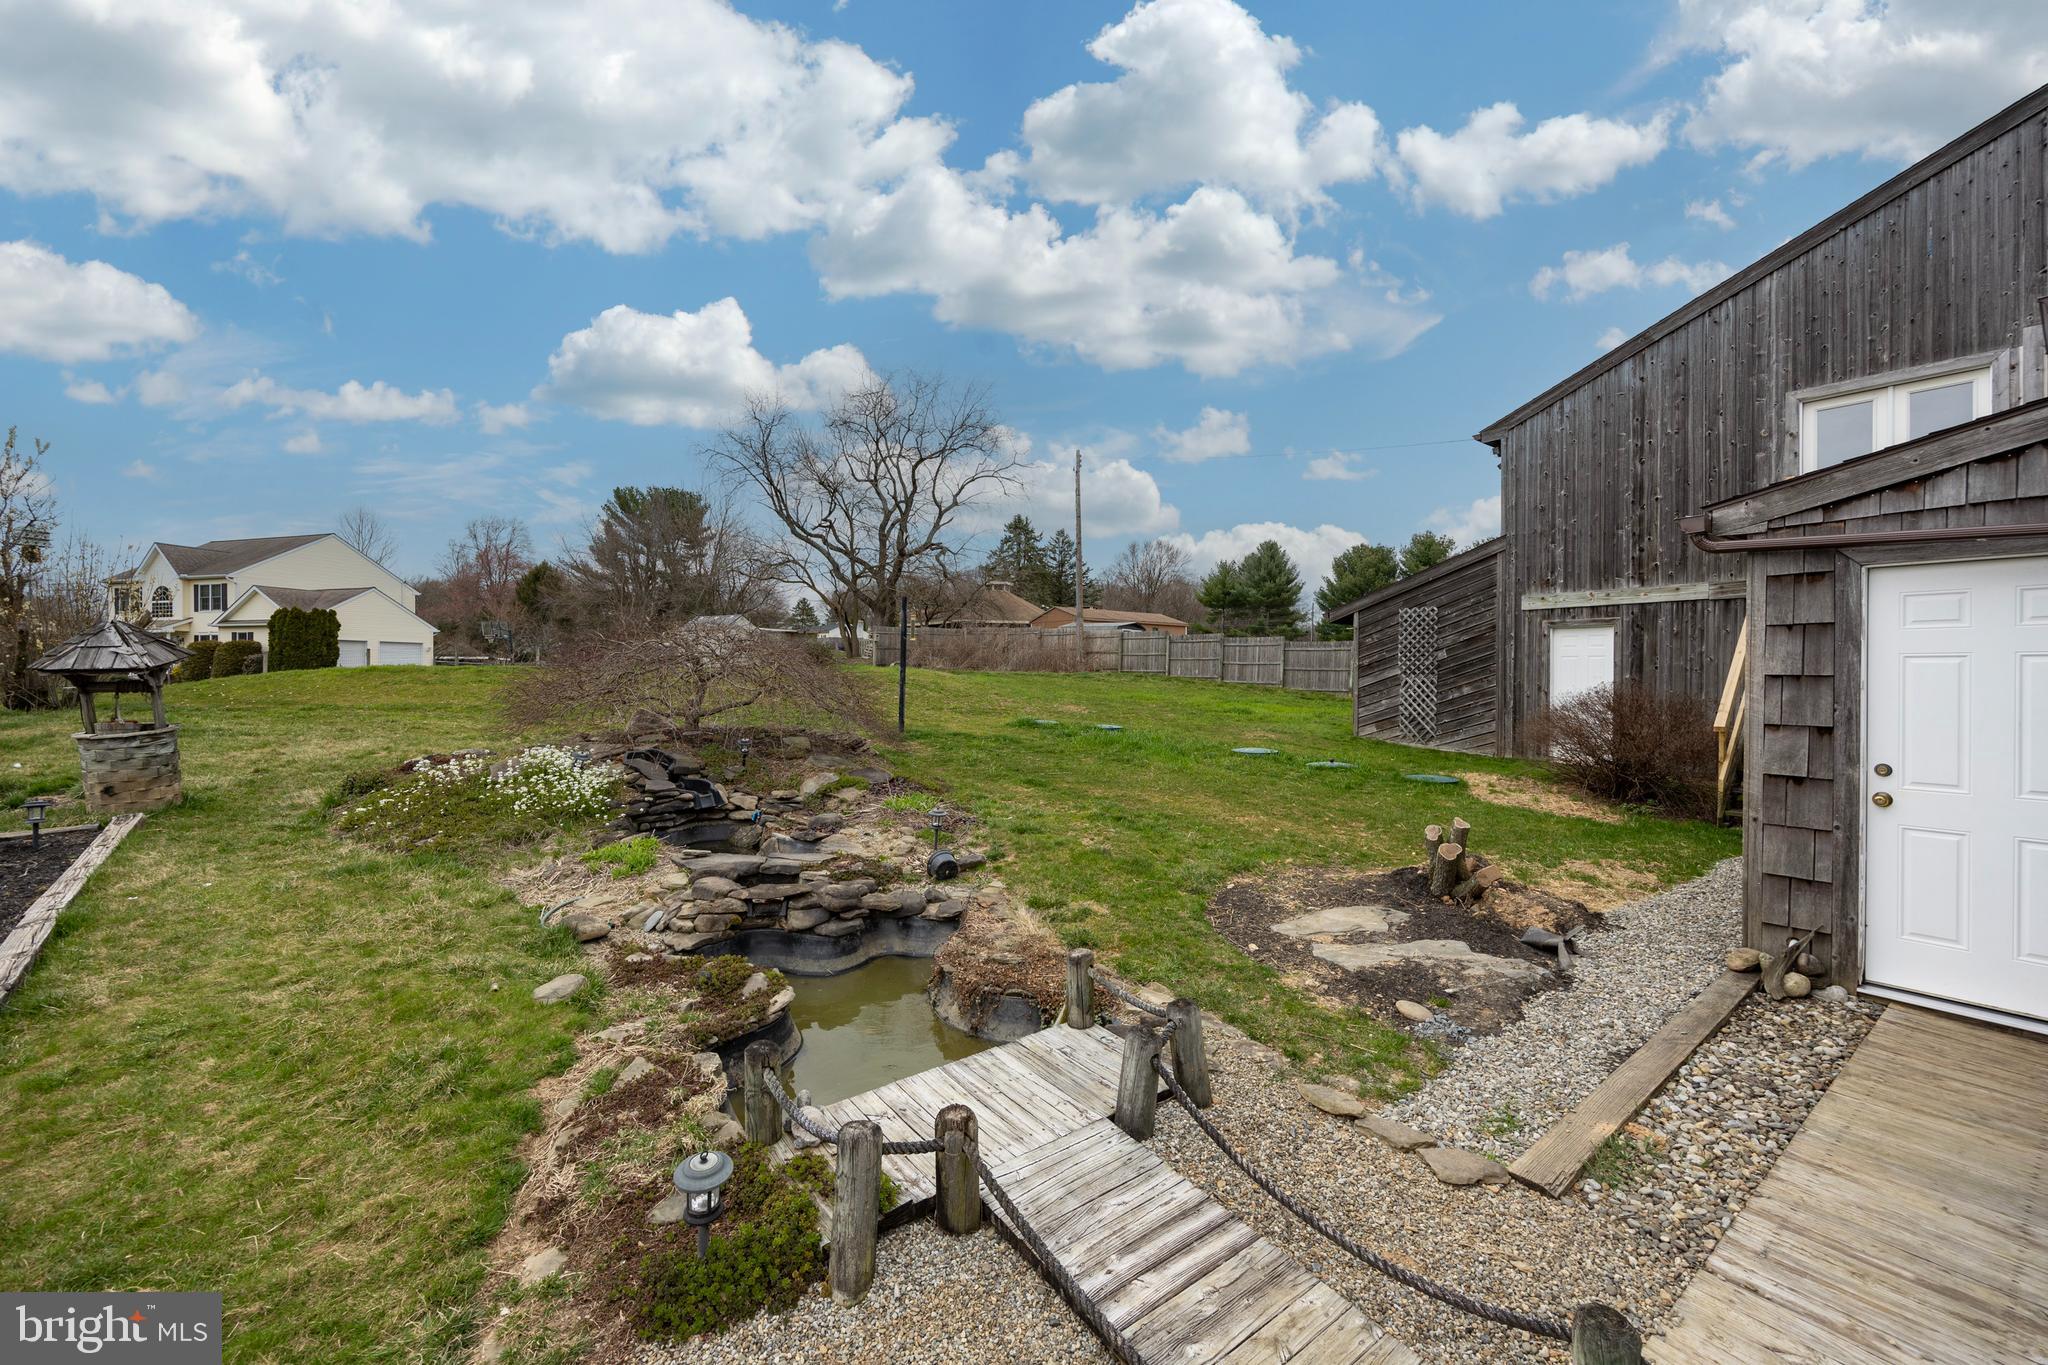
Backyard with a rock-edged pond and wooden footbridge beside a weathered outbuilding.
Rear of a weathered wood-sided house with a brick chimney, backyard pond, and wooden footbridge.
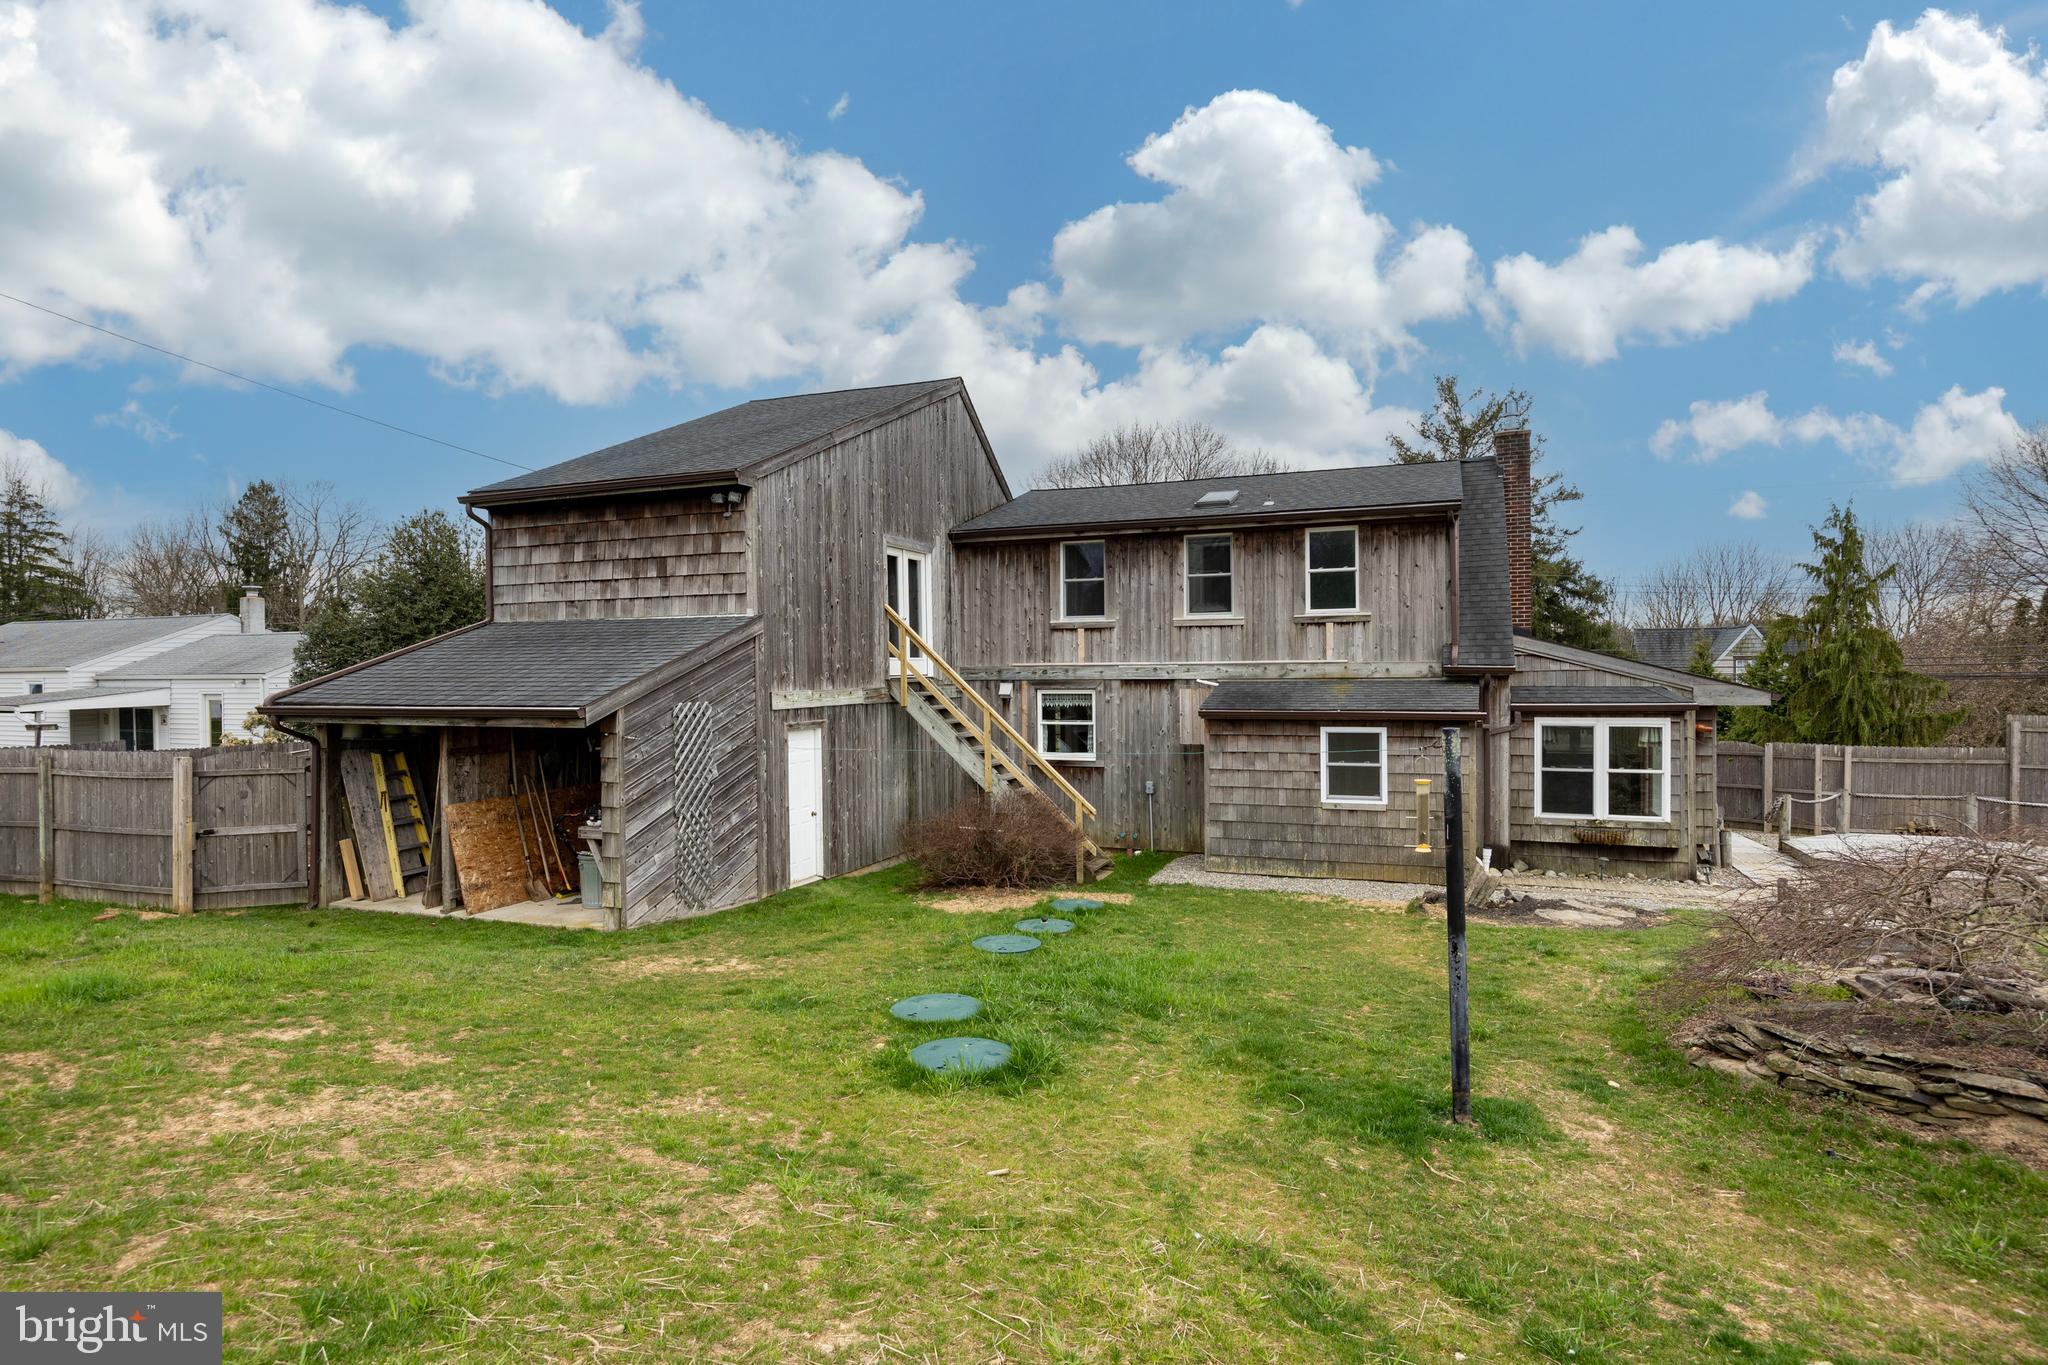
Rear of a weathered gray wood-sided home with an exterior staircase and attached open-sided shed.
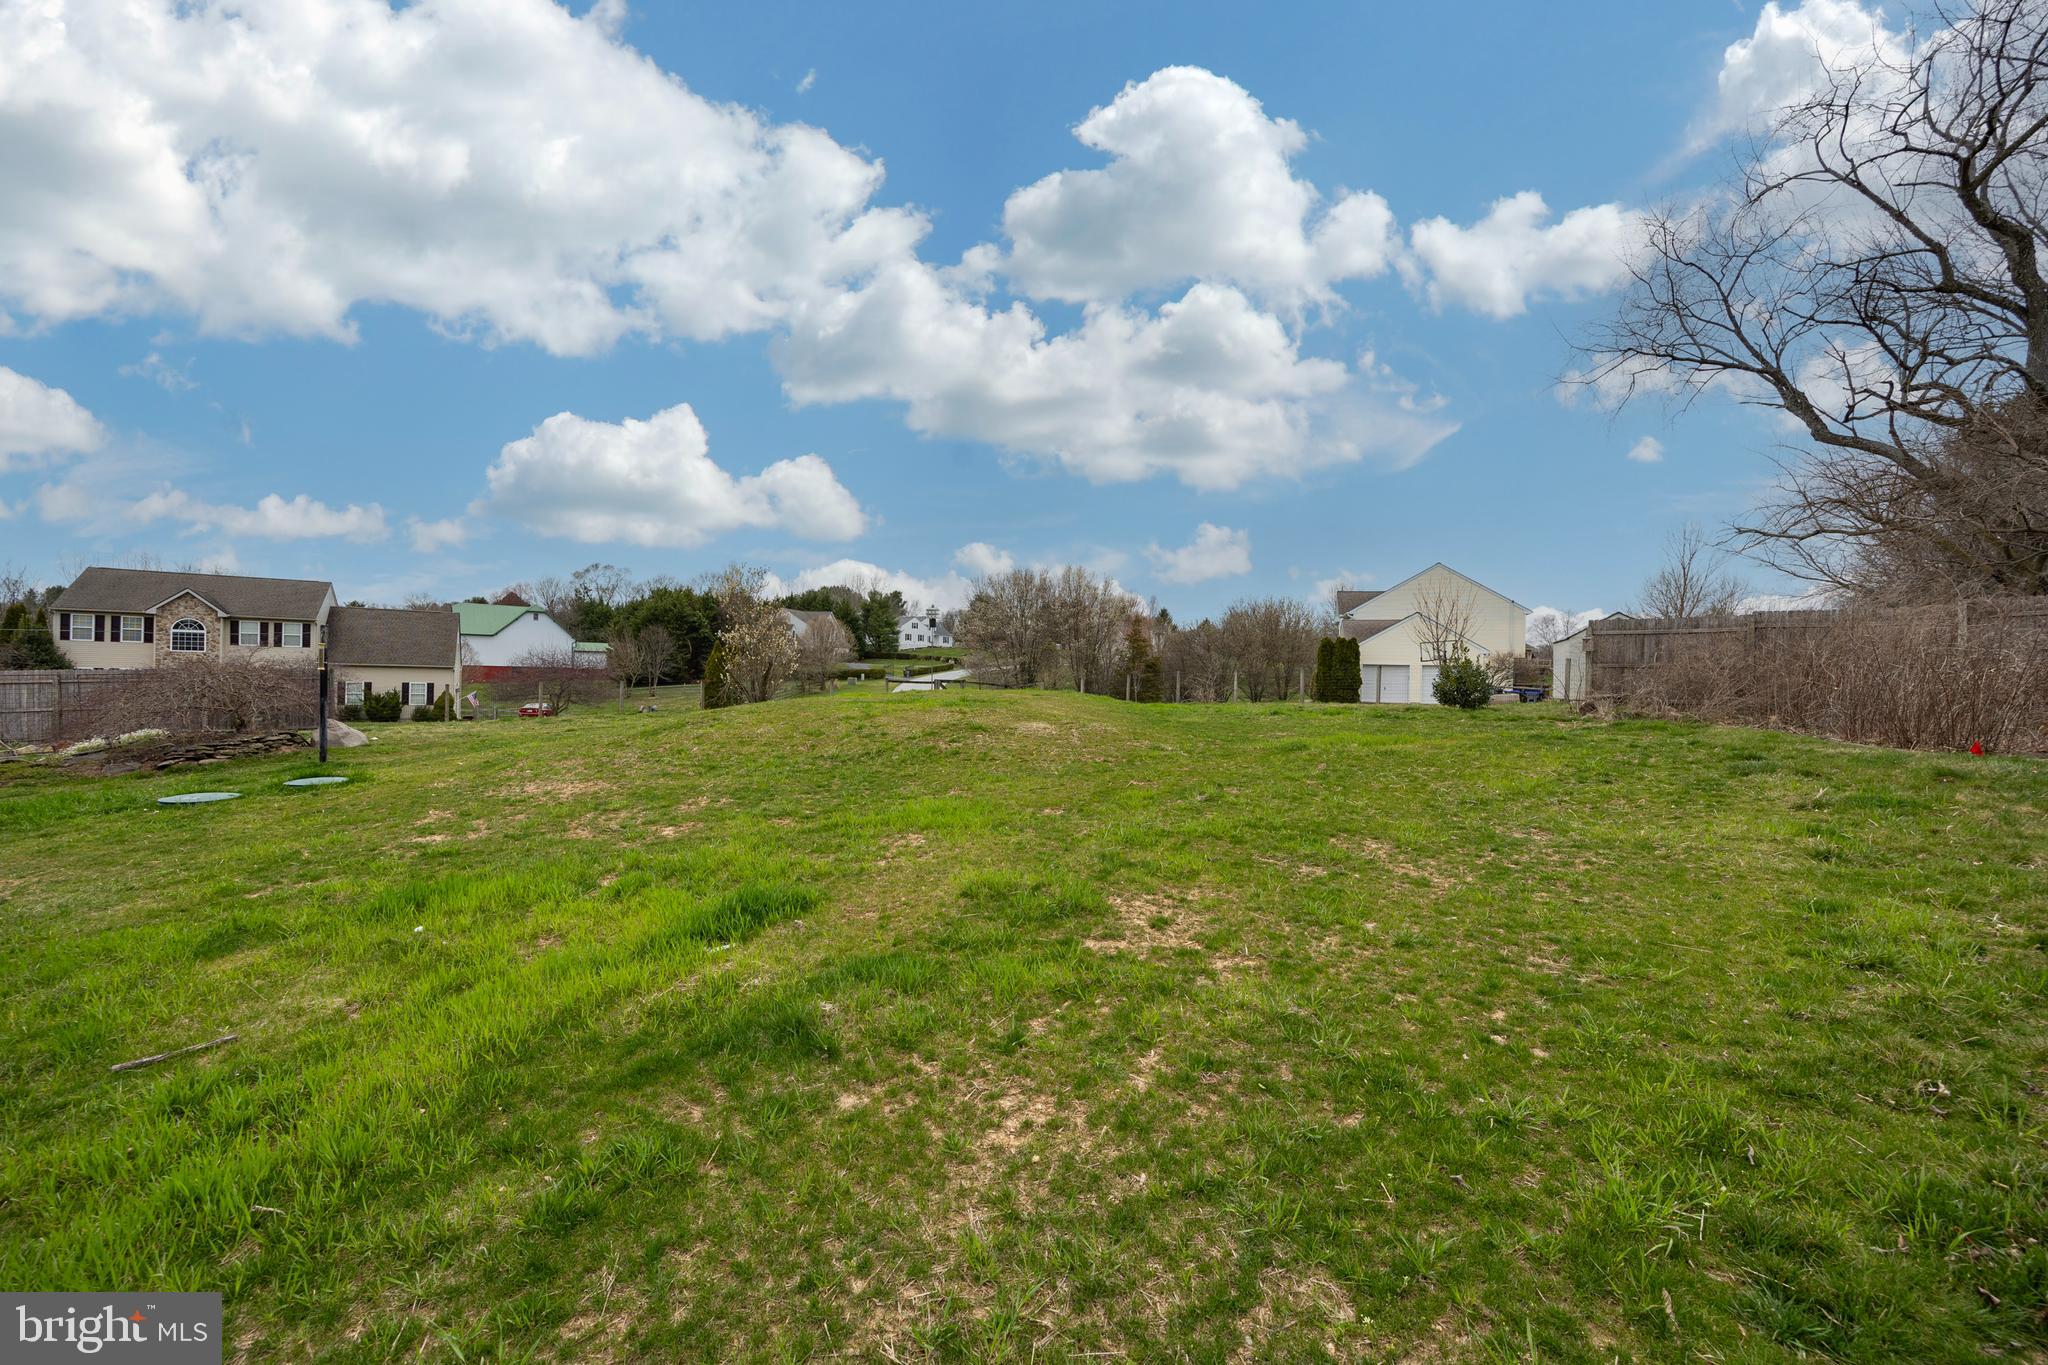
Vacant grassy lot with neighboring homes and outbuildings under a partly cloudy sky.
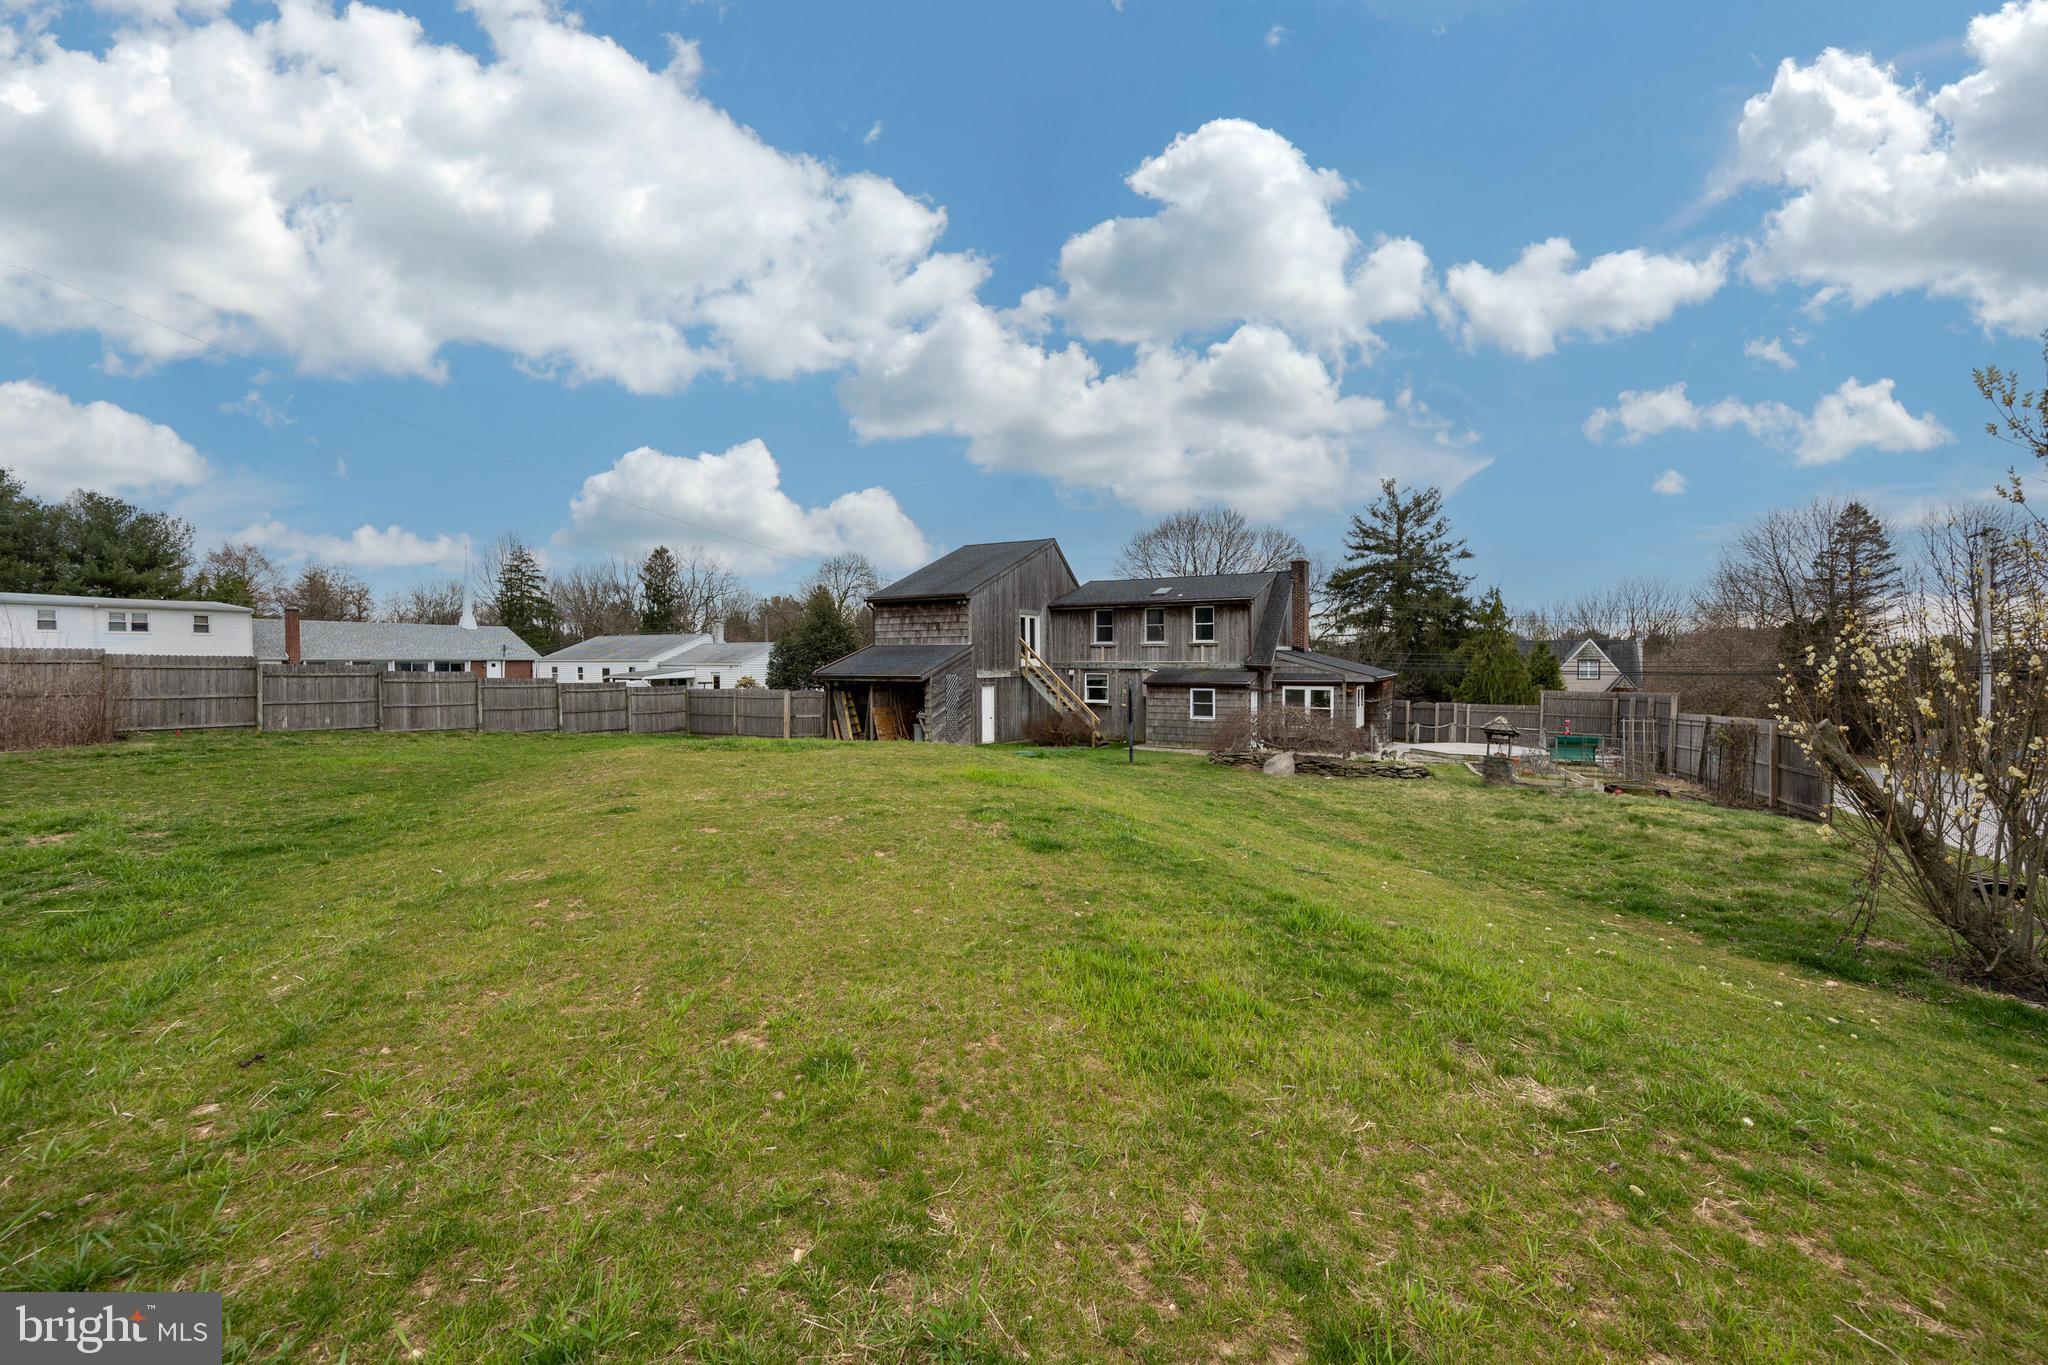
Rear of a wood-sided house beyond a broad grassy, fenced backyard.
SEE ALL PHOTOS
Shingle-sided house with two dormers, a deep covered porch, rocking chairs, and an American flag.
Shingle-sided home with a covered porch, two dormers, and an American flag beside the driveway.
Shingle-sided home with a covered porch and American flag, viewed from the wide driveway.
Empty living room with a blue staircase, red trim, built-in shelves, and a black wood stove.
Living room with a brick fireplace wall, black wood stove, and blue-trimmed doorway.
Living room with a black wood stove on a raised brick hearth and red-and-blue trim.
Unfurnished dining area opening to a white kitchen and bright tiled sunroom.
Vacant kitchen with a white island, stainless steel appliances, and adjoining dining area with floral wallpaper.
Kitchen with a large granite-topped island, white cabinetry, and floral-striped wallpaper.
Kitchen with a granite island, white cabinetry, tiled floors, and a large lace-curtained window.
Kitchen with granite counters, a black range, white cabinetry, and a breakfast counter with stools.
Entry foyer with a stacked-stone wall, tiled window bench, and wood-framed glass double doors.
Entry foyer with tiled floor and wood-framed glass door, opening to a carpeted room with striped wallpaper.
Sunroom with wraparound windows, built-in window seats, and terracotta tile flooring.
Home office with a wooden desk and built-in shelves beside a large window and terracotta tile floor.
Home office with built-in wood desk and shelving, terracotta tile floor, and black fireplace.
Sunroom with terracotta tile, large windows overlooking a fenced deck, and an orange-trimmed glass door.
Powder room with a vessel sink, round mirror, and yellow flowers beside the toilet.
Laundry room with stainless steel washer and dryer, white cabinets, and an ironing board on the door.
Empty bedroom with pale blue walls, gray carpet, and an open doorway to a bathroom.
Empty bedroom with pale blue walls, gray carpet, and a sloped ceiling beside a window.
Vacant bedroom with pale blue walls, gray carpet, a sloped ceiling, and an open bathroom doorway.
Empty attic bedroom with pale blue walls, sloped ceilings, two windows, and light gray carpet.
Bathroom with a vessel sink, granite vanity, gray tile, and a window overlooking the yard.
Finished basement with a wood bar and stools, carpeted stairs, and extensive wood paneling.
Carpeted room with wood-paneled walls, a built-in bench, and a small high-set window.
Wood-paneled bar with a long counter, five stools, parquet flooring, and a slot machine.
Wood-paneled seating nook with stools beside a vintage wooden telephone booth.
Rustic shingle house with steep gables, skylights, and a covered porch beside the driveway.
Wood-shingled home with a covered porch, American flag, and broad paved driveway.
House rear with raised wooden deck, rope railings, gravel landscaping, and garden beds.
Shingle-sided home with a white garage, climbing vine, and fenced yard.
Backyard with a rock-edged pond and wooden footbridge beside a weathered outbuilding.
Rear of a weathered wood-sided house with a brick chimney, backyard pond, and wooden footbridge.
Rear of a weathered gray wood-sided home with an exterior staircase and attached open-sided shed.
Vacant grassy lot with neighboring homes and outbuildings under a partly cloudy sky.
Rear of a wood-sided house beyond a broad grassy, fenced backyard.
Sold

2845 STRASBURG ROAD

2845 STRASBURG ROAD, COATESVILLE, PA 19320

$352,500
**Open house canceled 3/23 due to anticipated flood warnings** Welcome home to this one of a kind Cape Cod situated on scenic Strasburg Road! The exterior of this home showcases cedar siding, complemented by a charming front porch and a backyard oasis - ready for you to host your family and friends. Enter this home into the spacious living room, including a propane heating stove as an additional heat source for winter months. The office/sunroom includes a propane fireplace, as well as access and a direct view into the backyard. The kitchen is open and bright, including granite countertops and plenty of storage. The kitchen opens into the dining area with another sun room attached, ready for you to enjoy your morning coffee! The bedrooms in this home are spacious with an abundance of natural light. The basement is finished with brand new carpet, a full bar with seating and baseboard heating to keep you warm in the winter months. Leave your worries behind as a brand new septic system and exterior french drain were recently installed and the home is now connected to public water! The driveway includes ample parking plus there is an attached garage for added storage and convenience. *Please note, the attic space/rear addition is a very large space with roughed in plumbing for a full bathroom. You can turn this into a third bedroom, an in law suite, playroom, gym - the possibilities for this bonus space are endless! You can currently gain access to this space by the stairs outside in the backyard. You could open the closet in the primary bedroom or create access through the front foyer stone wall with the included spiral staircase.*

2
beds

2
baths

1,866 Sq.Ft. LIVING AREA

0.45 Acres lot

Features & Amenities

Interior

  • total bedrooms2
  • Total bathrooms2
  • full bathroom1
  • half bathroom1
  • Fireplace Gas
  • APPLIANCES Electric Water Heater

Area & Lot

  • Status Sold
  • Date Sold April 8, 2024
  • Living Area1,866 Sq.Ft.
  • Lot Area0.45 Acres
  • MLS® IDPACT2062028
  • TypeResidential
  • YEAR BUILT1938
  • NeighborhoodChester County
  • Architecture StylesCape Cod
  • School DistrictCOATESVILLE AREA

Exterior

  • water SourcePublic
  • HEAT TYPEBaseboard, Electric, Propane
  • AIR CONDITIONINGWindow Unit(s)
  • sewerSeptic Tank
  • SubstructureConcrete Perimeter

Financial

  • Sales Price$352,500
  • Real Estate Tax $5,034/yr
  • Zoning RES

Chester County

Explore

Work With Us

Who you work with matters! When it comes to your real estate needs, you should work with the best. Whether it is buying, selling, renting, second homes, investing, or more, we are happy to help assist you in any way that we can.

Follow Me on Instagram