
Next Move Delaware Valley
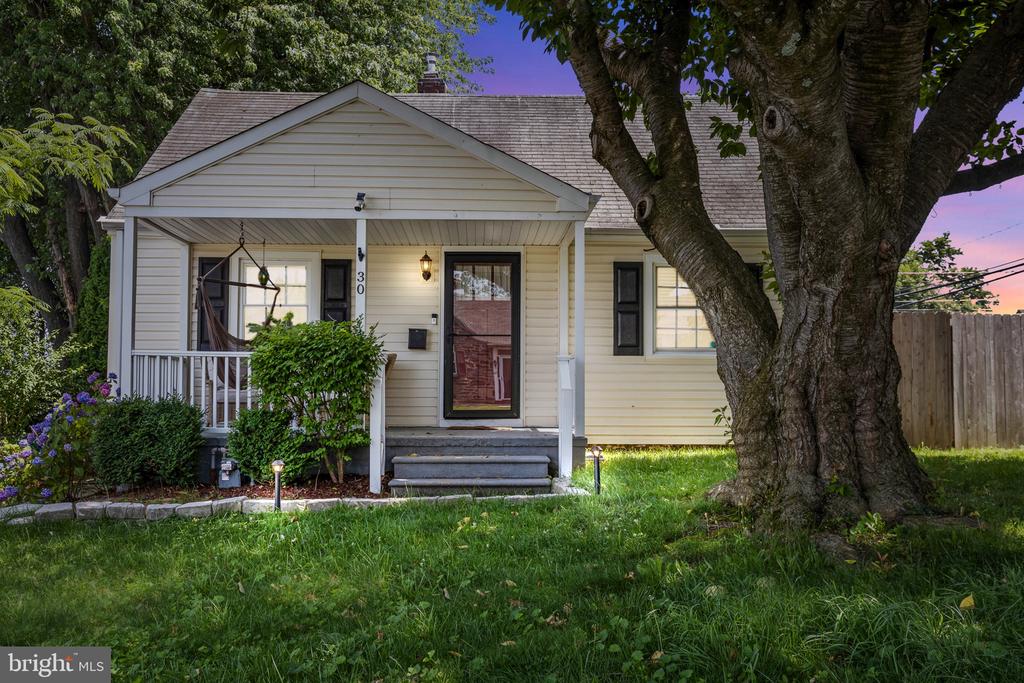
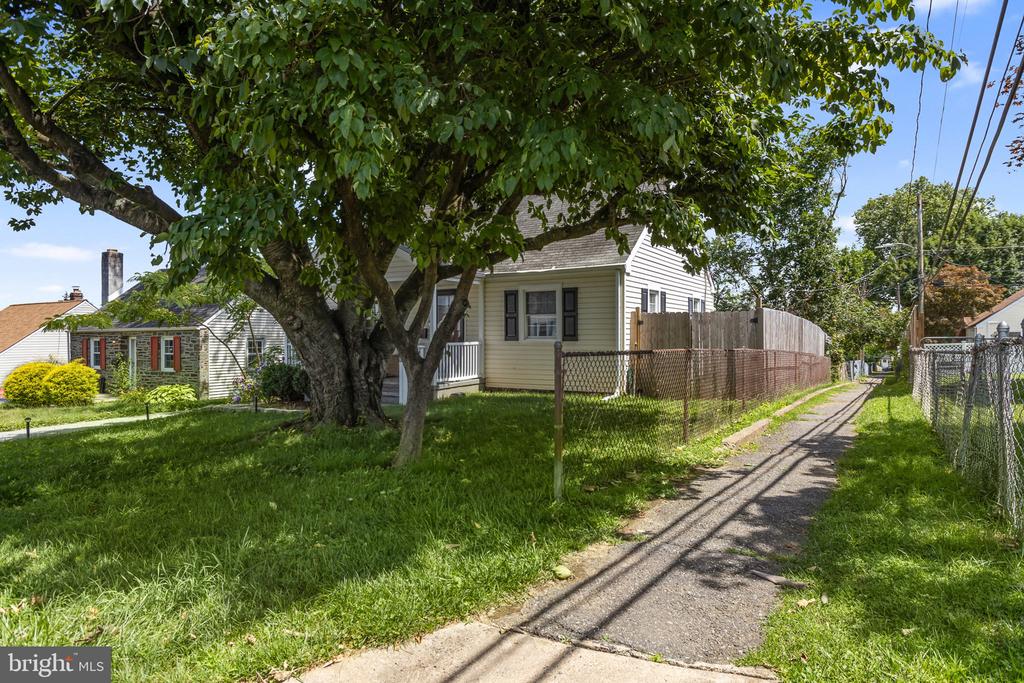
Cream-sided house with a covered porch and a large tree in the foreground.
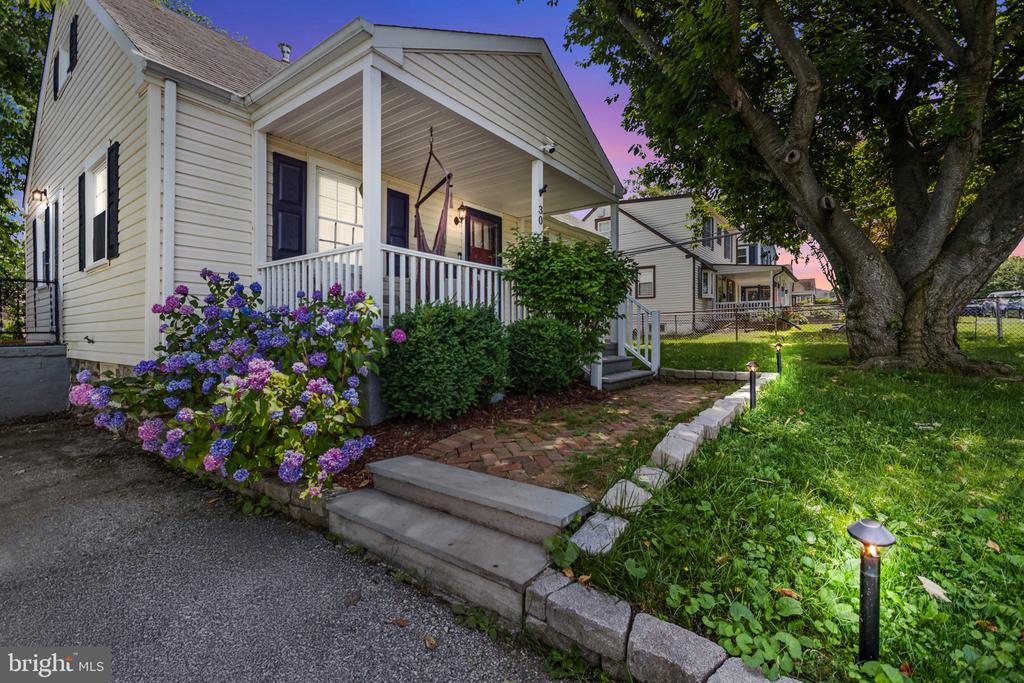
House exterior with covered porch, flowering shrubs, brick path, and large shade tree at dusk.
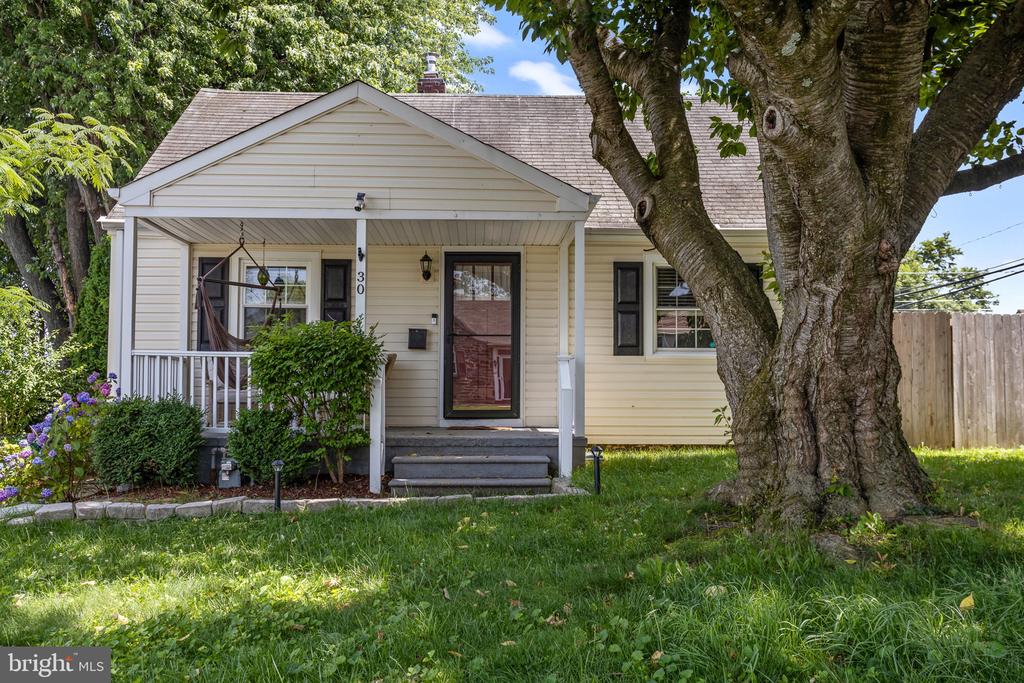
Cream-colored house with a covered porch and large mature tree in the front yard.
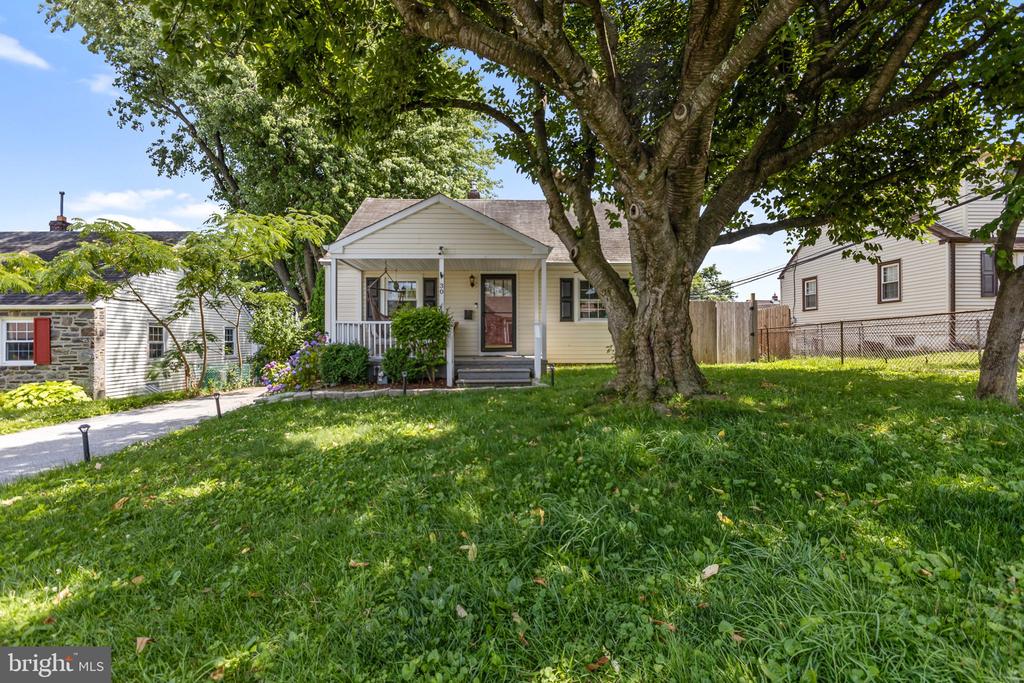
Small light-colored house with a covered porch, broad lawn, and large shade tree.
House partly shaded by a large leafy tree, with a fenced paved walkway alongside.
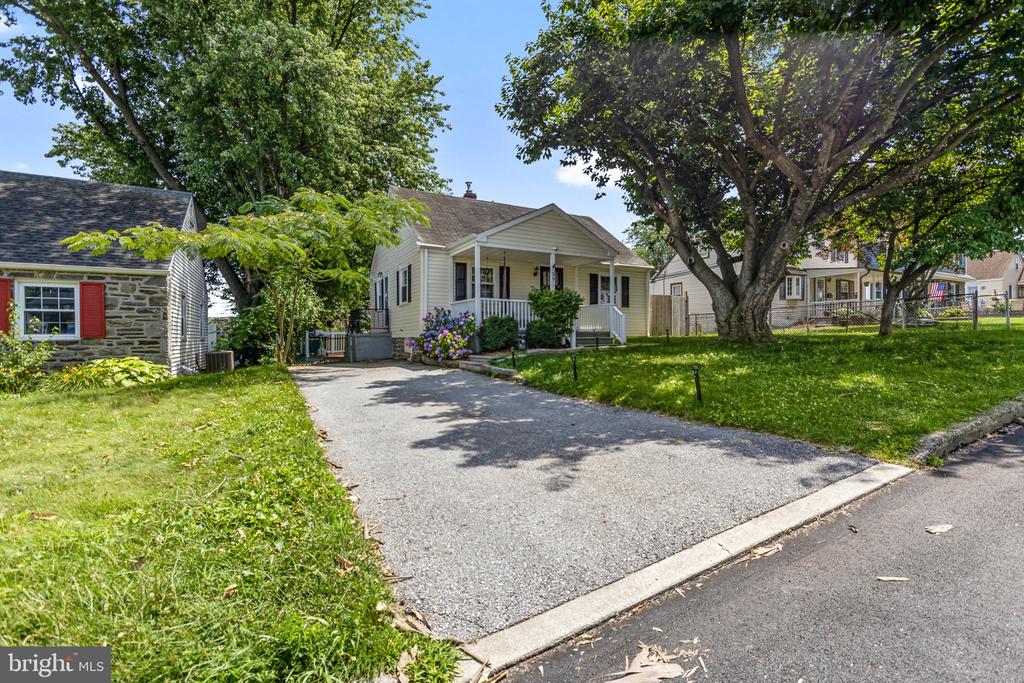
Single-story home with a covered porch, broad driveway, and mature shade trees.
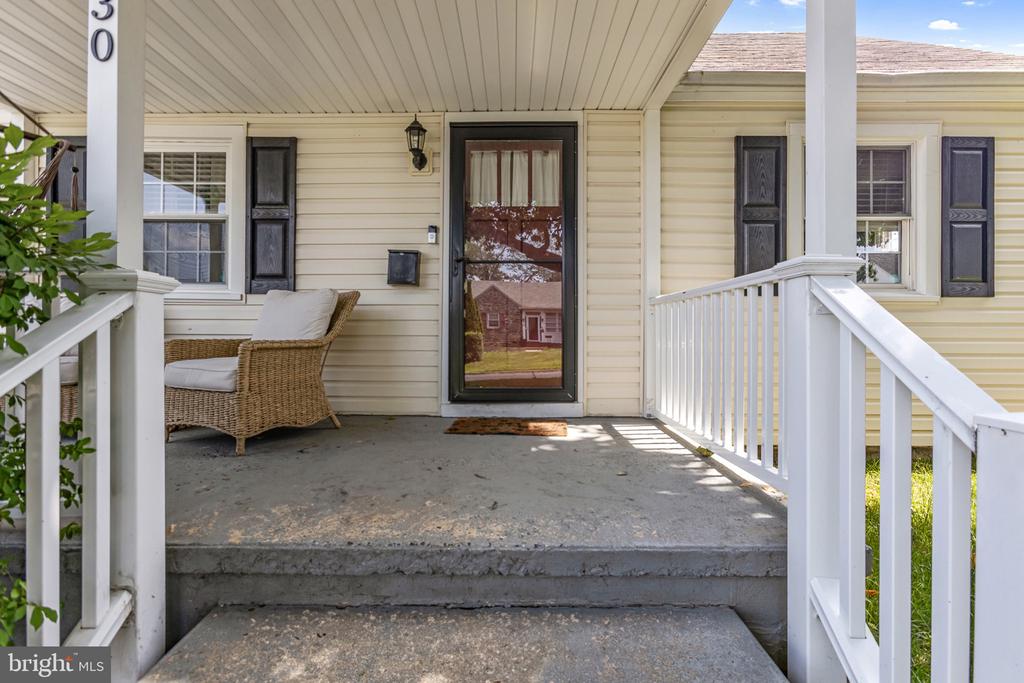
Front porch entrance with white railings, glass storm door, and wicker chair.
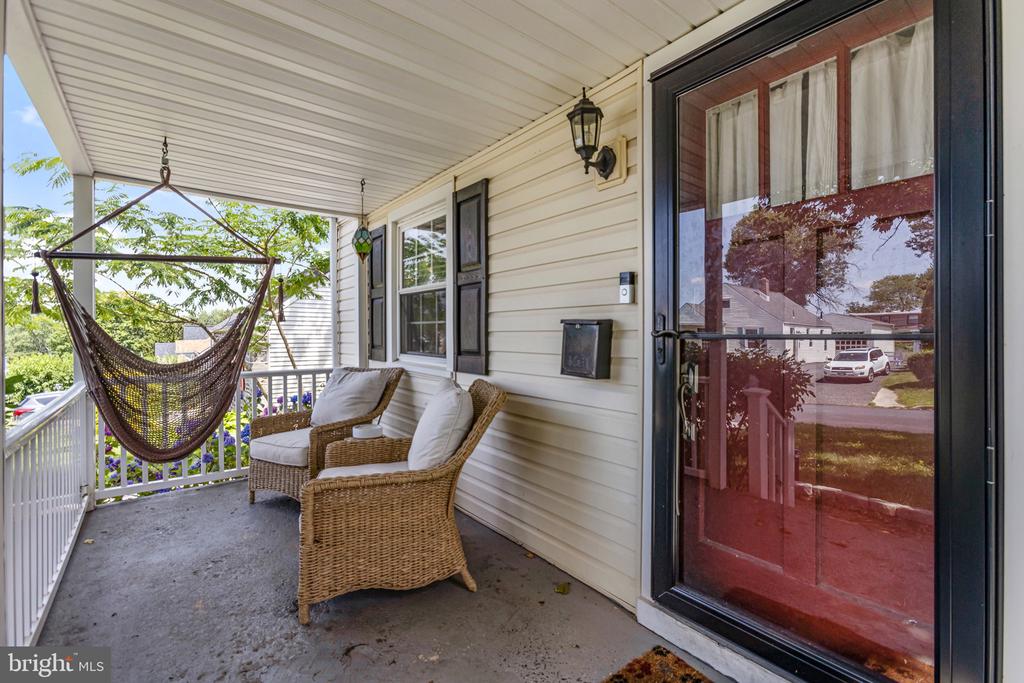
Covered front porch with wicker seating, a hanging hammock chair, and a dark-framed glass entry door.
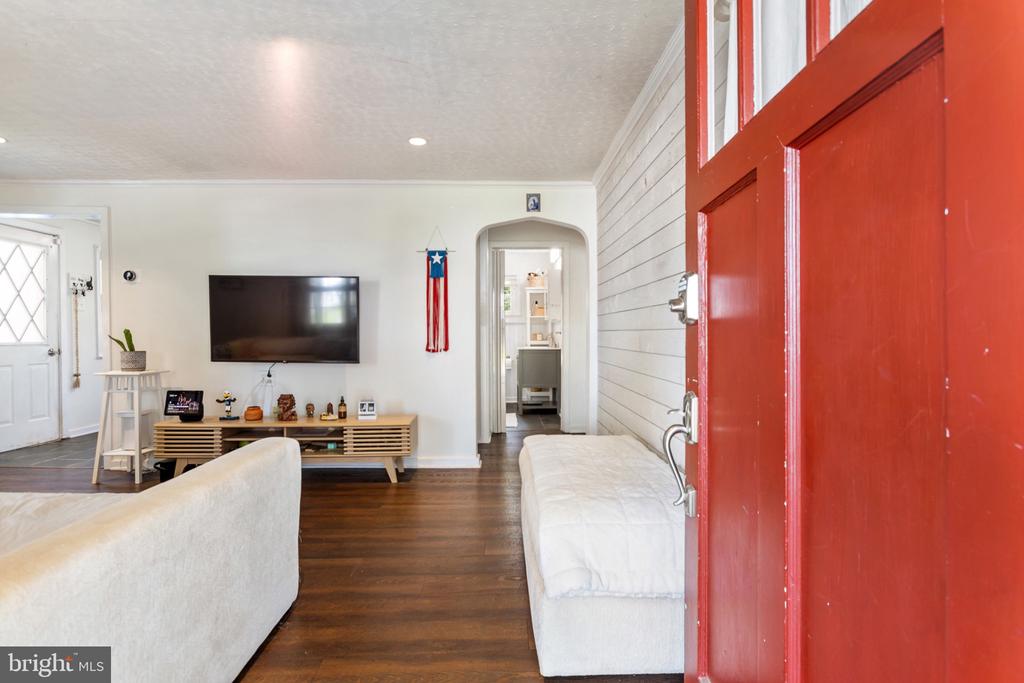
Living room with an open red door, white sofas, hardwood floors, and a wall-mounted television.
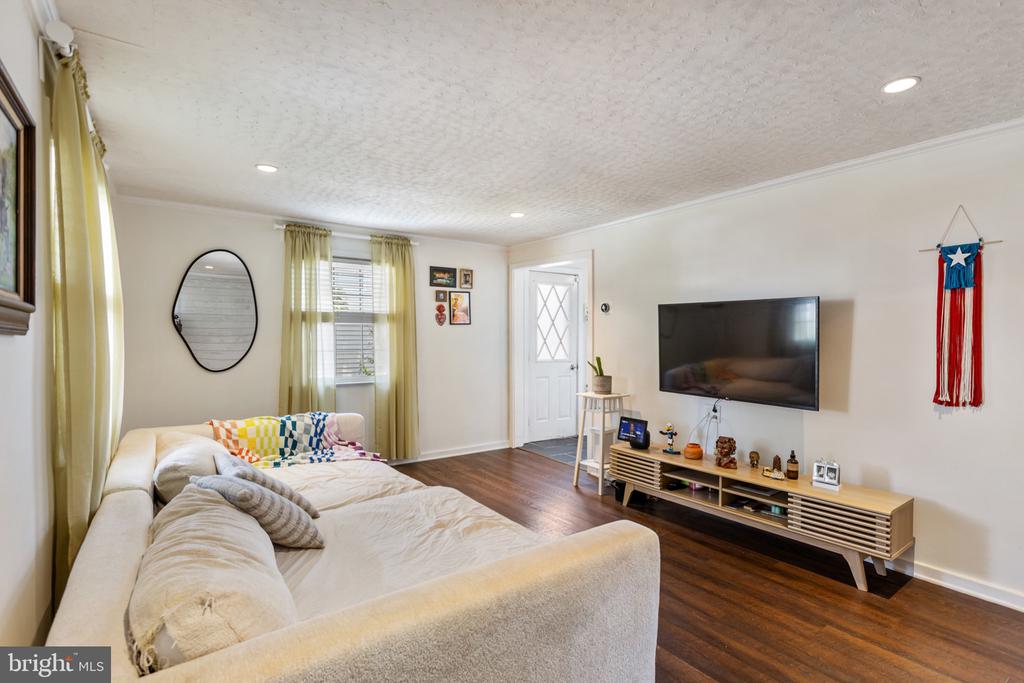
Living room with a cream sectional, dark hardwood floors, and a wall-mounted television.
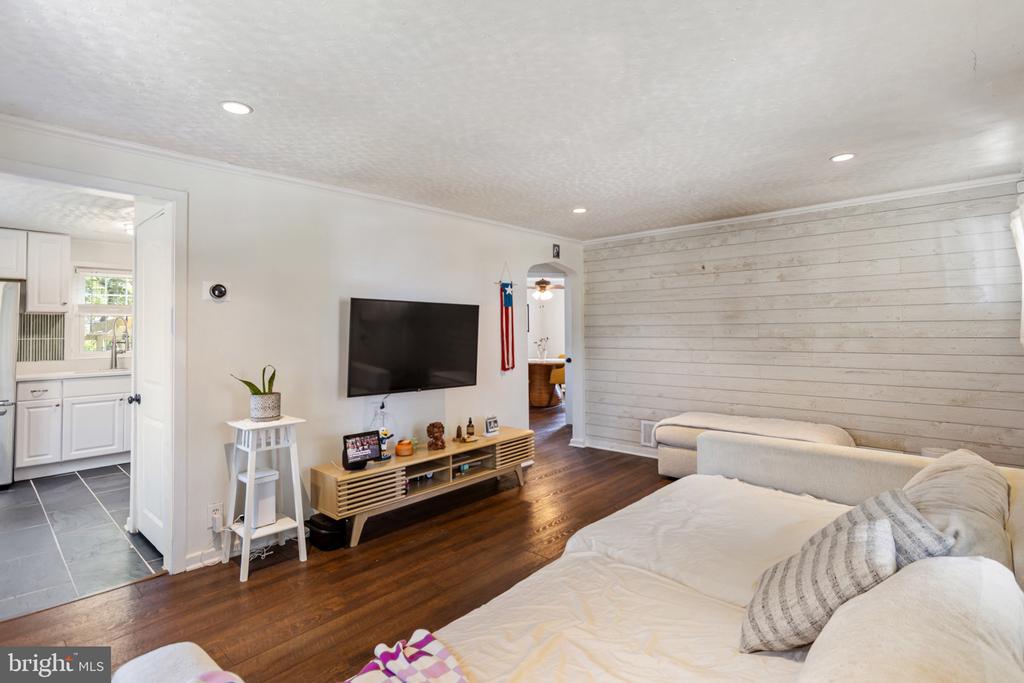
Living room with a white sectional, wall-mounted TV, whitewashed plank wall, and dark hardwood floors.
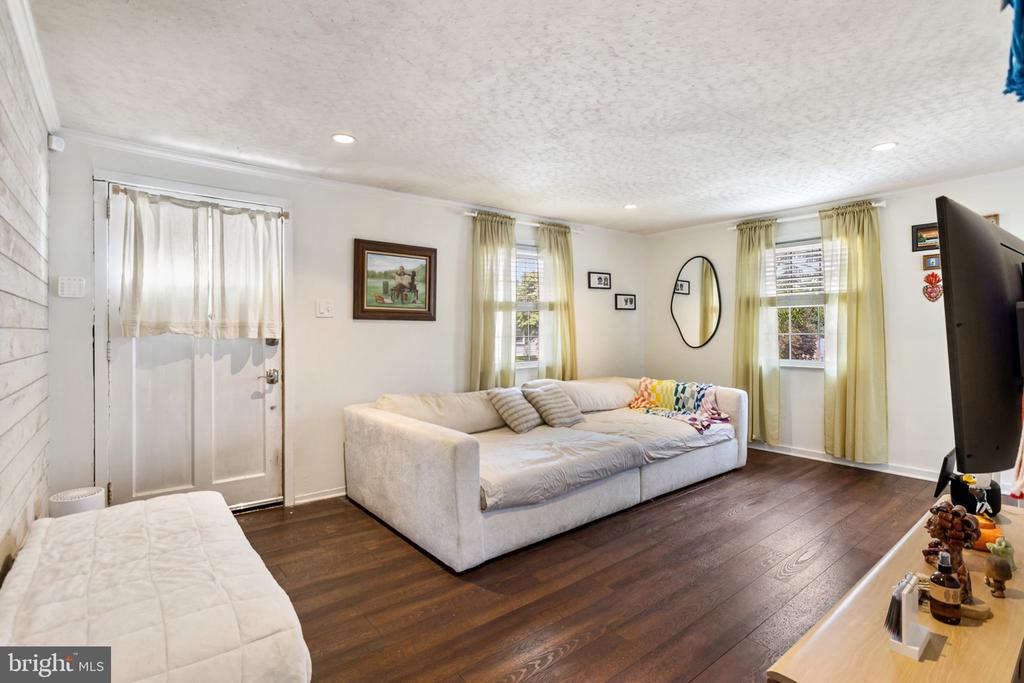
Living room with a light sectional, dark wood floors, curtained windows, and a television.
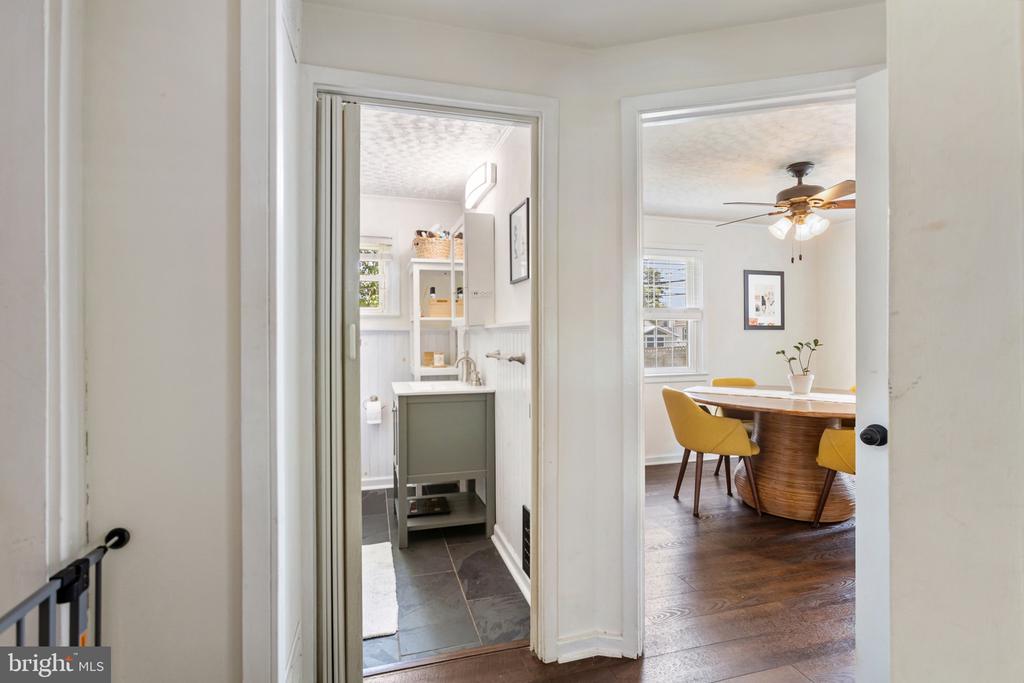
Hallway looking into a bathroom with a gray vanity and a dining room with mustard-yellow chairs.
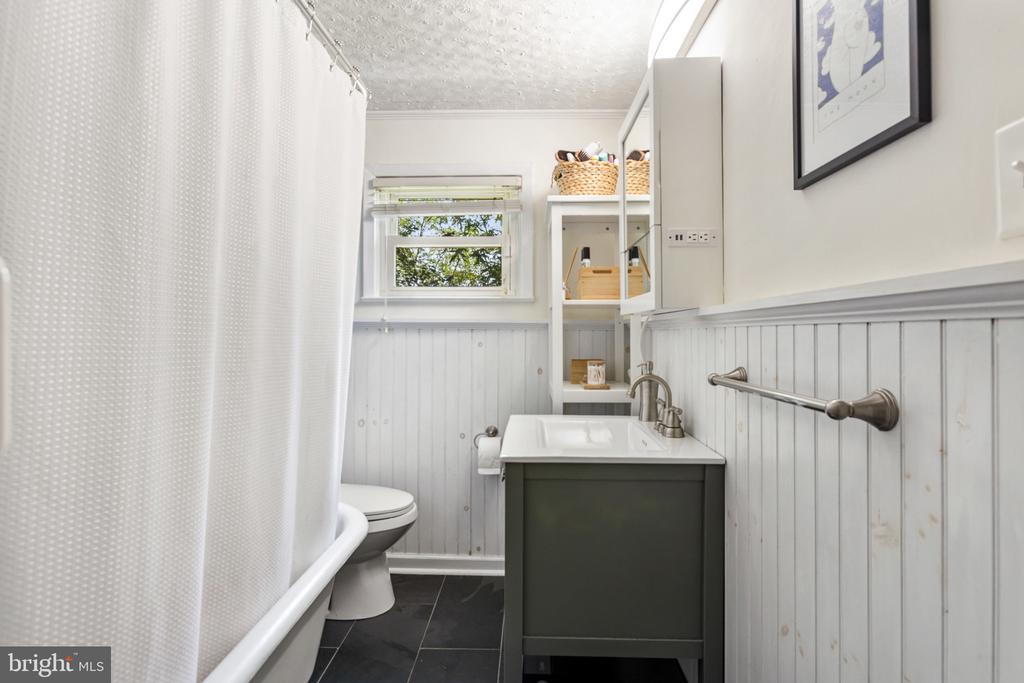
Bathroom with dark vanity, white beadboard walls, and a window above the toilet.
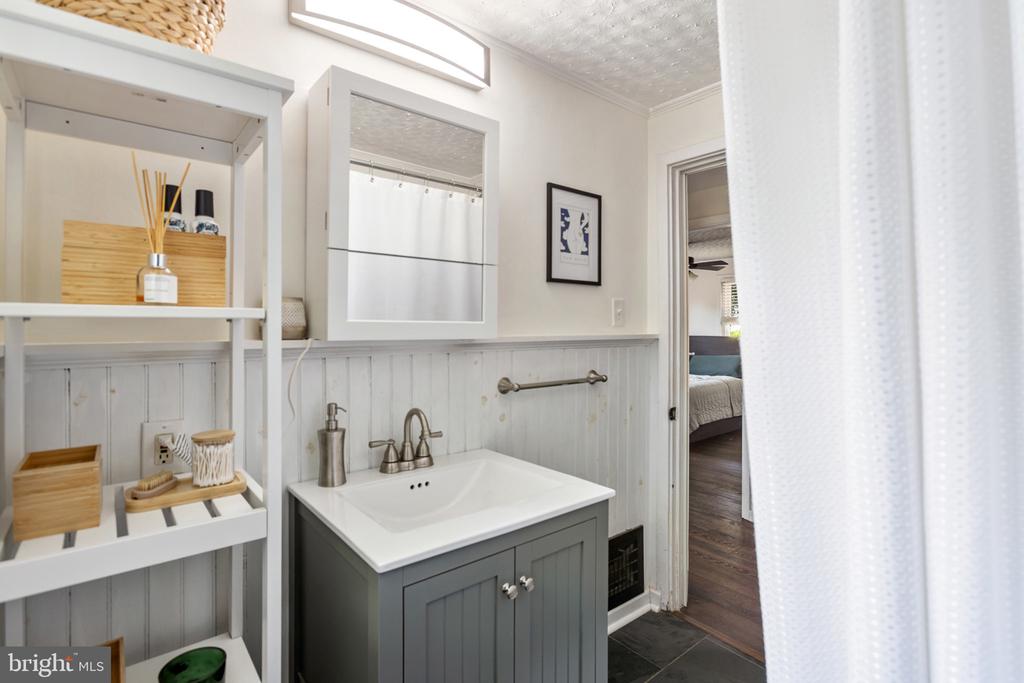
Bathroom with a gray vanity, white sink, open shelving, and a doorway to the bedroom.
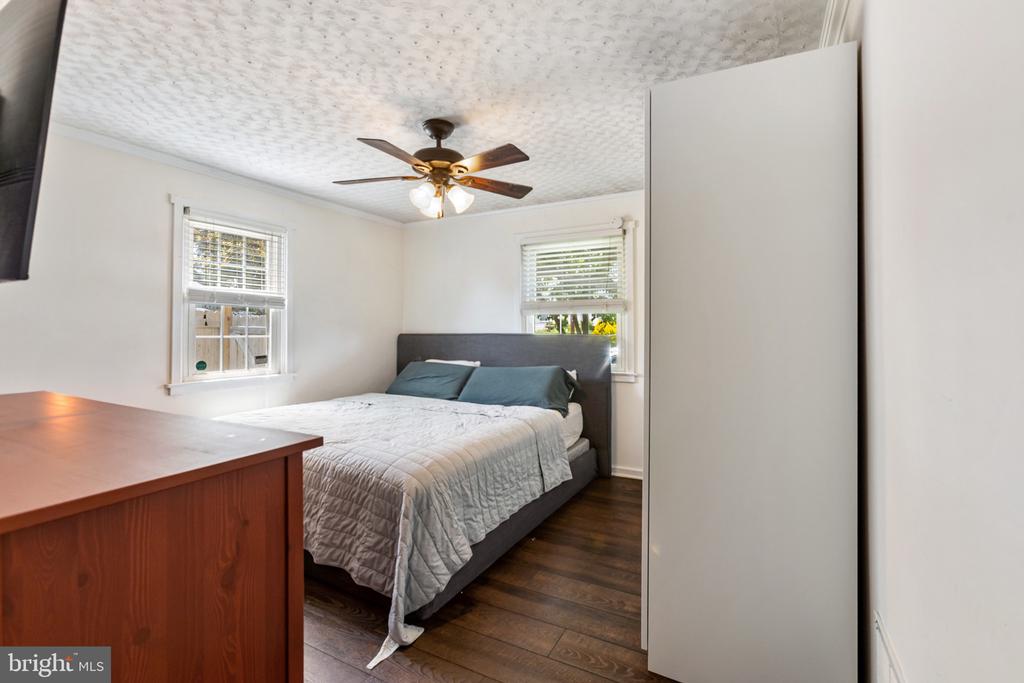
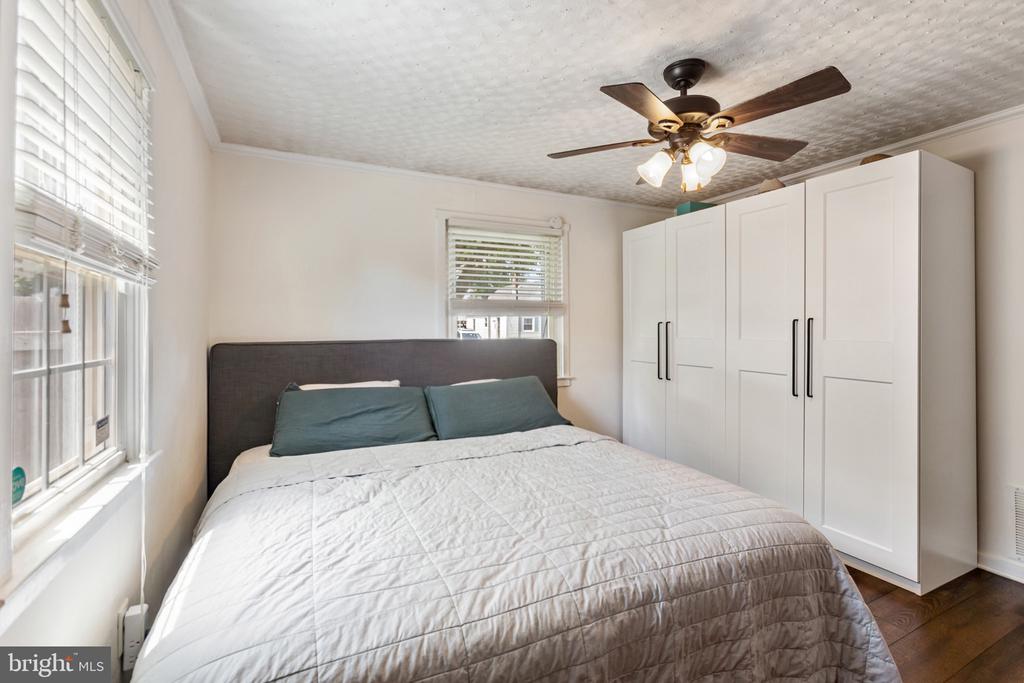
Bedroom with a gray upholstered bed, blue pillows, dark wood floors, and a ceiling fan.
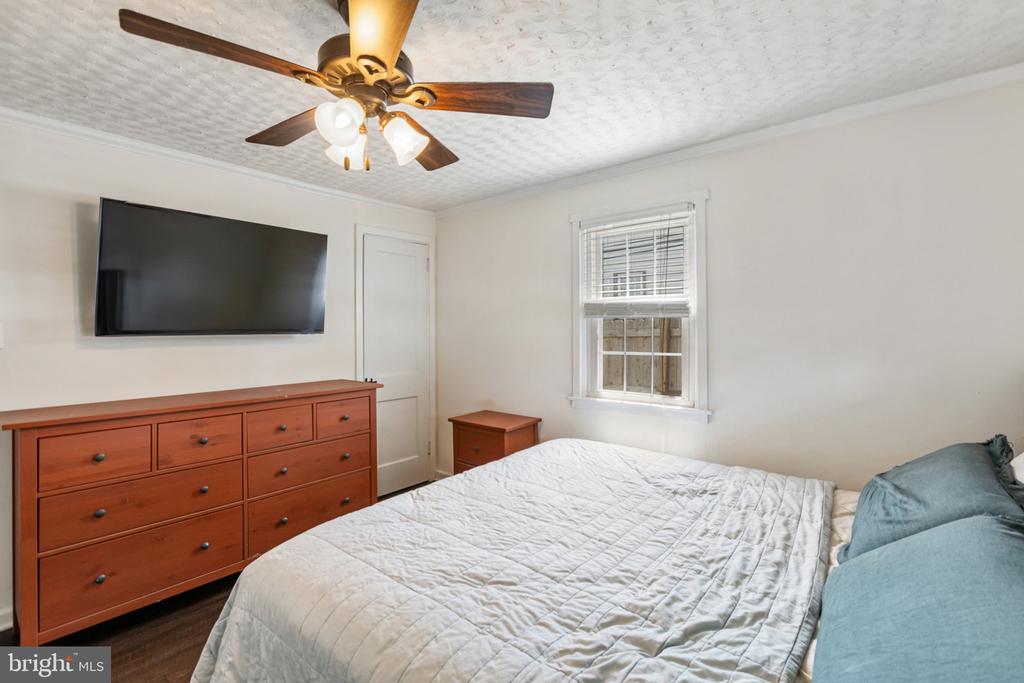
Bedroom with a white quilted bed, wooden dresser, wall-mounted TV, and ceiling fan.
Bedroom with a large bed, teal pillows, white wardrobes, and a ceiling fan.
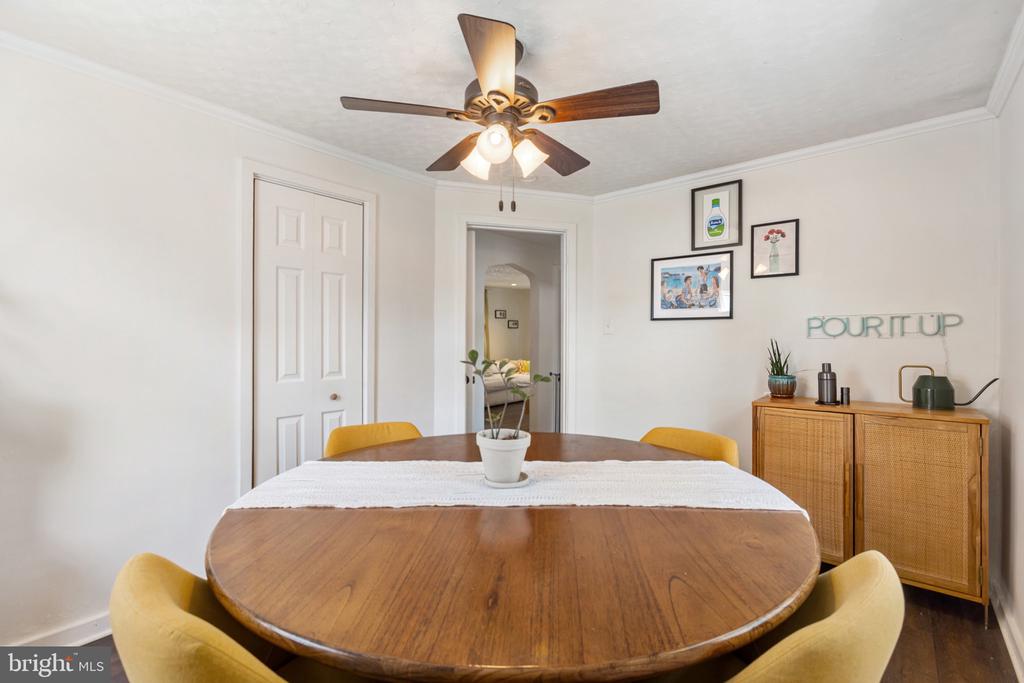
Dining room with an oval wooden table, yellow chairs, a ceiling fan, and a cane-front sideboard.
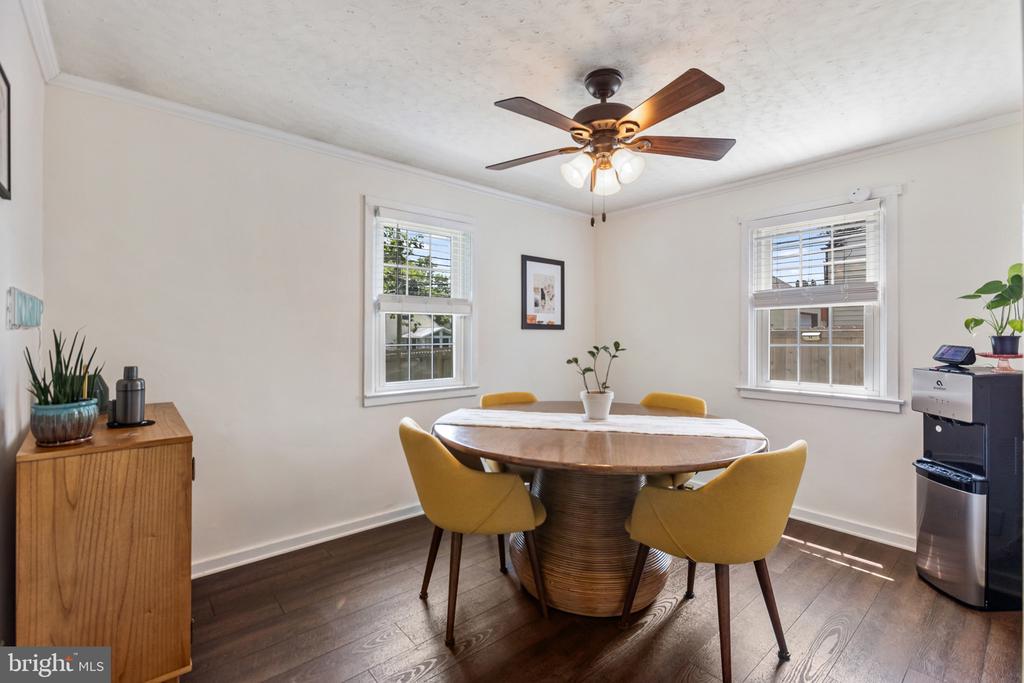
Dining room with a round wooden table, mustard-yellow chairs, two windows, and a ceiling fan.
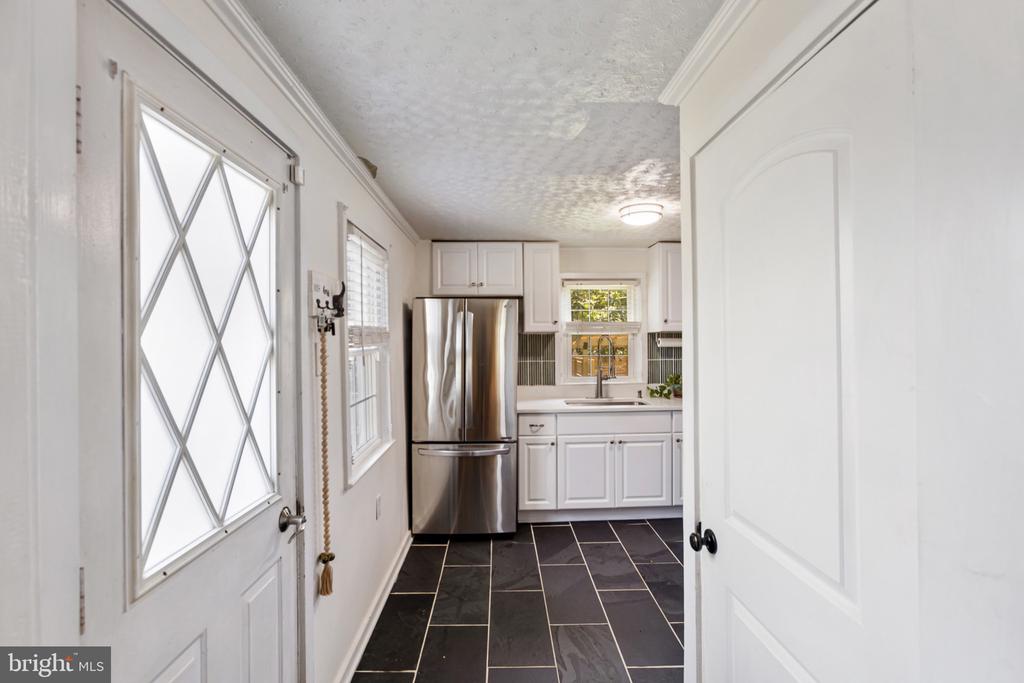
White kitchen with stainless steel refrigerator, window over the sink, and dark tile floor.
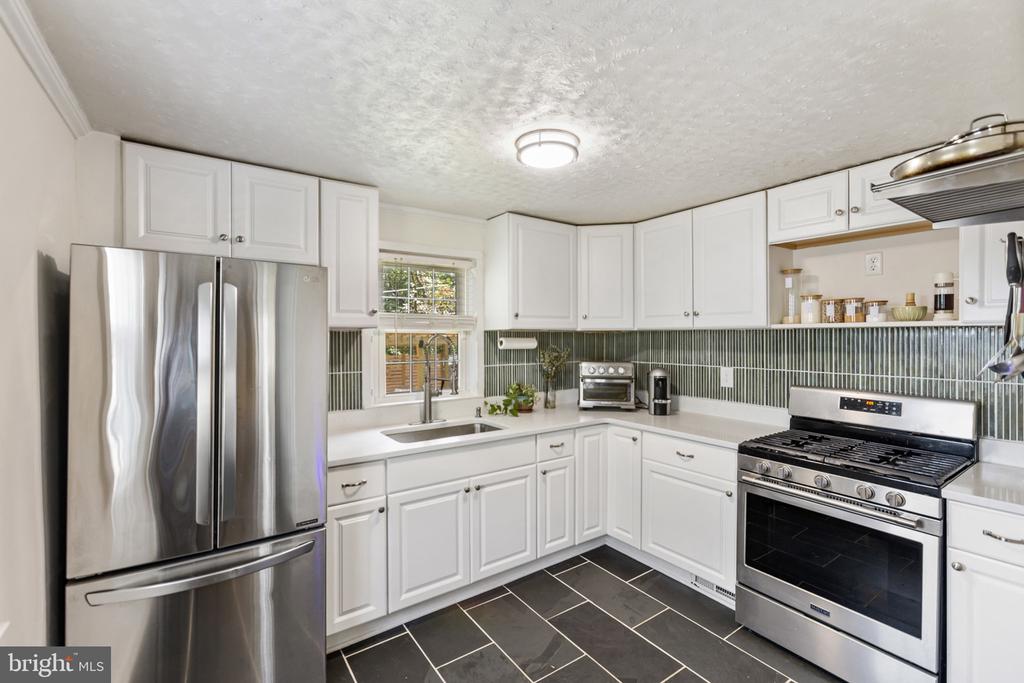
Kitchen with white cabinetry, stainless steel appliances, dark tile flooring, and a window above the sink.
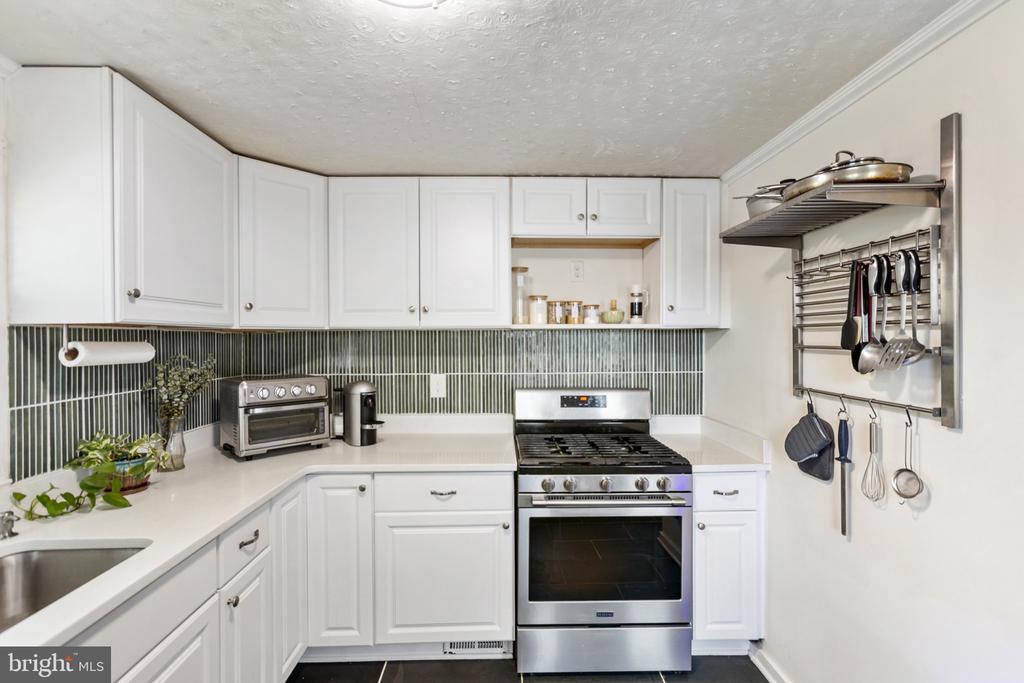
Compact white kitchen with stainless-steel range, dark tile backsplash, and hanging cookware.
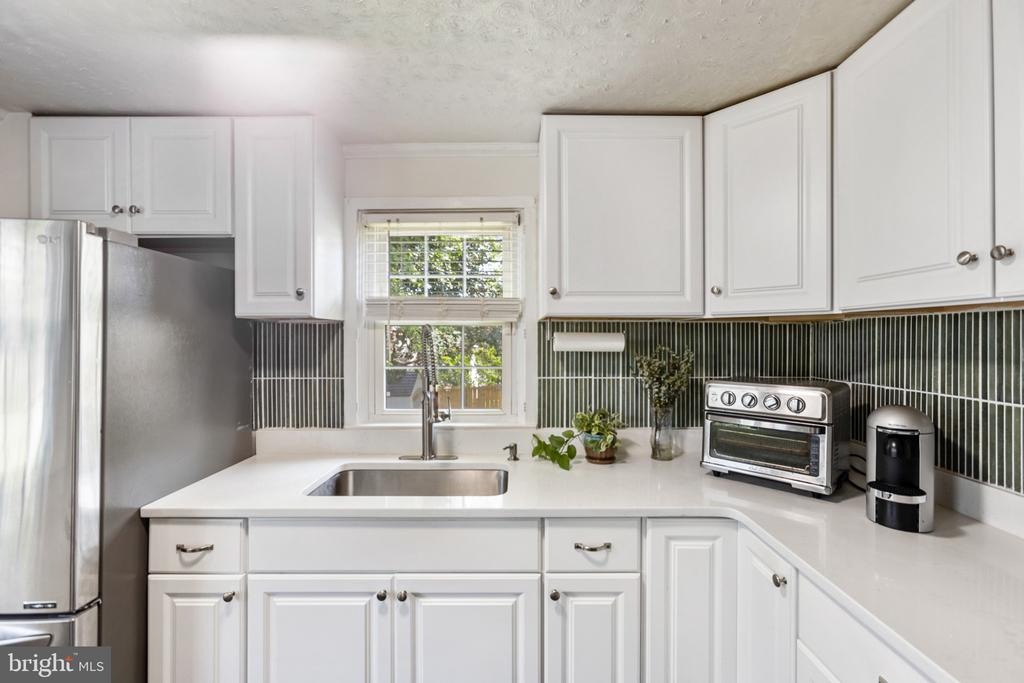
Kitchen with white cabinets, stainless-steel refrigerator, dark tile backsplash, and sink beneath a window.
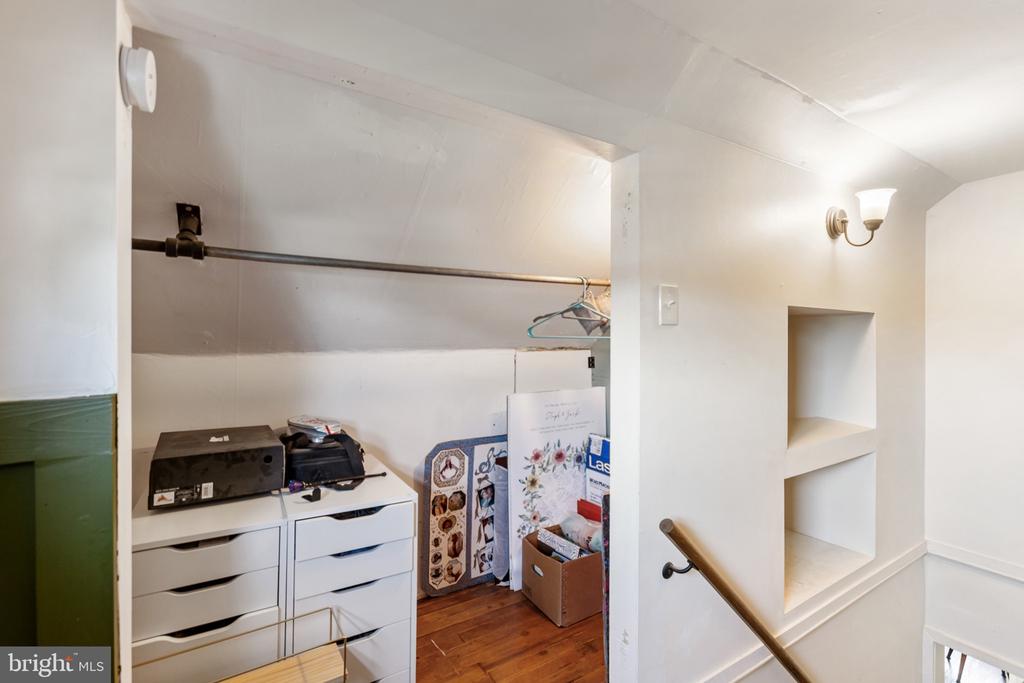
Under-stair storage nook with white drawers, a clothes rod, and built-in wall niches.
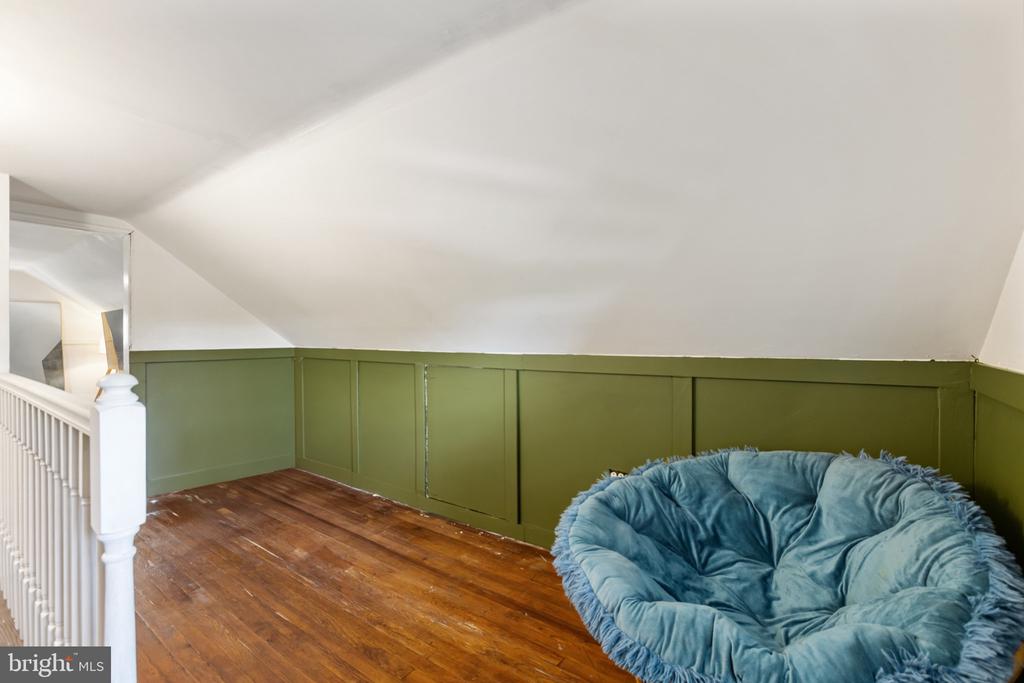
Attic loft with olive-green paneling, hardwood floors, and a large blue round lounge chair.
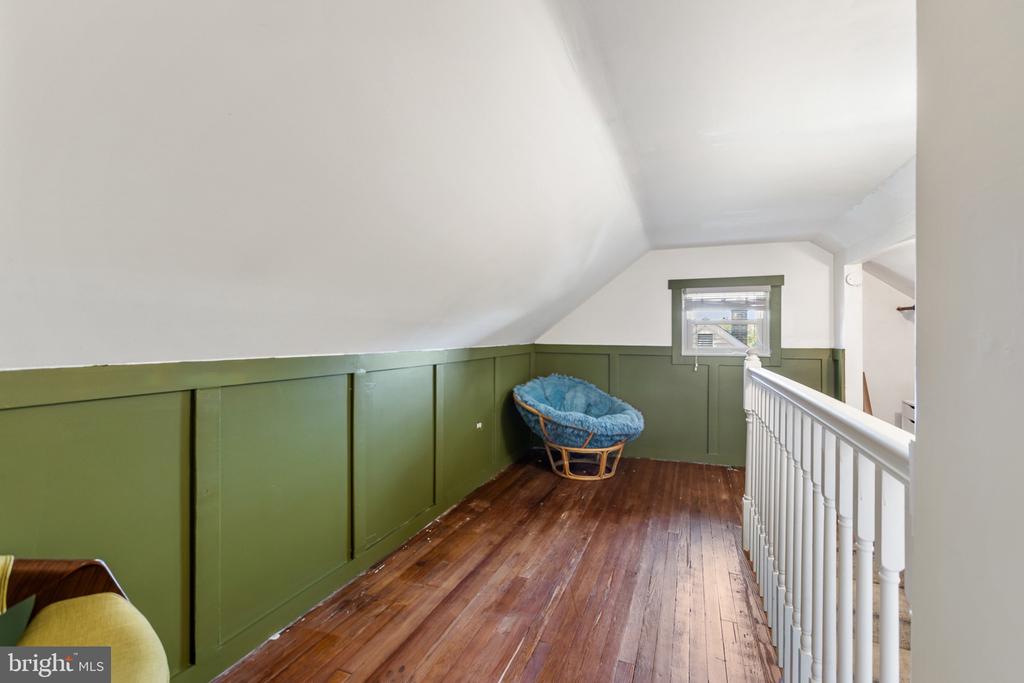
Finished attic loft with olive-green paneling, polished wood floors, and a blue wicker chair.
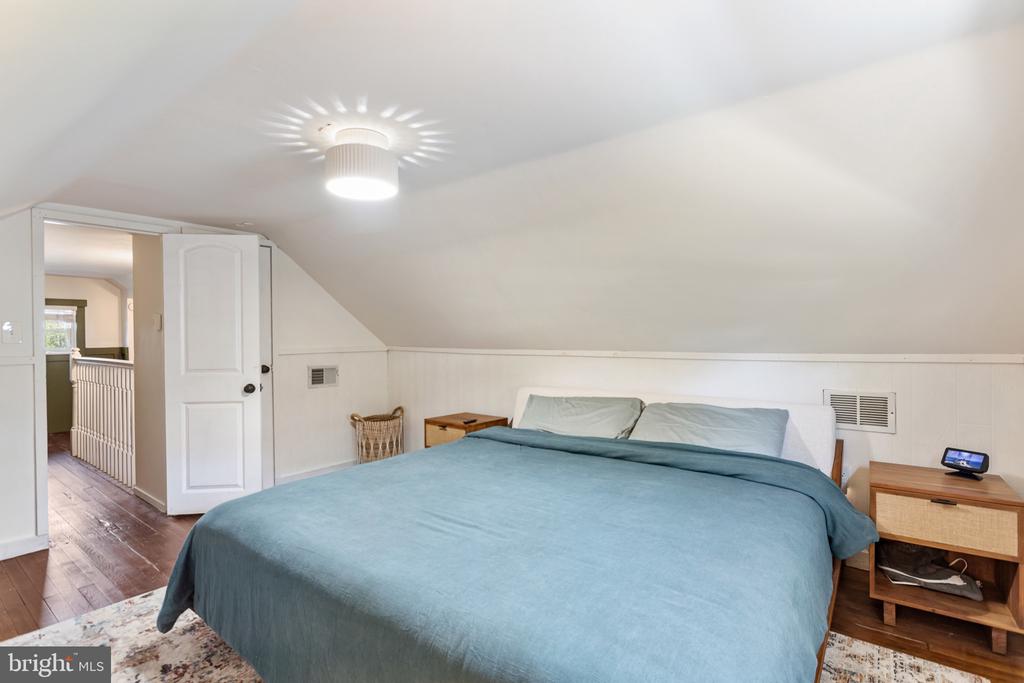
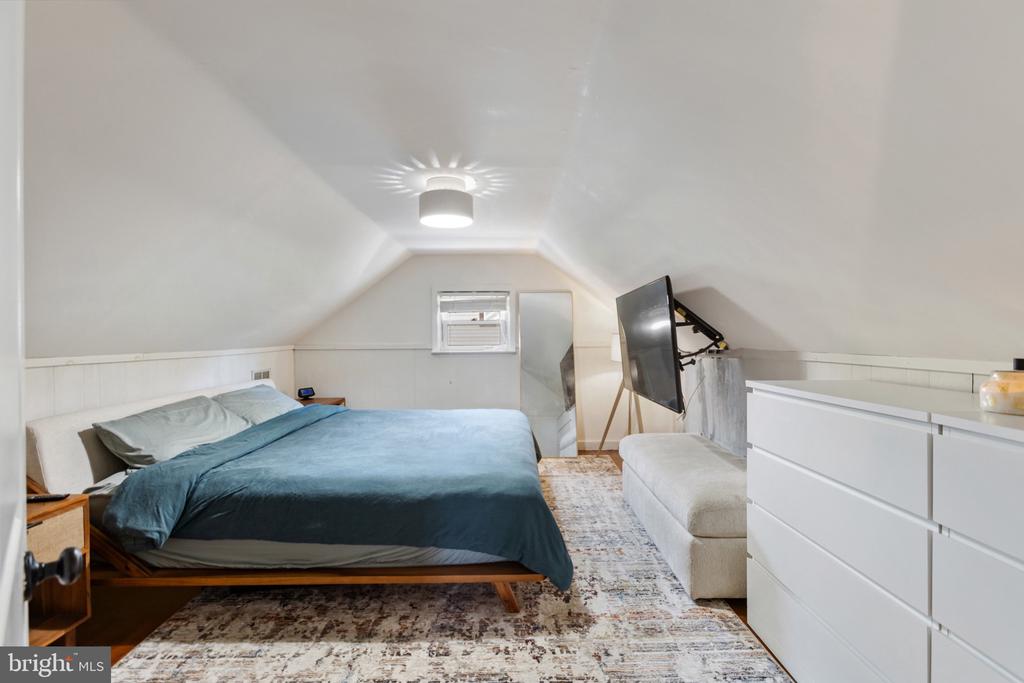
Bedroom with blue bedding, wood nightstands, and a sloped ceiling.
Attic bedroom with blue bedding, sloped ceilings, a wall-mounted television, and a white dresser.
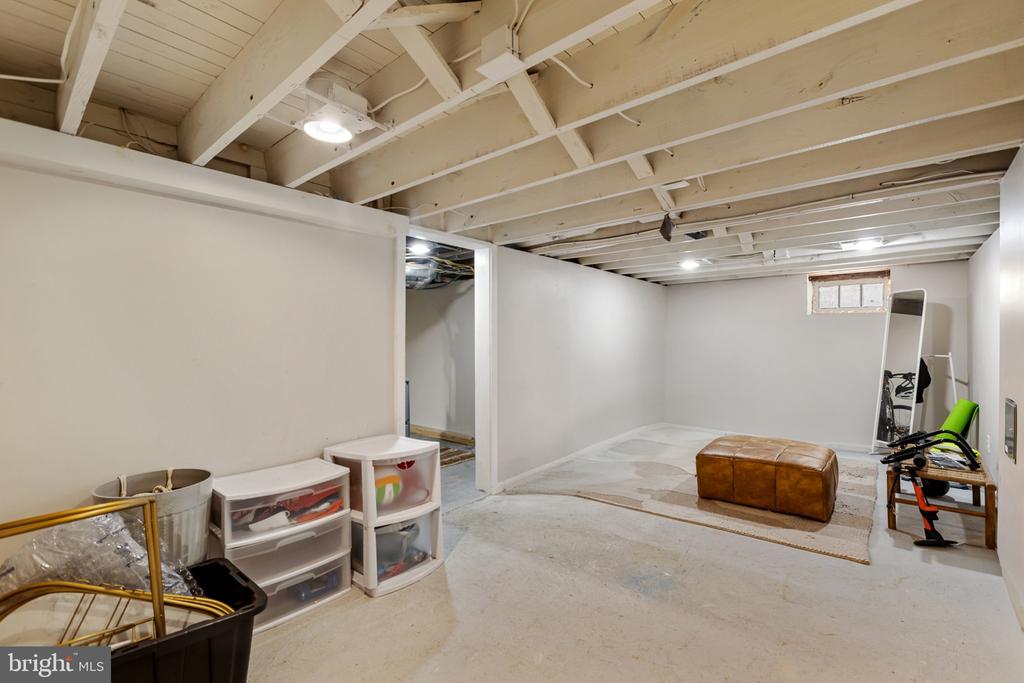
Unfinished basement with exposed ceiling joists, concrete floor, and storage containers.
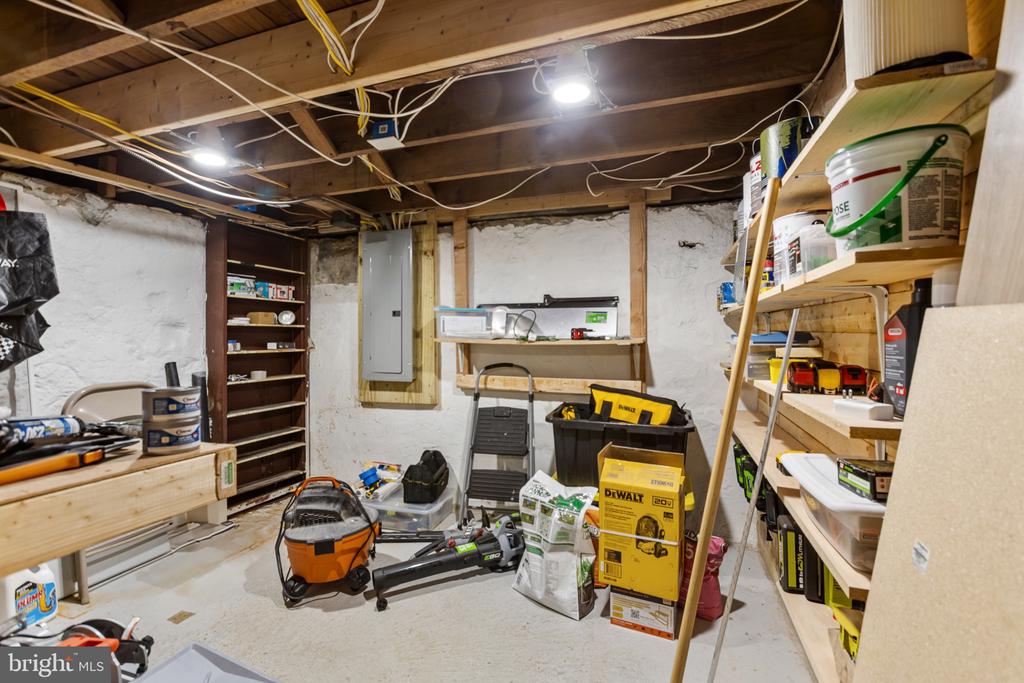
Unfinished basement workshop with exposed joists, storage shelves, tools, and an electrical panel.
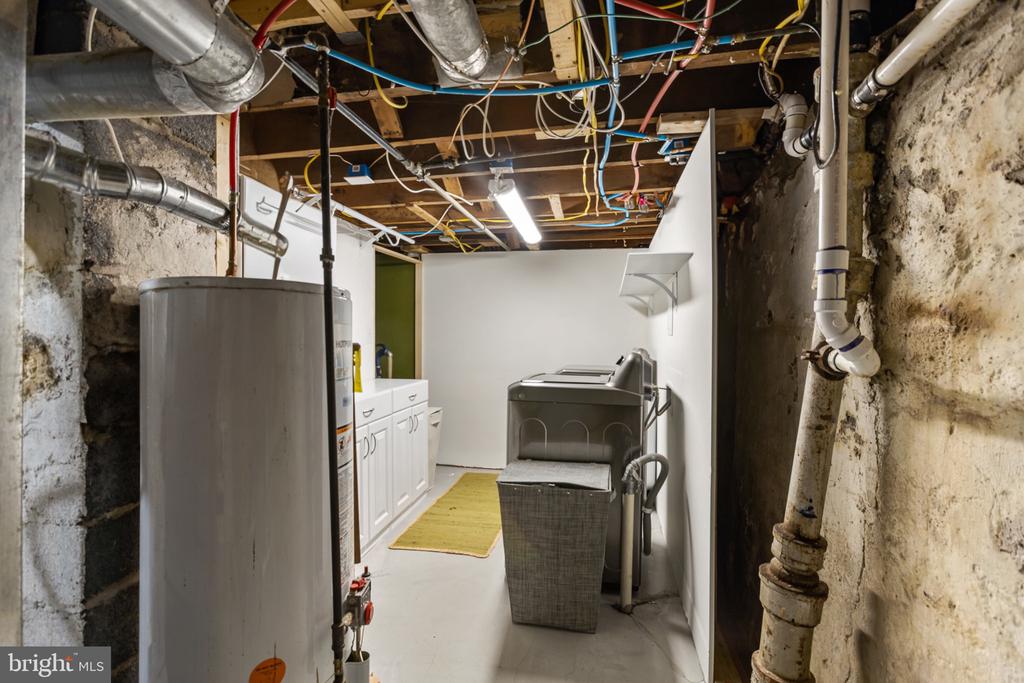
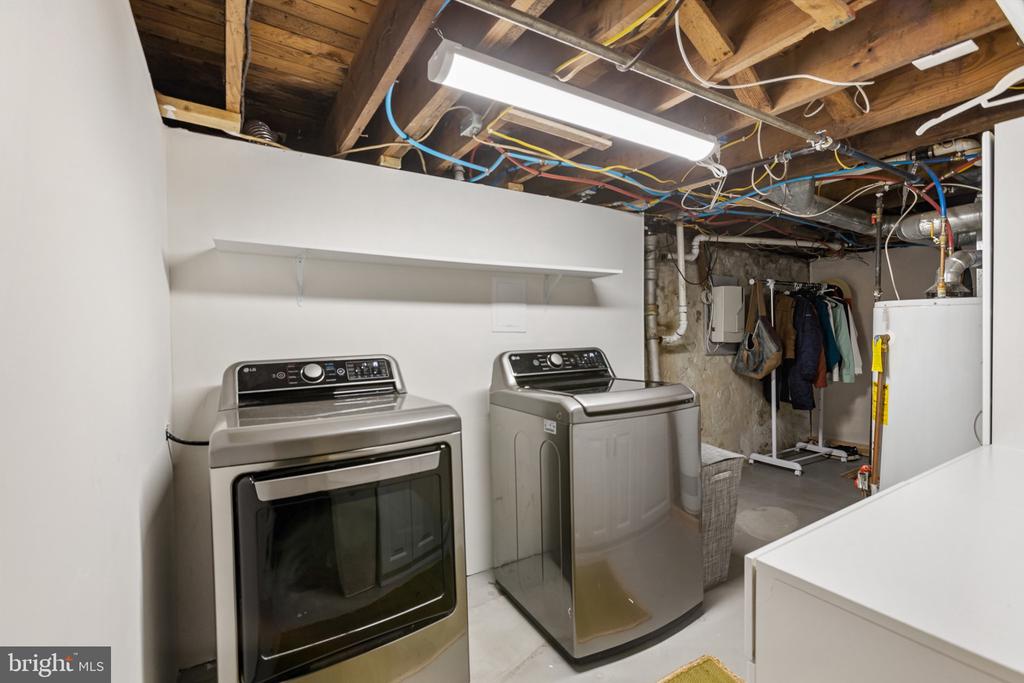
Basement laundry room with washer and dryer, white cabinets, and exposed ceiling pipes and wiring.
Basement laundry room with washer, dryer, wall shelf, and exposed ceiling joists.
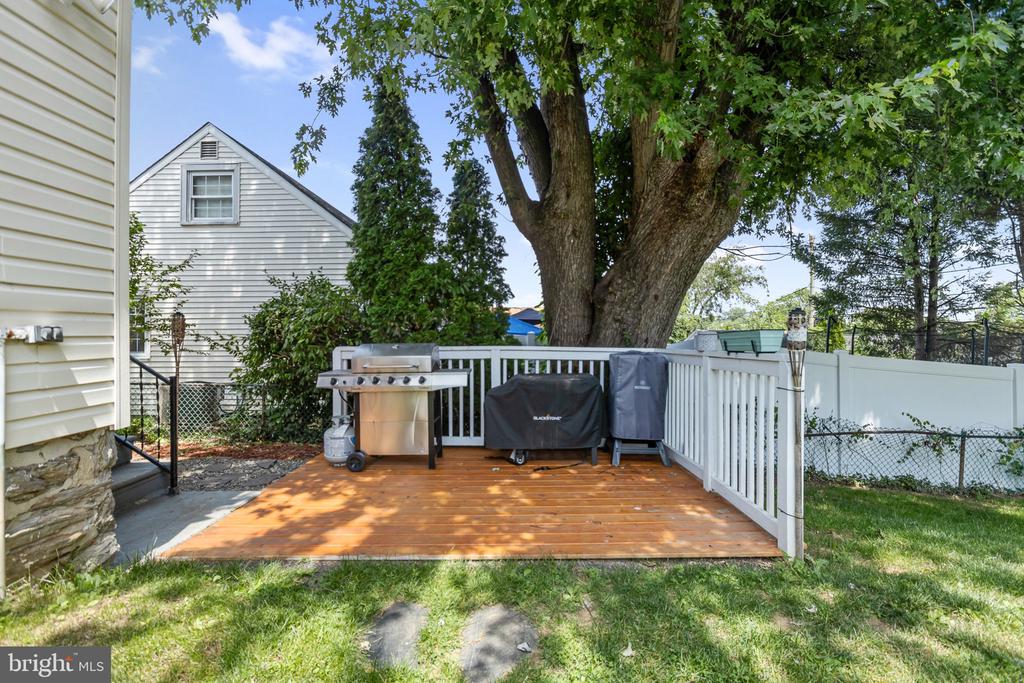
Backyard deck with white railings, a stainless steel grill, and covered outdoor appliances beneath a large tree.
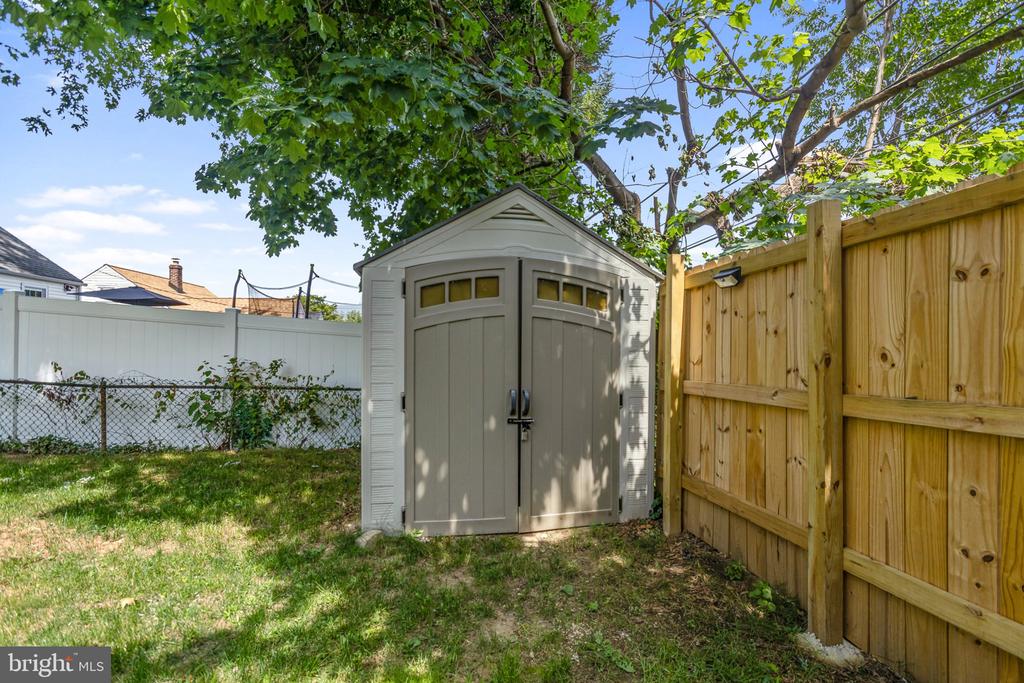
Backyard storage shed beside a tall wooden privacy fence beneath mature trees.
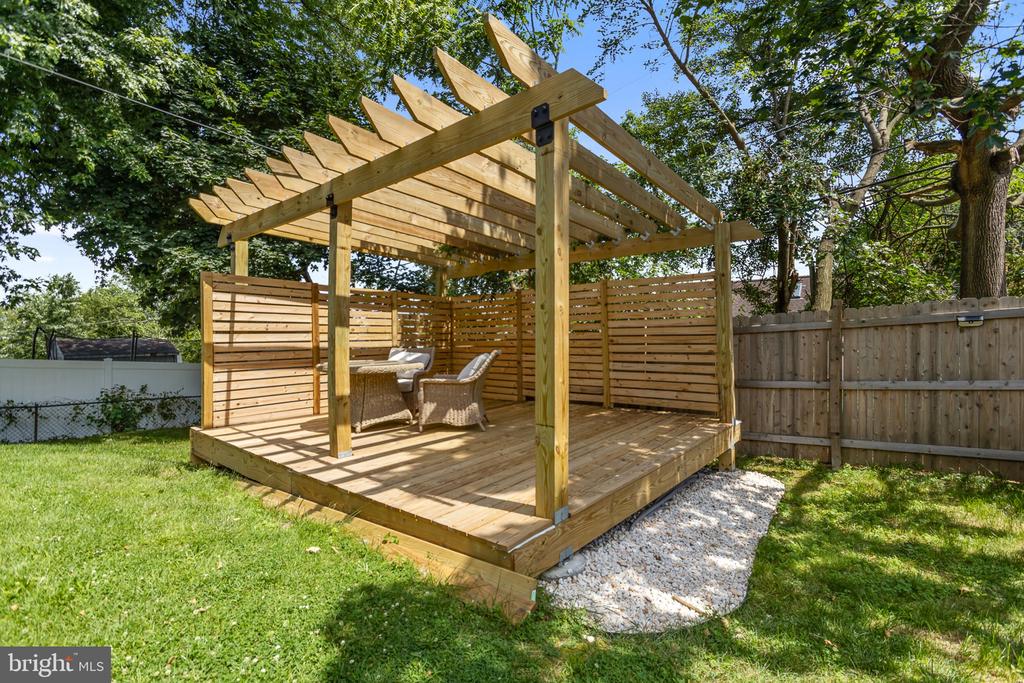
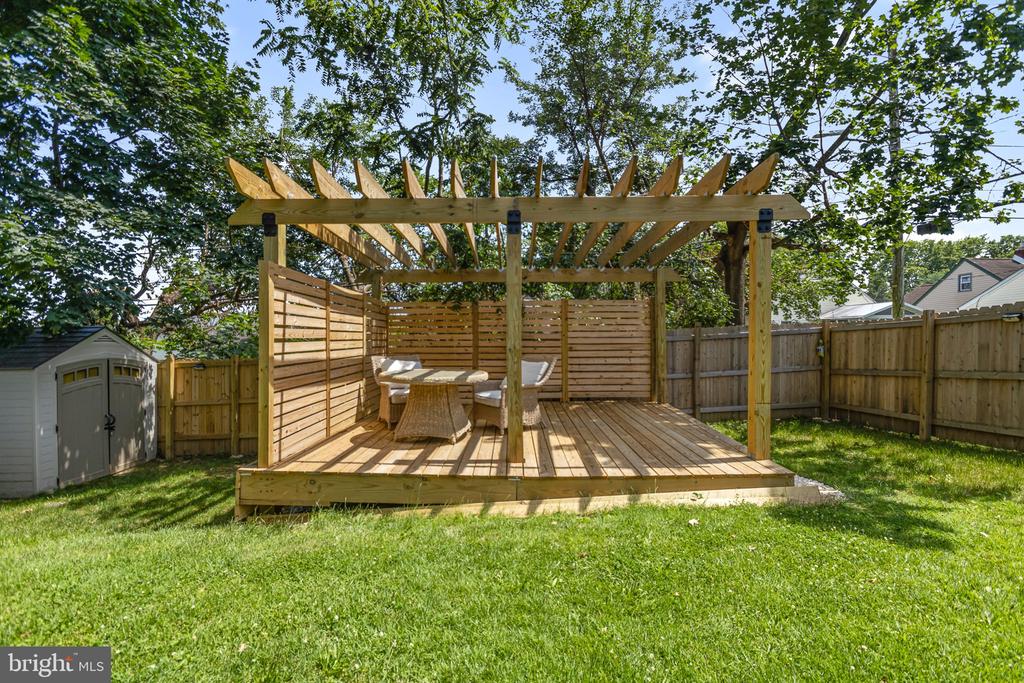
Backyard pergola with two wicker chairs, a slatted roof, and raised wooden deck.
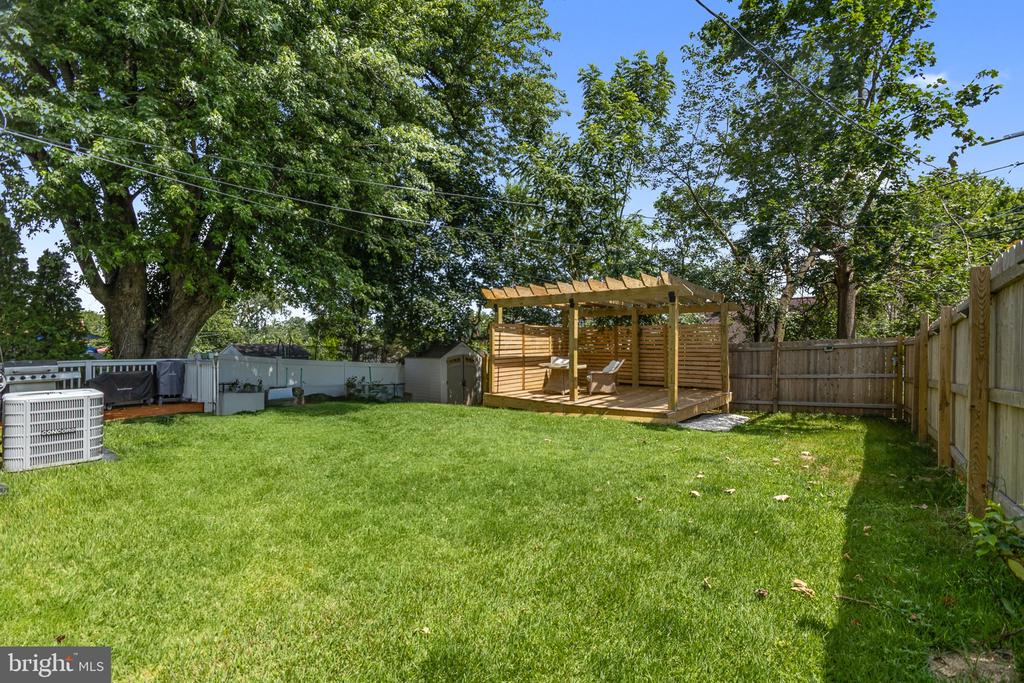
Fenced backyard with a broad lawn, mature trees, and a wooden pergola with seating.
Backyard deck with a wooden pergola, dining furniture, privacy fencing, and a small shed.
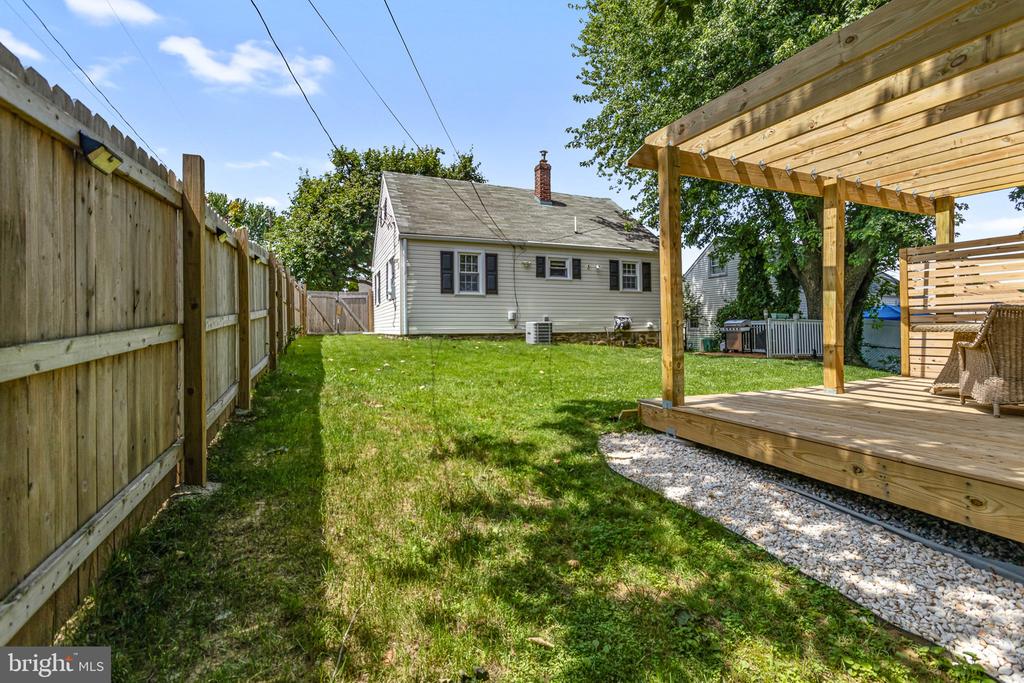
Fenced backyard with a wooden pergola-covered deck beside a green lawn.
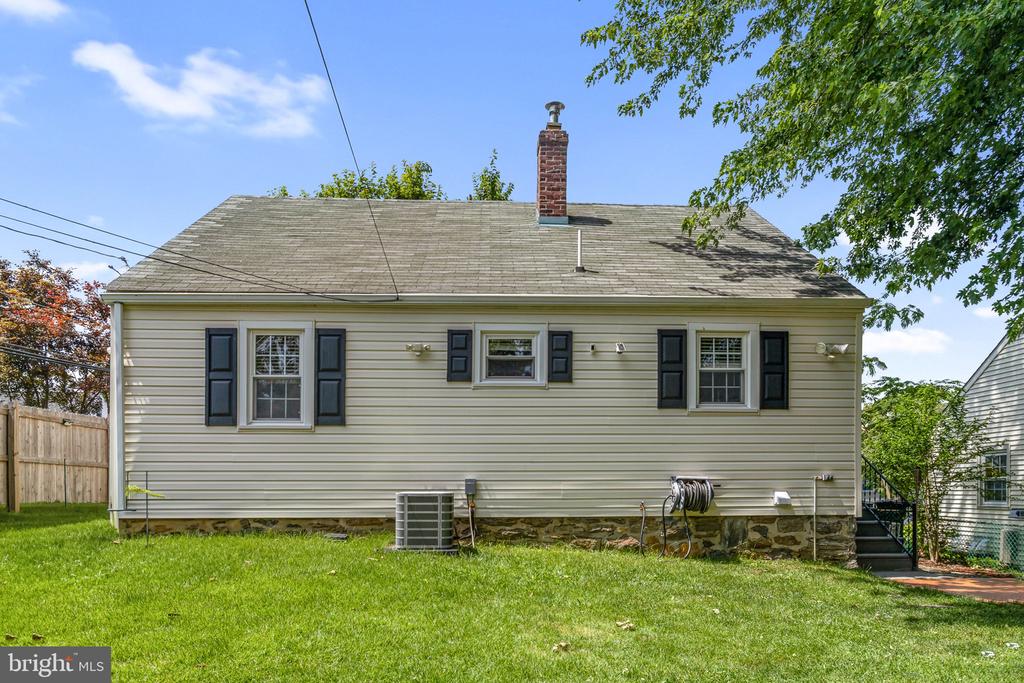
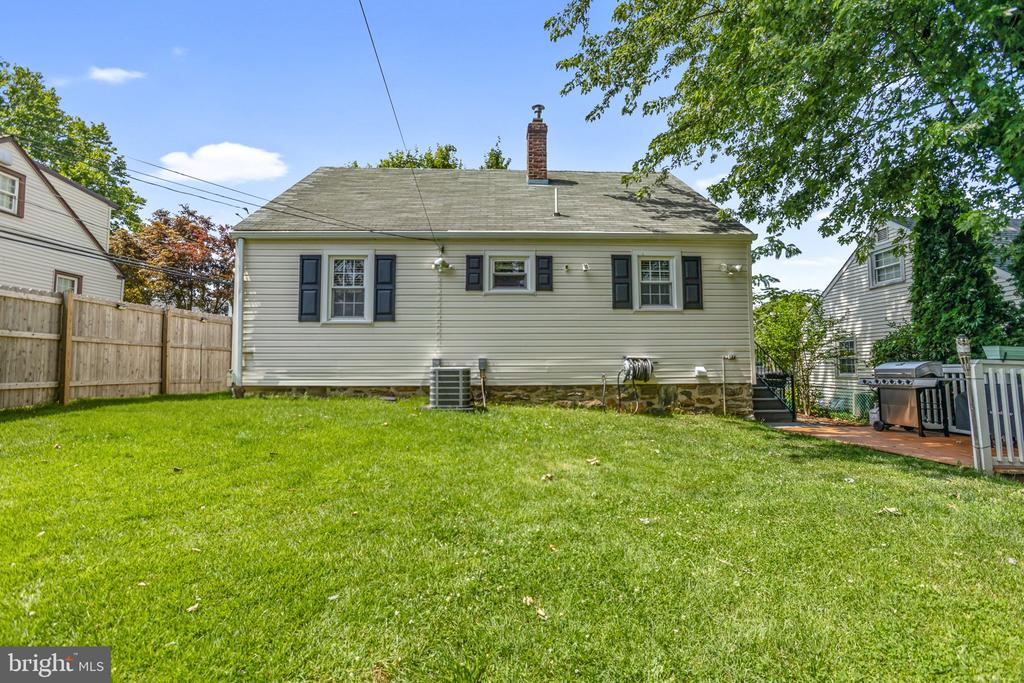
Rear-side view of a light-colored house with dark shutters, a broad lawn, and a fenced patio.
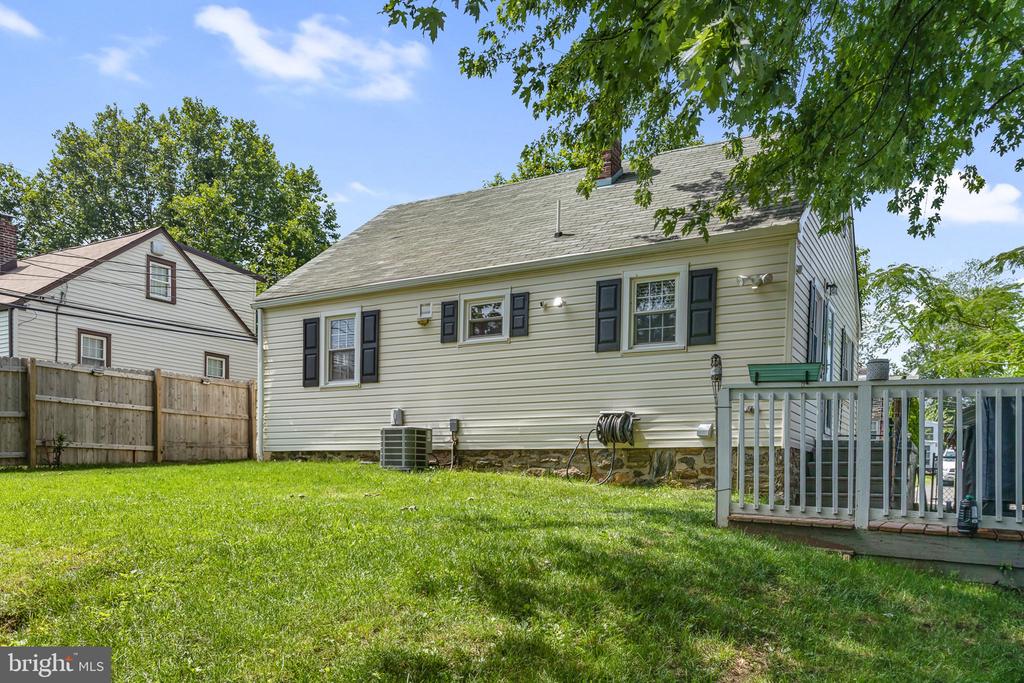
Rear of a beige-sided house with dark shutters, a brick chimney, and a grassy yard.
Rear of a light-sided house overlooking a broad lawn, with a wooden fence and patio.
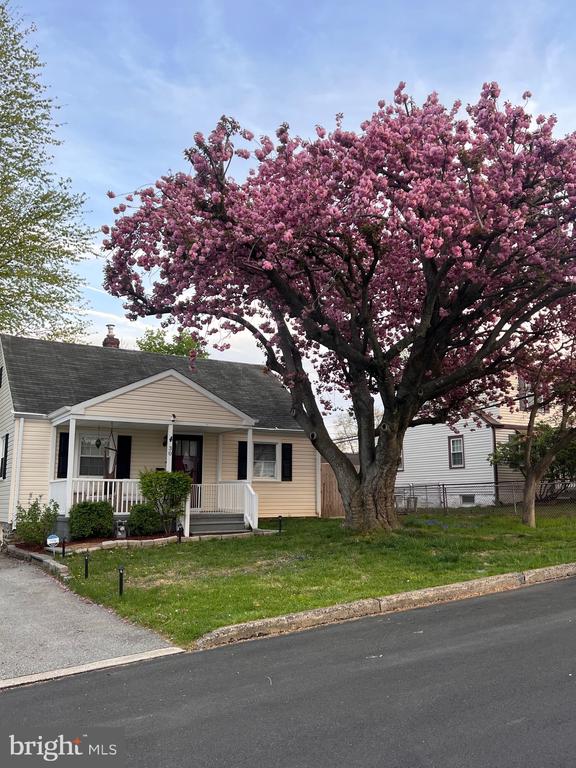
Single-story home with a covered porch beneath a large pink-blossoming tree.
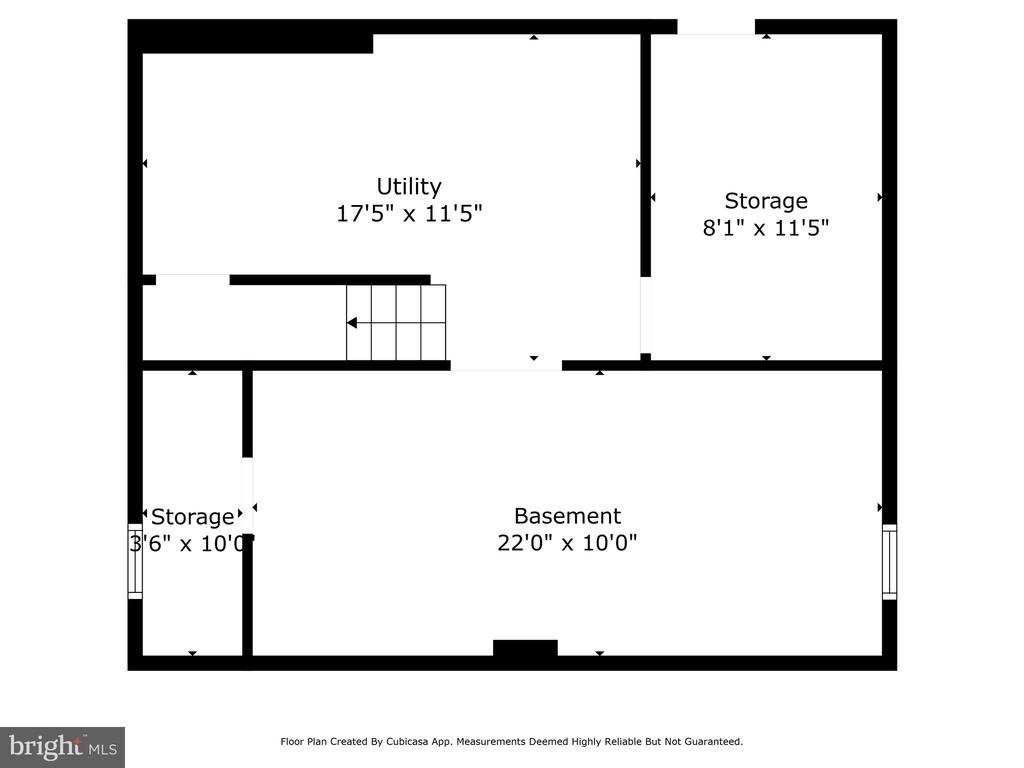
Basement floor plan with utility room, basement, two storage areas, stairs, and labeled dimensions.
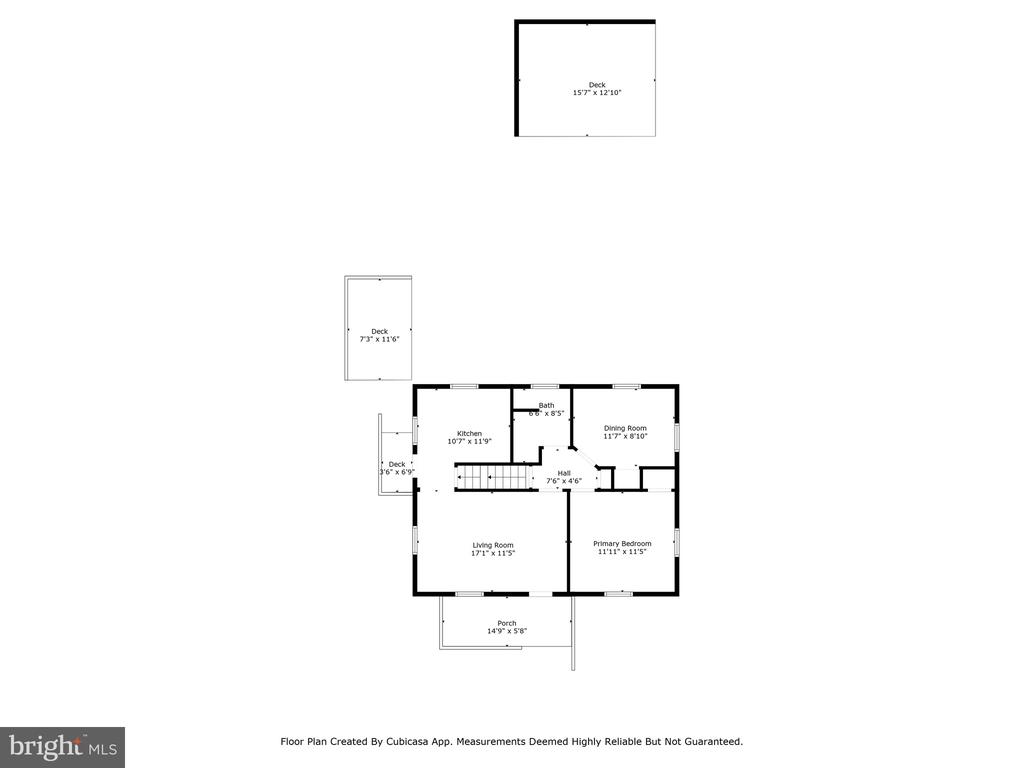
Floor plan showing the home’s rooms, dimensions, porch, and three decks.
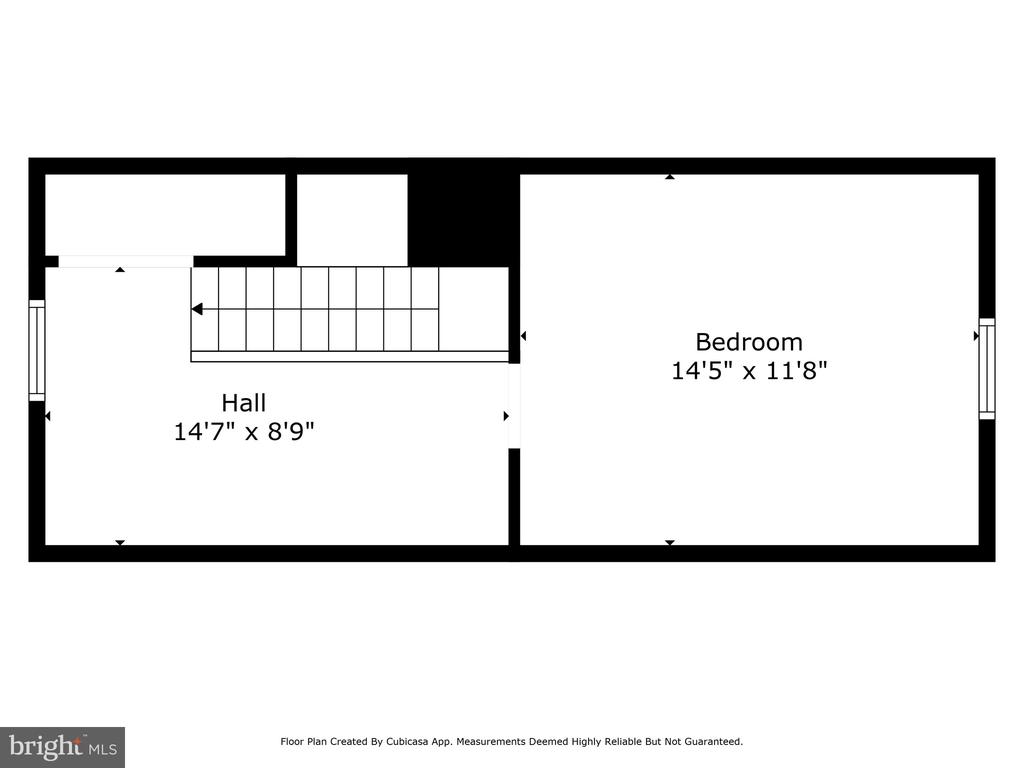
Floor plan showing a hall with stairs and a bedroom, with room dimensions labeled.
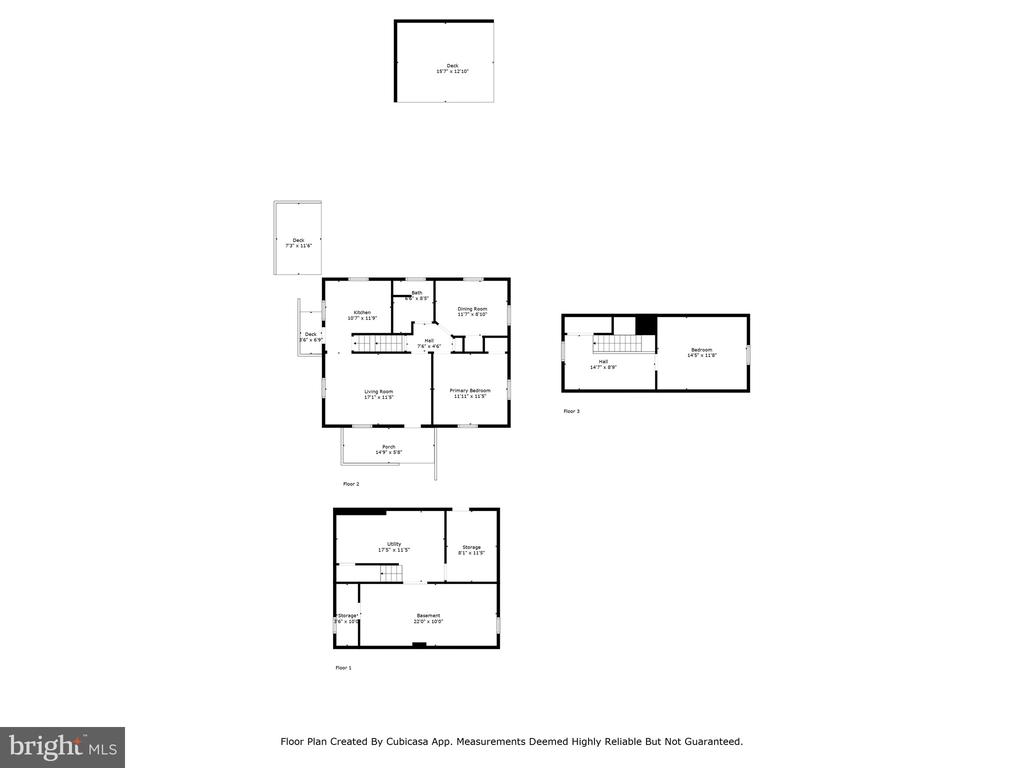
Three-level floor plan showing room layouts, decks, a porch, and basement.
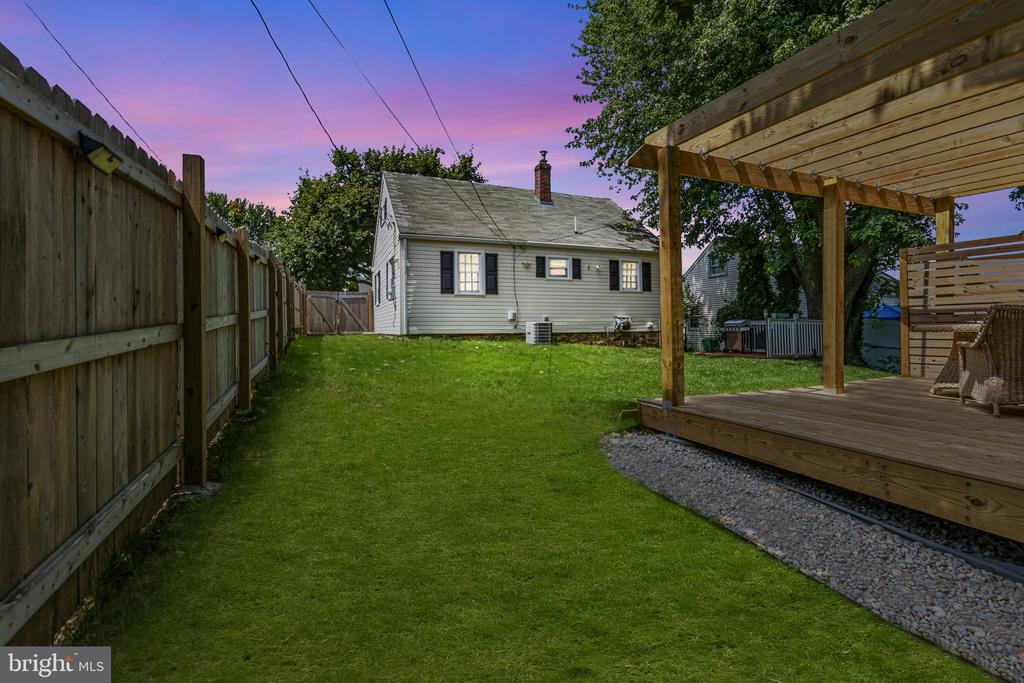
House and grassy backyard with a wooden privacy fence and covered deck at dusk.
SEE ALL PHOTOS
Cream-sided house with a covered porch and a large tree in the foreground.
House exterior with covered porch, flowering shrubs, brick path, and large shade tree at dusk.
Cream-colored house with a covered porch and large mature tree in the front yard.
Small light-colored house with a covered porch, broad lawn, and large shade tree.
House partly shaded by a large leafy tree, with a fenced paved walkway alongside.
Single-story home with a covered porch, broad driveway, and mature shade trees.
Front porch entrance with white railings, glass storm door, and wicker chair.
Covered front porch with wicker seating, a hanging hammock chair, and a dark-framed glass entry door.
Living room with an open red door, white sofas, hardwood floors, and a wall-mounted television.
Living room with a cream sectional, dark hardwood floors, and a wall-mounted television.
Living room with a white sectional, wall-mounted TV, whitewashed plank wall, and dark hardwood floors.
Living room with a light sectional, dark wood floors, curtained windows, and a television.
Hallway looking into a bathroom with a gray vanity and a dining room with mustard-yellow chairs.
Bathroom with dark vanity, white beadboard walls, and a window above the toilet.
Bathroom with a gray vanity, white sink, open shelving, and a doorway to the bedroom.
Bedroom with a gray upholstered bed, blue pillows, dark wood floors, and a ceiling fan.
Bedroom with a white quilted bed, wooden dresser, wall-mounted TV, and ceiling fan.
Bedroom with a large bed, teal pillows, white wardrobes, and a ceiling fan.
Dining room with an oval wooden table, yellow chairs, a ceiling fan, and a cane-front sideboard.
Dining room with a round wooden table, mustard-yellow chairs, two windows, and a ceiling fan.
White kitchen with stainless steel refrigerator, window over the sink, and dark tile floor.
Kitchen with white cabinetry, stainless steel appliances, dark tile flooring, and a window above the sink.
Compact white kitchen with stainless-steel range, dark tile backsplash, and hanging cookware.
Kitchen with white cabinets, stainless-steel refrigerator, dark tile backsplash, and sink beneath a window.
Under-stair storage nook with white drawers, a clothes rod, and built-in wall niches.
Attic loft with olive-green paneling, hardwood floors, and a large blue round lounge chair.
Finished attic loft with olive-green paneling, polished wood floors, and a blue wicker chair.
Bedroom with blue bedding, wood nightstands, and a sloped ceiling.
Attic bedroom with blue bedding, sloped ceilings, a wall-mounted television, and a white dresser.
Unfinished basement with exposed ceiling joists, concrete floor, and storage containers.
Unfinished basement workshop with exposed joists, storage shelves, tools, and an electrical panel.
Basement laundry room with washer and dryer, white cabinets, and exposed ceiling pipes and wiring.
Basement laundry room with washer, dryer, wall shelf, and exposed ceiling joists.
Backyard deck with white railings, a stainless steel grill, and covered outdoor appliances beneath a large tree.
Backyard storage shed beside a tall wooden privacy fence beneath mature trees.
Backyard pergola with two wicker chairs, a slatted roof, and raised wooden deck.
Fenced backyard with a broad lawn, mature trees, and a wooden pergola with seating.
Backyard deck with a wooden pergola, dining furniture, privacy fencing, and a small shed.
Fenced backyard with a wooden pergola-covered deck beside a green lawn.
Rear-side view of a light-colored house with dark shutters, a broad lawn, and a fenced patio.
Rear of a beige-sided house with dark shutters, a brick chimney, and a grassy yard.
Rear of a light-sided house overlooking a broad lawn, with a wooden fence and patio.
Single-story home with a covered porch beneath a large pink-blossoming tree.
Basement floor plan with utility room, basement, two storage areas, stairs, and labeled dimensions.
Floor plan showing the home’s rooms, dimensions, porch, and three decks.
Floor plan showing a hall with stairs and a bedroom, with room dimensions labeled.
Three-level floor plan showing room layouts, decks, a porch, and basement.
House and grassy backyard with a wooden privacy fence and covered deck at dusk.
Sold

30 NEELD LANE

30 NEELD LANE, ASTON, PA 19014

$330,000
Back on the Market! Welcome Home to 30 Neeld Lane, a charming and well-maintained Cape Cod located on a quiet street in the desirable Penn-Delco School District. This 3-bedroom, 1-bath home offers the perfect blend of classic character and modern comfort, ideal for first-time buyers, investors or those looking to downsize.

The main level features hardwood flooring, a spacious living room filled with natural light, and an updated eat-in kitchen with ample cabinet space. Two bedrooms on the first floor provide flexible living arrangements, while the third bedroom on the upper level offers additional privacy--great for a primary suite, office, or guest room.

Enjoy outdoor living with a private patio and a large, level backyard perfect for relaxing, entertaining, or play. Basement offers excellent storage, a great workout area, and/or the potential for future finishing. Additional features include a private driveway and a convenient location close to schools, parks, shopping, dining, and major routes including I-95 and Route 1.

This move-in-ready home offers exceptional value in a great neighborhood--schedule your showing today!

3
beds

1
bath

1,050 Sq.Ft. LIVING AREA

5,227 Sq.Ft. lot

Jim Arcidiacono

Jim Arcidiacono

Features & Amenities

Interior

  • total bedrooms3
  • Total bathroom1
  • full bathroom1
  • Laundry room Basement
  • APPLIANCES Built-In Range, Oven - Self Cleaning
  • other interior Features Butlers Pantry, Ceiling Fan(s), Kitchen - Eat-In

Area & Lot

  • Status Sold
  • Date Sold September 29, 2025
  • Living Area1,050 Sq.Ft.
  • Total Area1,050 Sq.Ft.
  • Lot Area5,227 Sq.Ft.
  • MLS® IDPADE2093462
  • TypeResidential
  • YEAR BUILT1940
  • Architecture StylesCape Cod
  • High SchoolSUN VALLEY
  • School DistrictPENN-DELCO

Exterior

  • STORIES2
  • water SourcePublic
  • PoolNo Pool
  • parkingDriveway
  • HEAT TYPEForced Air
  • AIR CONDITIONINGCentral A/C
  • sewerPublic Sewer
  • SubstructureStone
  • Disability FeaturesNone

Financial

  • Sales Price$330,000
  • Real Estate Tax $4,238/yr
  • Zoning RESIDENTIAL

Work With Us

Who you work with matters! When it comes to your real estate needs, you should work with the best. Whether it is buying, selling, renting, second homes, investing, or more, we are happy to help assist you in any way that we can.

Follow Me on Instagram