Next Move Delaware Valley
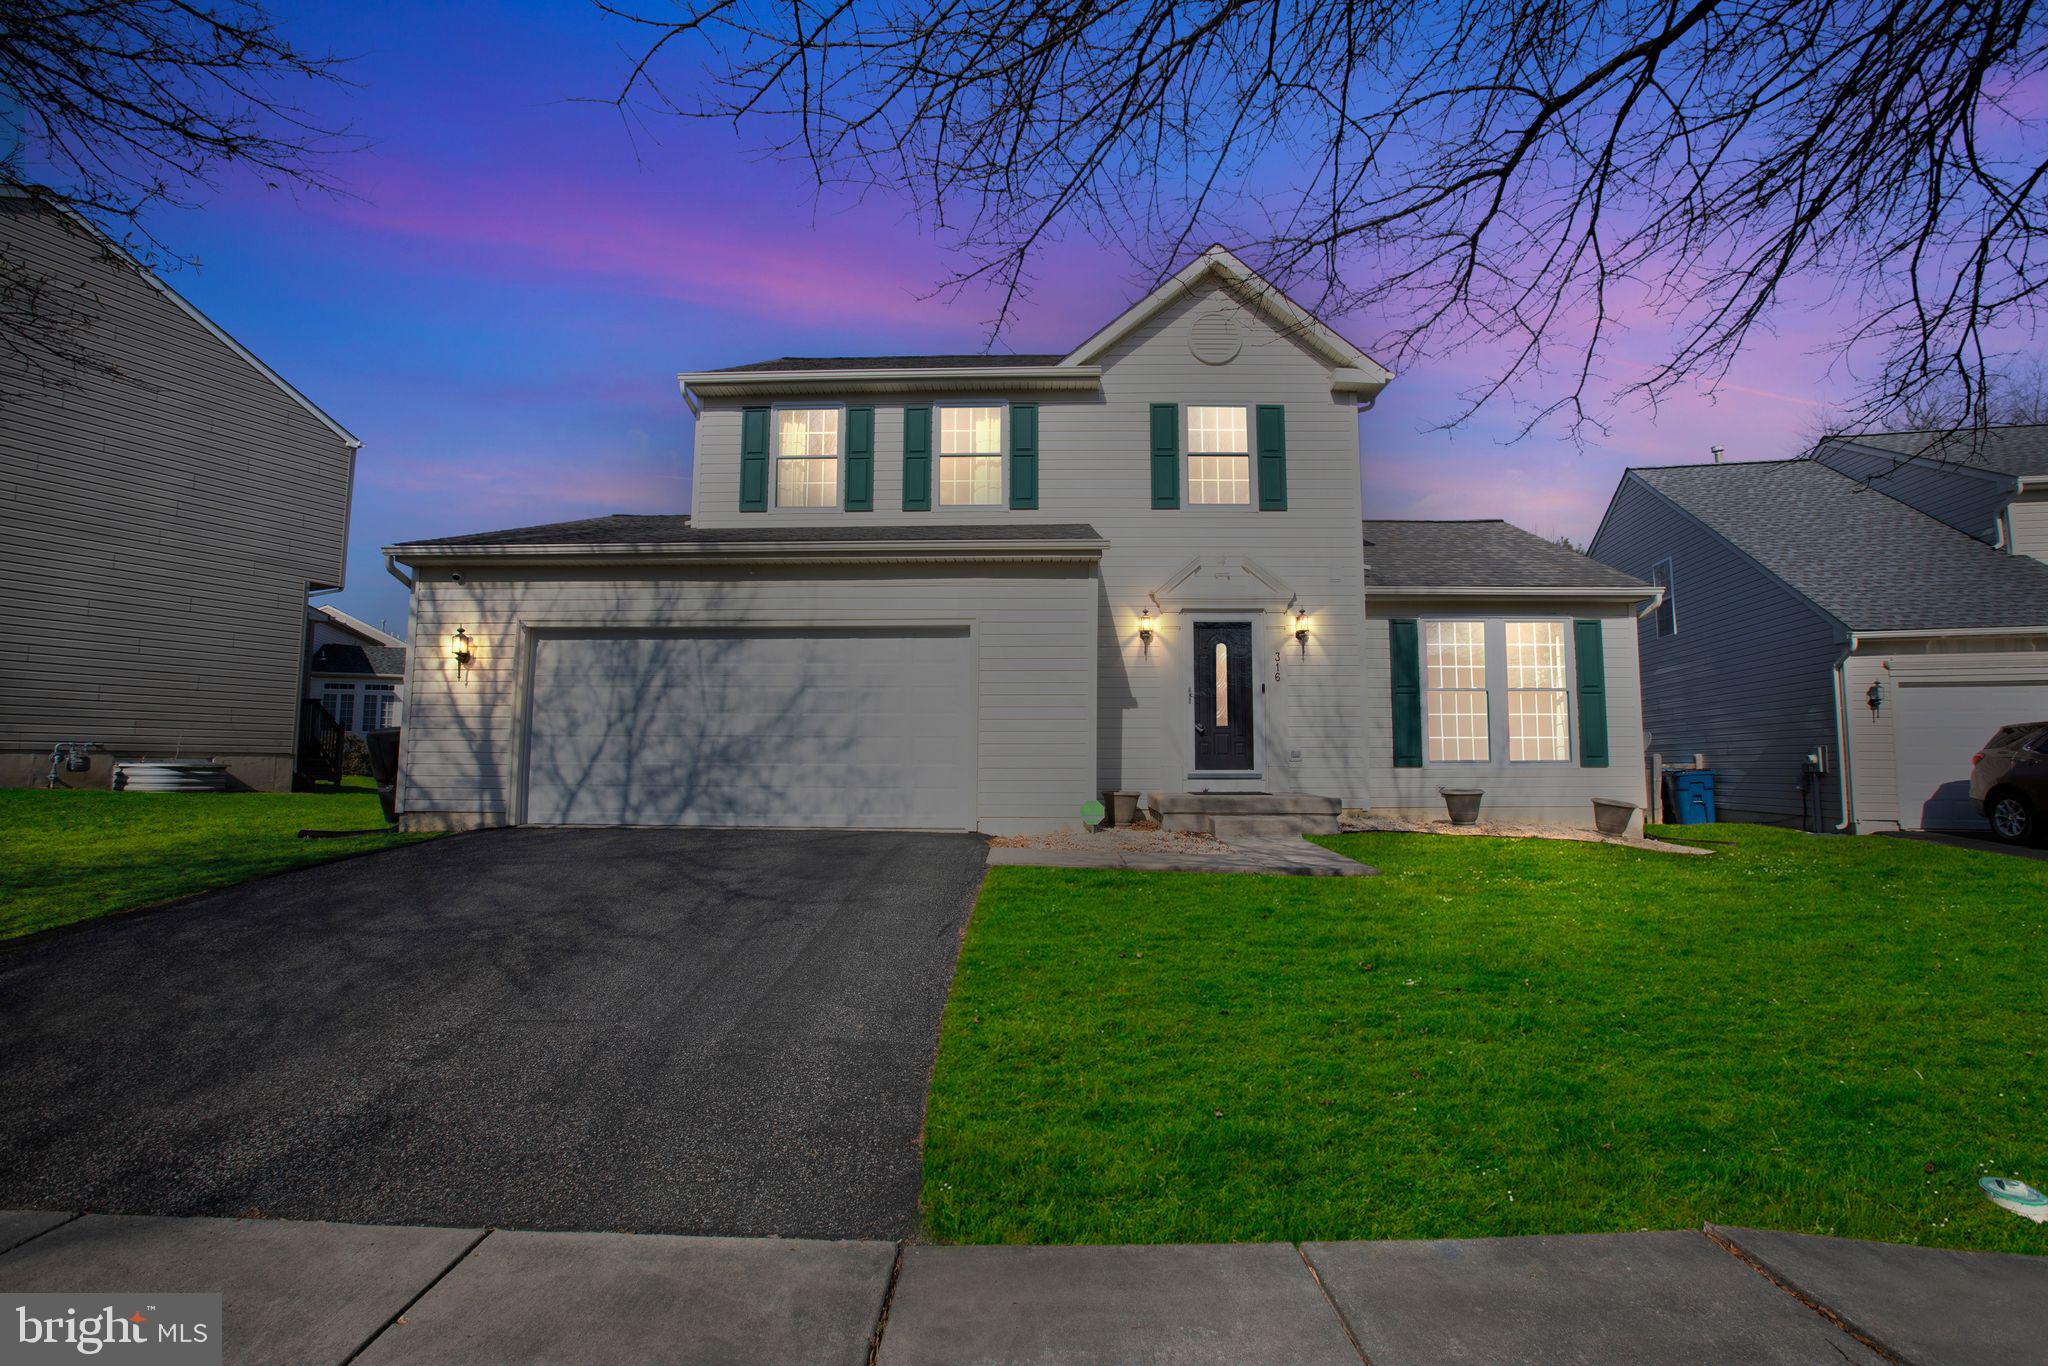
Two-story gray house with green shutters, an attached garage, and warmly lit windows at dusk.
Two-story light-colored house with green shutters, attached garage, and paved driveway.
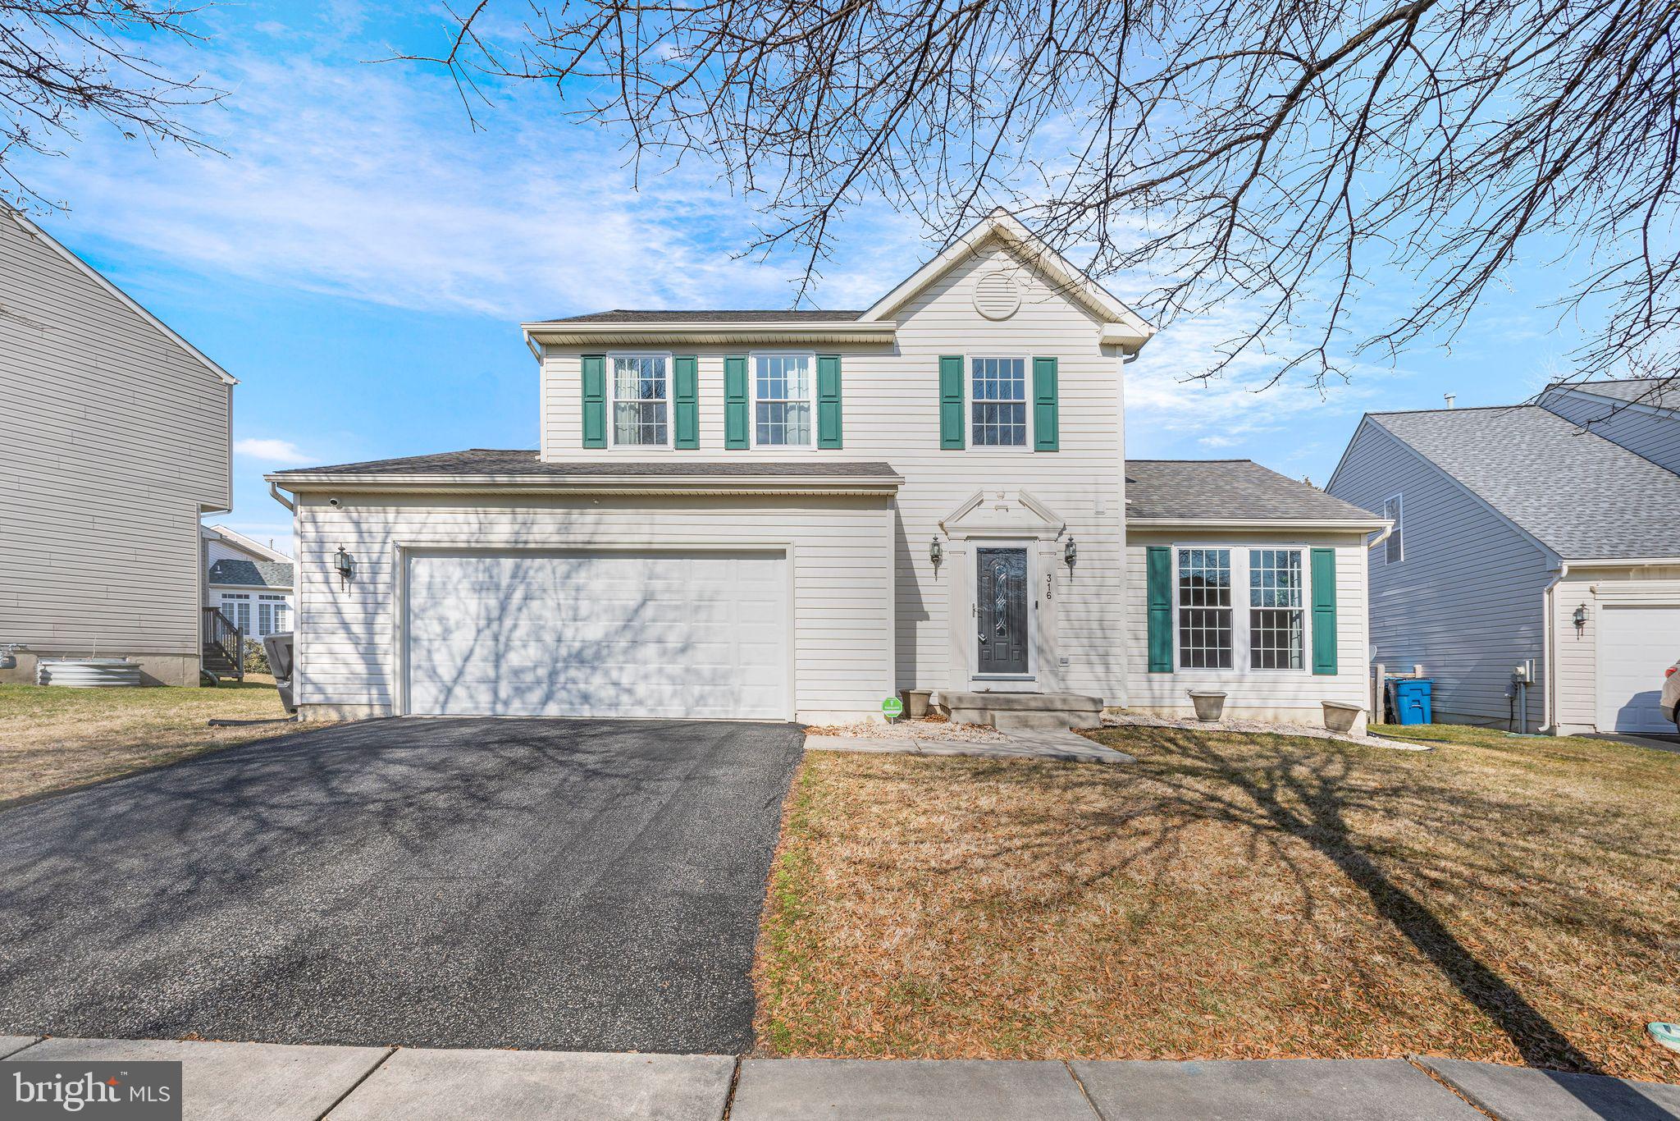
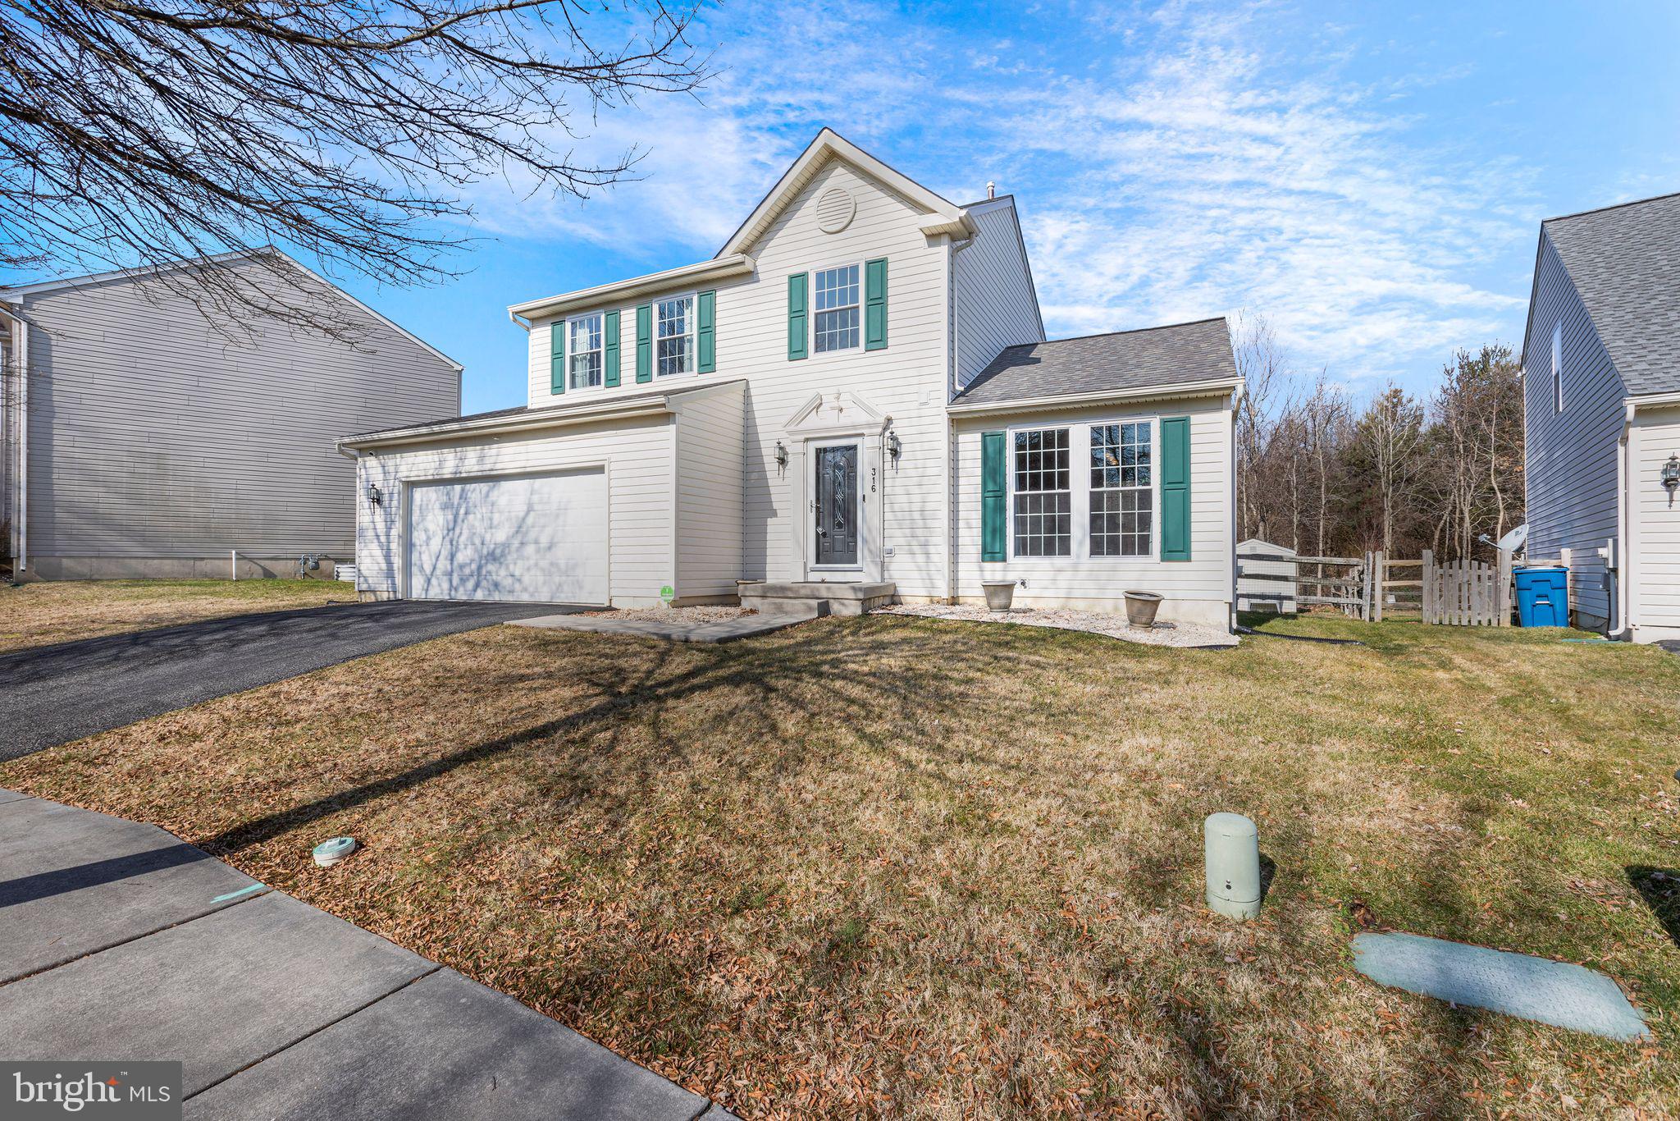
Two-story white house with teal shutters, attached garage, and a broad front lawn.
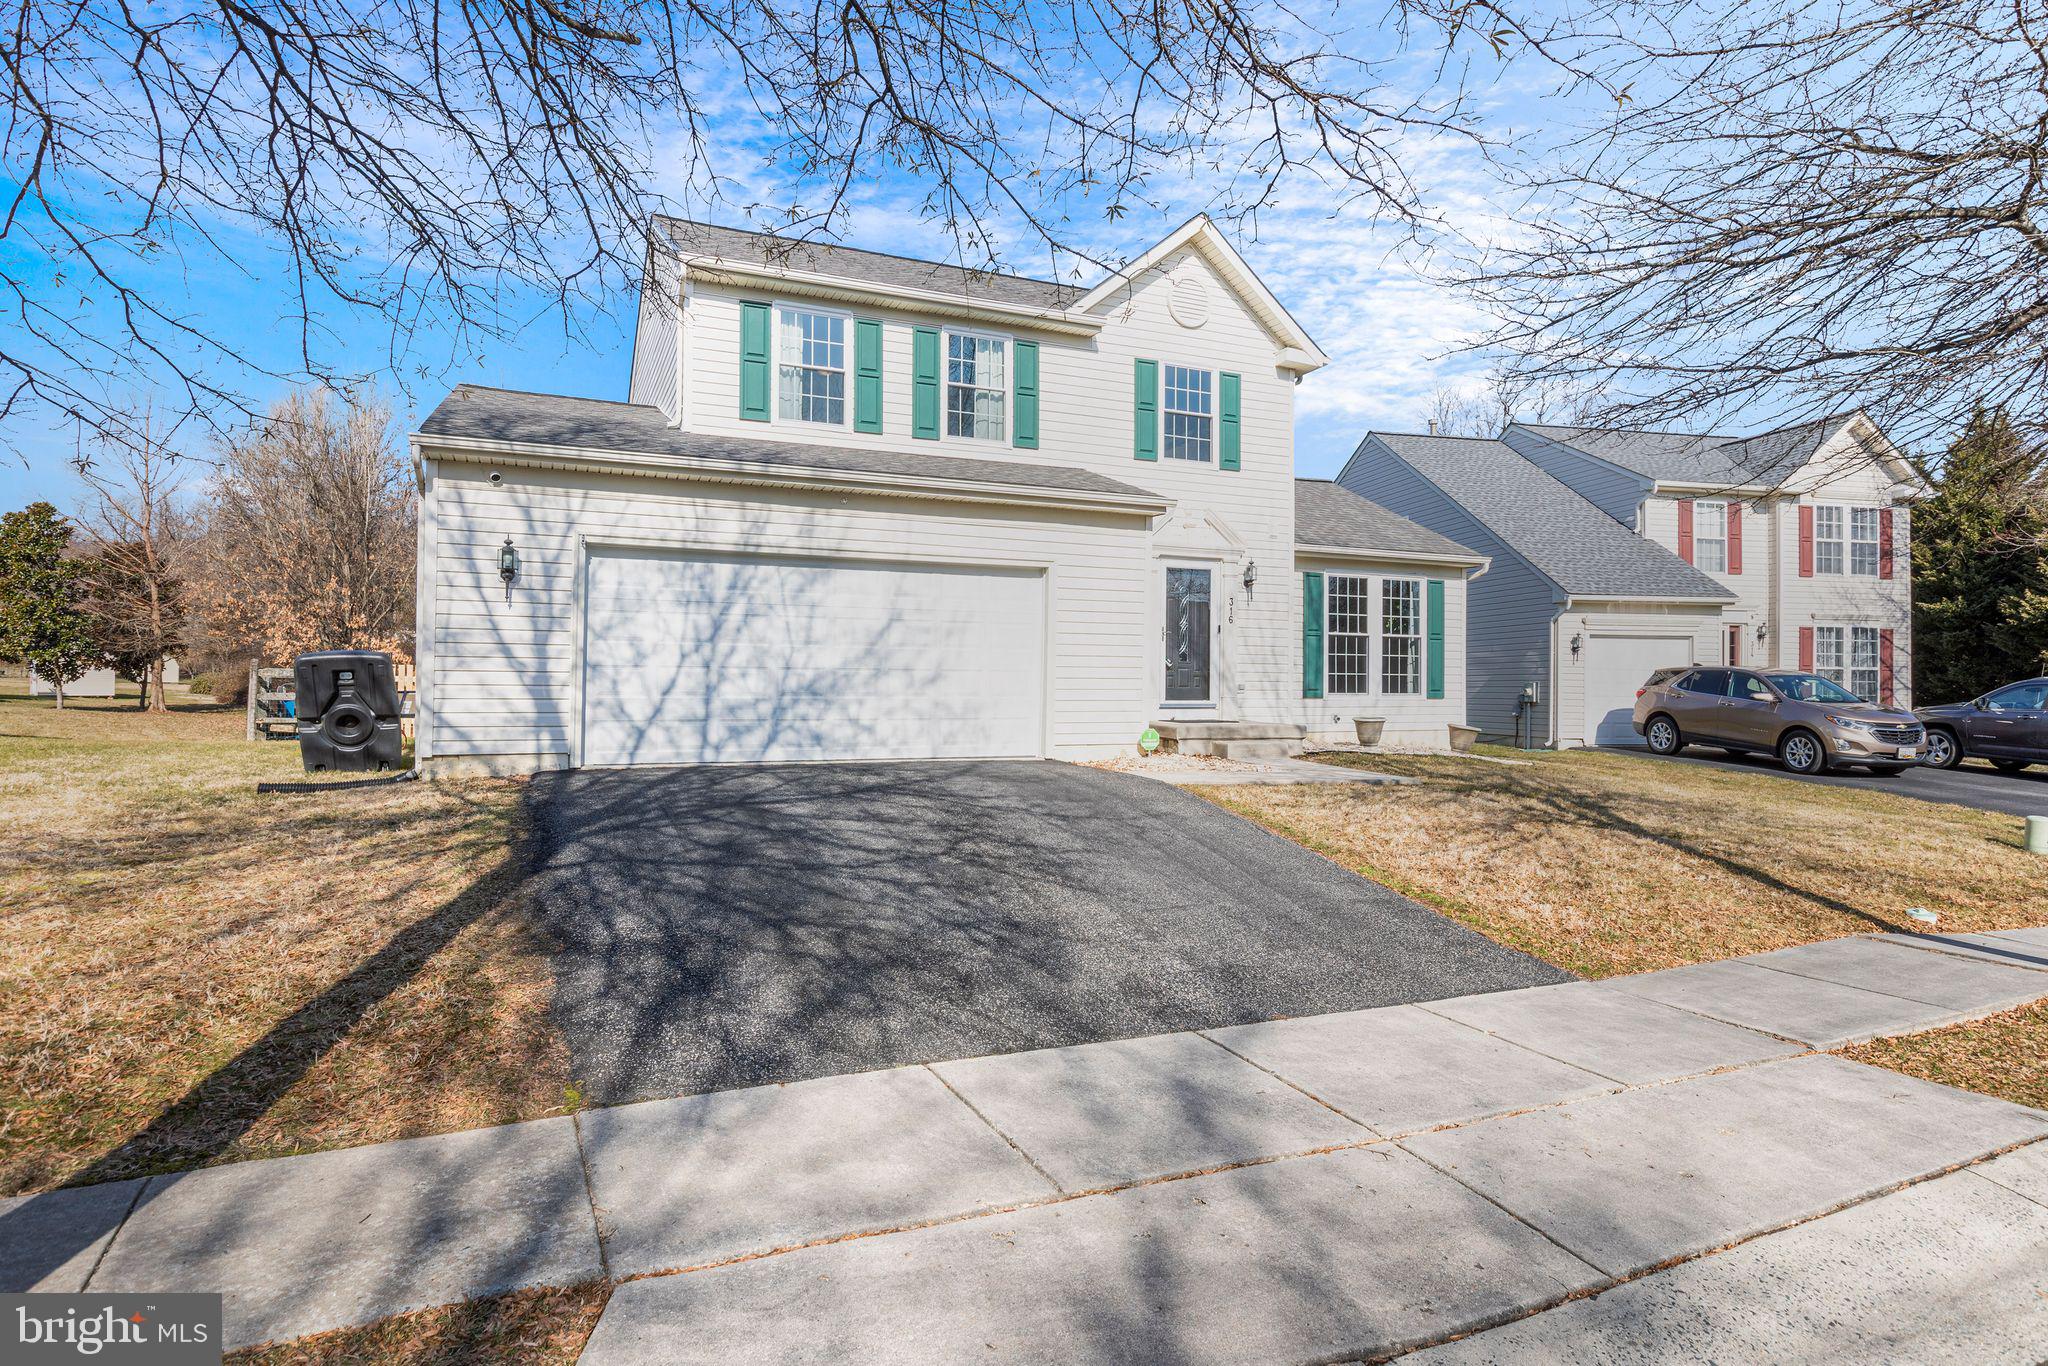
White two-story house with teal shutters, a double garage, and a wide paved driveway.
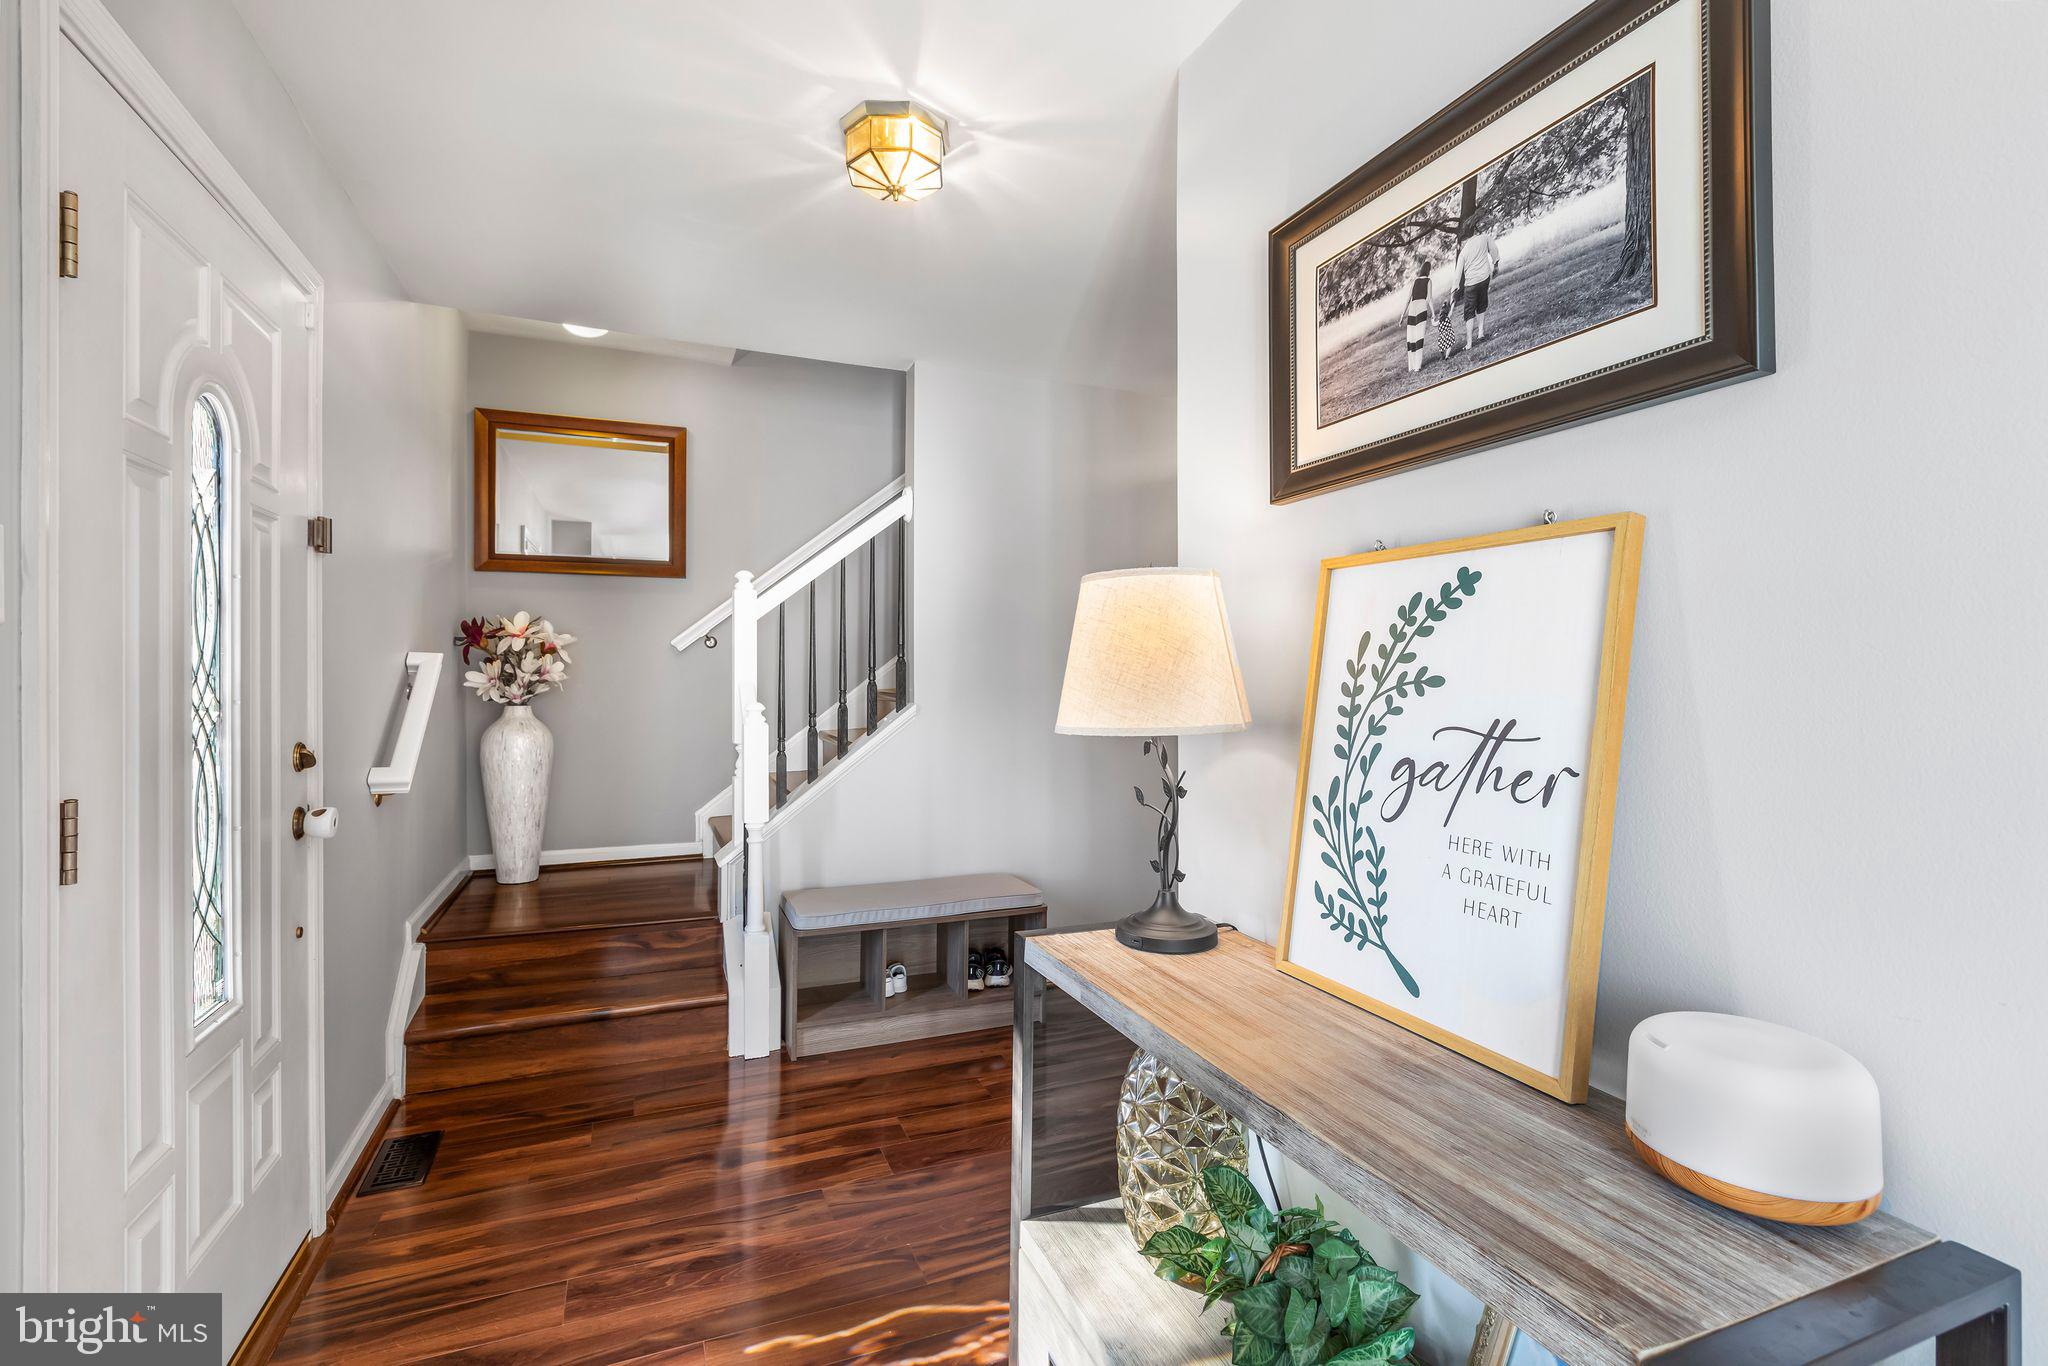
Entry foyer with glossy dark hardwood floors, a decorative glass front door, and a staircase with dark balusters.
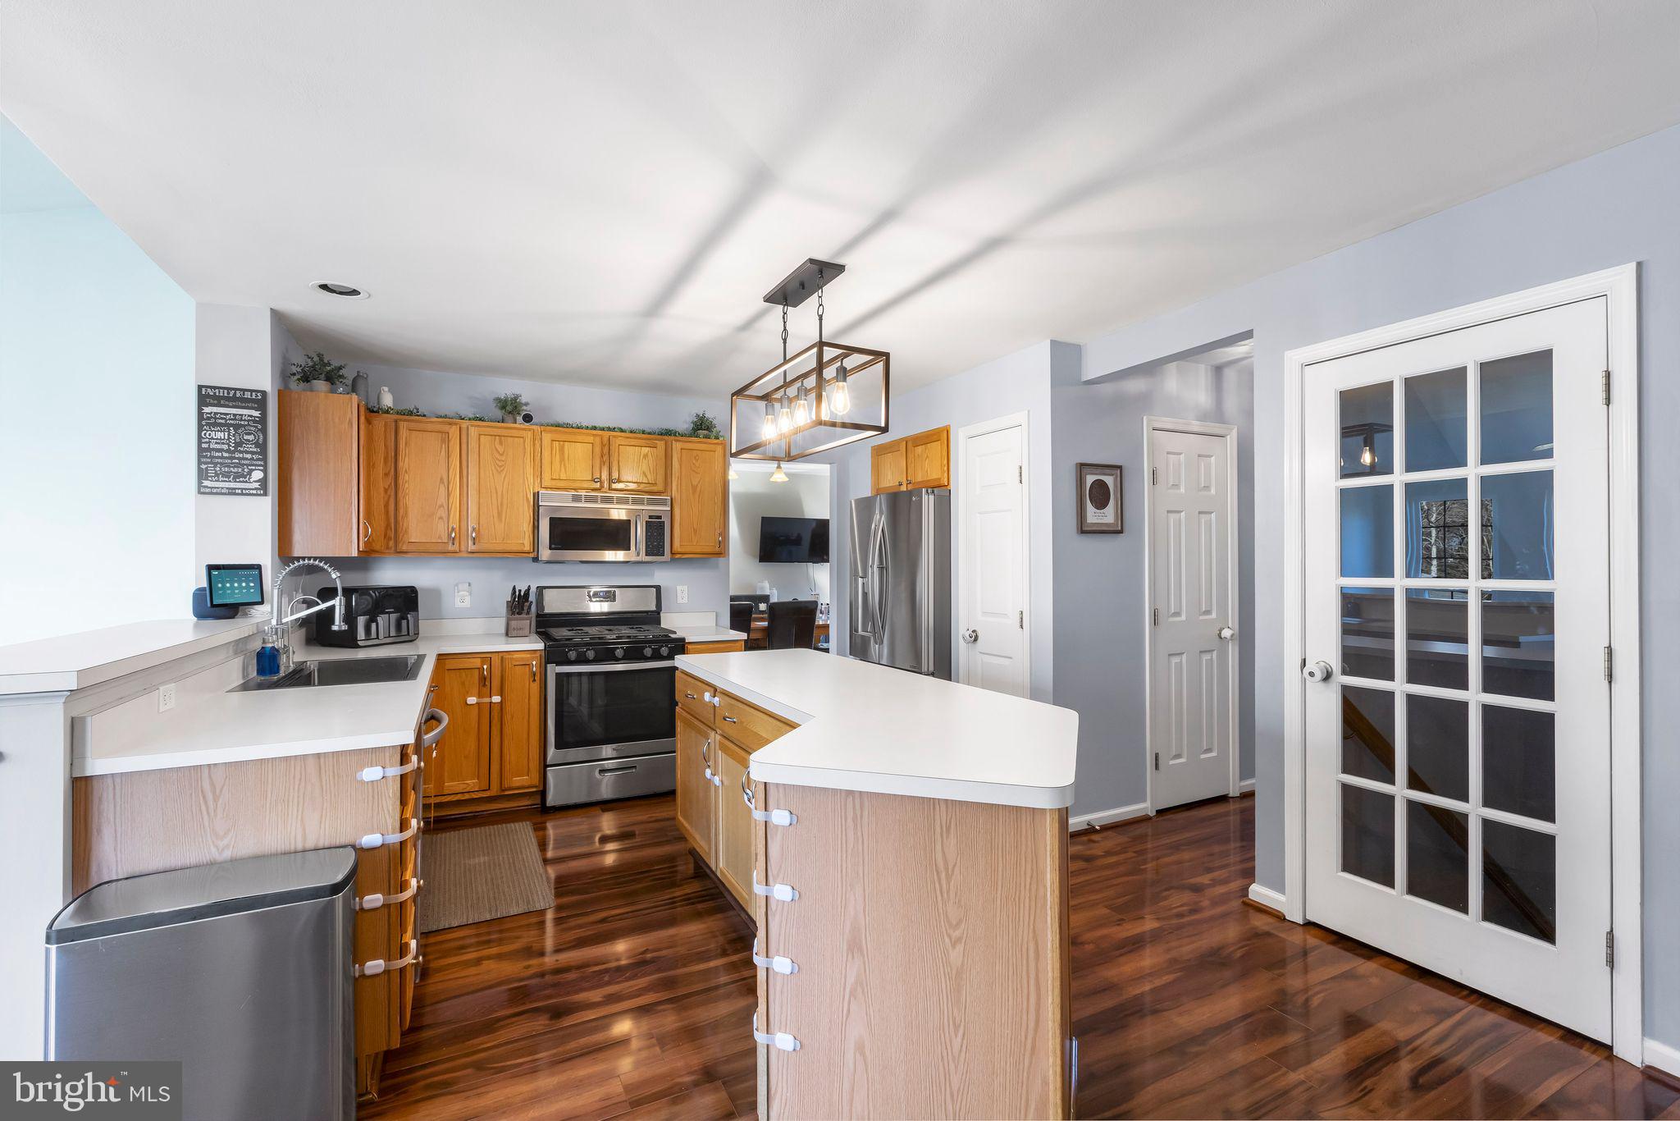
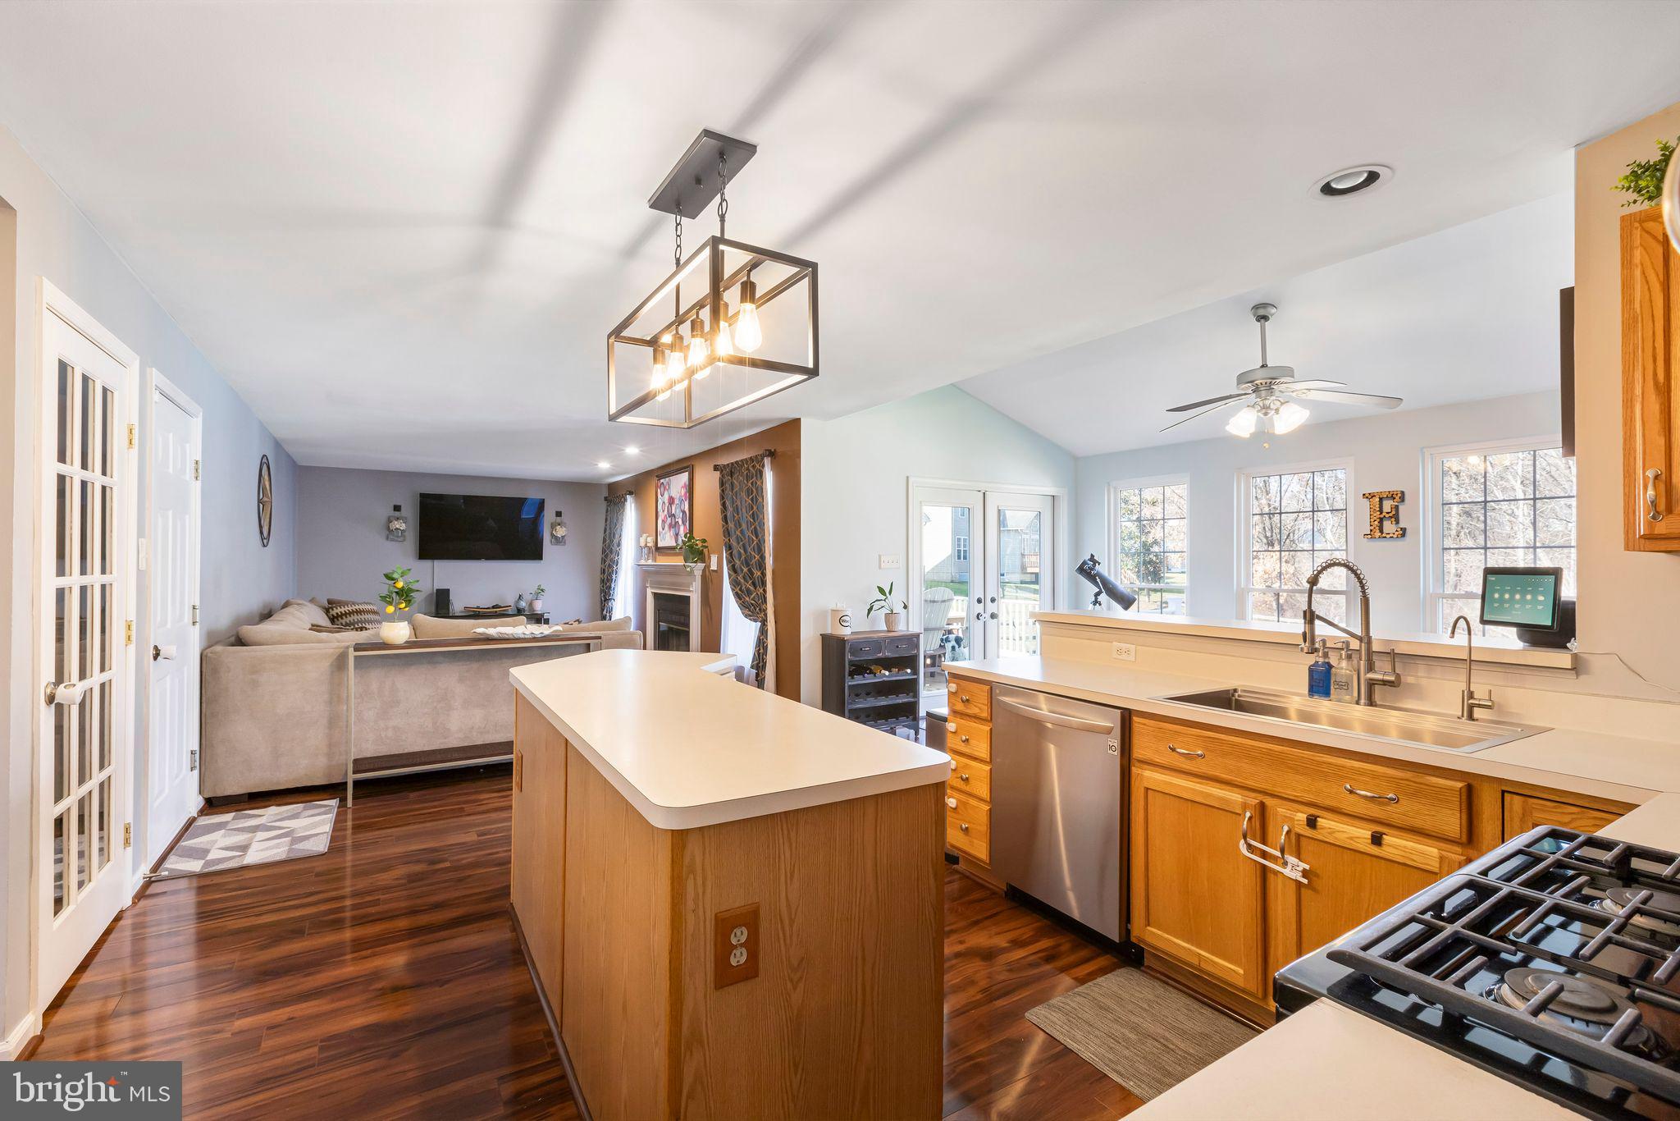
Kitchen with a large white-topped island, honey-colored cabinets, stainless appliances, and dark hardwood floors.
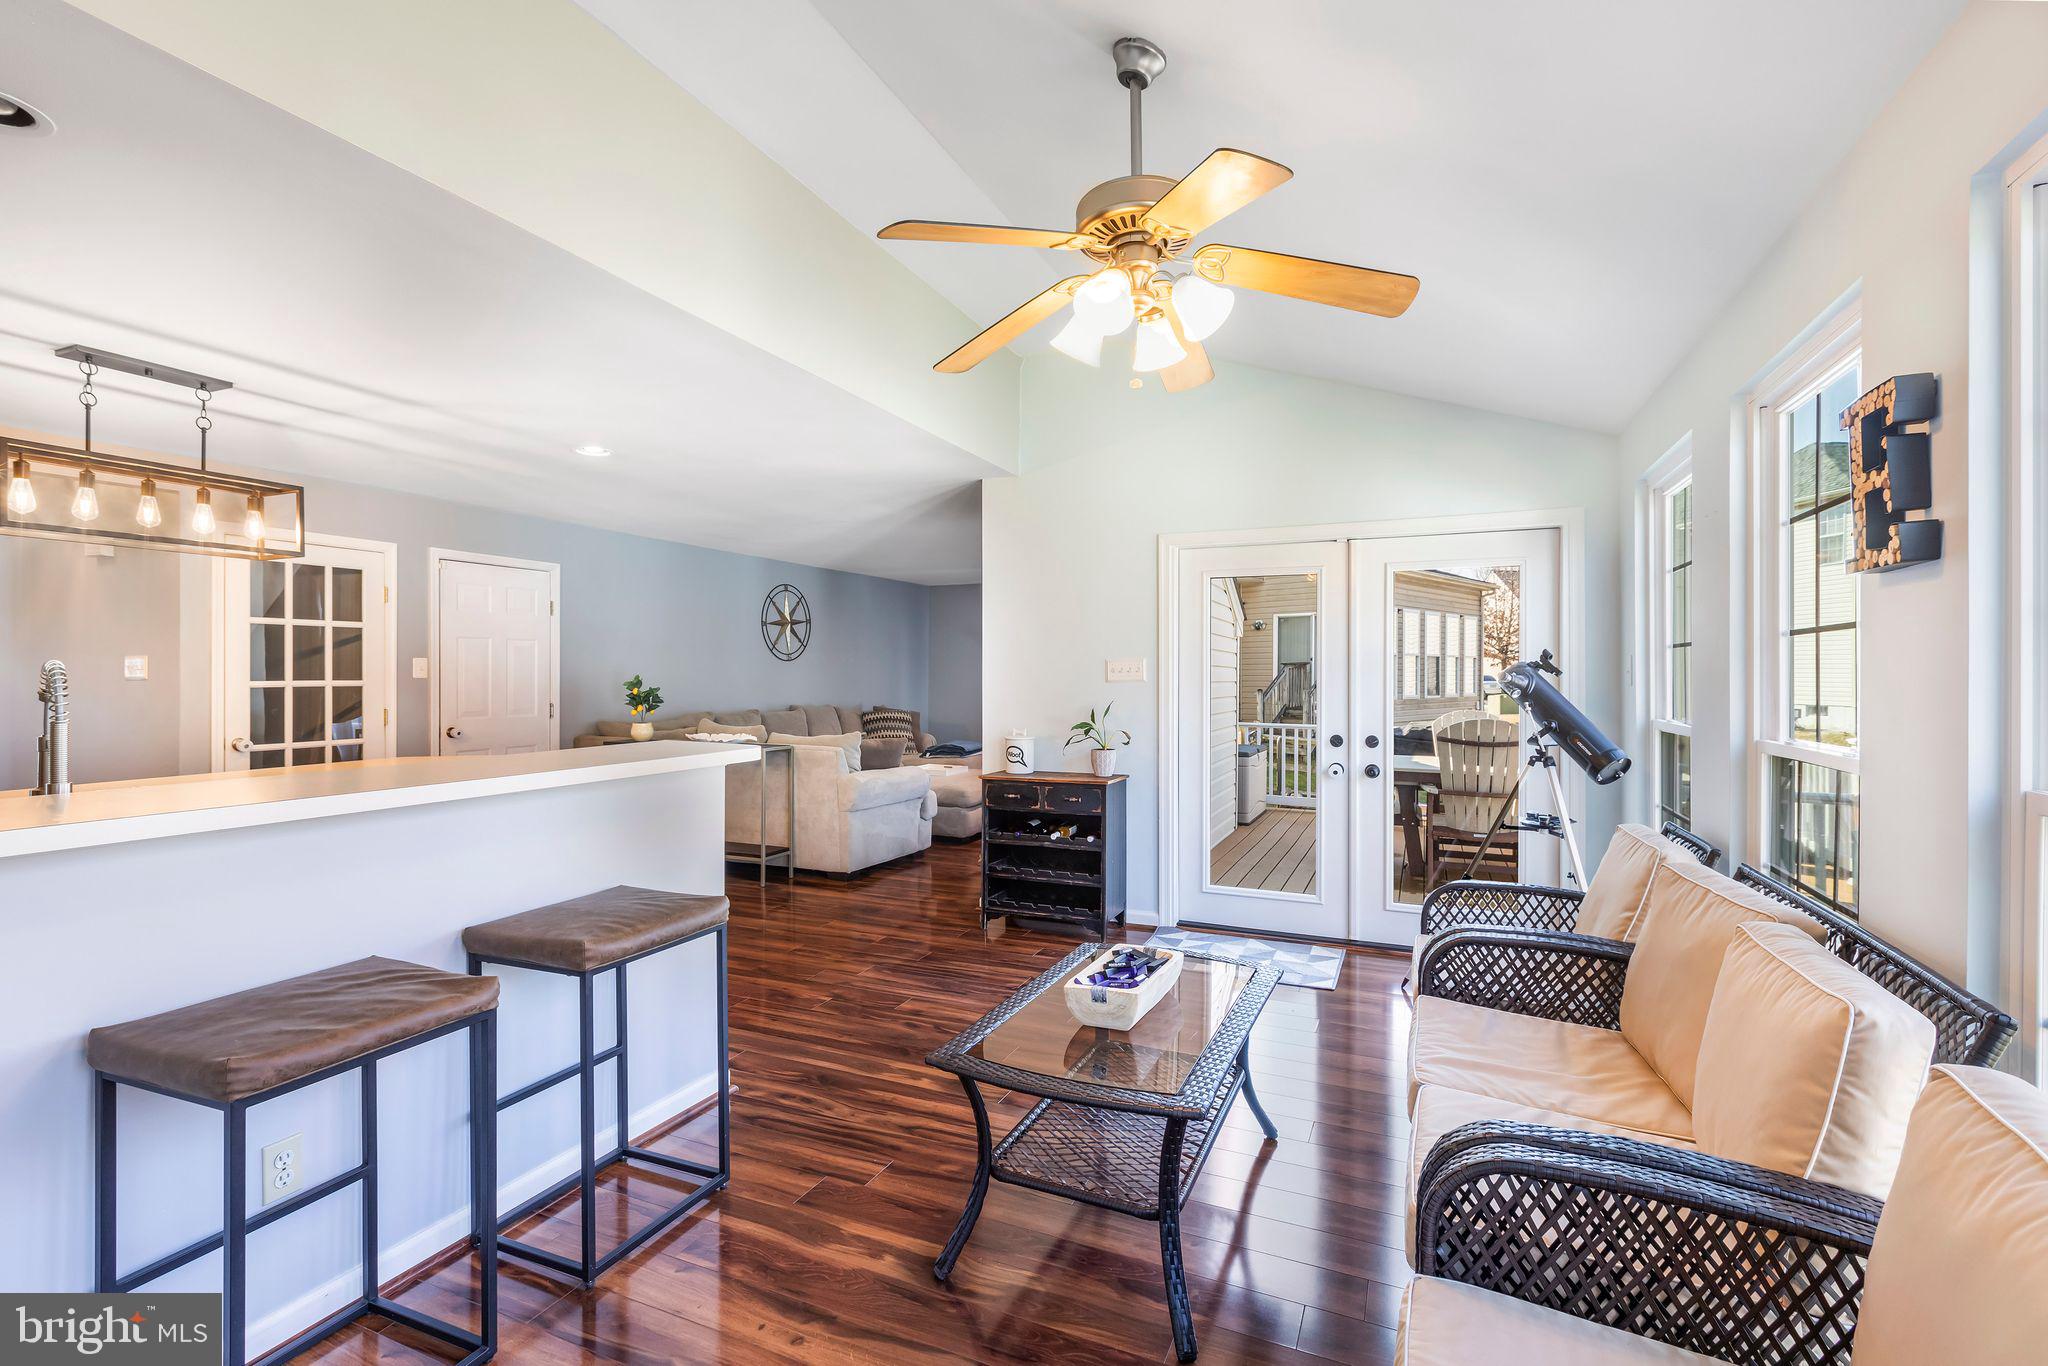
Open living room with dark wood floors, breakfast bar, ceiling fan, and doors to a deck.
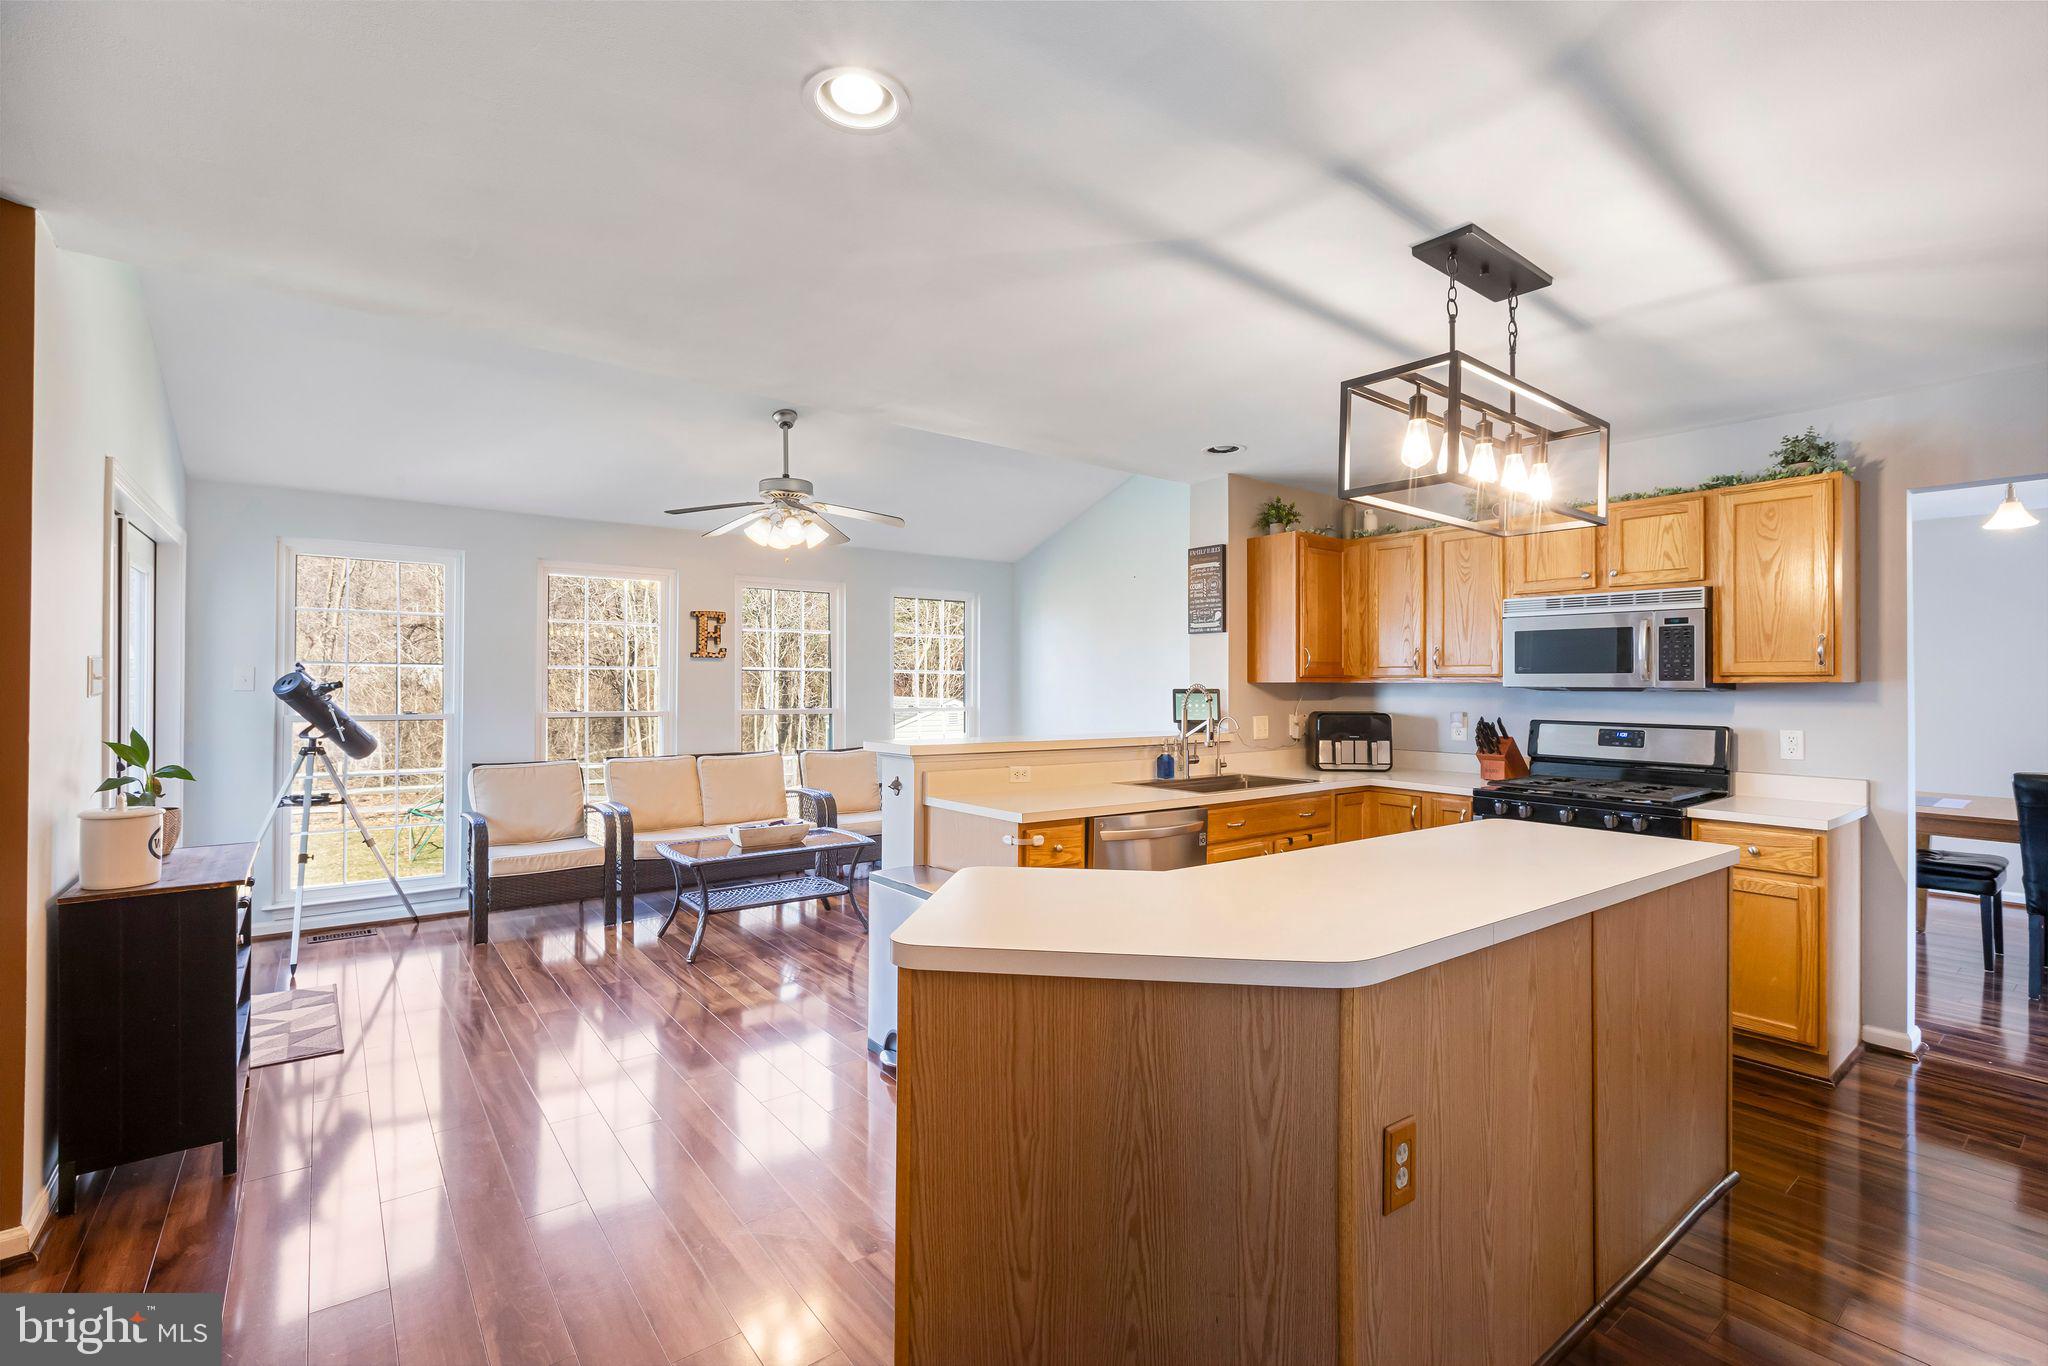
Open-plan kitchen with a large wood-paneled island, honey-colored cabinets, and a sunny sitting area.
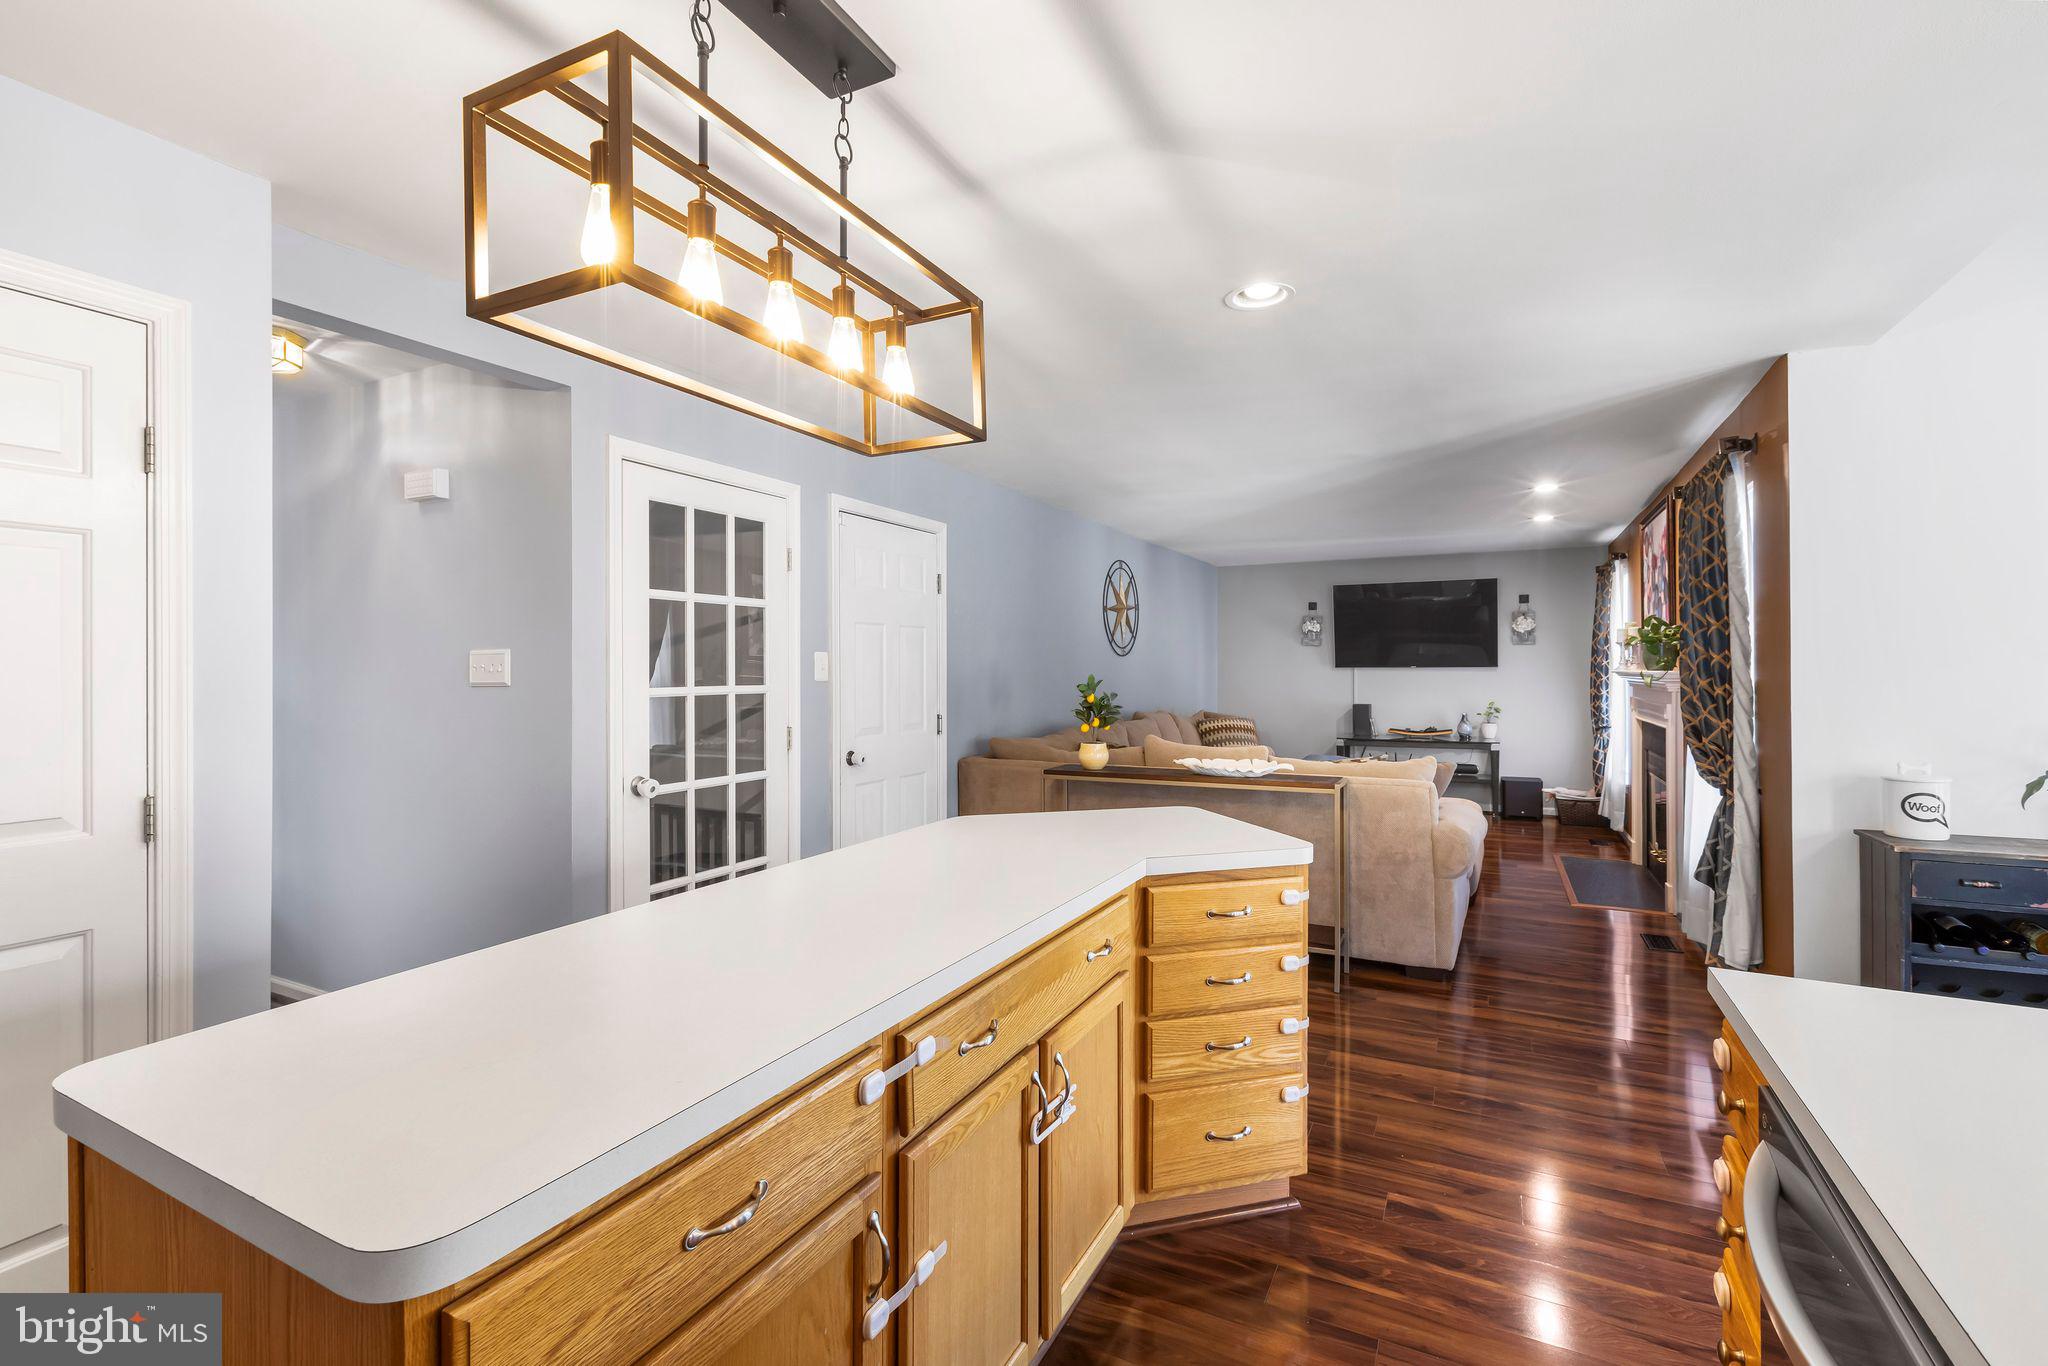
Open-plan kitchen and living room with a long white island, wood cabinetry, and dark hardwood floors.
Open kitchen with a large island, warm wood cabinetry, and an adjoining living room.
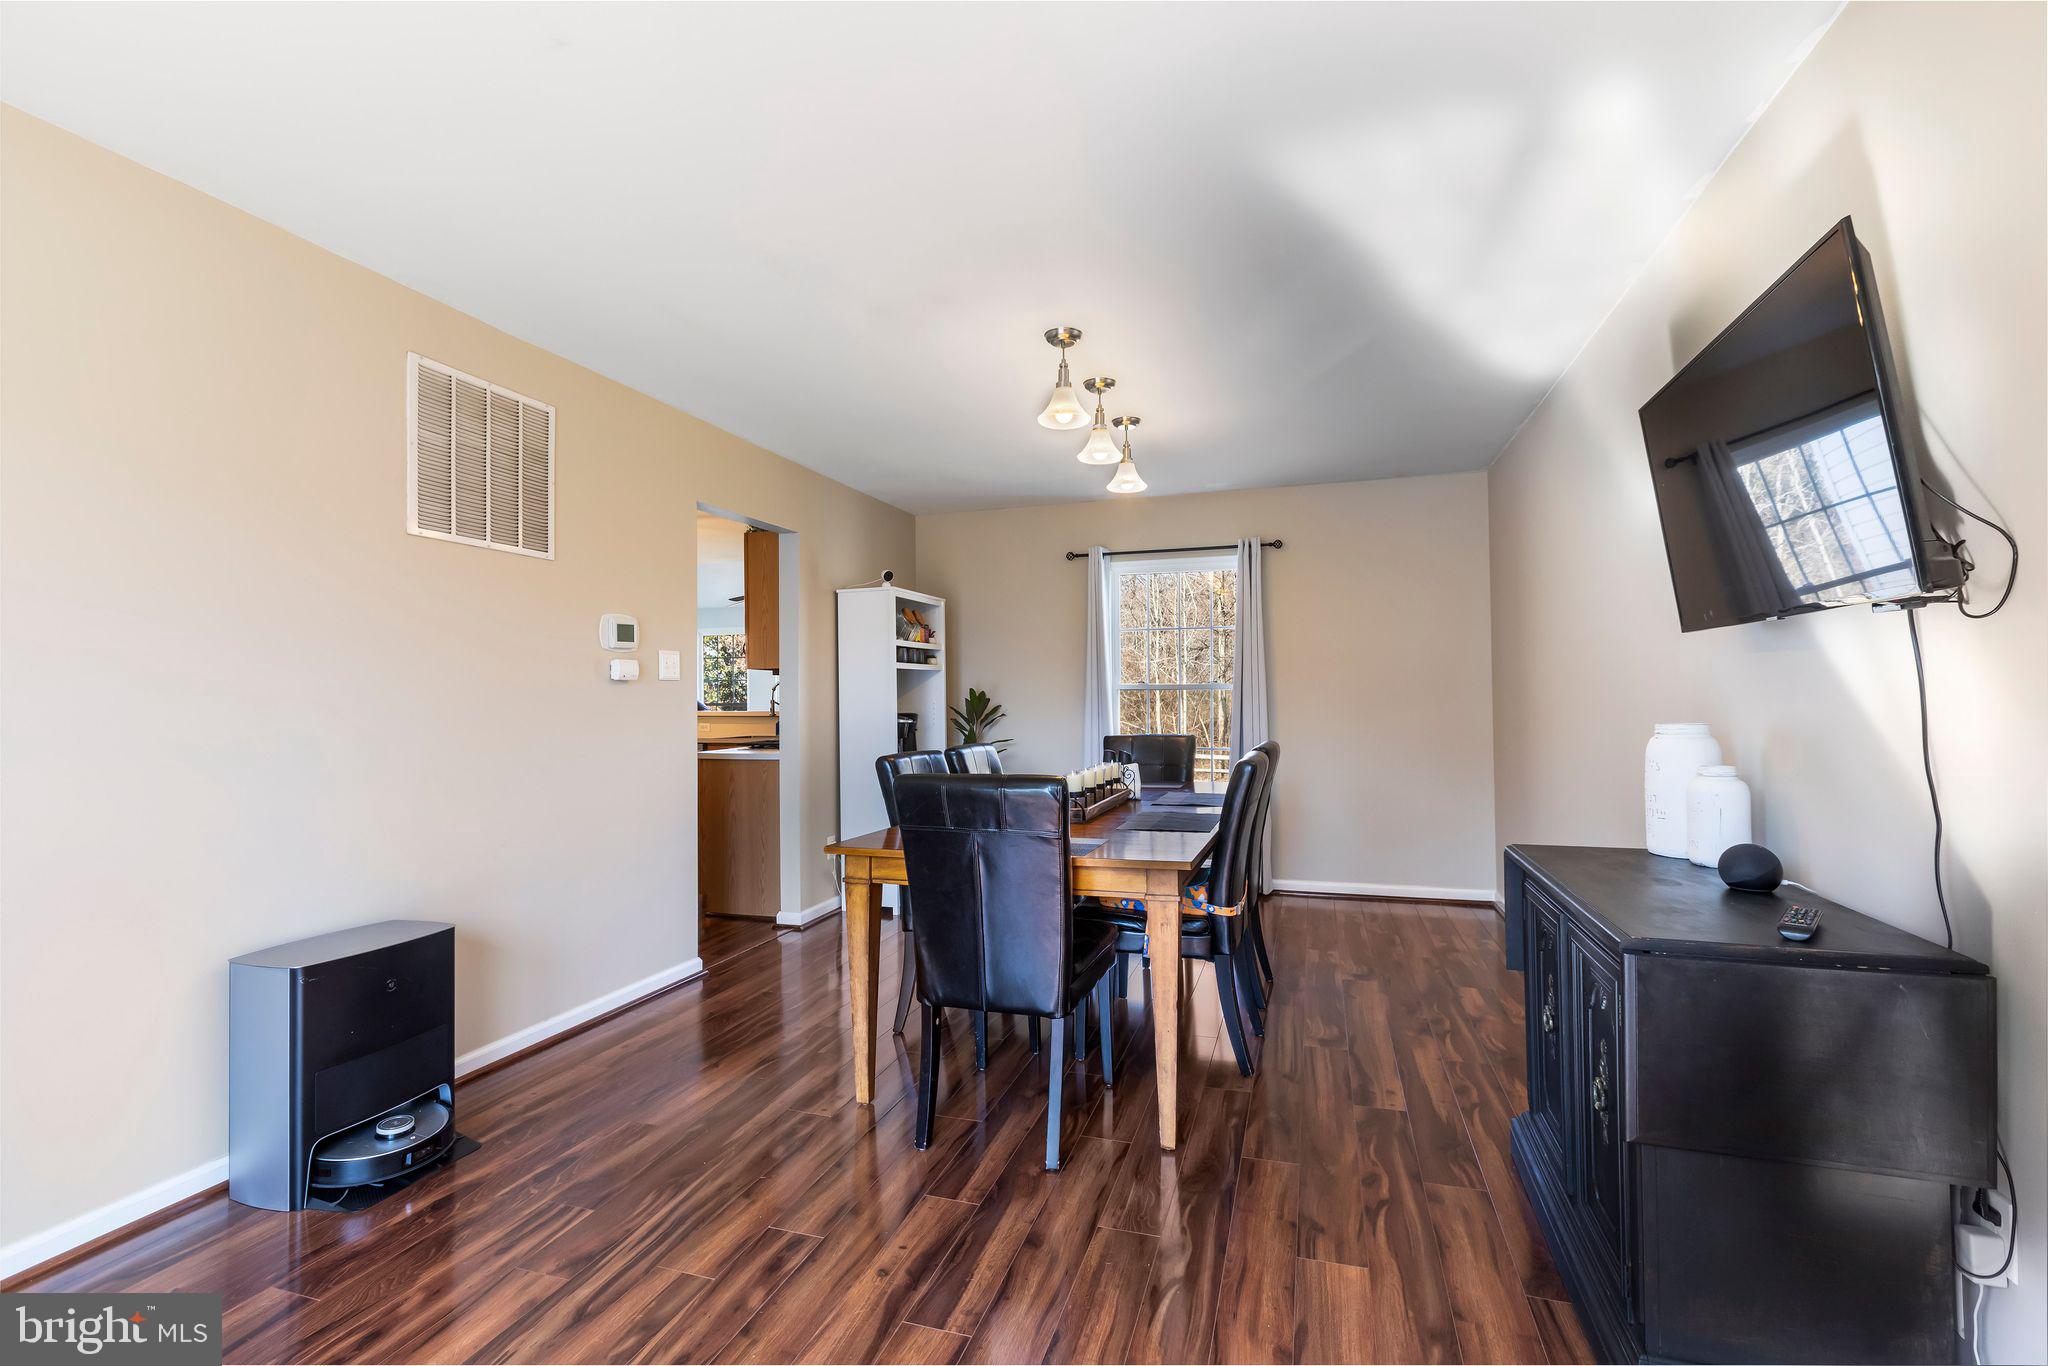
Dining room with dark wood floors, a wooden table, black chairs, and a wall-mounted television.
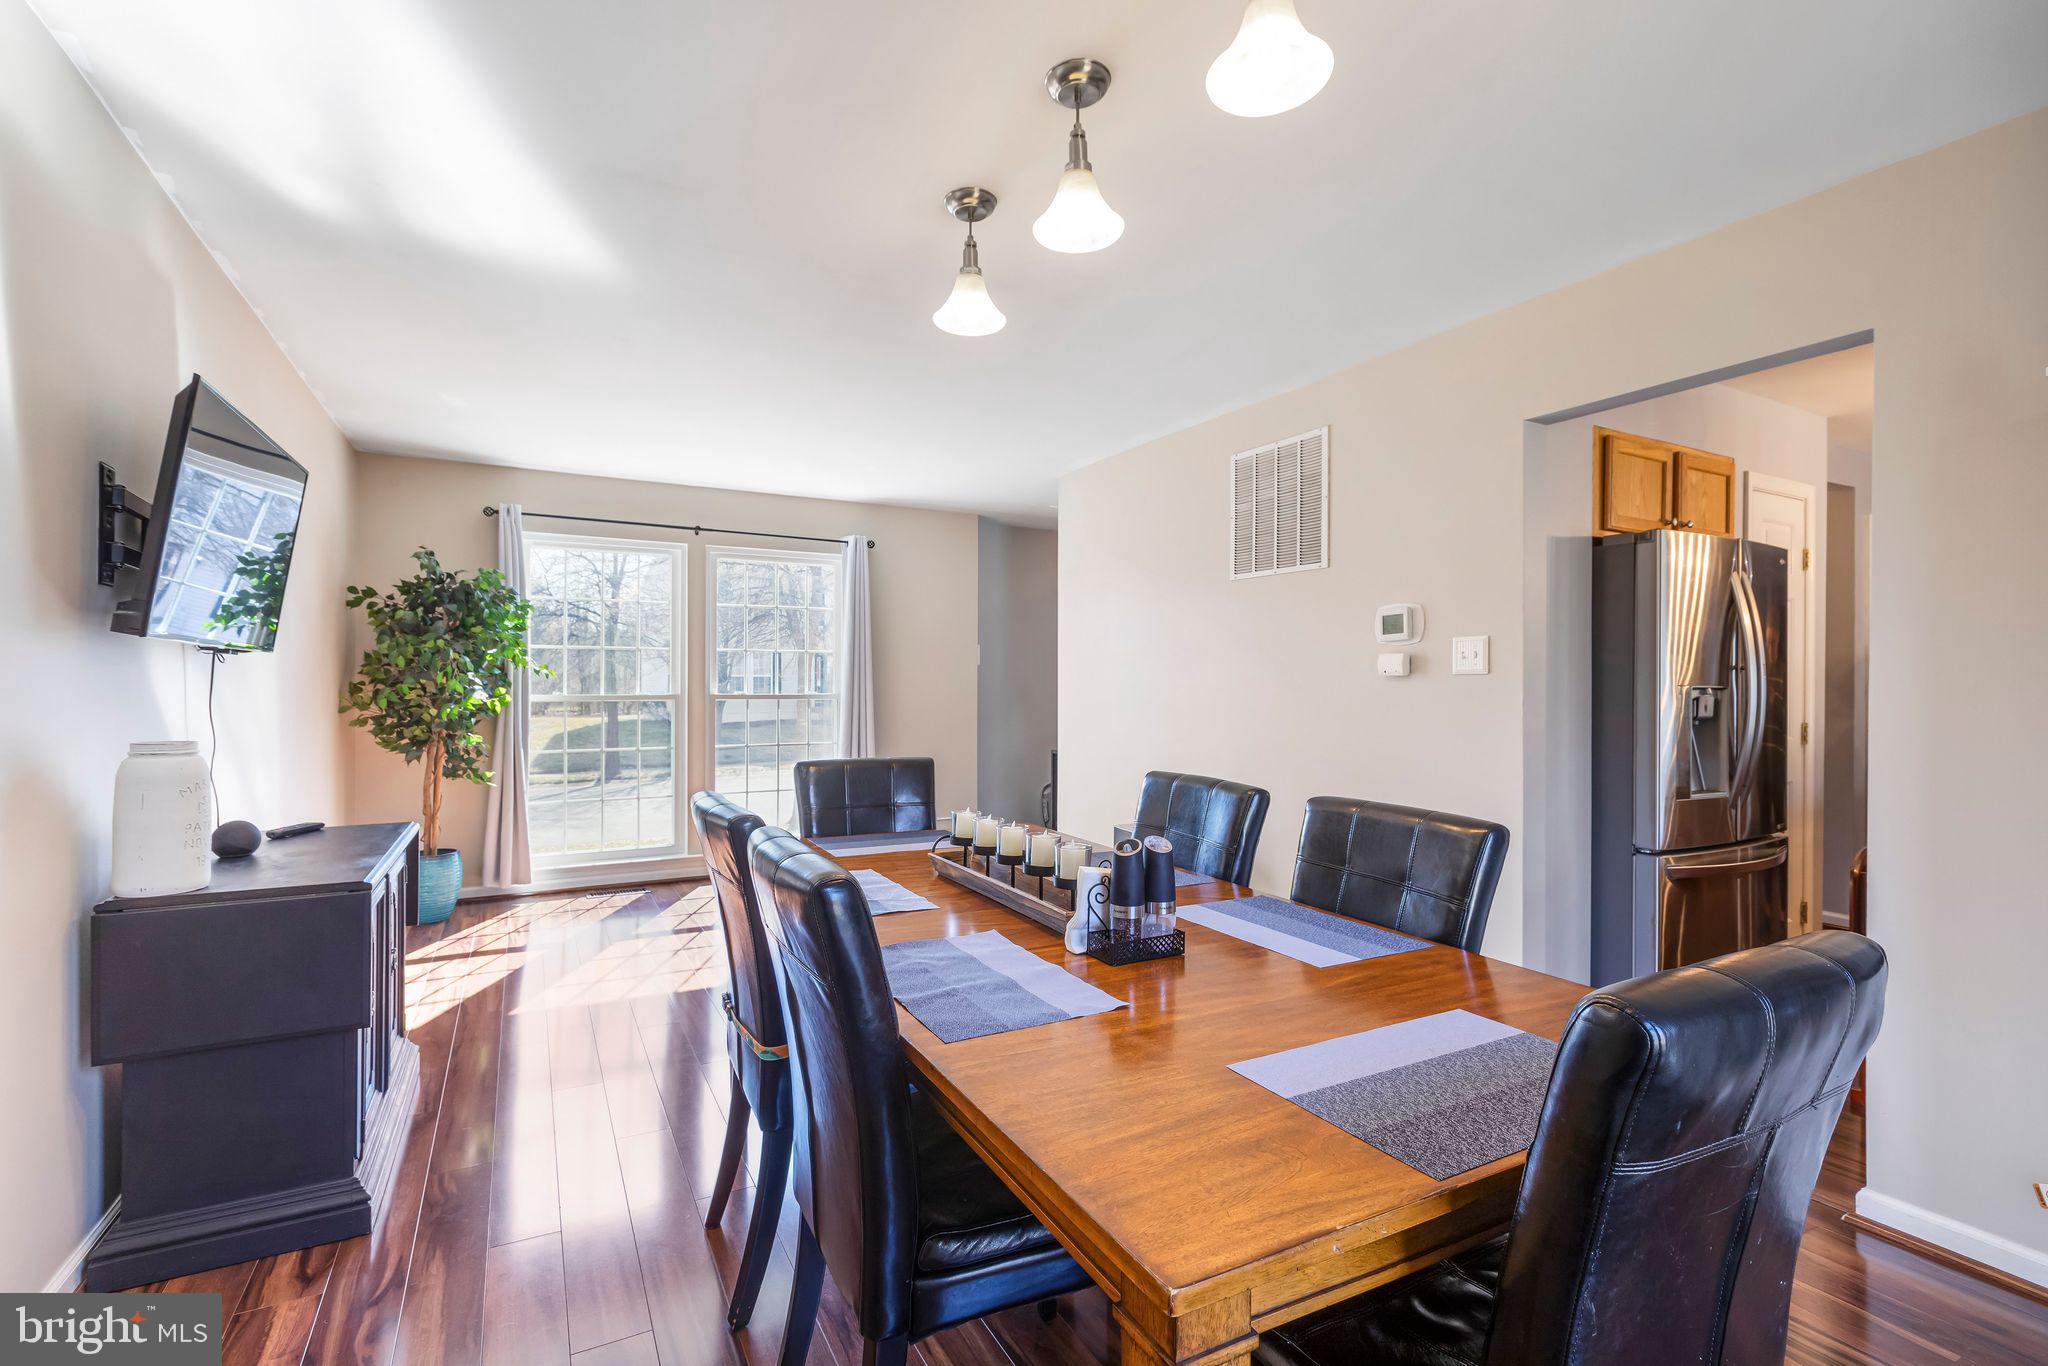
Dining room with a large wooden table, black leather chairs, and tall sunlit windows.
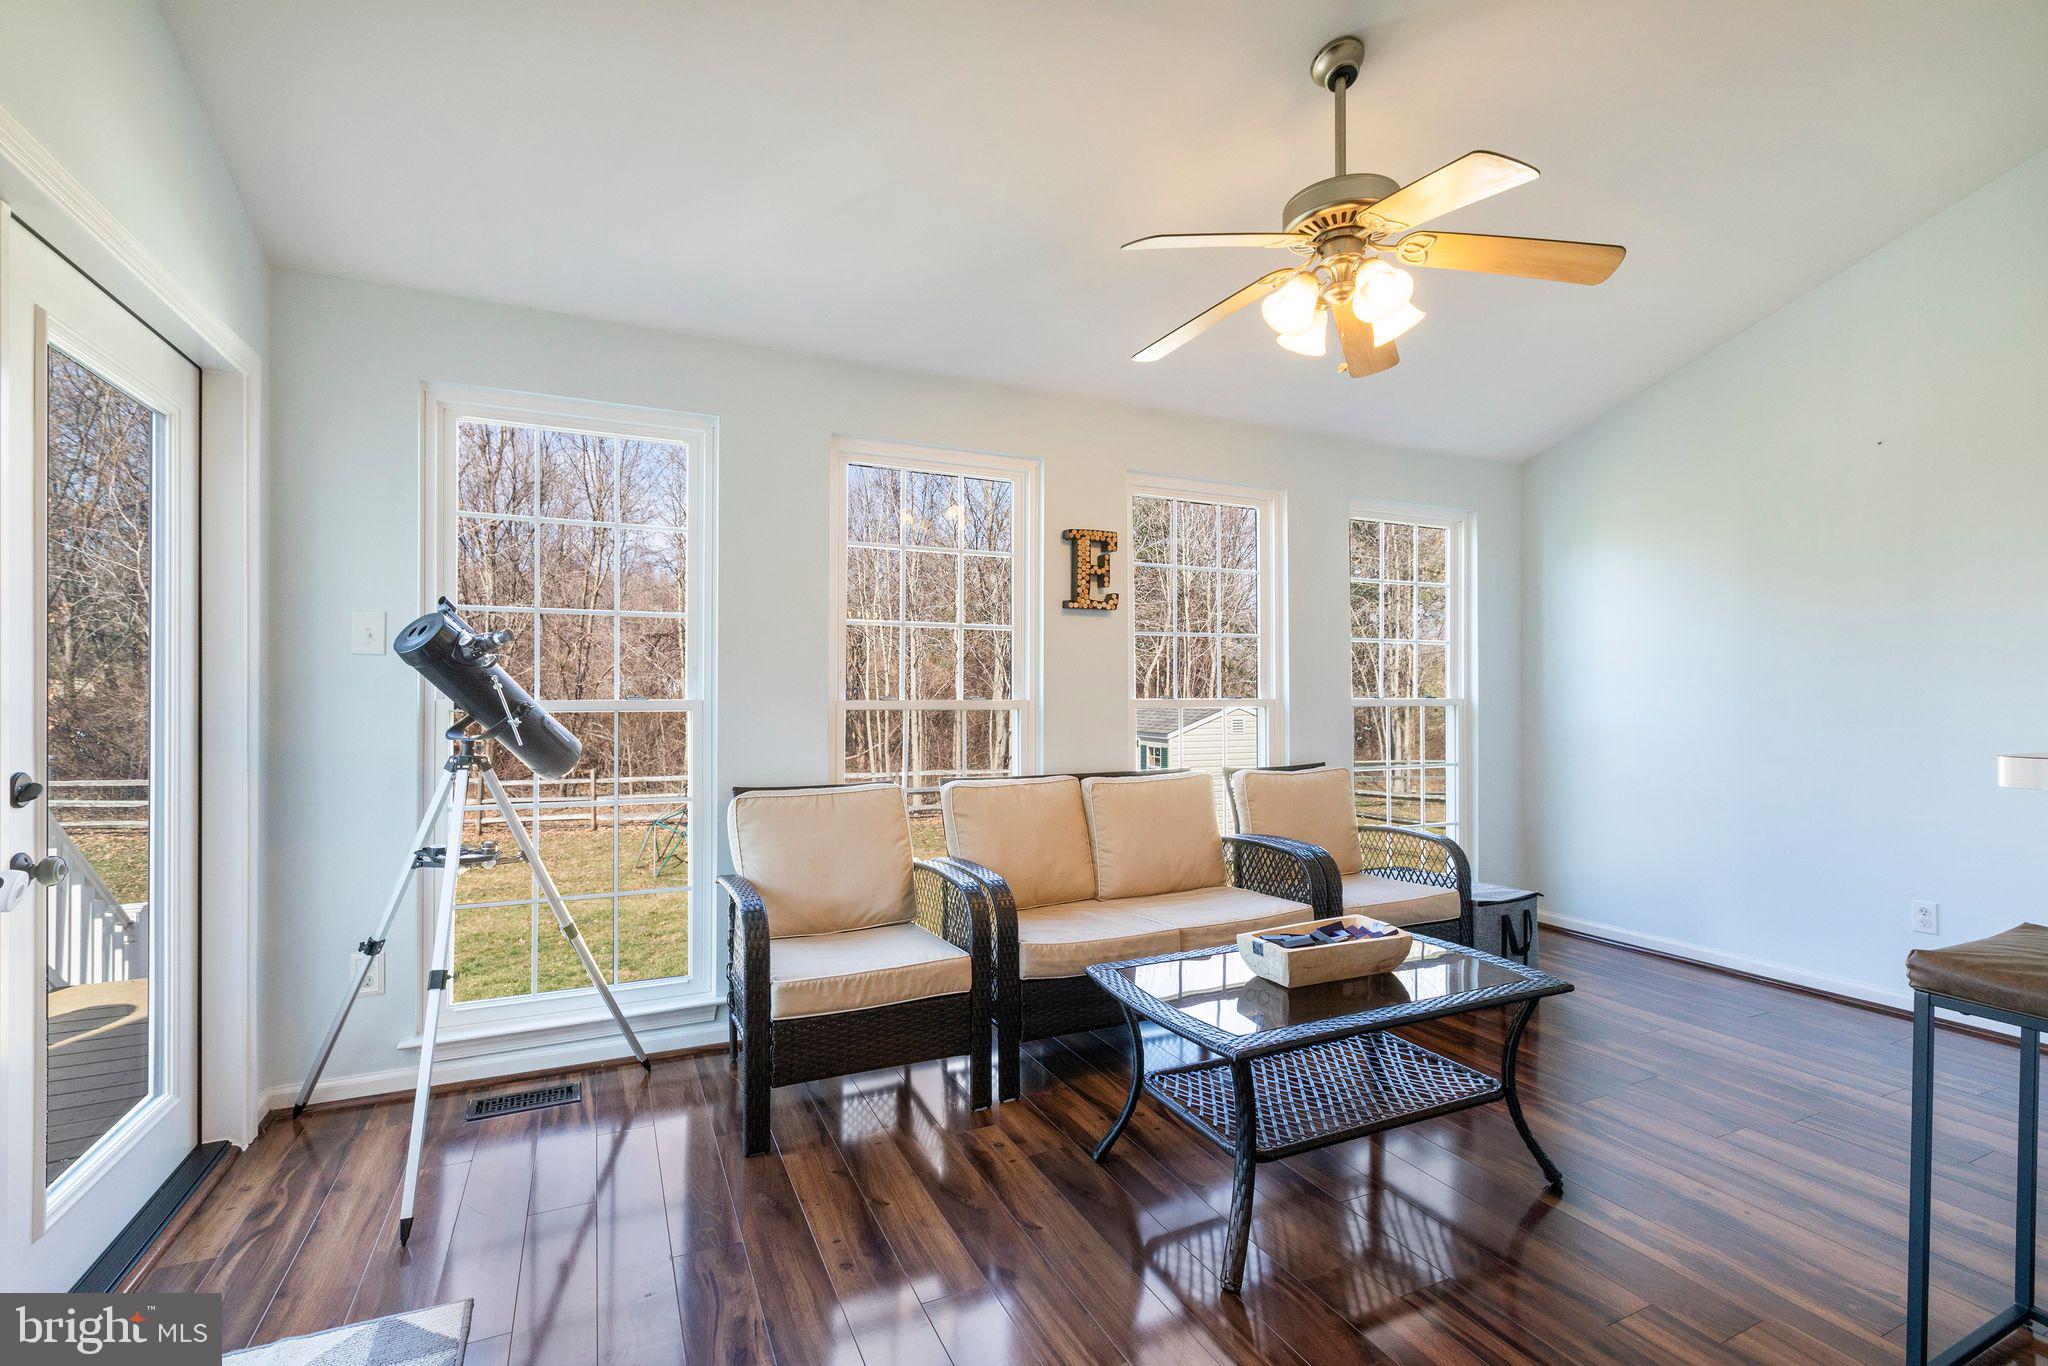
Bright sunroom with wicker seating, a telescope, and large windows overlooking bare trees.
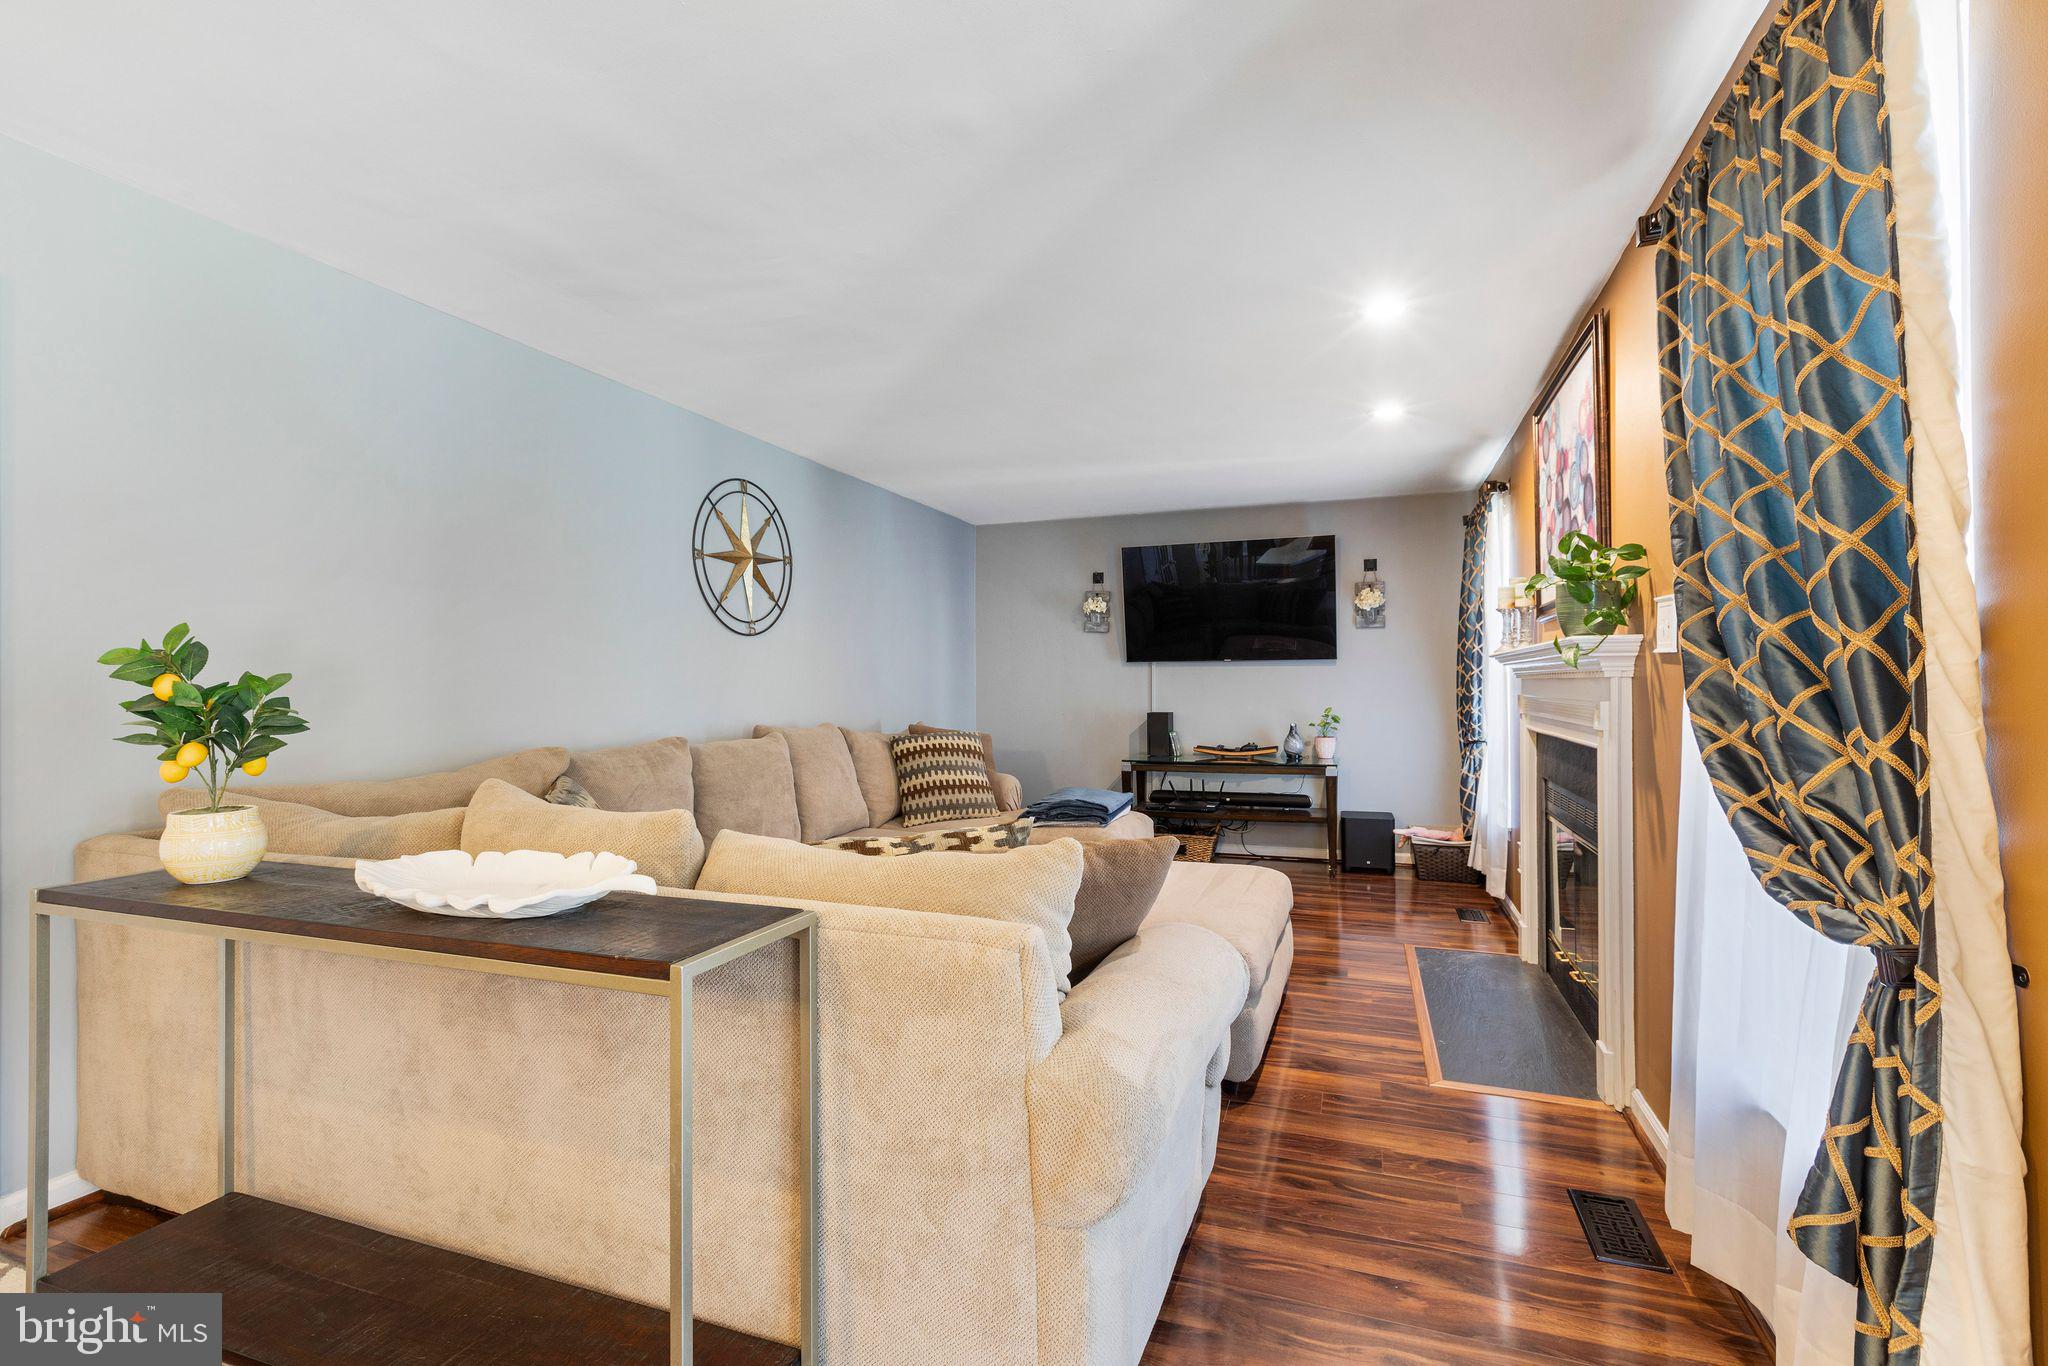
Furnished living room with a beige sectional, wood floors, and a fireplace beside patterned curtains.
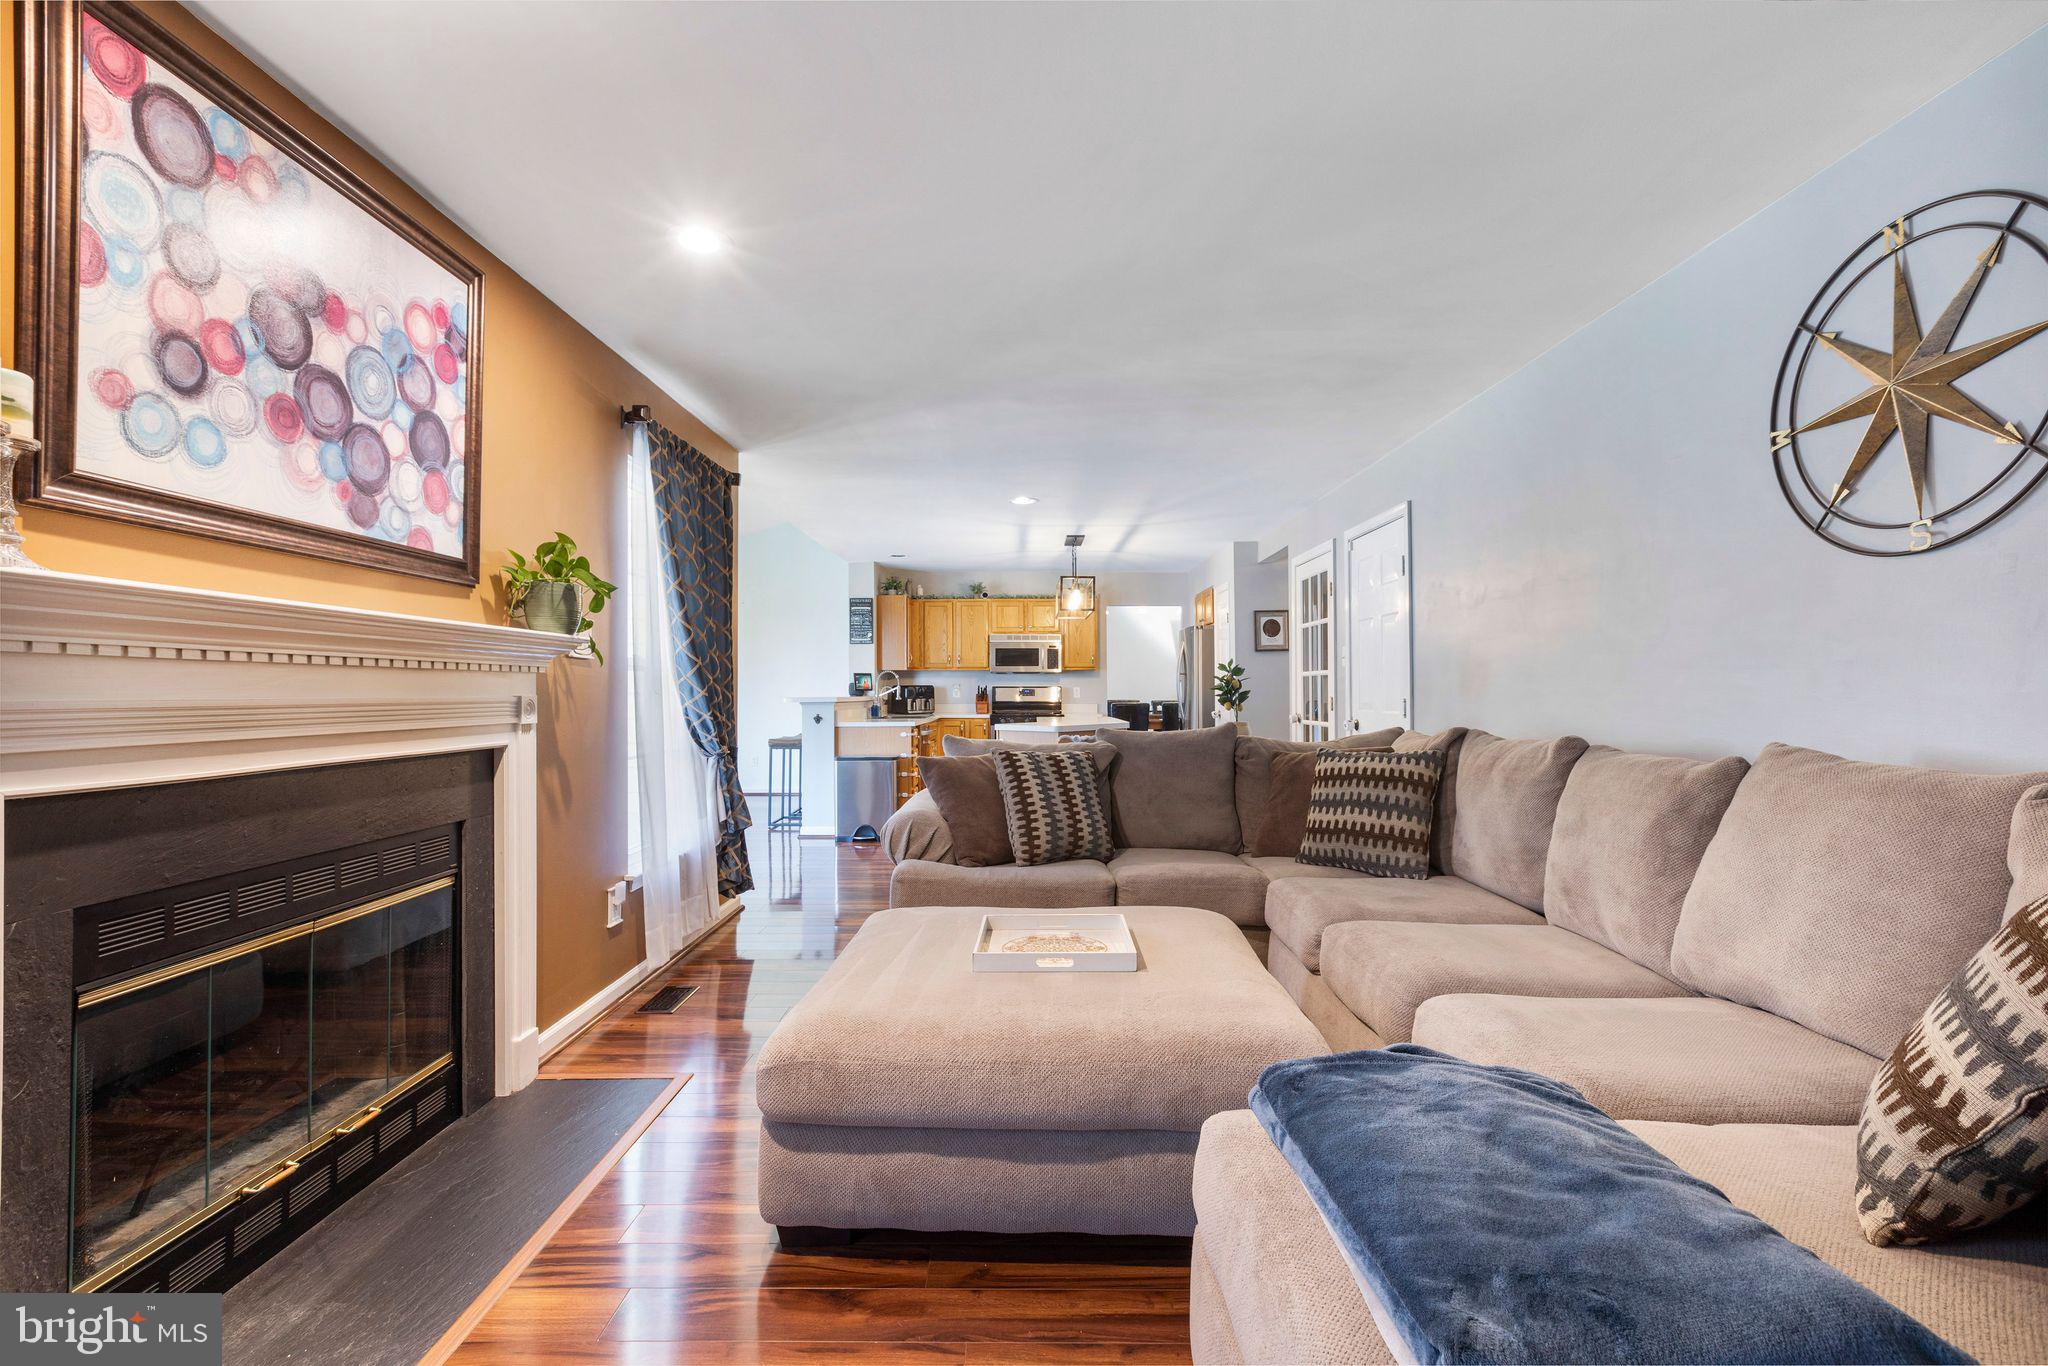
Furnished living room with a beige sectional, fireplace, dark wood floors, and open kitchen.
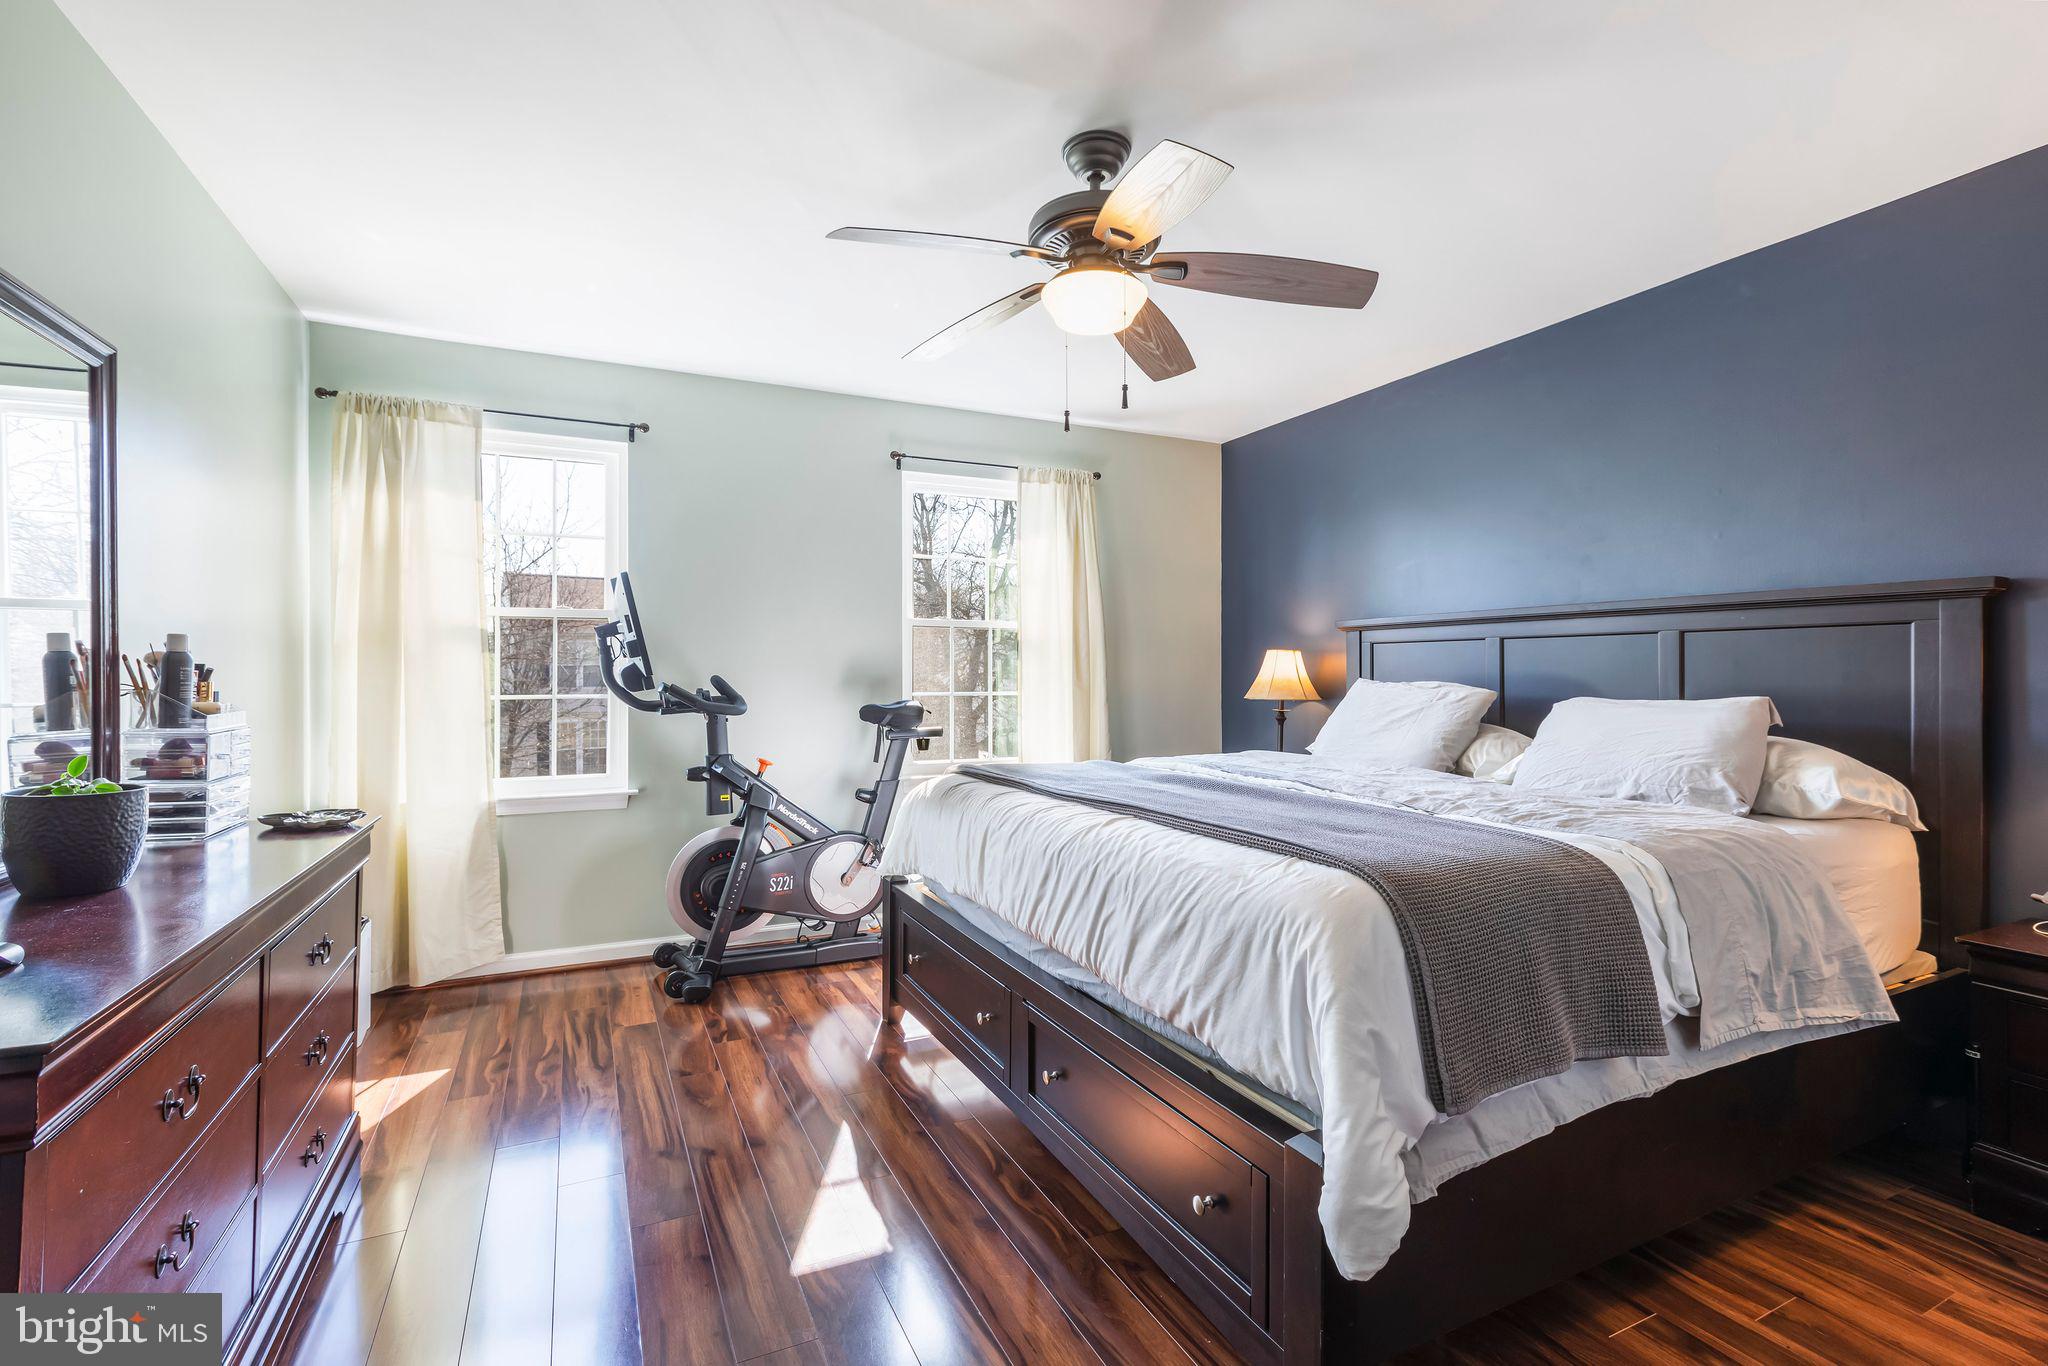
Furnished bedroom with a dark wood bed, blue accent wall, and exercise bike by the windows.
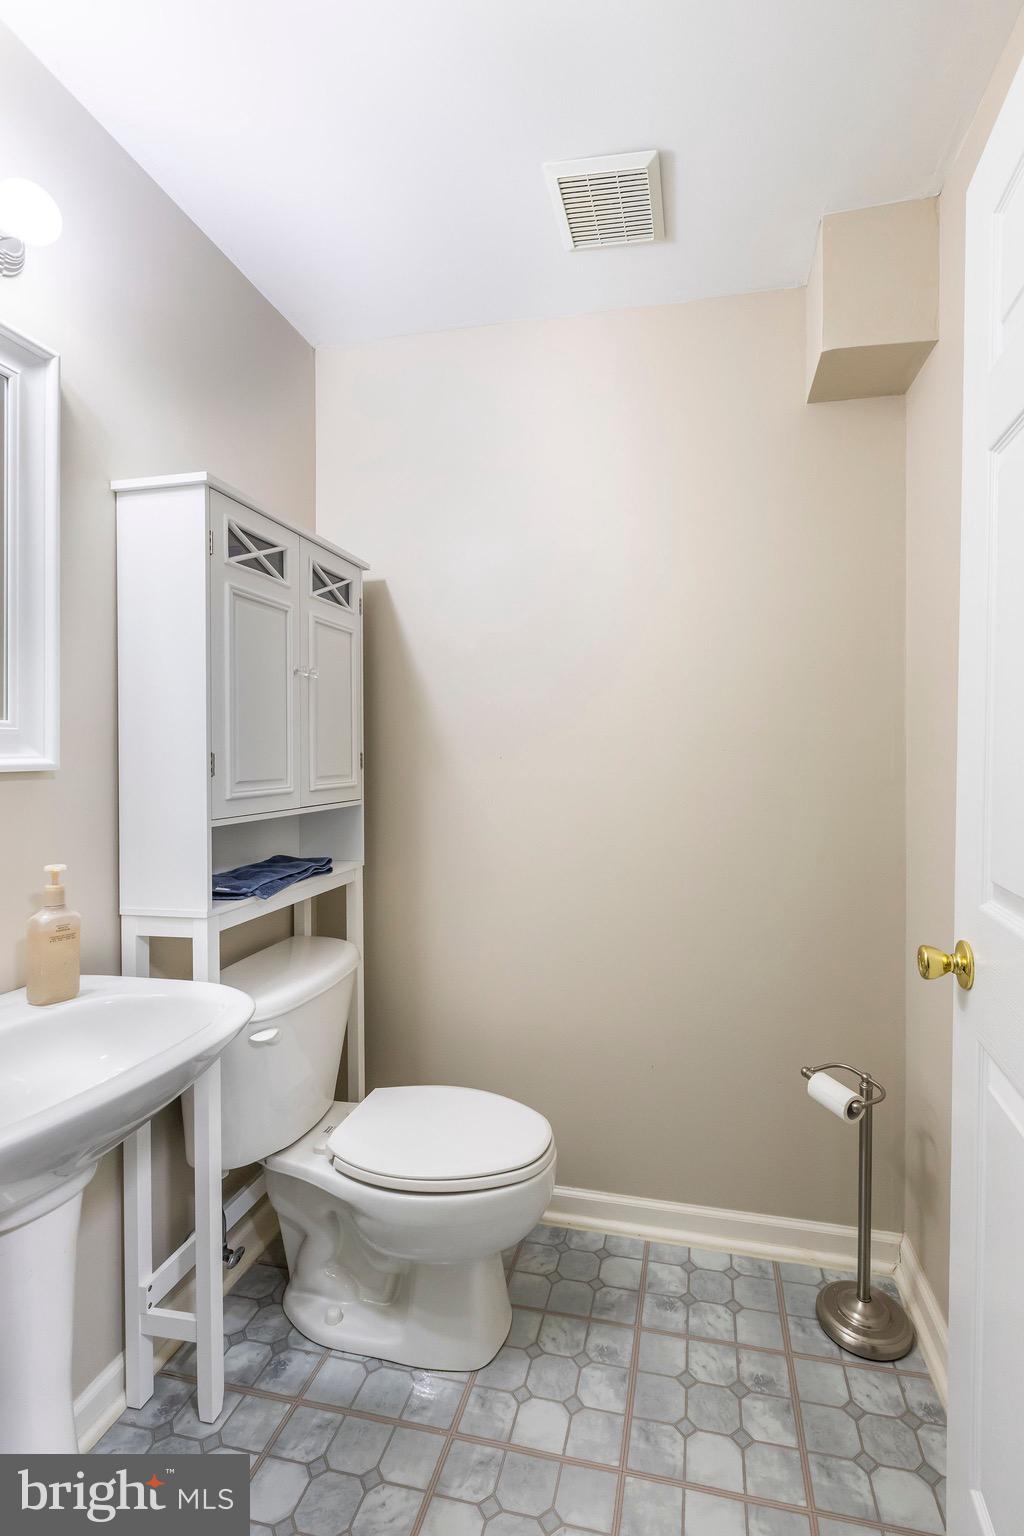
Bathroom with a white toilet, pedestal sink, wall cabinet, and gray hexagonal tile floor.
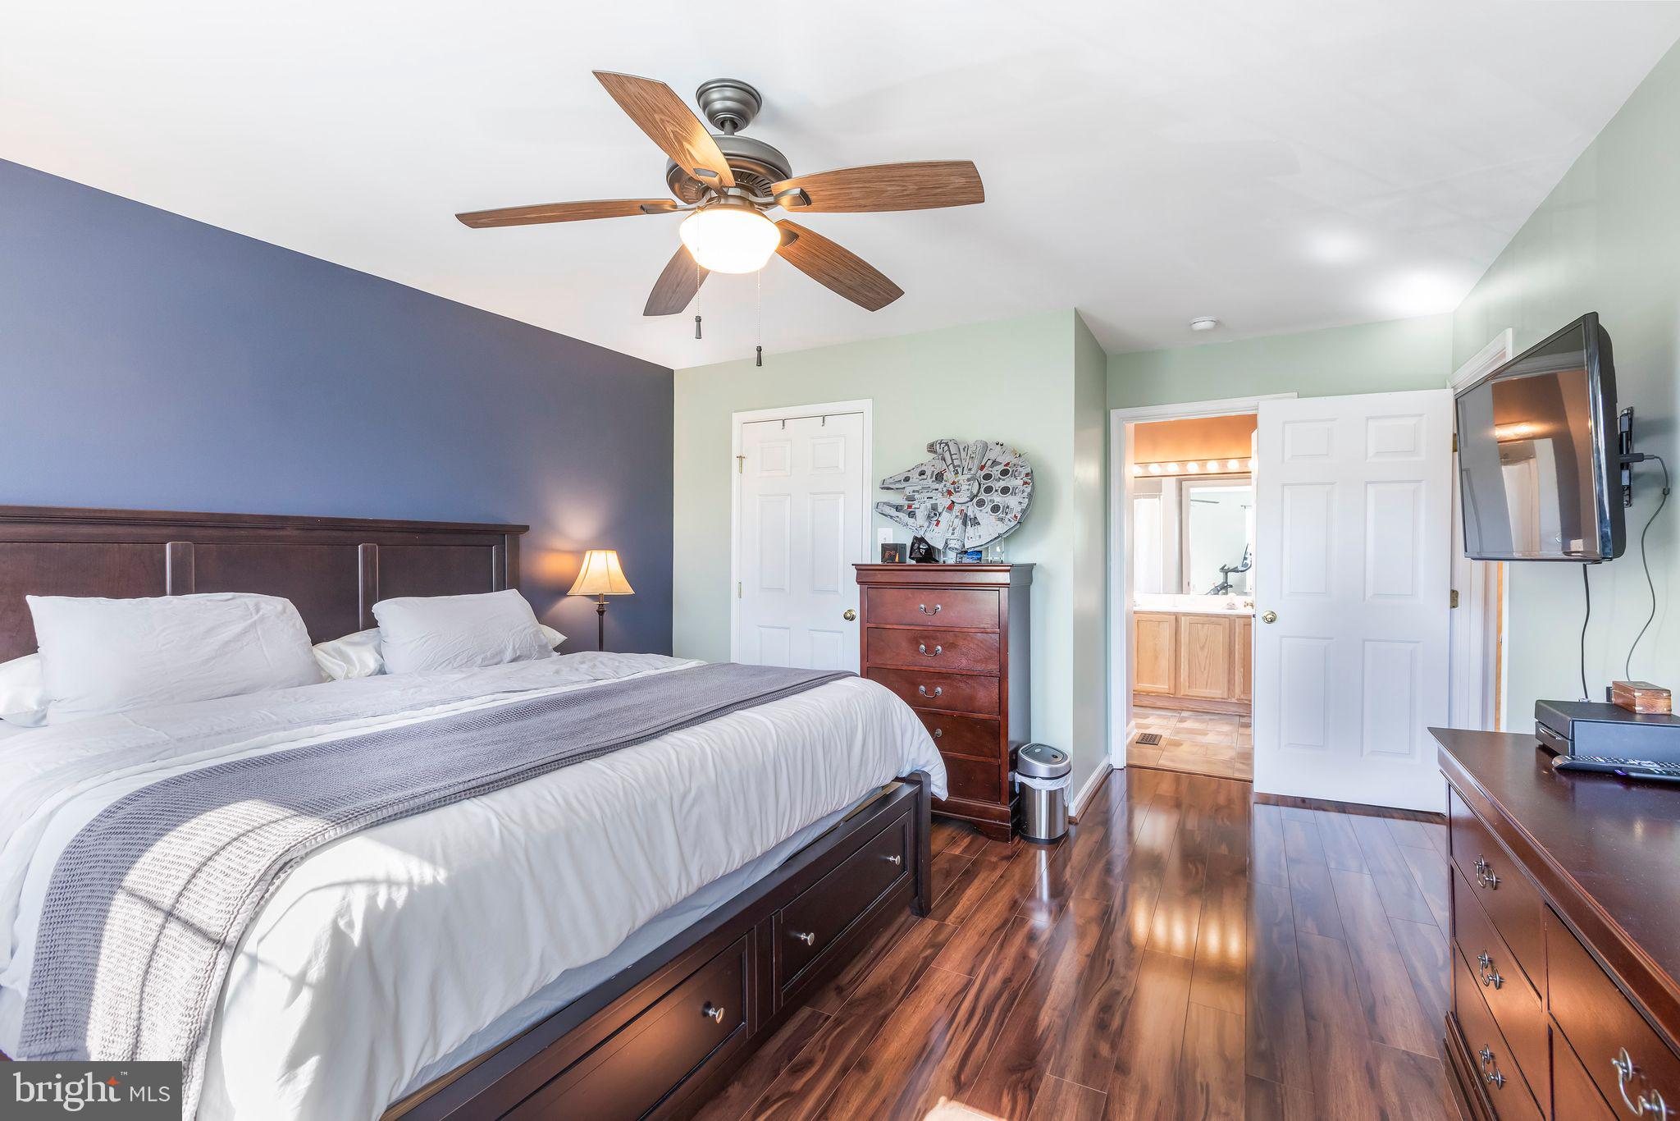
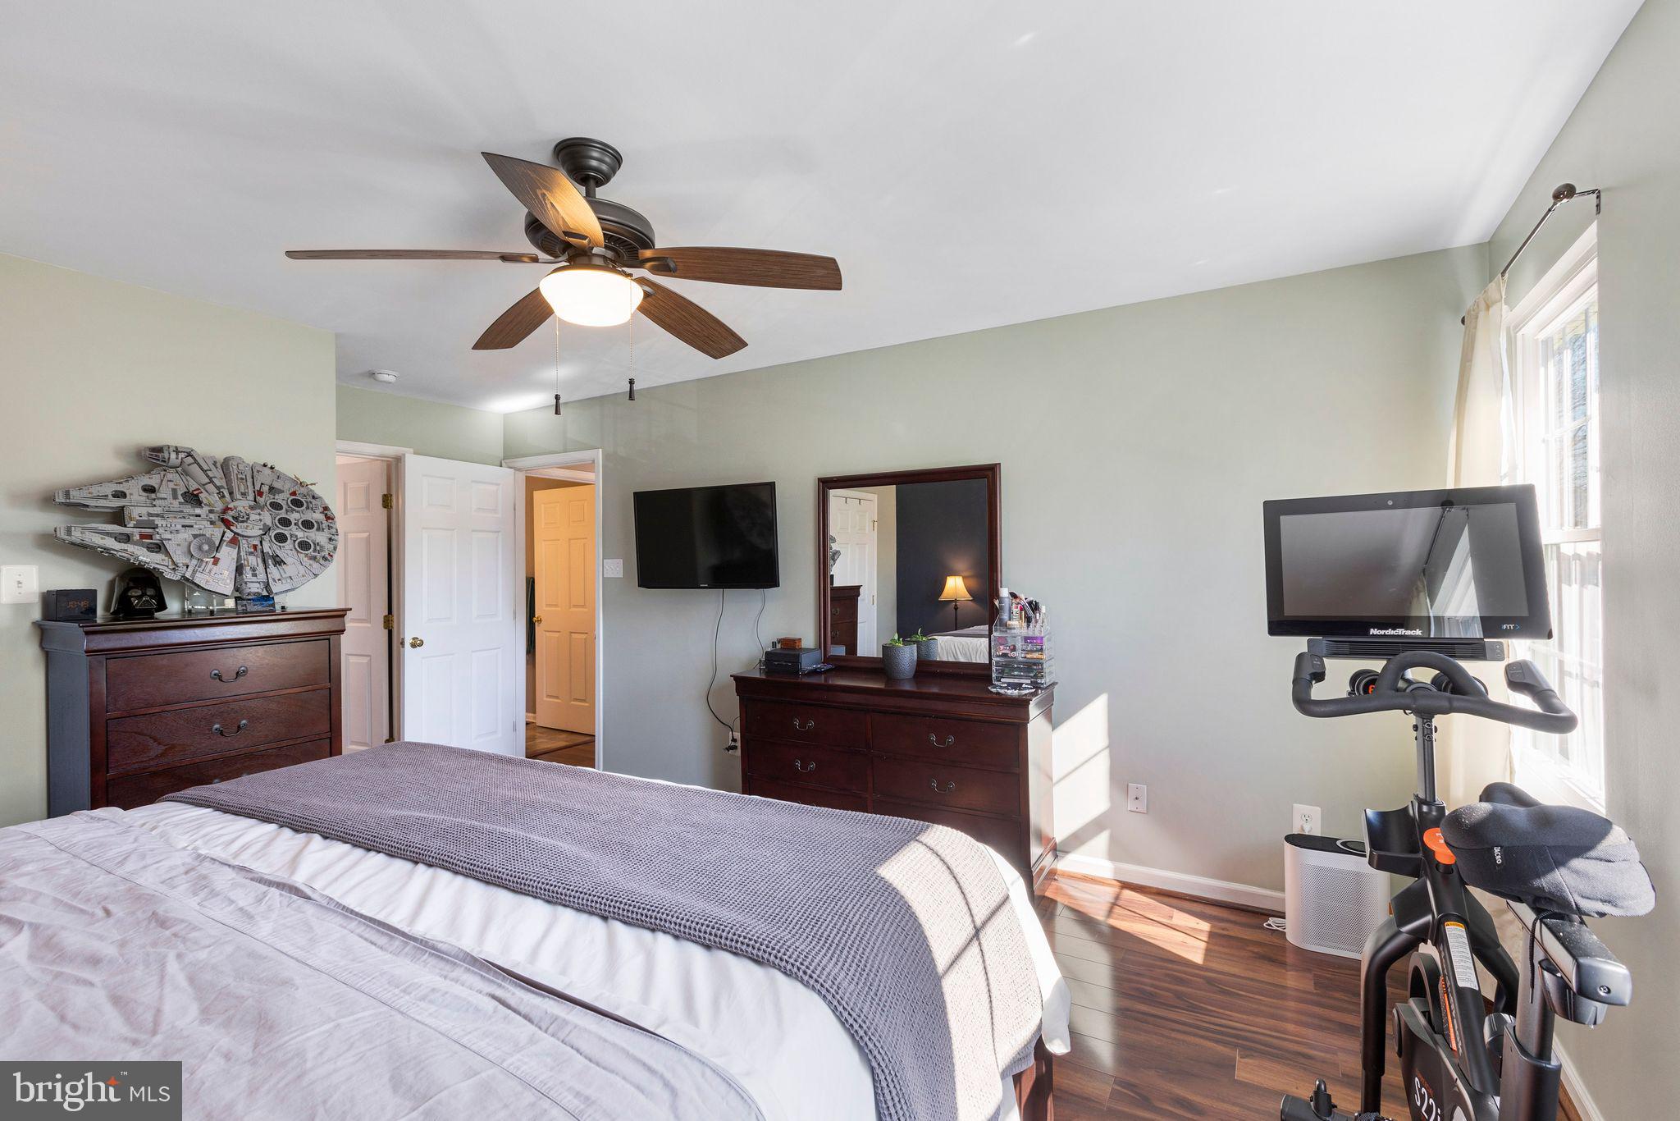
Bedroom with a large white bed, polished wood floors, and a model spacecraft on the dresser.
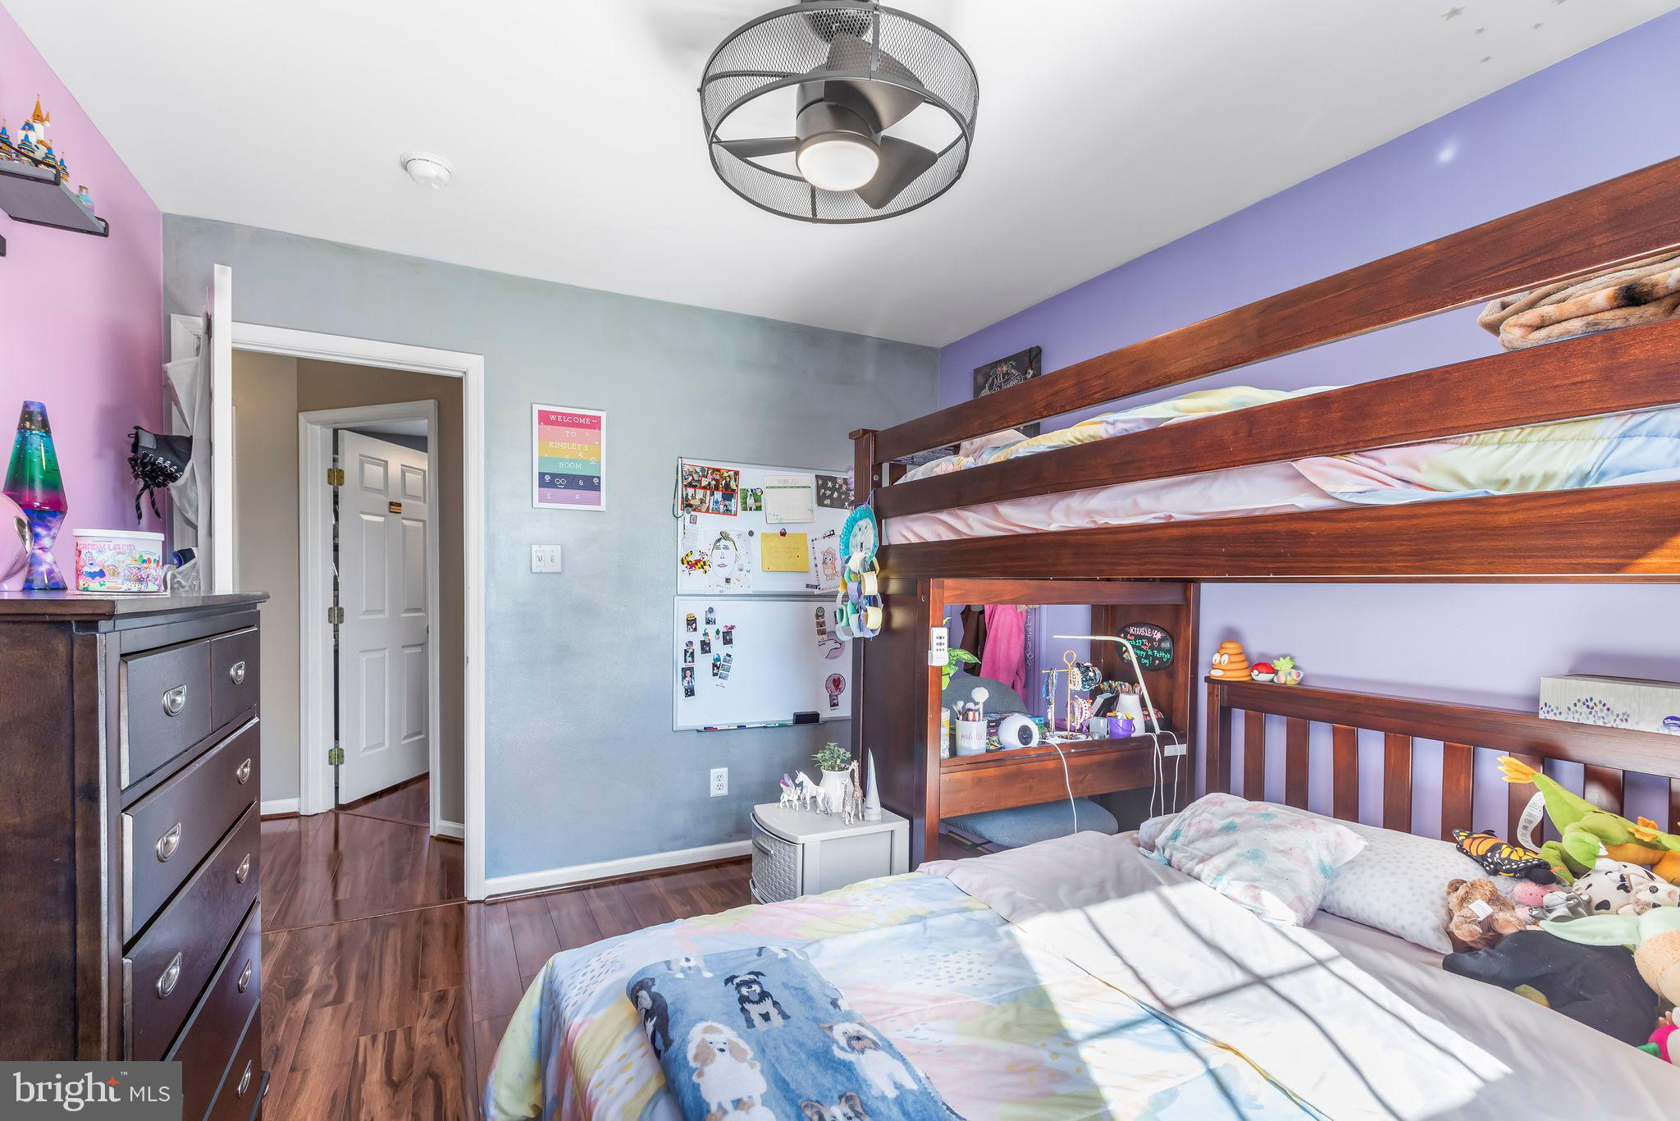
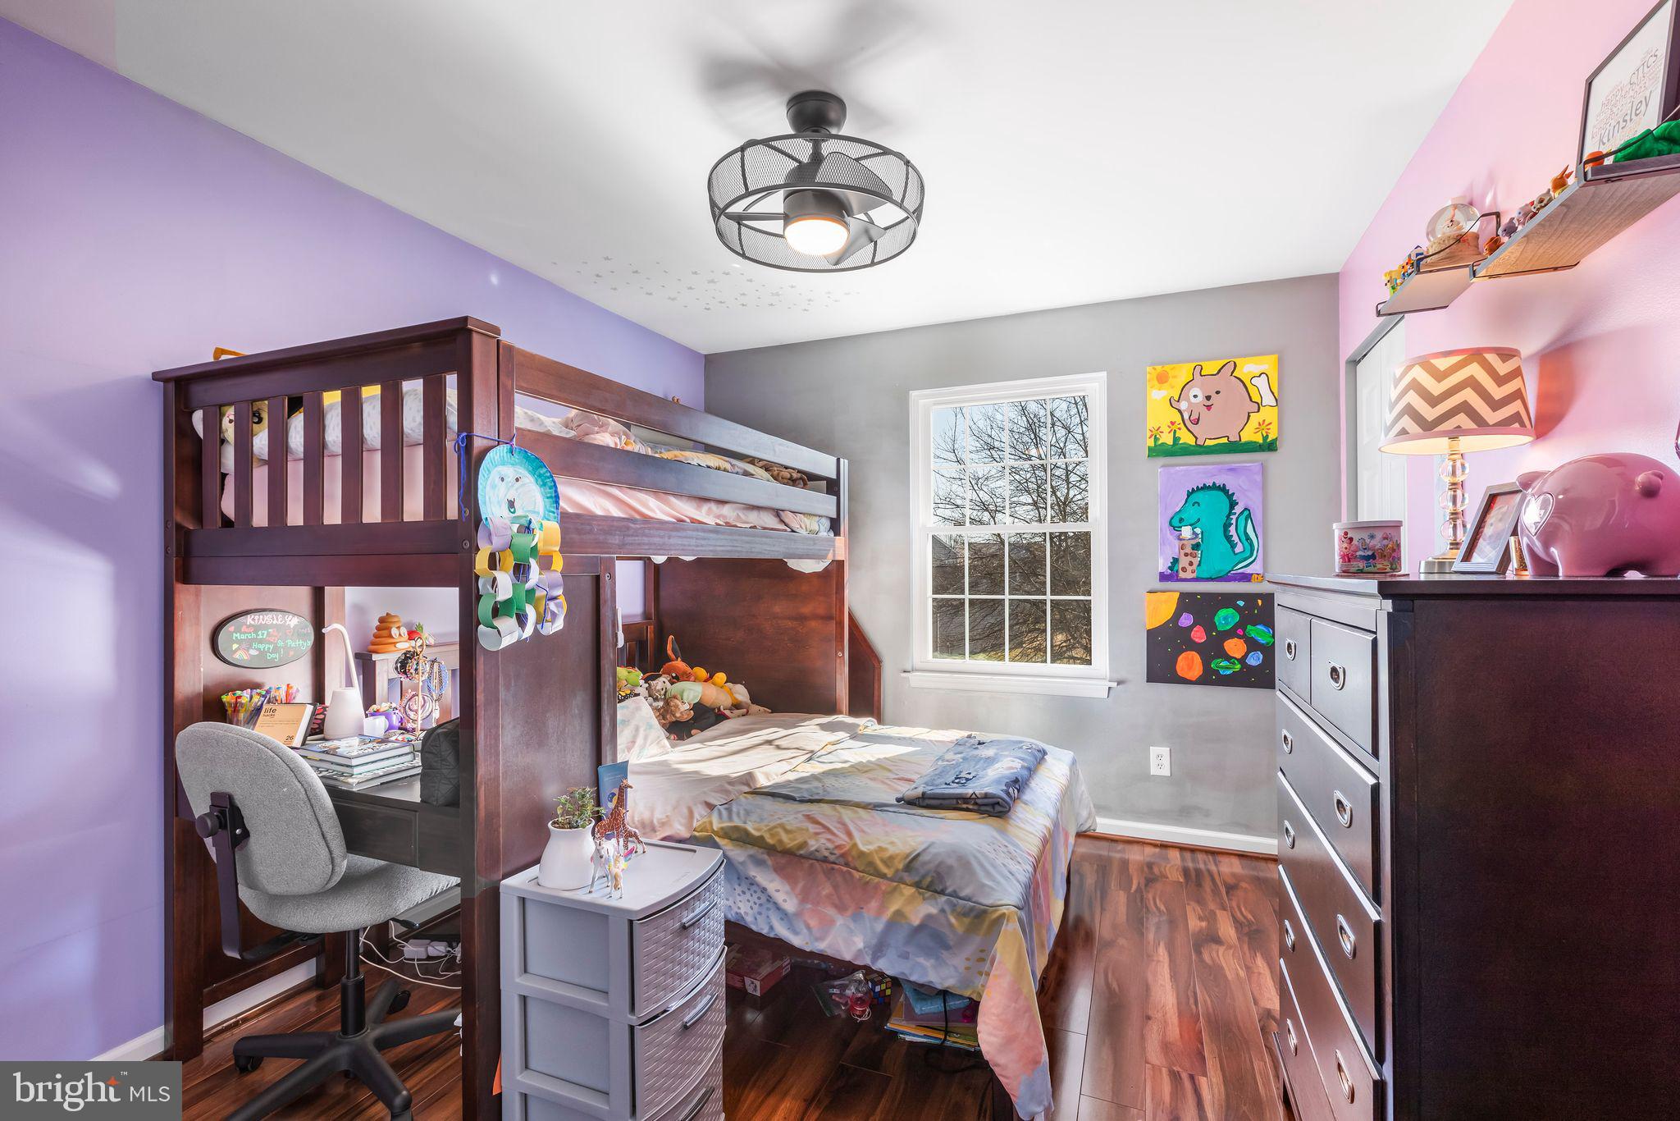
Child's bedroom with a dark wood bunk bed, colorful bedding, and whiteboards on the wall.
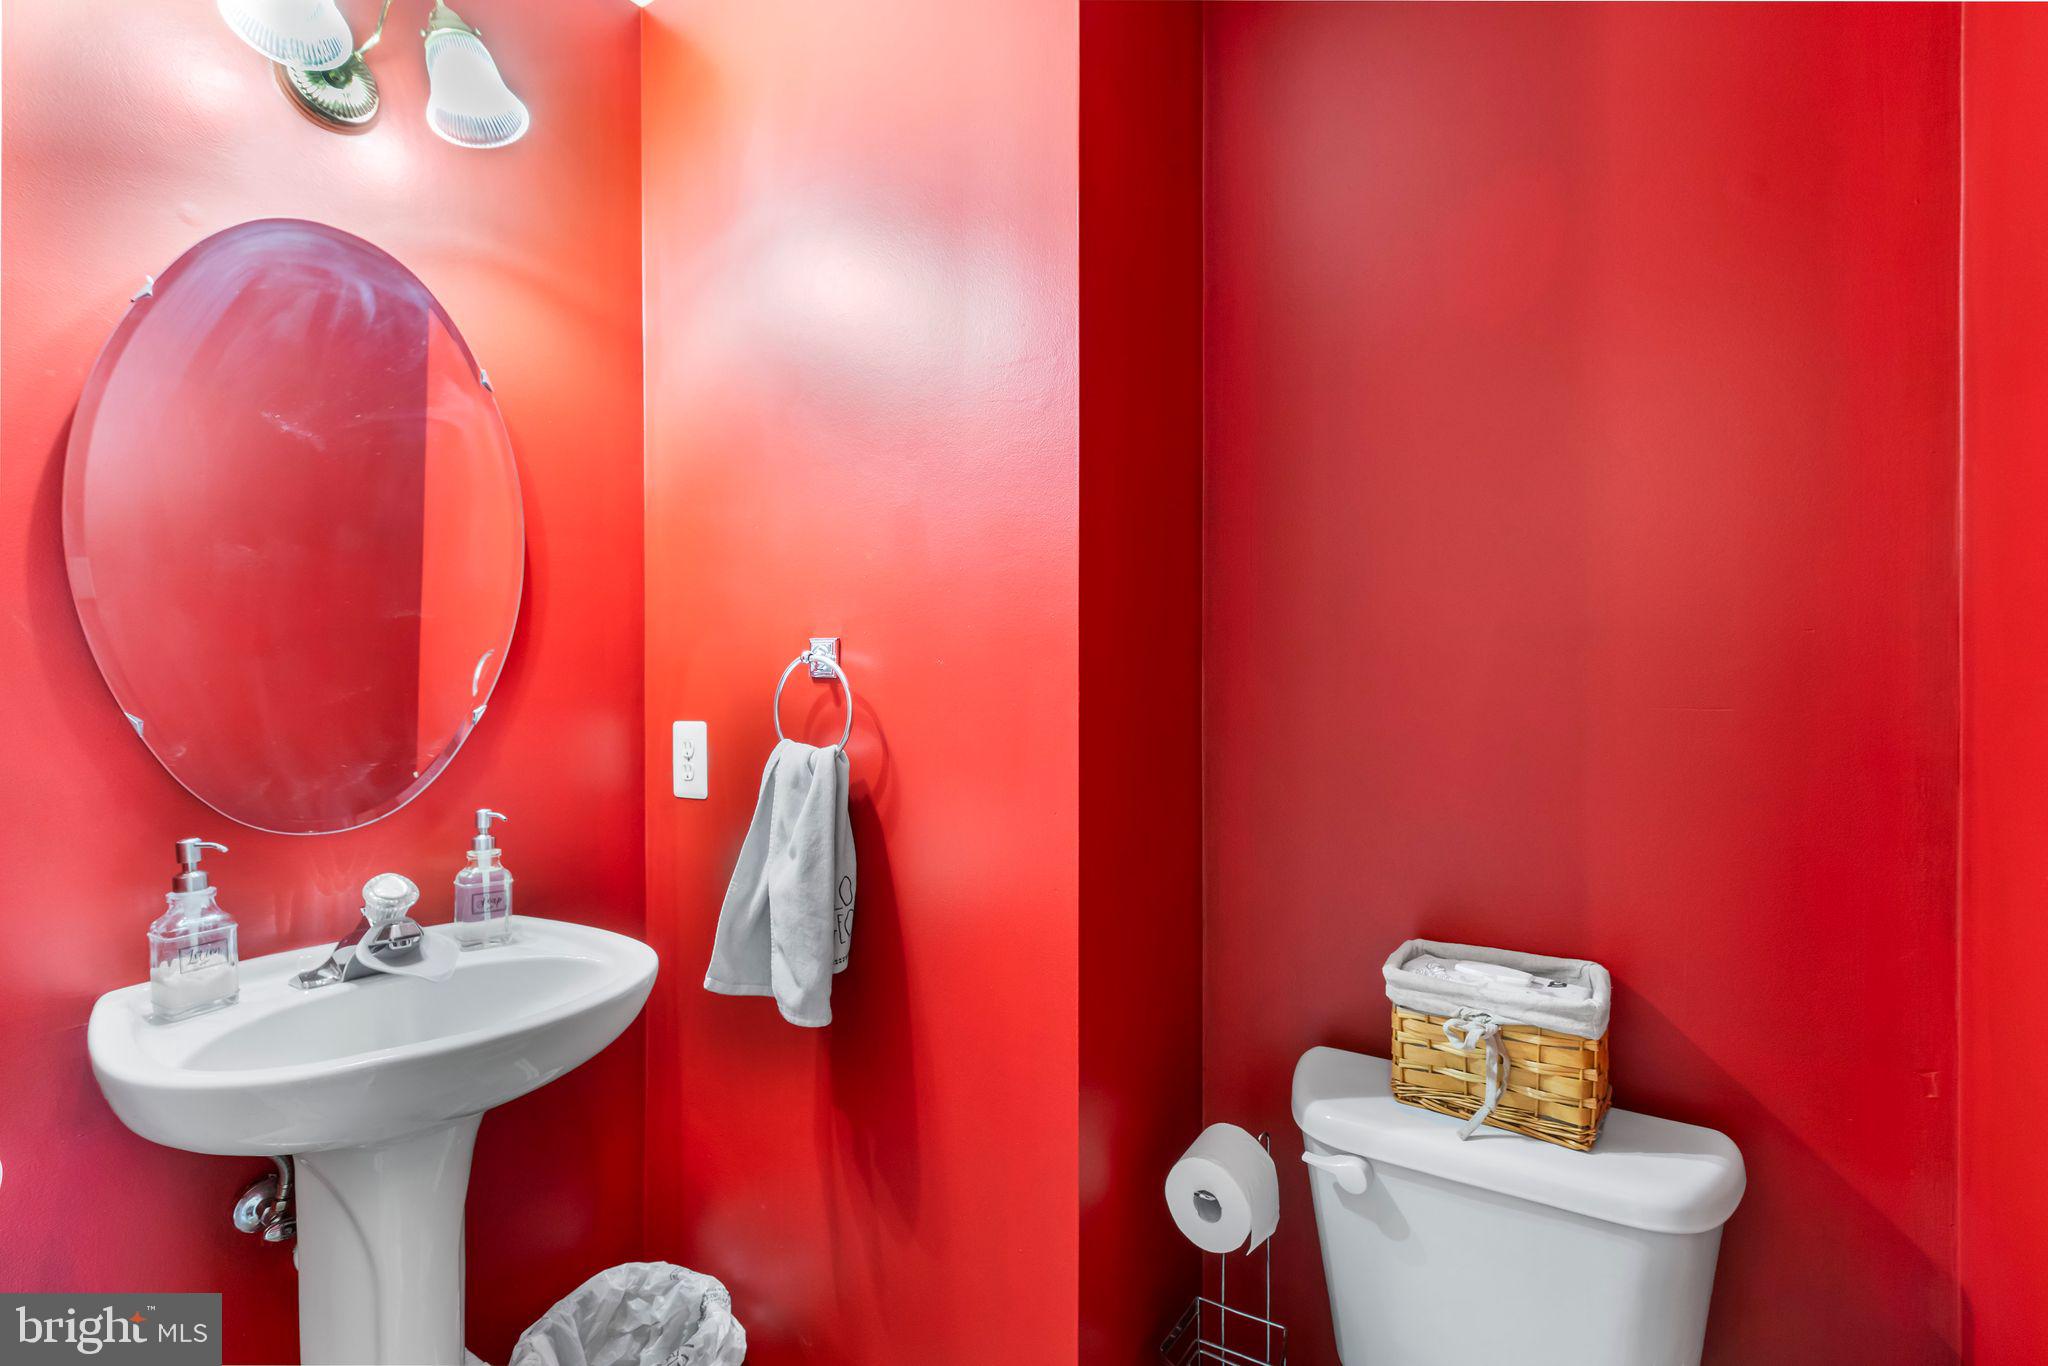
Bathroom with vivid red walls, a white pedestal sink, oval mirror, and toilet topped with a wicker basket.
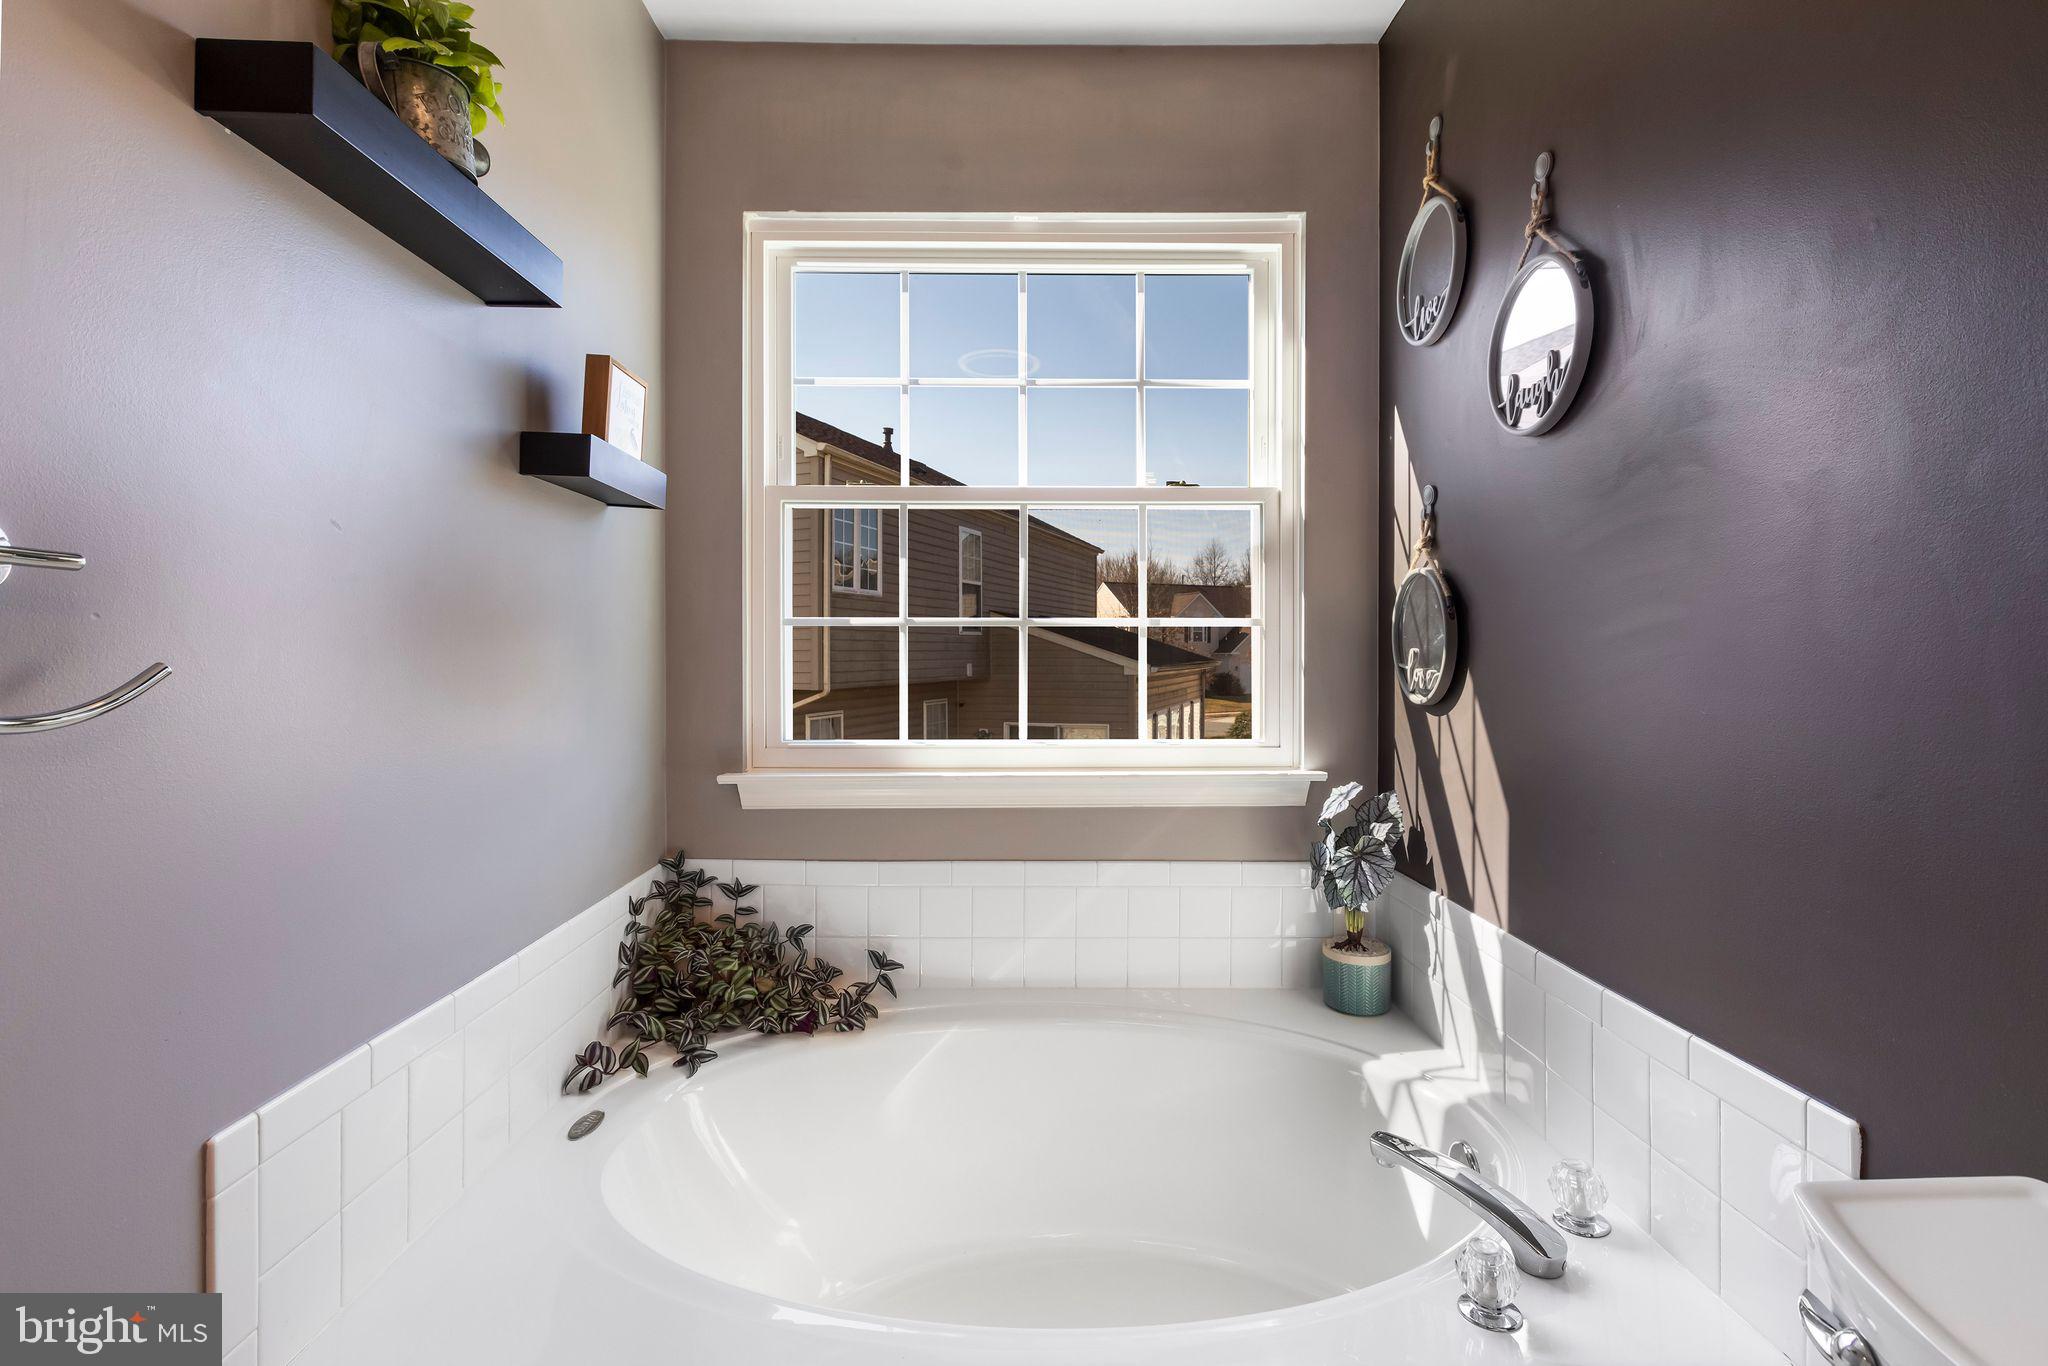
Corner soaking tub beneath a large window, with white tile, plants, and decorative mirrors.
Furnished bedroom with dark wood dressers, a model spaceship, and an exercise bike by the window.
Child's bedroom with a dark wood loft bed, desk, and colorful artwork.
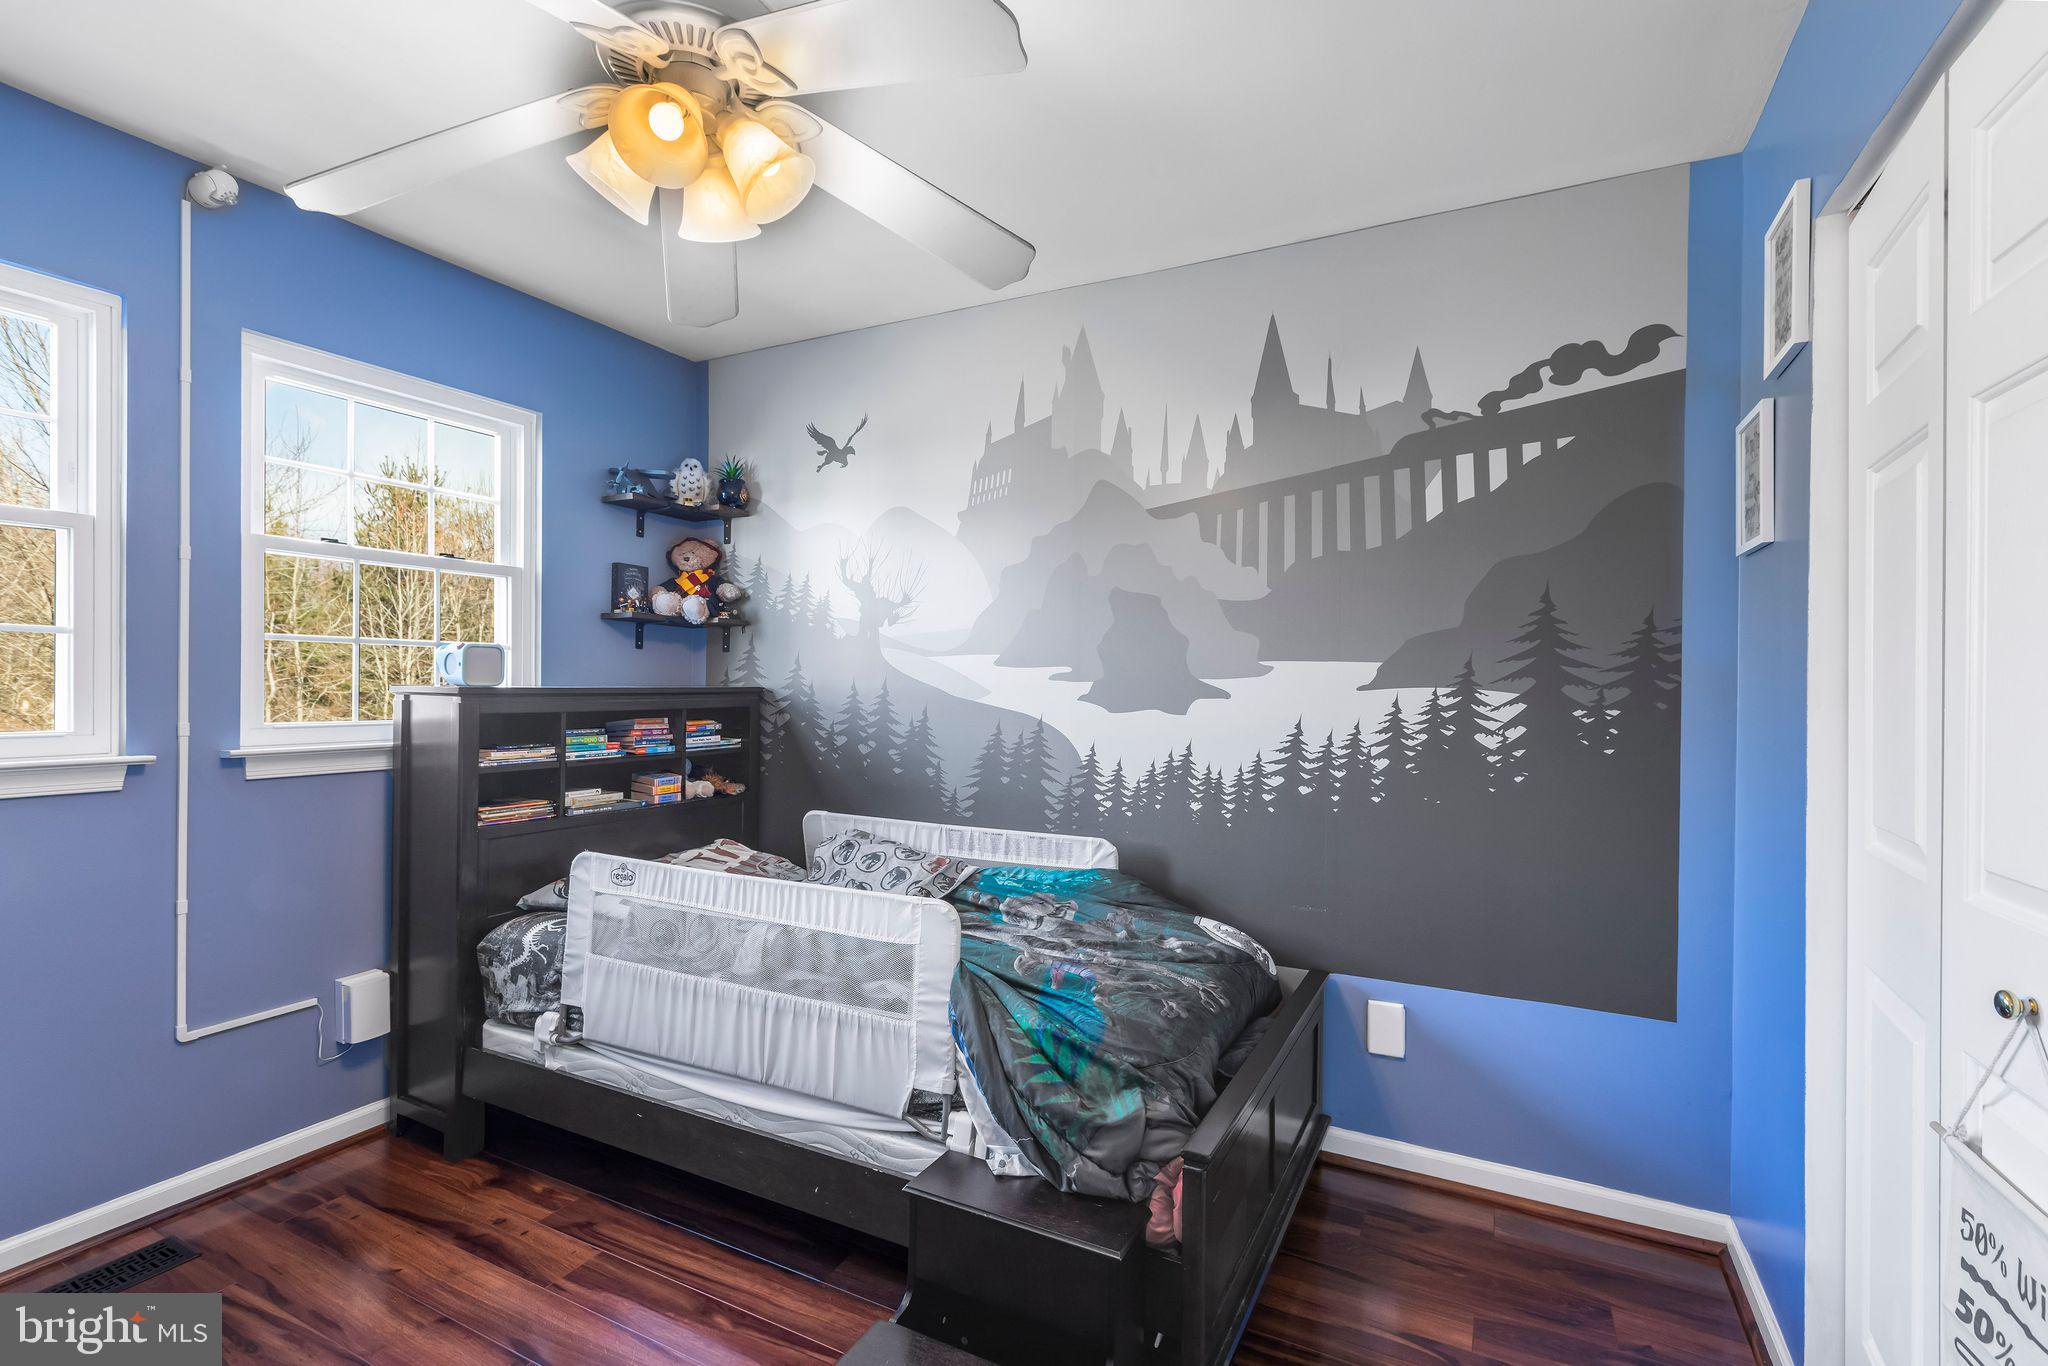
Furnished bedroom with blue walls, a castle mural, dark bed, and hardwood floors.
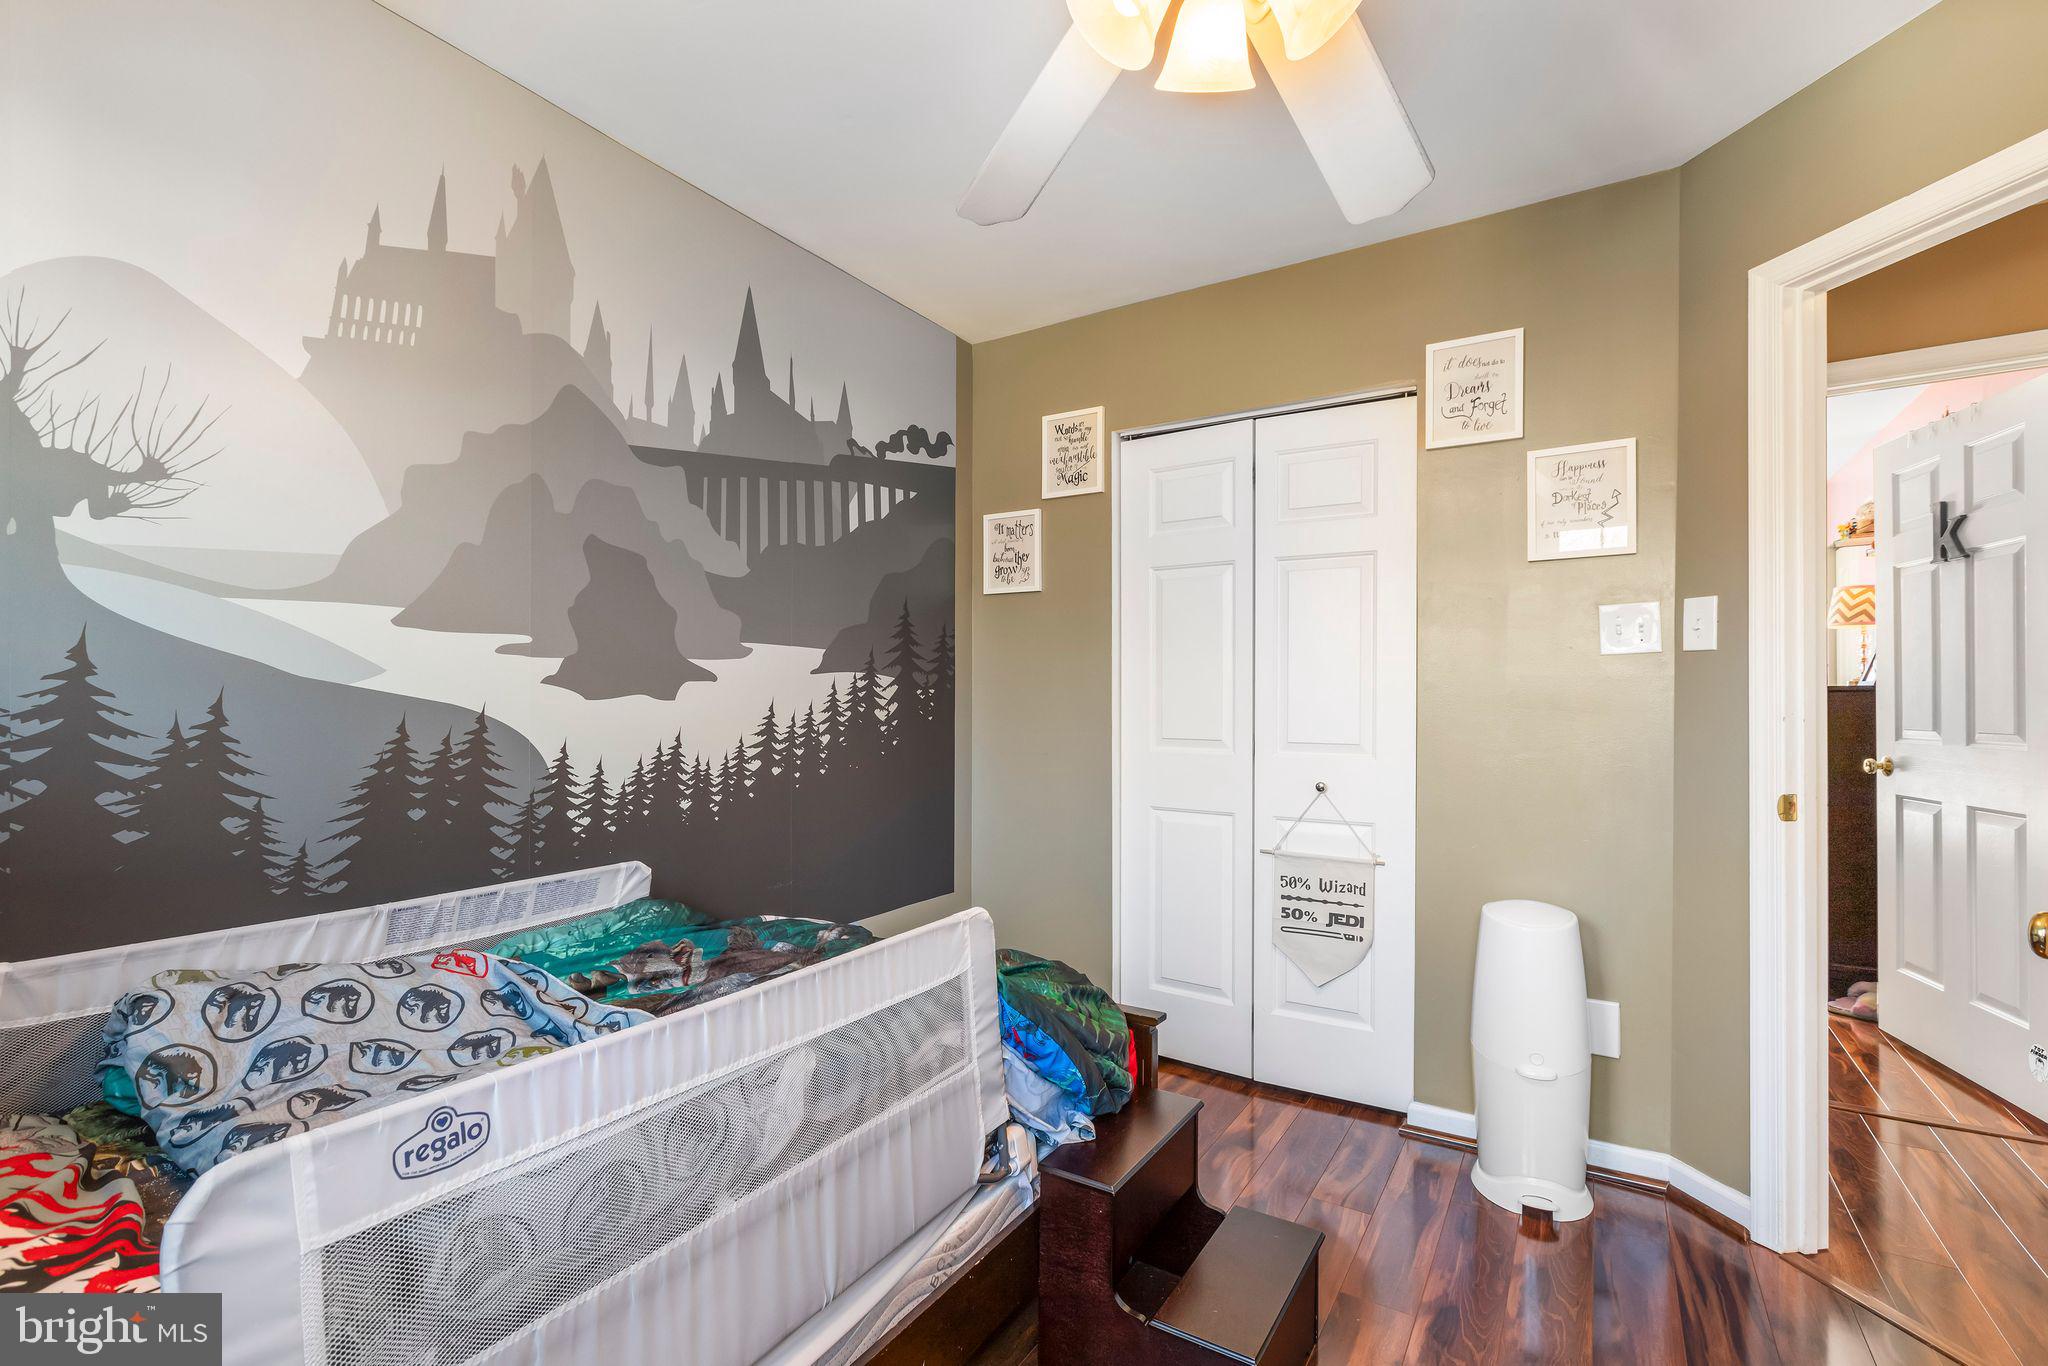
Bedroom with a fantasy castle mural, white toddler bed, and hardwood flooring.
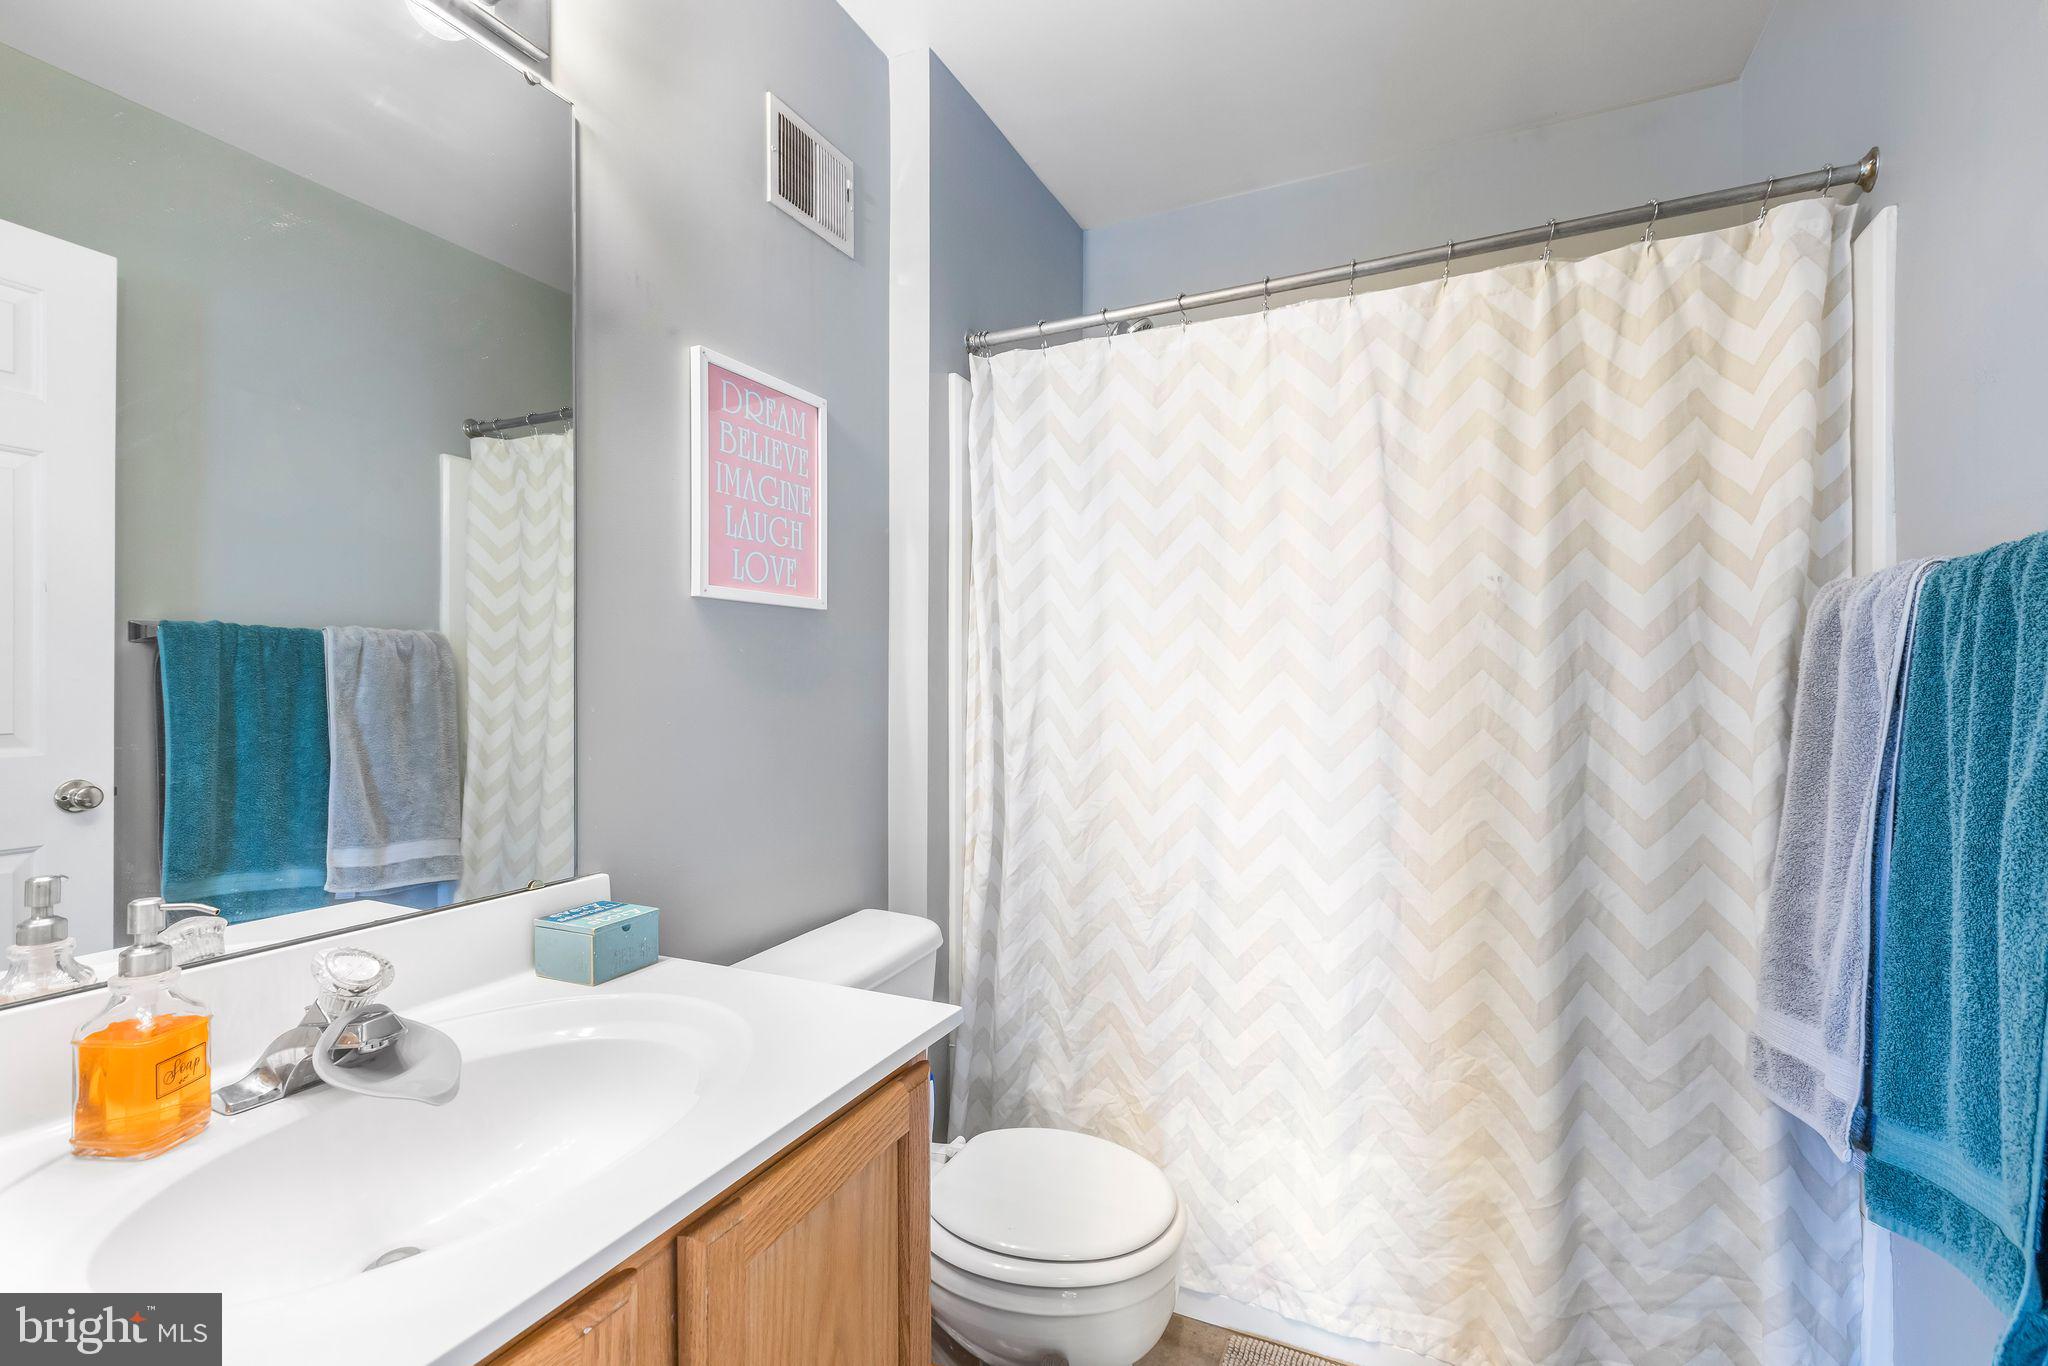
Bathroom with a white chevron shower curtain, wood vanity, and blue and gray towels.
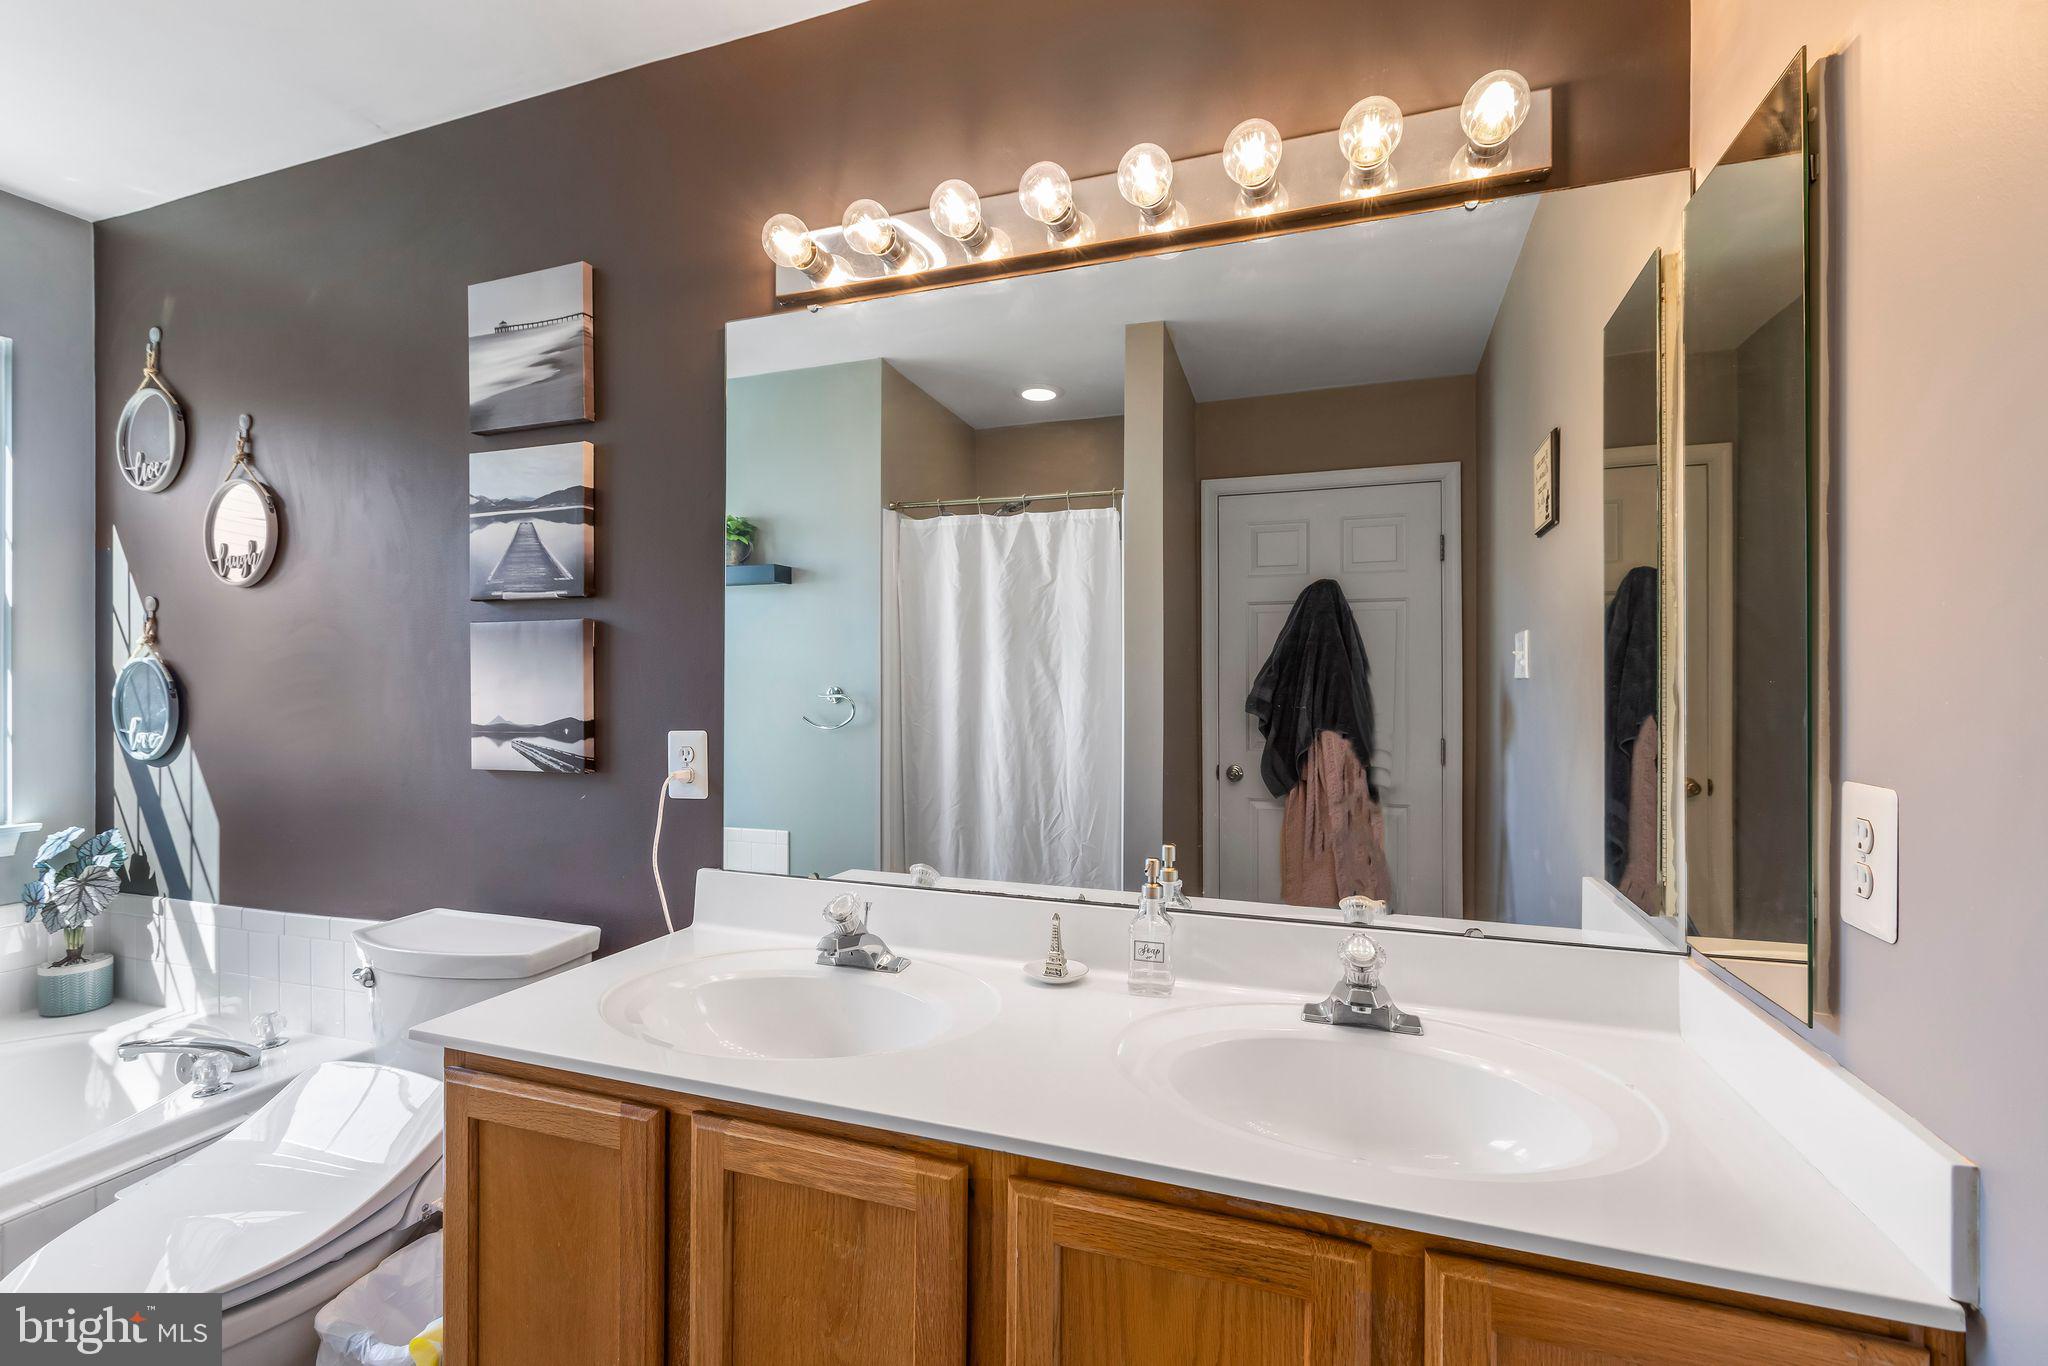
Bathroom with a double-sink wood vanity, large mirror, and bathtub beside a curtained shower.
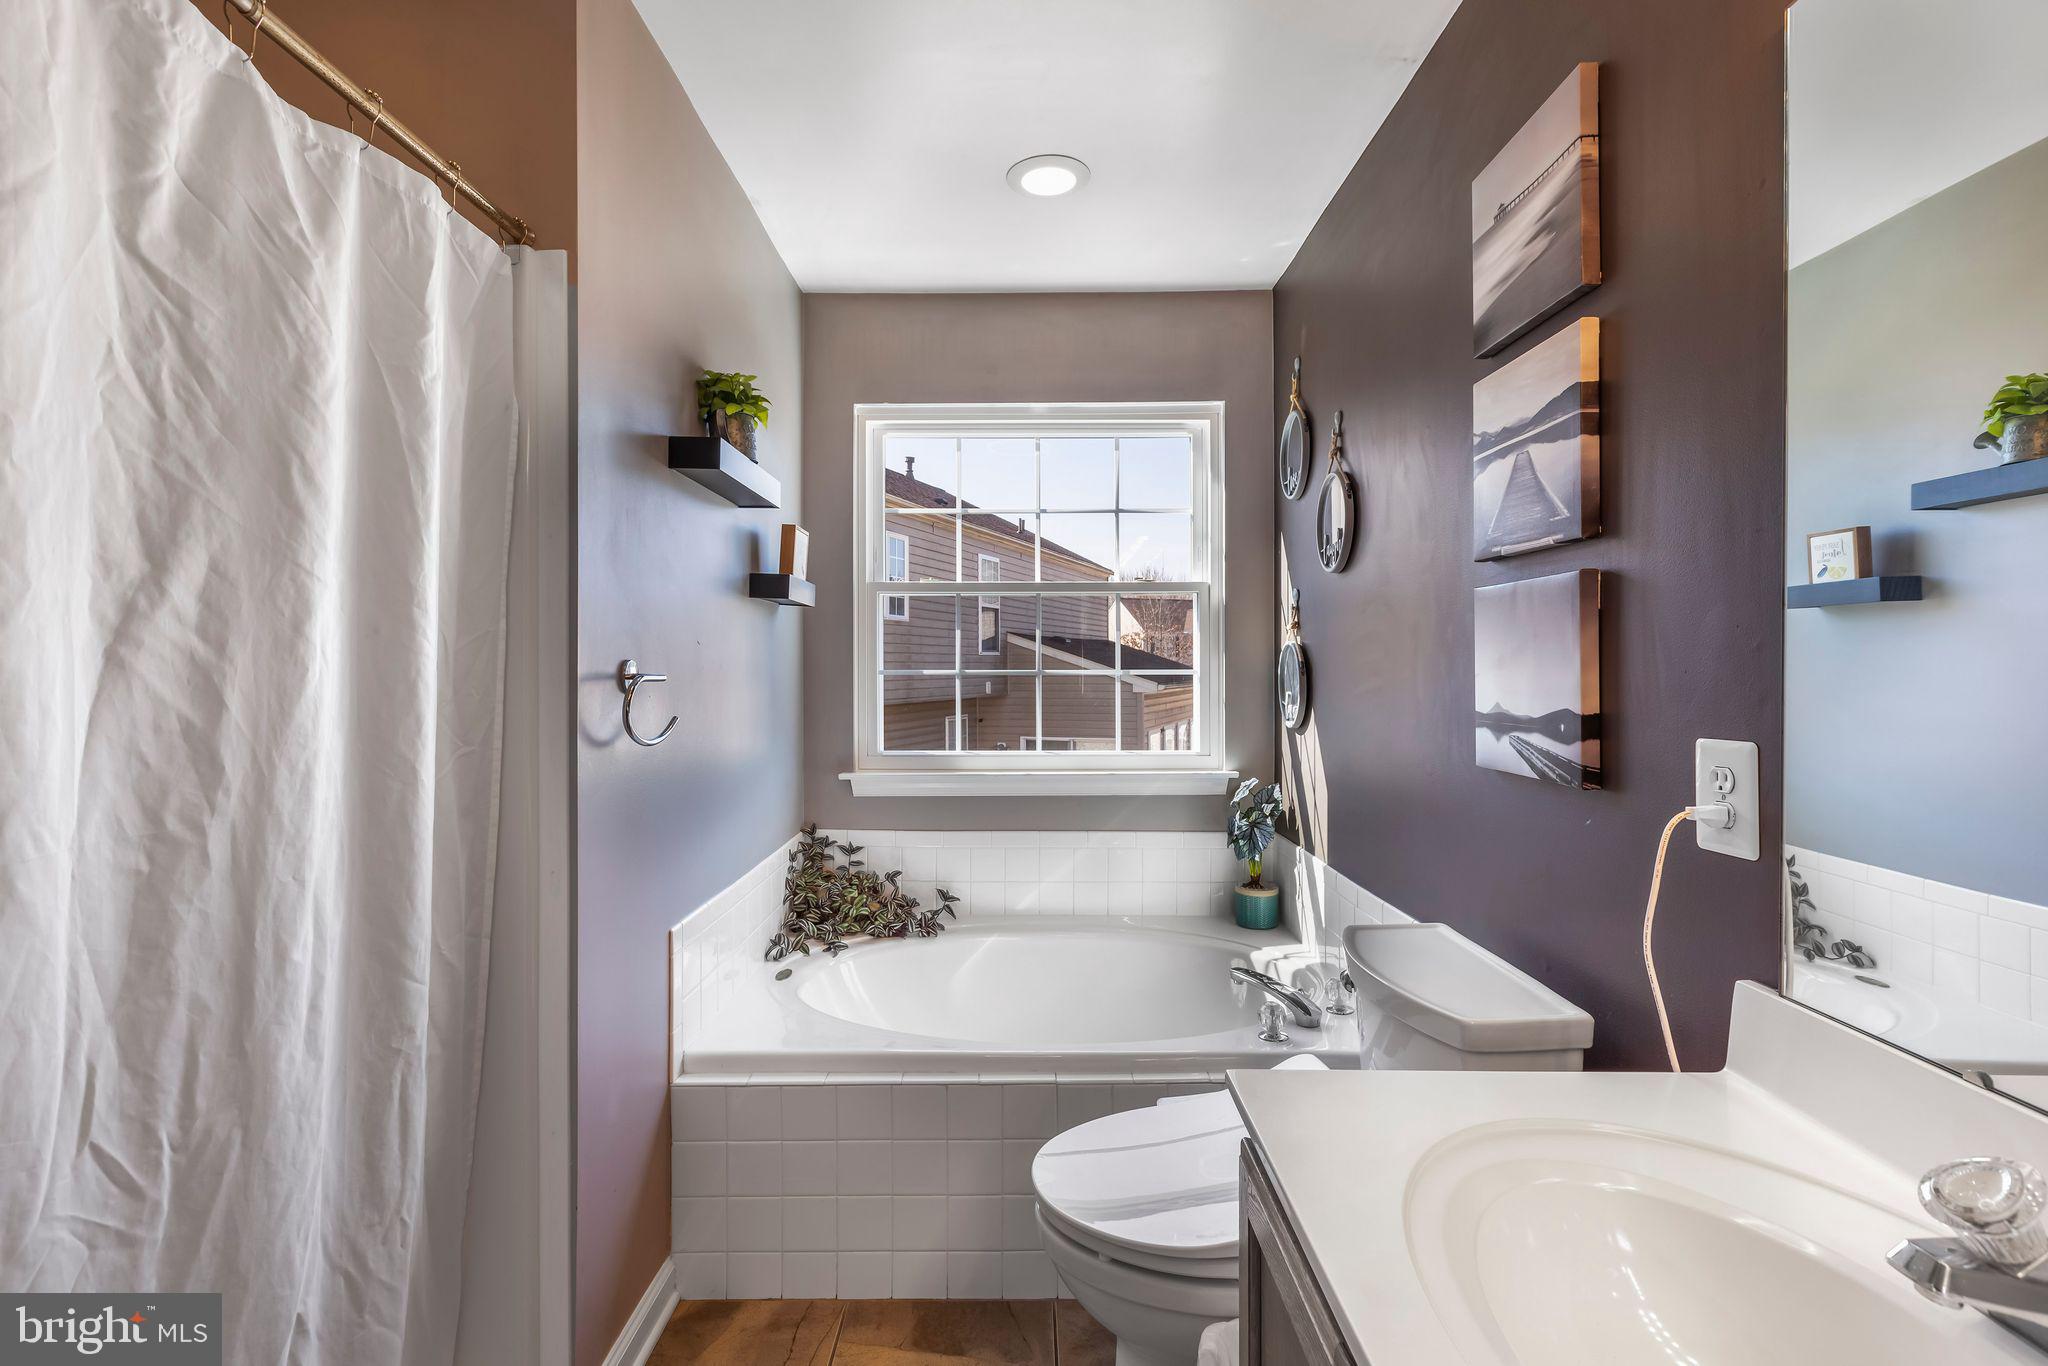
Bathroom with a corner soaking tub beneath a window, beside a shower, toilet, and vanity.
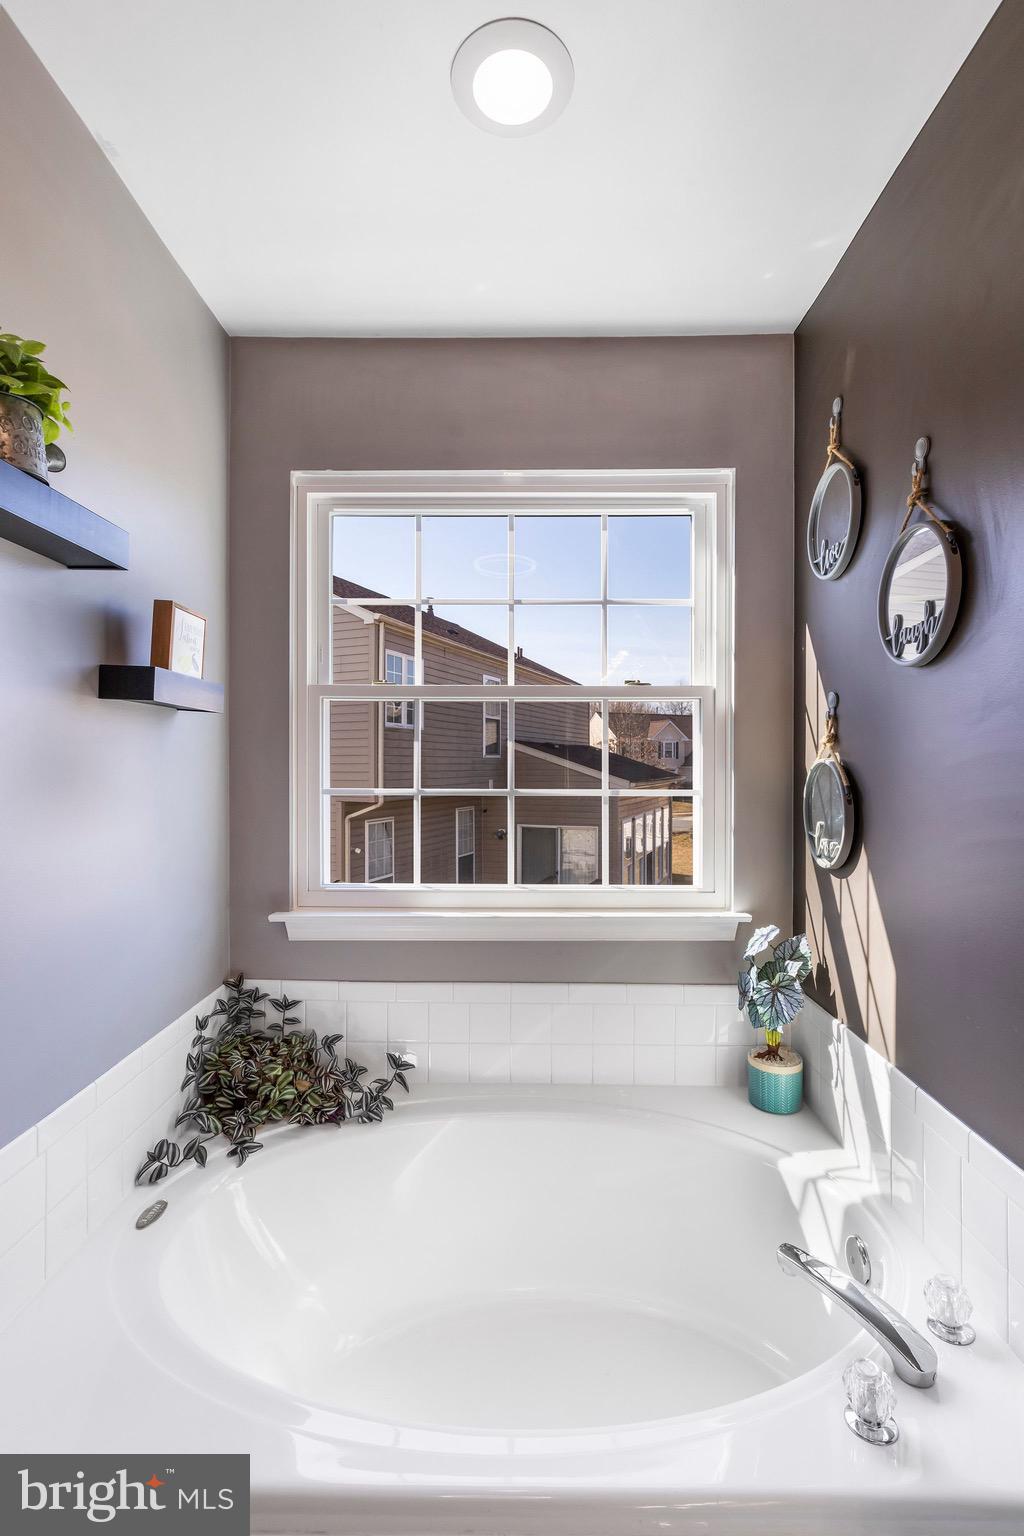
Bathroom with a large corner soaking tub beneath a window overlooking neighboring homes.
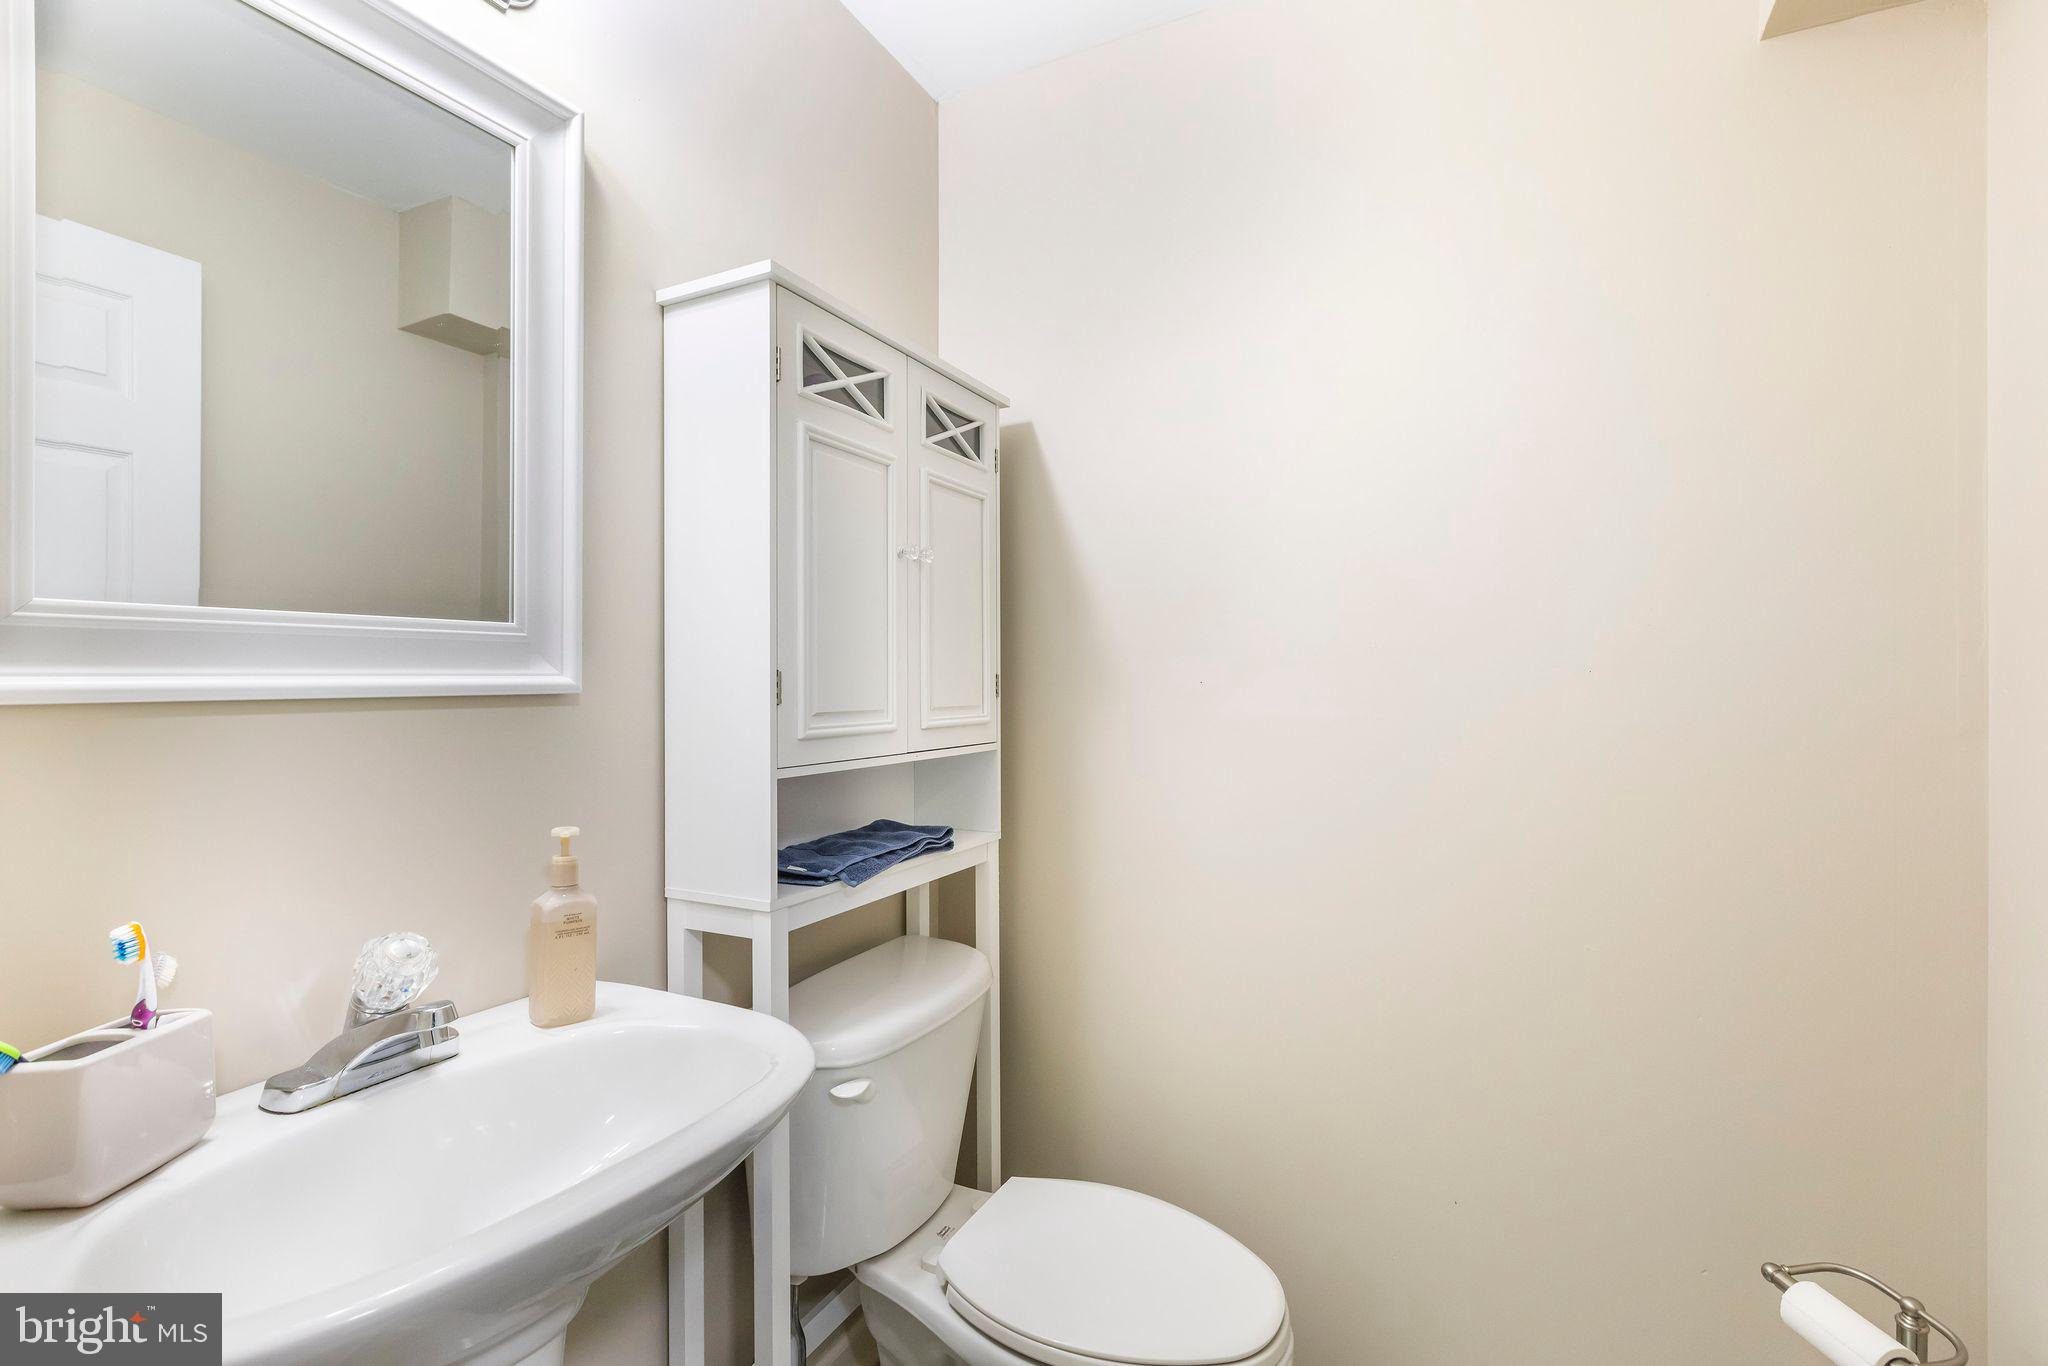
Bathroom with a white sink, large mirror, toilet, and wall cabinet with folded towels.
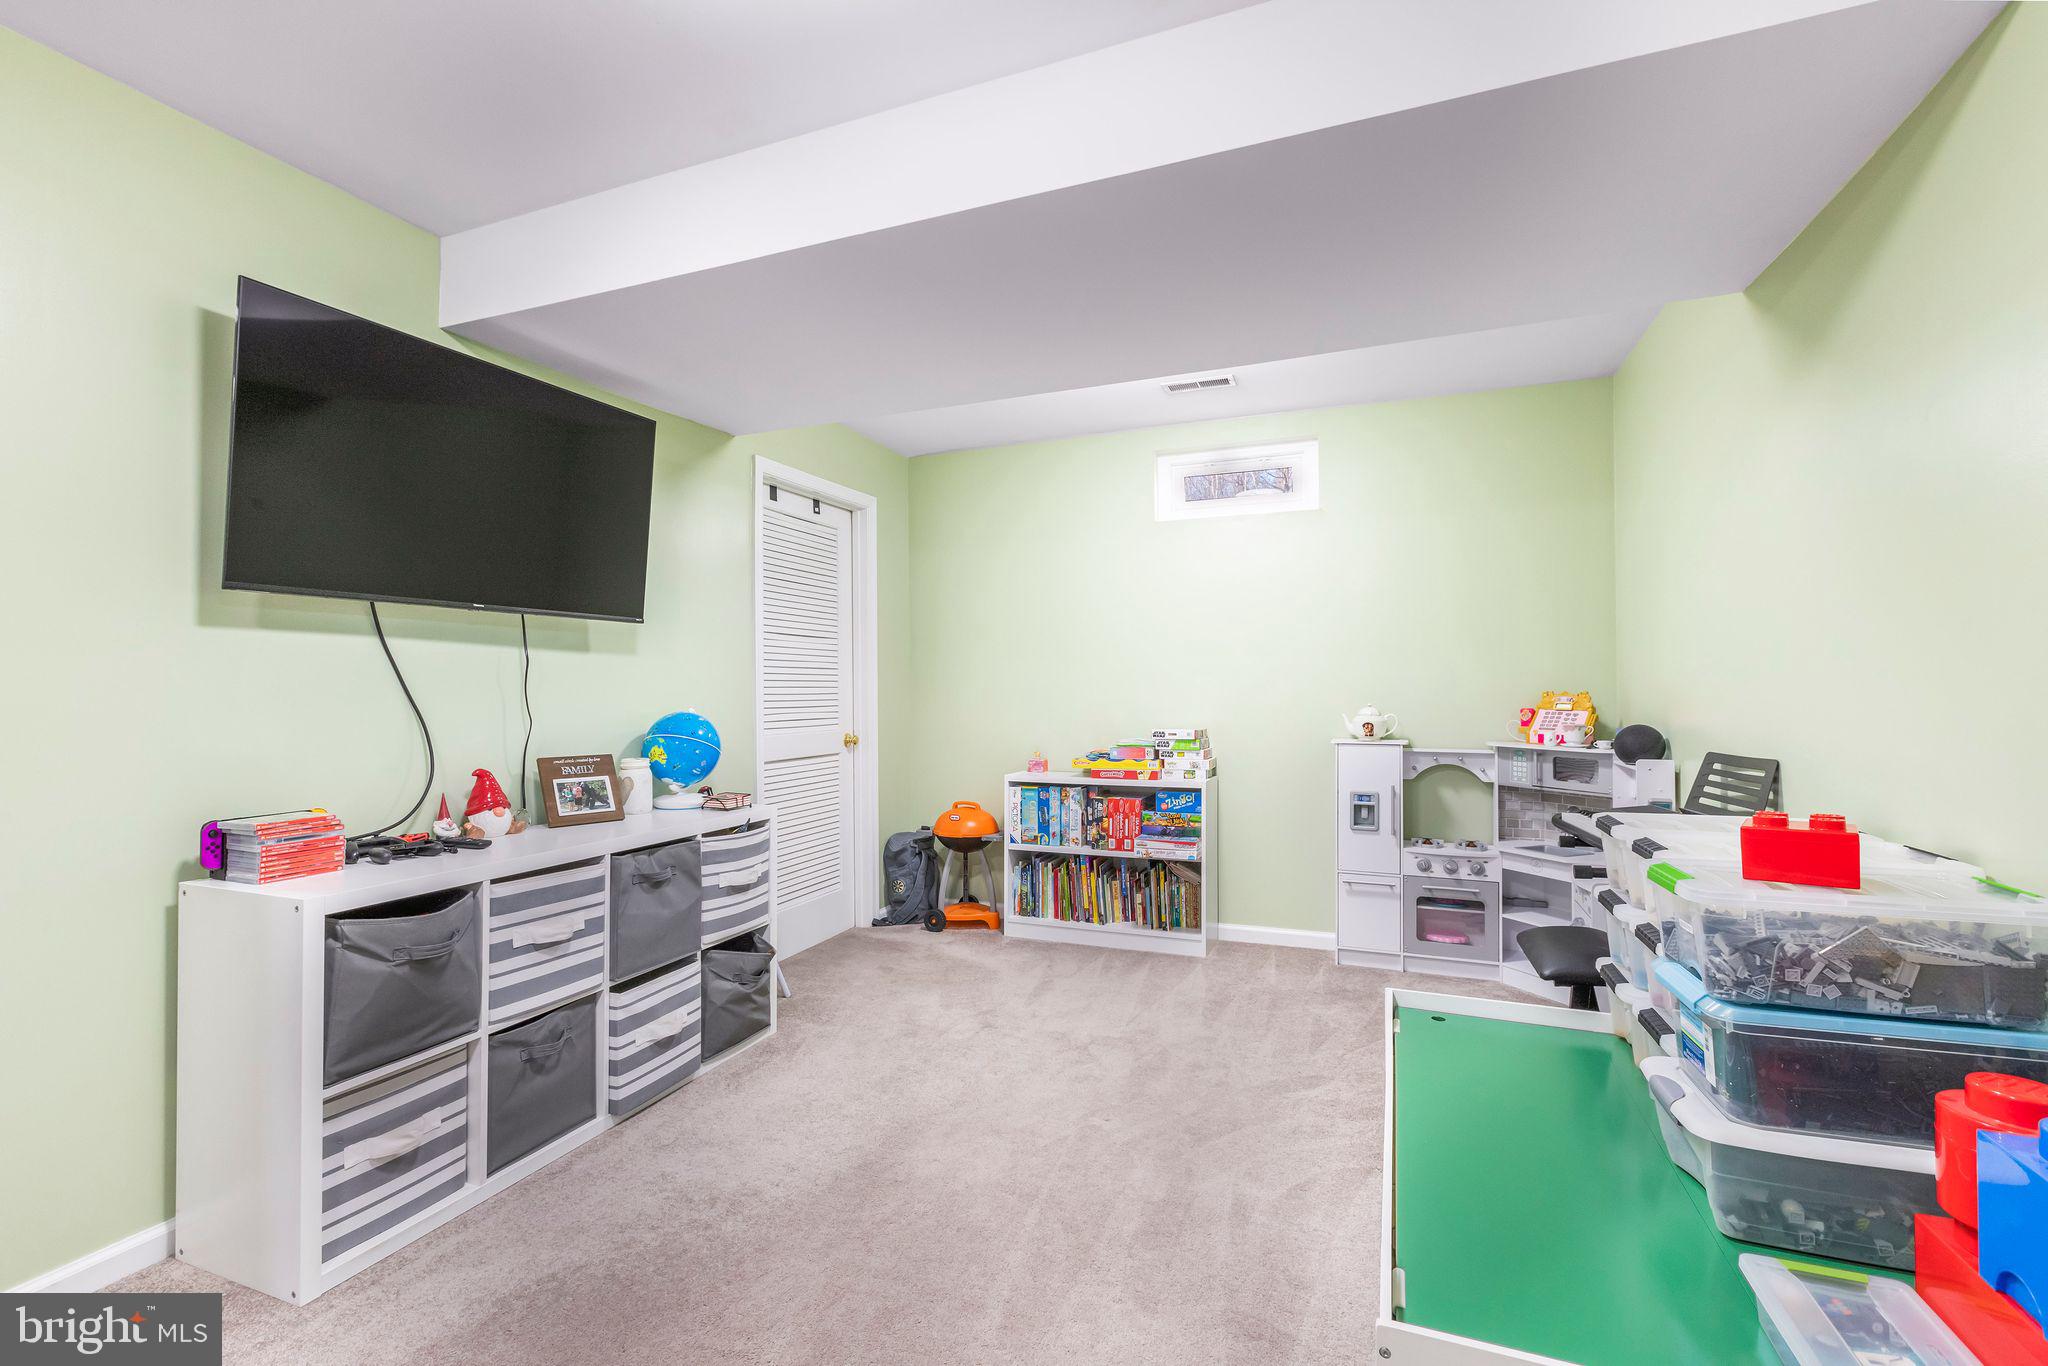
Finished basement playroom with a wall-mounted TV, toy kitchen, books, and building blocks.
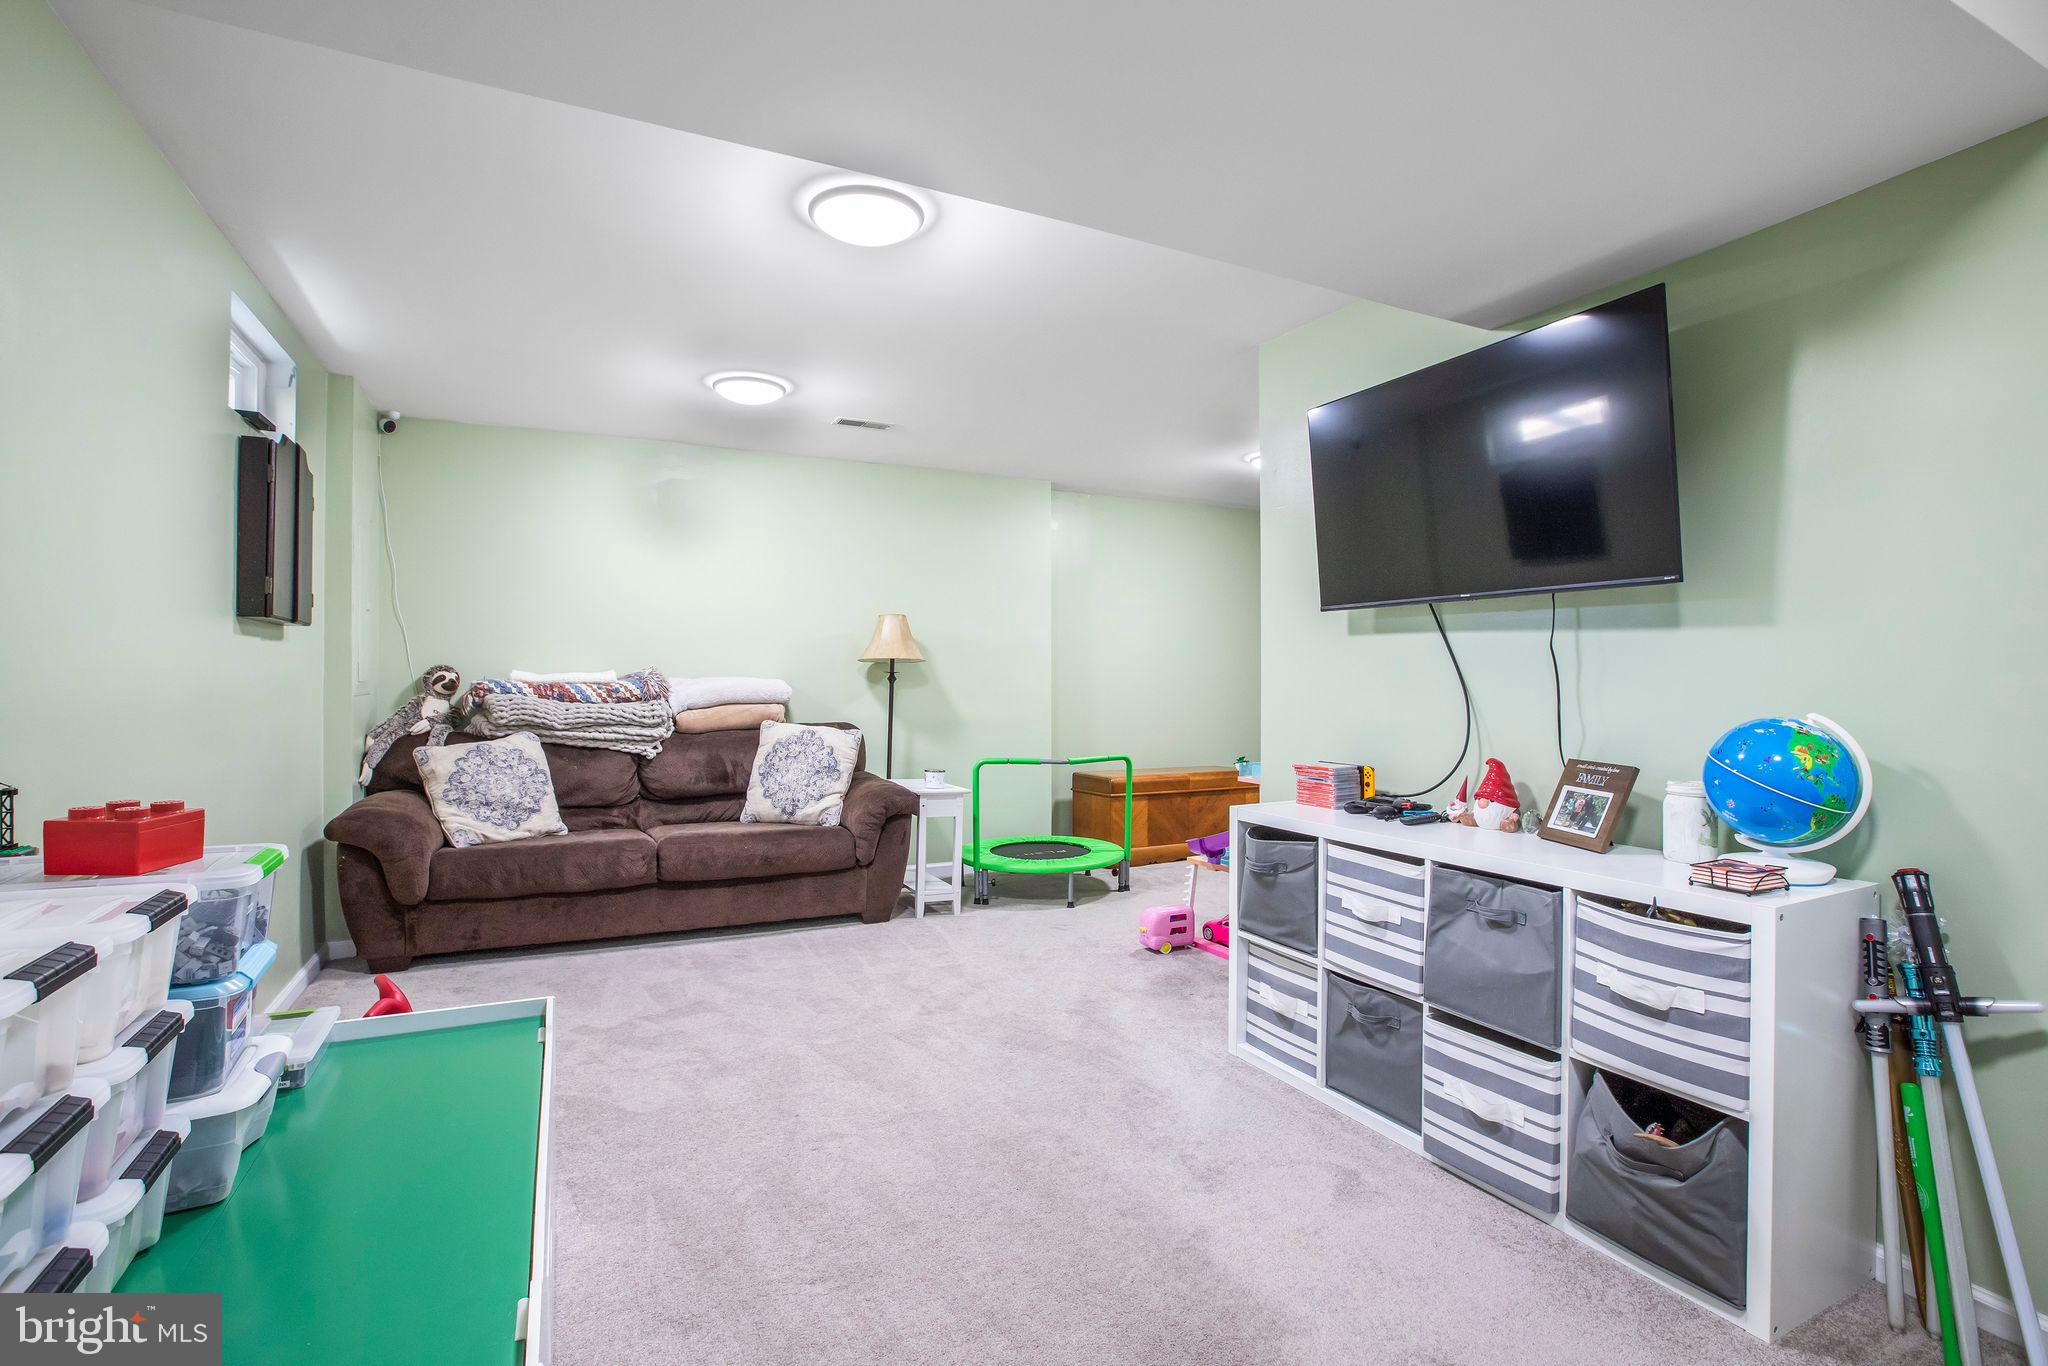
Basement recreation room with a brown sofa, wall-mounted television, storage cubbies, and children’s toys.
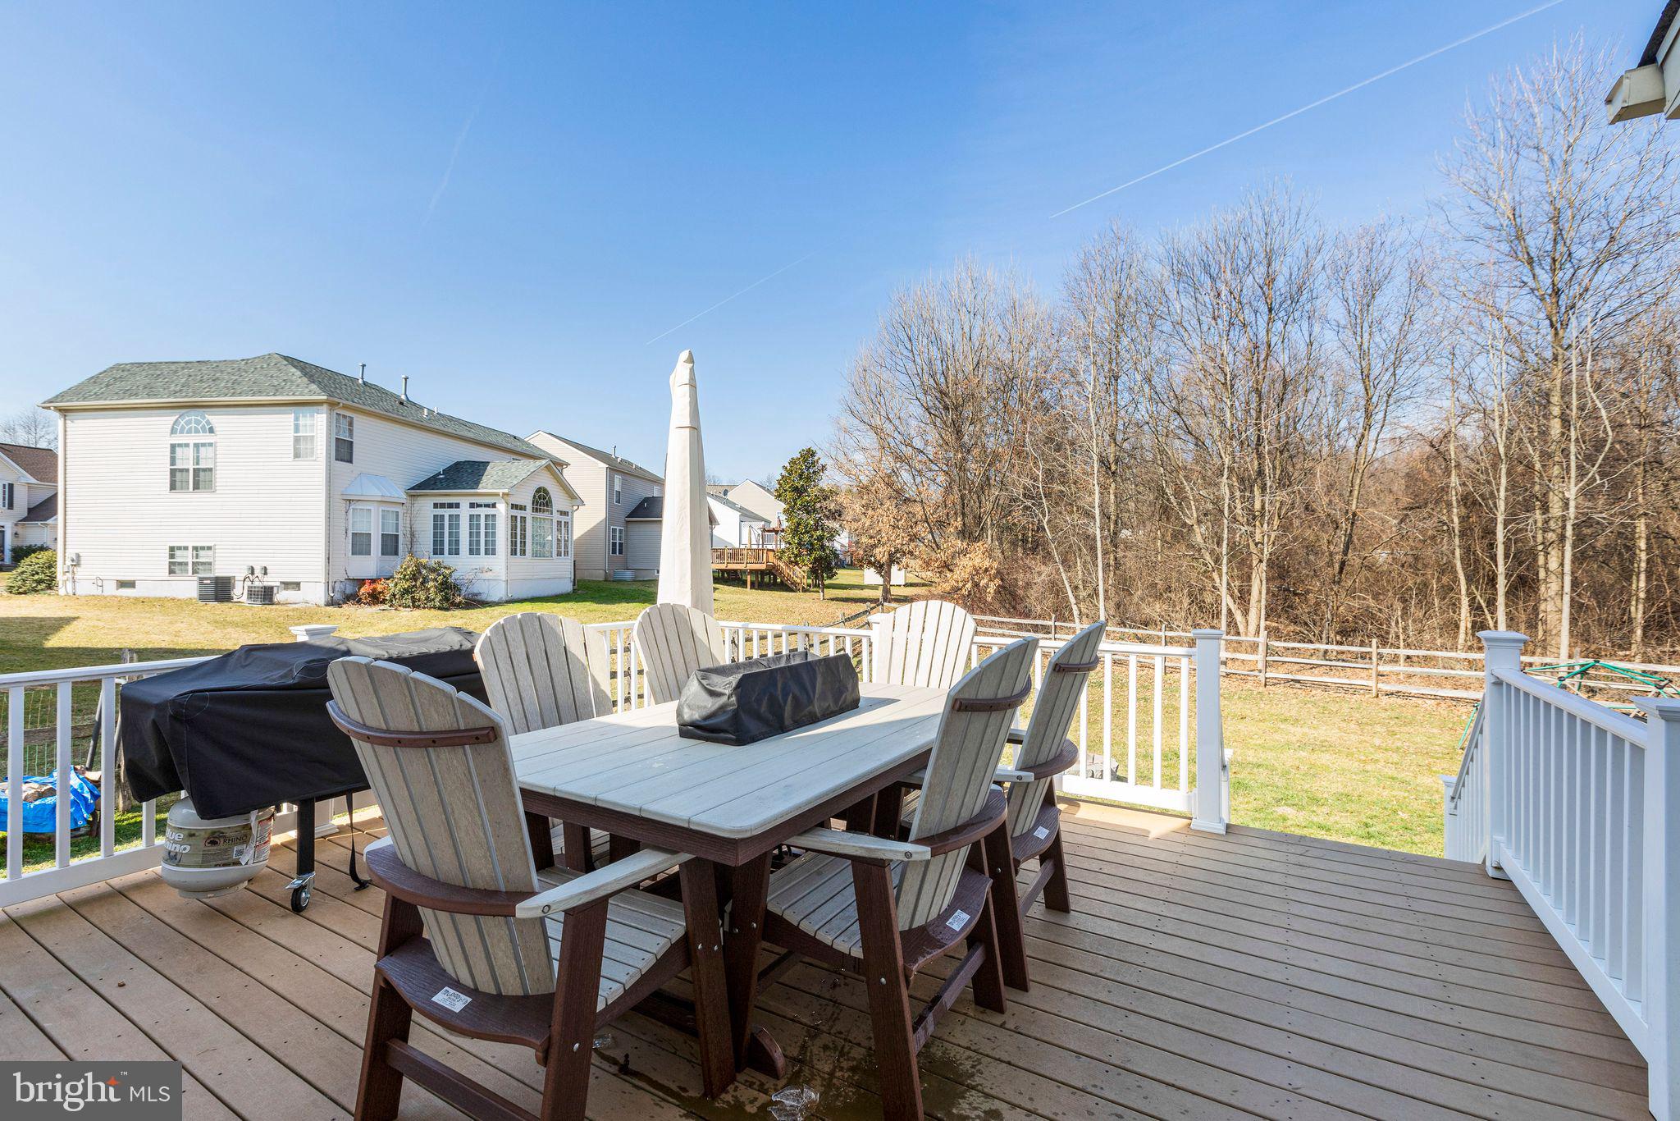
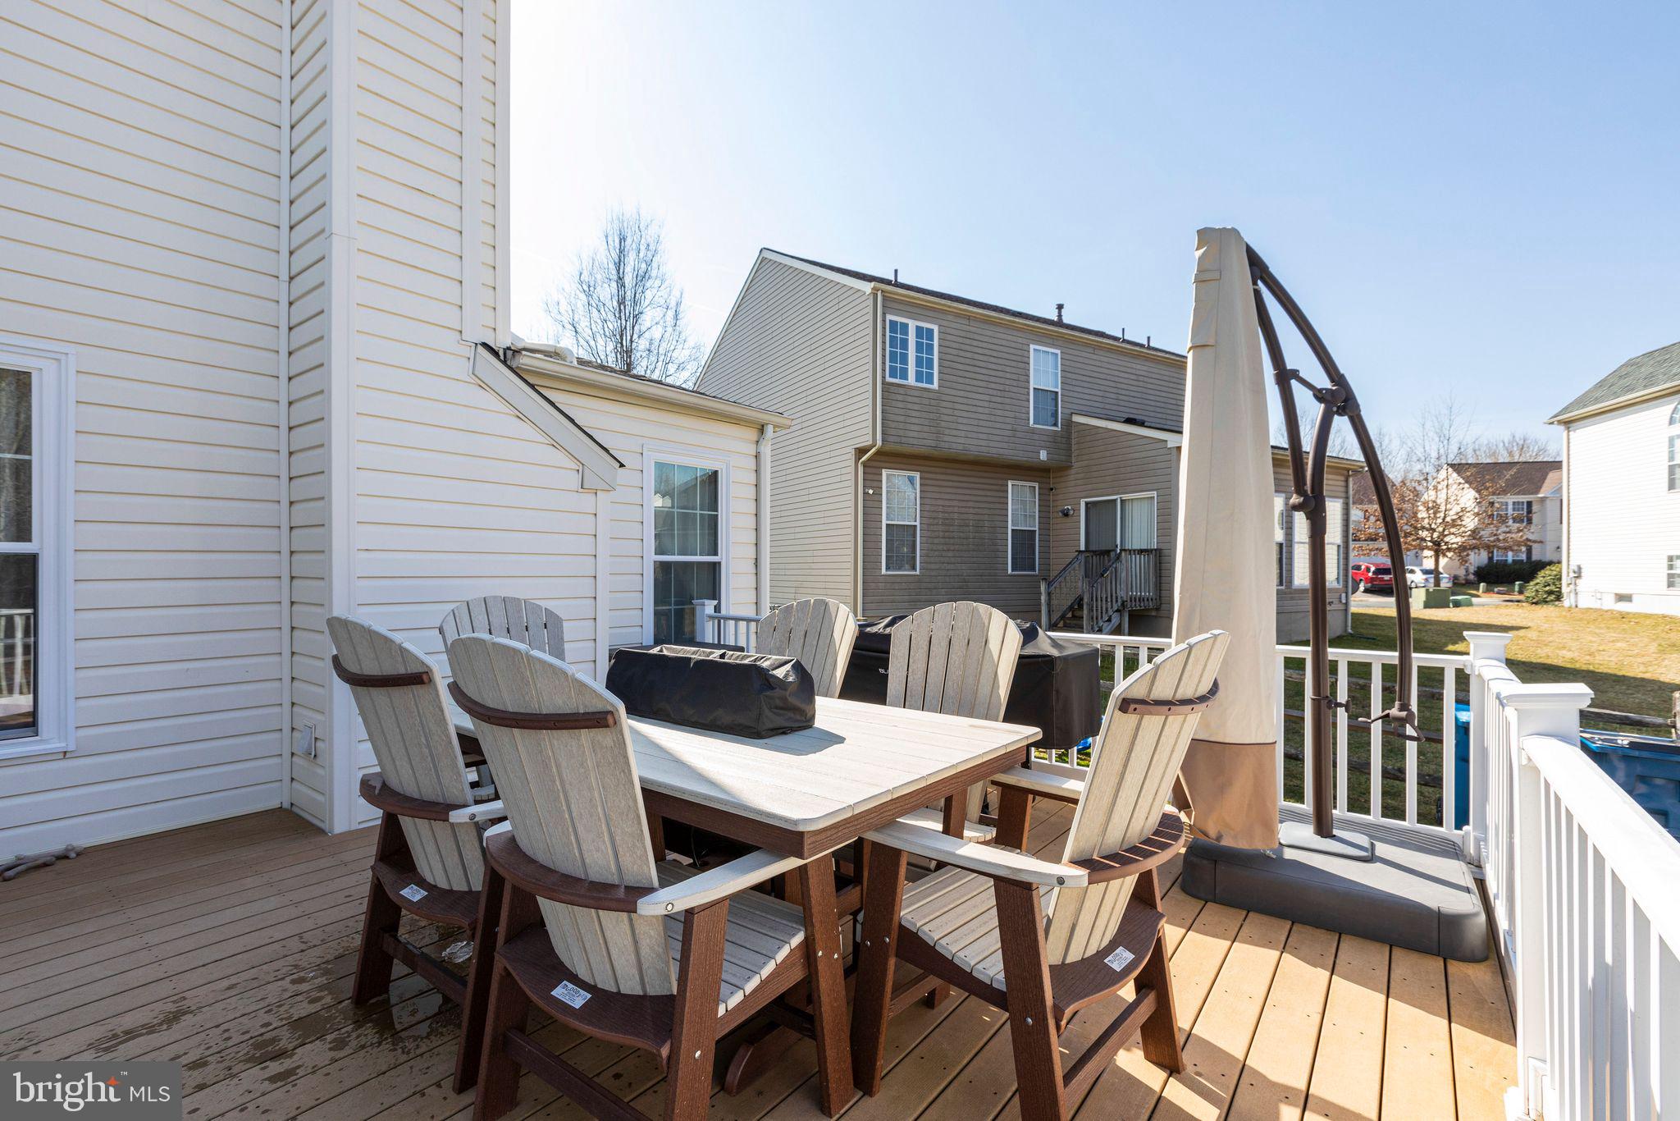
Backyard deck with dining table and chairs overlooking the lawn and leafless trees.
Raised deck with outdoor dining set, Adirondack chairs, and a covered swing.
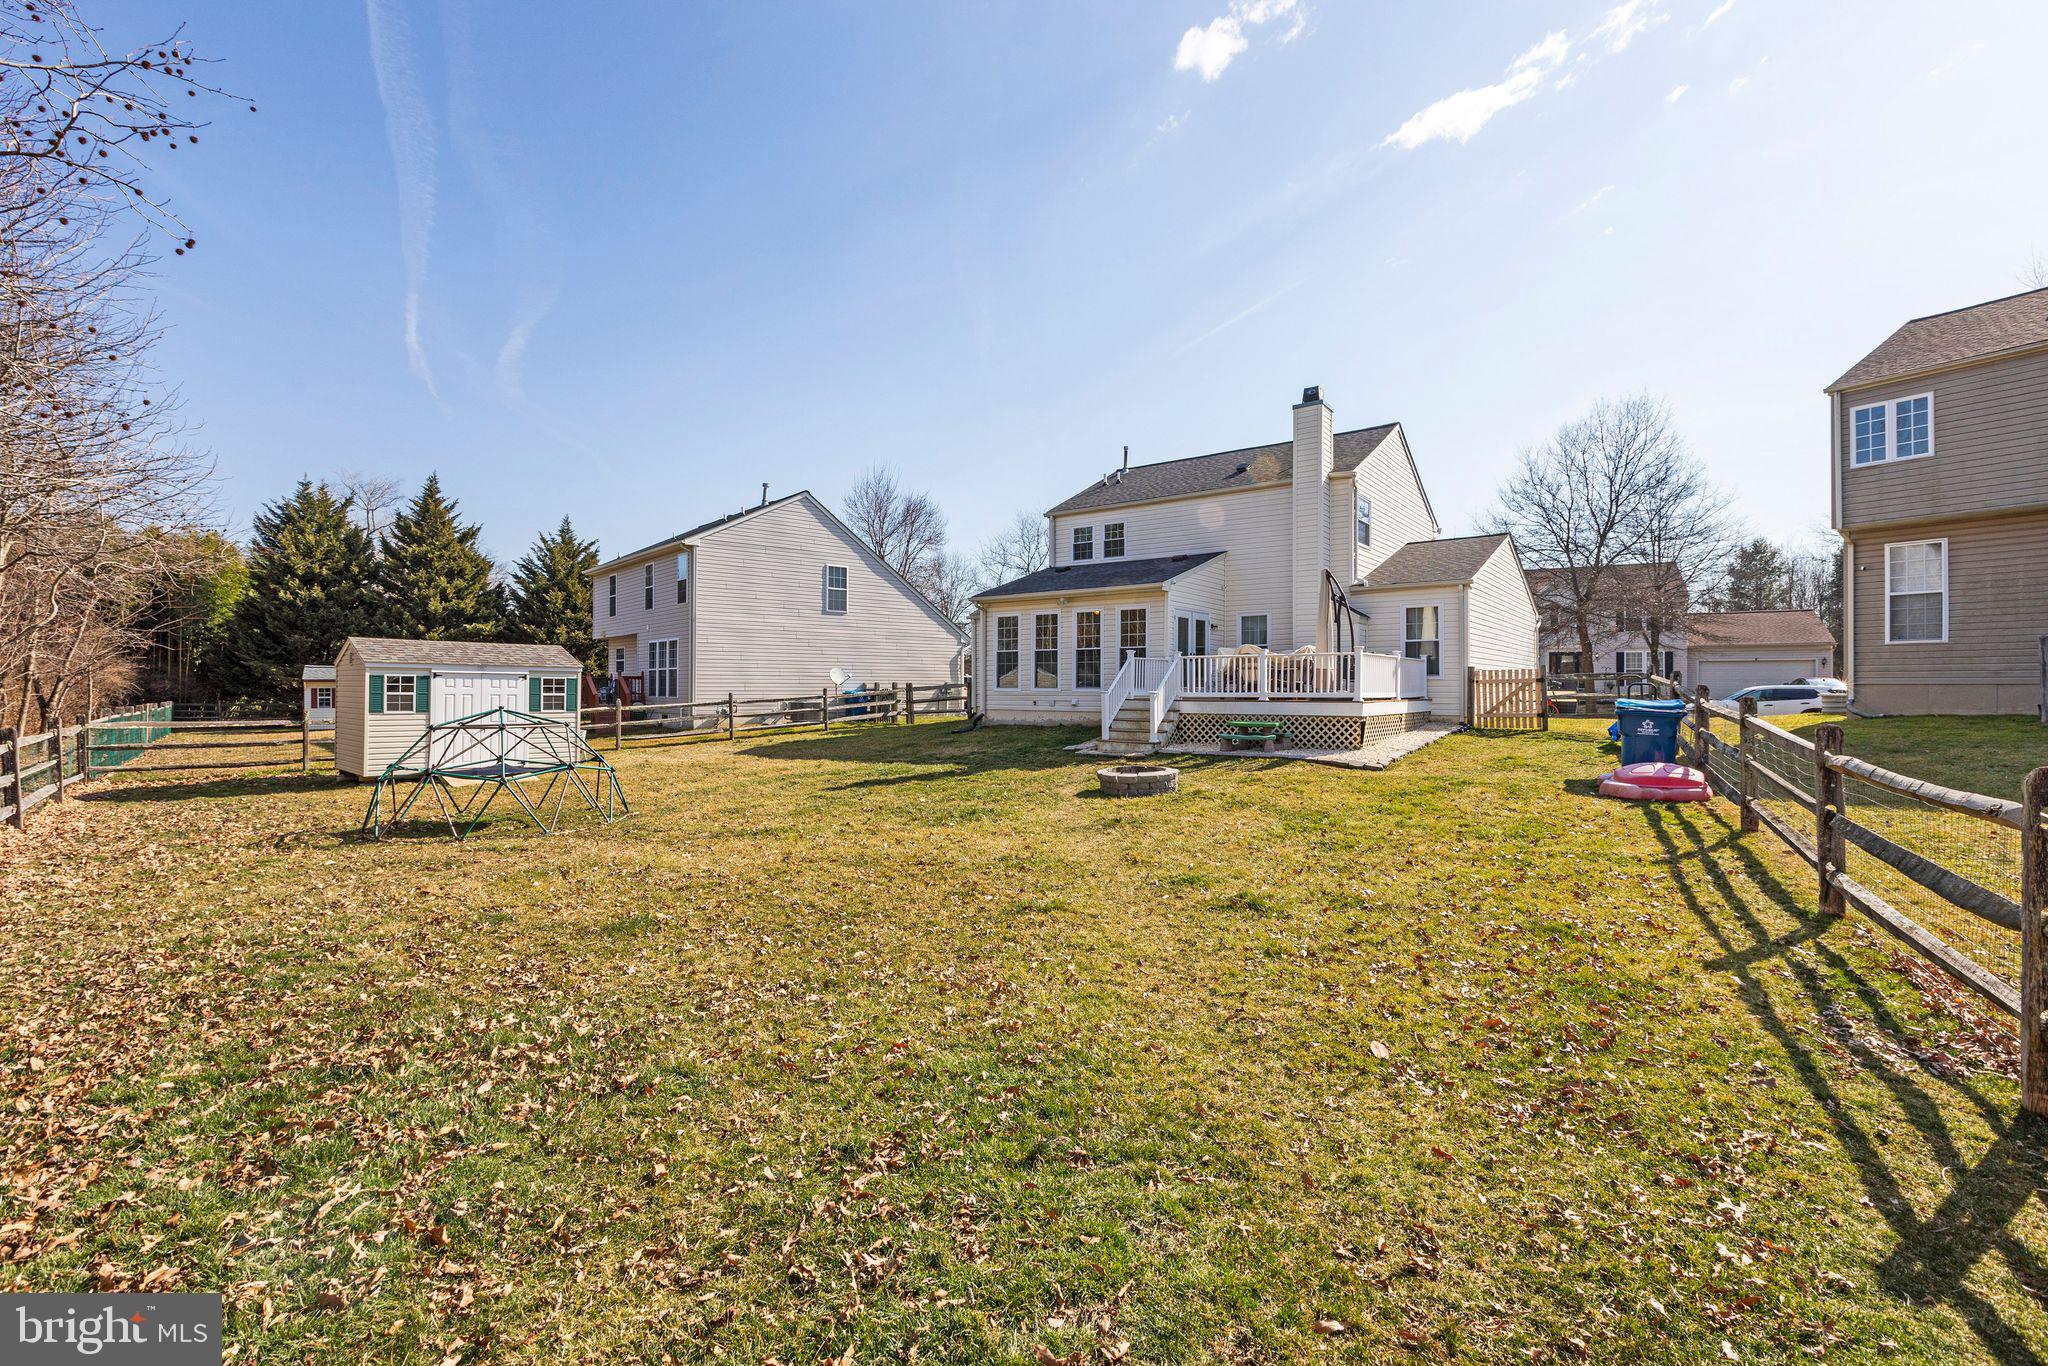
Two-story home with a raised deck behind a fenced yard and storage shed.
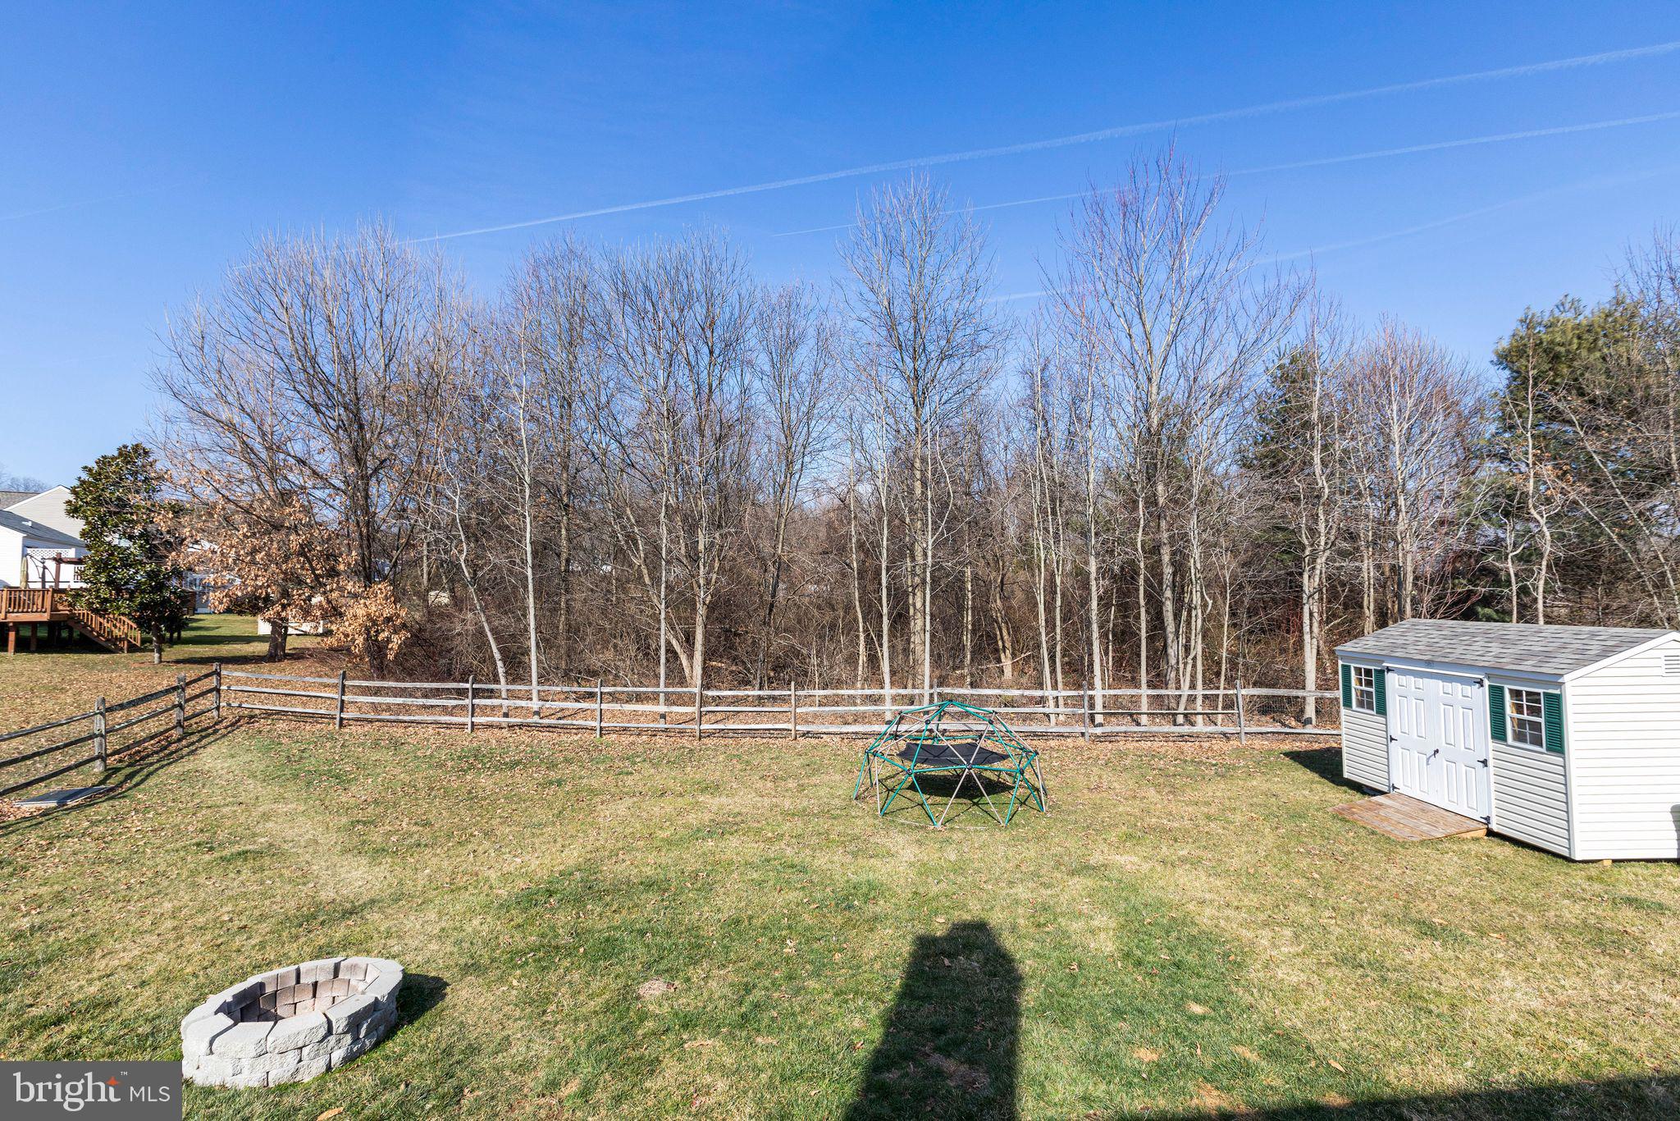
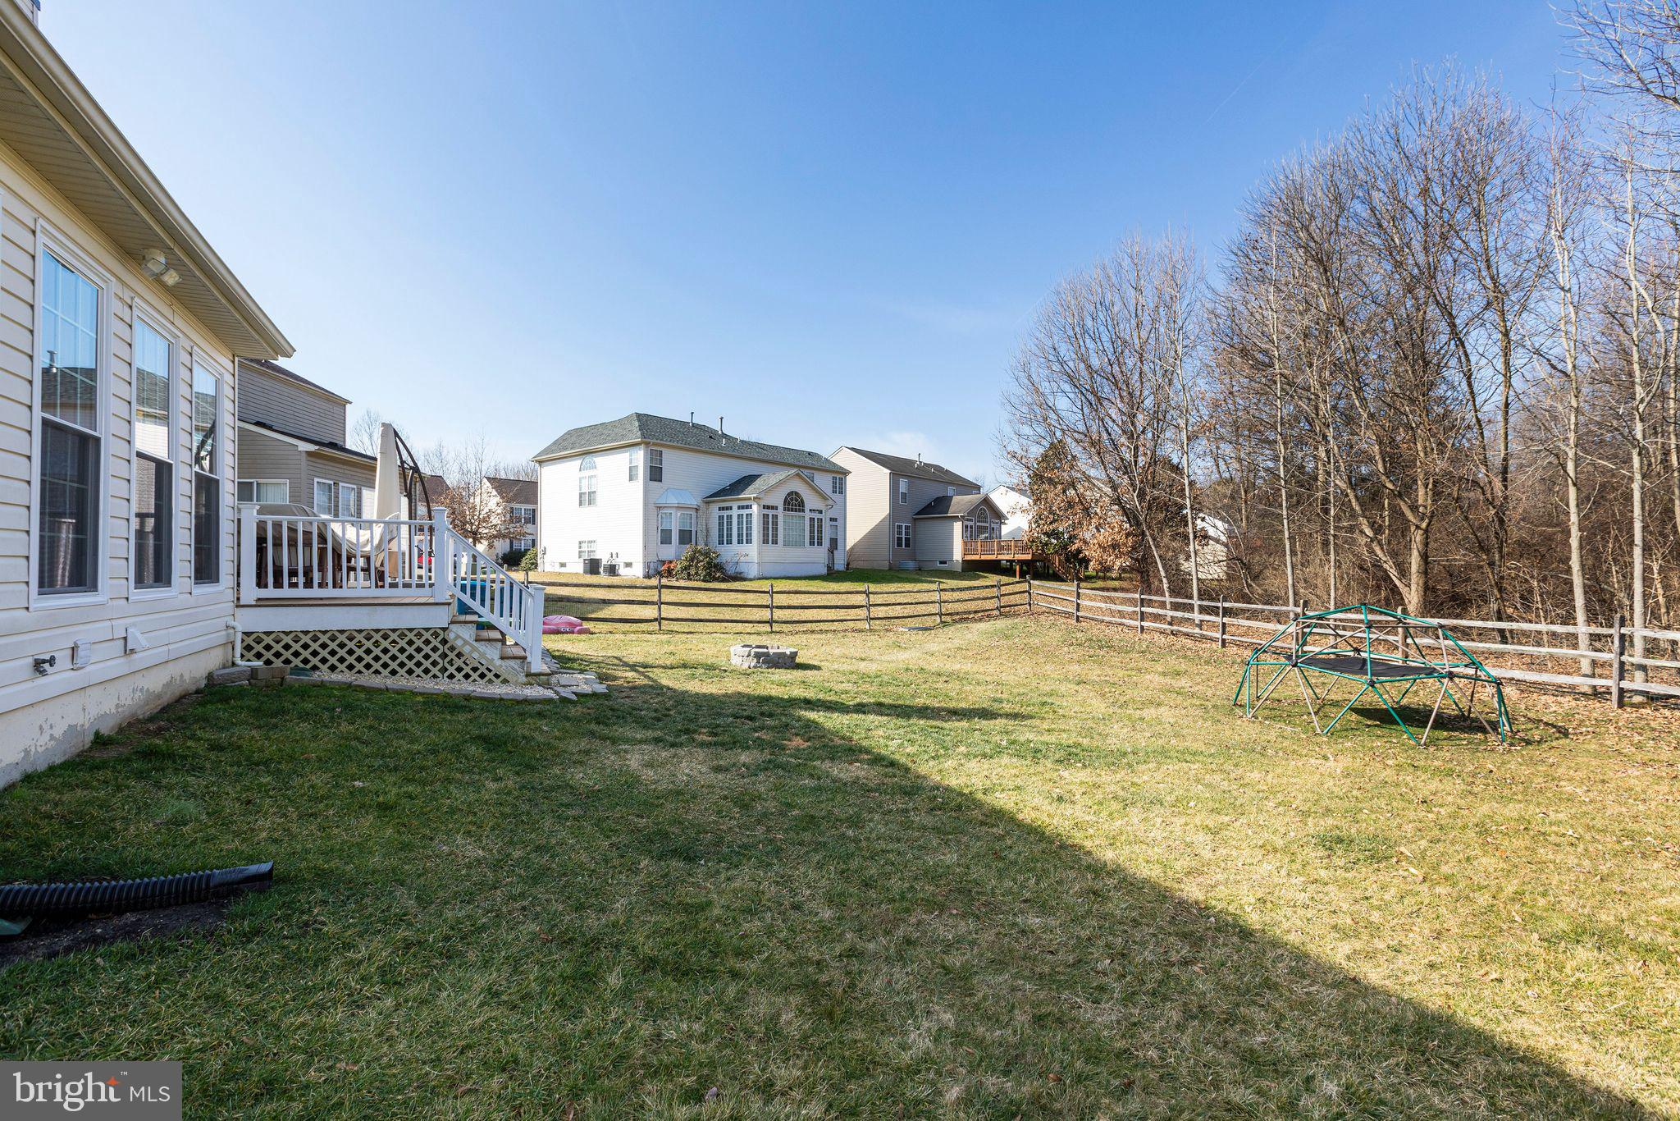
Backyard with a fenced wooded edge, white shed, climbing dome, and stone fire pit.
Backyard with a raised deck, fenced grassy yard, and metal climbing dome.
SEE ALL PHOTOS
Two-story gray house with green shutters, an attached garage, and warmly lit windows at dusk.
Two-story light-colored house with green shutters, attached garage, and paved driveway.
Two-story white house with teal shutters, attached garage, and a broad front lawn.
White two-story house with teal shutters, a double garage, and a wide paved driveway.
Entry foyer with glossy dark hardwood floors, a decorative glass front door, and a staircase with dark balusters.
Kitchen with a large white-topped island, honey-colored cabinets, stainless appliances, and dark hardwood floors.
Open living room with dark wood floors, breakfast bar, ceiling fan, and doors to a deck.
Open-plan kitchen with a large wood-paneled island, honey-colored cabinets, and a sunny sitting area.
Open-plan kitchen and living room with a long white island, wood cabinetry, and dark hardwood floors.
Open kitchen with a large island, warm wood cabinetry, and an adjoining living room.
Dining room with dark wood floors, a wooden table, black chairs, and a wall-mounted television.
Dining room with a large wooden table, black leather chairs, and tall sunlit windows.
Bright sunroom with wicker seating, a telescope, and large windows overlooking bare trees.
Furnished living room with a beige sectional, wood floors, and a fireplace beside patterned curtains.
Furnished living room with a beige sectional, fireplace, dark wood floors, and open kitchen.
Furnished bedroom with a dark wood bed, blue accent wall, and exercise bike by the windows.
Bathroom with a white toilet, pedestal sink, wall cabinet, and gray hexagonal tile floor.
Bedroom with a large white bed, polished wood floors, and a model spacecraft on the dresser.
Child's bedroom with a dark wood bunk bed, colorful bedding, and whiteboards on the wall.
Bathroom with vivid red walls, a white pedestal sink, oval mirror, and toilet topped with a wicker basket.
Corner soaking tub beneath a large window, with white tile, plants, and decorative mirrors.
Furnished bedroom with dark wood dressers, a model spaceship, and an exercise bike by the window.
Child's bedroom with a dark wood loft bed, desk, and colorful artwork.
Furnished bedroom with blue walls, a castle mural, dark bed, and hardwood floors.
Bedroom with a fantasy castle mural, white toddler bed, and hardwood flooring.
Bathroom with a white chevron shower curtain, wood vanity, and blue and gray towels.
Bathroom with a double-sink wood vanity, large mirror, and bathtub beside a curtained shower.
Bathroom with a corner soaking tub beneath a window, beside a shower, toilet, and vanity.
Bathroom with a large corner soaking tub beneath a window overlooking neighboring homes.
Bathroom with a white sink, large mirror, toilet, and wall cabinet with folded towels.
Finished basement playroom with a wall-mounted TV, toy kitchen, books, and building blocks.
Basement recreation room with a brown sofa, wall-mounted television, storage cubbies, and children’s toys.
Backyard deck with dining table and chairs overlooking the lawn and leafless trees.
Raised deck with outdoor dining set, Adirondack chairs, and a covered swing.
Two-story home with a raised deck behind a fenced yard and storage shed.
Backyard with a fenced wooded edge, white shed, climbing dome, and stone fire pit.
Backyard with a raised deck, fenced grassy yard, and metal climbing dome.
Sold

316 SUBURBAN DRIVE

316 SUBURBAN DRIVE, ELKTON, MD 21921

$395,000
Welcome home to this beautiful, move in ready home in Chapel Run!! This well-maintained home offers an absolute amazing living space! You enter the home and notice the gleaming LVP flooring that leads into the main living space and the highlight of the home. The kitchen is open and welcoming with plenty of countertop space, complete with a center island. Off the kitchen you have your sunroom with lots of natural light that leads out to the deck where you can enjoy your cup of coffee in the morning leading out to your spacious fenced in yard to enjoy the outdoors, and great for entertaining. Also with the open concept you have your family room complete with wood burning fireplace off of the kitchen. Additional living space on the main floor can be used as a dining room or even a home office. As you head upstairs you'll find three generously sized bedrooms, including your primary bedroom. The primary bedroom boasts a private full bath, and a generous sized walk-in closet. There is a second full bathroom on the upper level as well. Additionally, this house is complete with a partially finished basement complete with a half bath. This space is perfect for a recreation room, a home gym, and/or a playroom. Also, there is extra space for storage and potentially more space to finish off to add more living space. Some of the other features are a new roof 2021, new windows throughout including new French Door. Also installed a new water softener and reverse osmosis system. Conveniently located on the MD/DE line this home offers convenience to commuter routes including I-95, RT 40, shopping, and restaurants. You don't want to miss out on this property so make sure you visit our open houses this upcoming Saturday 1pm to 4pm and Sunday 11am to 2pm as this will be the only opportunity to view the home during the first weekend on the market.

3
beds

4
baths

2,600 Sq.Ft. LIVING AREA
8,730 Sq.Ft. lot

Features & Amenities

Interior

  • total bedrooms3
  • Total bathrooms4
  • full bathrooms2
  • half bathrooms2
  • APPLIANCES Gas Water Heater

Area & Lot

  • Status Sold
  • Date Sold April 18, 2024
  • Living Area2,600 Sq.Ft.
  • Lot Area8,730 Sq.Ft.
  • MLS® IDMDCC2011974
  • TypeResidential
  • YEAR BUILT2003
  • NeighborhoodElkton
  • Architecture StylesTraditional
  • View DescriptionStreet
  • Elementary SchoolHOLLY HALL
  • Middle SchoolELKTON MID
  • High SchoolELKTON
  • School DistrictCECIL COUNTY PUBLIC SCHOOLS

Exterior

  • Garage Space2.0
  • water SourcePublic
  • utilitiesCable Available
  • parkingGarage Door Opener, Off Street, Attached
  • HEAT TYPENatural Gas, Forced Air
  • AIR CONDITIONINGCentral Air
  • sewerPublic Sewer
  • SubstructureConcrete Perimeter

Financial

  • Sales Price$395,000
  • Real Estate Tax $4,737/yr
  • HOA $287/yr
  • Zoning R3

Elkton

Explore

Work With Us

Who you work with matters! When it comes to your real estate needs, you should work with the best. Whether it is buying, selling, renting, second homes, investing, or more, we are happy to help assist you in any way that we can.

Follow Me on Instagram