Next Move Delaware Valley
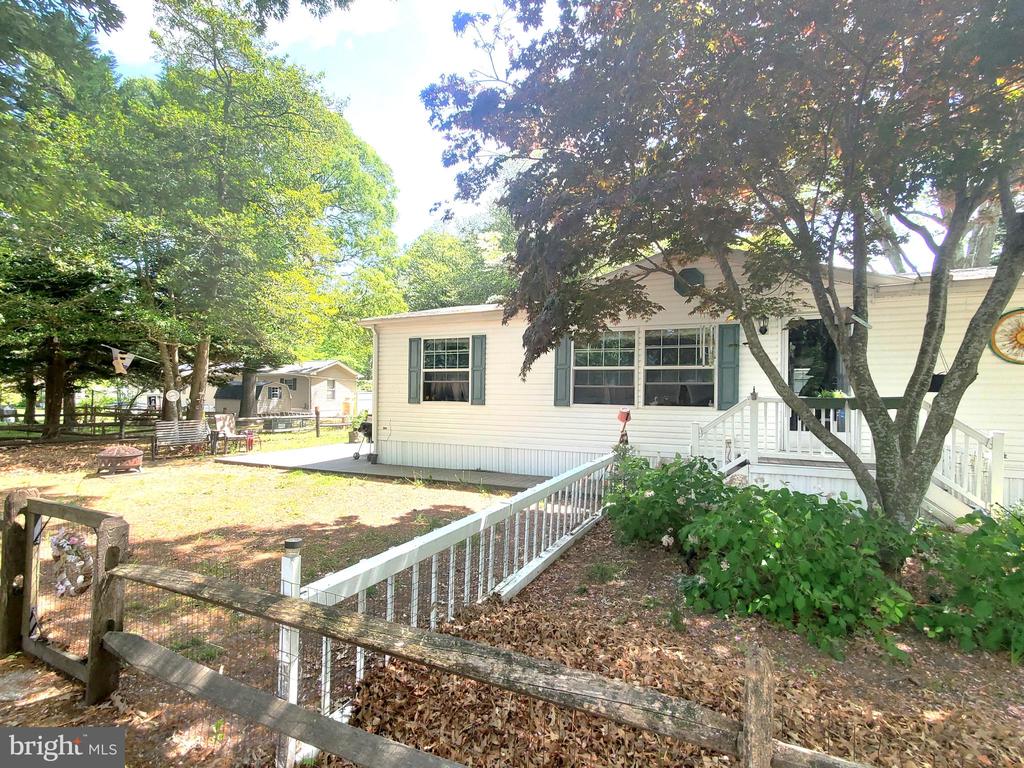
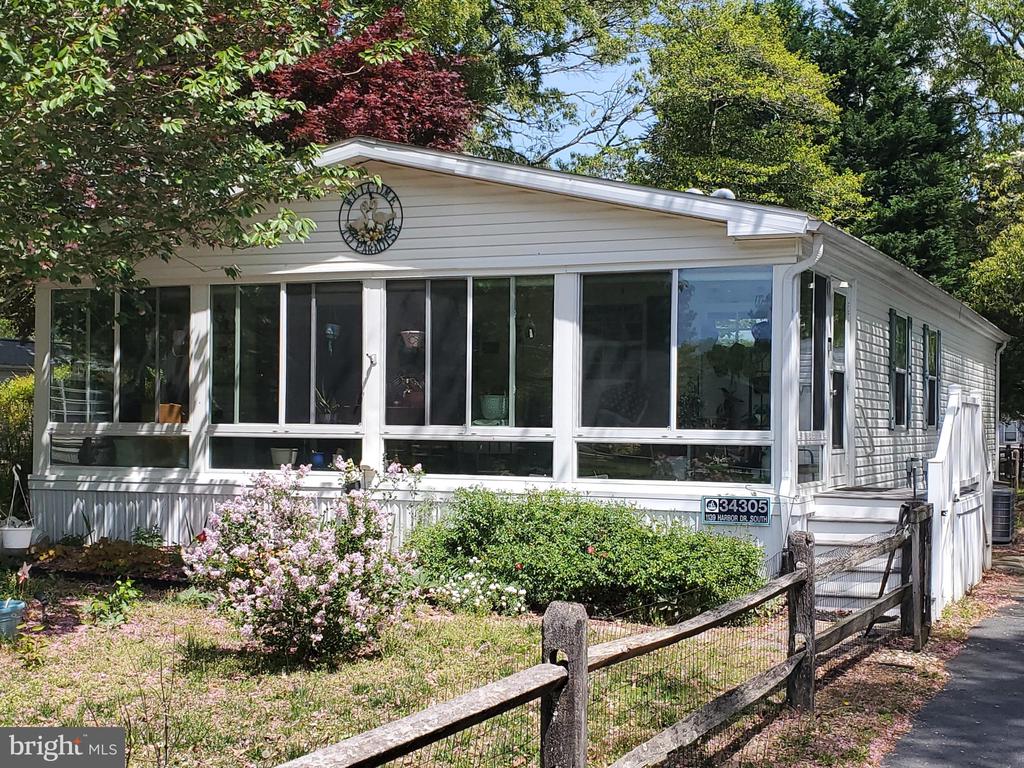
White home with a long screened porch behind a flowering garden and wooden fence.
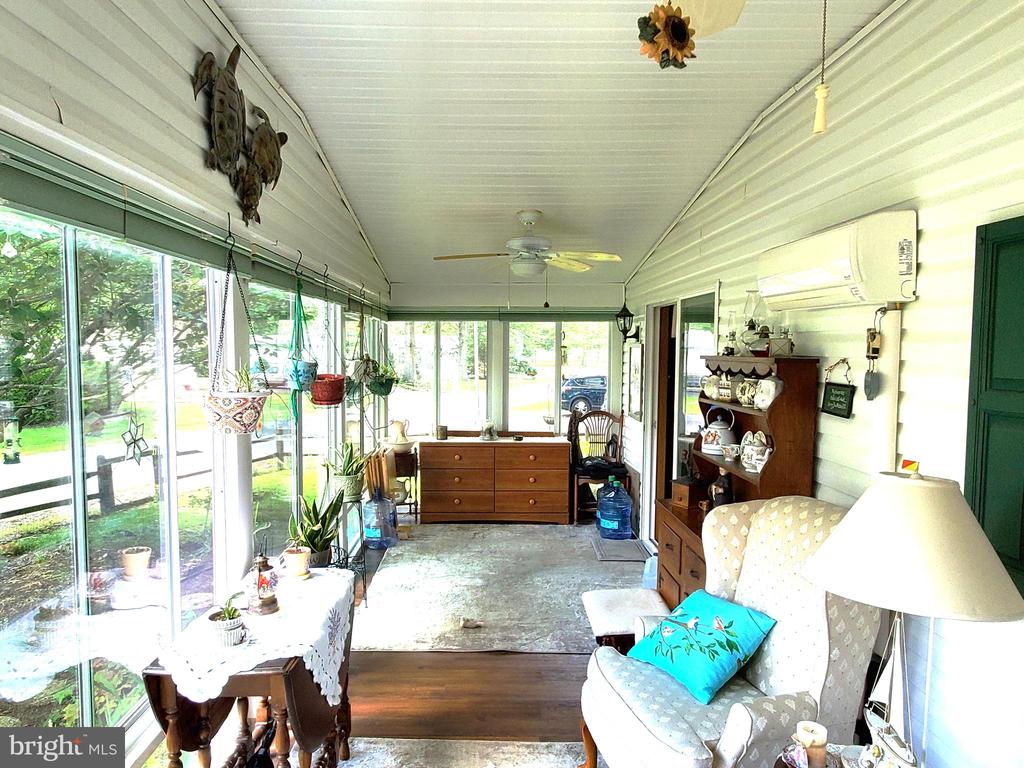
Enclosed sunroom with floor-to-ceiling windows, cushioned seating, and a wooden display cabinet.
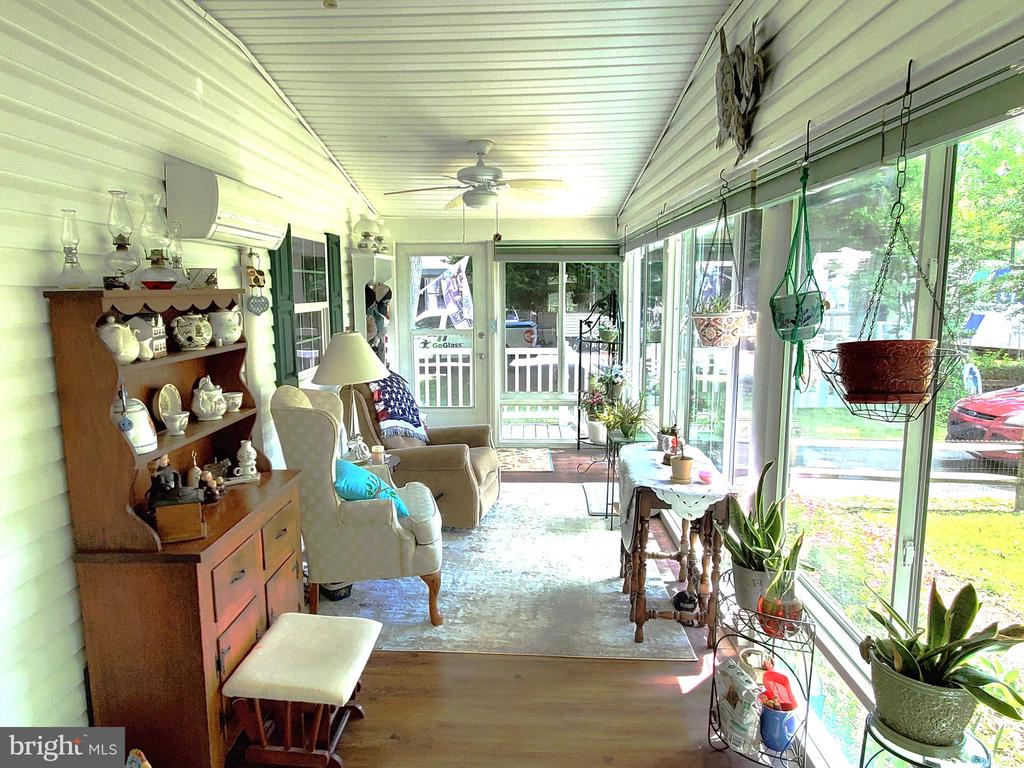
Sunroom with large windows, upholstered chairs, a ceiling fan, and potted plants.
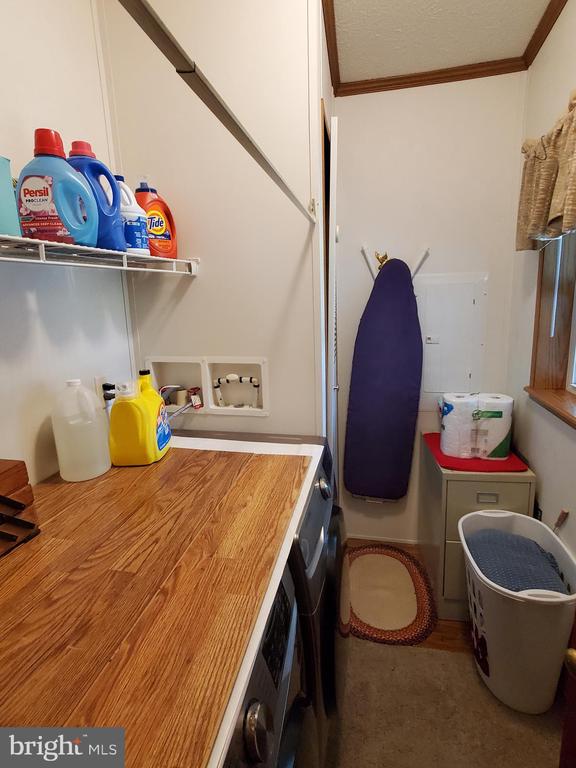
Laundry room with a wood-grain counter, washer and dryer, detergent shelf, and hanging ironing board.
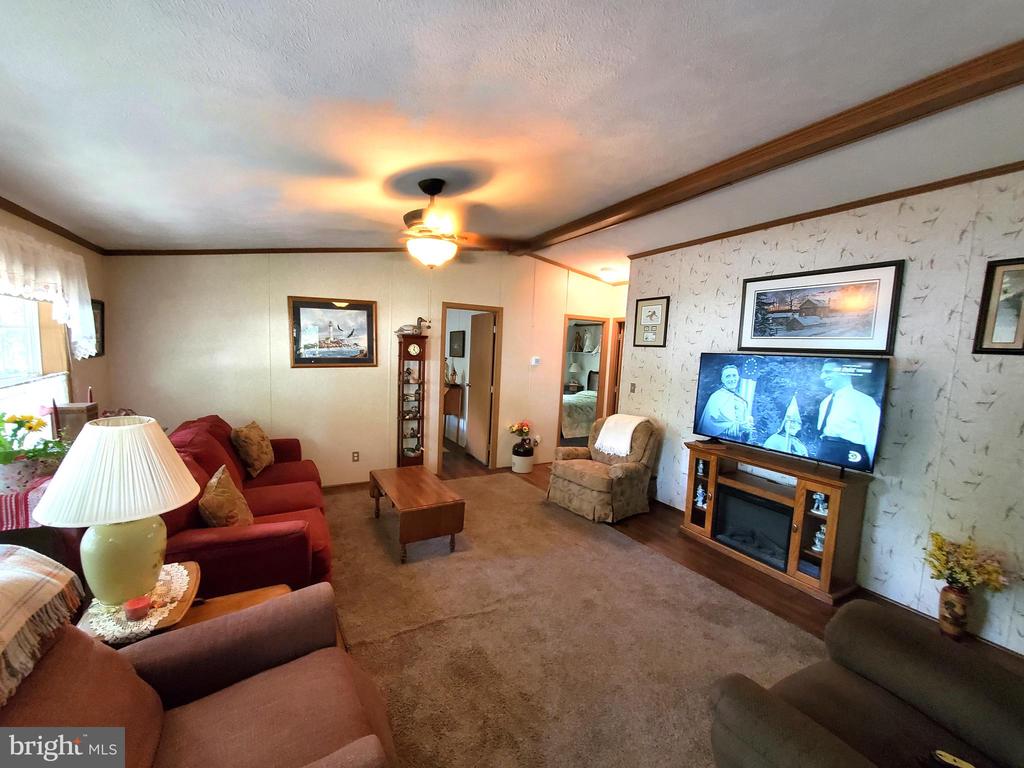
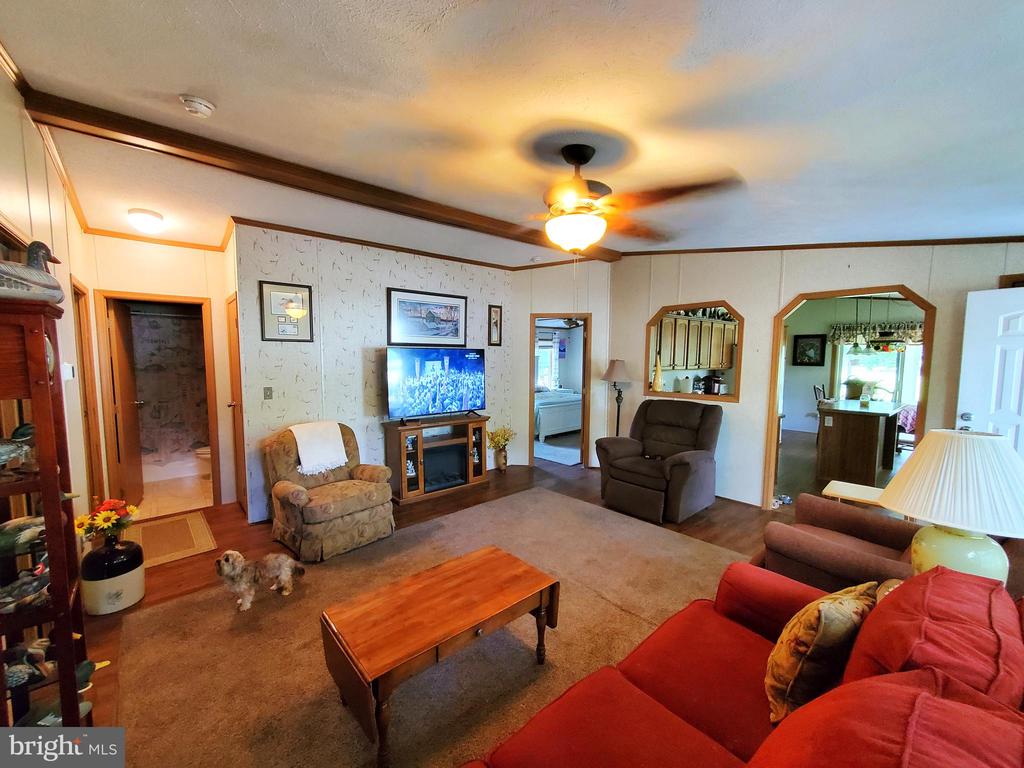
Furnished living room with red sofas, a recliner, and a ceiling fan.
Furnished living room with a red sectional, ceiling fan, and arched openings to adjoining rooms.
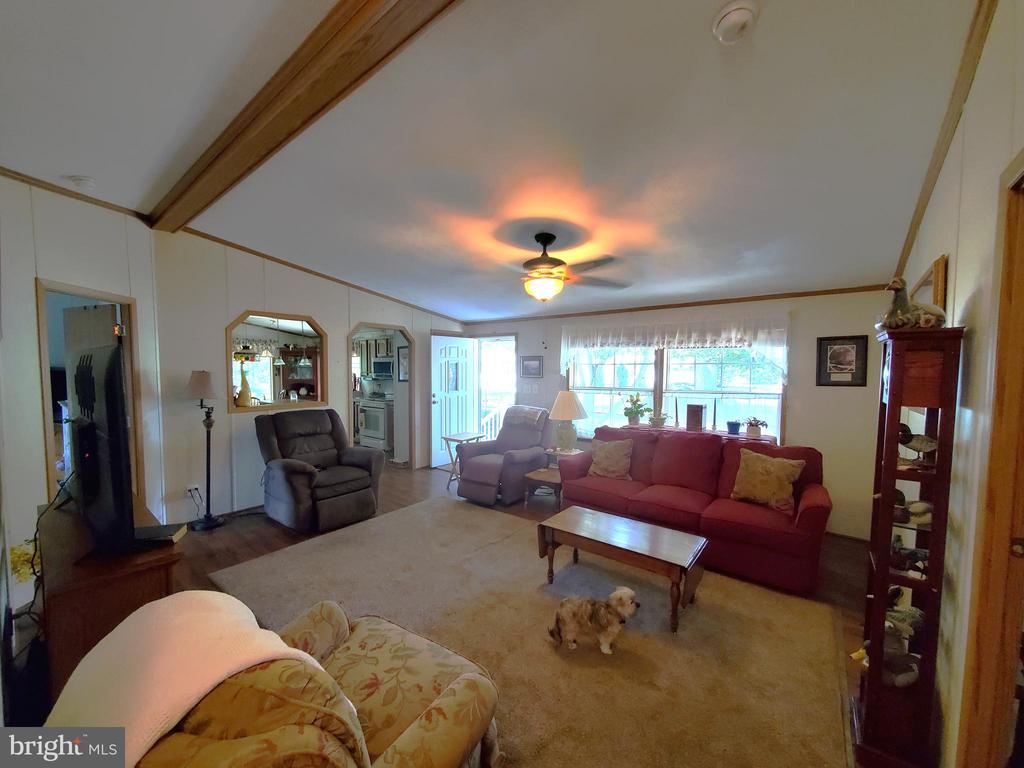
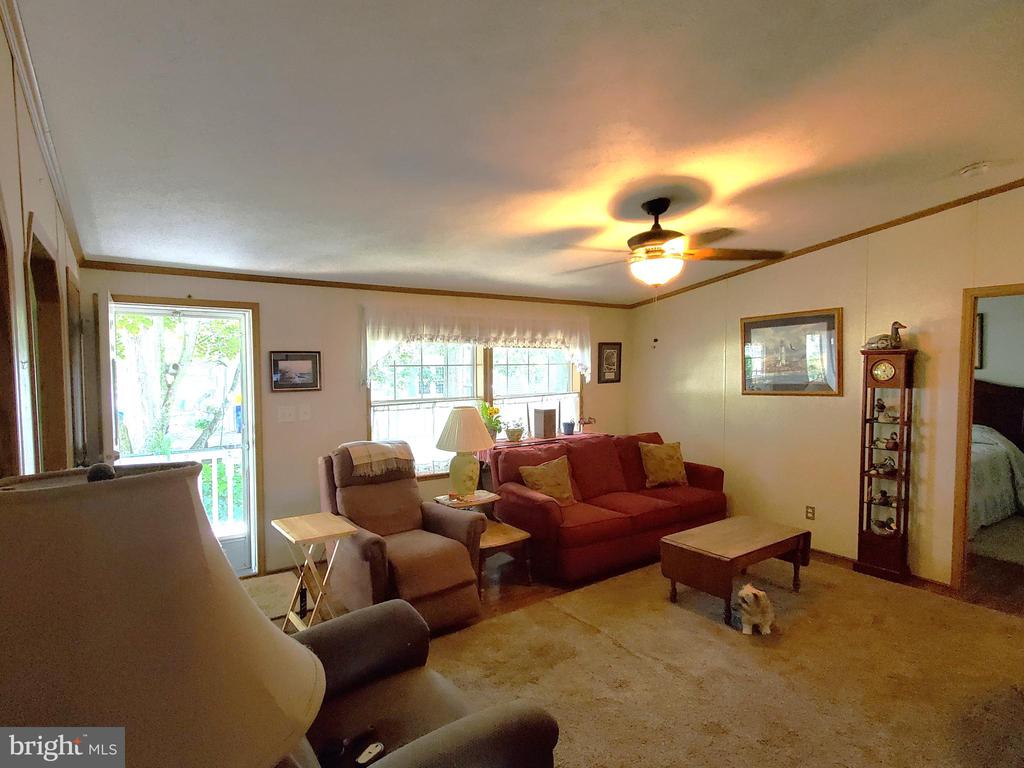
Furnished living room with a red sofa, recliners, large windows, and a small dog.
Living room with a red sofa, recliners, and a small dog on the carpet.
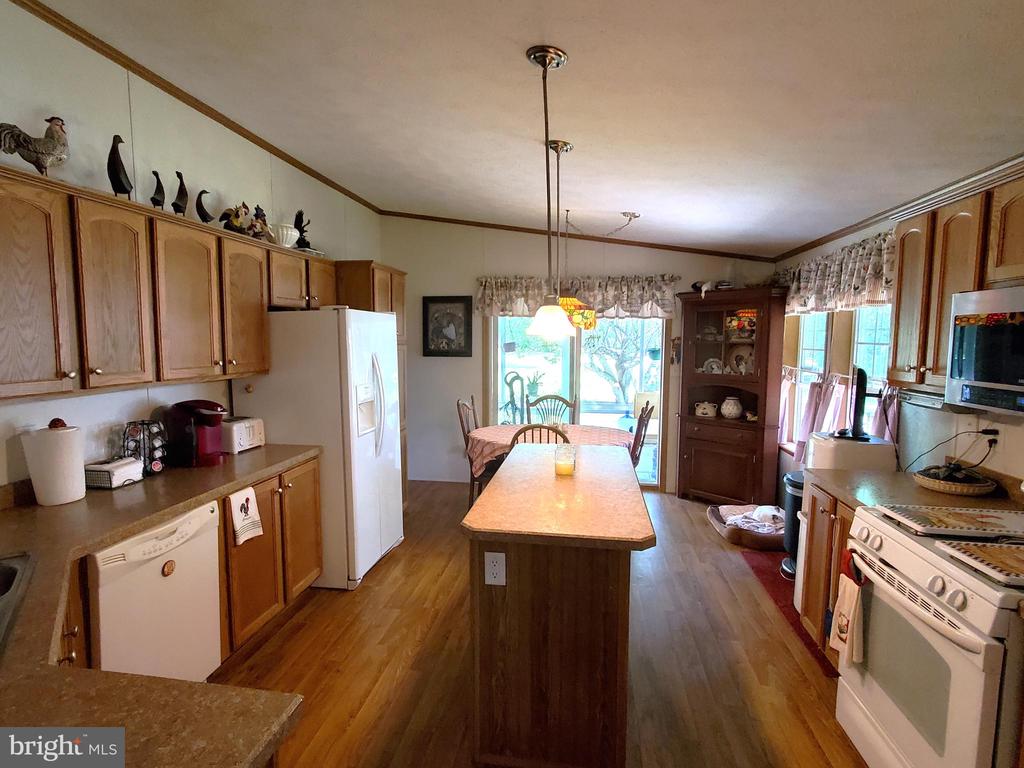
Kitchen with wood cabinets, a central island, and dining area by a sliding glass door.
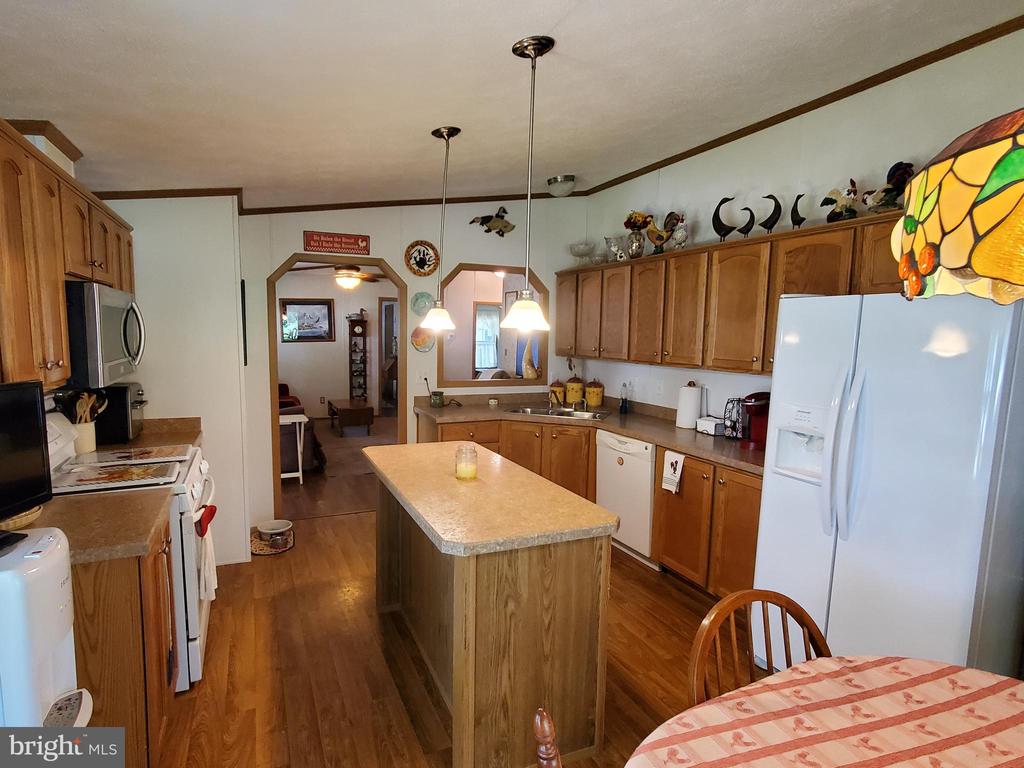
Kitchen with wood cabinets, central island, white appliances, and an adjoining room beyond an archway.
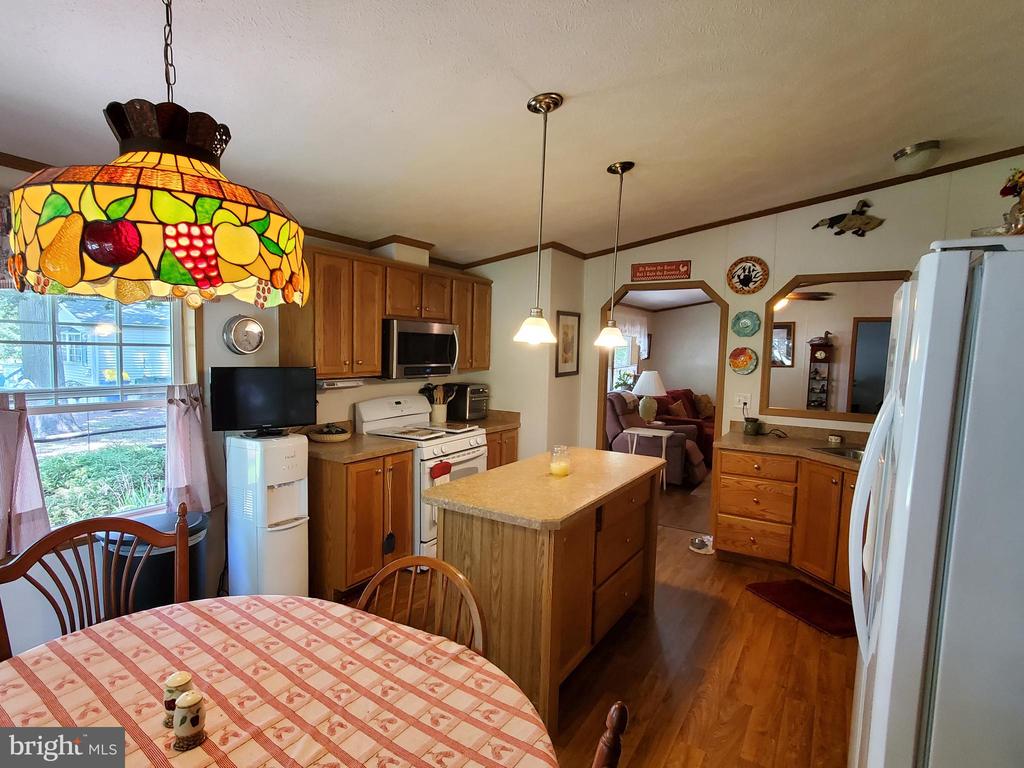
Kitchen with wood cabinets, central island, and colorful stained-glass fruit pendant over the dining table.
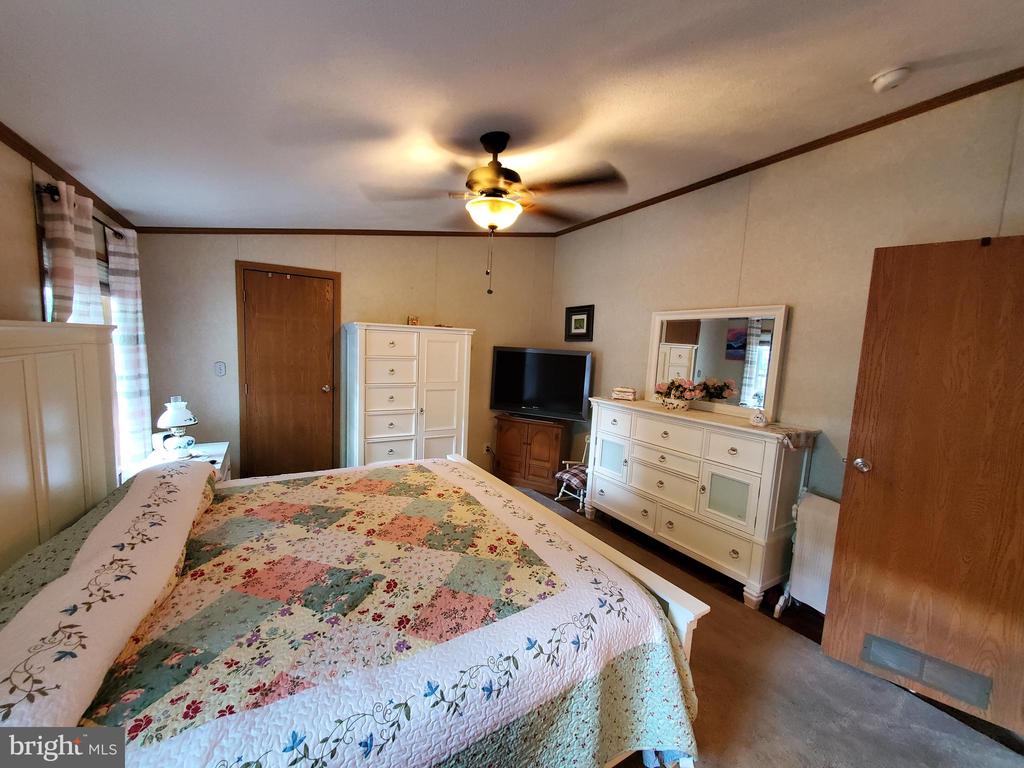
Bedroom with a colorful patchwork quilt, white dressers, and a ceiling fan.
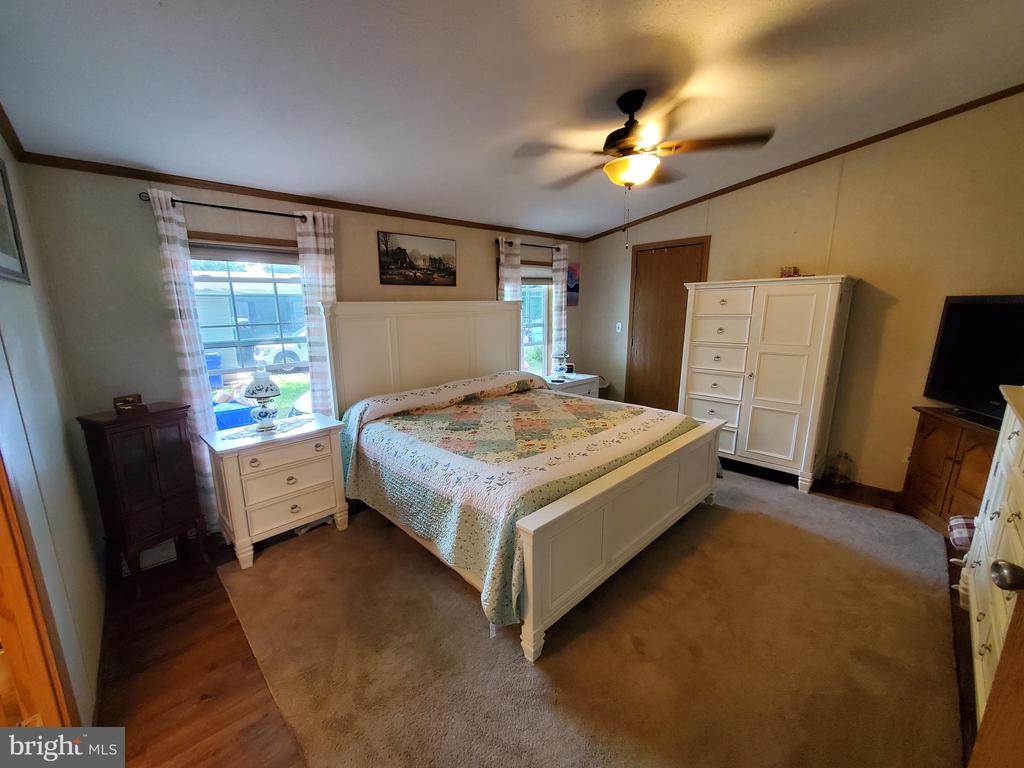
Bedroom with a white bed, tall wardrobe, and two curtained windows.
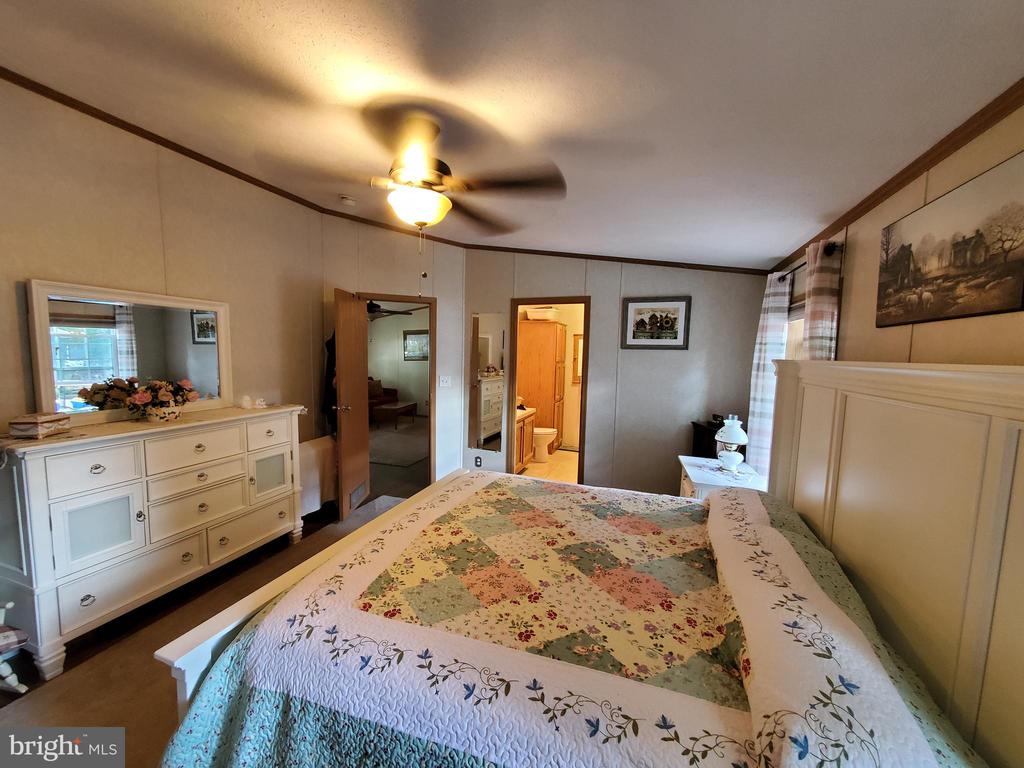
Bedroom with a floral quilt, white dresser, and open doorway to a bathroom.
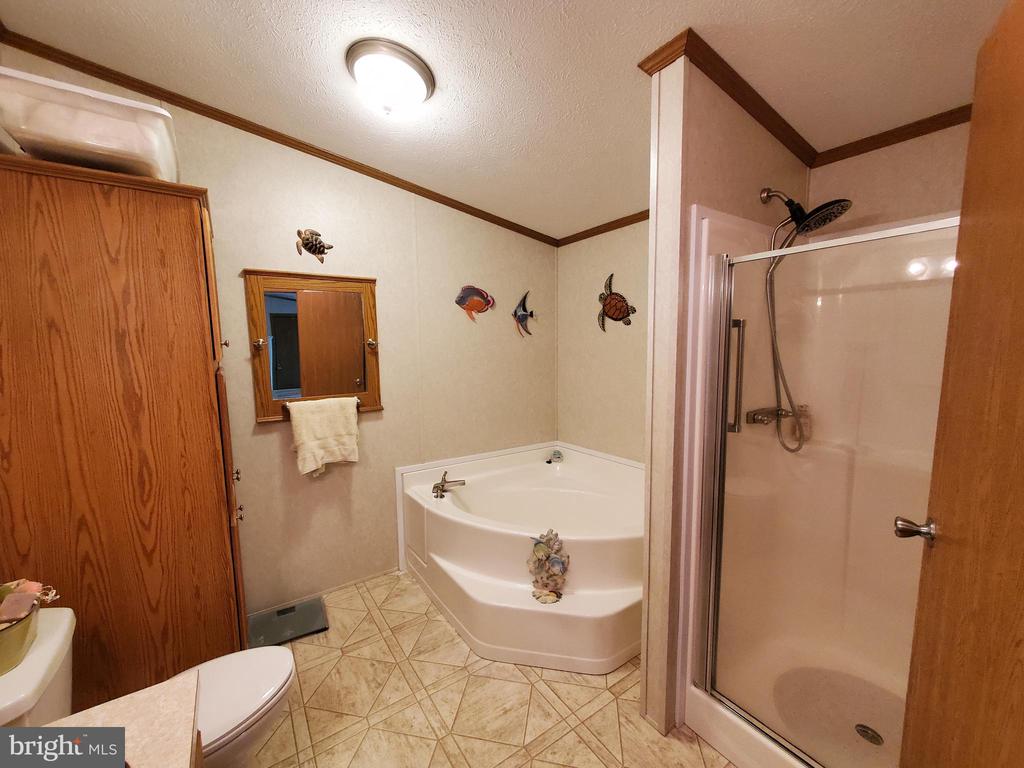
Bathroom with a corner soaking tub, glass-enclosed shower, and wood cabinetry.
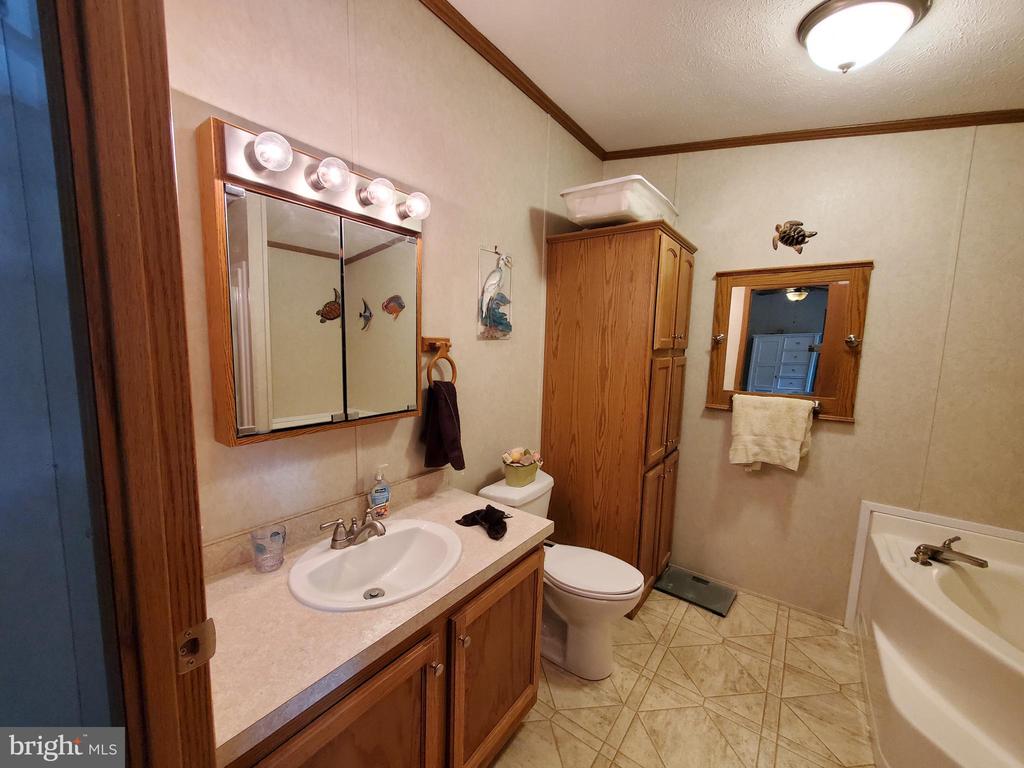
Bathroom with a wood vanity, mirrored cabinet, tall storage cabinet, toilet, and bathtub.
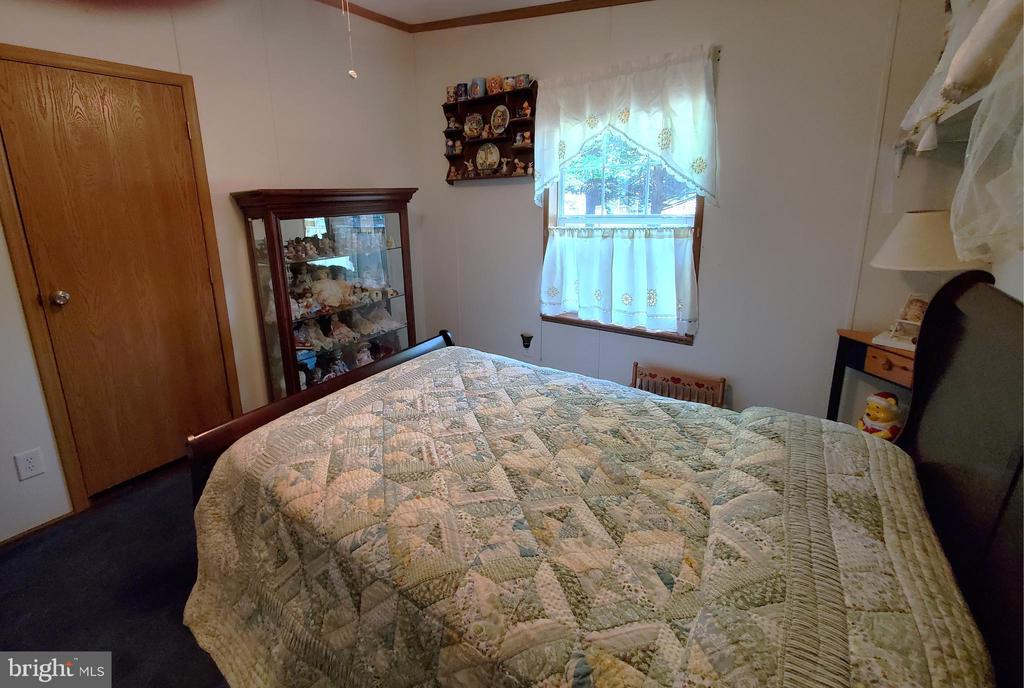
Bedroom with a quilt-covered bed, glass-front display cabinet, and blue curtains.
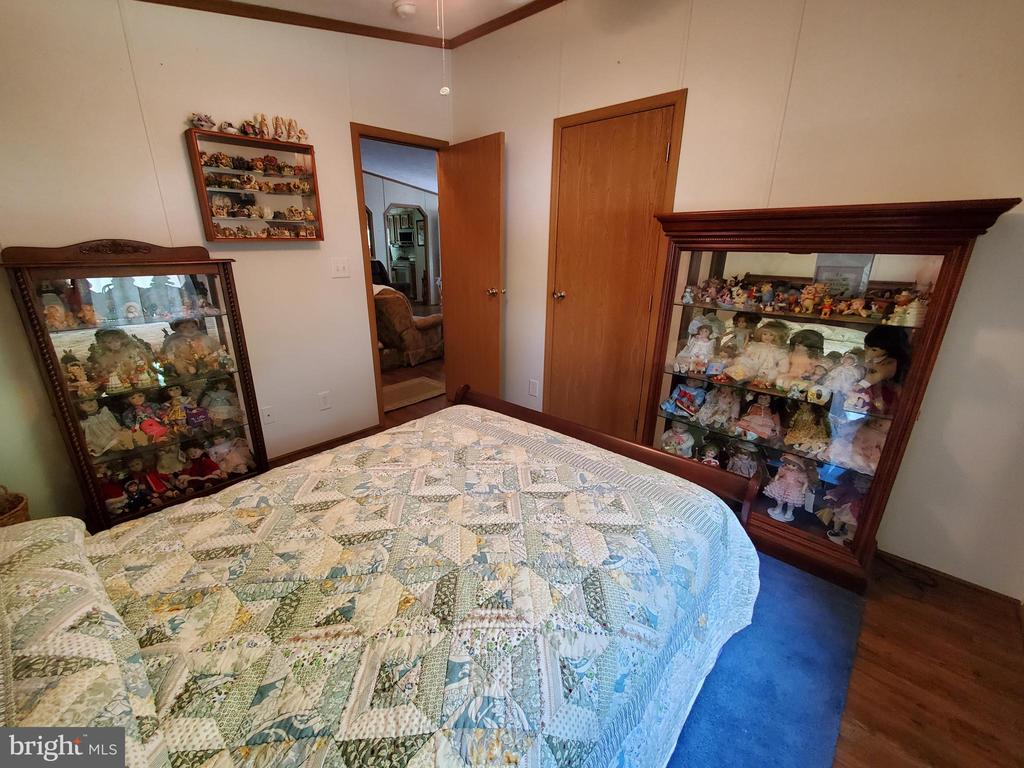
Bedroom with a patterned quilt and glass-front cabinets filled with dolls.
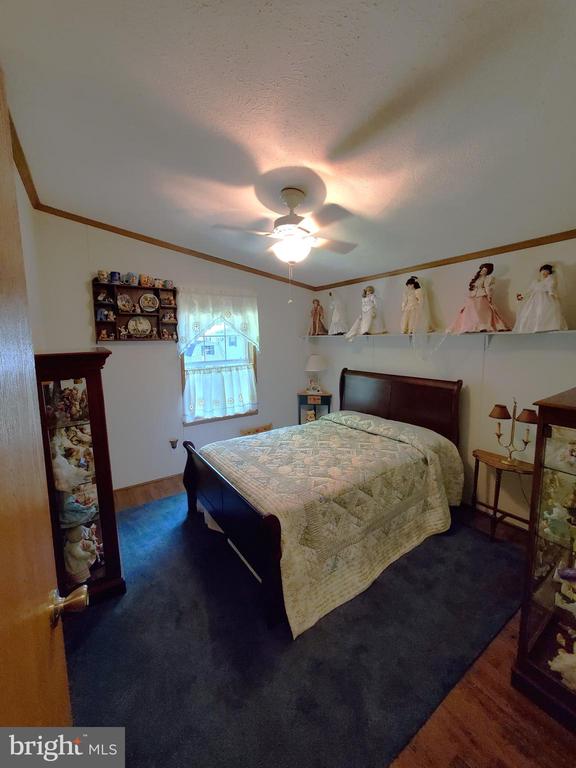
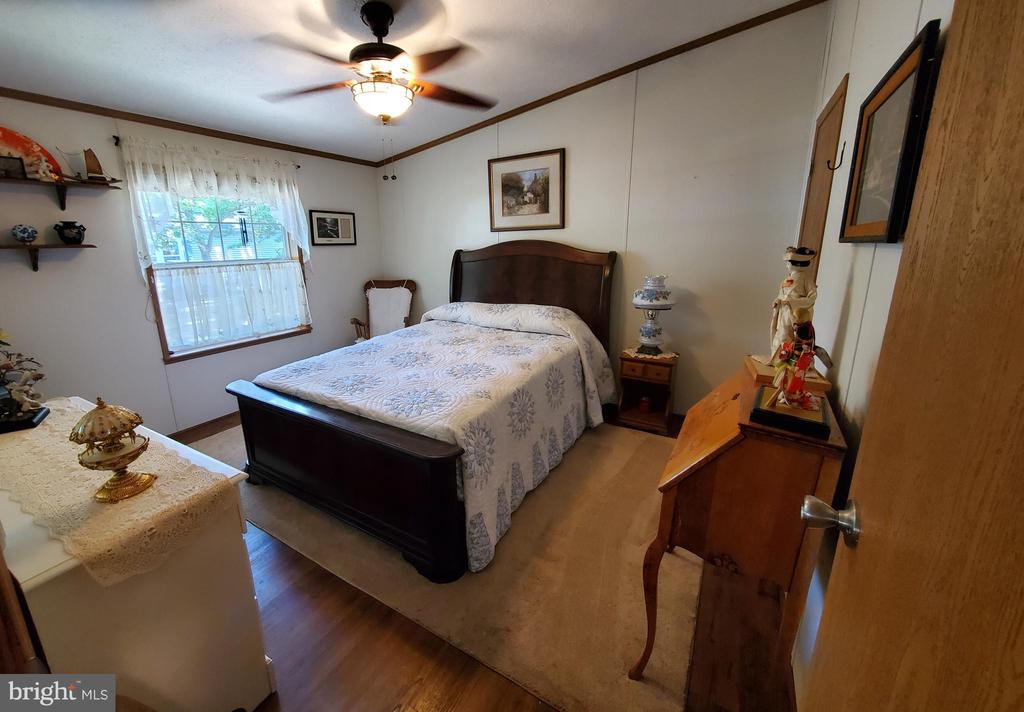
Bedroom with a dark wood bed, patterned quilt, ceiling fan, and dolls displayed on a wall shelf.
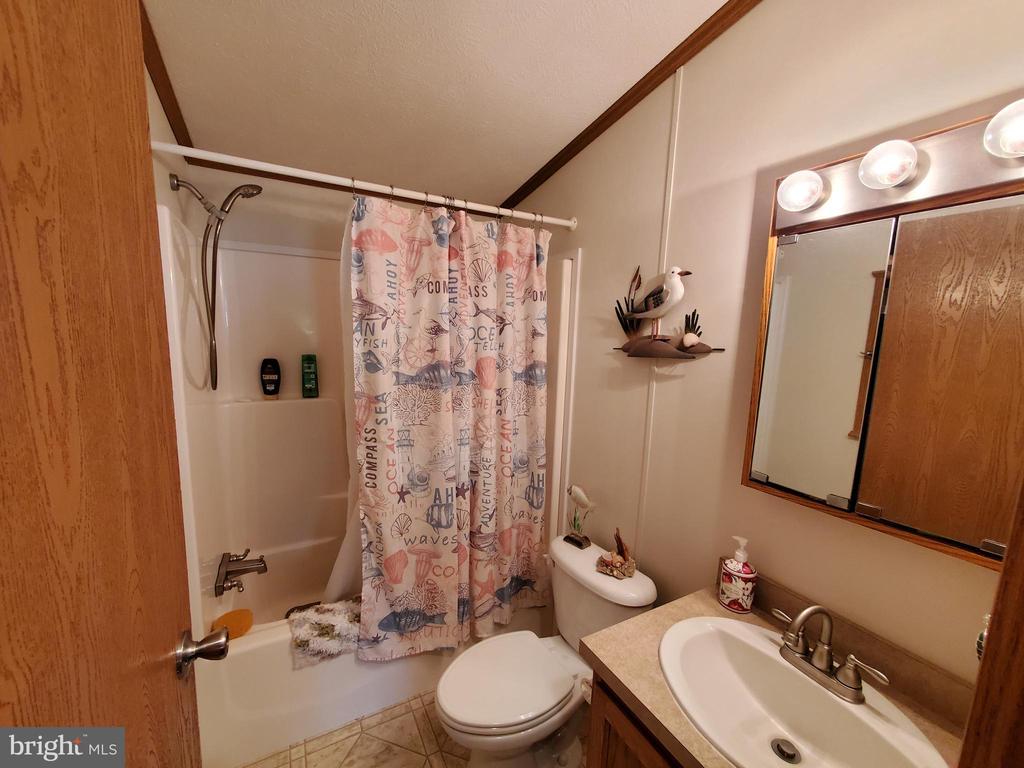
Bathroom with a nautical-print shower curtain, tub and shower, toilet, and mirrored vanity.
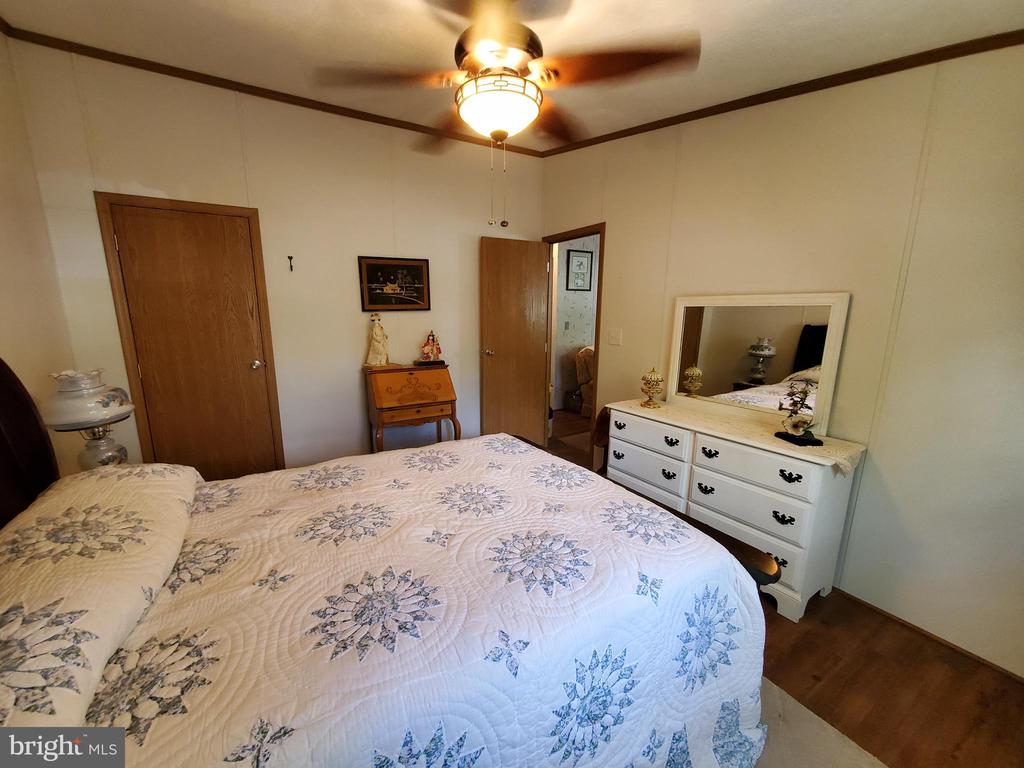
Bedroom with a blue floral quilt, ceiling fan, and white dresser with mirror.
Bedroom with a dark wood bed, floral bedding, ceiling fan, and curtained window.
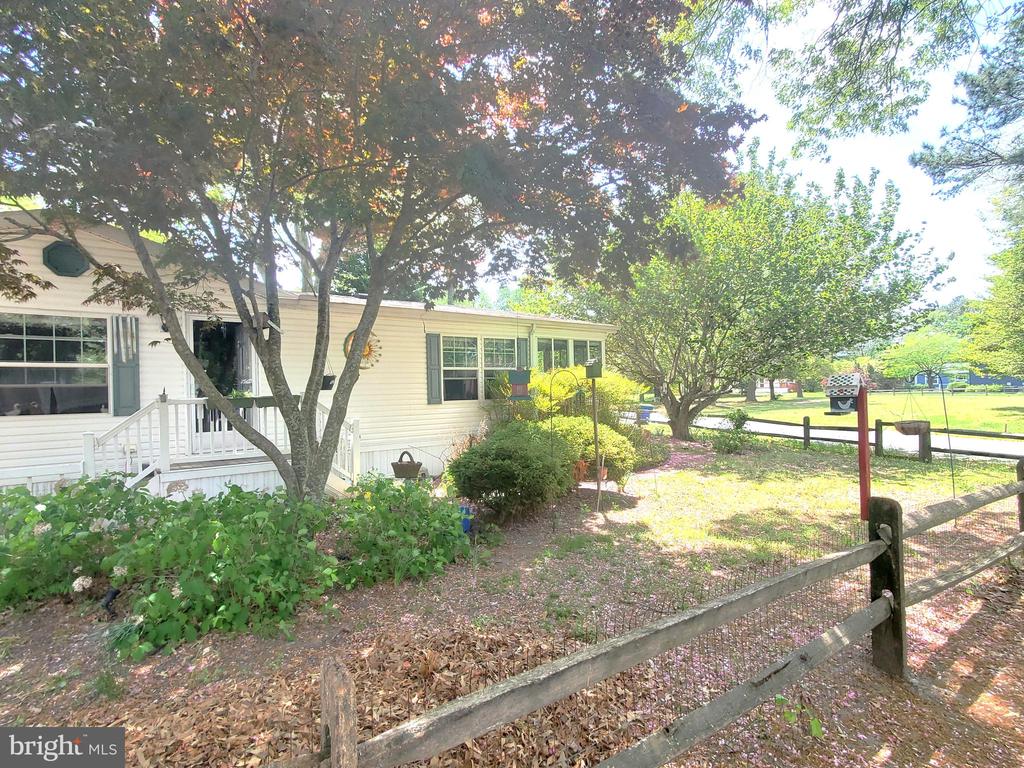
Single-story home with white-railed steps and ramp beneath mature shade trees.
White single-story home with a small porch and mature trees behind a fenced front yard.
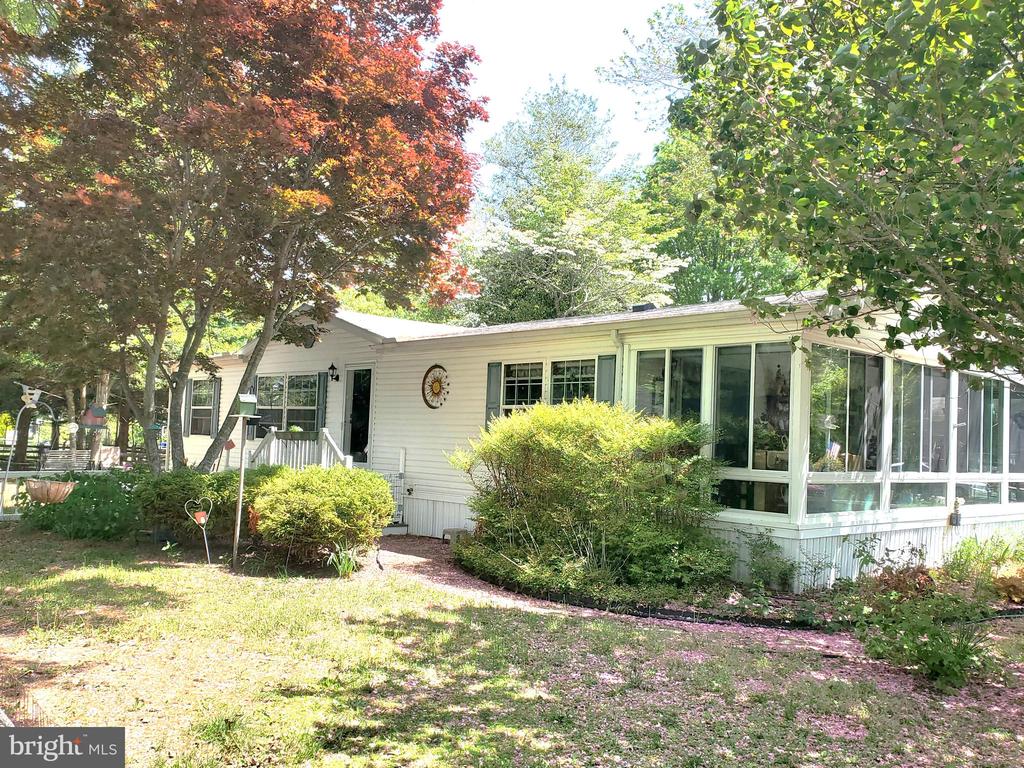
Single-story white home with a glass-enclosed sunroom, shrubs, and mature trees.
SEE ALL PHOTOS
White home with a long screened porch behind a flowering garden and wooden fence.
Enclosed sunroom with floor-to-ceiling windows, cushioned seating, and a wooden display cabinet.
Sunroom with large windows, upholstered chairs, a ceiling fan, and potted plants.
Laundry room with a wood-grain counter, washer and dryer, detergent shelf, and hanging ironing board.
Furnished living room with red sofas, a recliner, and a ceiling fan.
Furnished living room with a red sectional, ceiling fan, and arched openings to adjoining rooms.
Furnished living room with a red sofa, recliners, large windows, and a small dog.
Living room with a red sofa, recliners, and a small dog on the carpet.
Kitchen with wood cabinets, a central island, and dining area by a sliding glass door.
Kitchen with wood cabinets, central island, white appliances, and an adjoining room beyond an archway.
Kitchen with wood cabinets, central island, and colorful stained-glass fruit pendant over the dining table.
Bedroom with a colorful patchwork quilt, white dressers, and a ceiling fan.
Bedroom with a white bed, tall wardrobe, and two curtained windows.
Bedroom with a floral quilt, white dresser, and open doorway to a bathroom.
Bathroom with a corner soaking tub, glass-enclosed shower, and wood cabinetry.
Bathroom with a wood vanity, mirrored cabinet, tall storage cabinet, toilet, and bathtub.
Bedroom with a quilt-covered bed, glass-front display cabinet, and blue curtains.
Bedroom with a patterned quilt and glass-front cabinets filled with dolls.
Bedroom with a dark wood bed, patterned quilt, ceiling fan, and dolls displayed on a wall shelf.
Bathroom with a nautical-print shower curtain, tub and shower, toilet, and mirrored vanity.
Bedroom with a blue floral quilt, ceiling fan, and white dresser with mirror.
Bedroom with a dark wood bed, floral bedding, ceiling fan, and curtained window.
Single-story home with white-railed steps and ramp beneath mature shade trees.
White single-story home with a small porch and mature trees behind a fenced front yard.
Single-story white home with a glass-enclosed sunroom, shrubs, and mature trees.
Sold

34305 HARBOR DRIVE S 54160

34305 HARBOR DRIVE S Unit: 54160, MILLSBORO, DE 19966

$178,000
Welcome to Pot Nets Creekside. This community offers larger lot sizes, a community pool and water access. This home is a 3 br and 2 full bath home featuring a split floor plan. An open floor plan along with a sunroom to enjoy with guests. The home has some fencing , flower beds and a shed for all of those tools. The master bedroom features a soaking tub and shower. All appliances are going to convey.

Leasehold Interest: Lot Rent of approx. $879/mt. (renews annually every January as per DE Code, Title 25, Chpt 70, Sec 7050-7053). A fee of $26.50 is also collected with the monthly lot rent for household trash (refuse fee). Homeowner also pays electric, water, sewer, fuel (LP gas), and trash/recycle. Tunnell Companies, L.P., the community owner, requires an Application from the Buyer, with acceptance based on the following criteria: 1.)income verification, 2.)credit bureau score, plus evaluation of debt-to-income ratio, and 3.)criminal background check. (Note: Family & friends may always visit, but rentals are NOT permitted.) Financing may be available to qualified borrowers from a few Lenders who specialize in installment/chattel loans for manufactured homes on leased land. Closing costs will include a 3.75% DMV Doc Fee & Settlement Agent fee.

3
beds

2
baths

1,568 Sq.Ft. LIVING AREA

Jim Arcidiacono

Jim Arcidiacono

Features & Amenities

Interior

  • total bedrooms3
  • Total bathrooms2
  • full bathrooms2

Area & Lot

  • Status Sold
  • Date Sold July 30, 2025
  • Living Area1,568 Sq.Ft.
  • Total Area1,568 Sq.Ft.
  • MLS® IDDESU2086114
  • TypeManufactured-Mobile
  • YEAR BUILT2010
  • Architecture StylesModular/Pre-Fabricated, Ranch/Rambler
  • Elementary SchoolLONG NECK
  • High SchoolINDIAN RIVER
  • School DistrictINDIAN RIVER

Exterior

  • STORIES1
  • water SourcePublic
  • PoolYes - Community
  • parkingDriveway
  • HEAT TYPE90 Forced Air
  • AIR CONDITIONINGCentral A/C
  • sewerPublic Sewer
  • Disability FeaturesNone

Financial

  • Sales Price$178,000
  • Real Estate Tax $391/yr
  • Zoning MHP

Work With Us

Who you work with matters! When it comes to your real estate needs, you should work with the best. Whether it is buying, selling, renting, second homes, investing, or more, we are happy to help assist you in any way that we can.

Follow Me on Instagram