Next Move Delaware Valley
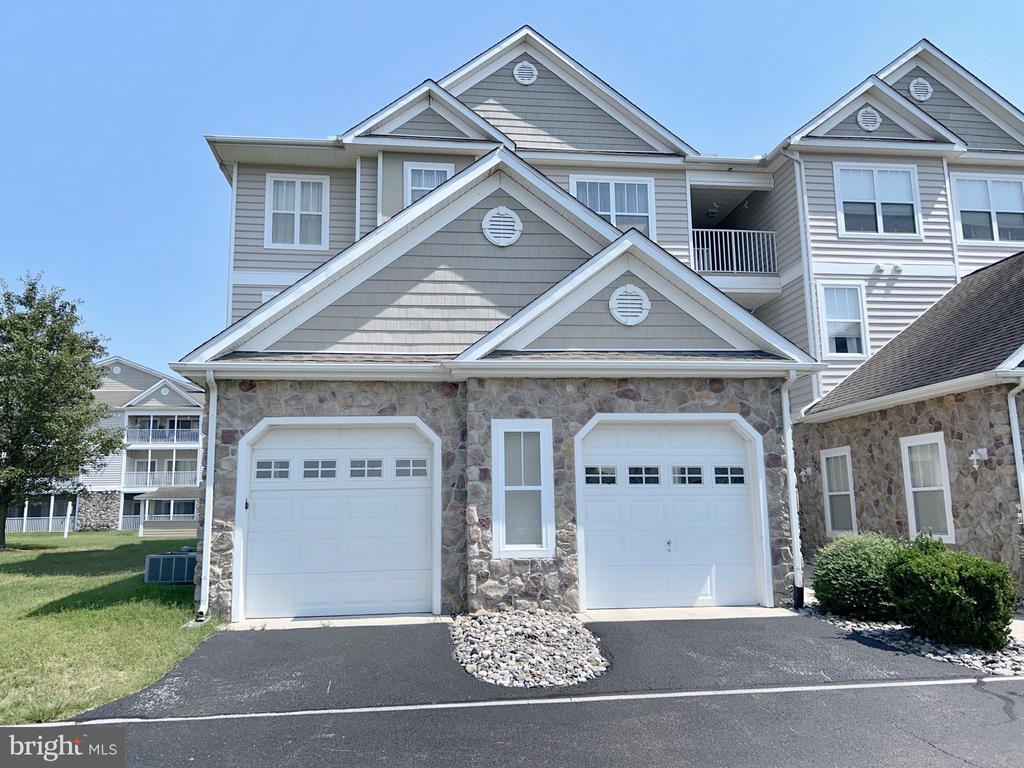
Attached home with gray siding, stone facade, and two white garage doors.
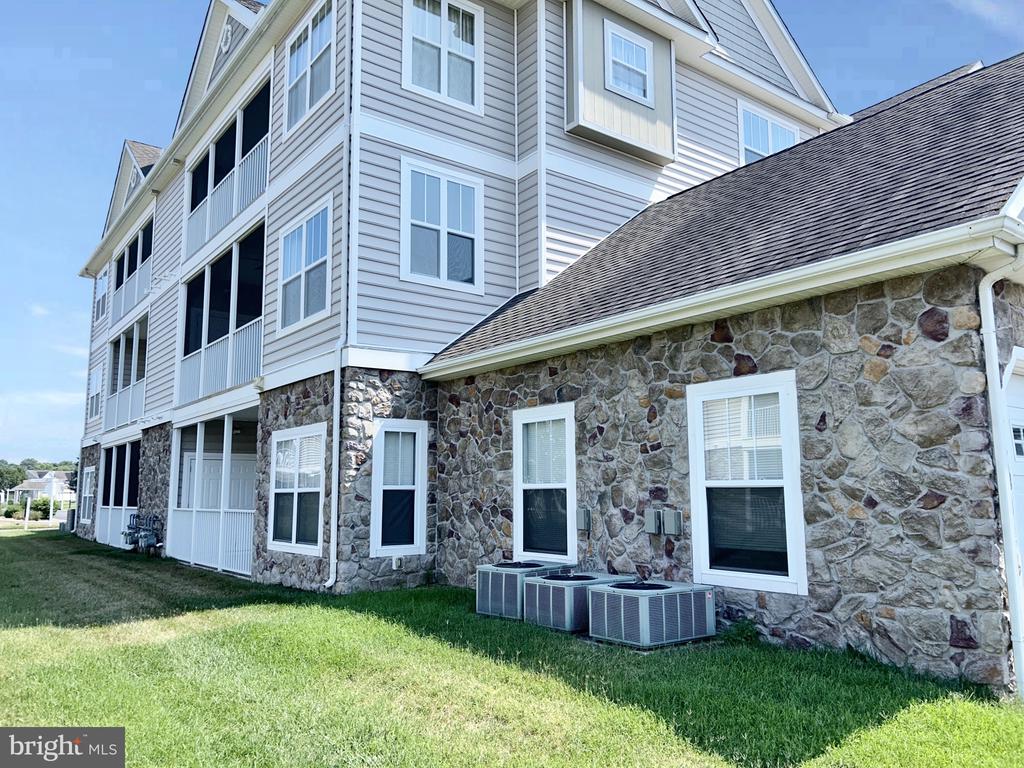
Multi-story home with screened balconies, gray siding, and a stone-clad lower level.
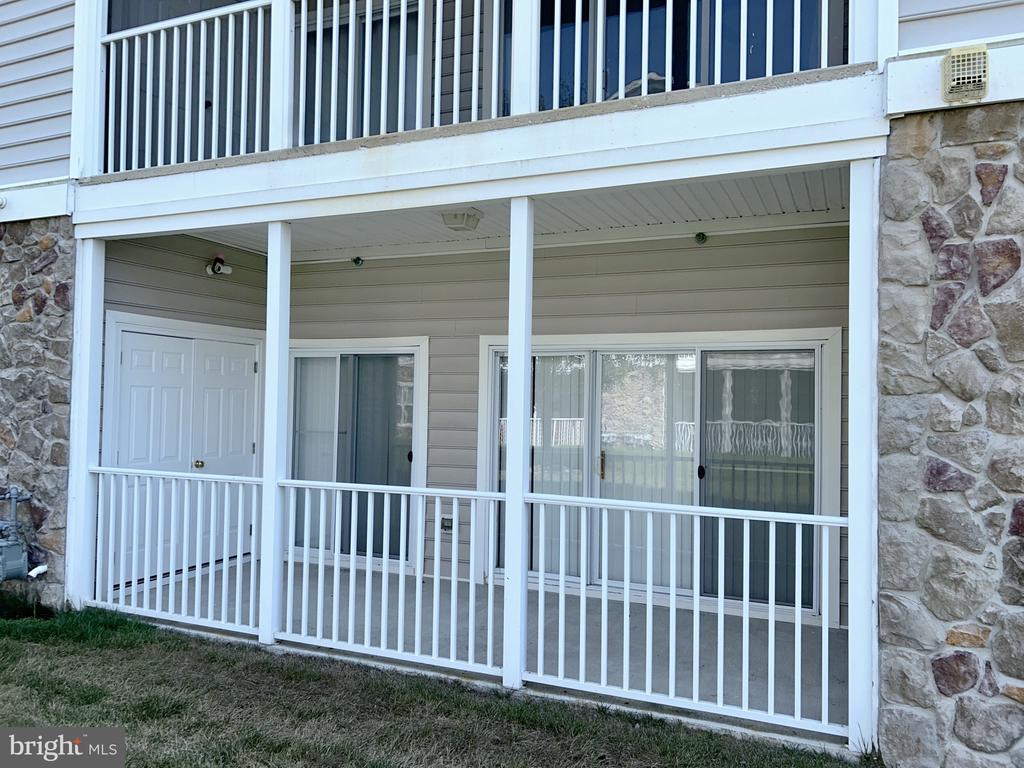
Covered patio with white railings, sliding glass doors, and stone exterior walls.
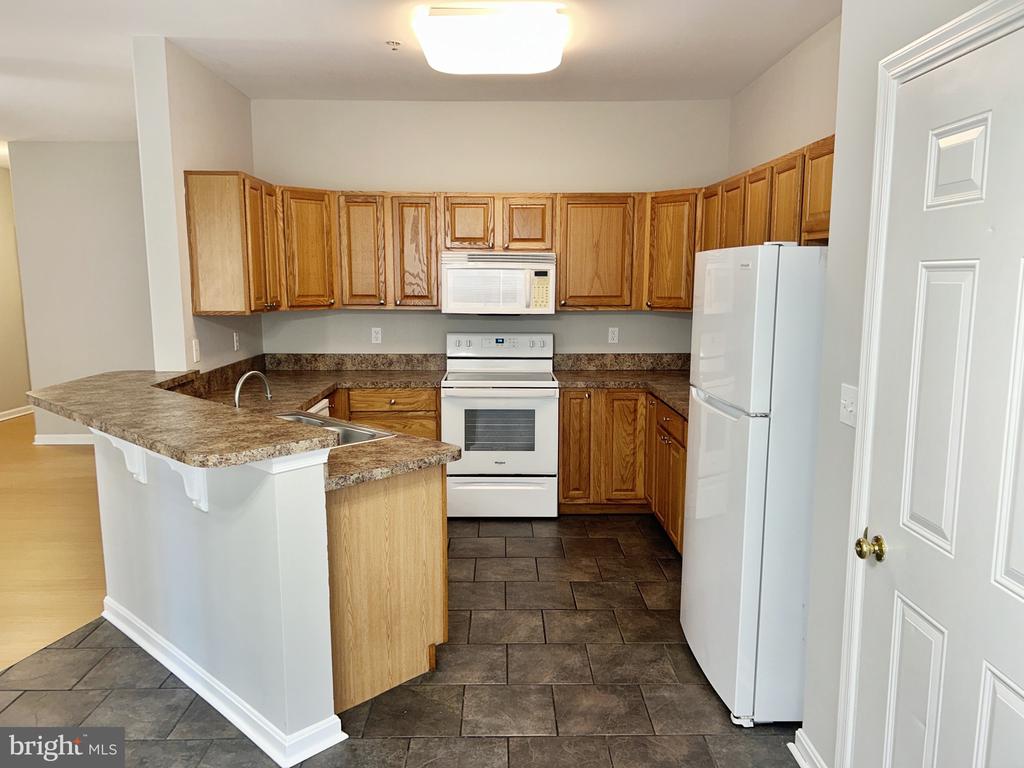
Kitchen with wood cabinetry, granite counters, breakfast bar, and white appliances.
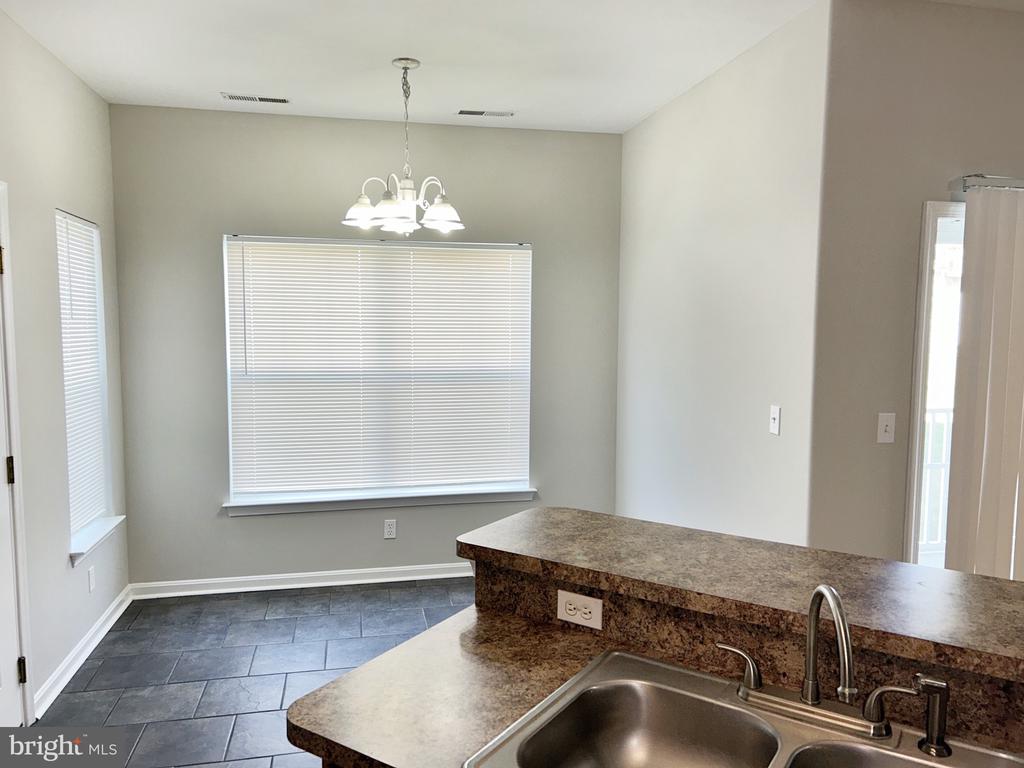
Kitchen with a granite-patterned peninsula, double-basin sink, and chandelier over a tiled dining nook.
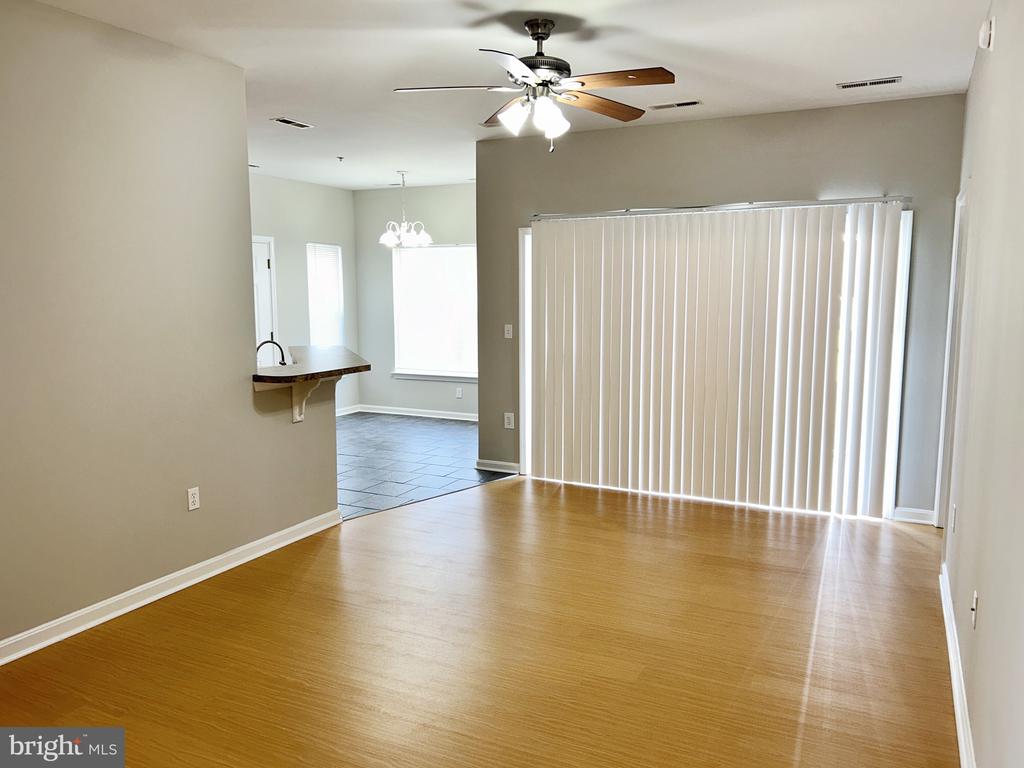
Empty living and dining area with wood floors, ceiling fan, and vertical blinds.
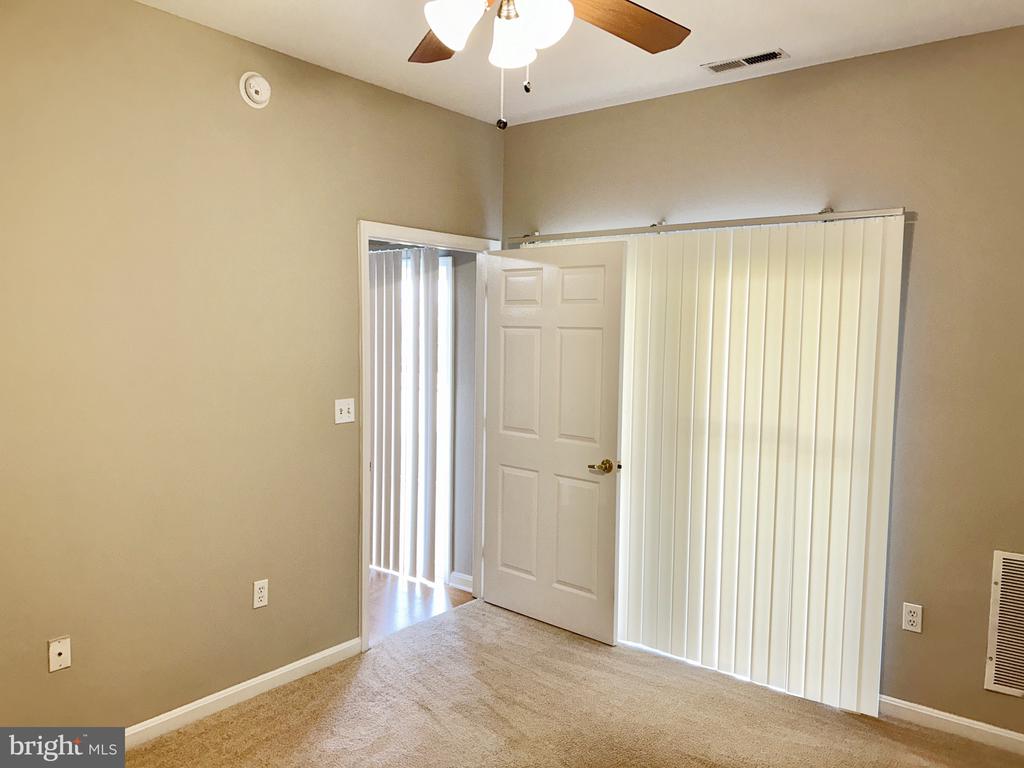
Vacant bedroom with beige walls, carpet, ceiling fan, and vertical blinds.
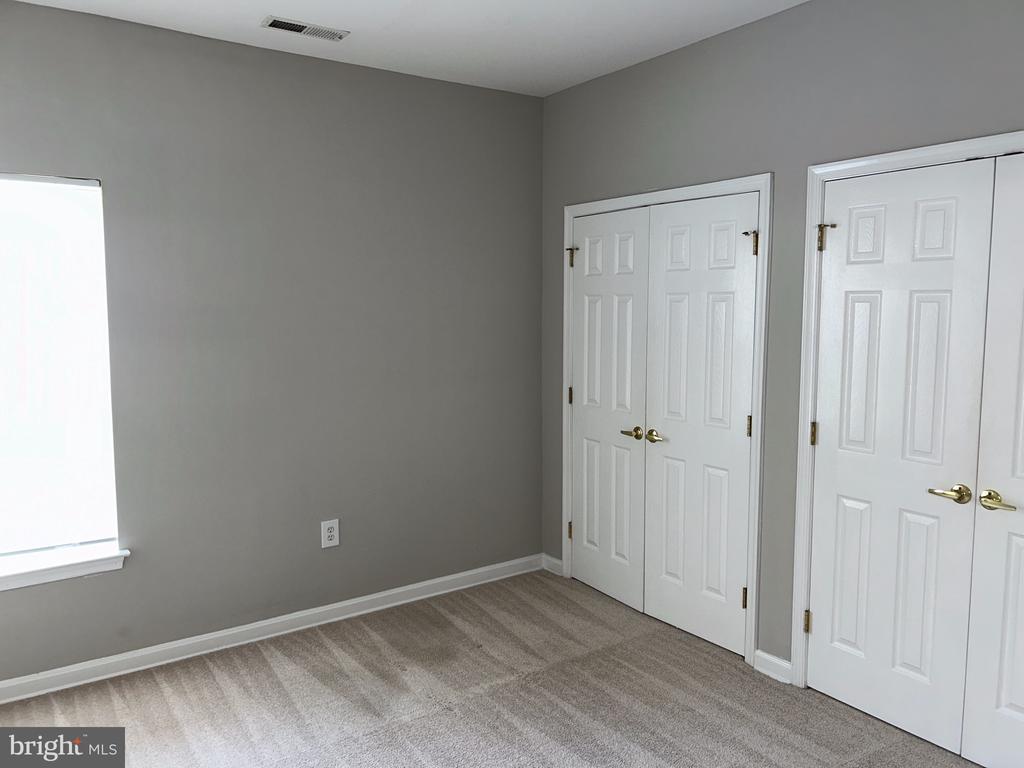
Empty carpeted room with gray walls, a window, and white double doors.
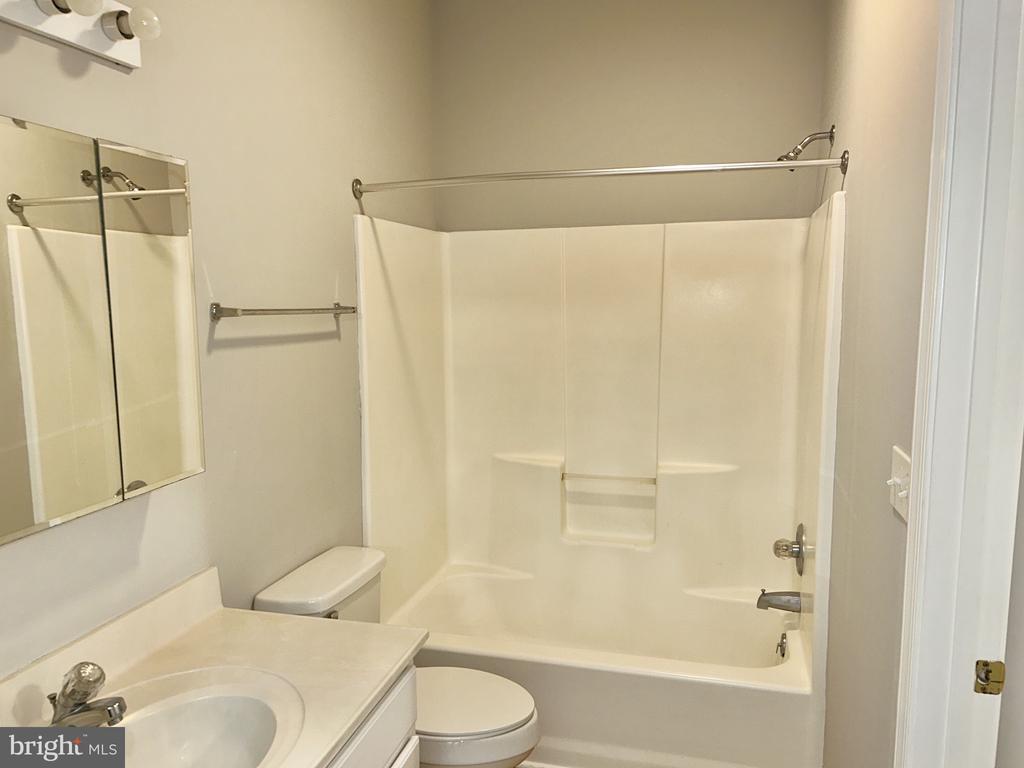
Bathroom with a white tub and surround, toilet, and vanity with sink.
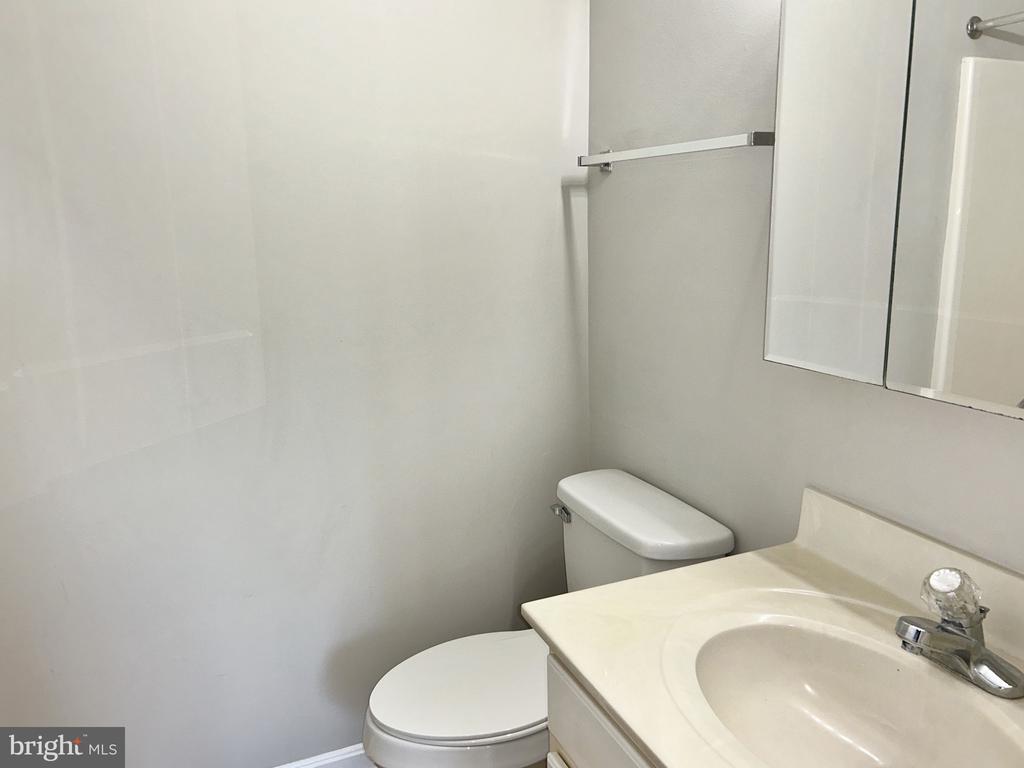
Empty bathroom with a white toilet, cream vanity, oval sink, and wall mirror.
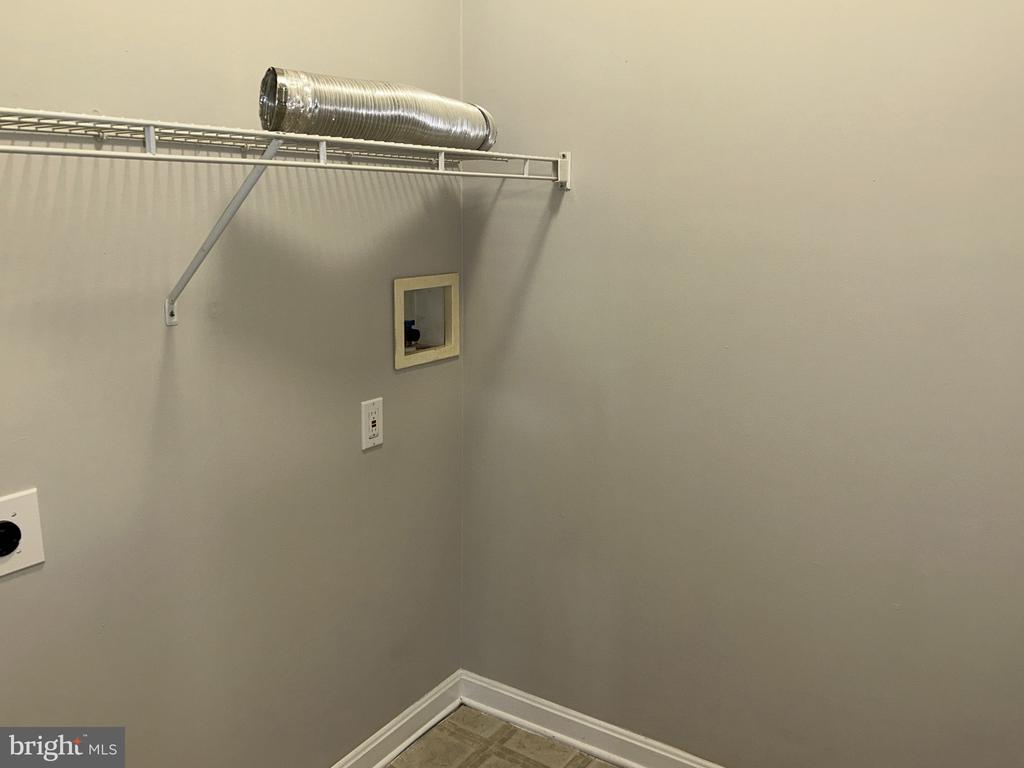
Empty laundry room with a high metal shelf and flexible silver duct.
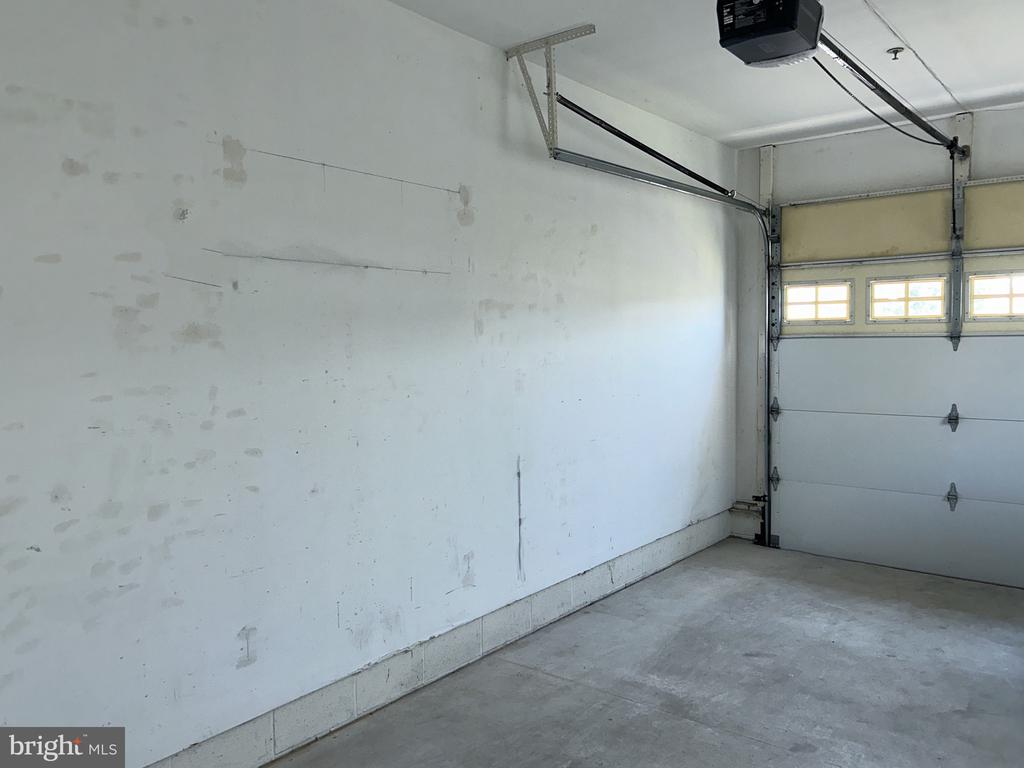
Empty garage with a concrete floor, scuffed walls, and a windowed overhead door.
SEE ALL PHOTOS
Attached home with gray siding, stone facade, and two white garage doors.
Multi-story home with screened balconies, gray siding, and a stone-clad lower level.
Covered patio with white railings, sliding glass doors, and stone exterior walls.
Kitchen with wood cabinetry, granite counters, breakfast bar, and white appliances.
Kitchen with a granite-patterned peninsula, double-basin sink, and chandelier over a tiled dining nook.
Empty living and dining area with wood floors, ceiling fan, and vertical blinds.
Vacant bedroom with beige walls, carpet, ceiling fan, and vertical blinds.
Empty carpeted room with gray walls, a window, and white double doors.
Bathroom with a white tub and surround, toilet, and vanity with sink.
Empty bathroom with a white toilet, cream vanity, oval sink, and wall mirror.
Empty laundry room with a high metal shelf and flexible silver duct.
Empty garage with a concrete floor, scuffed walls, and a windowed overhead door.
Sold

3701 N SAGAMORE DRIVE 3701A

3701 N SAGAMORE DRIVE Unit: 3701A, MILFORD, DE 19963

$229,900
FOR SALE - A cute, well-appointed 2BR/2BA, first-floor flat style condo in Hearthstone Manor! Convenient to shopping amenities, eastern shore resorts, medical facilities, and easy access to points north! Living room and Bedroom 1 are equipped with sliders which open to patio and have open area view! Eat In kitchen offers plenty of cabinet space and attached garage for convenience! This property is Sold As-Is, In it's Present As-Found Condition, No Warranties Expressed or Implied! Proof of funds to purchase are required to accompany all cash offers and decisioned Pre-Approvals for all financed offers! NOTE: Seller has received multiple offers. All Highest and Best Offers must be received by 10:00 am, October 18, 2024.

2
beds

2
baths

1,088 Sq.Ft. LIVING AREA

David New

David New

Features & Amenities

Interior

  • total bedrooms2
  • Total bathrooms2
  • full bathrooms2
  • Laundry room Hookup
  • Flooring Carpet, Tile/Brick, Vinyl

Area & Lot

  • Status Sold
  • Date Sold November 27, 2024
  • Living Area1,088 Sq.Ft.
  • Total Area1,088 Sq.Ft.
  • MLS® IDDESU2067024
  • TypeCondo
  • YEAR BUILT2006
  • Architecture StylesUnit/Flat
  • School DistrictMILFORD

Exterior

  • STORIES1
  • Garage Space1.0
  • water SourcePublic
  • PoolYes - Community
  • roofAsphalt
  • parkingAttached Garage, Parking Lot
  • HEAT TYPEForced Air
  • AIR CONDITIONINGCentral A/C
  • sewerPublic Sewer
  • SubstructureSlab
  • Disability FeaturesNone
  • HOA AmenitiesCommunity Center, Pool - Outdoor

Financial

  • Sales Price$229,900
  • Real Estate Tax $1,396/yr
  • HOA $165/3 mos
  • Zoning TN

Work With Us

Who you work with matters! When it comes to your real estate needs, you should work with the best. Whether it is buying, selling, renting, second homes, investing, or more, we are happy to help assist you in any way that we can.

Follow Me on Instagram