Leave a Message

By providing your contact information to Next Move Delaware Valley, your personal information will be processed in accordance with Next Move Delaware Valley's Privacy Policy. By checking the box(es) below, you expressly consent to receive marketing or promotional real estate communication from Next Move Delaware Valley in the manner selected by you. For SMS text messages, message frequency varies. Message and data rates may apply. Consent is not a condition of purchase of any goods or services. You may opt out of receiving further communications from Next Move Delaware Valley at any time. To opt out of receiving SMS text messages, reply STOP to unsubscribe. SMS text messaging is subject to our Terms of Use.

Thank you for your message. We will be in touch with you shortly.

393 VIRDIN DRIVE
393 VIRDIN DRIVE
393 VIRDIN DRIVE
393 VIRDIN DRIVE
393 VIRDIN DRIVE
393 VIRDIN DRIVE
393 VIRDIN DRIVE
393 VIRDIN DRIVE
393 VIRDIN DRIVE
393 VIRDIN DRIVE
393 VIRDIN DRIVE
393 VIRDIN DRIVE
393 VIRDIN DRIVE
393 VIRDIN DRIVE
393 VIRDIN DRIVE
393 VIRDIN DRIVE
393 VIRDIN DRIVE
393 VIRDIN DRIVE
393 VIRDIN DRIVE
393 VIRDIN DRIVE
393 VIRDIN DRIVE
393 VIRDIN DRIVE
393 VIRDIN DRIVE
393 VIRDIN DRIVE
393 VIRDIN DRIVE
393 VIRDIN DRIVE
393 VIRDIN DRIVE
393 VIRDIN DRIVE
393 VIRDIN DRIVE
393 VIRDIN DRIVE
393 VIRDIN DRIVE
393 VIRDIN DRIVE
393 VIRDIN DRIVE
SEE ALL PHOTOS
393 VIRDIN DRIVE
393 VIRDIN DRIVE
393 VIRDIN DRIVE
393 VIRDIN DRIVE
393 VIRDIN DRIVE
393 VIRDIN DRIVE
393 VIRDIN DRIVE
393 VIRDIN DRIVE
393 VIRDIN DRIVE
393 VIRDIN DRIVE
393 VIRDIN DRIVE
393 VIRDIN DRIVE
393 VIRDIN DRIVE
393 VIRDIN DRIVE
393 VIRDIN DRIVE
393 VIRDIN DRIVE
393 VIRDIN DRIVE
393 VIRDIN DRIVE
393 VIRDIN DRIVE
393 VIRDIN DRIVE
393 VIRDIN DRIVE
393 VIRDIN DRIVE
393 VIRDIN DRIVE
393 VIRDIN DRIVE
393 VIRDIN DRIVE
393 VIRDIN DRIVE
393 VIRDIN DRIVE
393 VIRDIN DRIVE
393 VIRDIN DRIVE
393 VIRDIN DRIVE
393 VIRDIN DRIVE
393 VIRDIN DRIVE
393 VIRDIN DRIVE
Sold

393 VIRDIN DRIVE

393 VIRDIN DRIVE, SMYRNA, DE 19977

$365,000
Back on market! Take the opportunity of this amazing value!!

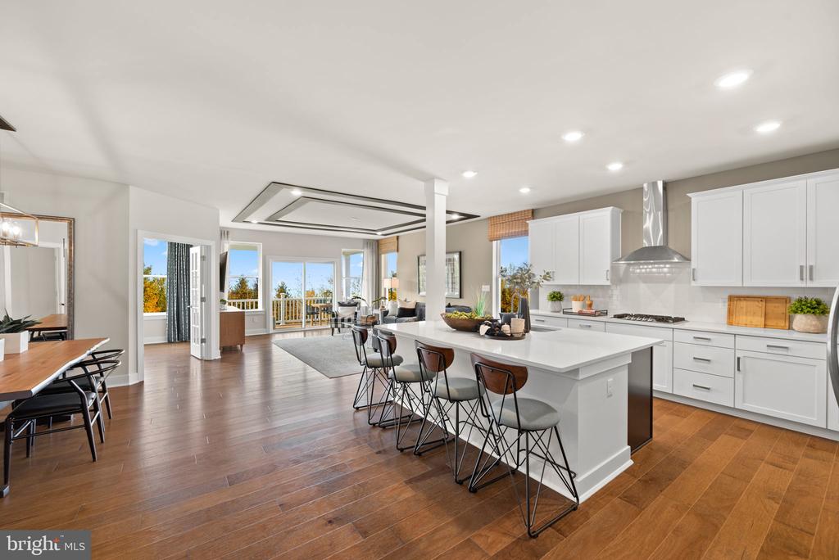
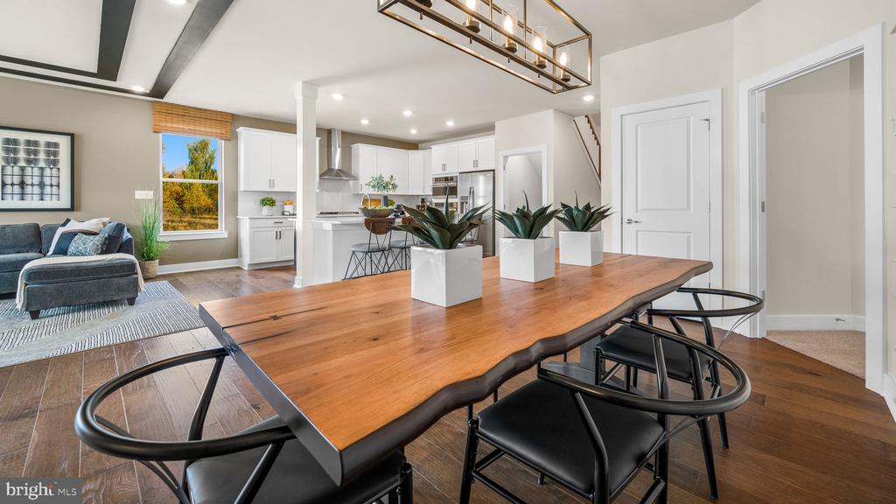
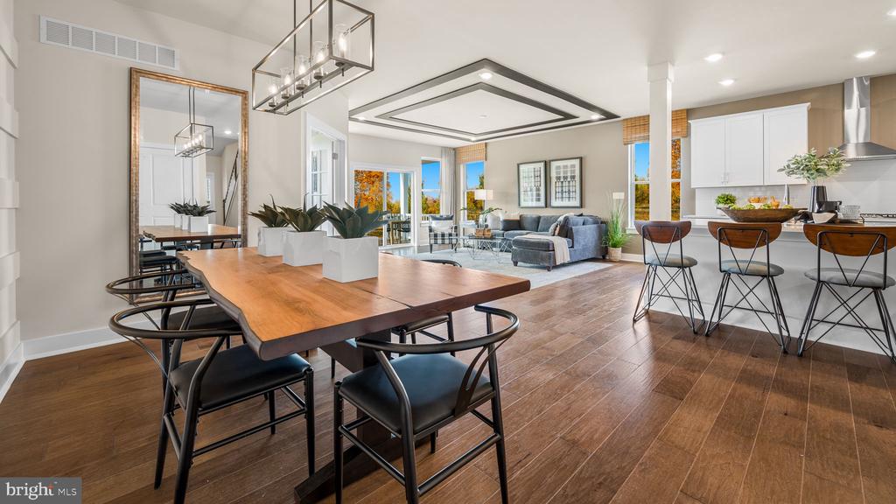
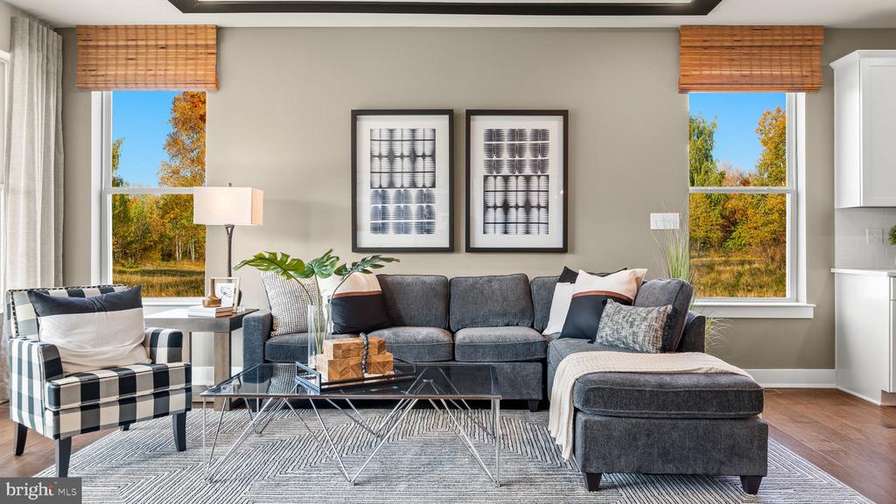
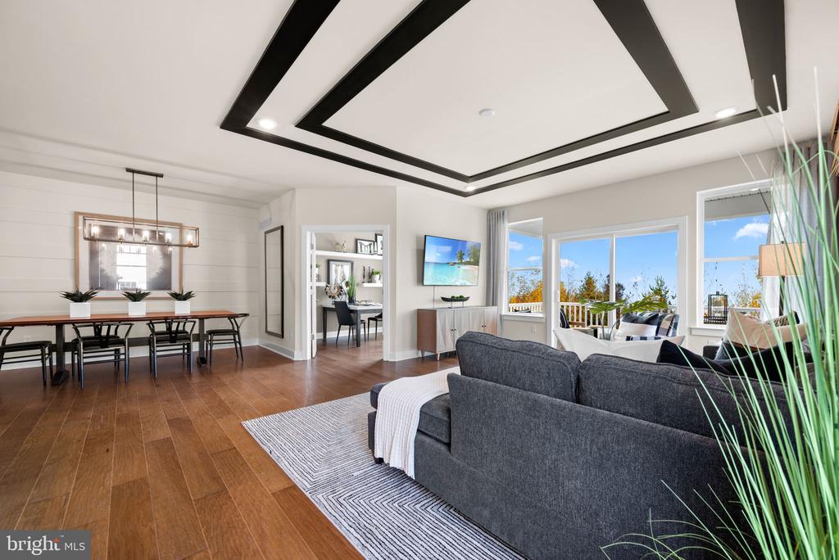
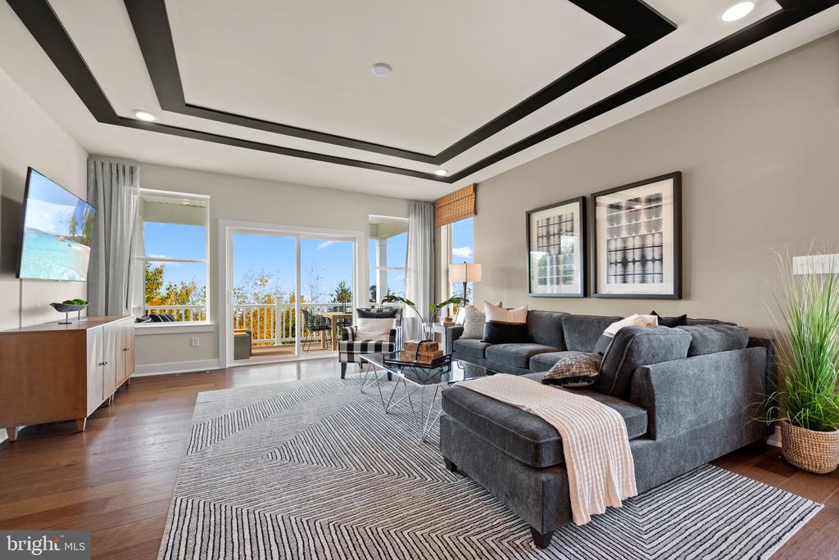
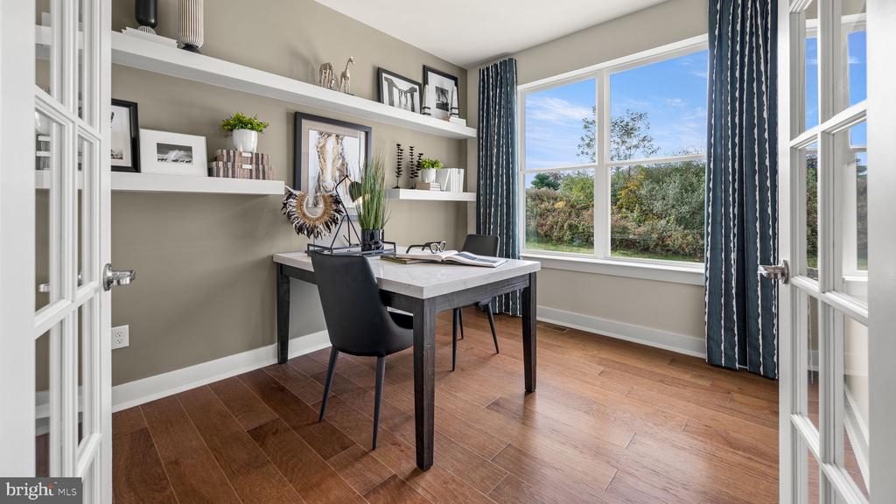
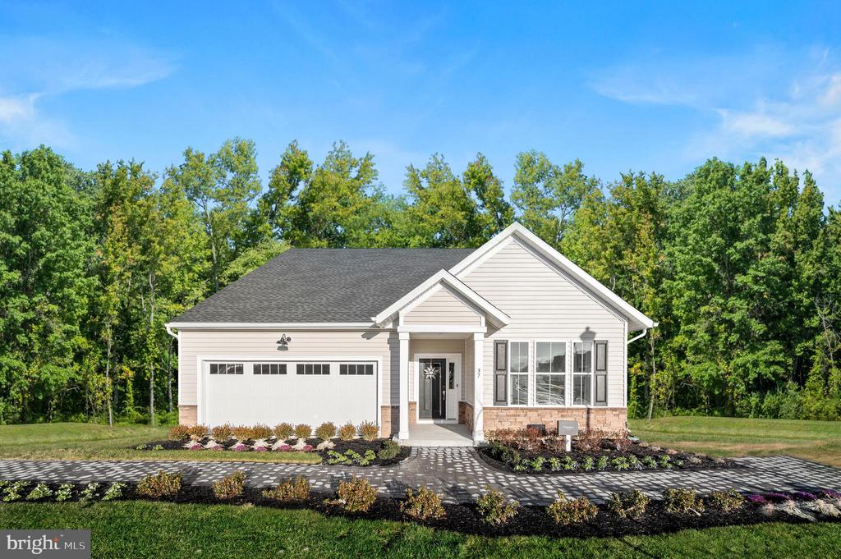
Discover why the Tuscany is a fan favorite! This thoughtfully designed home at 393 Virdin Drive is all about comfort, convenience, and carefree living. With 2 bedrooms, 2 baths, and a wide-open floor plan, it offers everything you need--and nothing you don't.
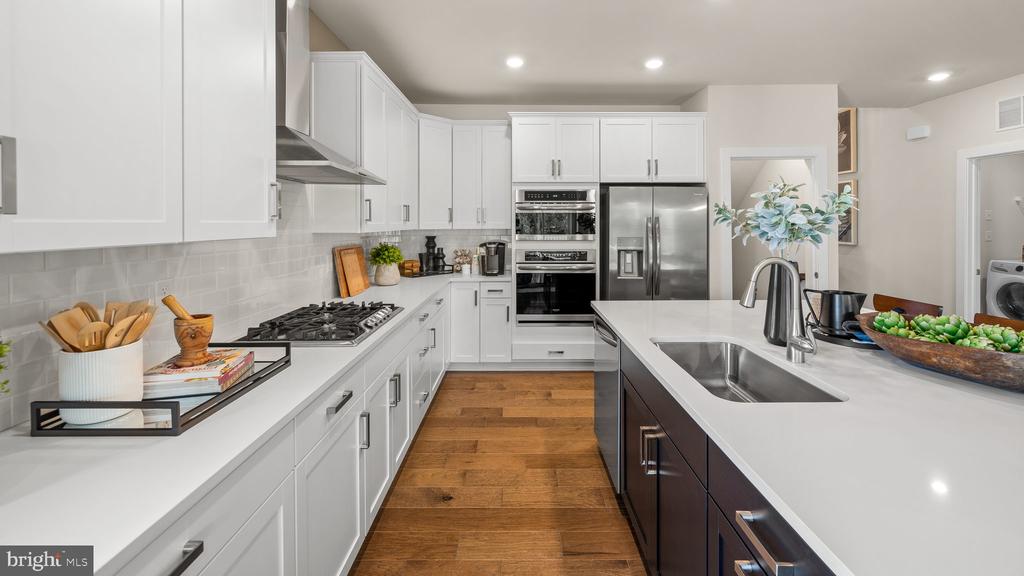
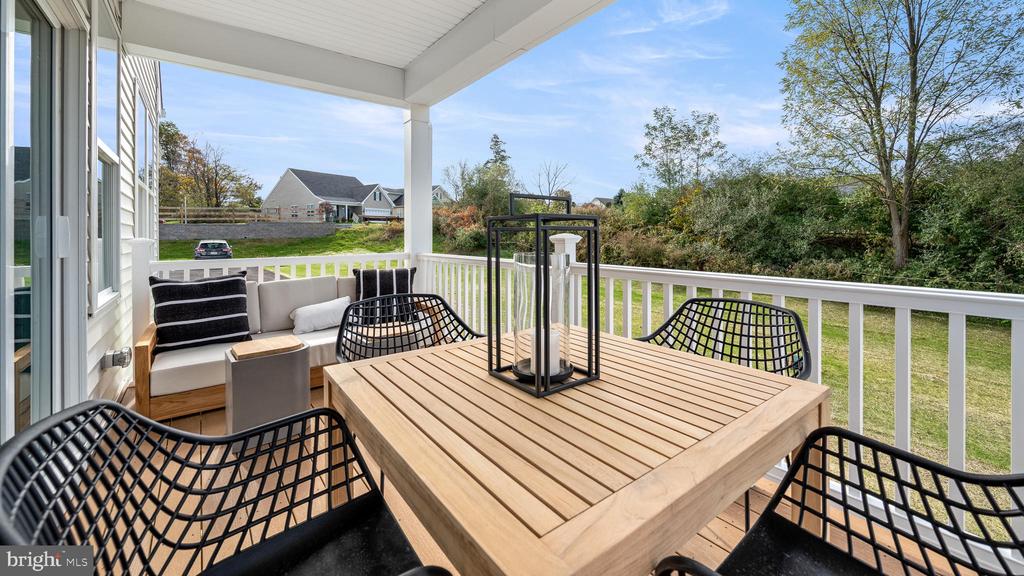
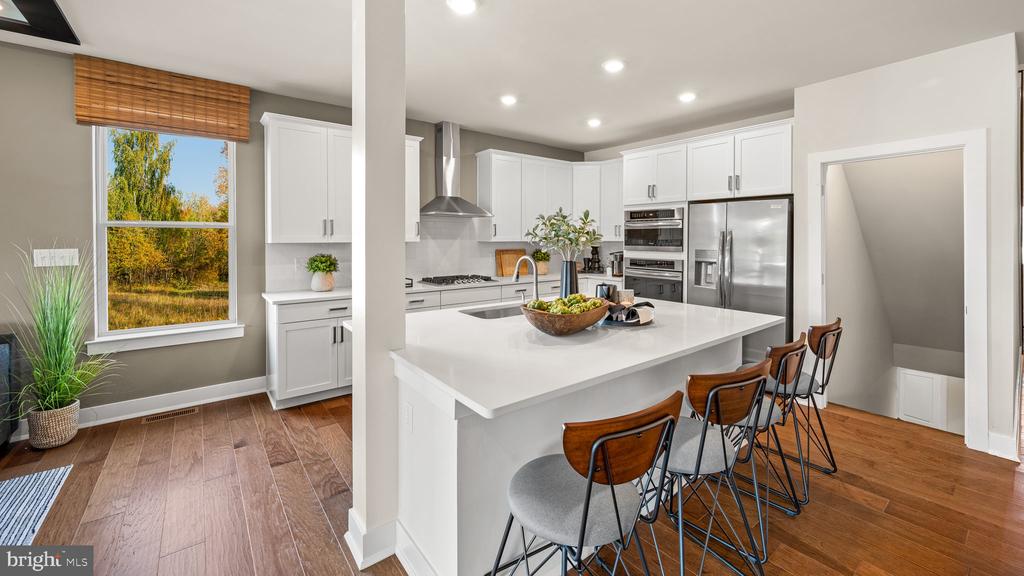
Enjoy cooking and entertaining in your gourmet kitchen with stainless steel appliances, a tile backsplash, upgraded quartz countertops, a large island, gas cooktop, and wall oven. Cozy up by the fireplace in the sun-drenched great room, or unwind on your covered patio as the day winds down.
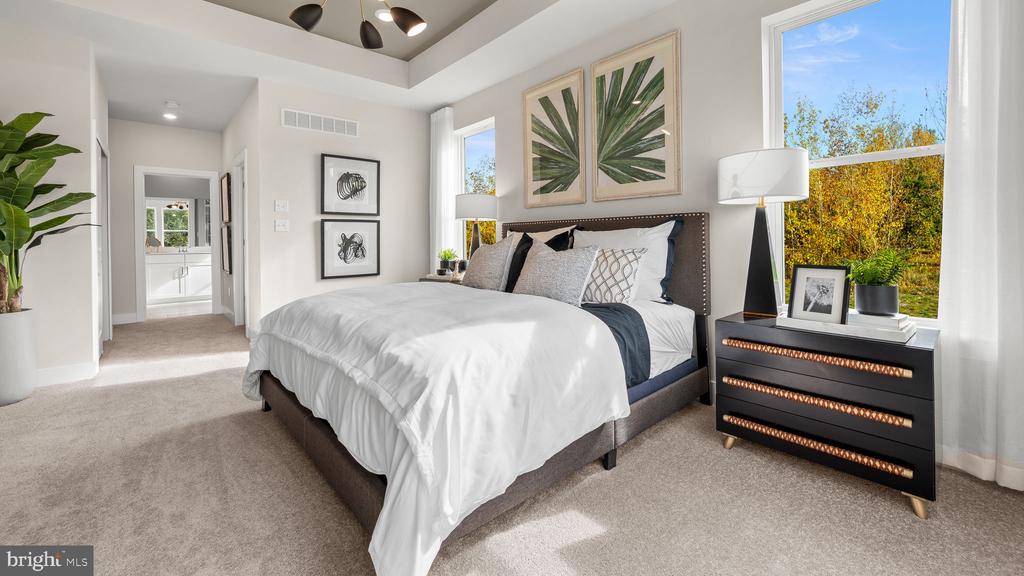
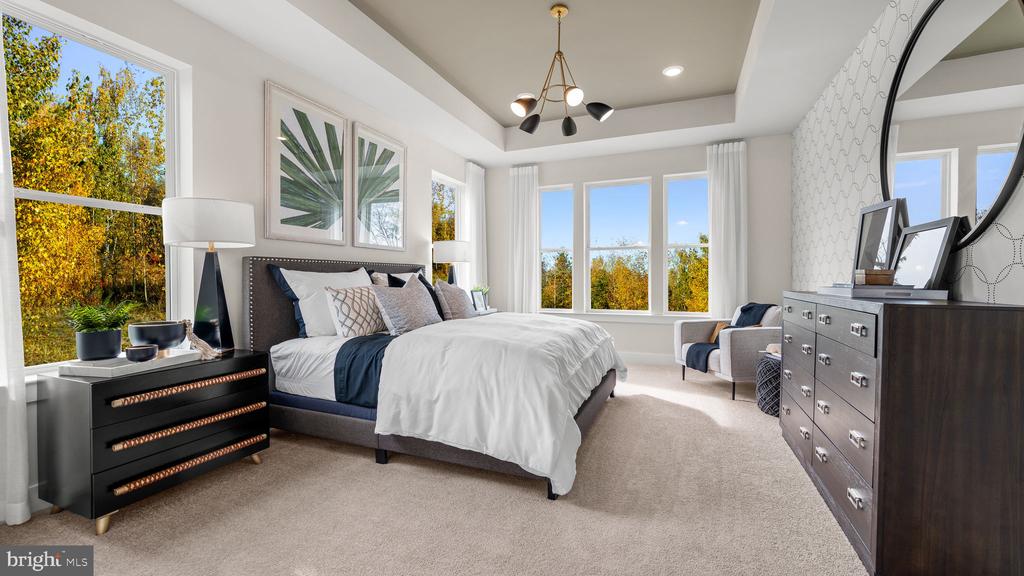
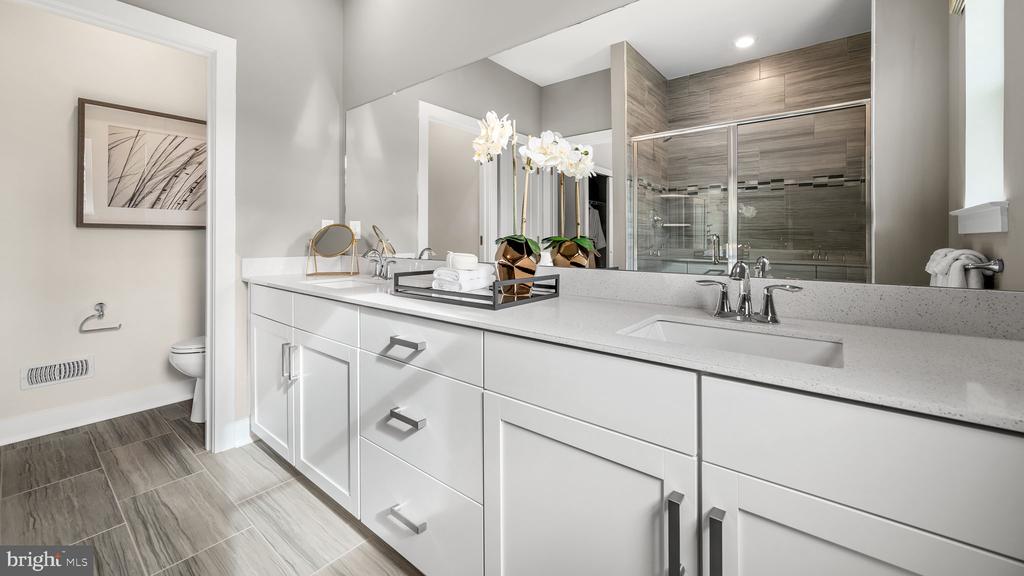
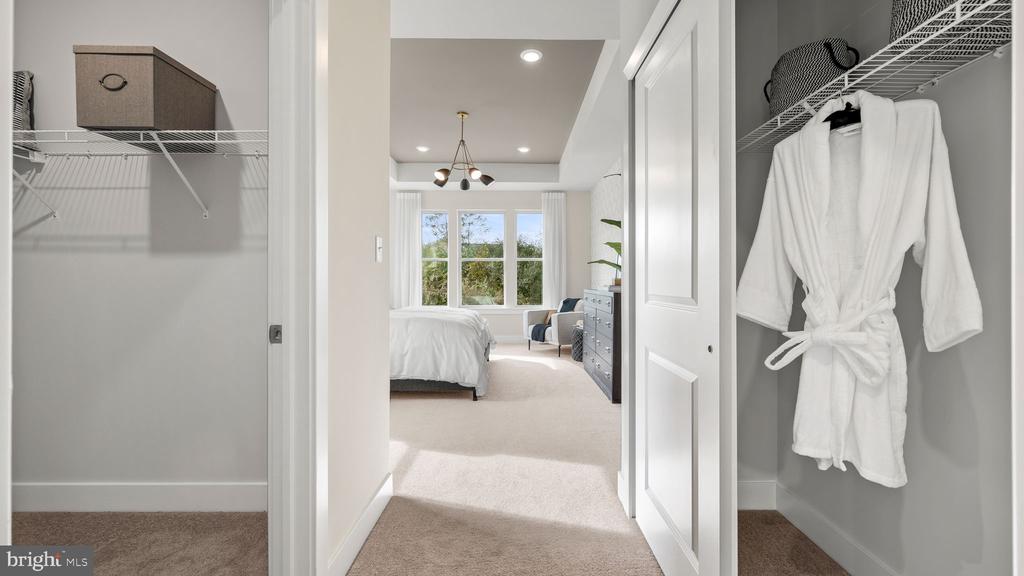
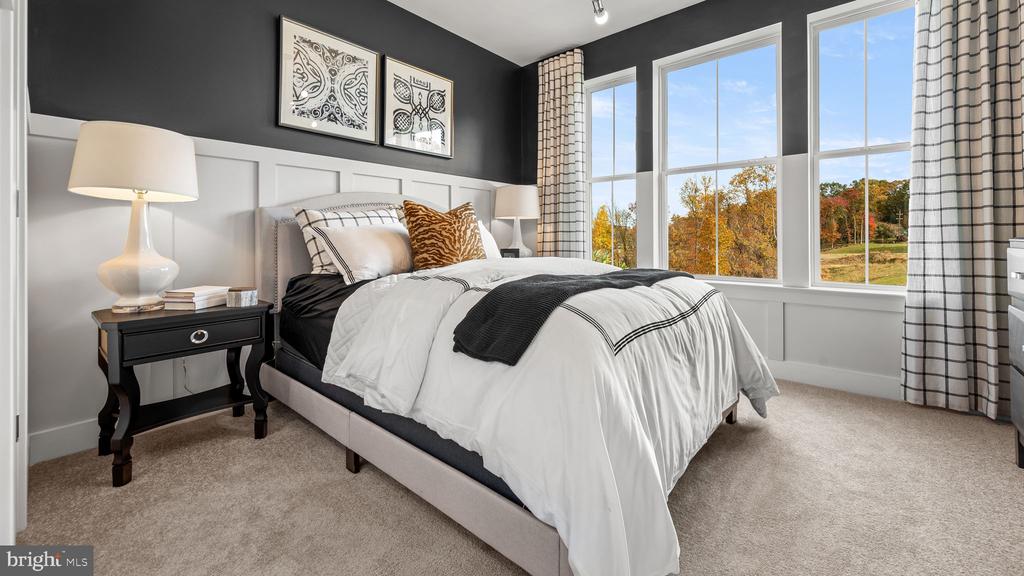
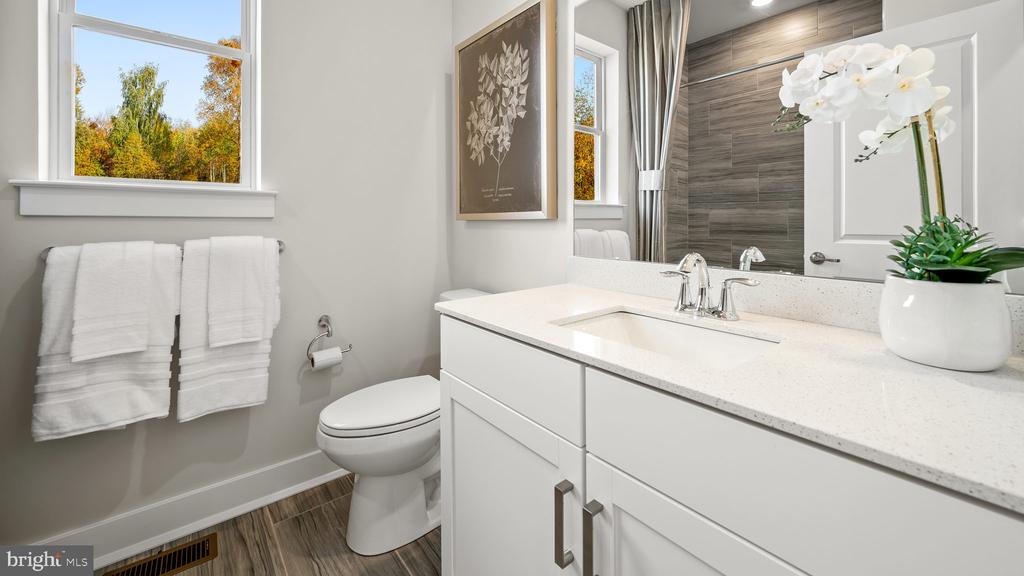
The first-floor primary suite is a true retreat, featuring a gorgeous tray ceiling, two spacious walk-in closets, and a spa-like bathroom with a walk-in shower and double vanity. A first-floor guest room and full bath ensure that visiting family or friends always feel welcome and comfortable.

Best of all? It's low-maintenance living at its finest--giving you more time for what truly matters. Every detail is designed with your lifestyle in mind.

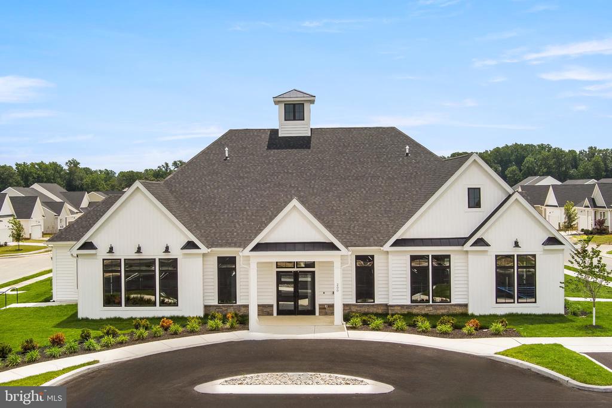
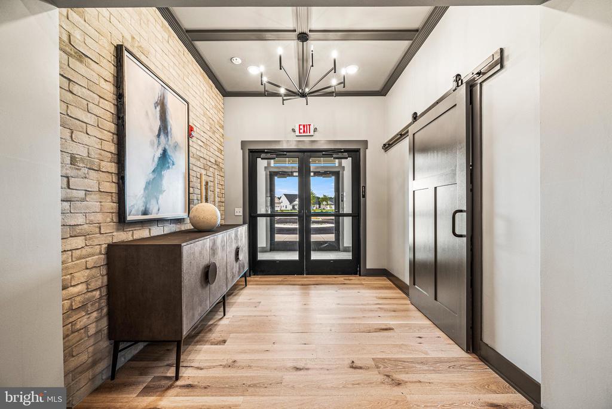
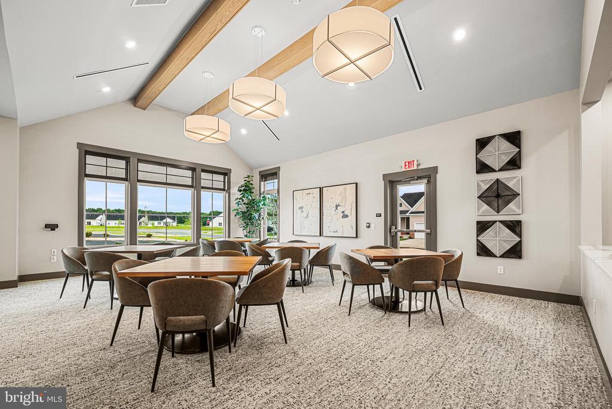
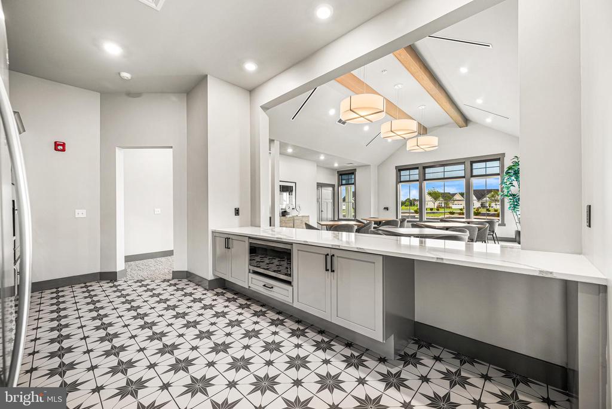
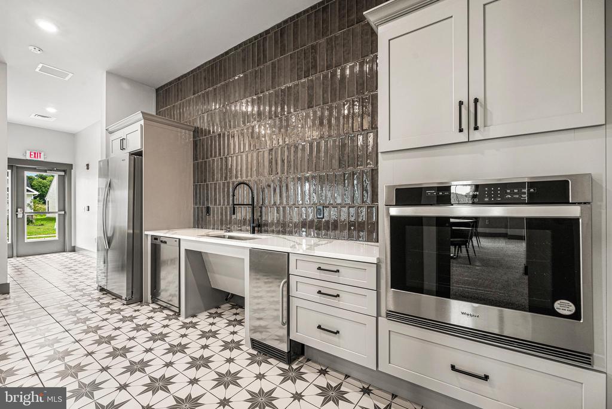
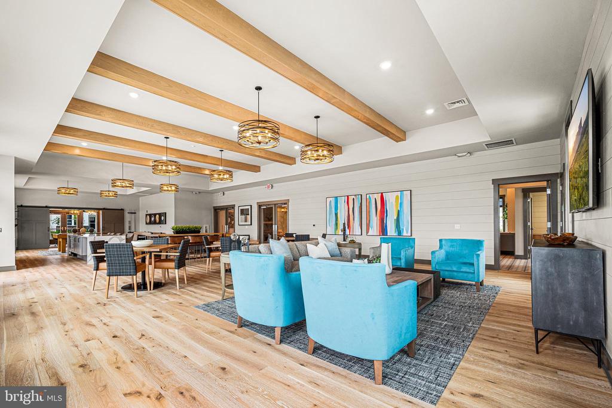
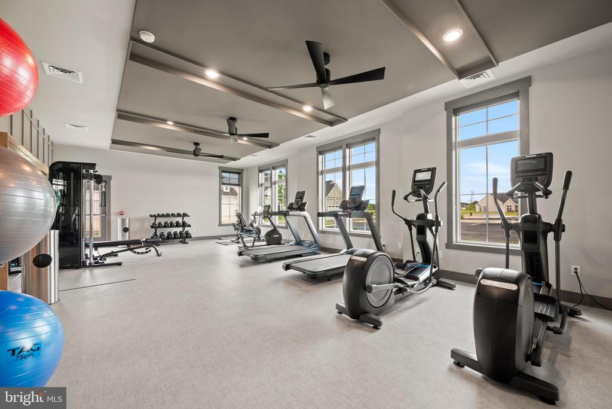
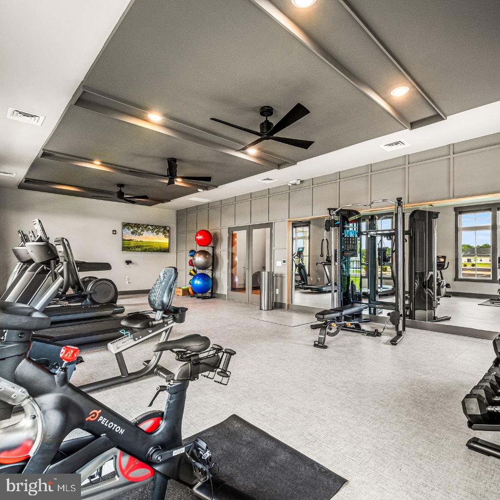
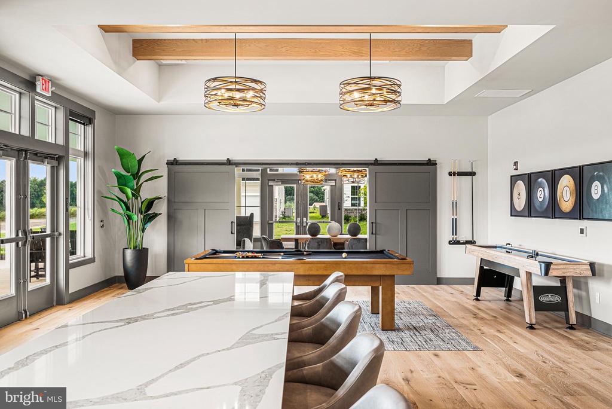
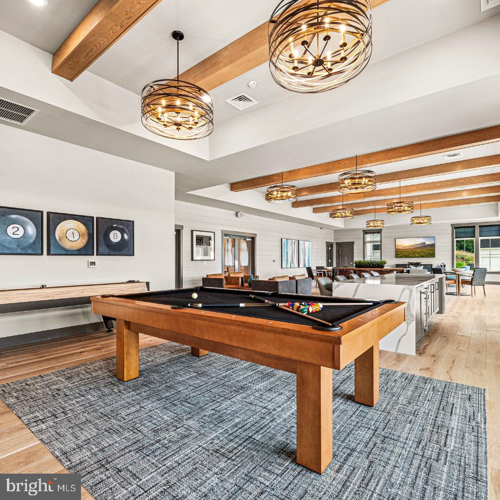
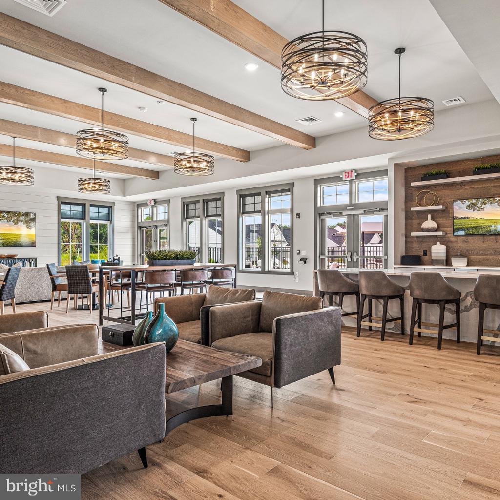
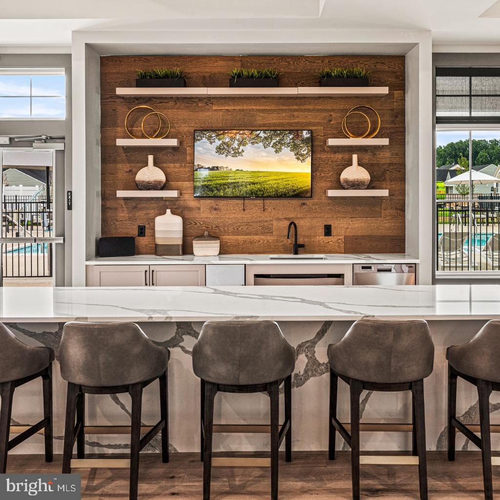
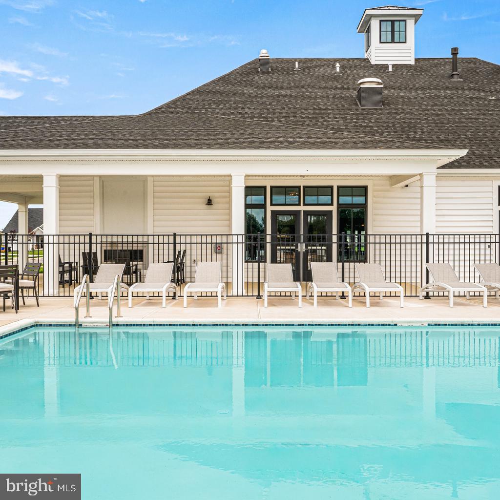
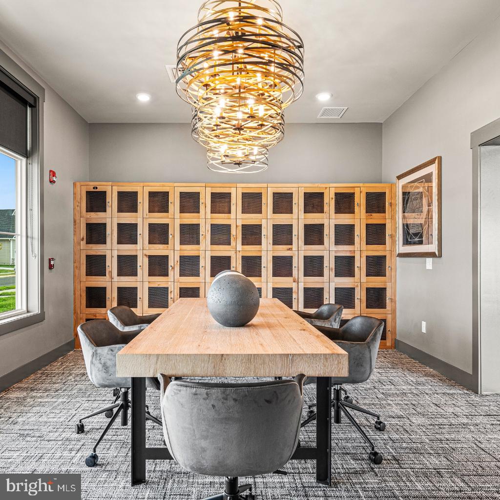
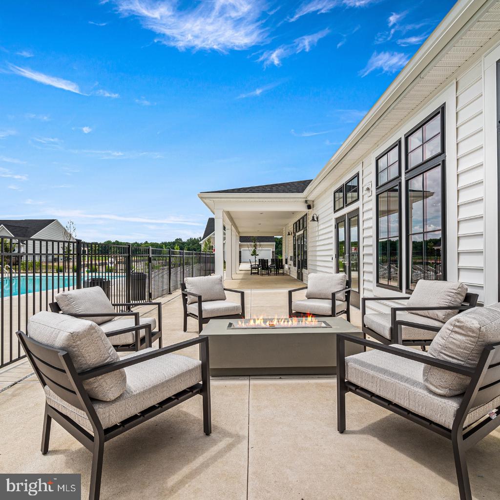
This vibrant active adult community offers more than just a beautiful home--it offers a way of life. Enjoy a full social calendar, outdoor pool, fitness center, BYOB sports bar, pickleball, tennis, shuffleboard, and so much more.

Come take a private tour and see firsthand the lifestyle that awaits you. Welcome home to ease, comfort, and all the little luxuries you deserve.

*Pictures of are model home and for representational purposes only. Please see New Home Consultant for details. Taxes to be assessed after settlement. If using a Realtor: the agent's client must acknowledge on their first interaction with Lennar that they are being represented by a Realtor, and the Realtor must accompany their client on their first visit. For appointments and open houses, please visit the model home.

2
beds

2
baths

1,778 Sq.Ft. LIVING AREA

6,344 Sq.Ft. lot

David New

David New

Features & Amenities

Interior

  • total bedrooms2
  • Total bathrooms2
  • full bathrooms2

Area & Lot

  • Status Sold
  • Date Sold September 30, 2025
  • Living Area1,778 Sq.Ft.
  • Lot Area6,344 Sq.Ft.
  • MLS® IDDEKT2038216
  • TypeResidential
  • YEAR BUILT2025
  • Architecture StylesTraditional

Exterior

  • STORIES2
  • Garage Space2.0
  • water SourcePublic
  • parkingAttached Garage, Driveway
  • HEAT TYPECentral
  • AIR CONDITIONINGCentral A/C
  • sewerPublic Sewer
  • SubstructureSlab
  • Disability FeaturesLevel Entry - Main
  • HOA AmenitiesBar/Lounge, Billiard Room, Club House, Common Grounds, Exercise Room, Fitness Center, Party Room, Pool - Outdoor, Tennis Courts

Financial

  • Sales Price$365,000
  • HOA $198/mo
  • Zoning RESIDENTIAL

Work With Us

Who you work with matters! When it comes to your real estate needs, you should work with the best. Whether it is buying, selling, renting, second homes, investing, or more, we are happy to help assist you in any way that we can.

Follow Me on Instagram