
Next Move Delaware Valley
40 RAPHAEL ROAD
40 RAPHAEL ROAD
40 RAPHAEL ROAD
40 RAPHAEL ROAD
40 RAPHAEL ROAD
40 RAPHAEL ROAD
40 RAPHAEL ROAD
40 RAPHAEL ROAD
40 RAPHAEL ROAD
40 RAPHAEL ROAD
40 RAPHAEL ROAD
40 RAPHAEL ROAD
40 RAPHAEL ROAD
40 RAPHAEL ROAD
40 RAPHAEL ROAD
40 RAPHAEL ROAD
40 RAPHAEL ROAD
40 RAPHAEL ROAD
40 RAPHAEL ROAD
40 RAPHAEL ROAD
40 RAPHAEL ROAD
40 RAPHAEL ROAD
40 RAPHAEL ROAD
40 RAPHAEL ROAD
40 RAPHAEL ROAD
40 RAPHAEL ROAD
40 RAPHAEL ROAD
40 RAPHAEL ROAD
40 RAPHAEL ROAD
40 RAPHAEL ROAD
40 RAPHAEL ROAD
40 RAPHAEL ROAD
40 RAPHAEL ROAD
40 RAPHAEL ROAD
40 RAPHAEL ROAD
40 RAPHAEL ROAD
40 RAPHAEL ROAD
40 RAPHAEL ROAD
40 RAPHAEL ROAD
40 RAPHAEL ROAD
40 RAPHAEL ROAD
40 RAPHAEL ROAD
40 RAPHAEL ROAD
40 RAPHAEL ROAD
40 RAPHAEL ROAD
40 RAPHAEL ROAD
40 RAPHAEL ROAD
40 RAPHAEL ROAD
40 RAPHAEL ROAD
40 RAPHAEL ROAD
40 RAPHAEL ROAD
40 RAPHAEL ROAD
40 RAPHAEL ROAD
SEE ALL PHOTOS
40 RAPHAEL ROAD
40 RAPHAEL ROAD
40 RAPHAEL ROAD
40 RAPHAEL ROAD
40 RAPHAEL ROAD
40 RAPHAEL ROAD
40 RAPHAEL ROAD
40 RAPHAEL ROAD
40 RAPHAEL ROAD
40 RAPHAEL ROAD
40 RAPHAEL ROAD
40 RAPHAEL ROAD
40 RAPHAEL ROAD
40 RAPHAEL ROAD
40 RAPHAEL ROAD
40 RAPHAEL ROAD
40 RAPHAEL ROAD
40 RAPHAEL ROAD
40 RAPHAEL ROAD
40 RAPHAEL ROAD
40 RAPHAEL ROAD
40 RAPHAEL ROAD
40 RAPHAEL ROAD
40 RAPHAEL ROAD
40 RAPHAEL ROAD
40 RAPHAEL ROAD
40 RAPHAEL ROAD
40 RAPHAEL ROAD
40 RAPHAEL ROAD
40 RAPHAEL ROAD
40 RAPHAEL ROAD
40 RAPHAEL ROAD
40 RAPHAEL ROAD
40 RAPHAEL ROAD
40 RAPHAEL ROAD
40 RAPHAEL ROAD
40 RAPHAEL ROAD
40 RAPHAEL ROAD
40 RAPHAEL ROAD
40 RAPHAEL ROAD
40 RAPHAEL ROAD
40 RAPHAEL ROAD
40 RAPHAEL ROAD
40 RAPHAEL ROAD
40 RAPHAEL ROAD
40 RAPHAEL ROAD
40 RAPHAEL ROAD
40 RAPHAEL ROAD
40 RAPHAEL ROAD
40 RAPHAEL ROAD
40 RAPHAEL ROAD
40 RAPHAEL ROAD
40 RAPHAEL ROAD
Sold

40 RAPHAEL ROAD

40 RAPHAEL ROAD, HOCKESSIN, DE 19707

$620,000
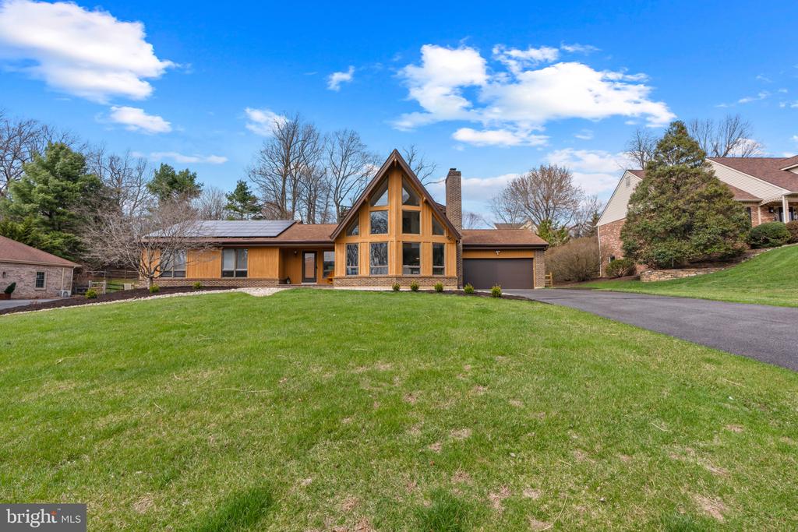
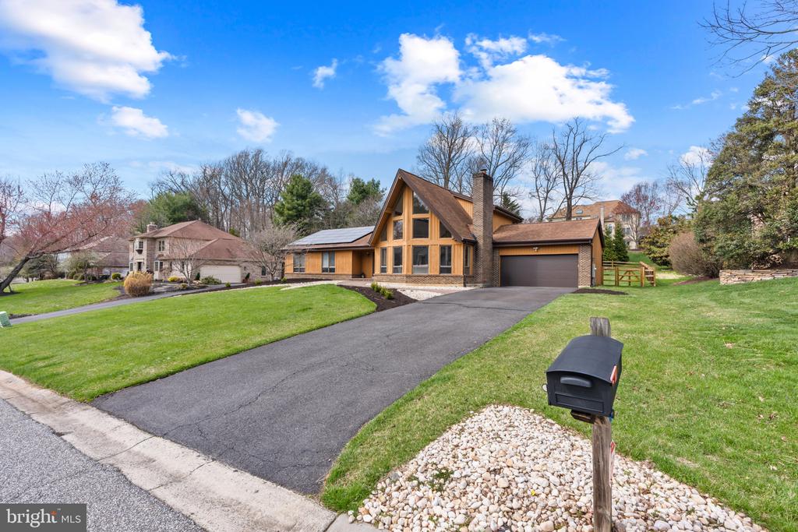
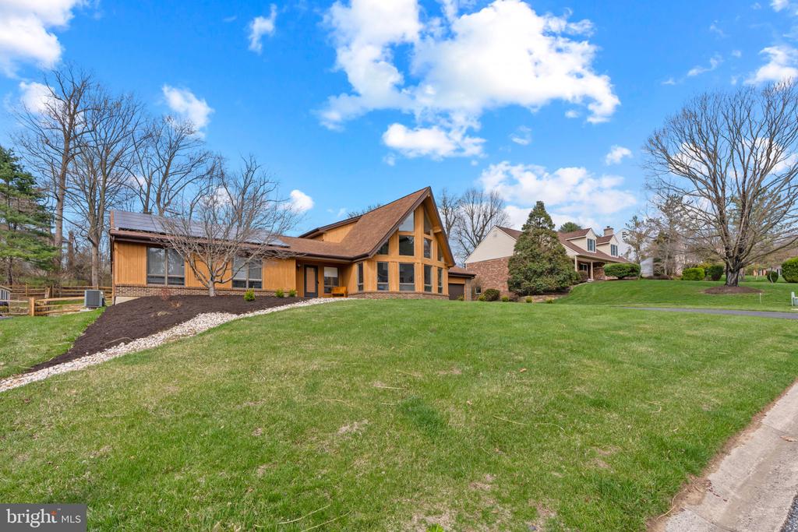
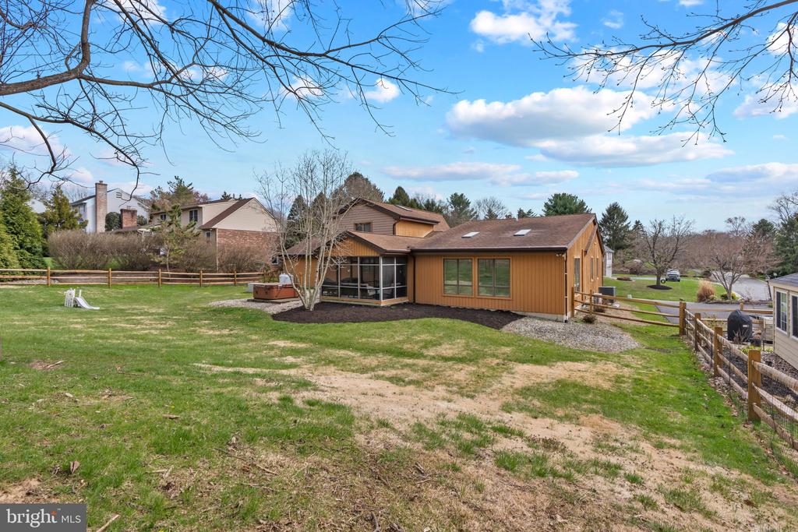
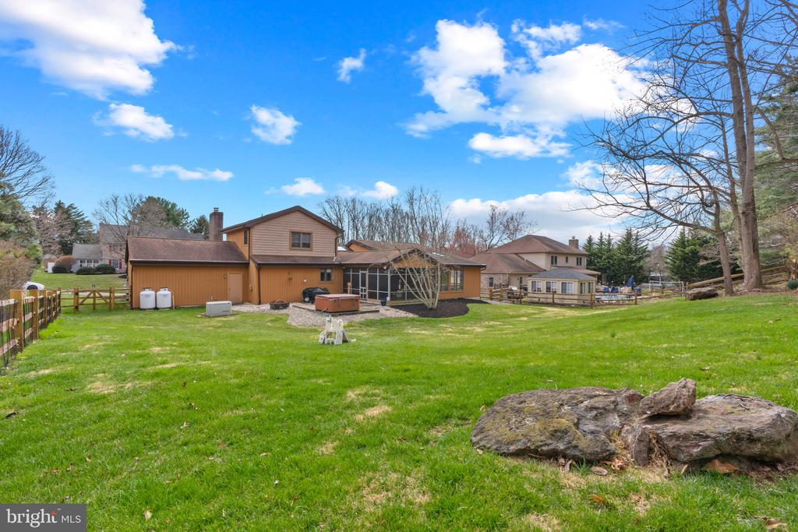
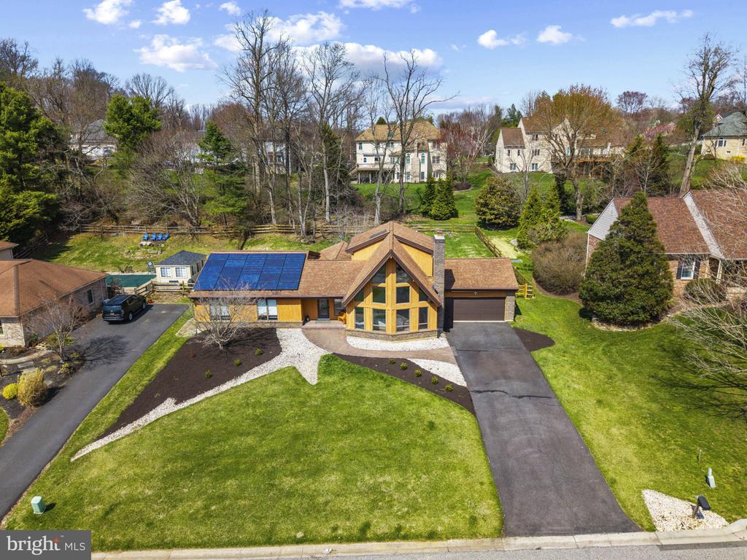
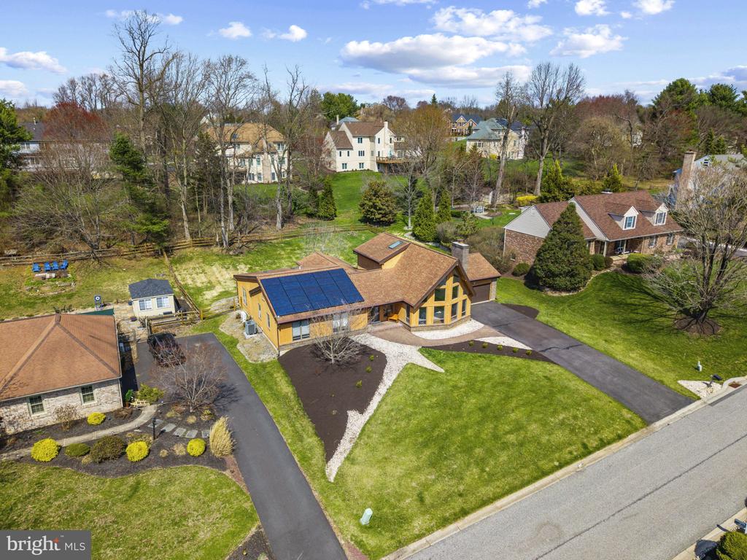
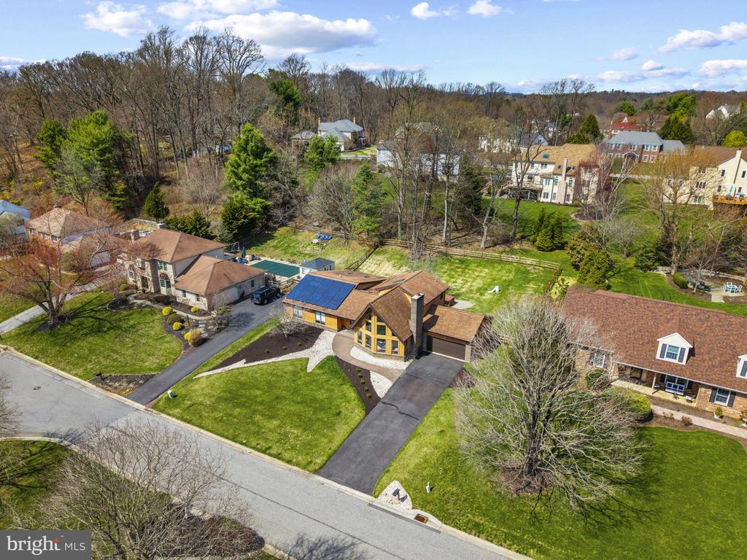
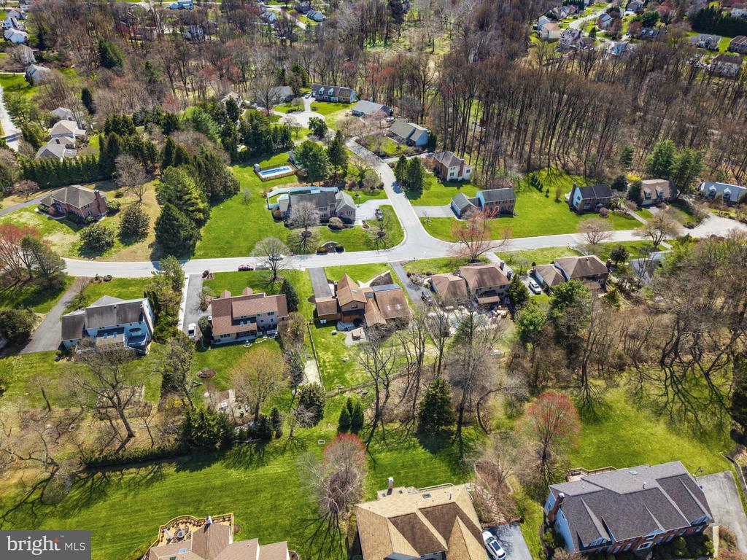
Welcome to this stunning contemporary home set on over half an acre in the highly sought-after community of Bella Vista. Nestled among mature trees, this property offers a peaceful, private setting with a bright, airy feel throughout.
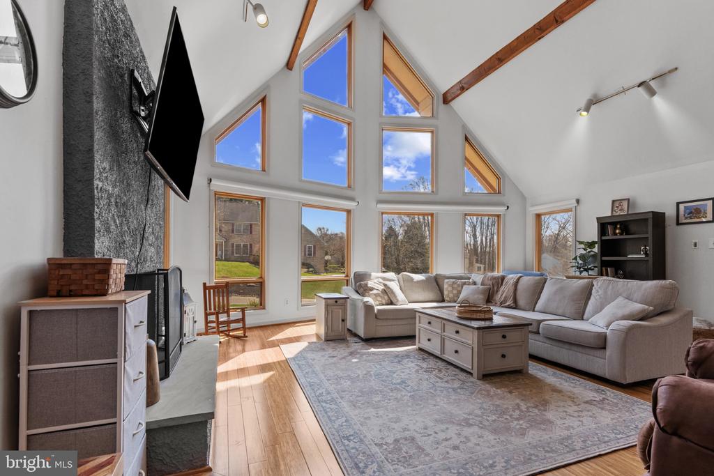
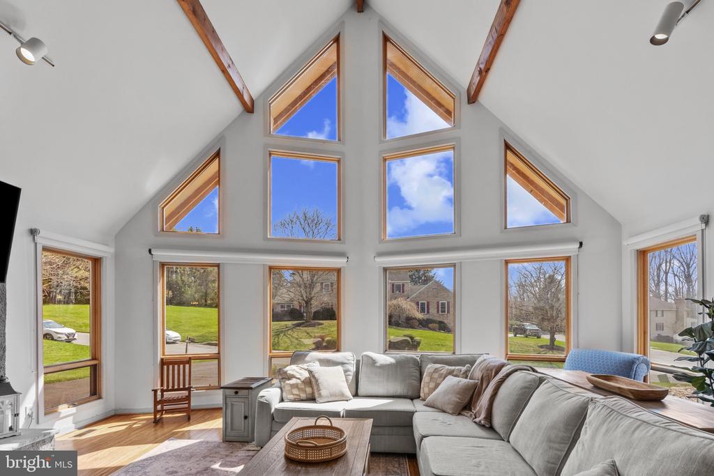
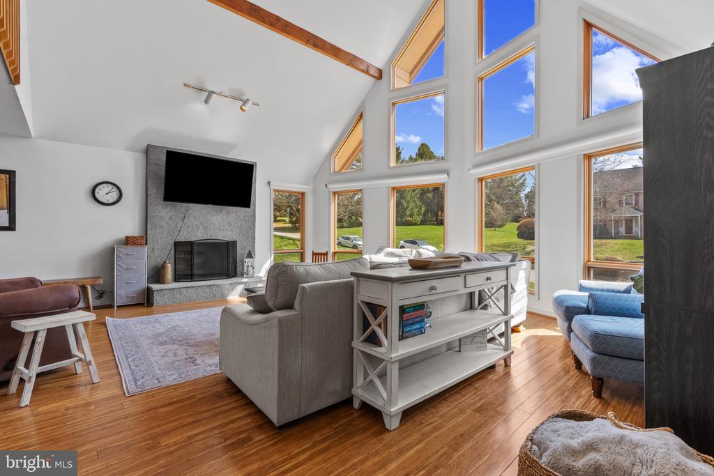
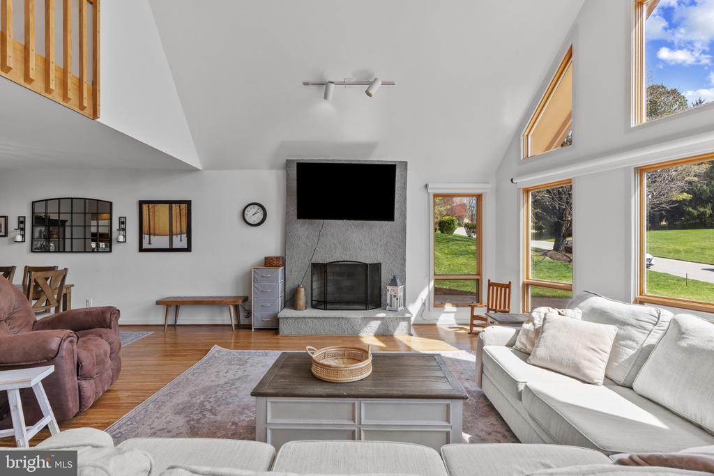
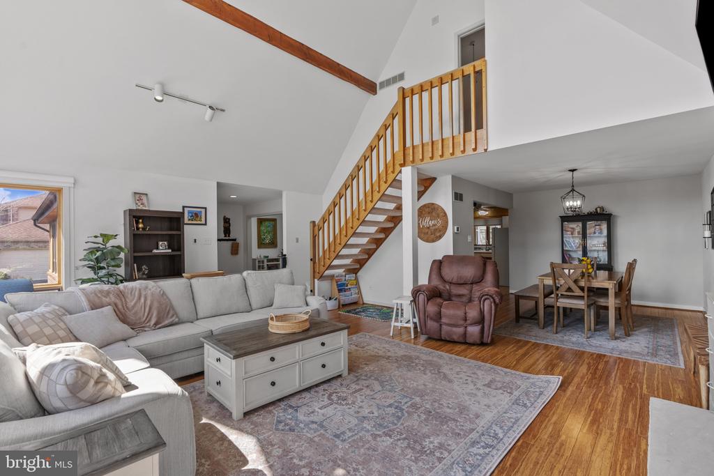
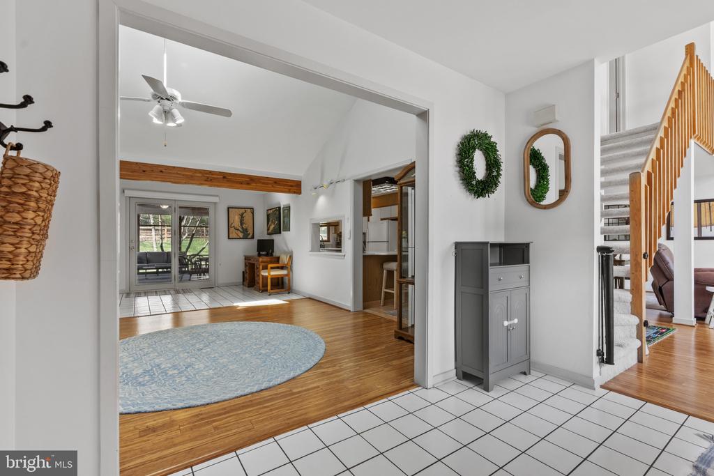
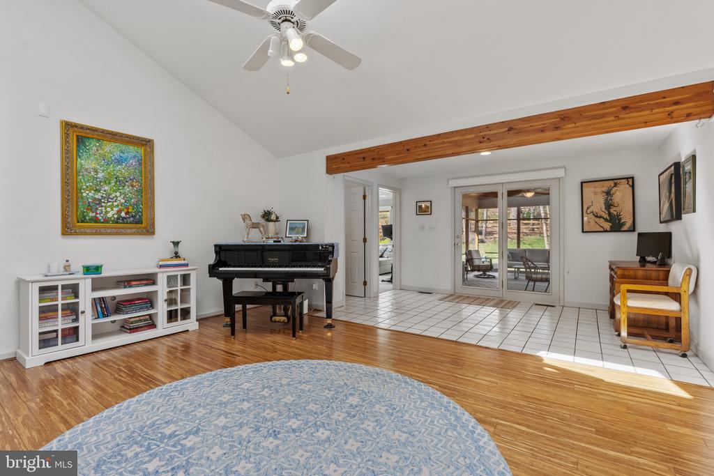
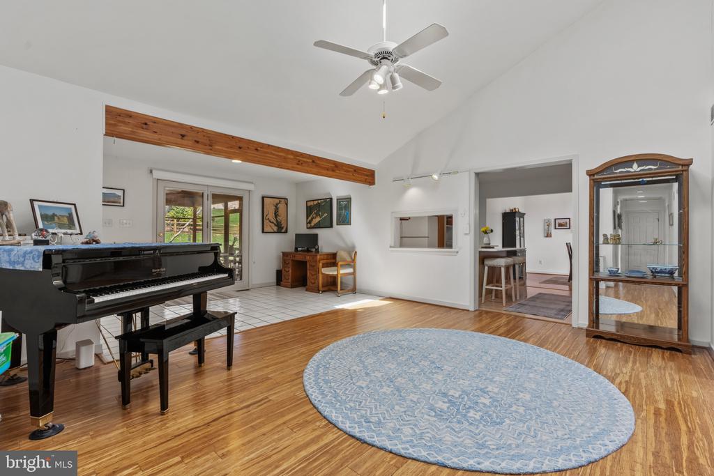
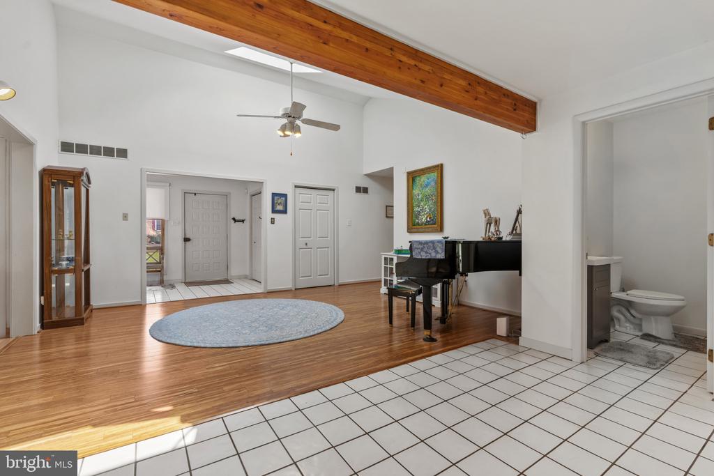
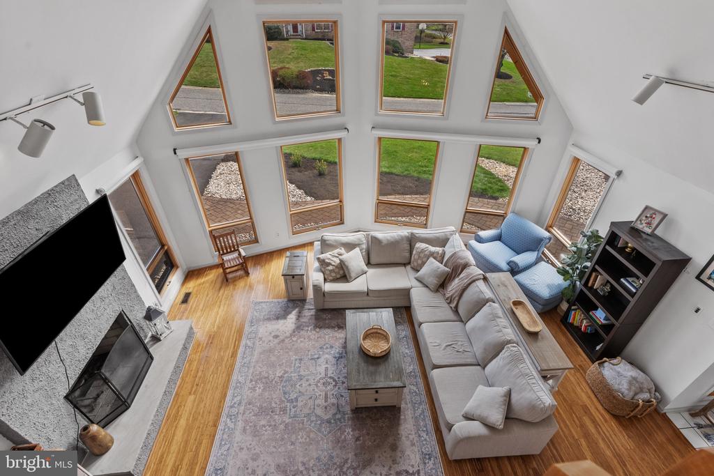
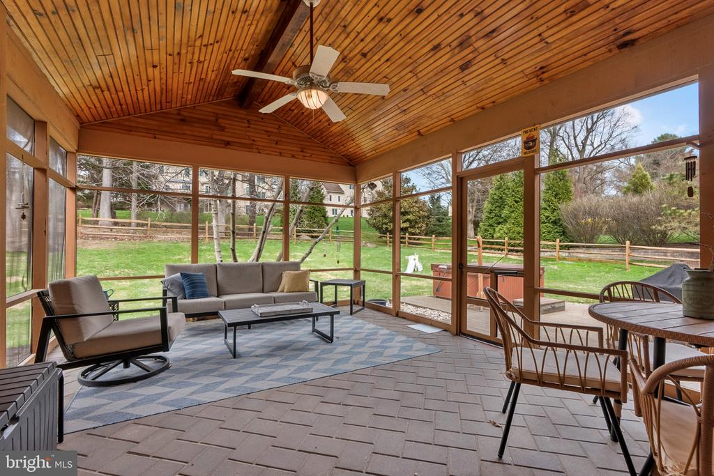
Step inside to a welcoming foyer that opens to a spacious living room featuring vaulted ceilings, exposed beams, and an abundance of natural light. The open layout seamlessly connects to the screened-in porch, creating the perfect indoor-outdoor flow.
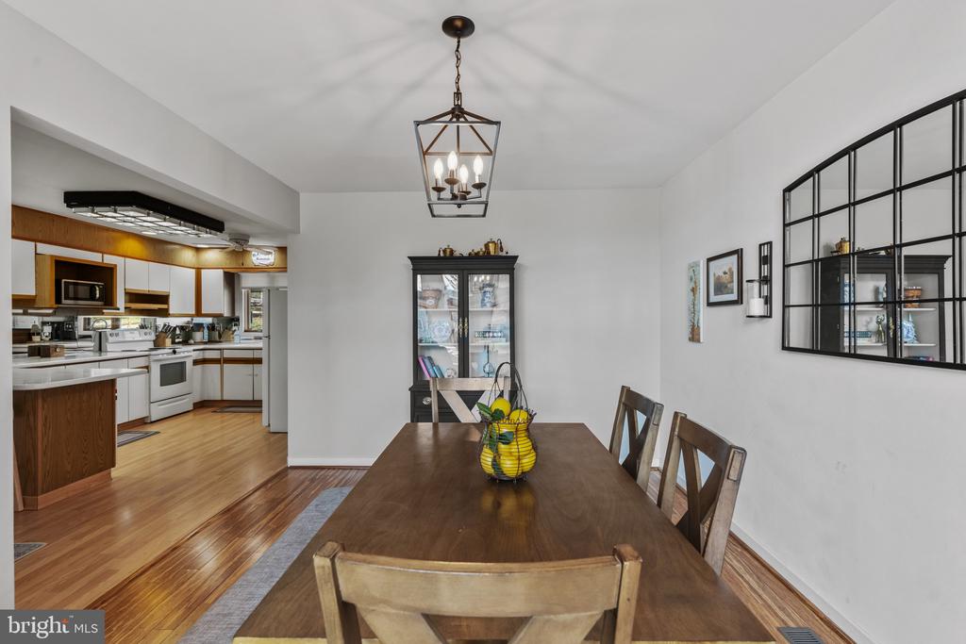
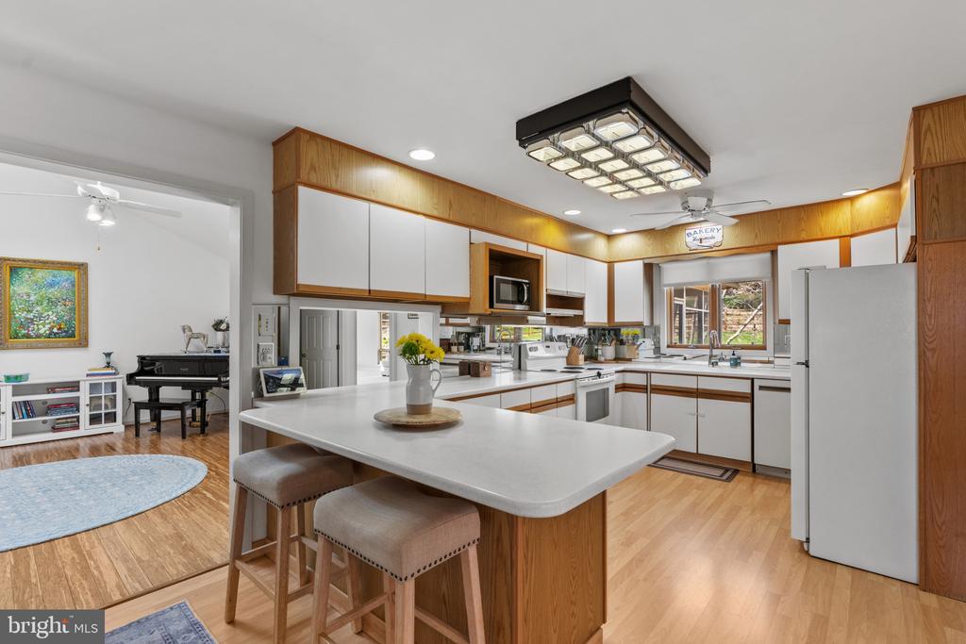
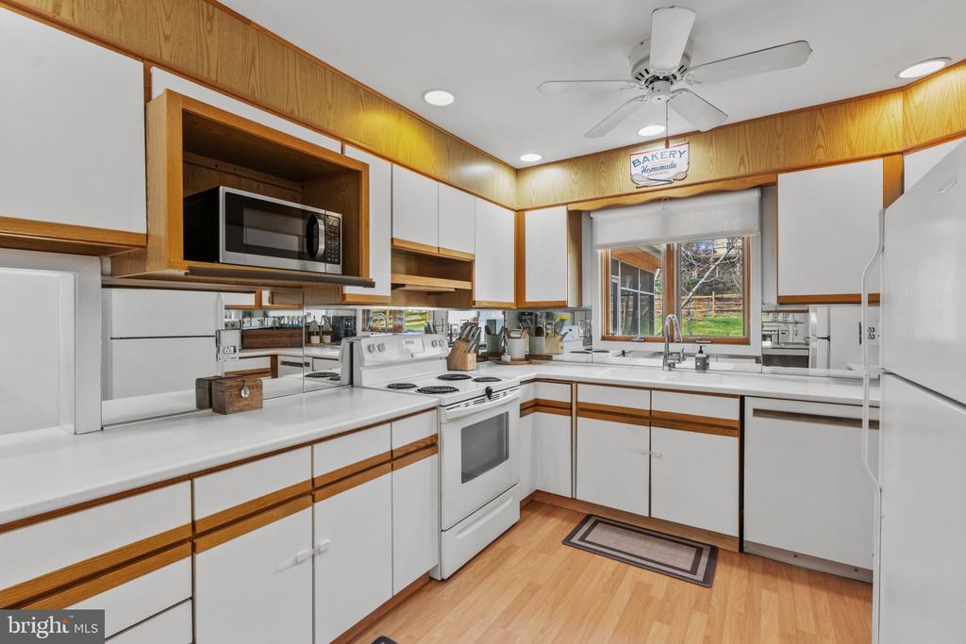
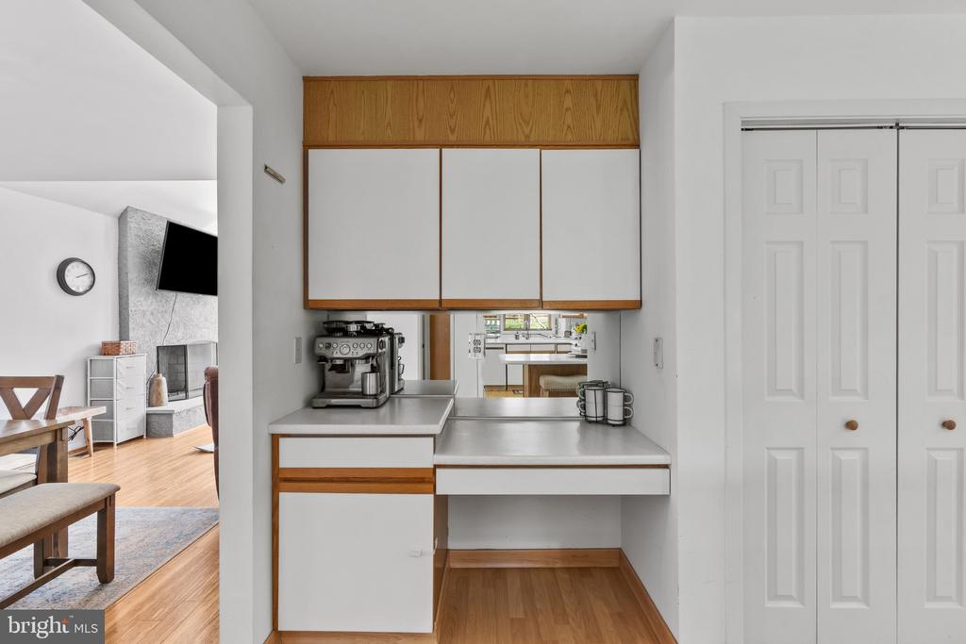
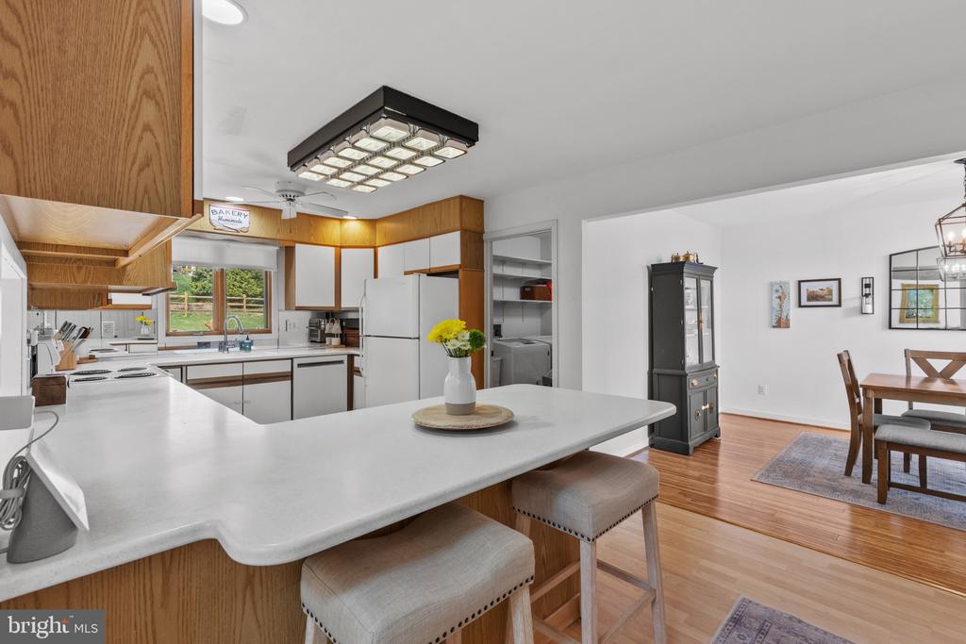
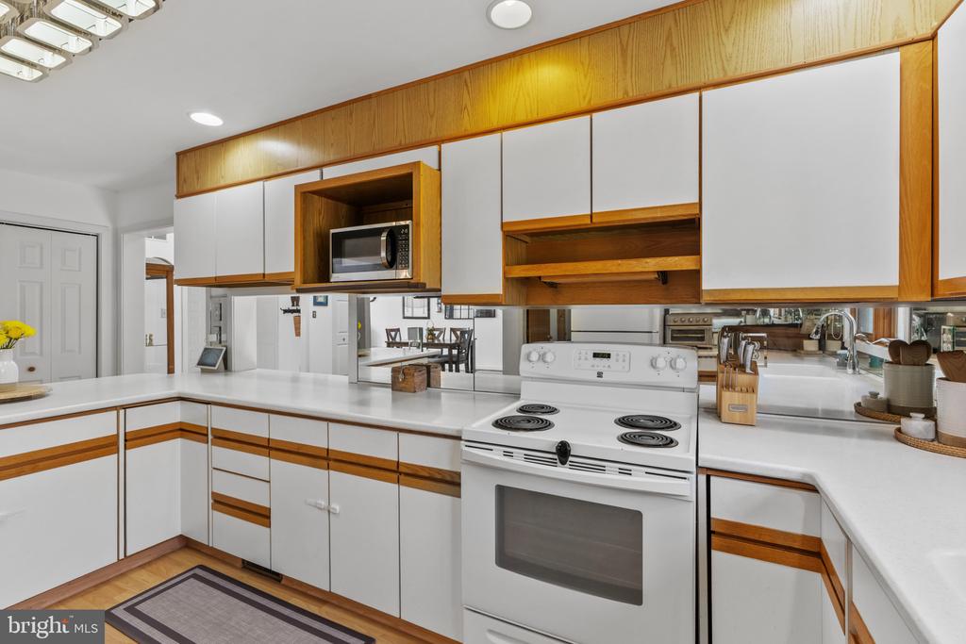
The kitchen is designed for both everyday living and entertaining, offering ample counter and cabinet space, a built-in desk area, and a coffee bar. It opens to the adjoining dining room--ideal for hosting gatherings.
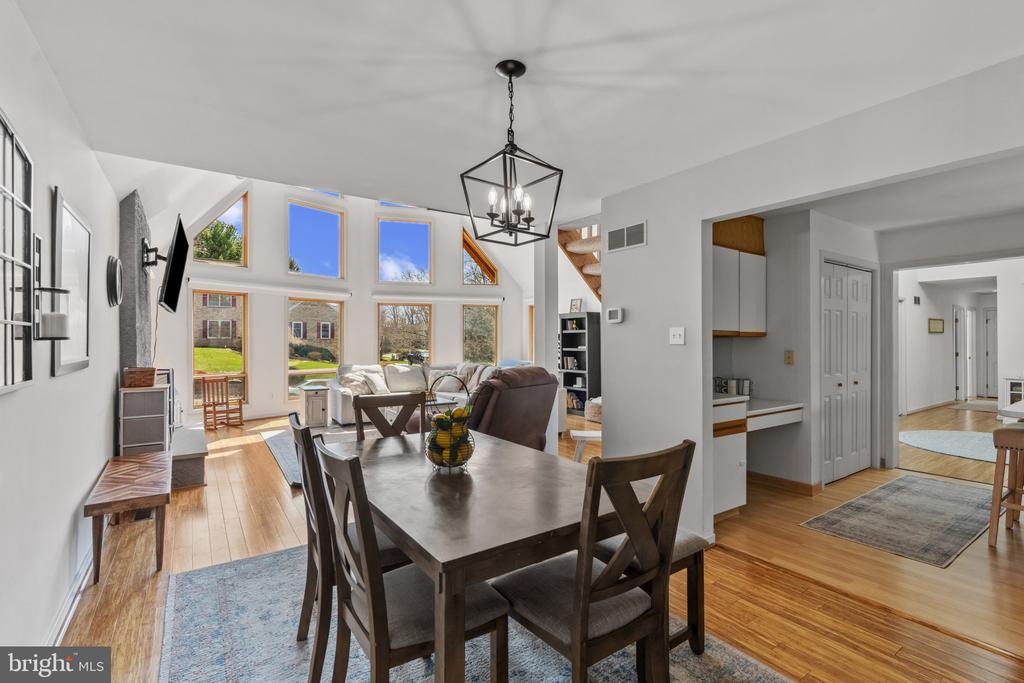
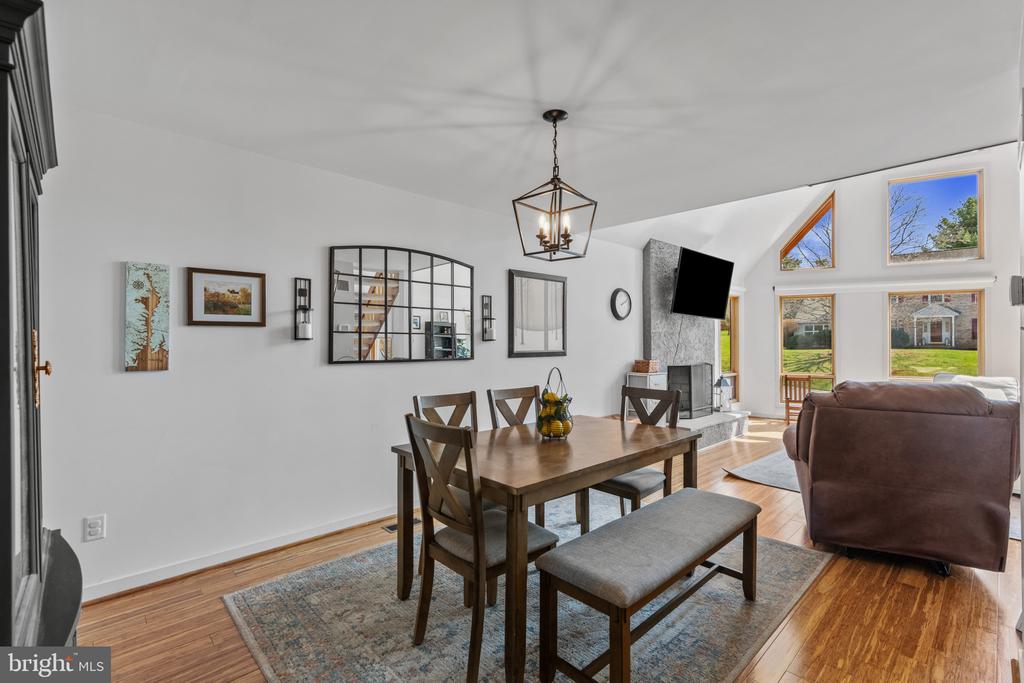
The impressive two-story family room is a true showstopper, highlighted by floor-to-ceiling windows and a cozy wood-burning fireplace.
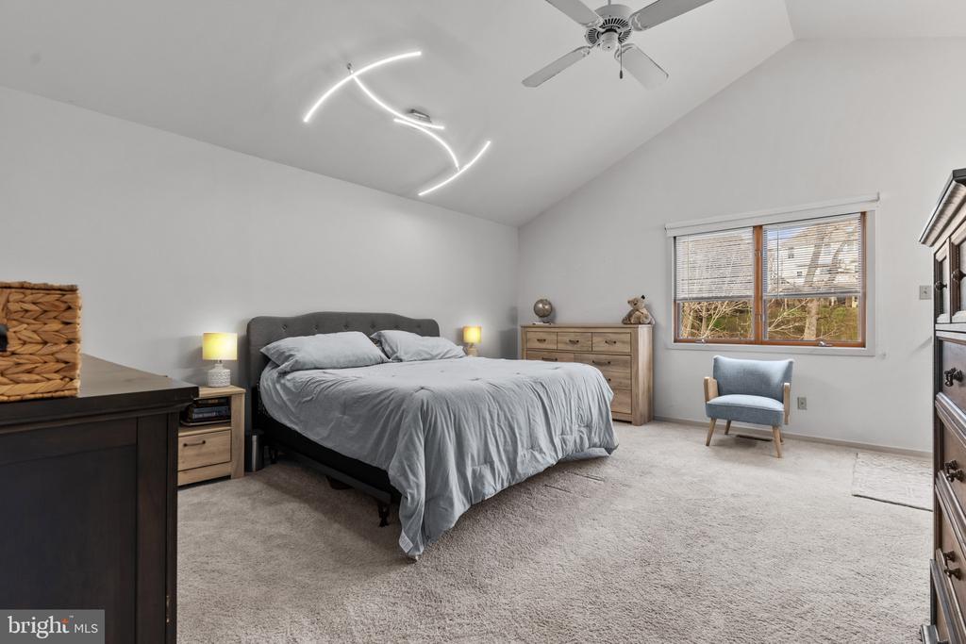
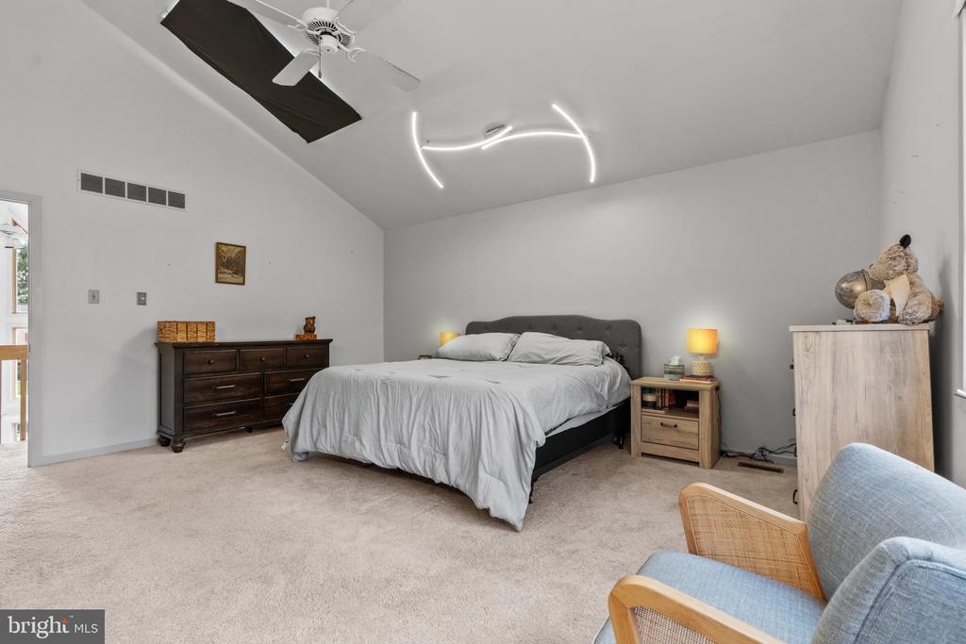
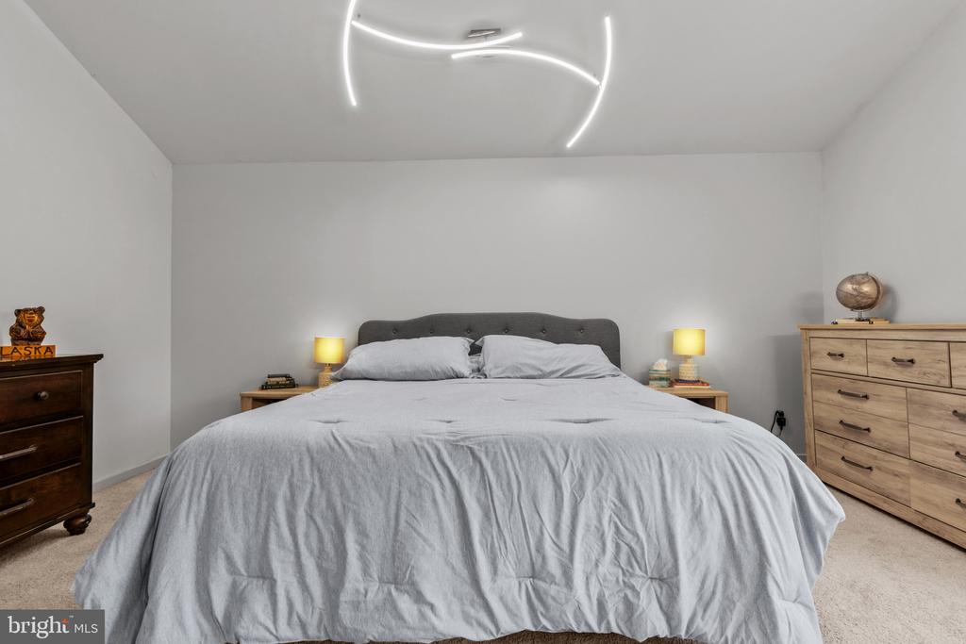
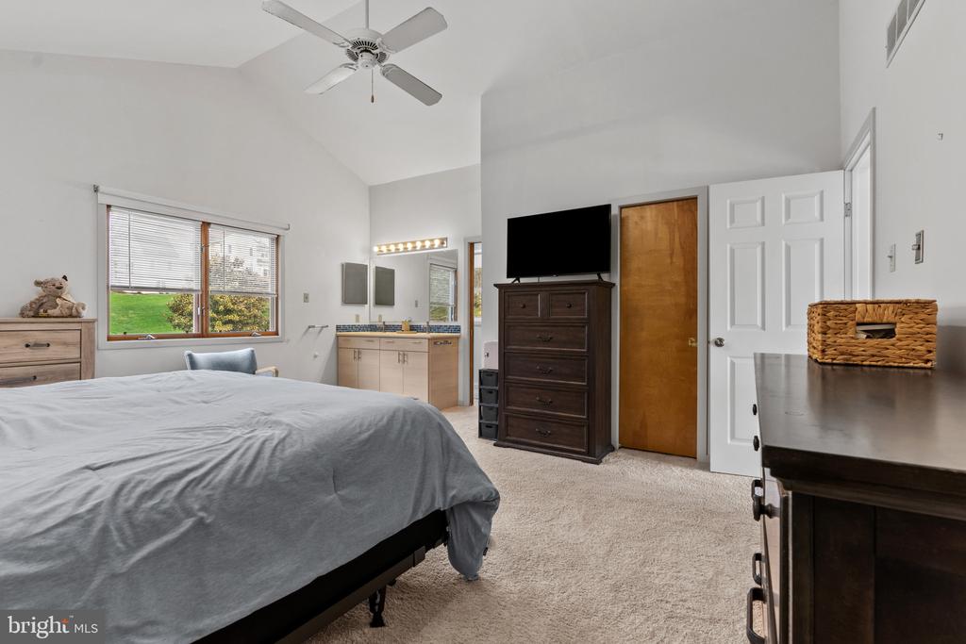
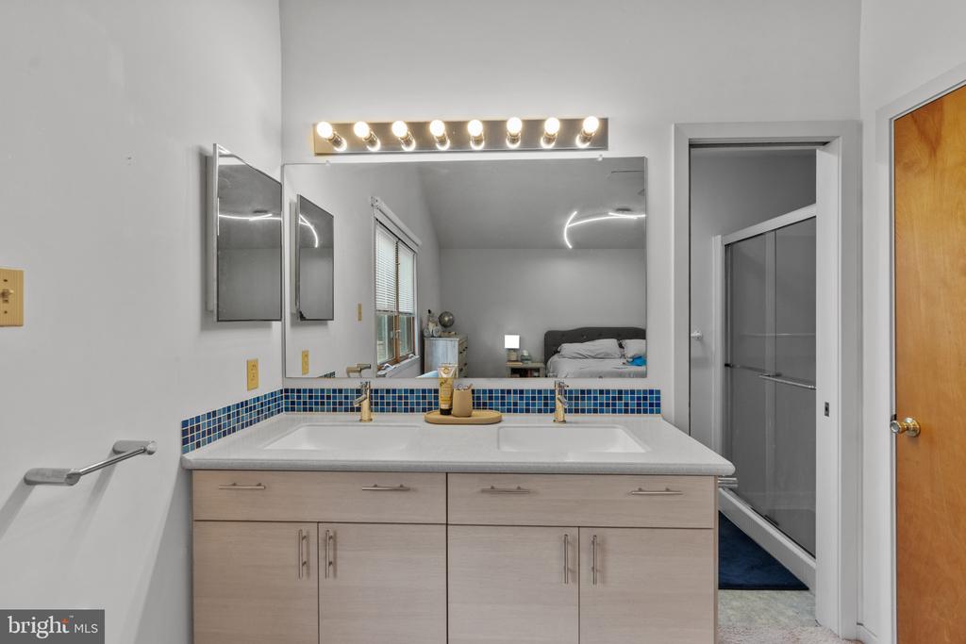
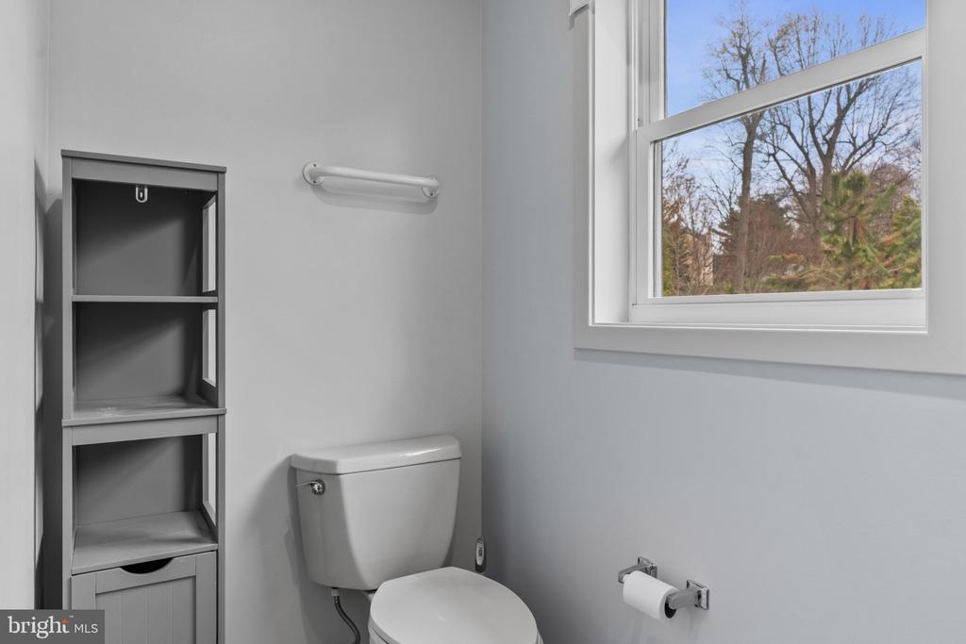
Upstairs, the spacious primary suite offers vaulted ceilings, a large walk-in closet with built-in shelving, and an en-suite bath with dual vanity.
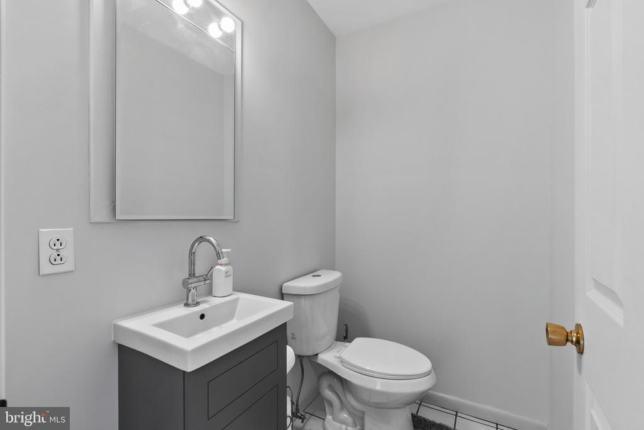
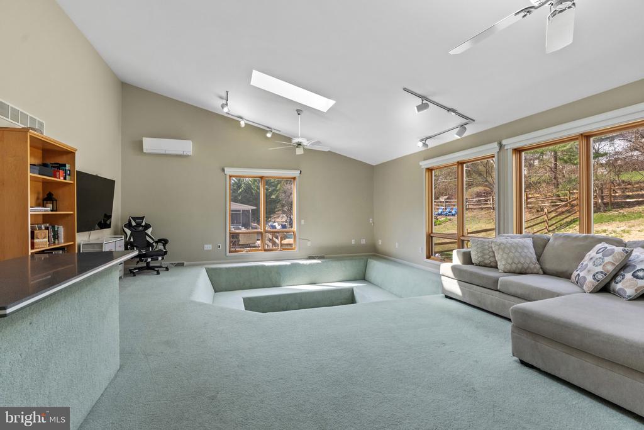
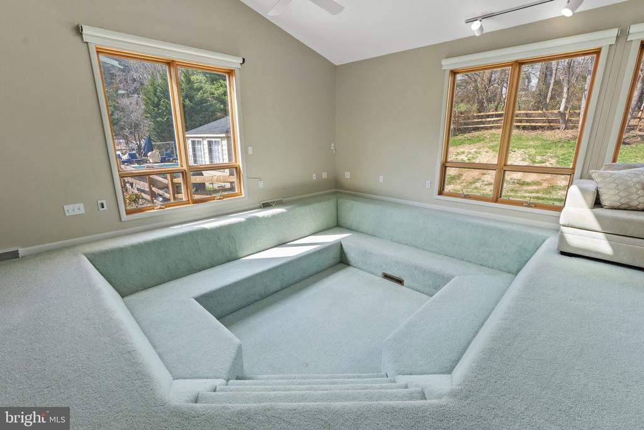
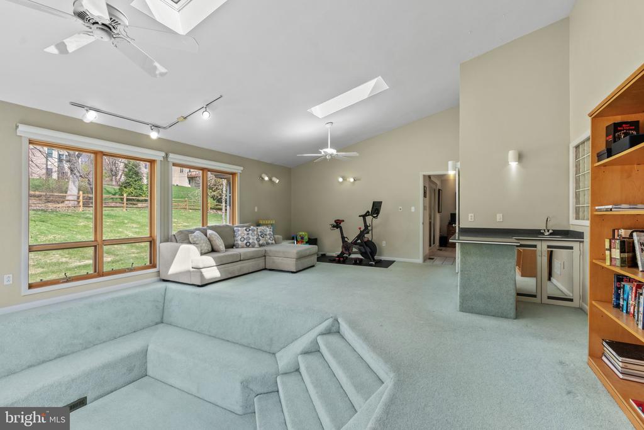
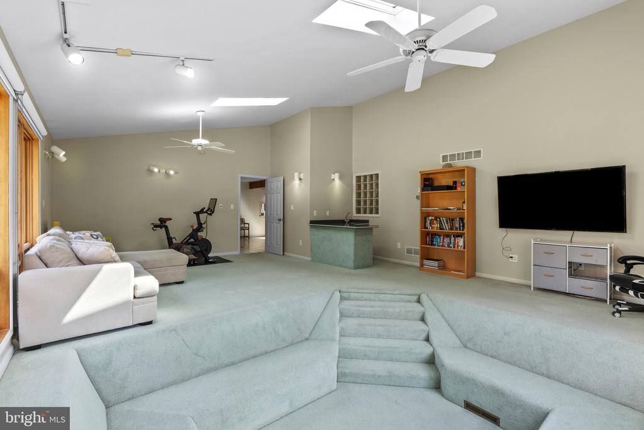
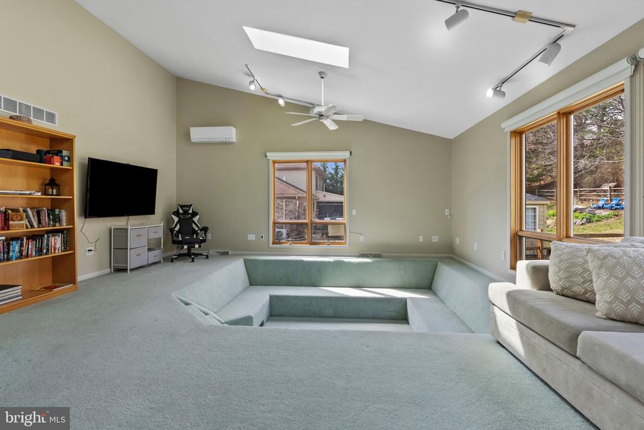
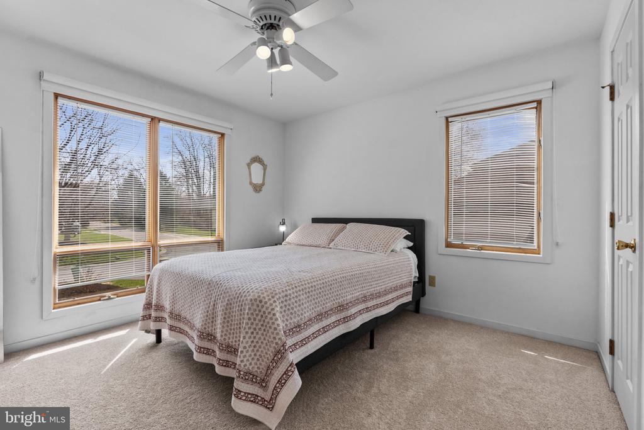
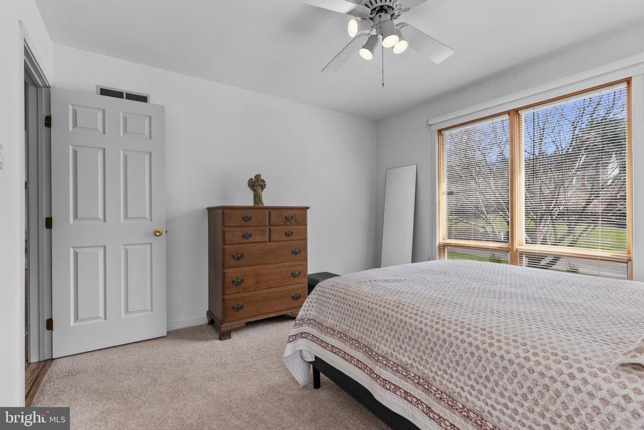
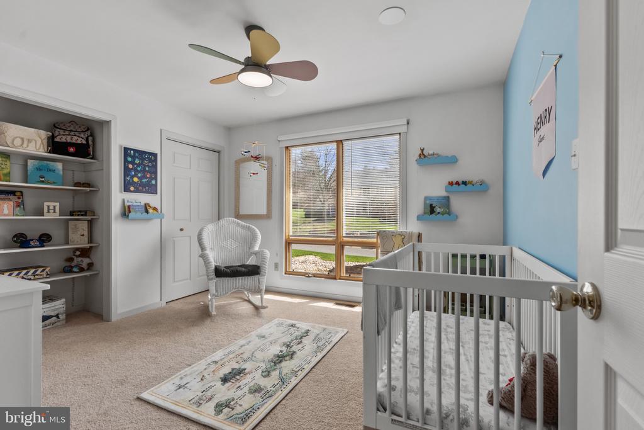
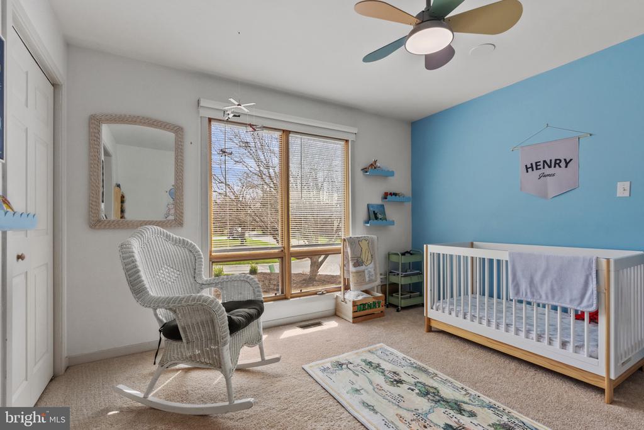
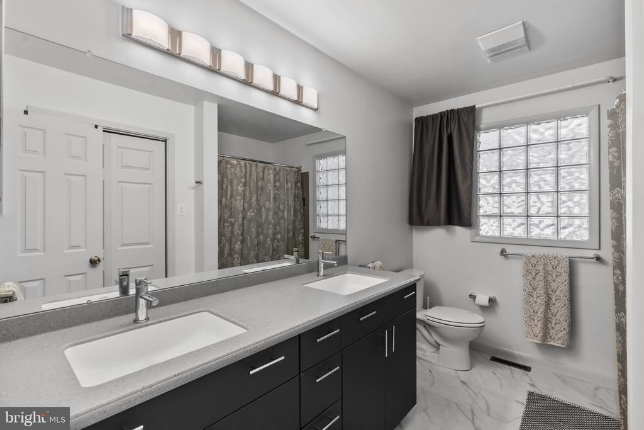
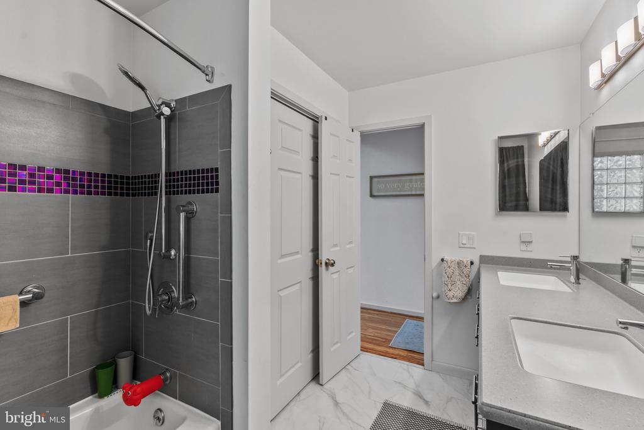
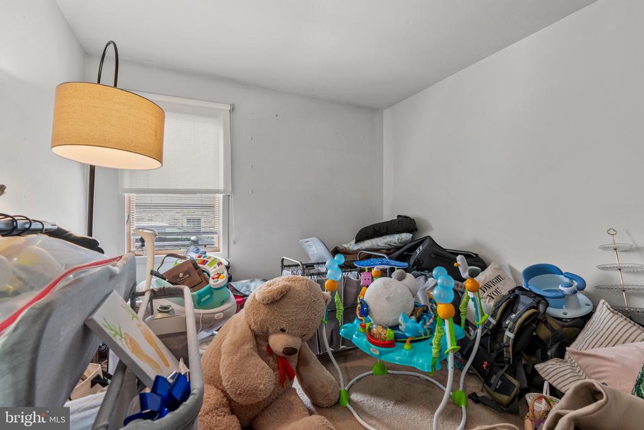
Main Level includes three additional bedrooms and a full hall bath with dual vanity provide plenty of space for family or guests. The 19 x 25 entertainment room is an amazing feature of this home complete with full service bar area and half bath. The sunken seating area has been a perfect play area for children in the family.
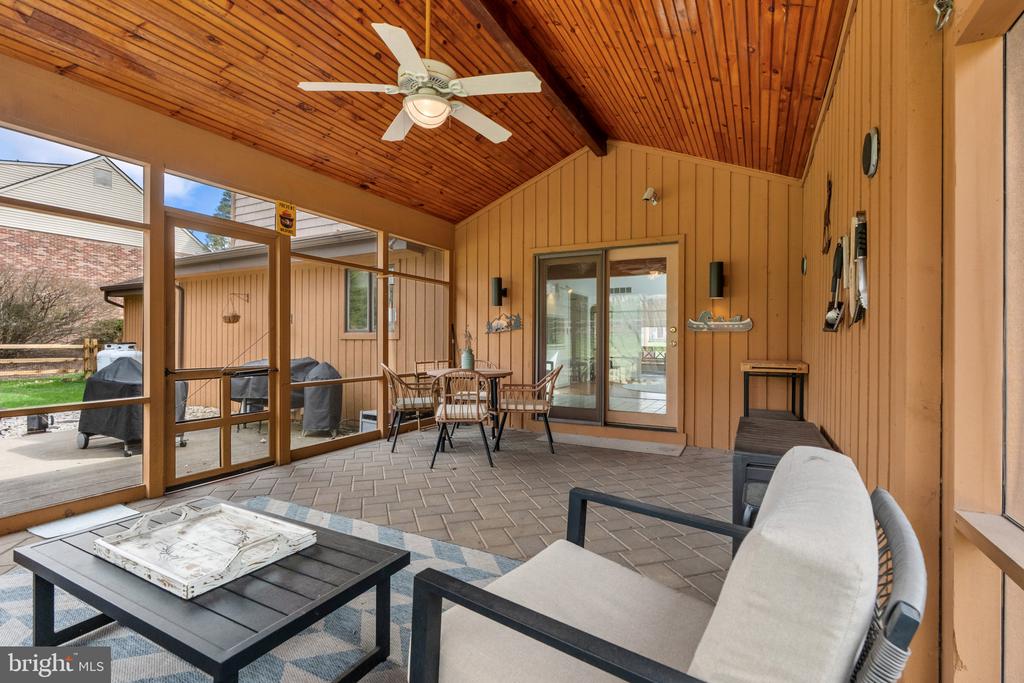
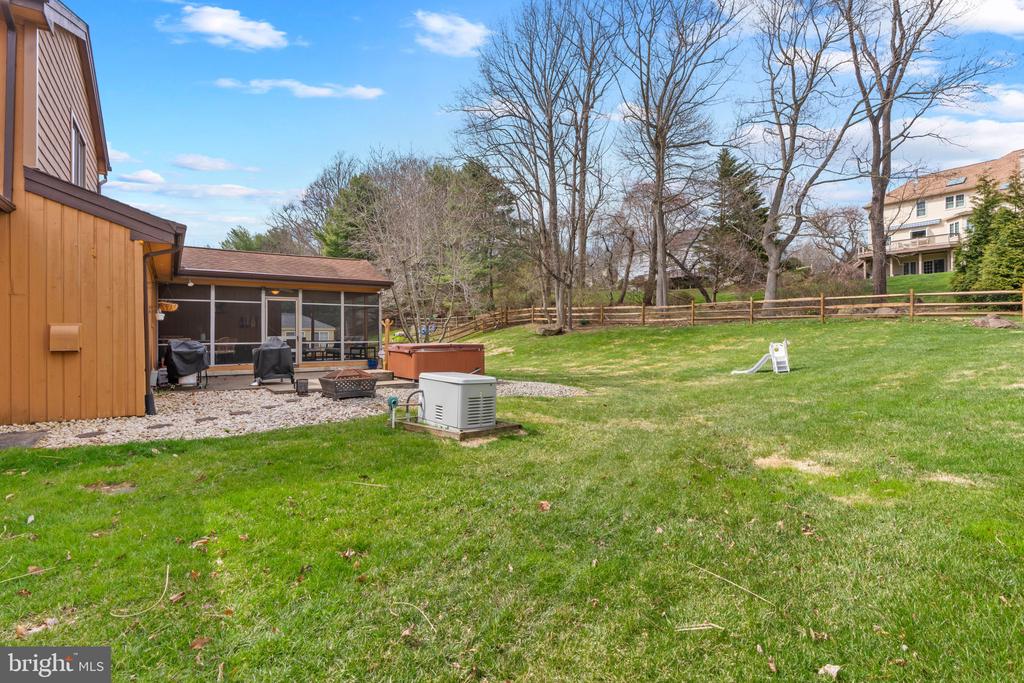
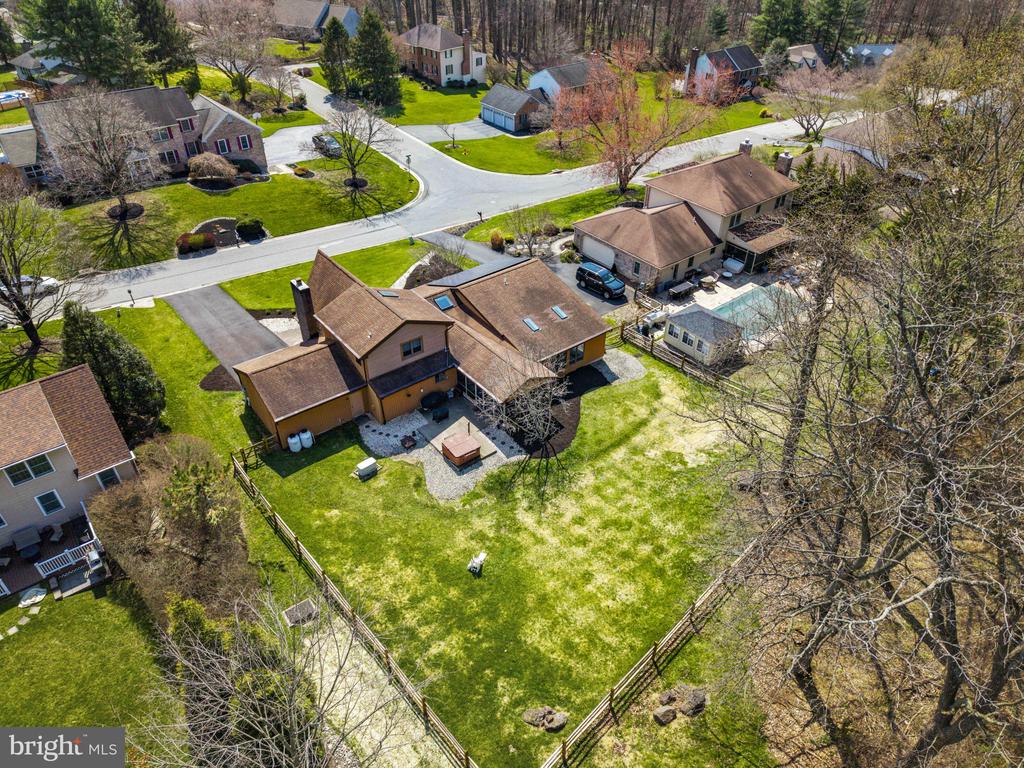
The outdoor living space is truly exceptional. Enjoy relaxing or entertaining on the screened-in porch and patio overlooking a private, tree-lined yard.
Additional highlights include: Electric vehicle charging capability in the garage, Solar panels, whole house 22KW propane generator. Motivated Seller - Relocation!

4
beds

3
baths

2,975 Sq.Ft. LIVING AREA

0.53 Acres lot

Jim Arcidiacono

Jim Arcidiacono

Features & Amenities

Interior

  • total bedrooms4
  • Total bathrooms3
  • full bathrooms2
  • half bathroom1
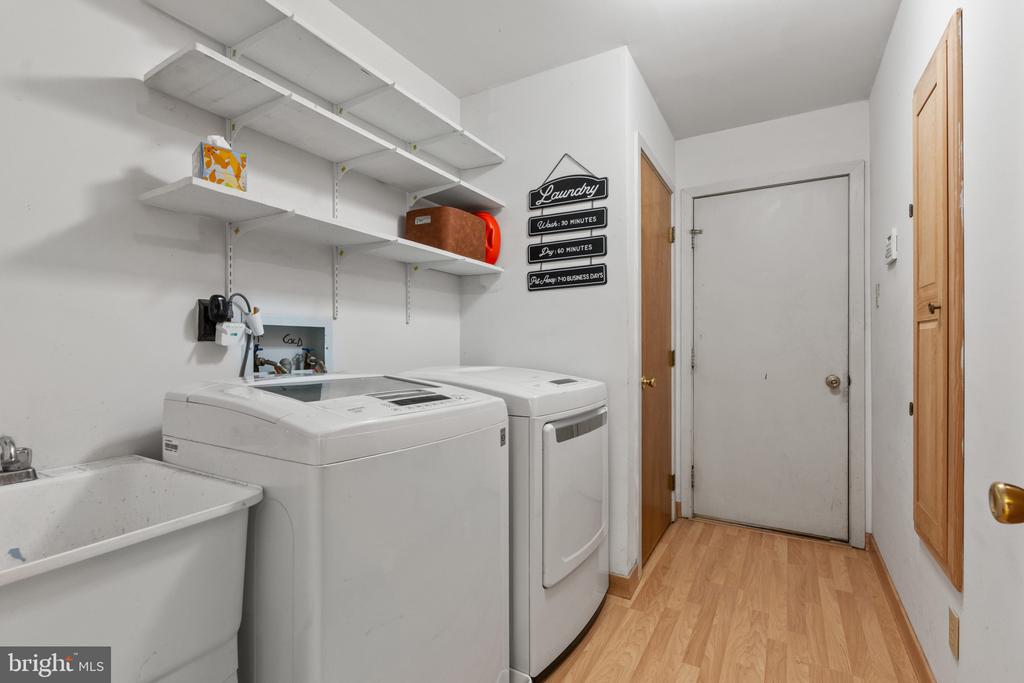
  • Laundry room Main Floor
  • Flooring Ceramic Tile, Concrete, Carpet, Hardwood, Wood
  • Fireplace Wood
  • APPLIANCES Dishwasher, Disposal, Dryer, Dryer - Electric, Oven - Self Cleaning, Oven - Single, Oven/Range - Electric, Refrigerator, Washer, Water Heater
  • other interior Features Attic, Breakfast Area, Ceiling Fan(s), Exposed Beams, Family Room Off Kitchen, Floor Plan - Open, Floor Plan - Traditional, Formal/Separate Dining Room, Primary Bath(s), Recessed Lighting, Skylight(s), Bathroom - Stall Shower, Bathroom - Tub Shower, Walk-in Closet(s), Window Treatments, Wood Floors

Area & Lot

  • Status Sold
  • Date Sold May 28, 2026
  • Living Area2,975 Sq.Ft.
  • Total Area2,975 Sq.Ft.
  • Lot Area0.53 Acres
  • MLS® IDDENC2099568
  • TypeResidential
  • YEAR BUILT1987
  • NeighborhoodHockessin
  • Architecture StylesContemporary
  • School DistrictRED CLAY CONSOLIDATED

Exterior

  • STORIES2
  • Garage Space2.0
  • water SourcePublic
  • PoolNo Pool
  • roofPitched, Shingle
  • lot featuresFront Yard, Landscaping, Level, Private, Rear Yard, Side Yard(s)
  • parkingAttached Garage, Driveway
  • HEAT TYPEHeat Pump(s)
  • AIR CONDITIONINGCeiling Fan(s), Central A/C, Ductless/Mini-Split
  • sewerPublic Sewer
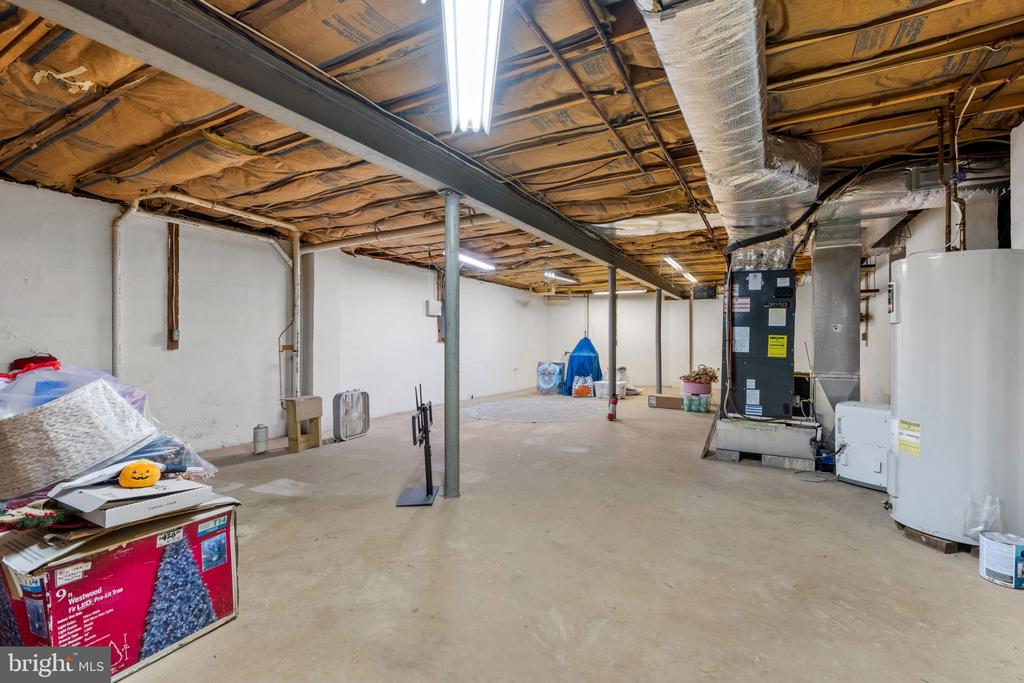
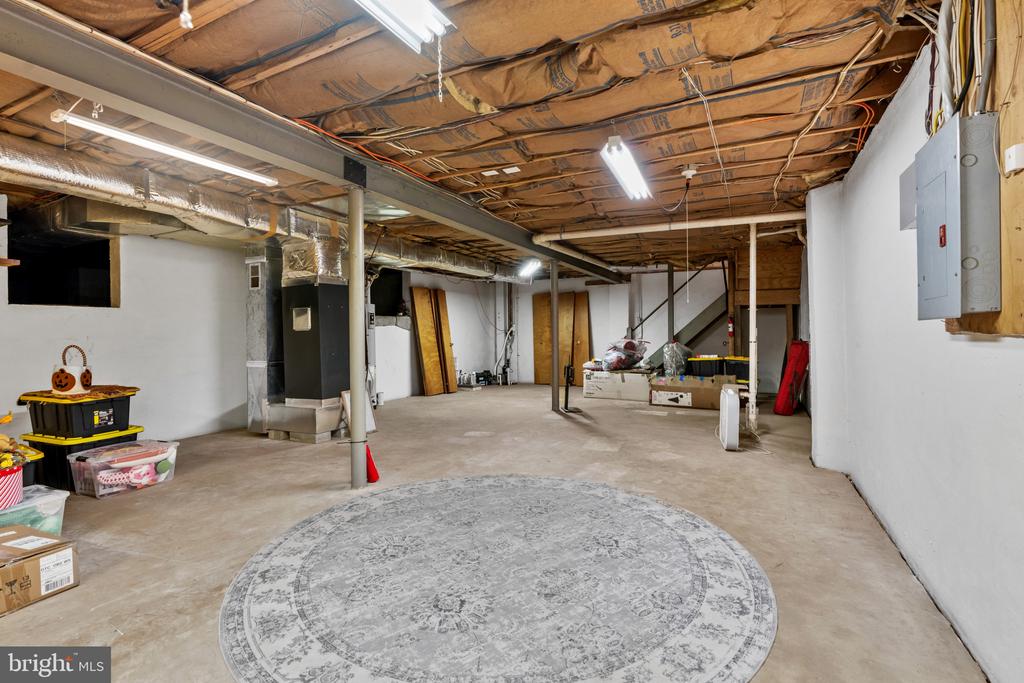
  • SubstructureBlock
  • Disability FeaturesNone
  • other exterior FeaturesExterior Lighting, Flood Lights, Hot Tub

Financial

  • Sales Price$620,000
  • Real Estate Tax $5,697/yr
  • HOA $186/yr
  • Zoning NC21

Hockessin

Explore

Work With Us

Who you work with matters! When it comes to your real estate needs, you should work with the best. Whether it is buying, selling, renting, second homes, investing, or more, we are happy to help assist you in any way that we can.

Follow Me on Instagram