Next Move Delaware Valley
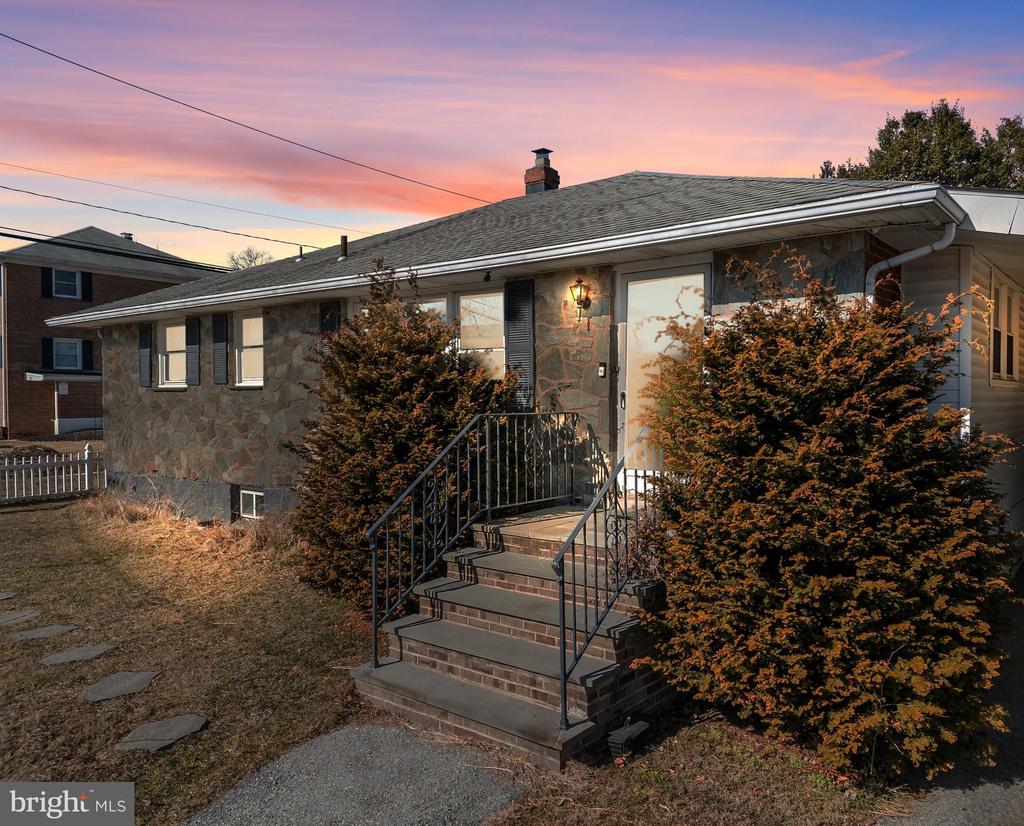
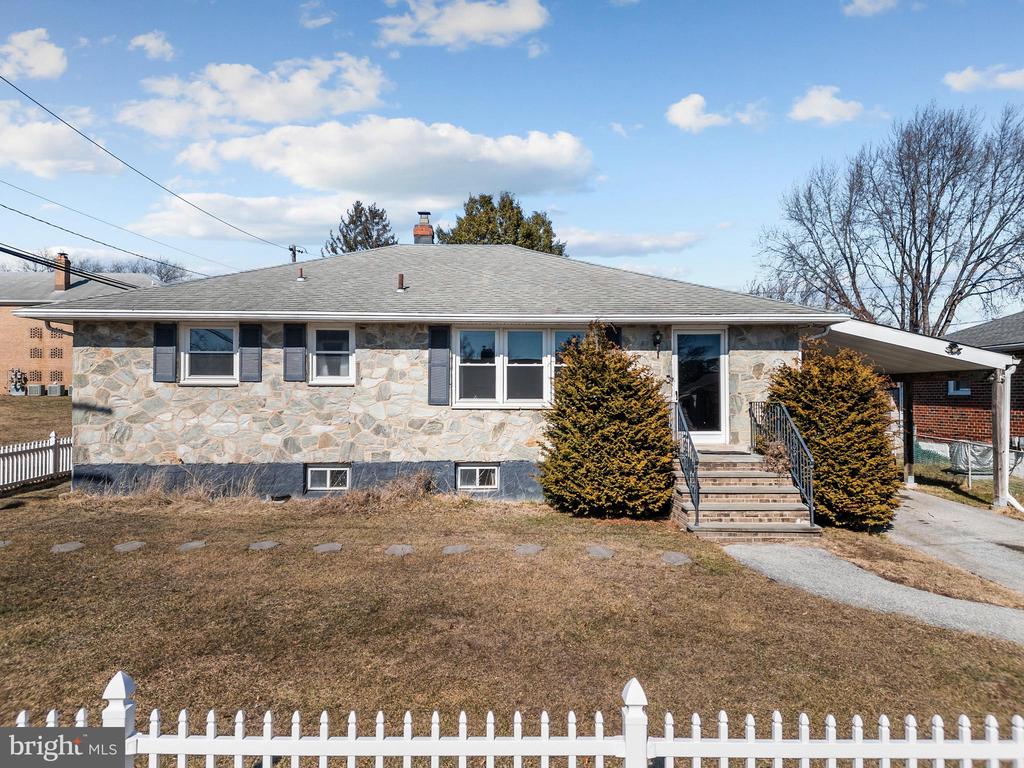
Single-story stone house with front steps, a driveway, and a white picket fence.
Stone-sided single-story home with brick entry steps and large shrubs under a pink dusk sky.
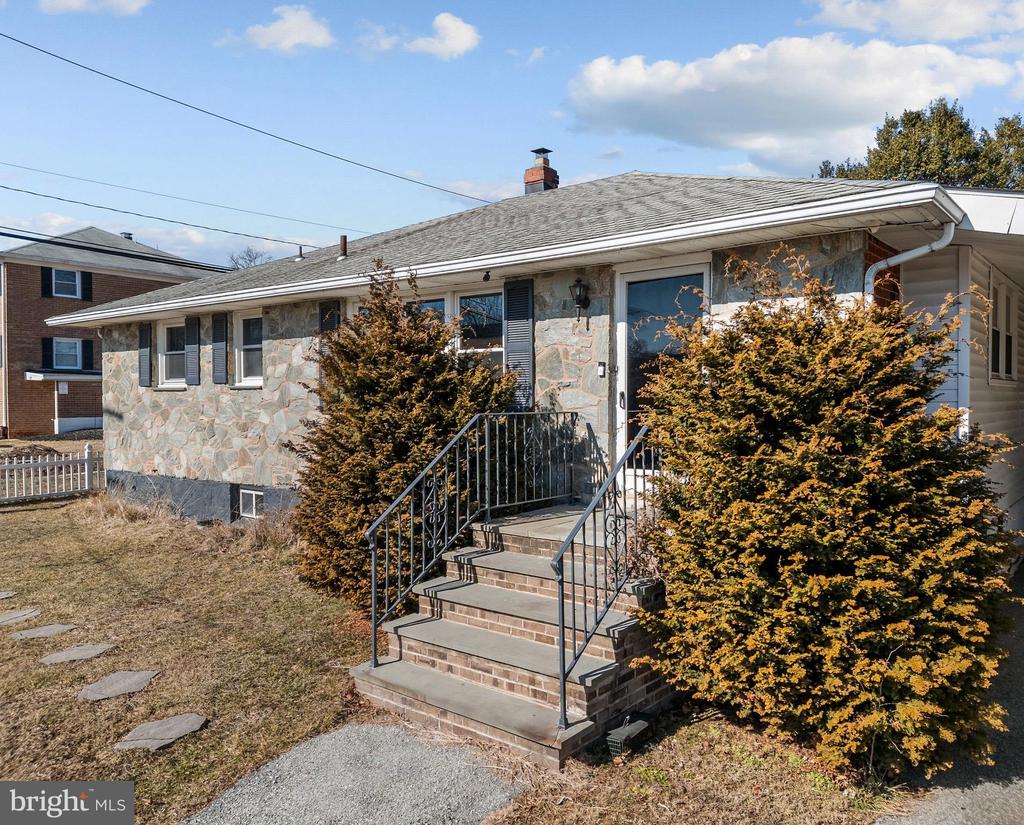
Stone-faced single-story home with front steps, metal railings, and large shrubs by the entrance.
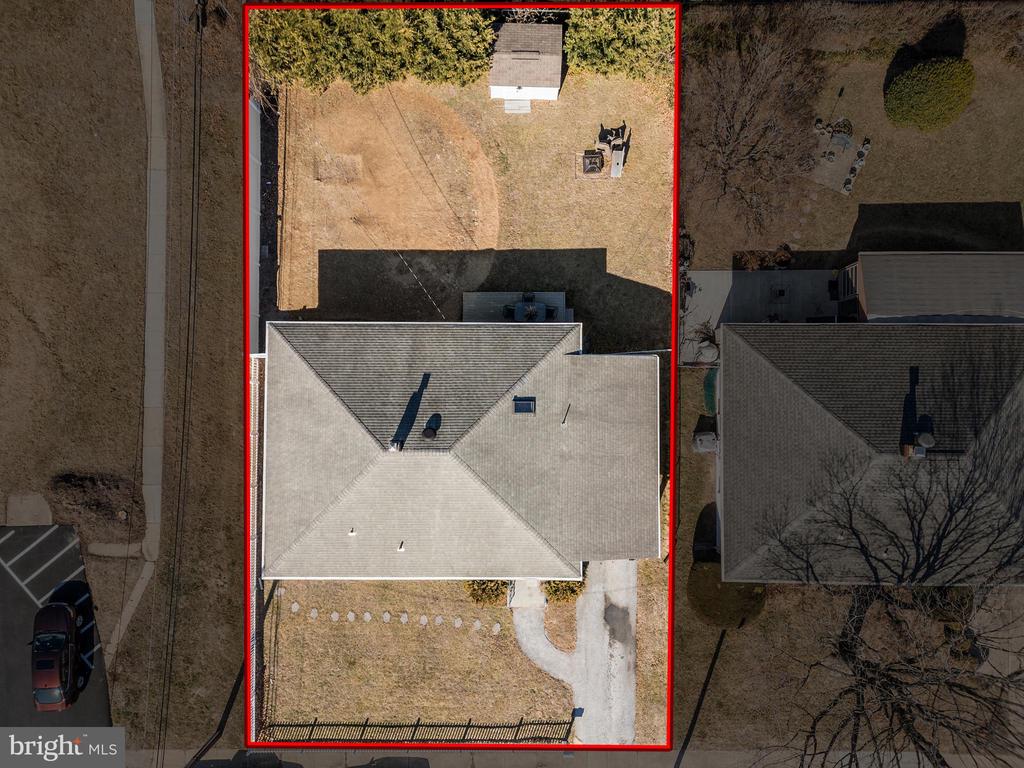
Aerial view of a house and red-outlined lot with a large backyard and driveway.
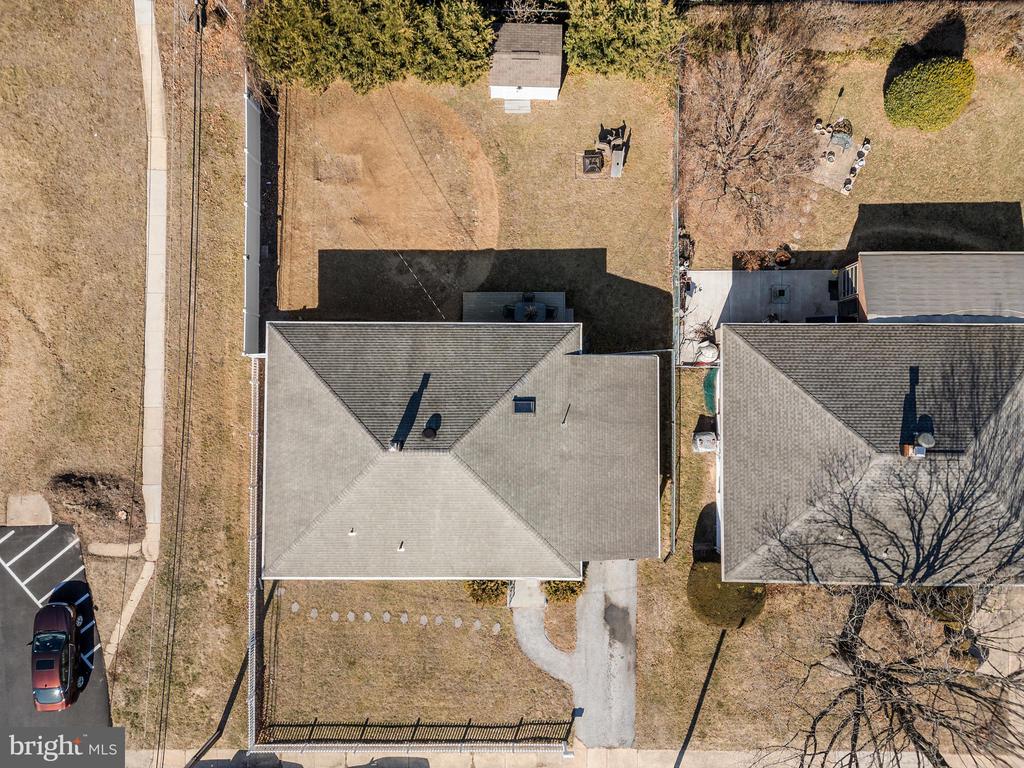
Aerial view of a single-story home with a fenced yard and driveway.
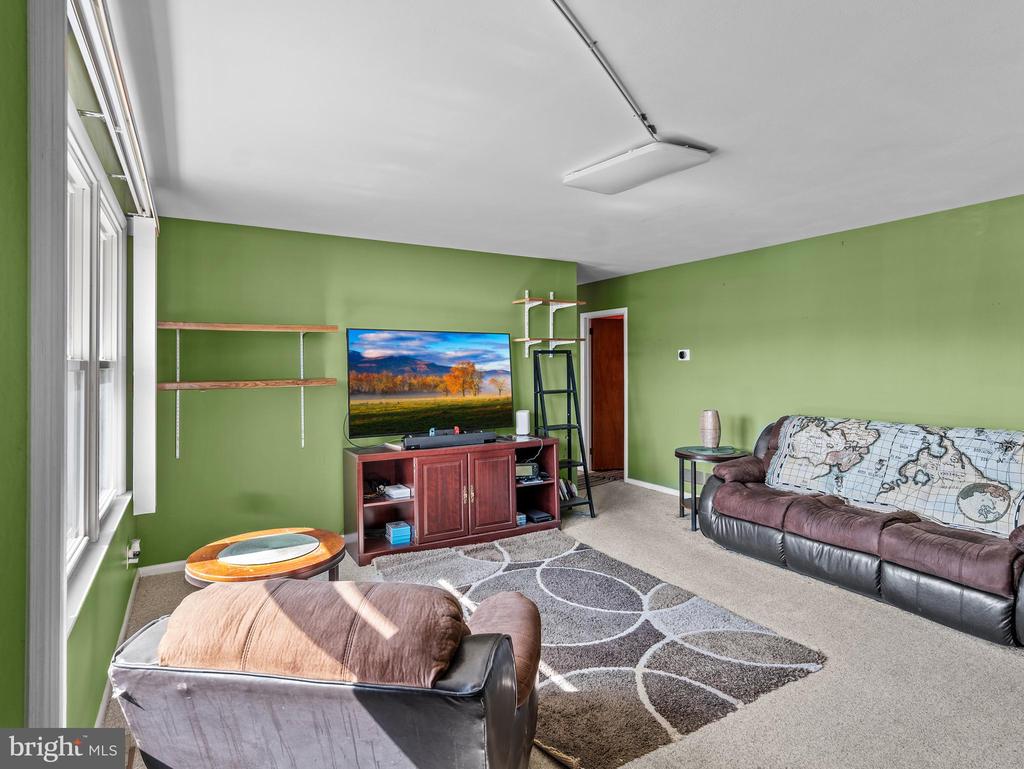
Living room with green walls, leather sofas, a patterned rug, and large windows.
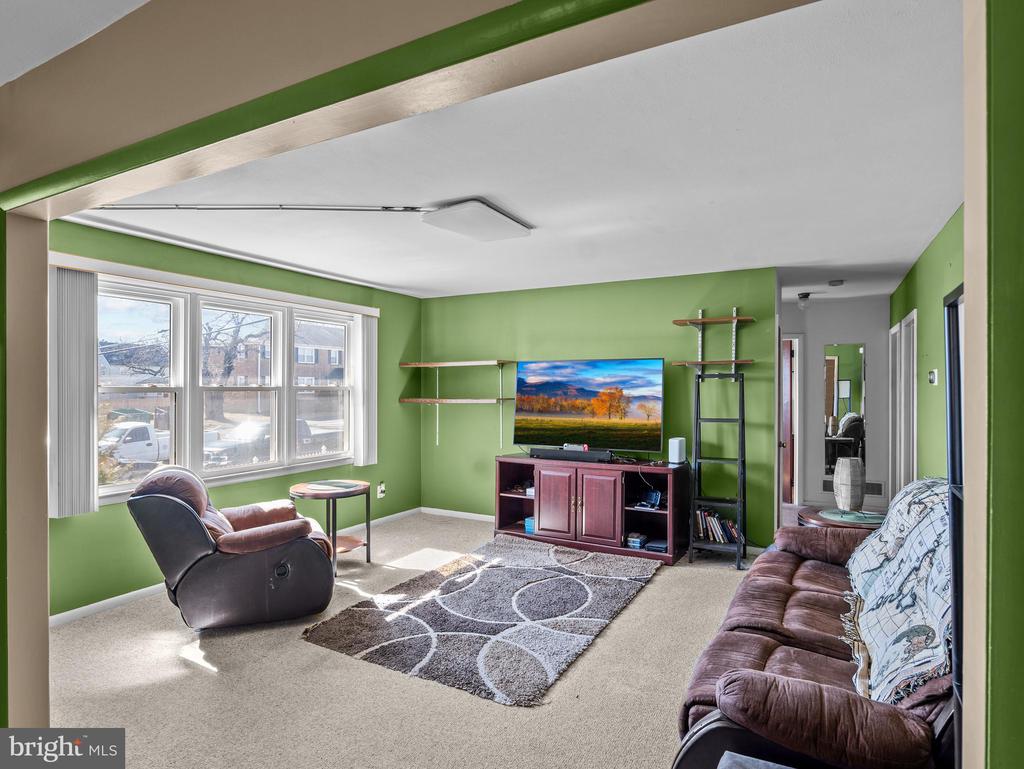
Living room with green walls, large windows, brown leather seating, and a patterned rug.
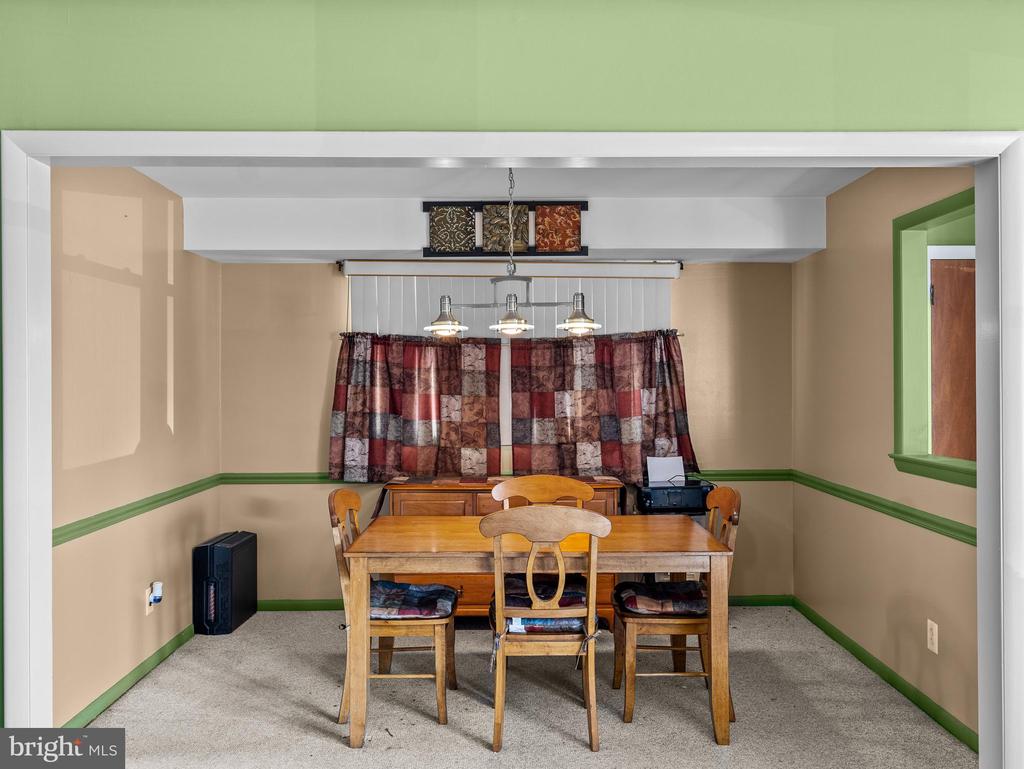
Dining room with a wooden table and chairs, patterned curtains, and green wall trim.
Kitchen with dark cherry cabinets, stainless steel appliances, a peninsula, and a double-basin sink beneath a window.
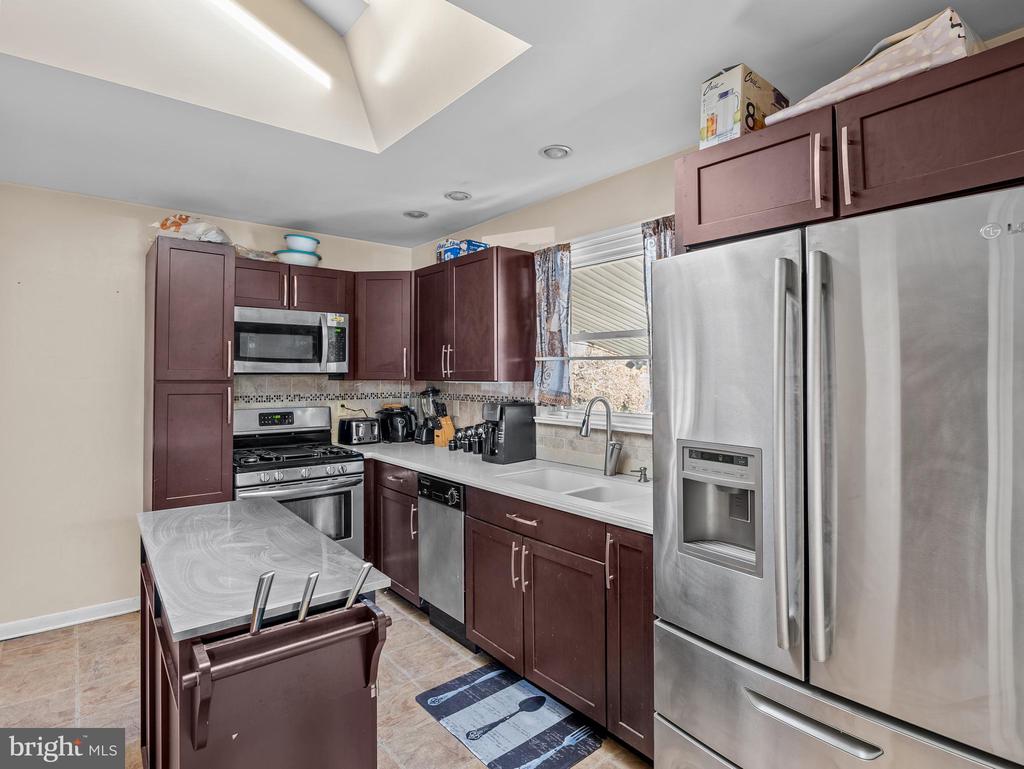
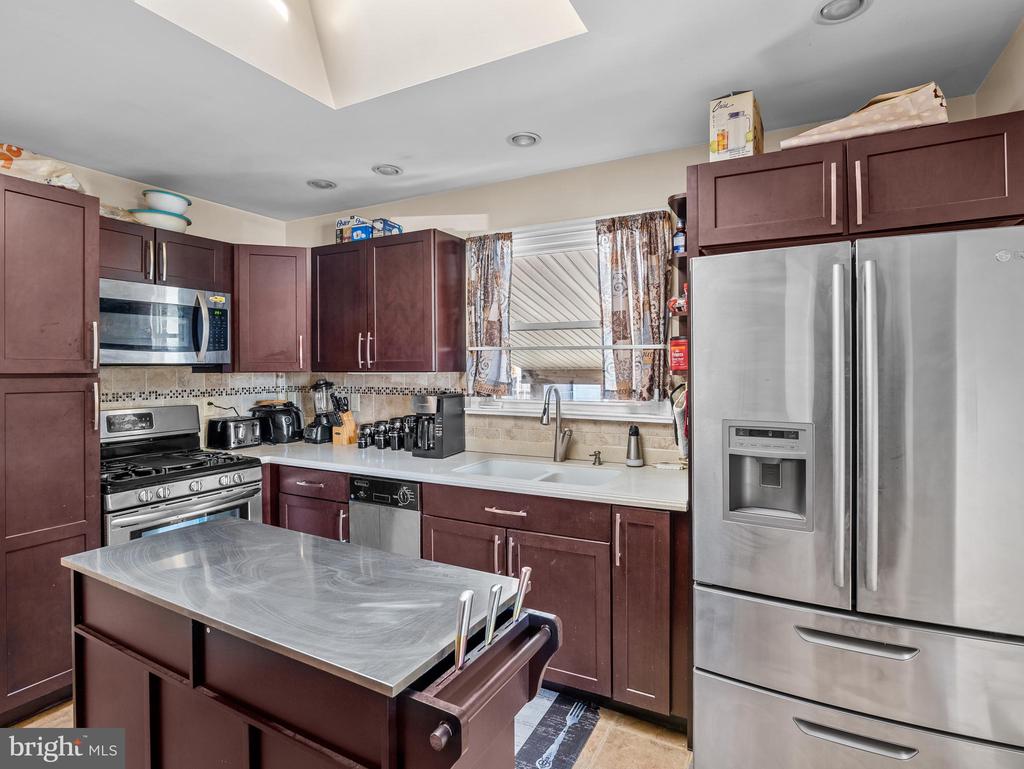
Kitchen with dark cabinets, stainless steel appliances, and a large island.
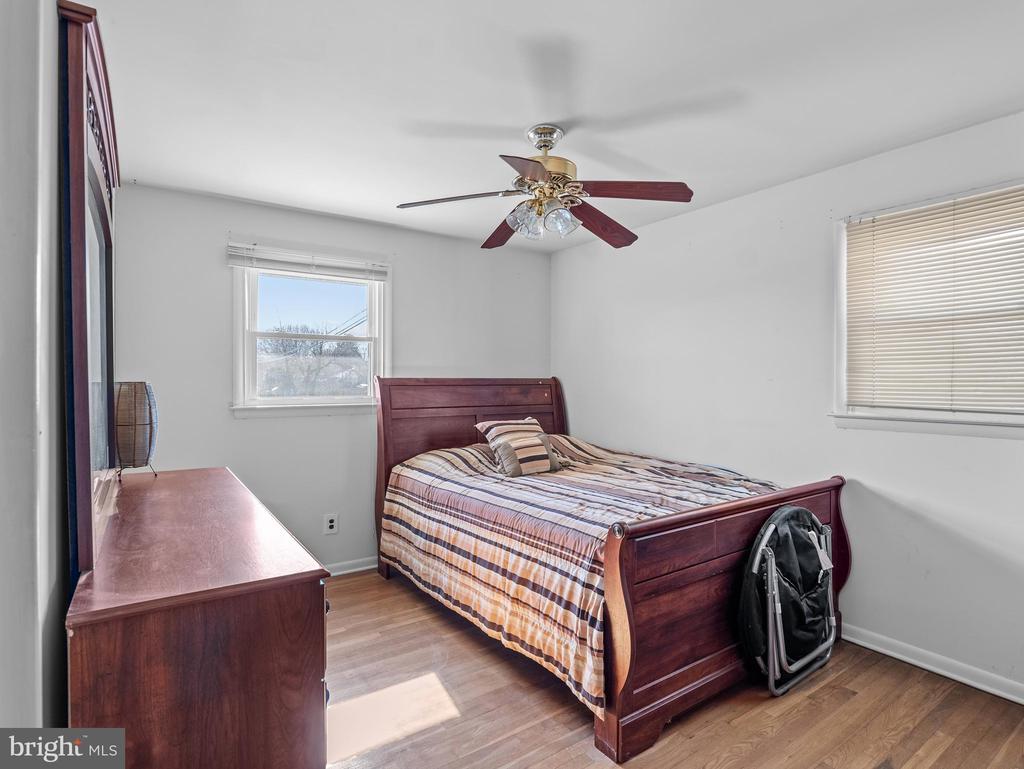
Furnished bedroom with a dark wood bed, striped bedding, matching dresser, and ceiling fan.
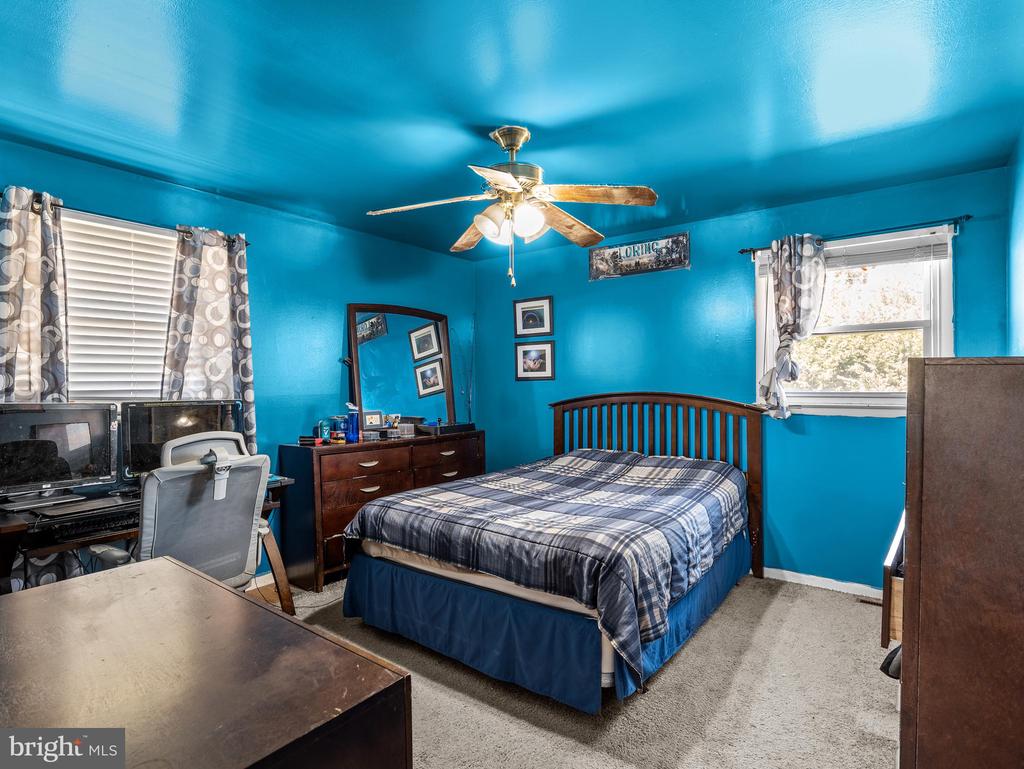
Bedroom with vivid blue walls, a wooden bed with plaid bedding, and a desk by the window.
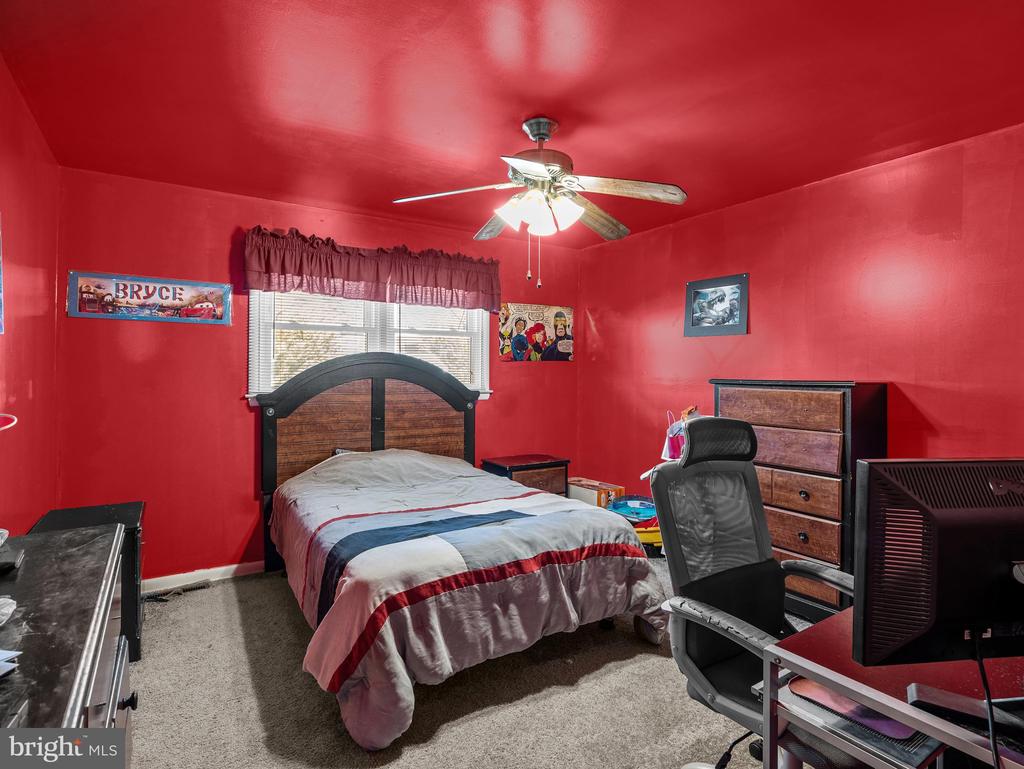
Bedroom with vivid red walls, a bed beneath a window, and a desk with a computer.
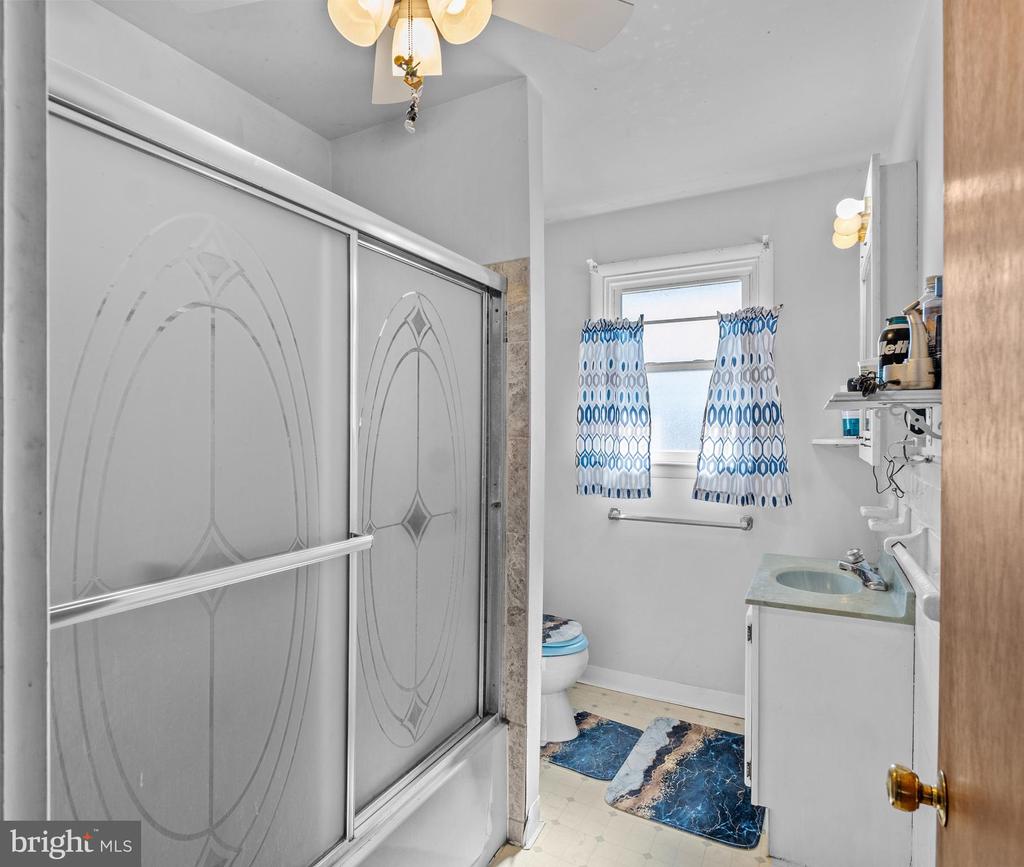
Bathroom with a frosted sliding shower enclosure, pale green sink, and blue patterned curtains.
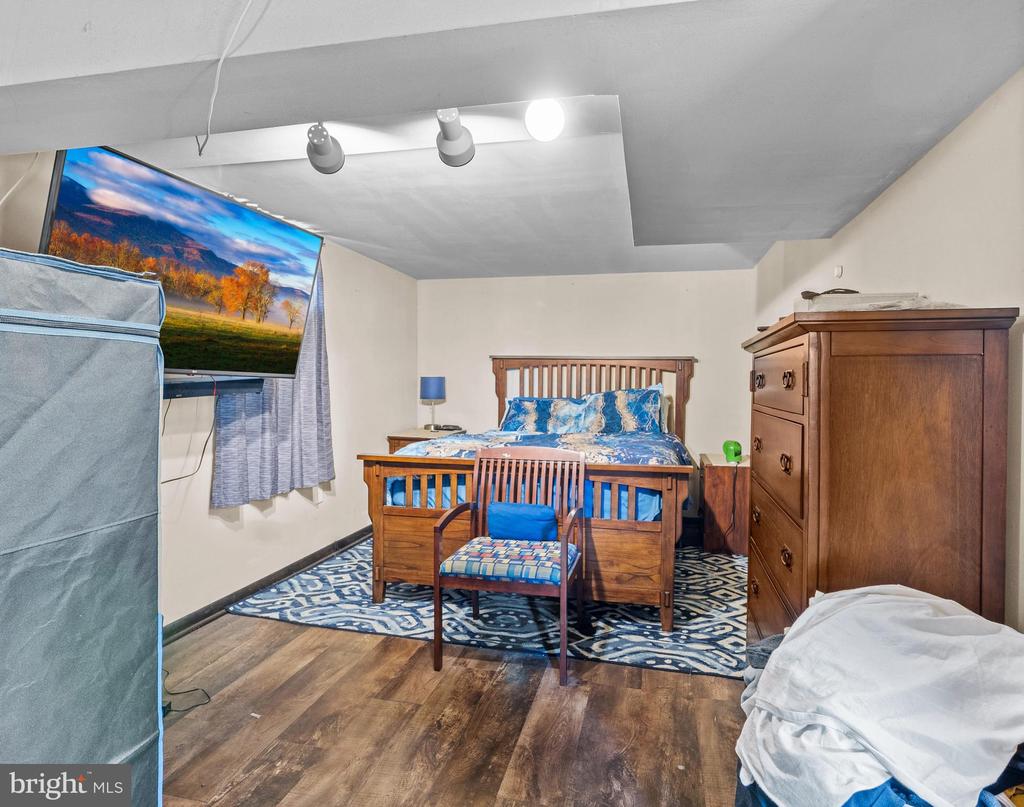
Furnished bedroom with a wooden bed, matching dresser, patterned rug, and wall-mounted television.
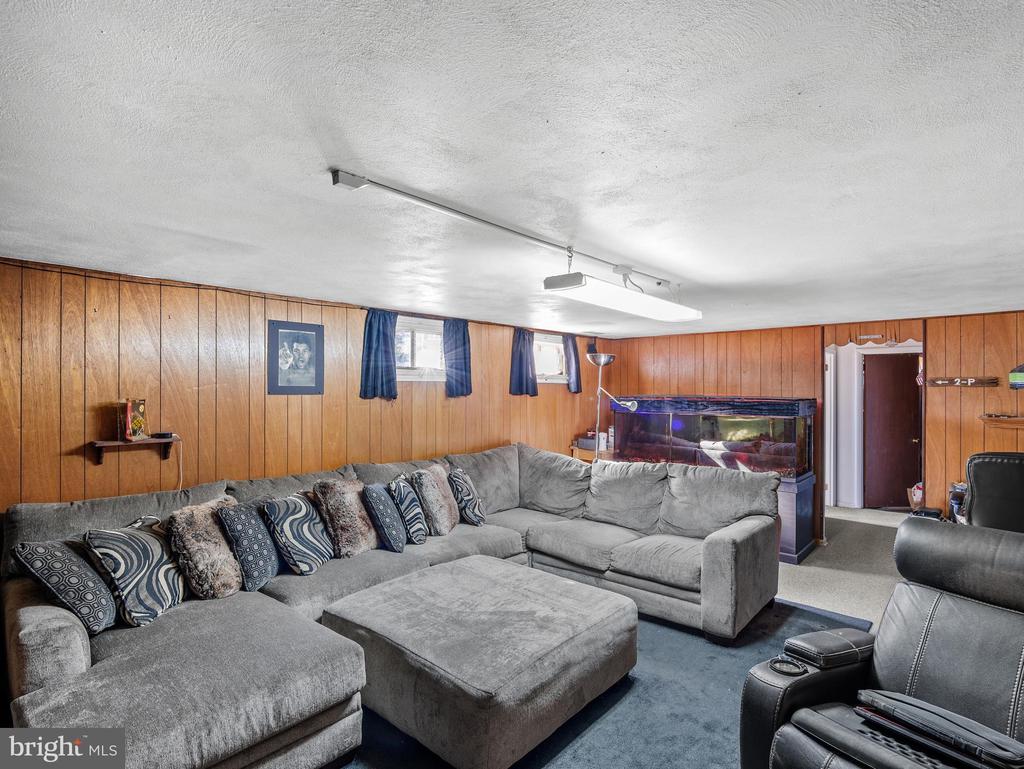
Furnished basement living room with wood-paneled walls, a gray sectional sofa, and an aquarium.
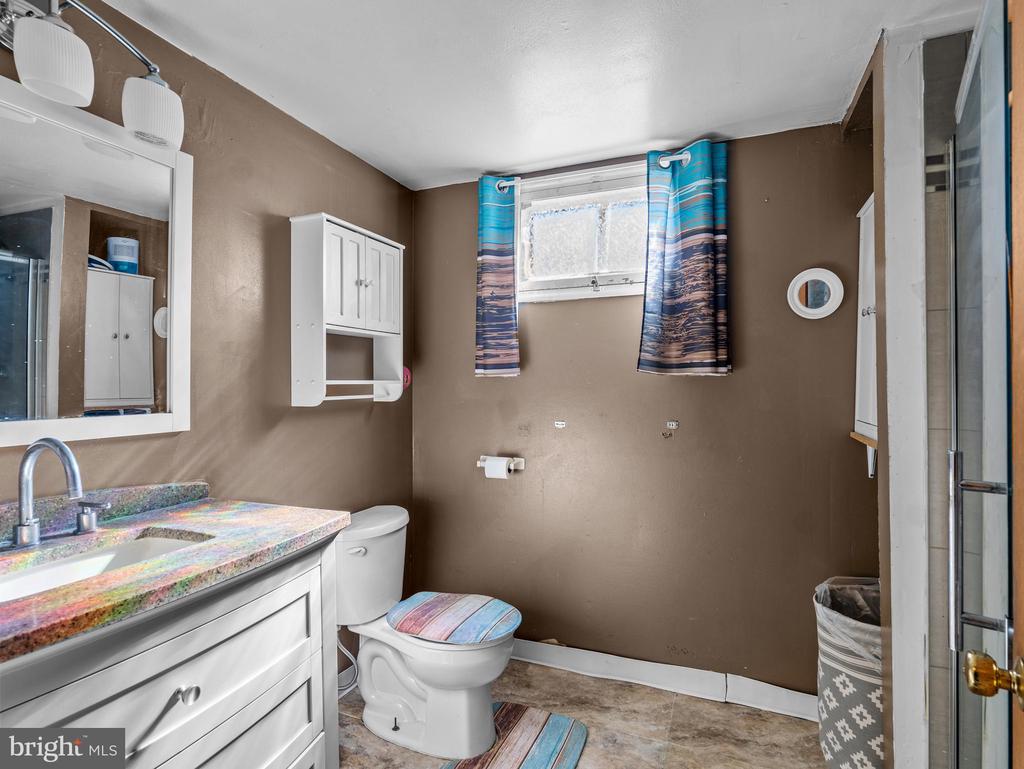
Bathroom with a white vanity, toilet, and blue patterned curtains around a small window.
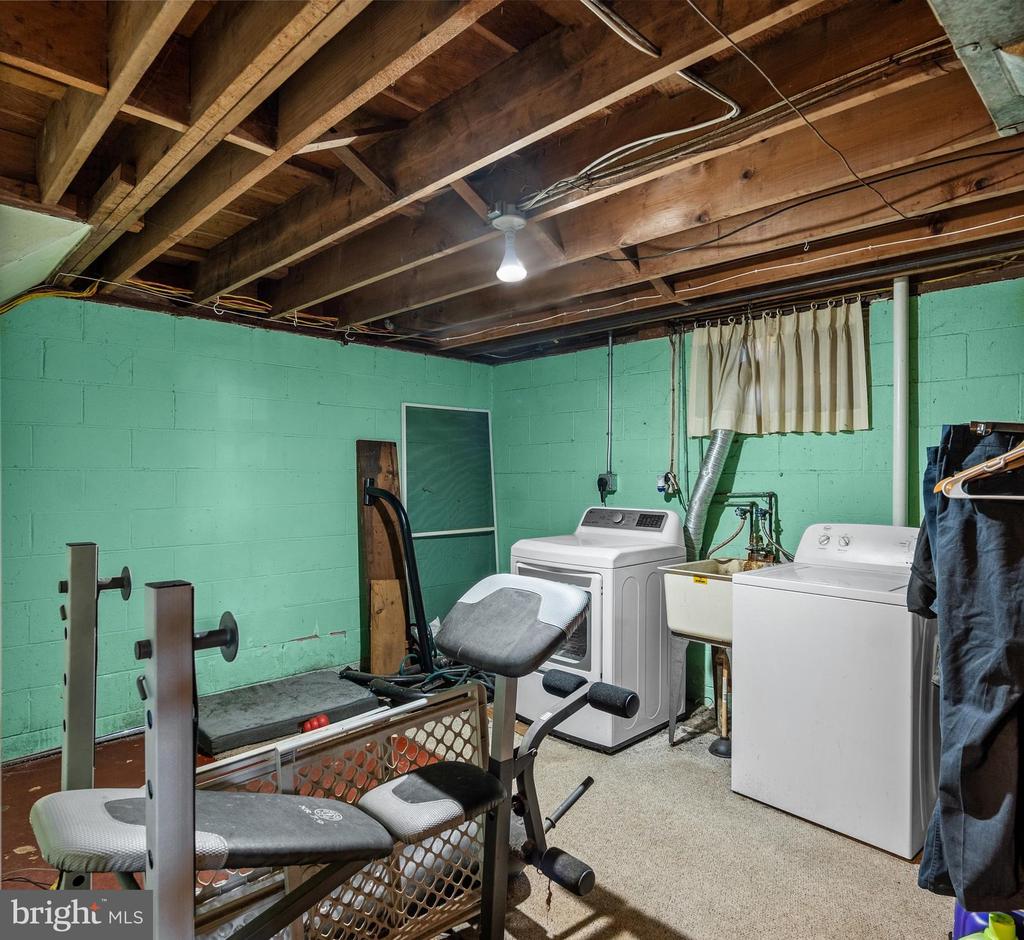
Basement laundry area with exposed ceiling joists, turquoise walls, washer and dryer, and exercise equipment.
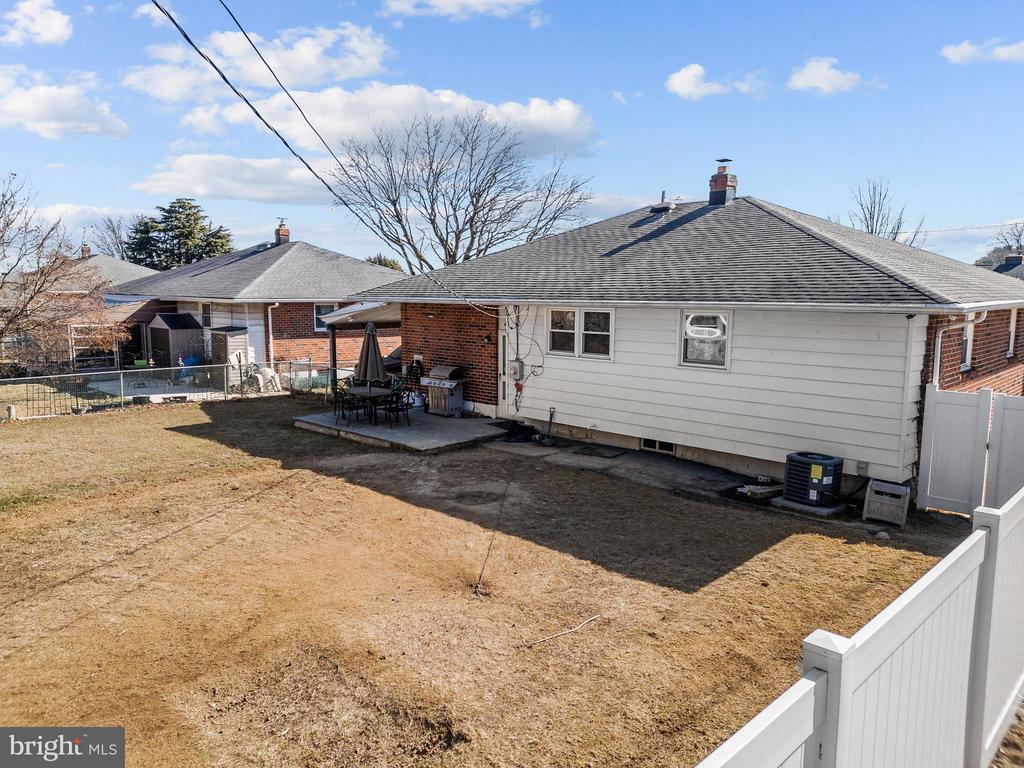
Rear of a single-story house with a patio, outdoor furniture, and a fenced lawn.
SEE ALL PHOTOS
Single-story stone house with front steps, a driveway, and a white picket fence.
Stone-sided single-story home with brick entry steps and large shrubs under a pink dusk sky.
Stone-faced single-story home with front steps, metal railings, and large shrubs by the entrance.
Aerial view of a house and red-outlined lot with a large backyard and driveway.
Aerial view of a single-story home with a fenced yard and driveway.
Living room with green walls, leather sofas, a patterned rug, and large windows.
Living room with green walls, large windows, brown leather seating, and a patterned rug.
Dining room with a wooden table and chairs, patterned curtains, and green wall trim.
Kitchen with dark cherry cabinets, stainless steel appliances, a peninsula, and a double-basin sink beneath a window.
Kitchen with dark cabinets, stainless steel appliances, and a large island.
Furnished bedroom with a dark wood bed, striped bedding, matching dresser, and ceiling fan.
Bedroom with vivid blue walls, a wooden bed with plaid bedding, and a desk by the window.
Bedroom with vivid red walls, a bed beneath a window, and a desk with a computer.
Bathroom with a frosted sliding shower enclosure, pale green sink, and blue patterned curtains.
Furnished bedroom with a wooden bed, matching dresser, patterned rug, and wall-mounted television.
Furnished basement living room with wood-paneled walls, a gray sectional sofa, and an aquarium.
Bathroom with a white vanity, toilet, and blue patterned curtains around a small window.
Basement laundry area with exposed ceiling joists, turquoise walls, washer and dryer, and exercise equipment.
Rear of a single-story house with a patio, outdoor furniture, and a fenced lawn.
Sold

41 E CHAMPLAIN AVENUE

41 E CHAMPLAIN AVENUE, WILMINGTON, DE 19804

$325,000
Welcome to 41 E Champlain Ave, a charming 3-bedroom, 2-bath home in Wilmington, DE. This inviting property offers the perfect combination of comfort, space, and convenience. Step inside and you'll find a spacious living area that's perfect for both relaxing and entertaining. The well-appointed kitchen features stainless steel appliances, ample cabinet space, and a functional layout, making meal preparation a breeze. Whether you're hosting a dinner party or preparing a quiet meal, this kitchen is sure to meet your needs. The main floor also includes a dining area and three cozy bedrooms, each offering plenty of space to unwind. A full bathroom completes this level.

The finished basement adds even more living space to this home, offering a versatile area for a family room, home office, or playroom. It also includes an additional full bathroom, a bonus room that can be customized to fit your needs, and a dedicated laundry room for added convenience.

Outside, the home features a deck leading to a lovely backyard, perfect for outdoor dining, gardening, or simply enjoying the fresh air. Quick access to Routes 141, I-95 and I-295. Located less than an hour from the Philadelphia International Airport, minutes from the Wilmington Airport and conveniently located close to Prices Corner Shopping Center, Banning Park and the Wilmington Riverfront. Don't miss your chance to own this wonderful home at 41 E Champlain Ave. Schedule a showing today before this one is gone!

3
beds

2
baths

1,875 Sq.Ft. LIVING AREA

6,970 Sq.Ft. lot

Jim Arcidiacono

Jim Arcidiacono

Features & Amenities

Interior

  • total bedrooms3
  • Total bathrooms2
  • full bathrooms2
  • Laundry room Lower Floor
  • Flooring Wood, Fully Carpeted, Vinyl
  • APPLIANCES Oven - Self Cleaning, Dishwasher, Refrigerator, Disposal, Energy Efficient Appliances, Built-In Microwave, Stainless Steel Appliances
  • other interior Features Skylight(s), Kitchen - Eat-In, Recessed Lighting, Pantry, Ceiling Fan(s)

Area & Lot

  • Status Sold
  • Date Sold June 3, 2025
  • Living Area1,875 Sq.Ft.
  • Total Area1,875 Sq.Ft.
  • Lot Area6,970 Sq.Ft.
  • MLS® IDDENC2076192
  • TypeResidential
  • YEAR BUILT1964
  • NeighborhoodNew Castle County
  • Architecture StylesRanch/Rambler
  • High SchoolJOHN DICKINSON
  • School DistrictRED CLAY CONSOLIDATED

Exterior

  • STORIES2
  • water SourcePublic
  • utilitiesCable TV
  • PoolNo Pool
  • roofShingle
  • lot featuresLevel
  • parkingAttached Carport
  • HEAT TYPEForced Air
  • AIR CONDITIONINGCentral A/C
  • sewerPublic Sewer
  • SubstructurePermanent
  • Disability FeaturesNone
  • other exterior FeaturesSidewalks

Financial

  • Sales Price$325,000
  • Real Estate Tax $1,972/yr
  • Zoning NC6.5

New Castle County

Explore

Work With Us

Who you work with matters! When it comes to your real estate needs, you should work with the best. Whether it is buying, selling, renting, second homes, investing, or more, we are happy to help assist you in any way that we can.

Follow Me on Instagram