
Next Move Delaware Valley
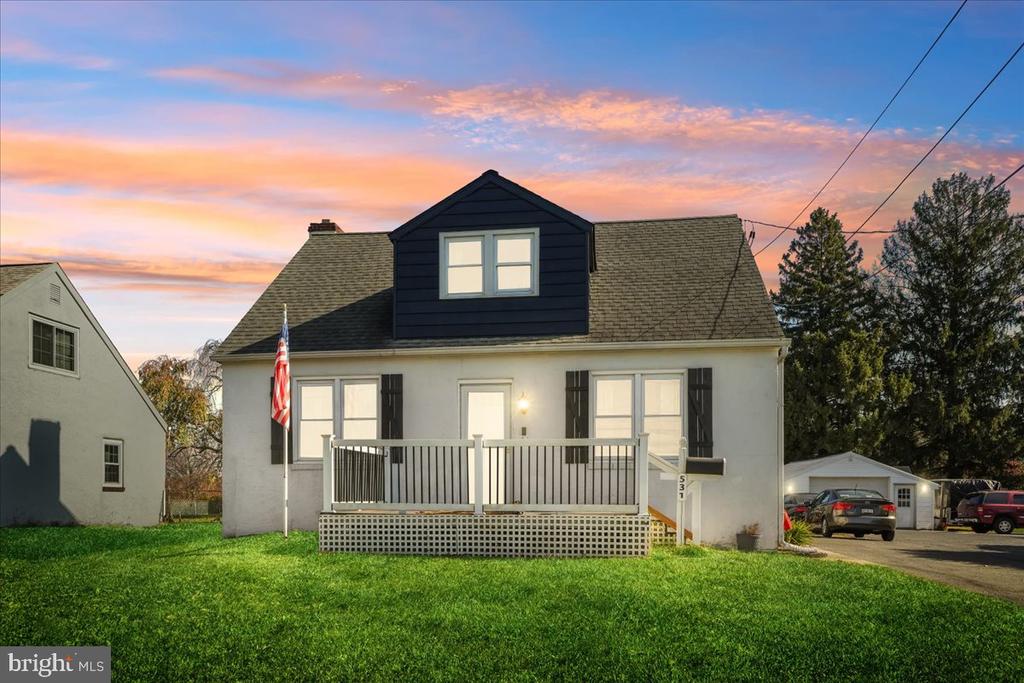
White house with a dark blue dormer and front porch beneath a colorful sunset sky.
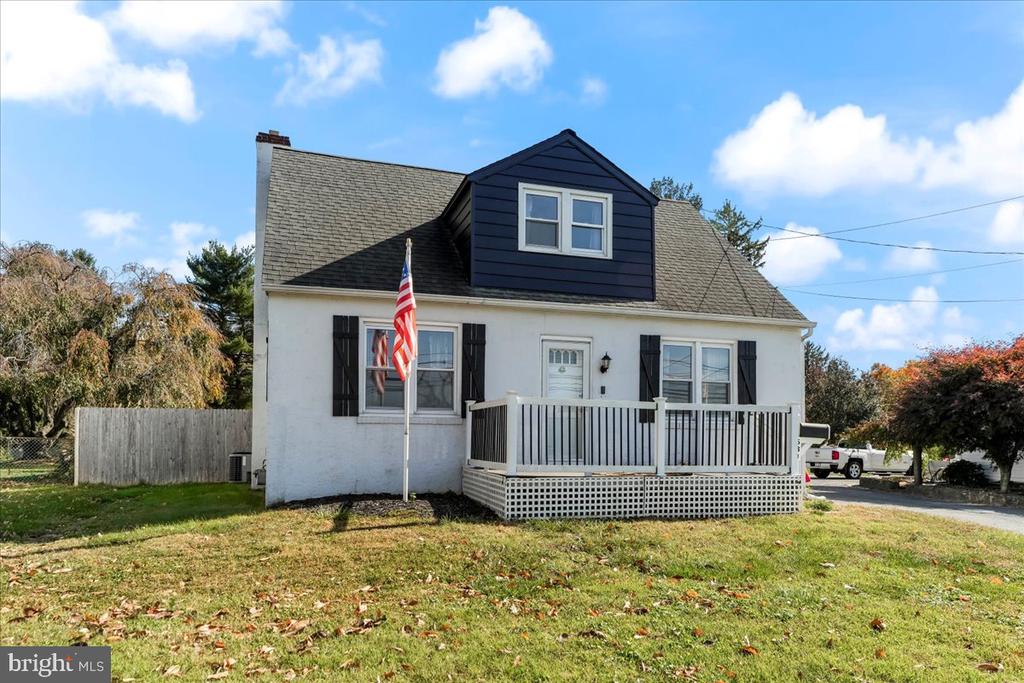
White Cape Cod-style house with a navy dormer, raised porch deck, and American flag.
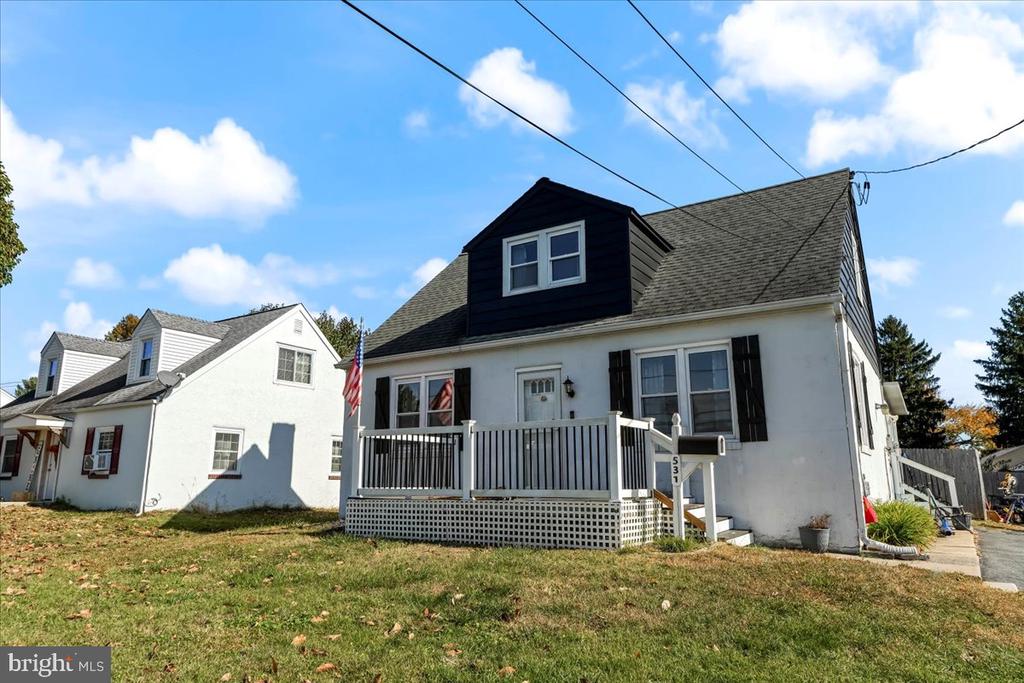
White house with a dark dormer and white-railed porch at 531 Prospect Avenue.
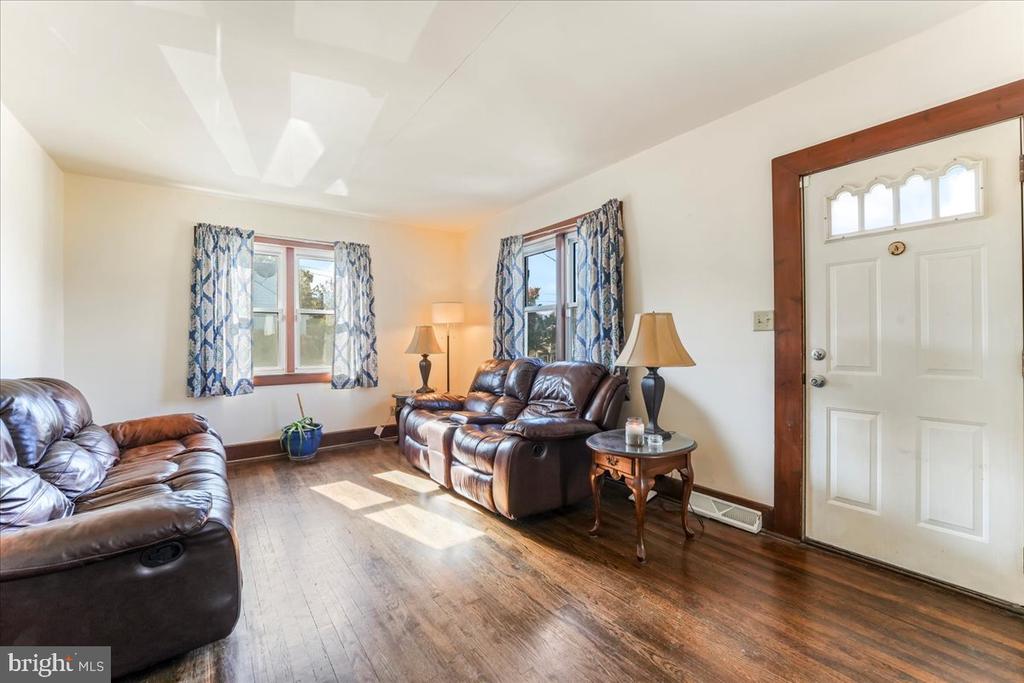
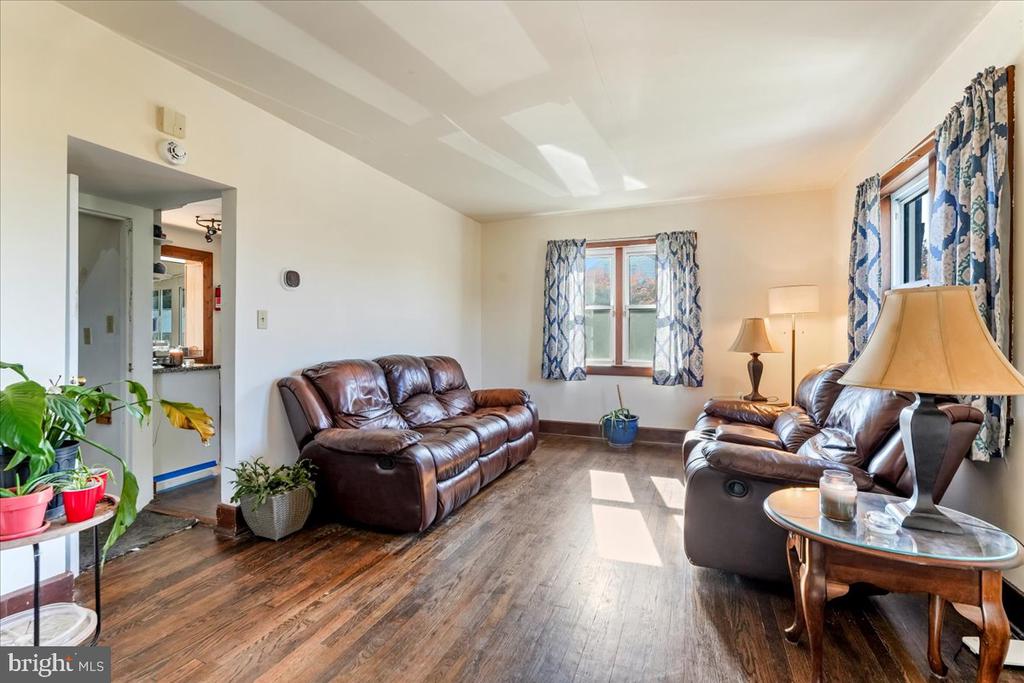
Living room with brown leather sofas, dark wood floors, and a white front door.
Living room with brown leather sofas, dark wood floors, and bright windows.
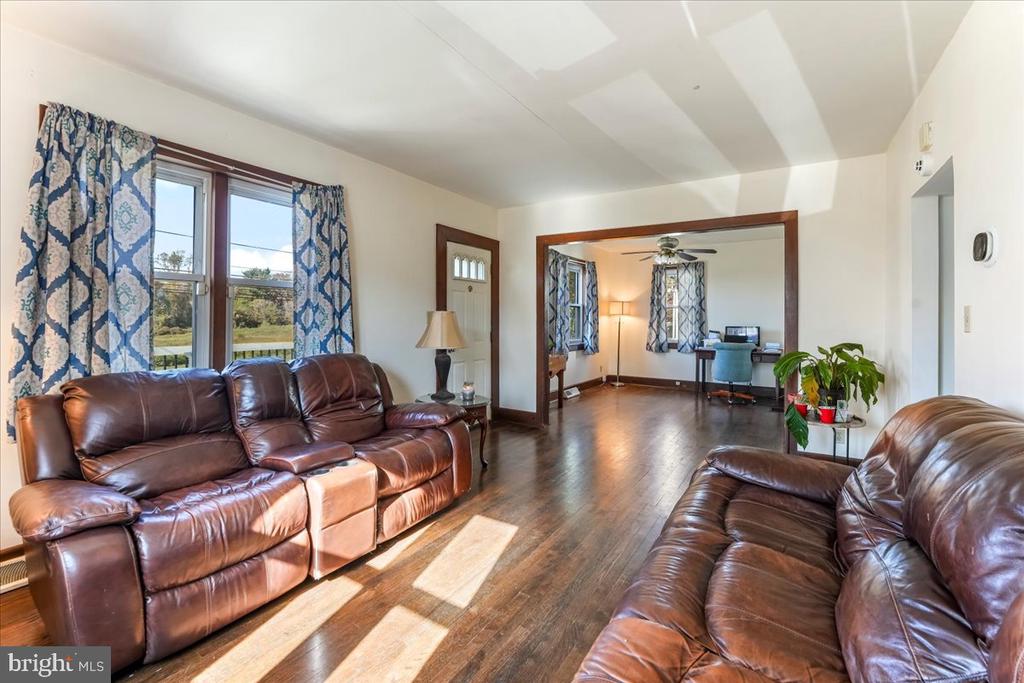
Living room with leather sofas, dark wood floors, and a wide opening to an office.
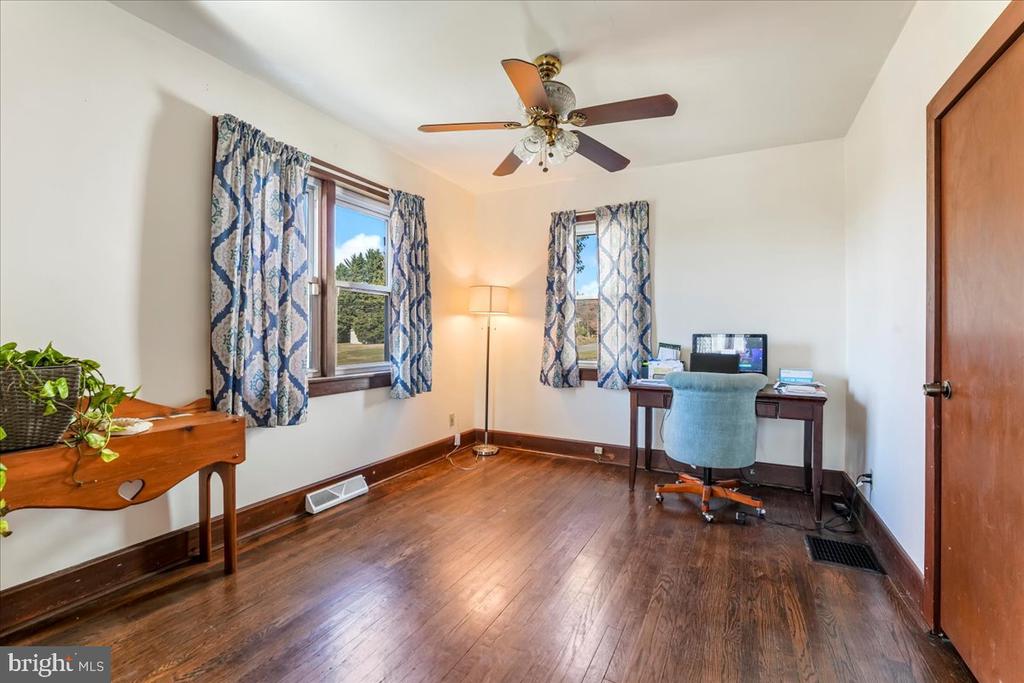
Home office with hardwood floors, patterned curtains, and a desk by the windows.
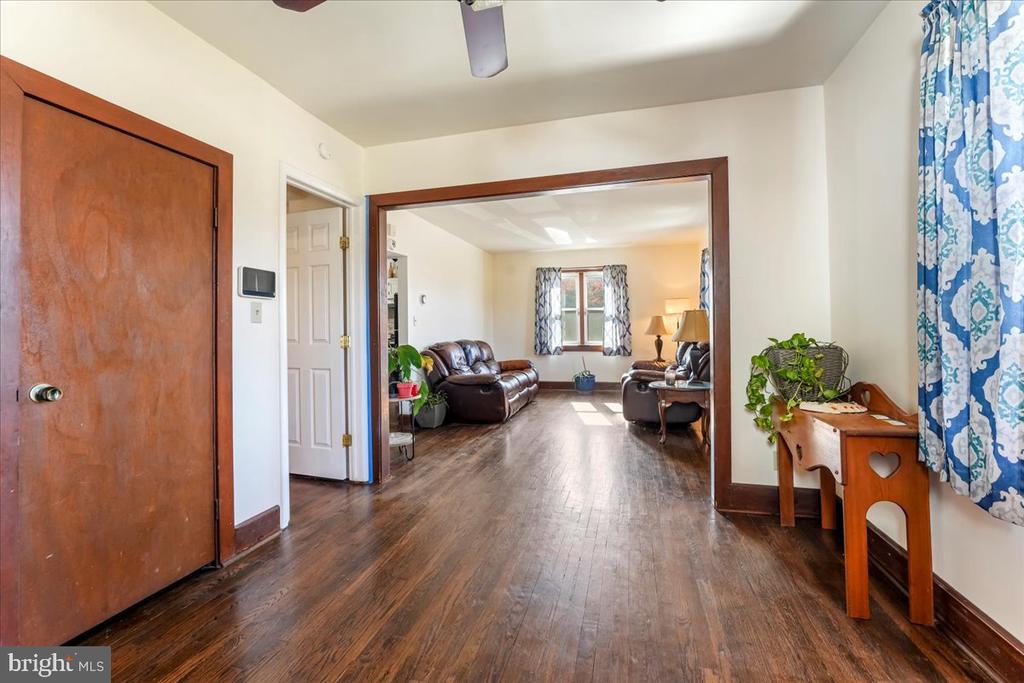
Entryway with dark hardwood floors and wood trim opening into a living room with leather seating.
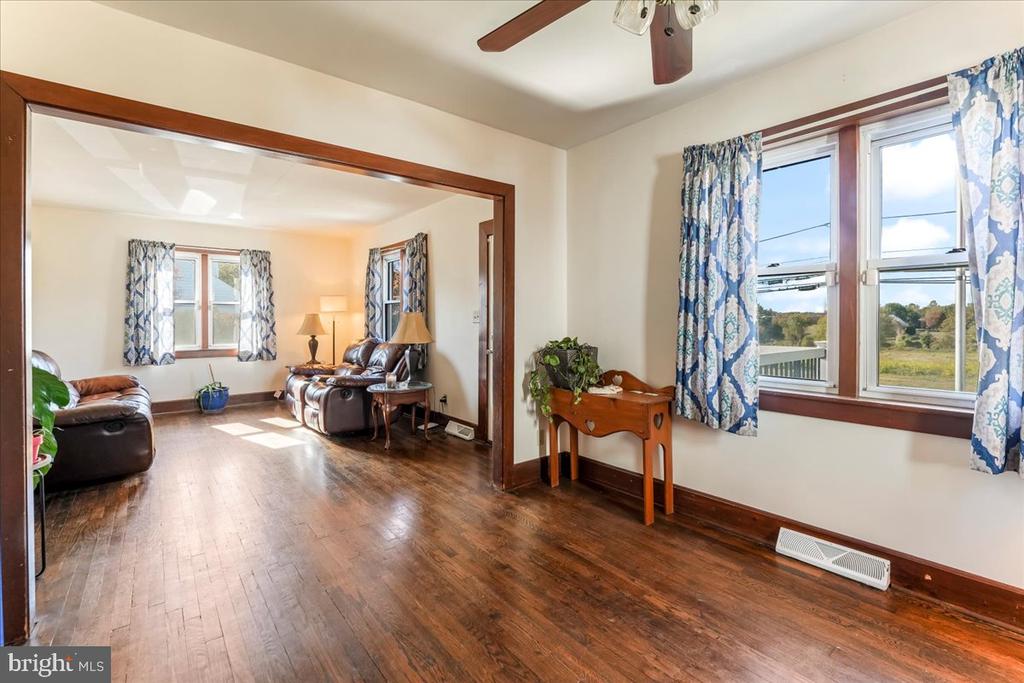
Hardwood-floored room with large curtained windows opening into a living room with leather seating.
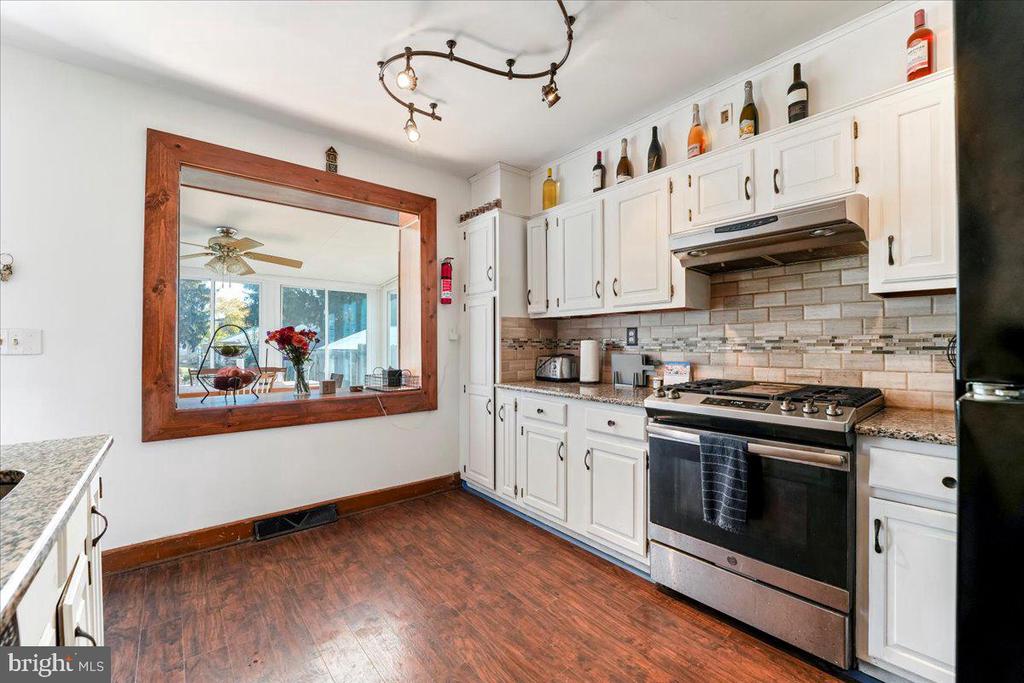
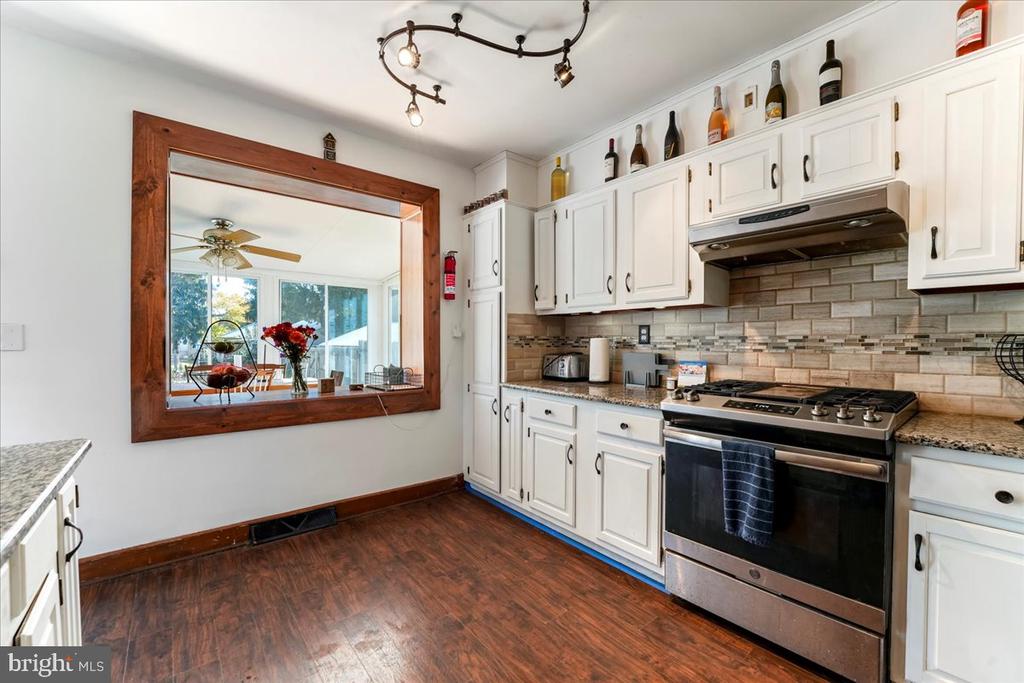
Kitchen with white cabinets, stainless-steel range, tiled backsplash, and a wood-trimmed opening to an adjoining room.
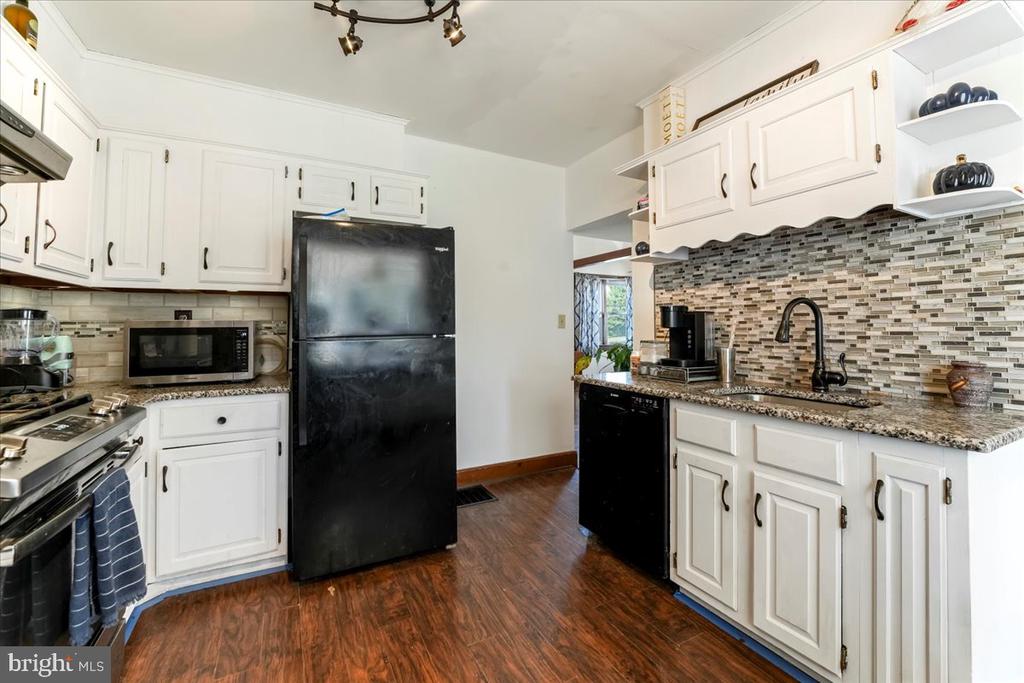
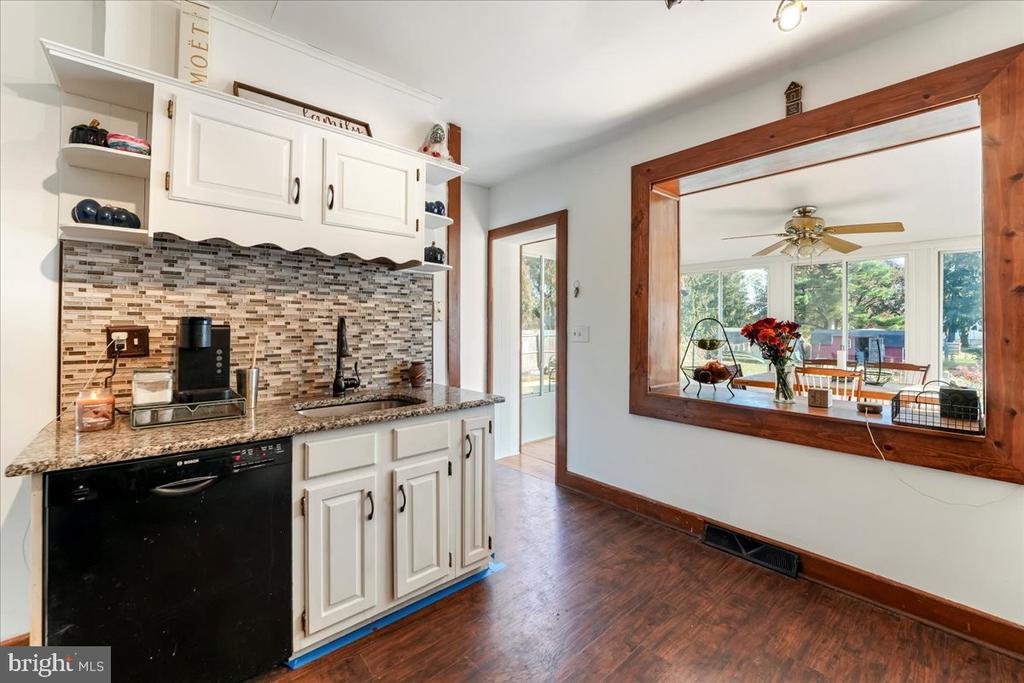
Kitchen with white cabinets, black appliances, granite counters, and a mosaic tile backsplash.
Kitchen with white cabinets, granite counters, black appliances, and a gray tile backsplash.
Kitchen with white cabinetry, stainless-steel range, tiled backsplash, and a wood-trimmed pass-through window.
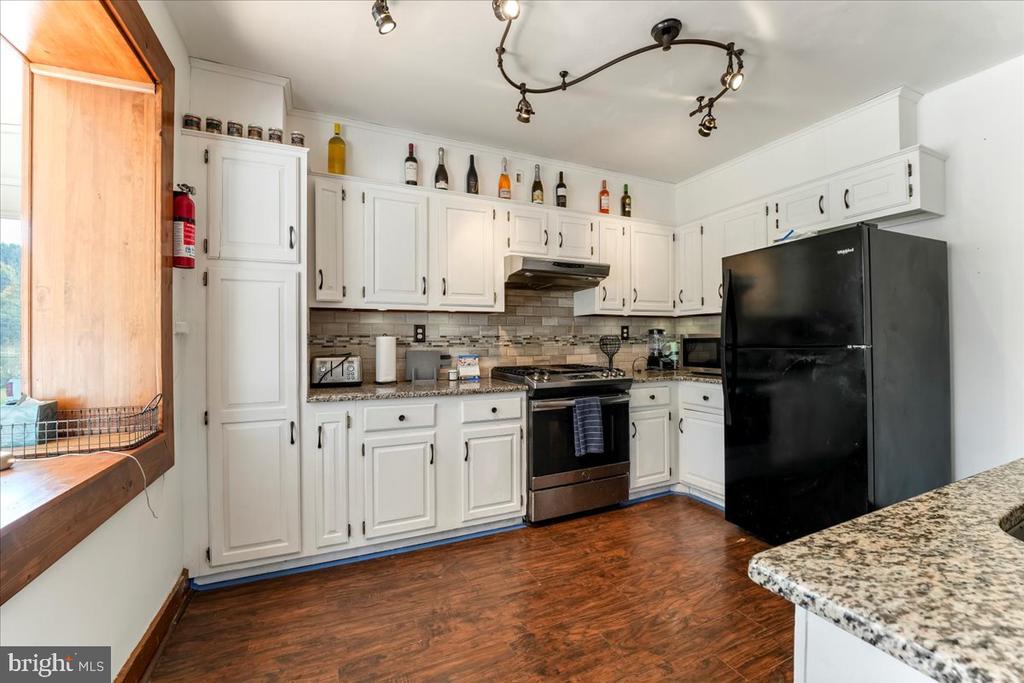
Kitchen with white cabinets, granite counters, mosaic backsplash, and a wood-trimmed opening to the dining area.
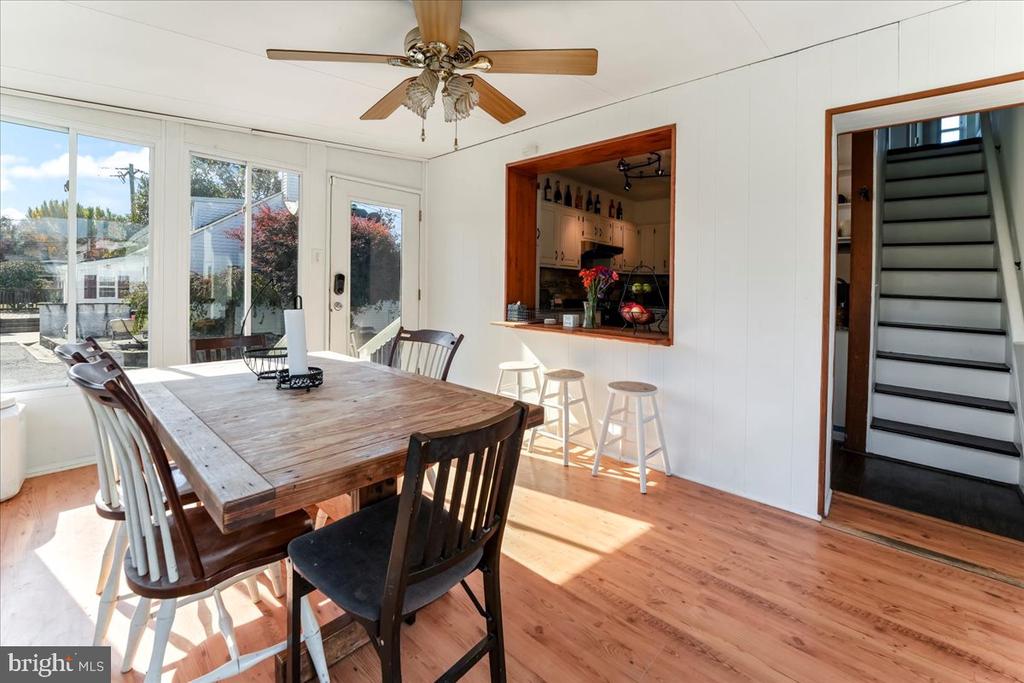
Dining room with a large wooden table, hardwood floors, and sliding glass doors.
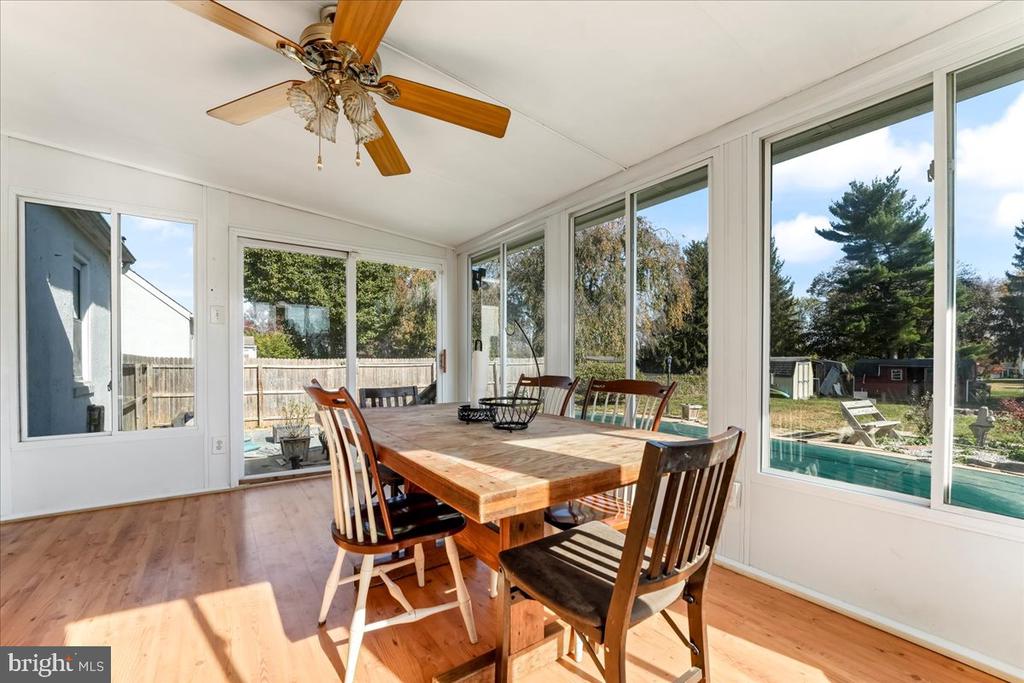
Sunroom dining area with a wooden table and chairs, large windows, and a view of the backyard pool.
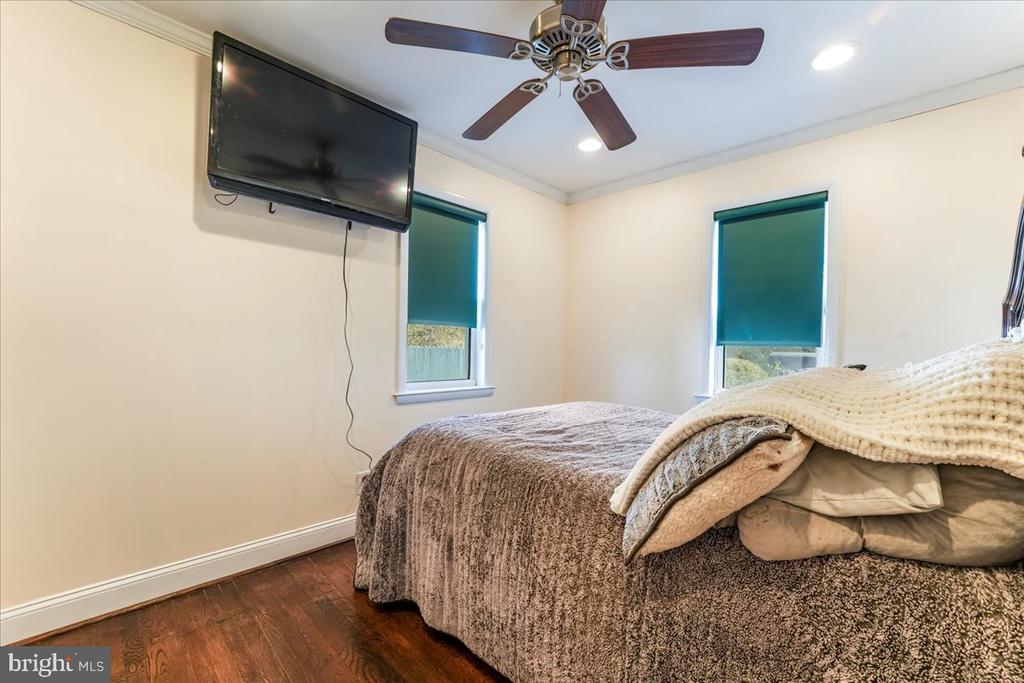
Furnished bedroom with a wall-mounted television, ceiling fan, and teal window shades.
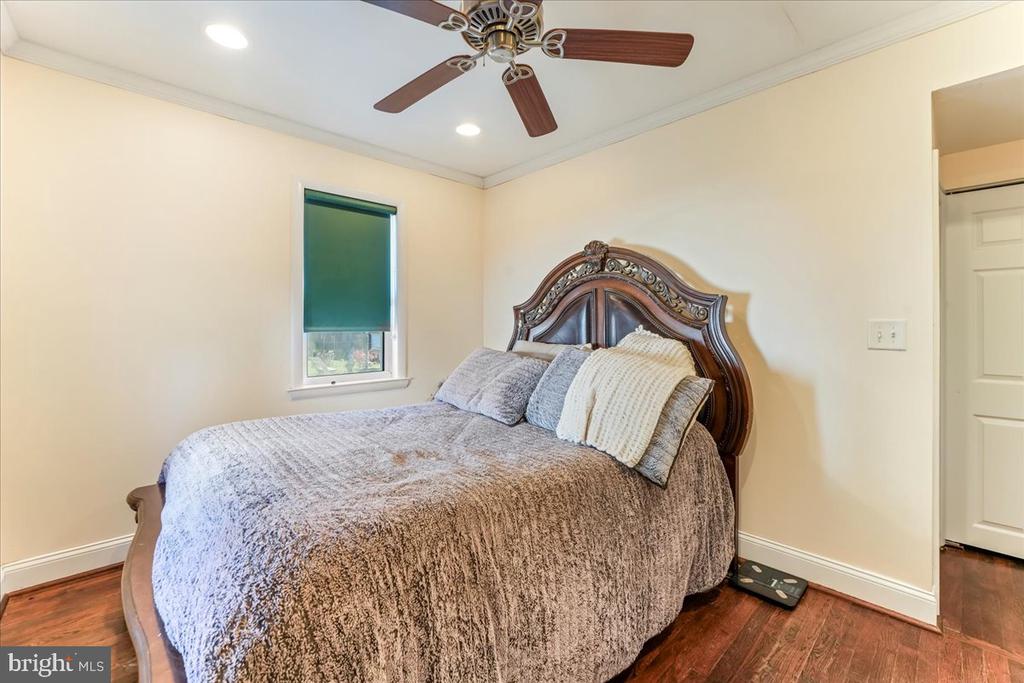
Furnished bedroom with an ornate dark wood headboard, green window shade, and ceiling fan.
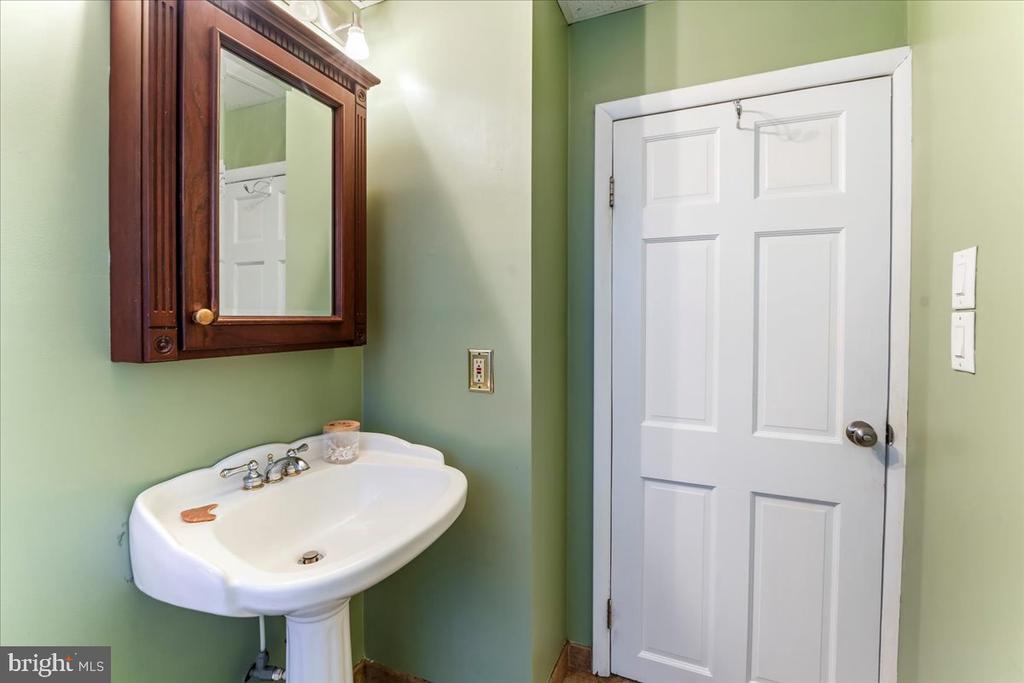
Bathroom with a white pedestal sink, dark wood-framed mirror, and pale green walls.
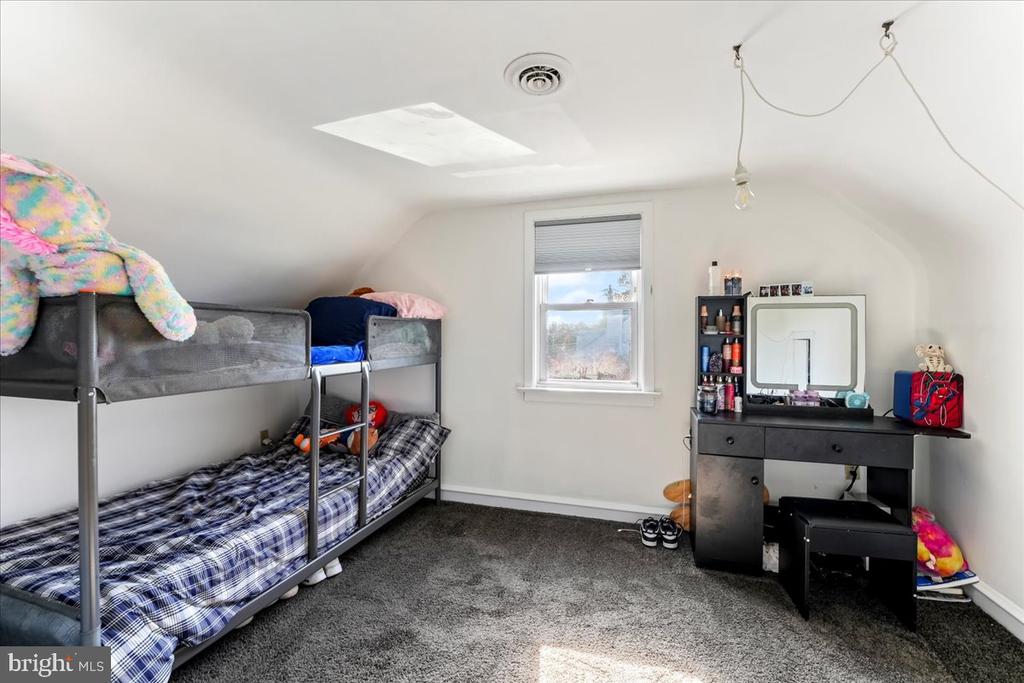
Bedroom with a metal bunk bed, plaid bedding, and a black vanity beneath a window.
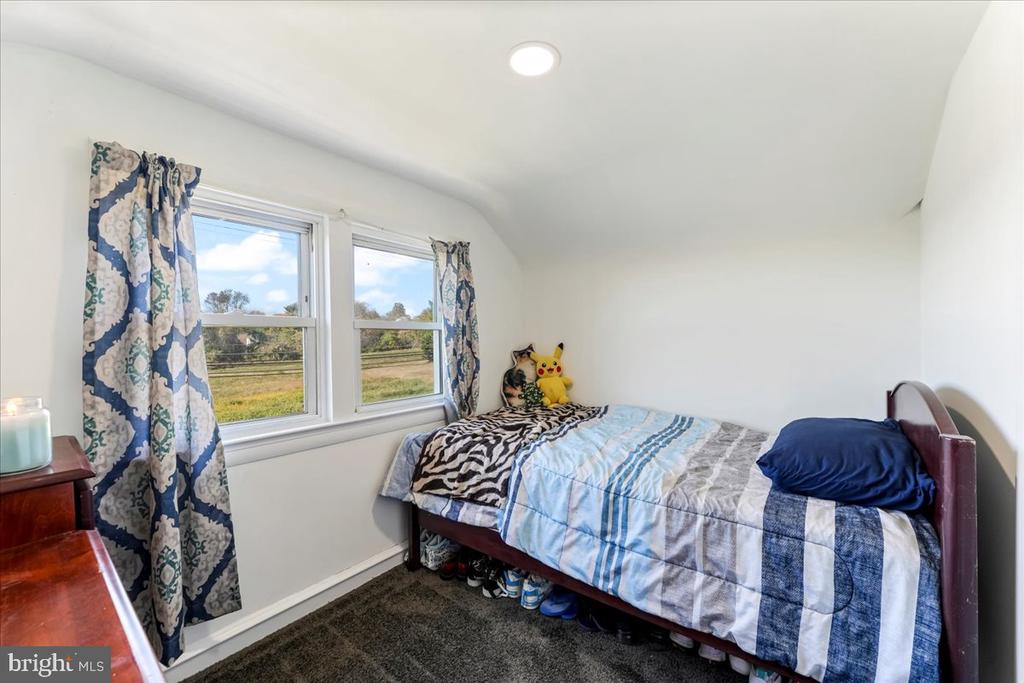
Bedroom with a single bed, floral curtains, and windows overlooking open fields.
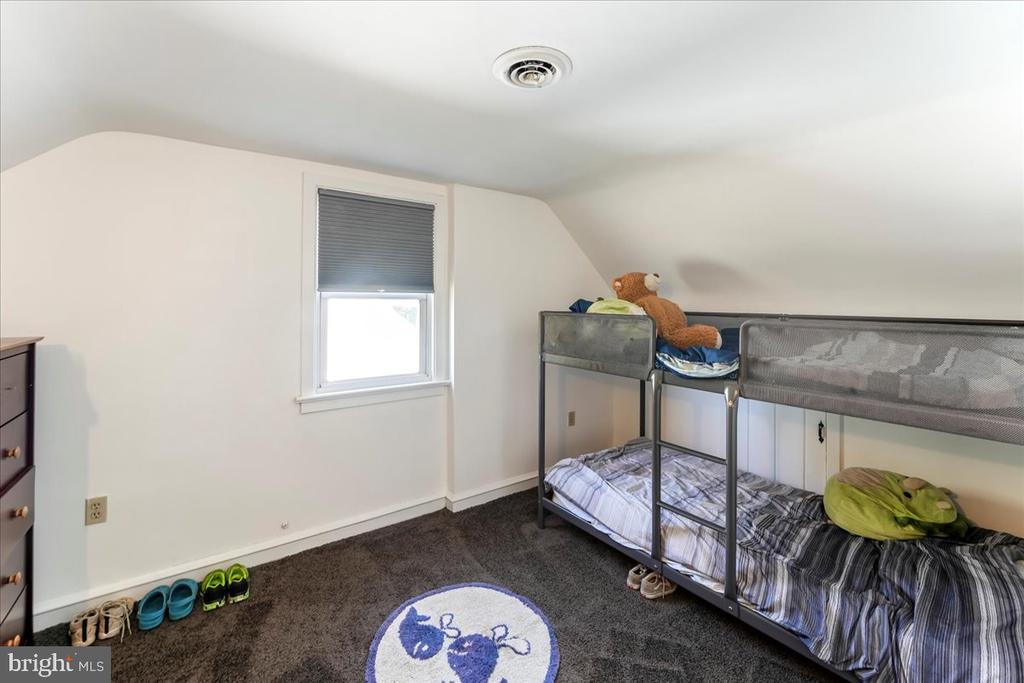
Bedroom with a gray metal bunk bed, teddy bear, and round character rug.
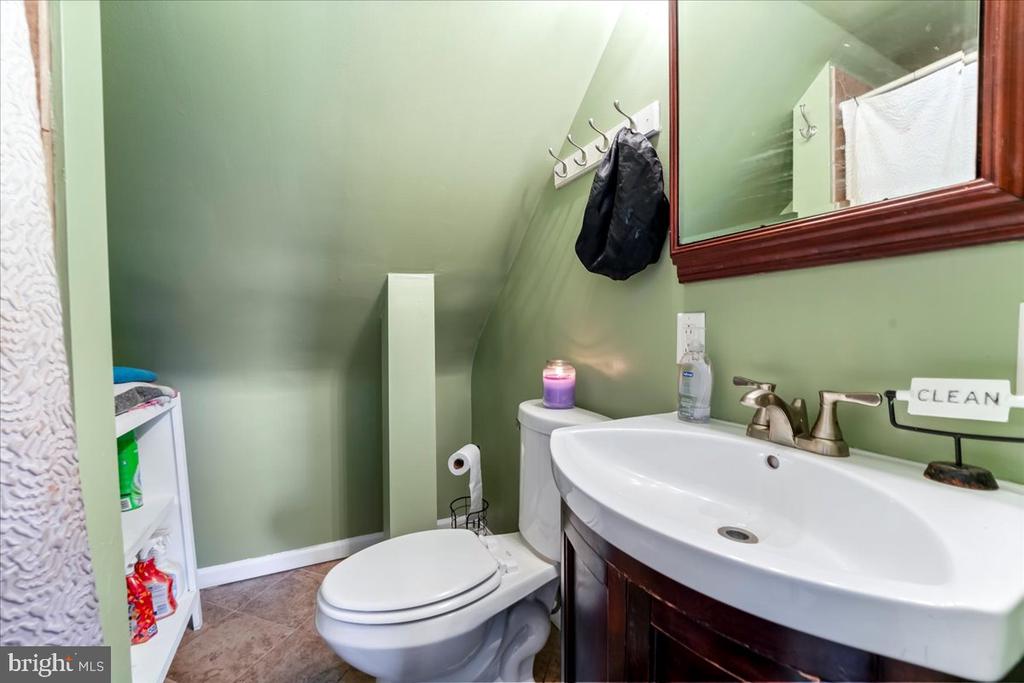
Compact green bathroom with a sloped ceiling, white toilet, and large sink with dark wood vanity.
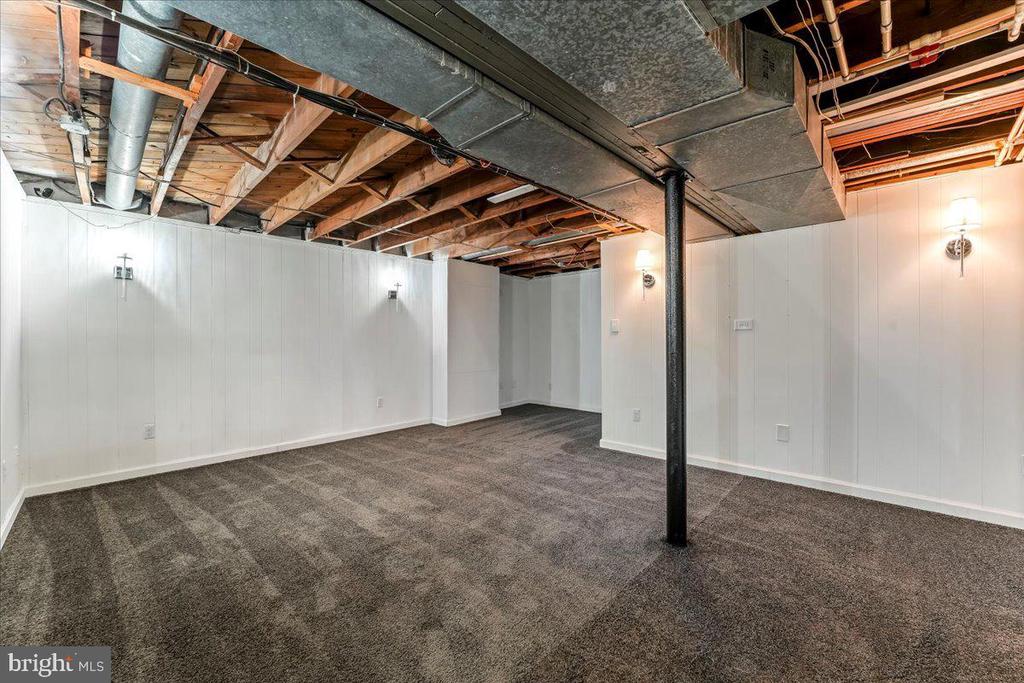
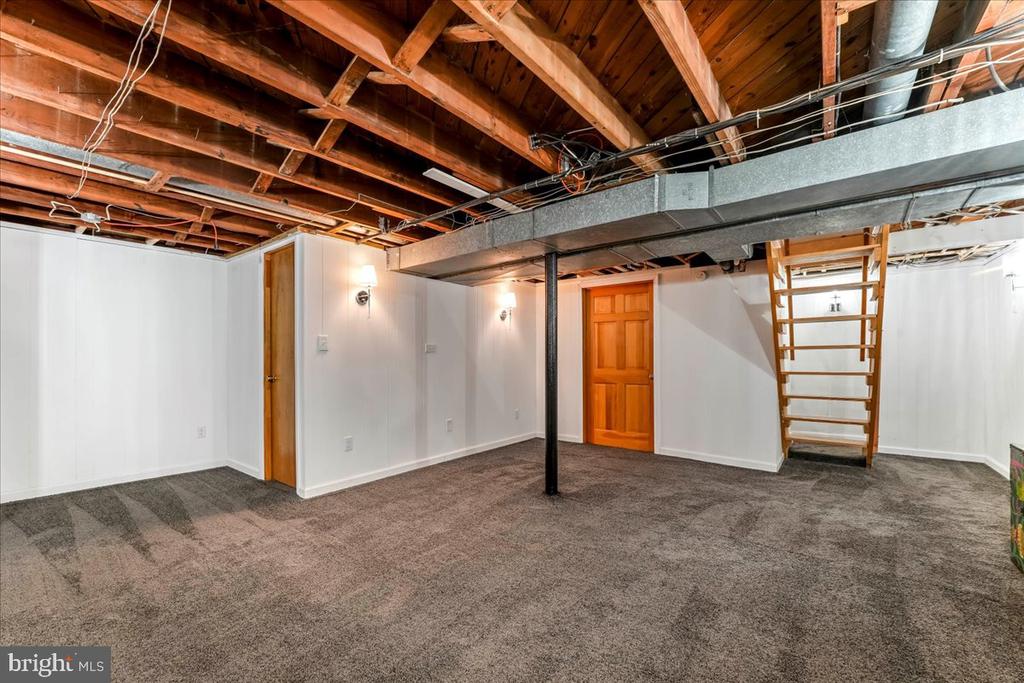
Finished basement room with gray carpet, exposed ceiling joists, and a central support post.
Carpeted basement with exposed ceiling joists, visible ductwork, and stairs leading upward.
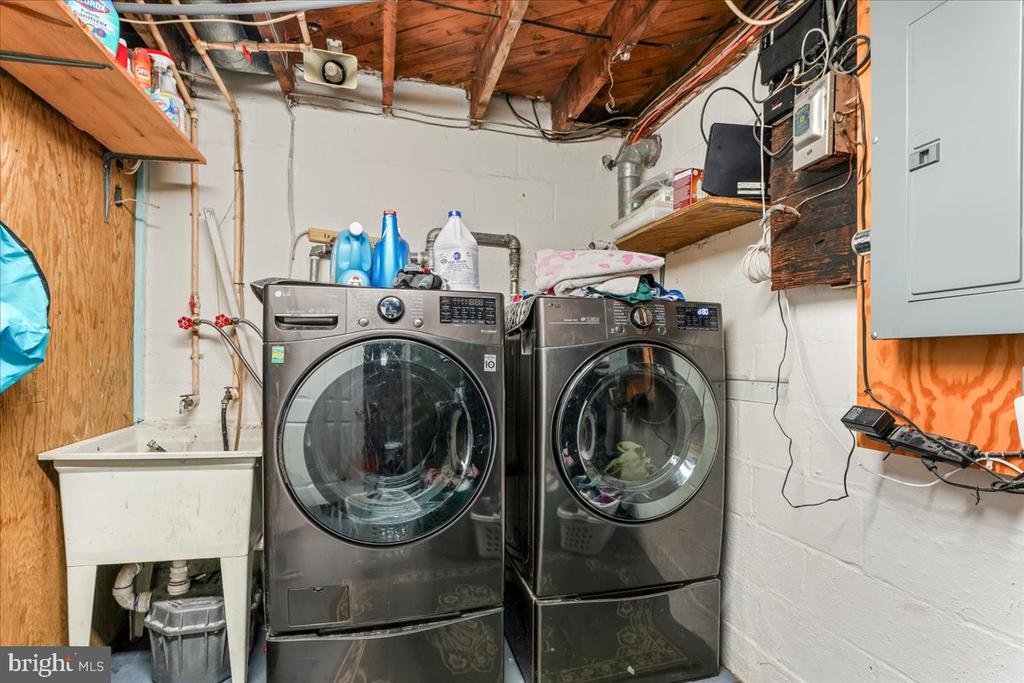
Basement laundry area with front-loading washer and dryer beside a utility sink.
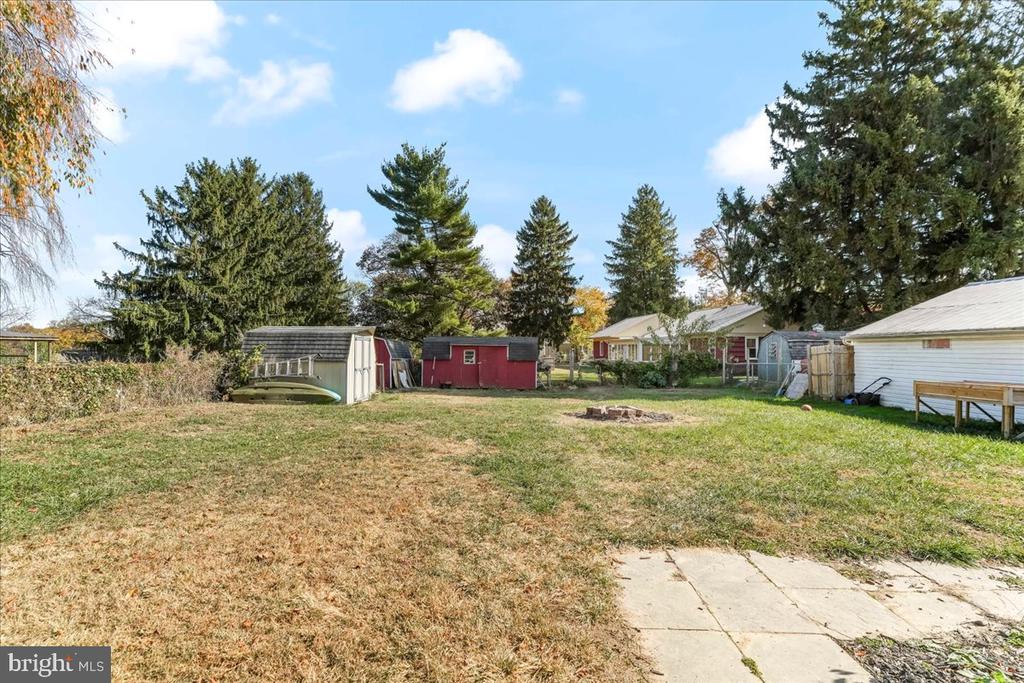
Backyard with several storage sheds, a fire pit, mature evergreens, and a concrete patio.
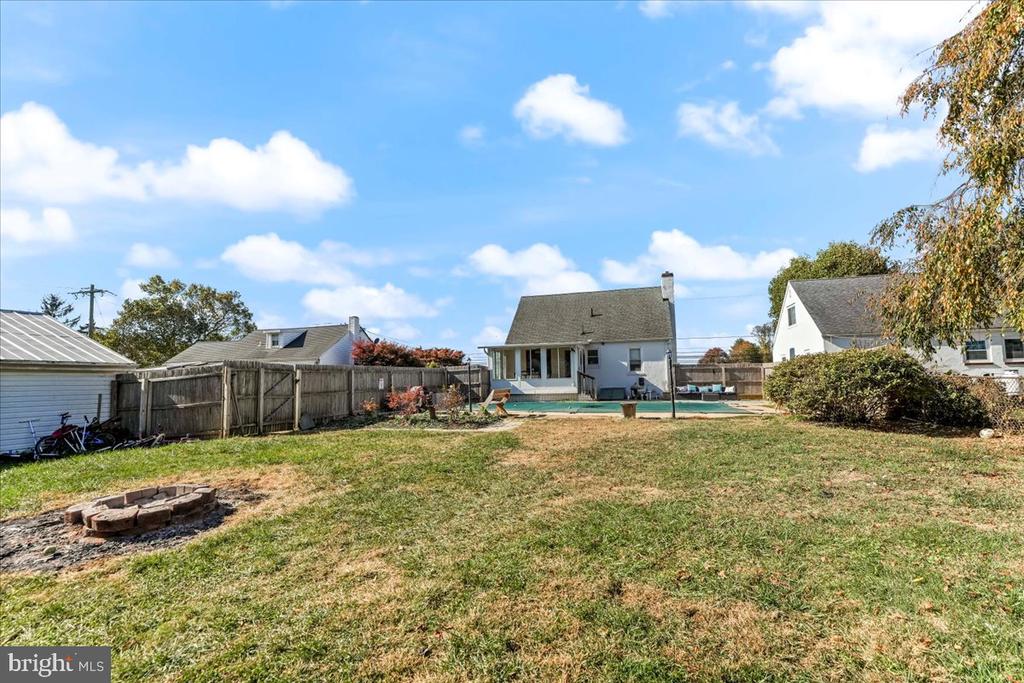
Backyard with a broad lawn, fenced swimming pool, and circular fire pit.
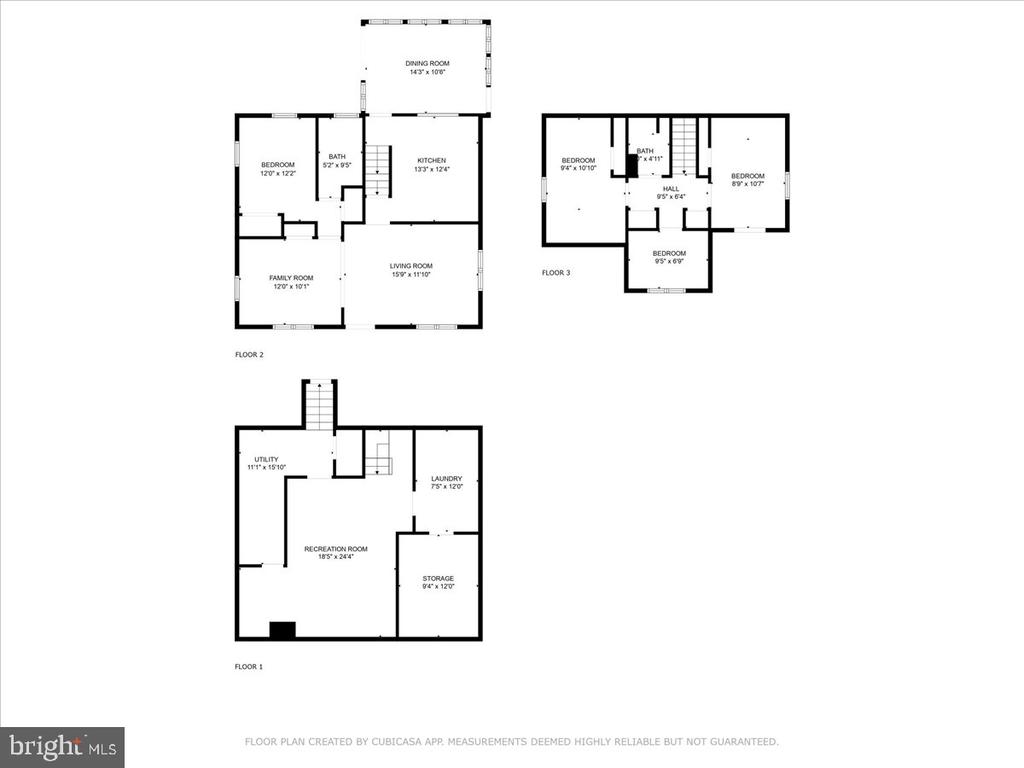
Three-level floor plan with labeled rooms and dimensions.
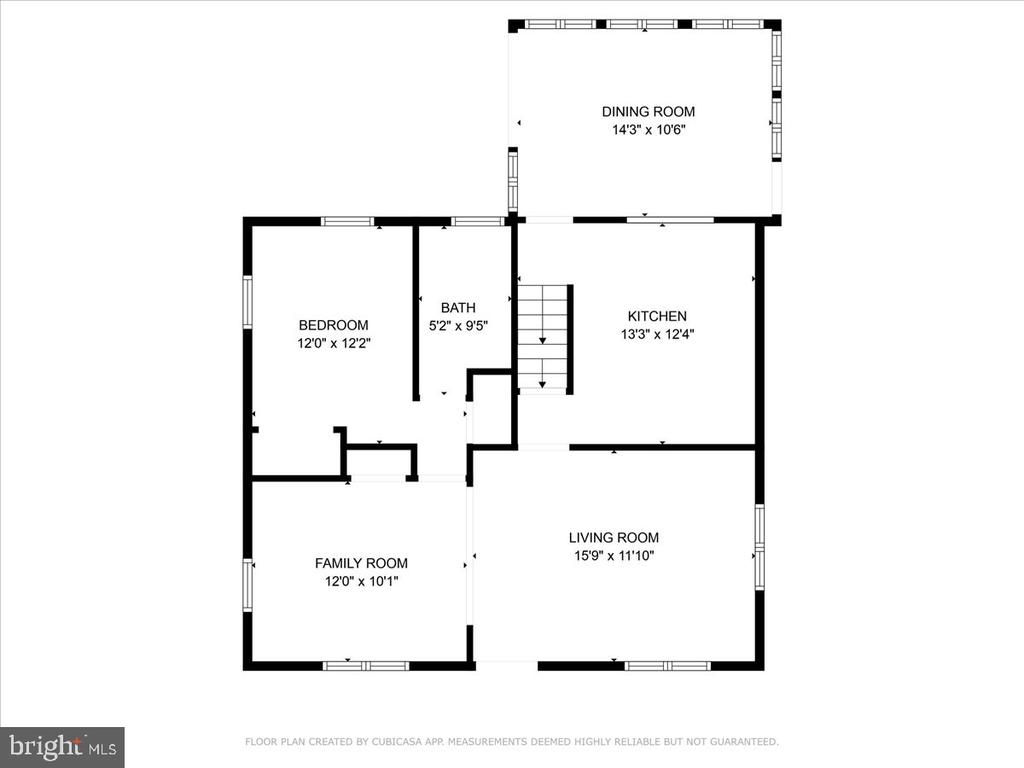
Floor plan showing a bedroom, bath, kitchen, dining room, family room, living room, and stairs.
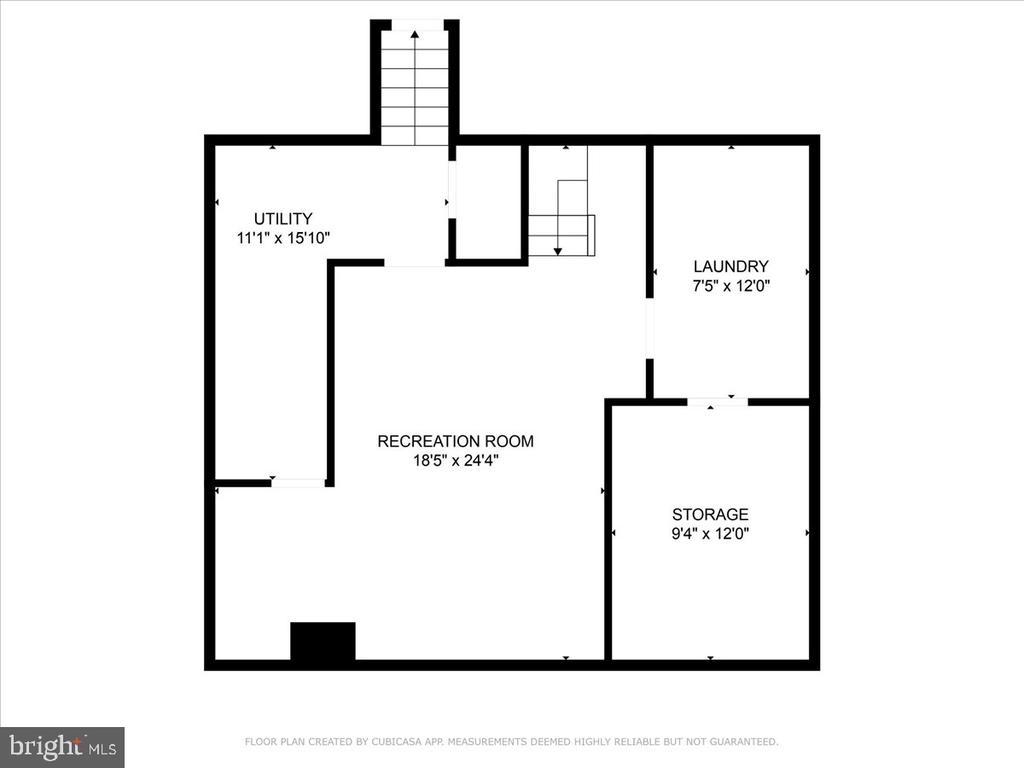
Floor plan showing a recreation room, utility room, laundry room, and storage room.
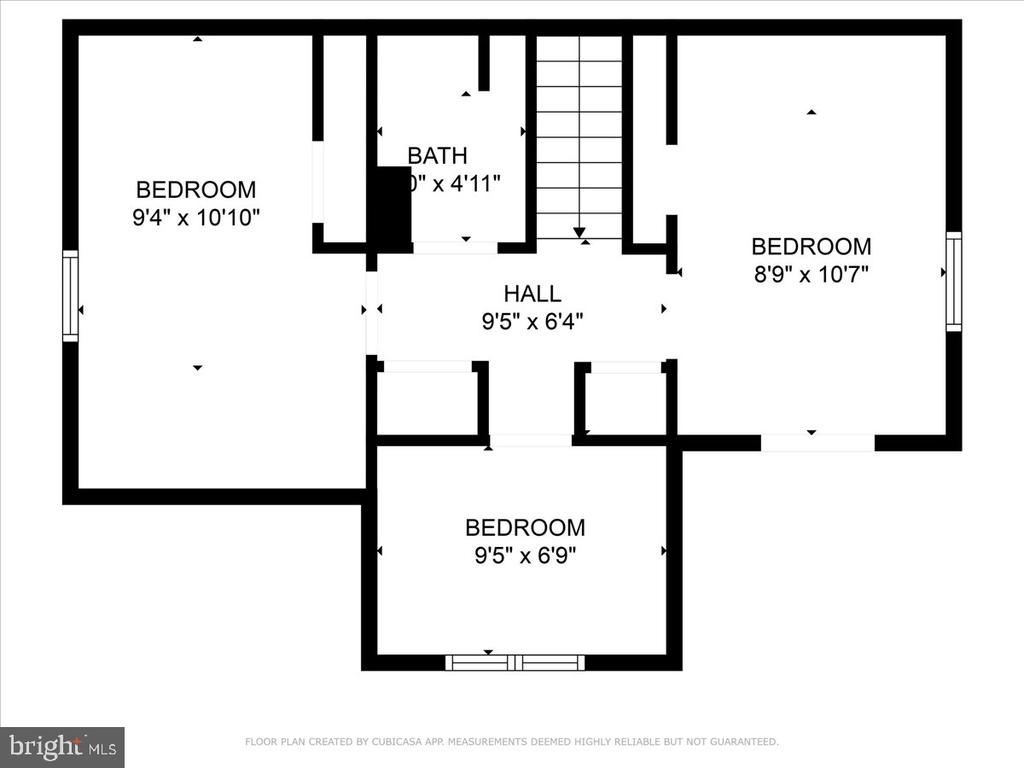
Floor plan showing three bedrooms, a bathroom, a hall, and a staircase.
SEE ALL PHOTOS
White house with a dark blue dormer and front porch beneath a colorful sunset sky.
White Cape Cod-style house with a navy dormer, raised porch deck, and American flag.
White house with a dark dormer and white-railed porch at 531 Prospect Avenue.
Living room with brown leather sofas, dark wood floors, and a white front door.
Living room with brown leather sofas, dark wood floors, and bright windows.
Living room with leather sofas, dark wood floors, and a wide opening to an office.
Home office with hardwood floors, patterned curtains, and a desk by the windows.
Entryway with dark hardwood floors and wood trim opening into a living room with leather seating.
Hardwood-floored room with large curtained windows opening into a living room with leather seating.
Kitchen with white cabinets, stainless-steel range, tiled backsplash, and a wood-trimmed opening to an adjoining room.
Kitchen with white cabinets, black appliances, granite counters, and a mosaic tile backsplash.
Kitchen with white cabinets, granite counters, black appliances, and a gray tile backsplash.
Kitchen with white cabinetry, stainless-steel range, tiled backsplash, and a wood-trimmed pass-through window.
Kitchen with white cabinets, granite counters, mosaic backsplash, and a wood-trimmed opening to the dining area.
Dining room with a large wooden table, hardwood floors, and sliding glass doors.
Sunroom dining area with a wooden table and chairs, large windows, and a view of the backyard pool.
Furnished bedroom with a wall-mounted television, ceiling fan, and teal window shades.
Furnished bedroom with an ornate dark wood headboard, green window shade, and ceiling fan.
Bathroom with a white pedestal sink, dark wood-framed mirror, and pale green walls.
Bedroom with a metal bunk bed, plaid bedding, and a black vanity beneath a window.
Bedroom with a single bed, floral curtains, and windows overlooking open fields.
Bedroom with a gray metal bunk bed, teddy bear, and round character rug.
Compact green bathroom with a sloped ceiling, white toilet, and large sink with dark wood vanity.
Finished basement room with gray carpet, exposed ceiling joists, and a central support post.
Carpeted basement with exposed ceiling joists, visible ductwork, and stairs leading upward.
Basement laundry area with front-loading washer and dryer beside a utility sink.
Backyard with several storage sheds, a fire pit, mature evergreens, and a concrete patio.
Backyard with a broad lawn, fenced swimming pool, and circular fire pit.
Three-level floor plan with labeled rooms and dimensions.
Floor plan showing a bedroom, bath, kitchen, dining room, family room, living room, and stairs.
Floor plan showing a recreation room, utility room, laundry room, and storage room.
Floor plan showing three bedrooms, a bathroom, a hall, and a staircase.
Sold

531 PROSPECT AVENUE

531 PROSPECT AVENUE, WEST GROVE, PA 19390

$375,000
Welcome home to this beautiful cape cod style home that has spacious rooms, and hard wood floors throughout the main level and new carpets on the second floor. This home comes with a large in ground salt water pool located in the large fenced in back yard ready for your enjoyment. The interior of the home has been freshly painted along with newly installed fixtures in the finished basement and new flooring. Make your appointment today as this home won't last long on this market.

4
beds

2
baths

1,592 Sq.Ft. LIVING AREA

0.27 Acres lot

Jim Arcidiacono

Jim Arcidiacono

Features & Amenities

Interior

  • total bedrooms4
  • Total bathrooms2
  • full bathrooms2

Area & Lot

  • Status Sold
  • Date Sold December 5, 2024
  • Living Area1,592 Sq.Ft.
  • Total Area1,592 Sq.Ft.
  • Lot Area0.27 Acres
  • MLS® IDPACT2085734
  • TypeResidential
  • YEAR BUILT1948
  • NeighborhoodChester County
  • Architecture StylesCape Cod
  • School DistrictAVON GROVE

Exterior

  • STORIES2
  • water SourcePublic
  • PoolYes - Personal
  • parkingDriveway
  • HEAT TYPEHot Water
  • AIR CONDITIONINGCentral A/C
  • sewerPublic Sewer
  • SubstructureConcrete Perimeter
  • Disability FeaturesNone

Financial

  • Sales Price$375,000
  • Real Estate Tax $4,708/yr
  • Zoning RESIDENTIAL

Chester County

Explore

Work With Us

Who you work with matters! When it comes to your real estate needs, you should work with the best. Whether it is buying, selling, renting, second homes, investing, or more, we are happy to help assist you in any way that we can.

Follow Me on Instagram