Next Move Delaware Valley
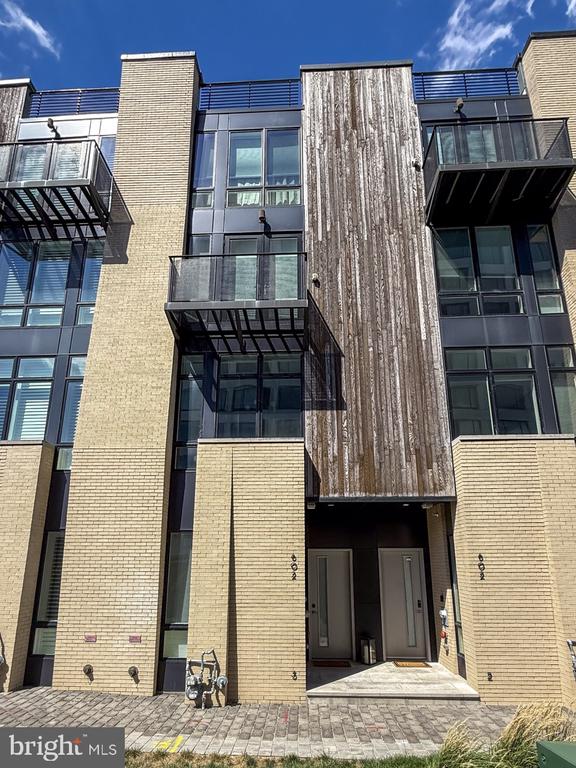
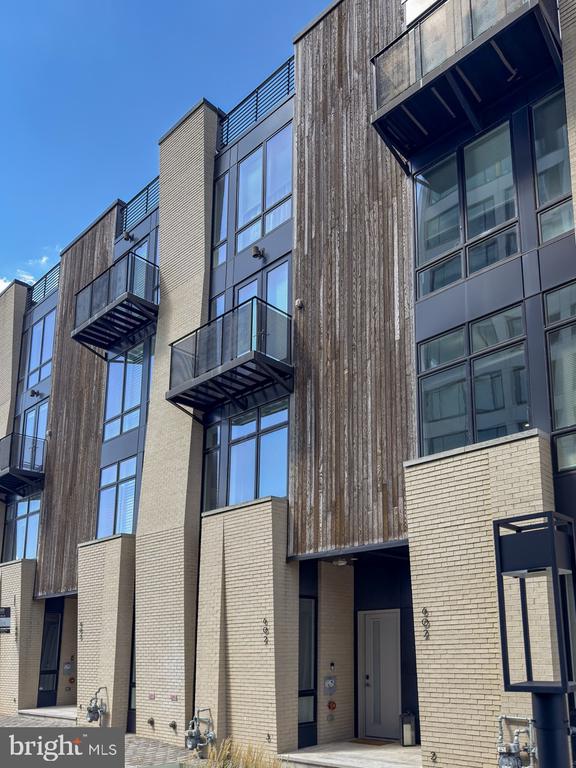
Modern townhome facade with pale brick, vertical wood cladding, large windows, and projecting balconies.
Modern Philadelphia residence with tan brick, weathered wood cladding, and glass-front balconies.
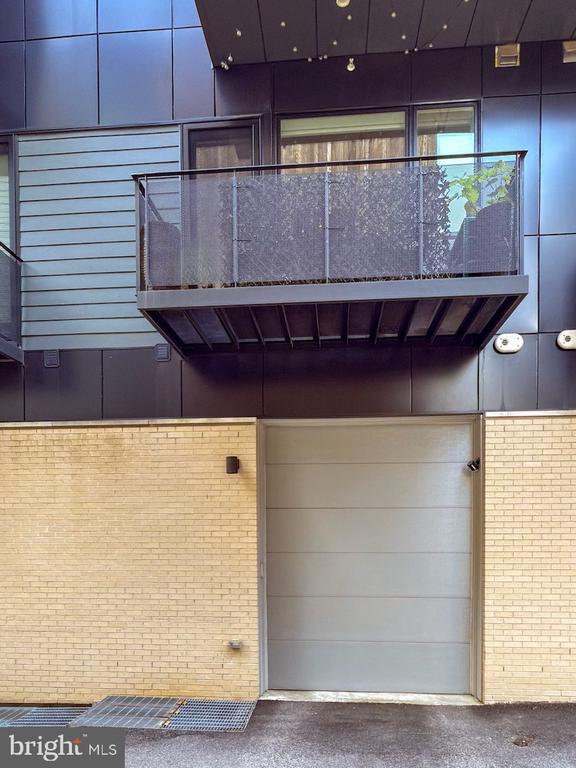
Modern building exterior with a gray garage door and glass-fronted balcony above.
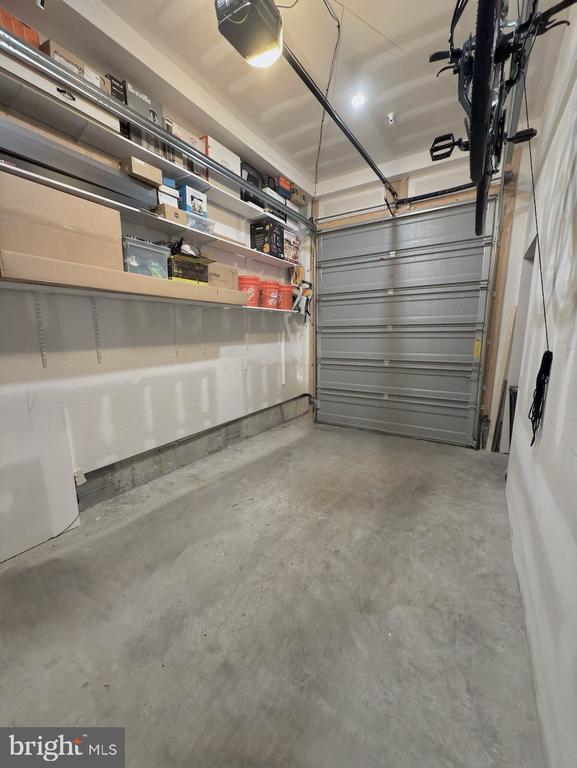
Garage with concrete floor, storage shelves, and a closed sectional door.
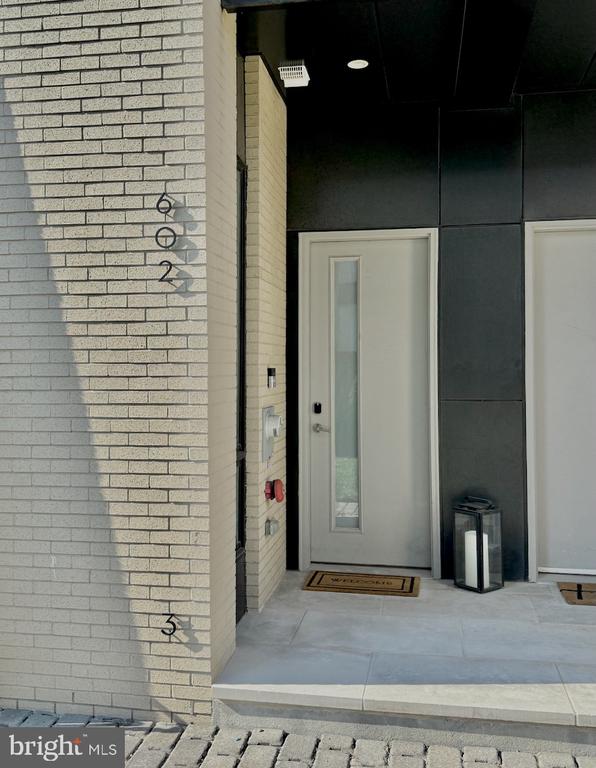
Brick entrance marked 602 and 3, with a pale door and narrow glass panel.
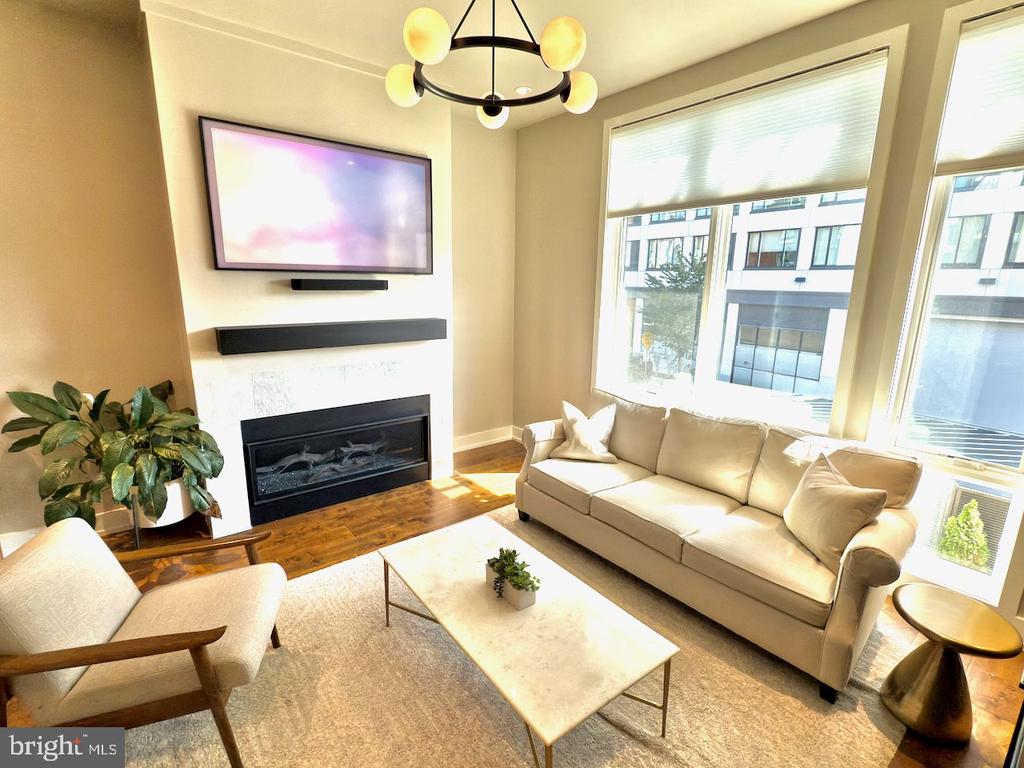
Living room with a beige sectional, fireplace, mounted television, and large windows.
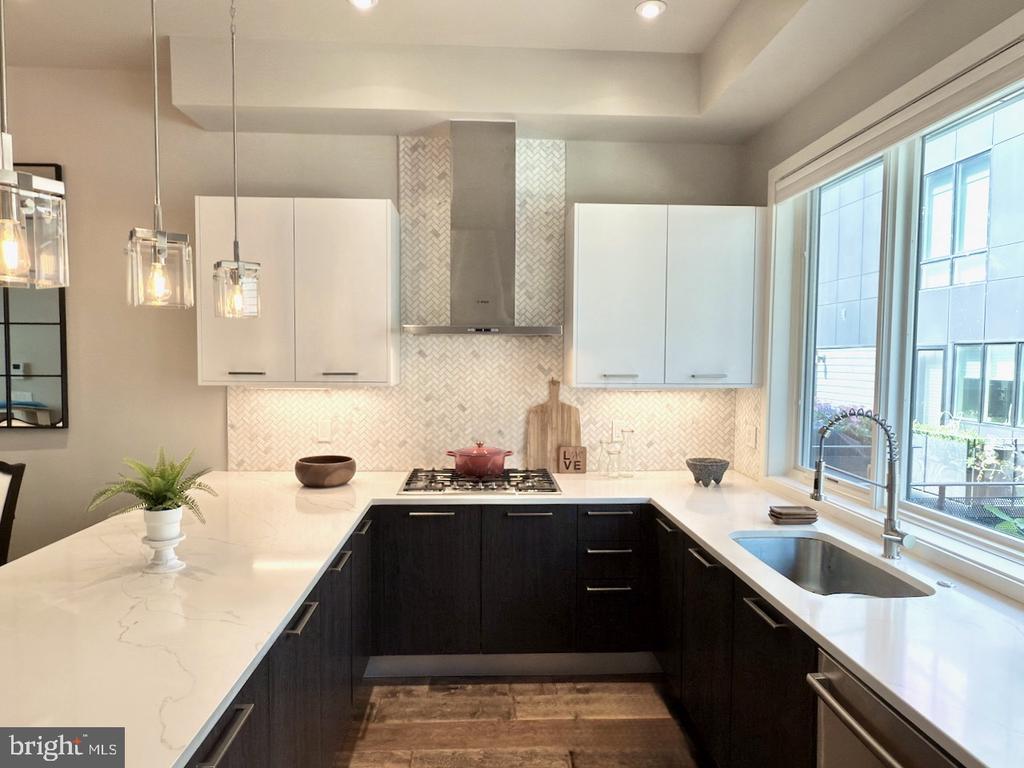
Modern kitchen with dark cabinets, white quartz counters, patterned tile backsplash, and large windows.
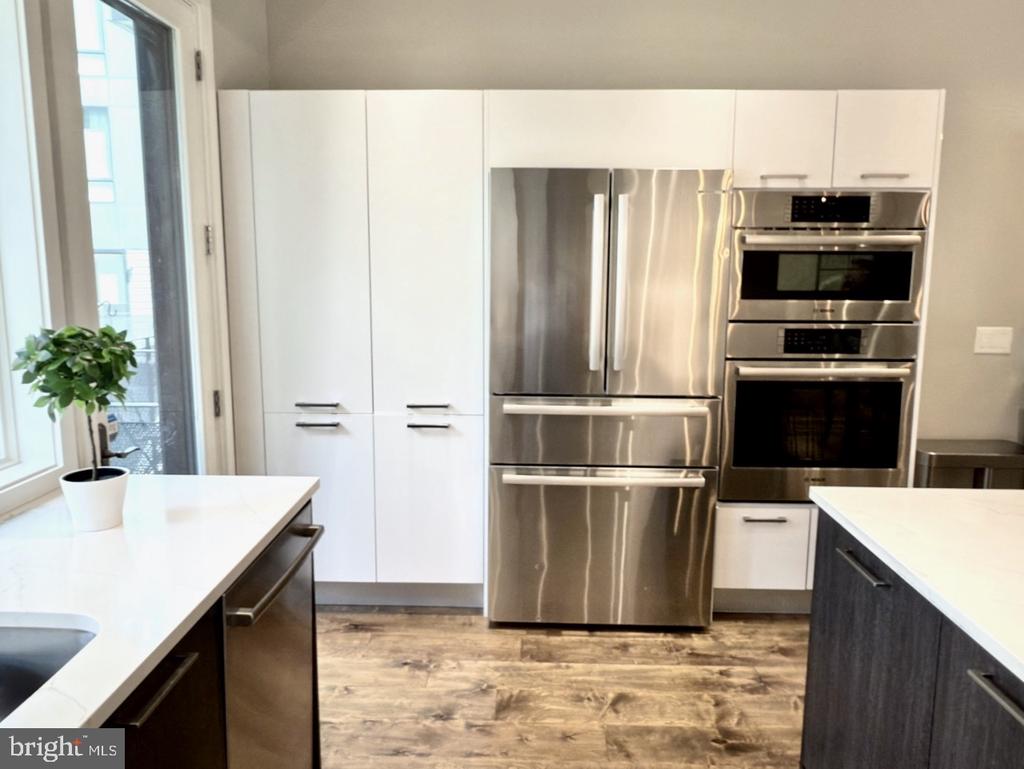
Modern kitchen with white cabinetry, stainless steel appliances, and wood-look flooring.
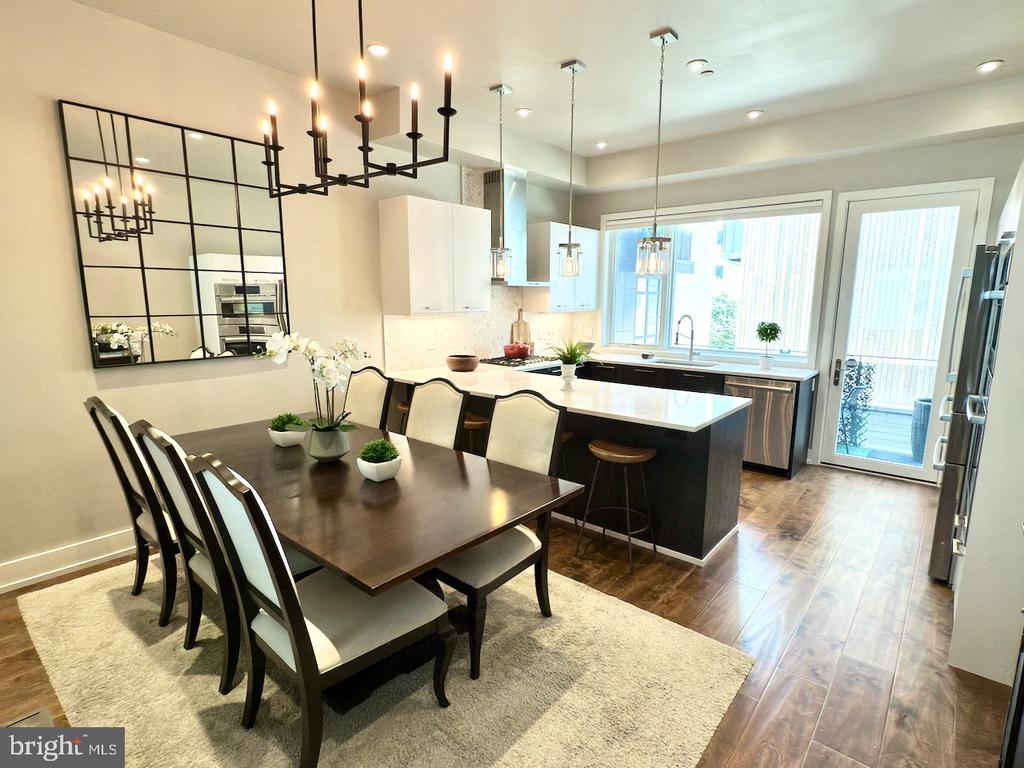
Kitchen and dining area with a large island, dark wood table, and glass doors to a balcony.
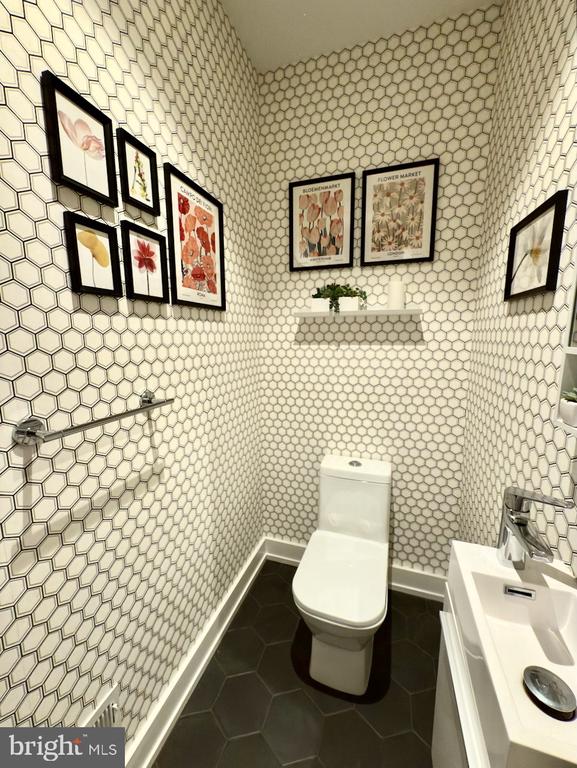
Compact bathroom with geometric white tile, dark floor, modern toilet, and framed botanical prints.
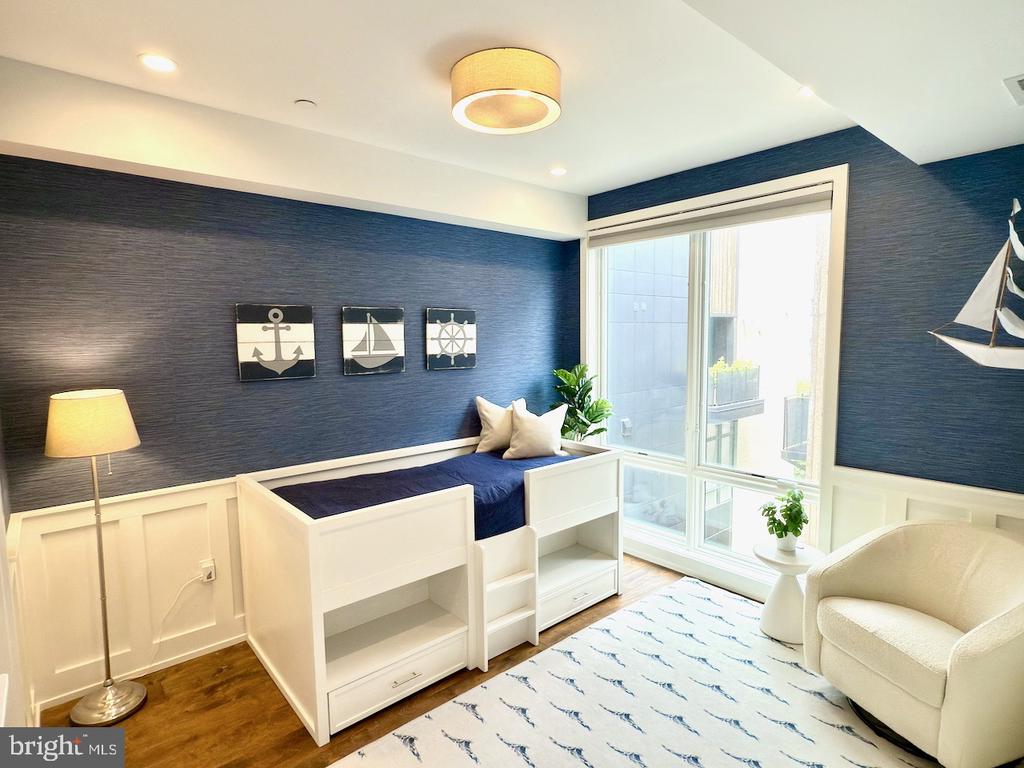
Staged bedroom with a white built-in daybed, navy nautical walls, and a large sliding glass door.
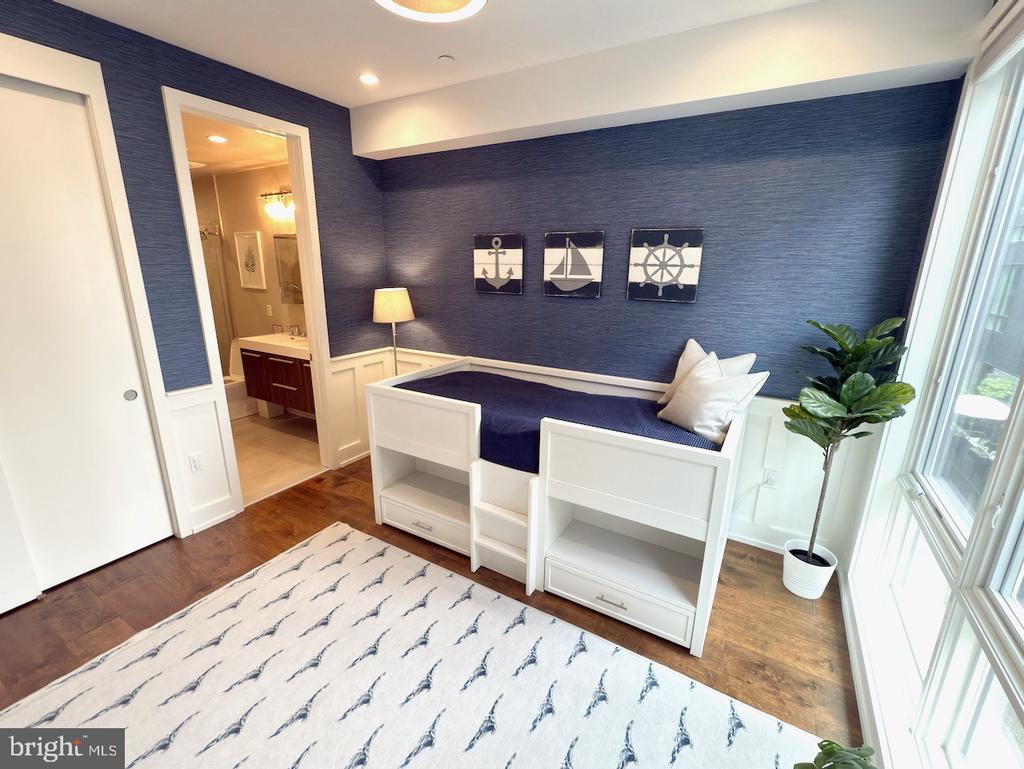
Bedroom with a built-in daybed against a navy wall and an adjoining bathroom.
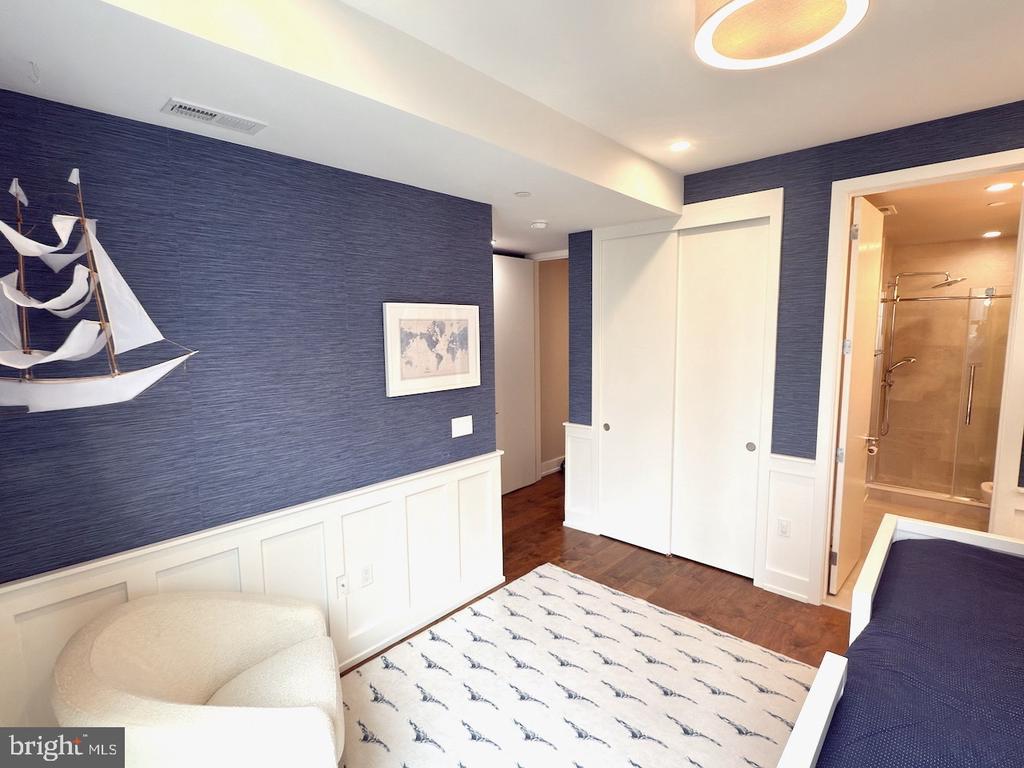
Bedroom with a navy accent wall, white paneled wainscoting, and an adjoining bathroom with a glass shower.
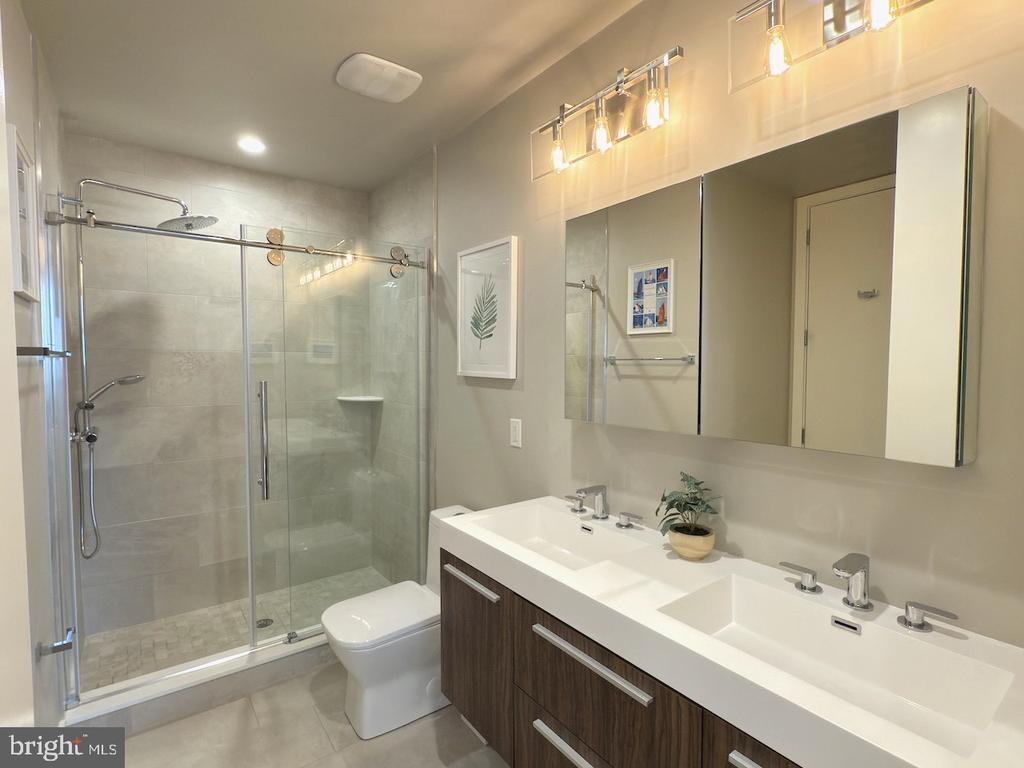
Modern bathroom with a glass shower and long double-sink vanity.
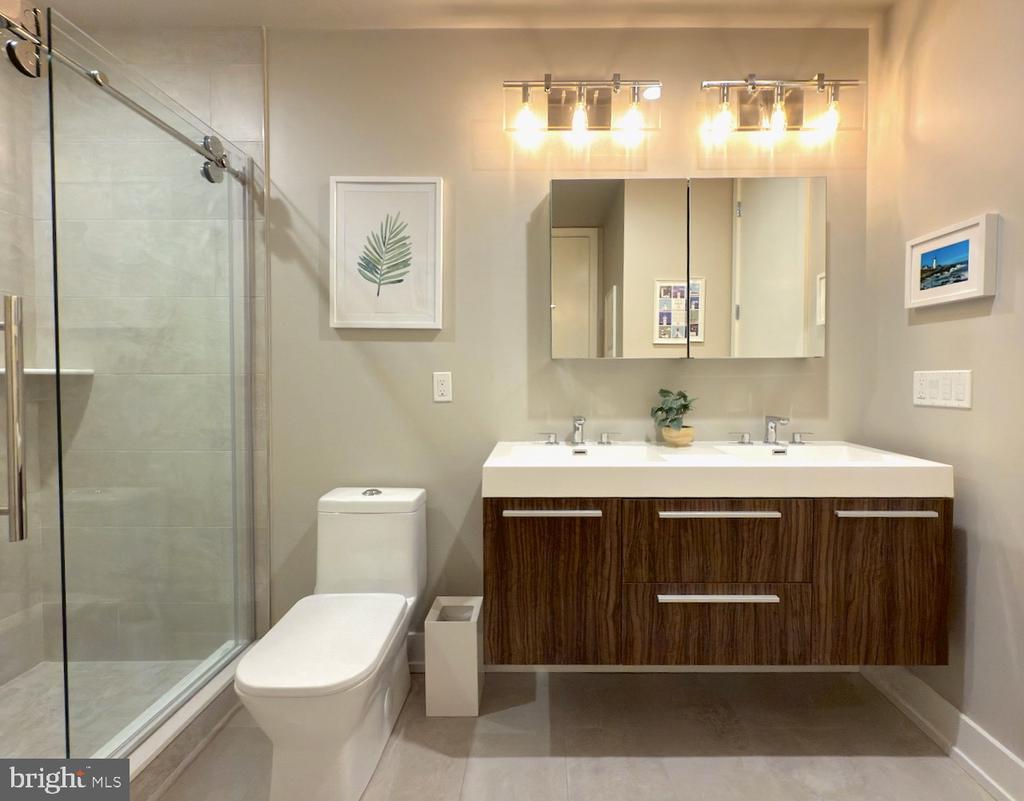
Modern bathroom with a glass shower and floating double vanity.
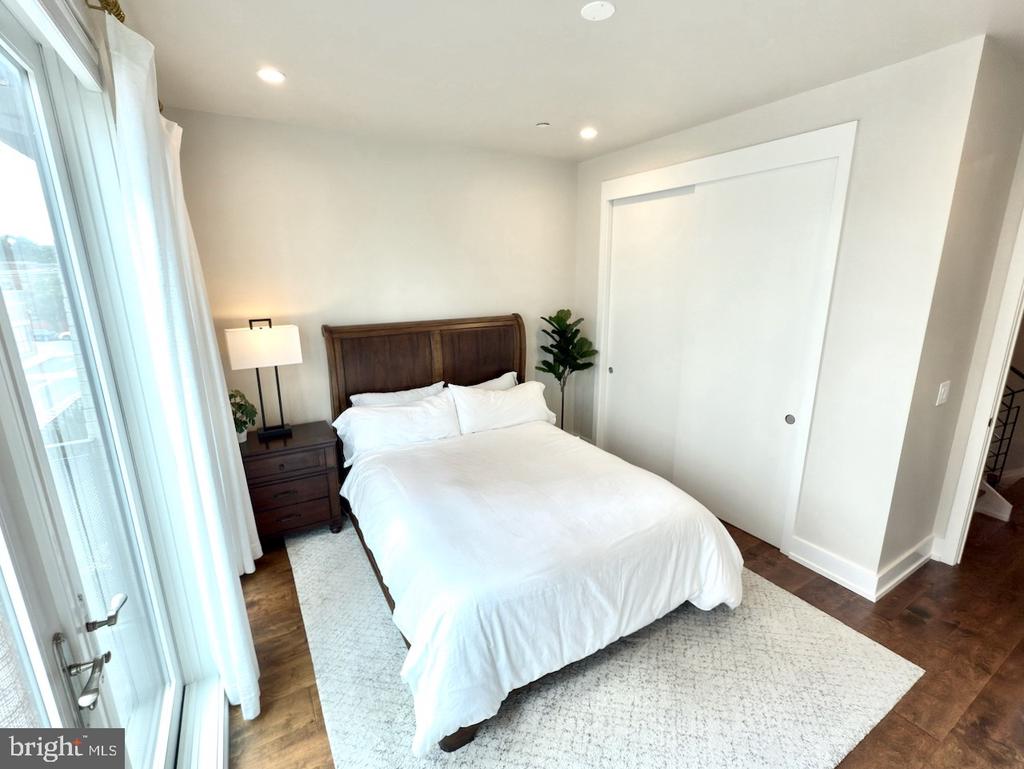
Bedroom with a white bed, dark wood headboard, large curtained window, and sliding closet door.
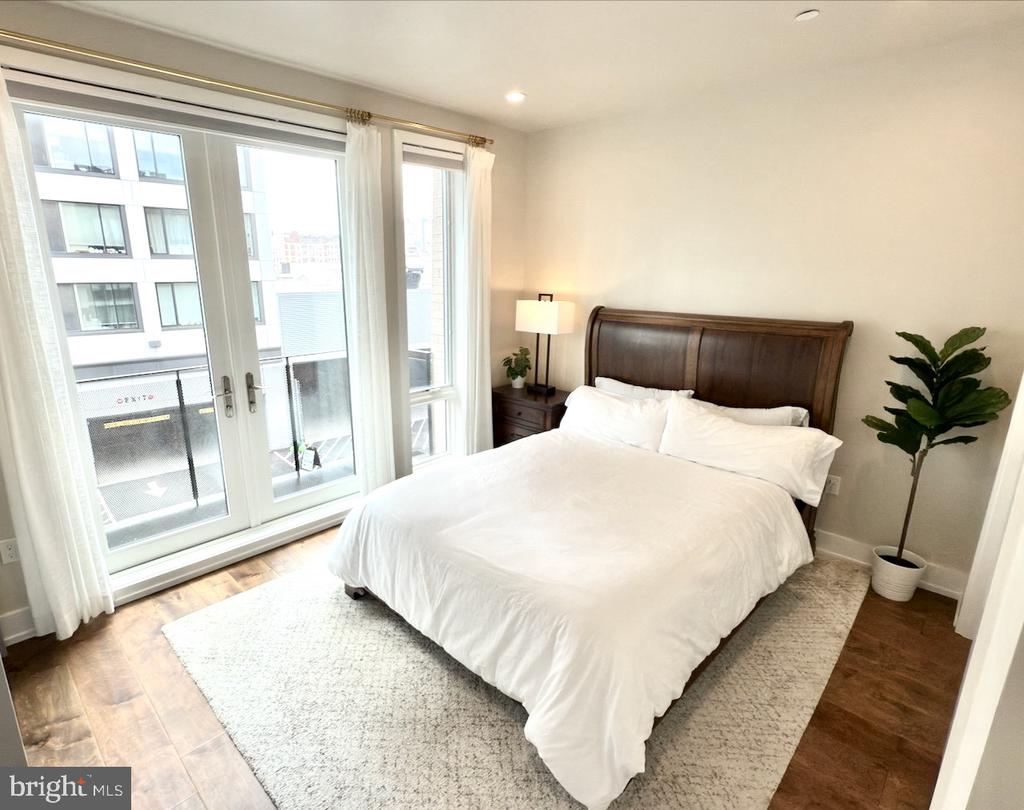
Bedroom with a white bed, dark wood headboard, and tall glass doors overlooking a neighboring building.
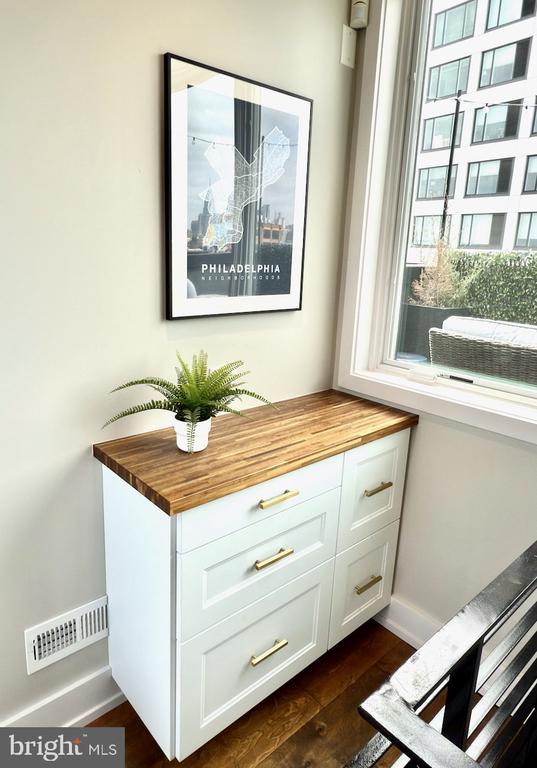
Bathroom cabinet with a wood countertop, brass pulls, potted fern, and framed Philadelphia map.
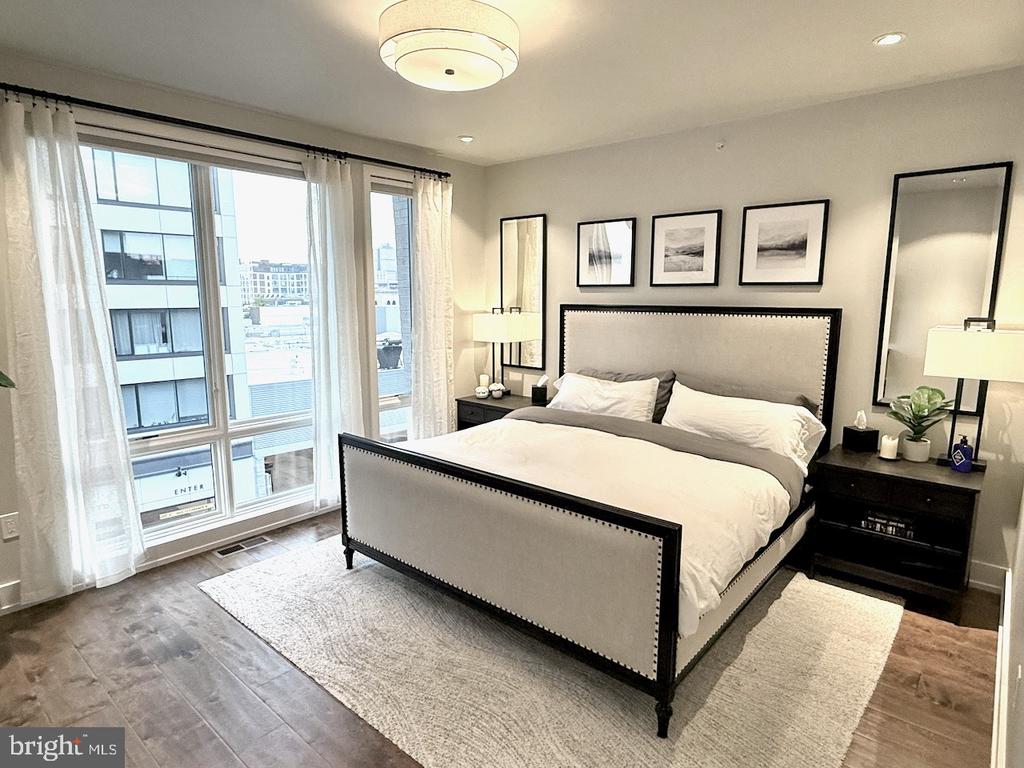
Staged bedroom with an upholstered bed, tall curtained windows, and hardwood flooring.
Modern bathroom with a dark double vanity, glass shower, freestanding tub, and black tile floor.
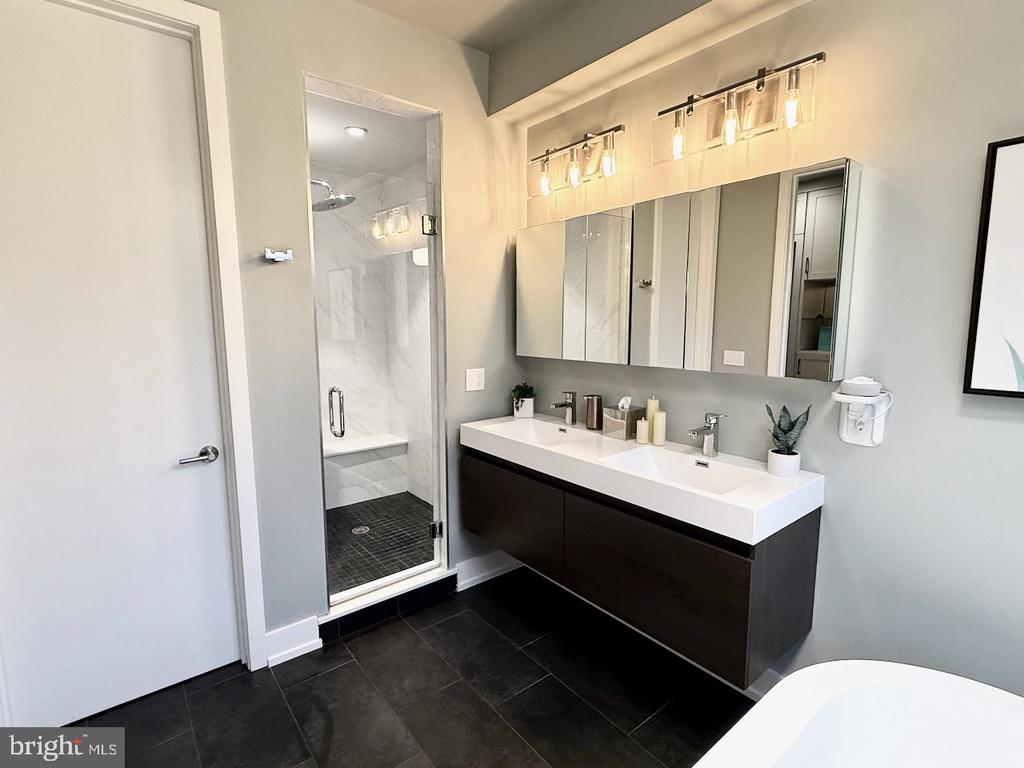
Modern bathroom with a double vanity, mirrored cabinets, and a glass-enclosed marble shower.
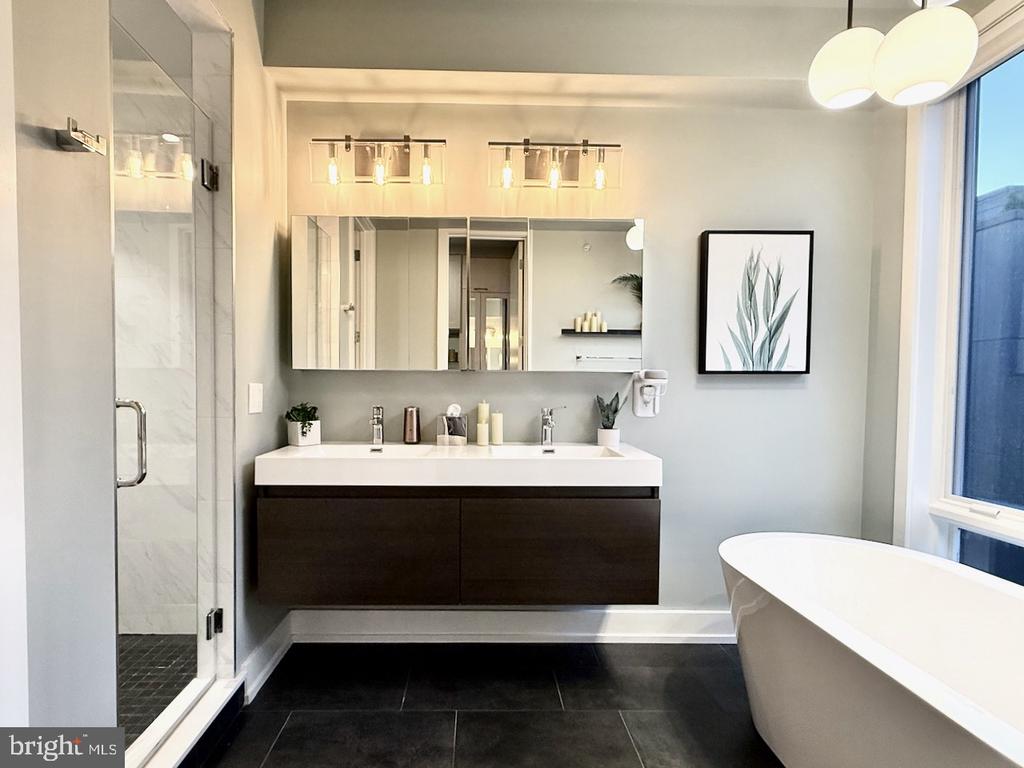
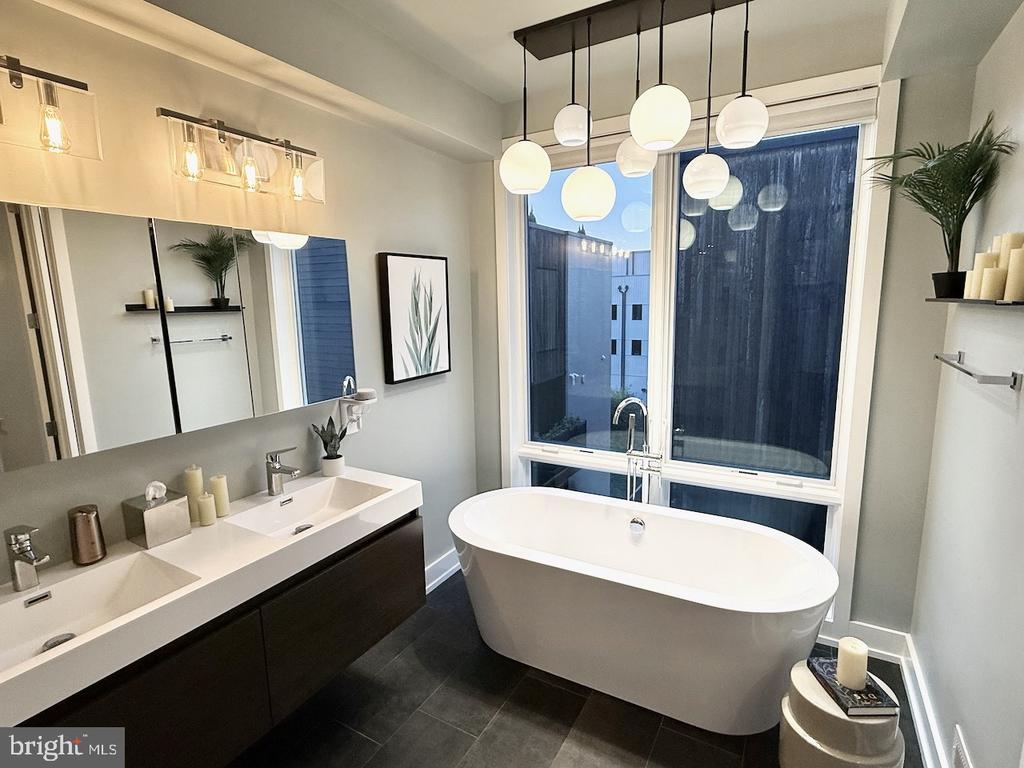
Modern bathroom with a freestanding soaking tub, double vanity, and globe pendant lights.
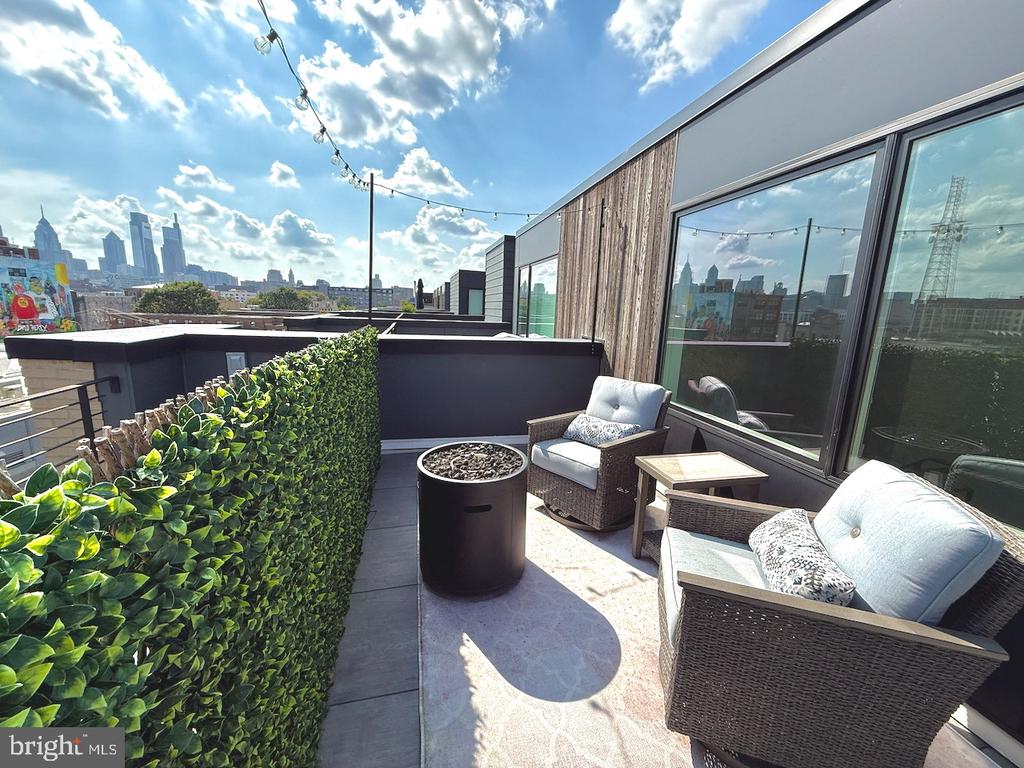
Rooftop terrace with wicker seating, a fire pit, and views of the Philadelphia skyline.
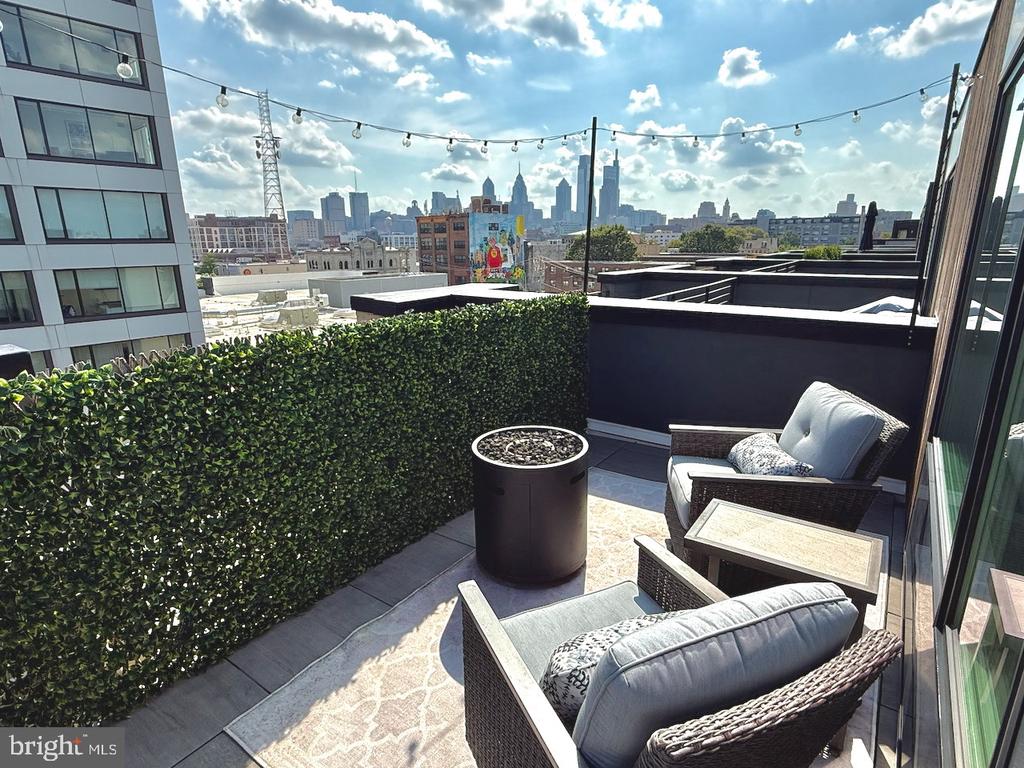
Rooftop terrace with wicker seating and fire pit overlooking the Philadelphia skyline.
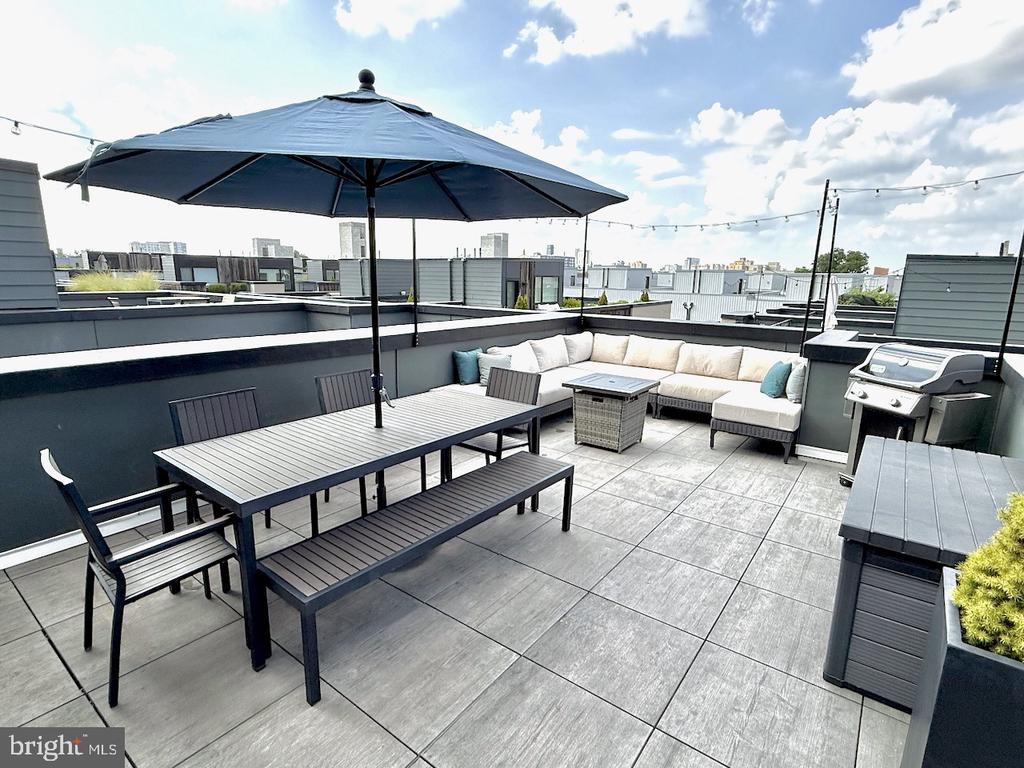
Rooftop terrace with umbrella-covered dining table, sectional seating, and an outdoor grill.
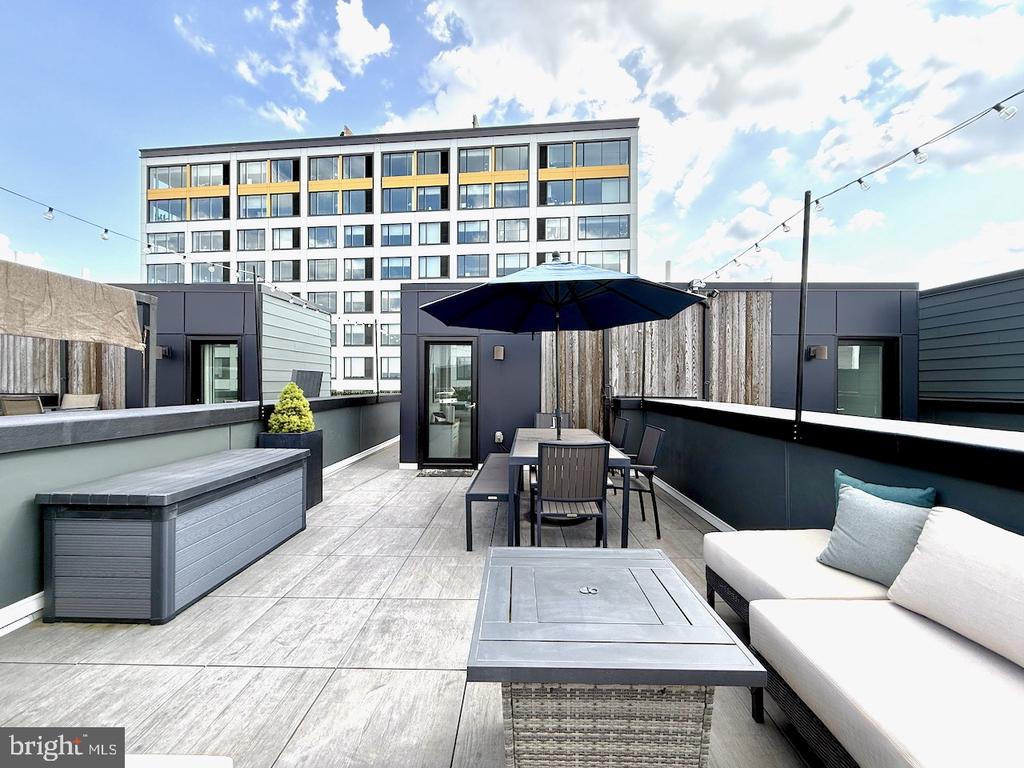
Rooftop deck with sectional seating, dining table, and navy umbrella against an urban apartment building.
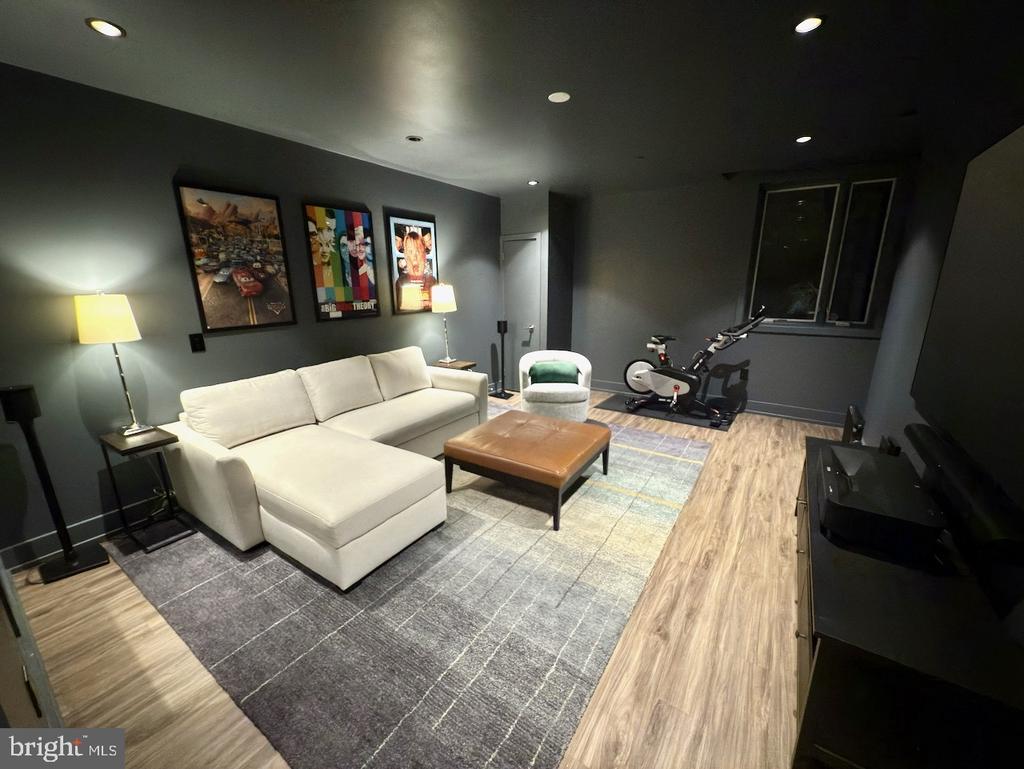
Living room with a white sectional, framed artwork, and an exercise bike by the window.
Living room with a cream sectional, brown ottoman, framed posters, and exercise bikes.
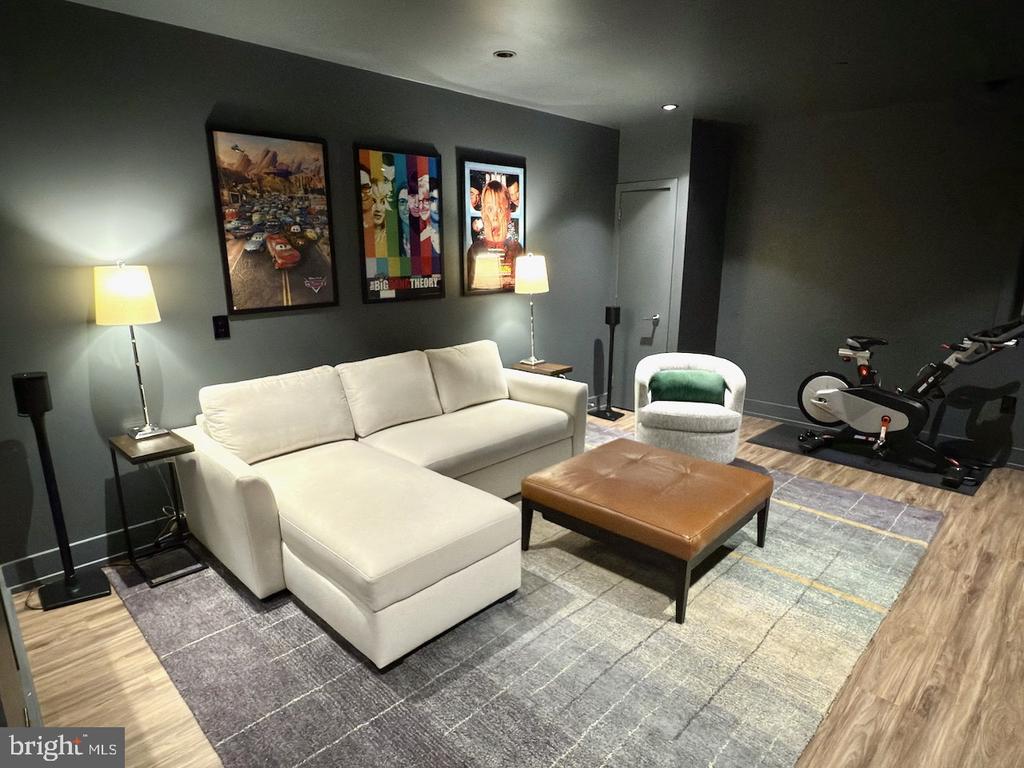
Living room with a white sectional, rounded armchair, leather ottoman, and framed movie posters.
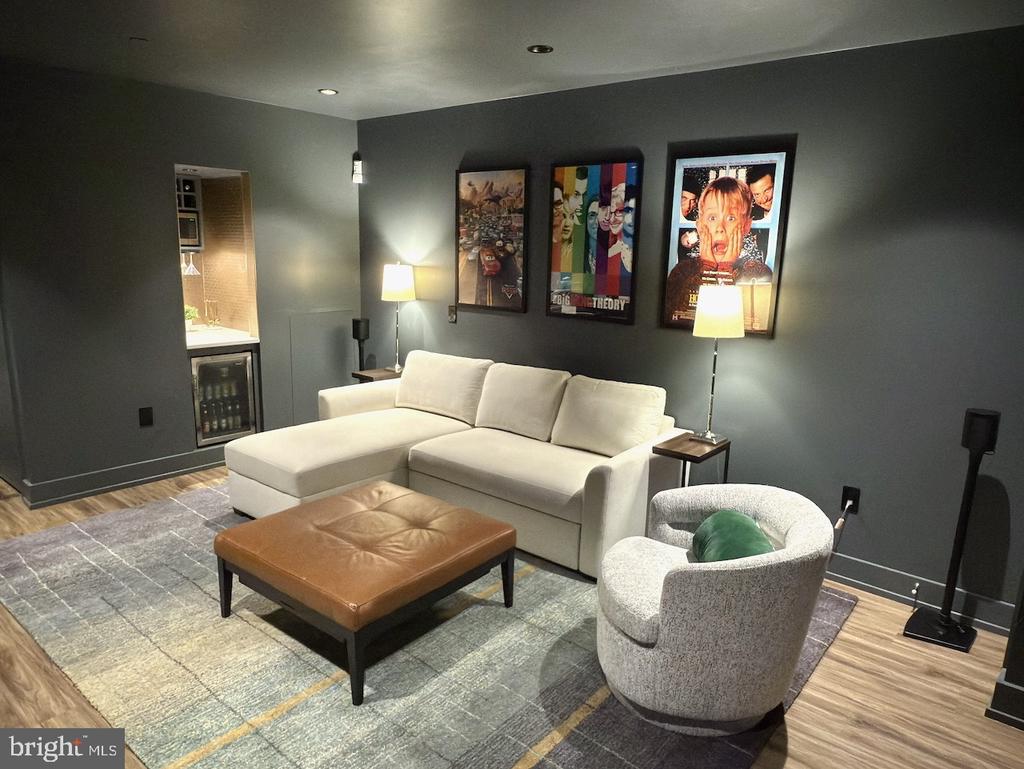
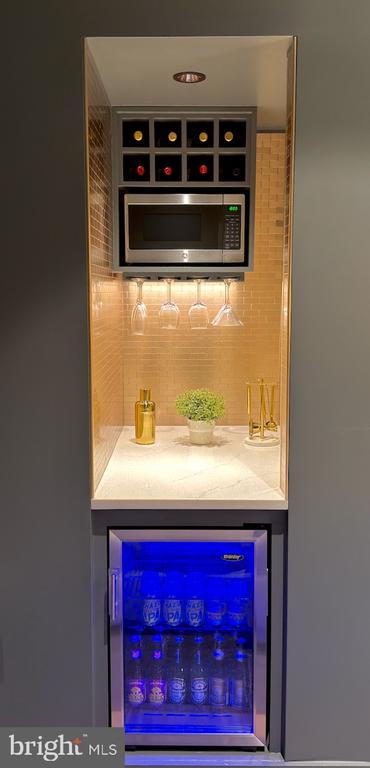
Built-in beverage station with wine cubbies, hanging glasses, and a blue-lit refrigerator.
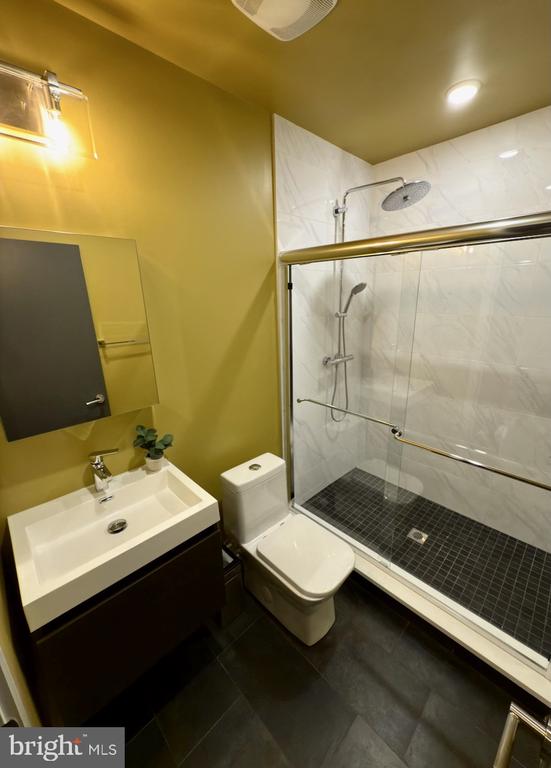
Modern bathroom with a glass-enclosed shower, marble-look tile, dark flooring, white vanity, and toilet.
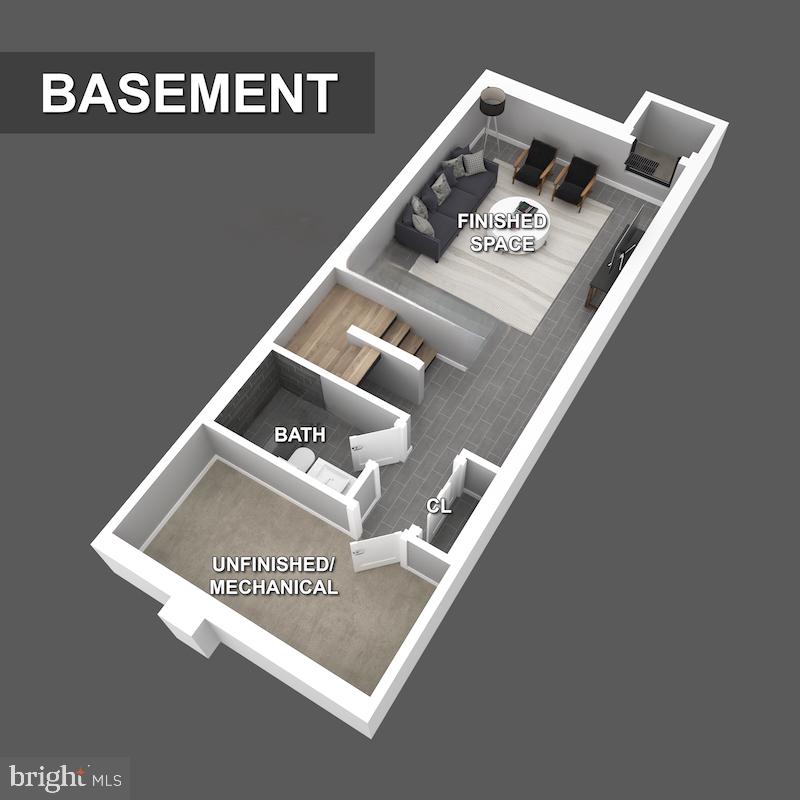
Basement floor plan showing a finished sitting area, bath, closet, and unfinished mechanical room.
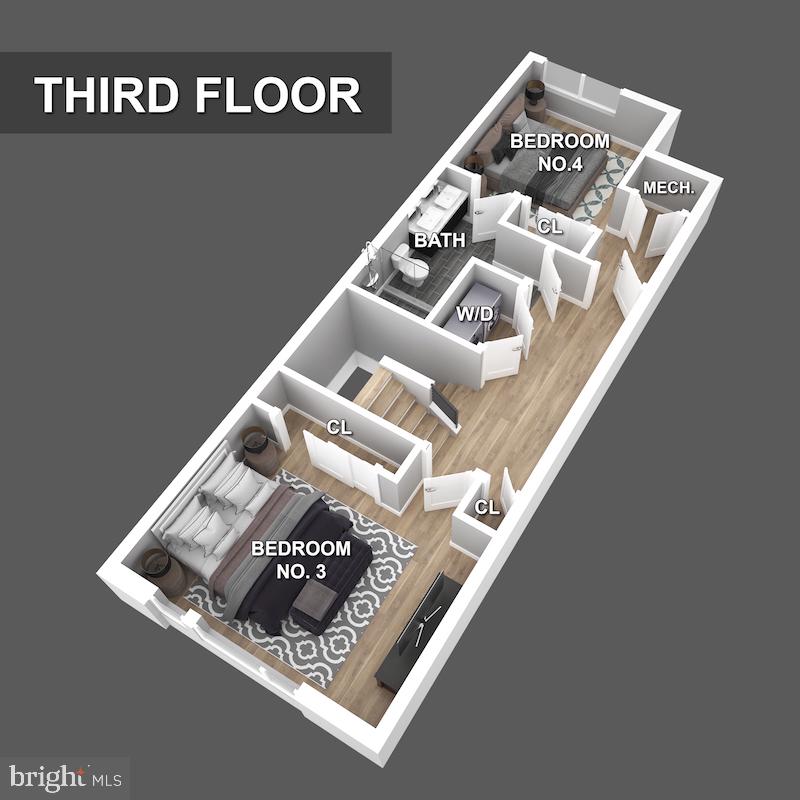
Third-floor floor plan showing bedrooms 3 and 4, a bathroom, laundry area, closets, and mechanical room.
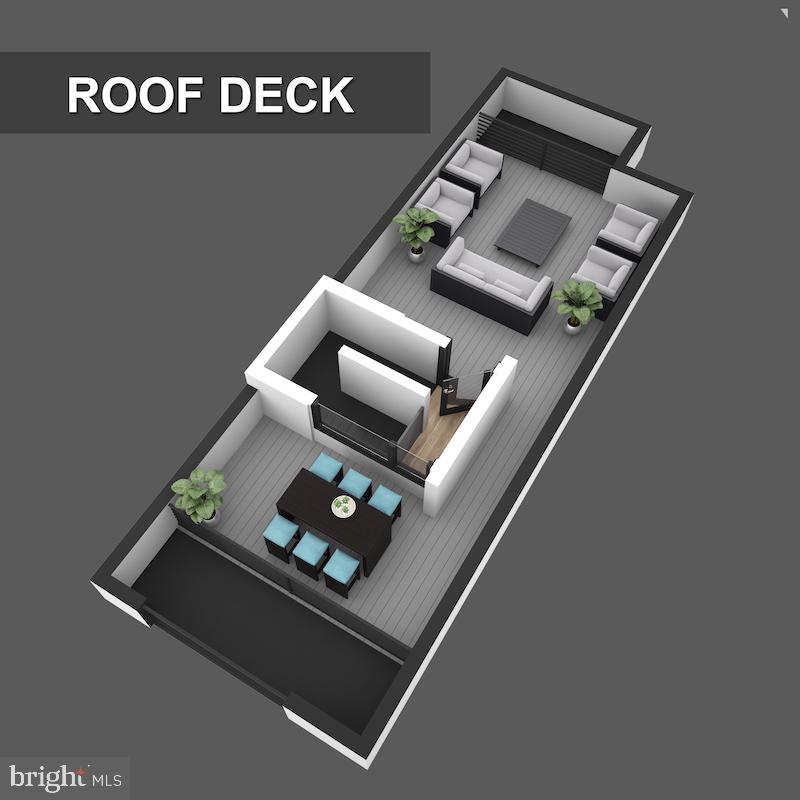
3D roof deck plan with dining area, lounge seating, central stairwell, and potted plants.
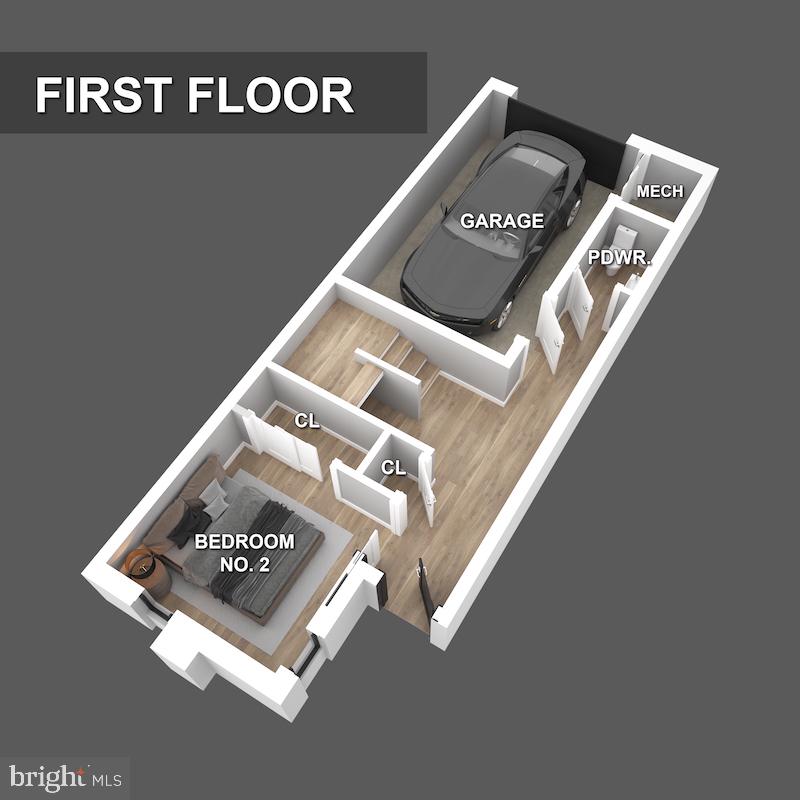
First-floor plan with a garage, powder room, stairs, and furnished bedroom number 2.
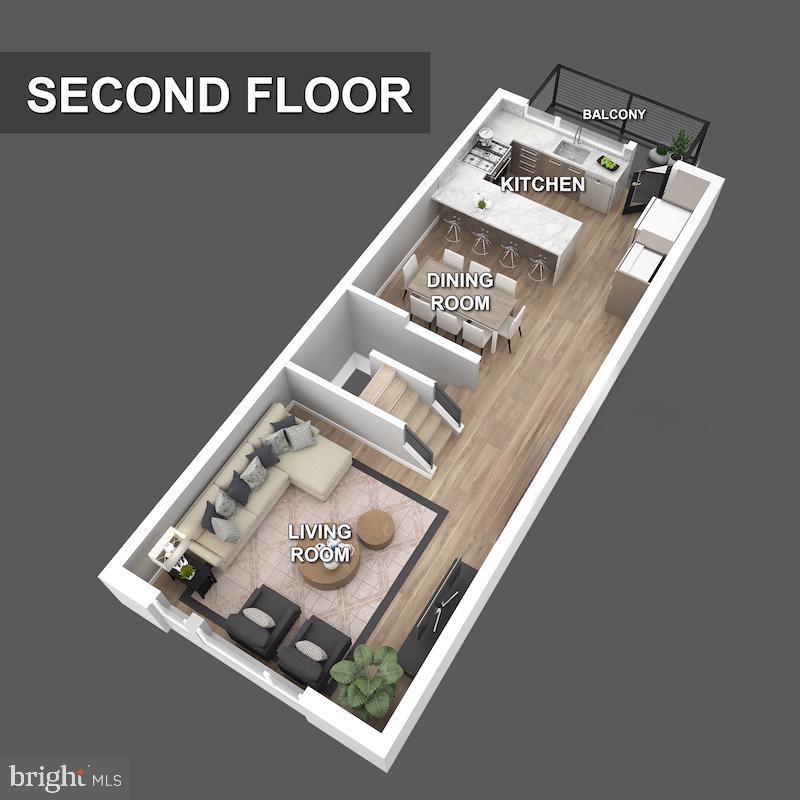
Second-floor plan with furnished living and dining rooms, kitchen, and balcony.
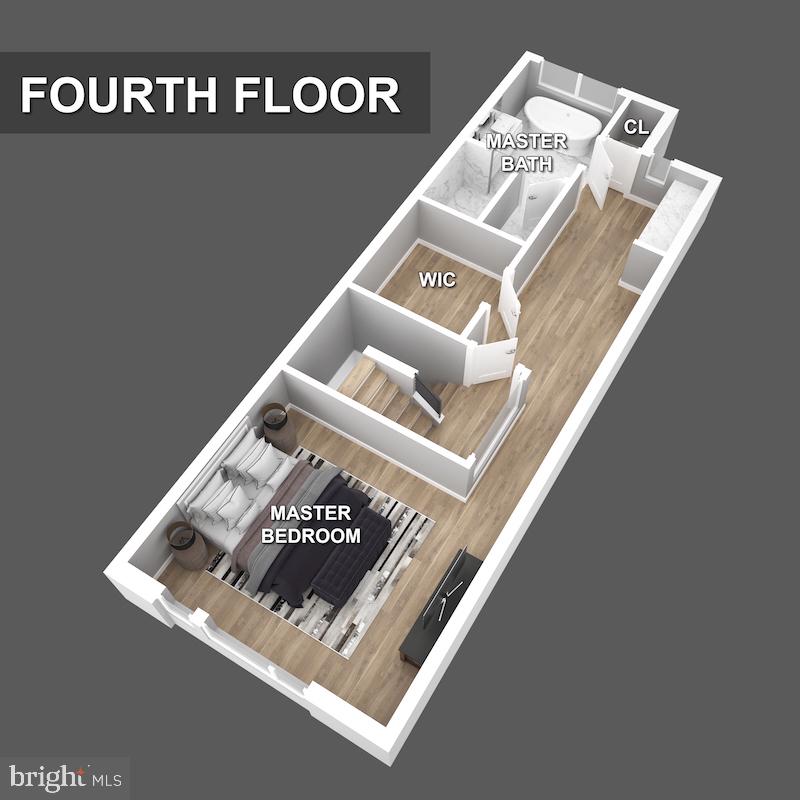
Fourth-floor plan showing the master bedroom, master bath, walk-in closet, and hall closet.
SEE ALL PHOTOS
Modern townhome facade with pale brick, vertical wood cladding, large windows, and projecting balconies.
Modern Philadelphia residence with tan brick, weathered wood cladding, and glass-front balconies.
Modern building exterior with a gray garage door and glass-fronted balcony above.
Garage with concrete floor, storage shelves, and a closed sectional door.
Brick entrance marked 602 and 3, with a pale door and narrow glass panel.
Living room with a beige sectional, fireplace, mounted television, and large windows.
Modern kitchen with dark cabinets, white quartz counters, patterned tile backsplash, and large windows.
Modern kitchen with white cabinetry, stainless steel appliances, and wood-look flooring.
Kitchen and dining area with a large island, dark wood table, and glass doors to a balcony.
Compact bathroom with geometric white tile, dark floor, modern toilet, and framed botanical prints.
Staged bedroom with a white built-in daybed, navy nautical walls, and a large sliding glass door.
Bedroom with a built-in daybed against a navy wall and an adjoining bathroom.
Bedroom with a navy accent wall, white paneled wainscoting, and an adjoining bathroom with a glass shower.
Modern bathroom with a glass shower and long double-sink vanity.
Modern bathroom with a glass shower and floating double vanity.
Bedroom with a white bed, dark wood headboard, large curtained window, and sliding closet door.
Bedroom with a white bed, dark wood headboard, and tall glass doors overlooking a neighboring building.
Bathroom cabinet with a wood countertop, brass pulls, potted fern, and framed Philadelphia map.
Staged bedroom with an upholstered bed, tall curtained windows, and hardwood flooring.
Modern bathroom with a dark double vanity, glass shower, freestanding tub, and black tile floor.
Modern bathroom with a double vanity, mirrored cabinets, and a glass-enclosed marble shower.
Modern bathroom with a freestanding soaking tub, double vanity, and globe pendant lights.
Rooftop terrace with wicker seating, a fire pit, and views of the Philadelphia skyline.
Rooftop terrace with wicker seating and fire pit overlooking the Philadelphia skyline.
Rooftop terrace with umbrella-covered dining table, sectional seating, and an outdoor grill.
Rooftop deck with sectional seating, dining table, and navy umbrella against an urban apartment building.
Living room with a white sectional, framed artwork, and an exercise bike by the window.
Living room with a cream sectional, brown ottoman, framed posters, and exercise bikes.
Living room with a white sectional, rounded armchair, leather ottoman, and framed movie posters.
Built-in beverage station with wine cubbies, hanging glasses, and a blue-lit refrigerator.
Modern bathroom with a glass-enclosed shower, marble-look tile, dark flooring, white vanity, and toilet.
Basement floor plan showing a finished sitting area, bath, closet, and unfinished mechanical room.
Third-floor floor plan showing bedrooms 3 and 4, a bathroom, laundry area, closets, and mechanical room.
3D roof deck plan with dining area, lounge seating, central stairwell, and potted plants.
First-floor plan with a garage, powder room, stairs, and furnished bedroom number 2.
Second-floor plan with furnished living and dining rooms, kitchen, and balcony.
Fourth-floor plan showing the master bedroom, master bath, walk-in closet, and hall closet.
Leased

602 N 5TH STREET 3

602 N 5TH STREET Unit: 3, PHILADELPHIA, PA 19123

$4,500/month
Luxury Living Meets Urban Convenience in the Heart of Northern Liberties. Welcome to Liberty Square, an exclusive gated community of distinct townhomes nestled in Philadelphia's vibrant NORTHERN LIBERTIES NEIGHBORHOOD. This stunning 3-bedroom, 3.5-bathroom TOWNHOME offers the perfect blend of modern luxury, comfort, and convenience, set within a peaceful, landscaped courtyard that provides a true urban retreat. Step inside to discover a thoughtfully designed Foyer with Powder bath and office with inside access to the one-car oversized garage. The next level up unfolds the OPEN-CONCEPT living space, where NATURAL LIGHT POURS IN through OVERSIZED WINDOWS with sunny southern exposure. The bright and spacious living room flows seamlessly into the formal dining area and an entertainer's dream kitchen. Outfitted with SLEEK QUARTS COUNTERTOPS, CUSTOM CABINETRY, A BREAKFAST BAR, and top-of-the-line STAINLESS STEEL APPLIANCES, the chef's kitchen is as functional as it is stunning. Next level boasts, two generously sized bedrooms offer ample closet space, large windows, and a shared spa-inspired bathroom featuring elegant finishes. The top level is dedicated to a LUXURIOUS PRIMARY SUITE, your personal sanctuary with a private balcony, a large walk-in closet, a designer en-suite bathroom boasting DOUBLE VANITIES and a GLASS-ENCLOSED SHOWER with a window--an ideal combination of comfort and sophistication. At the top, a sprawling ROOFTOP DECK extends your living space for six months of the year, perfect for entertaining or unwinding with stunning city views. With HARDWOOD FLOORS throughout, HIGH CEILINGS, and UPSCALE FINISHES, this home delivers exceptional value and timeless style. The lower level offers the tenant a huge flex space with another full bath. The possibilities are endless with this vast space. Within the Liberty Square courtyard, enjoy BEAUTIFULLY MANICURED COMMUNITY GARDENS, serene shared green spaces, and the convenience of city living just steps from your door. Live just minutes from Standard Tap, Cafe La Maude, Liberty Lands Park, Jefferson Pennsylvania Hospital, and Cooper Hospital. You're also close to public transportation, major shopping centers, and some of Philadelphia's finest dining destinations. Whether you're hosting guests, spending quiet evenings at home, or exploring the vibrant neighborhood around you, this residence offers the ideal setting. Don't miss this rare opportunity to rent a contemporary townhome in one of Philadelphia's most sought-after communities. Welcome home to Northern Liberties.

3
beds

4
baths

3,030 Sq.Ft. LIVING AREA

640 Sq.Ft. lot

Jim Arcidiacono

Jim Arcidiacono

Features & Amenities

Interior

  • total bedrooms3
  • Total bathrooms4
  • full bathrooms3
  • half bathroom1

Area & Lot

  • Status Leased
  • Date Leased September 25, 2025
  • Living Area3,030 Sq.Ft.
  • Total Area3,030 Sq.Ft.
  • Lot Area640 Sq.Ft.
  • MLS® IDPAPH2532190
  • TypeTownhouse
  • YEAR BUILT2020
  • NeighborhoodNorthern Liberties
  • Architecture StylesStraight Thru
  • School DistrictPHILADELPHIA CITY

Exterior

  • STORIES3
  • Garage Space1.0
  • water SourcePublic
  • PoolNo Pool
  • parkingAttached Garage
  • HEAT TYPEForced Air
  • AIR CONDITIONINGCentral A/C
  • sewerPublic Sewer
  • SubstructureConcrete Perimeter
  • Disability FeaturesNone

Financial

  • Lease Price$4,500/mo
  • Zoning RSA5

Northern Liberties

Explore

Work With Us

Who you work with matters! When it comes to your real estate needs, you should work with the best. Whether it is buying, selling, renting, second homes, investing, or more, we are happy to help assist you in any way that we can.

Follow Me on Instagram