
Next Move Delaware Valley
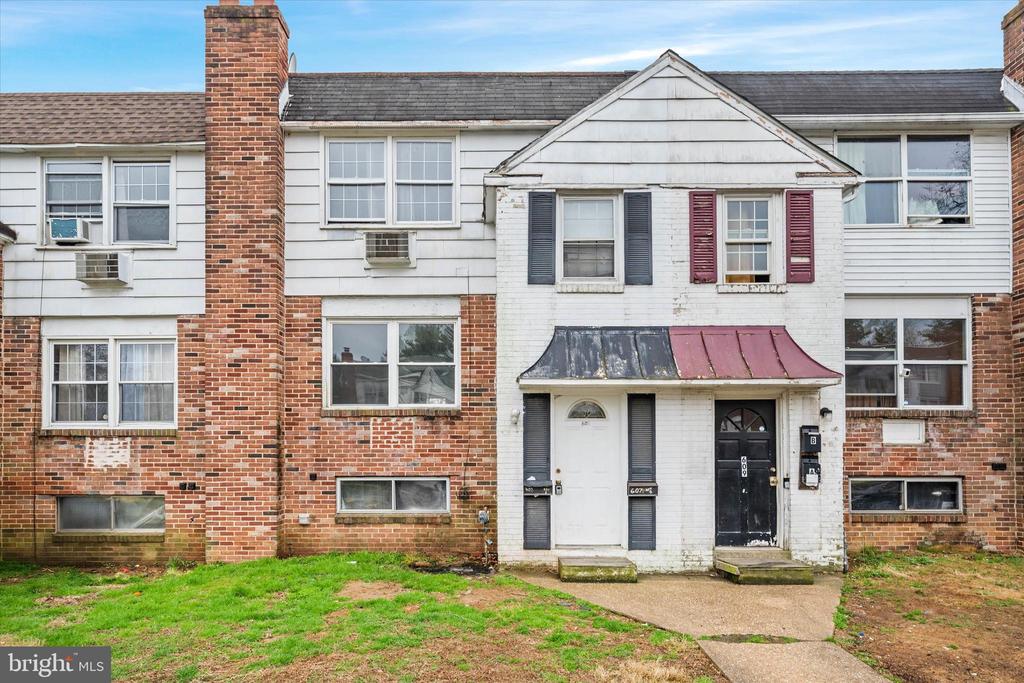
Front exterior of an attached townhouse with white siding, red brick, two entry doors, and contrasting awnings.
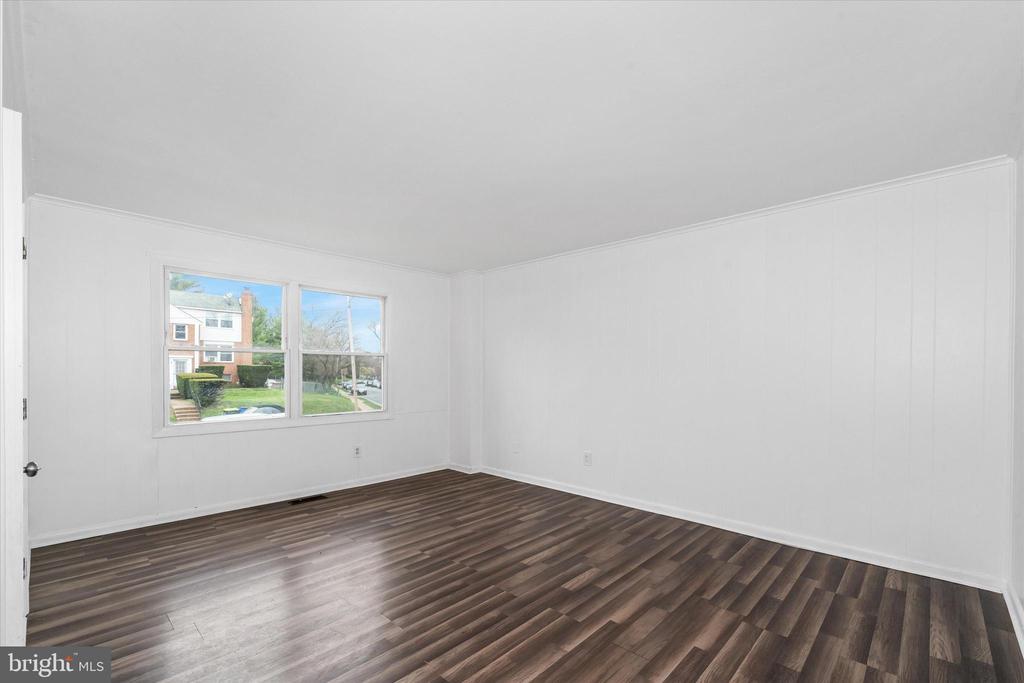
Empty room with dark wood-look flooring and a wide double window.
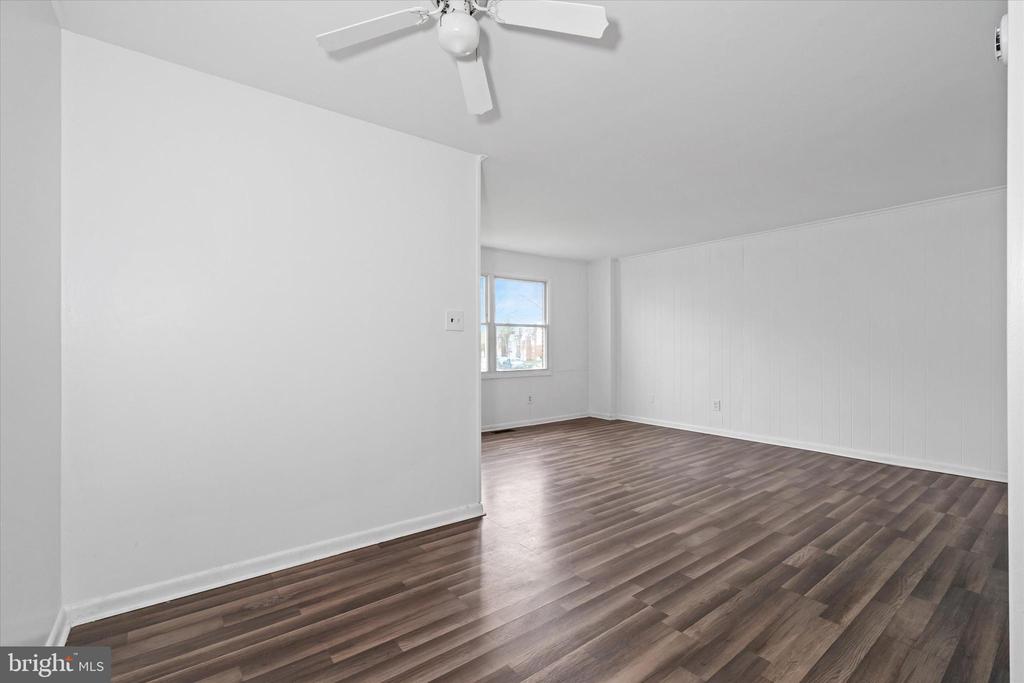
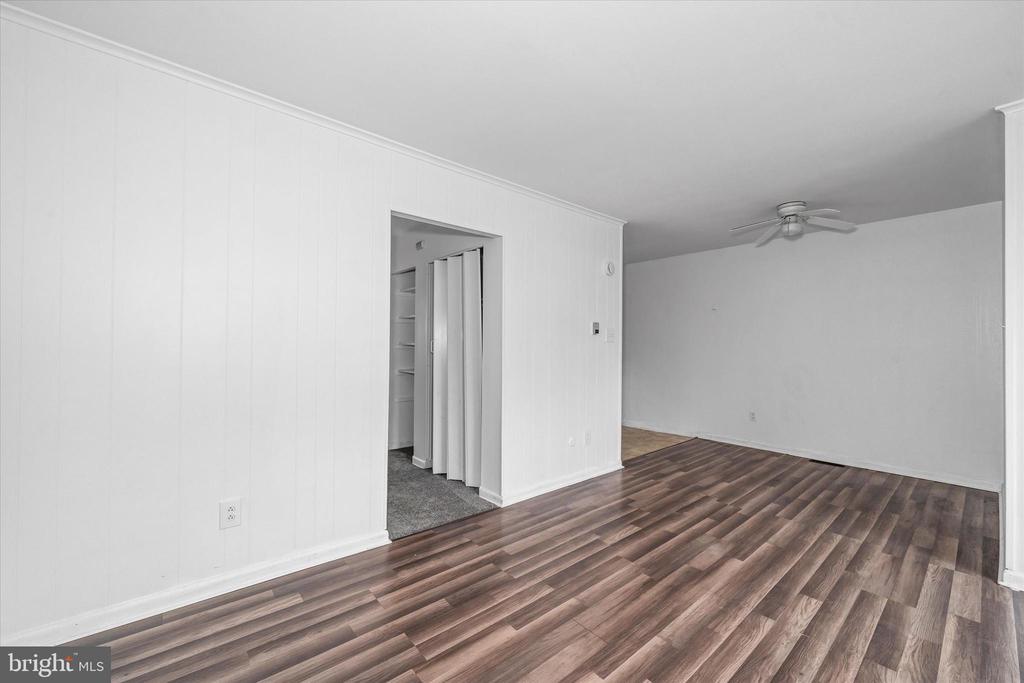
Empty room with dark plank flooring, white walls, a ceiling fan, and a window.
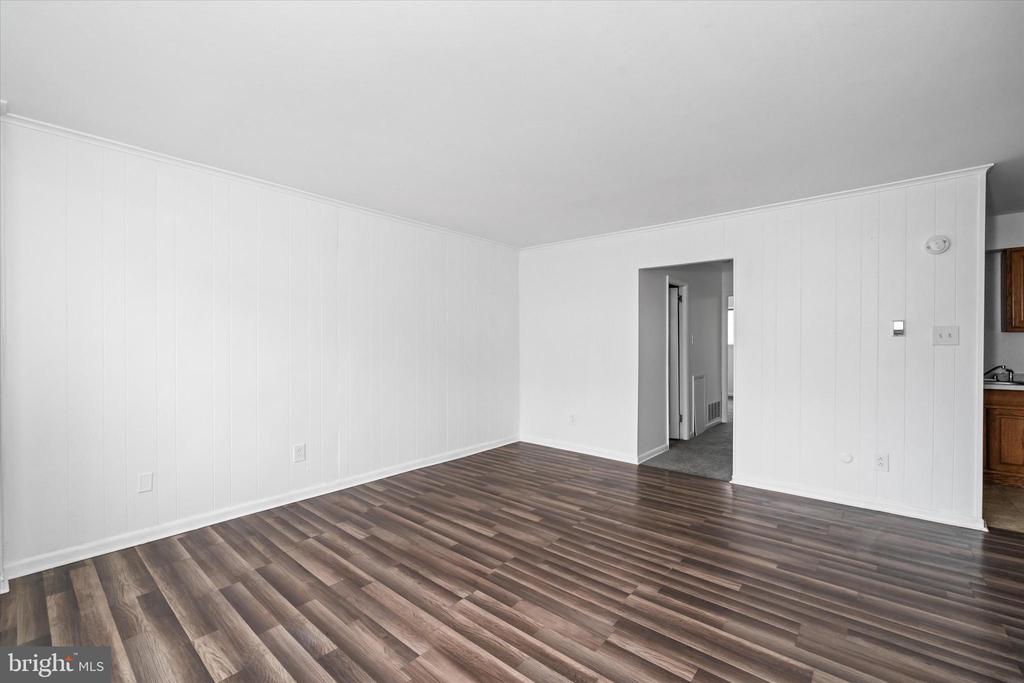
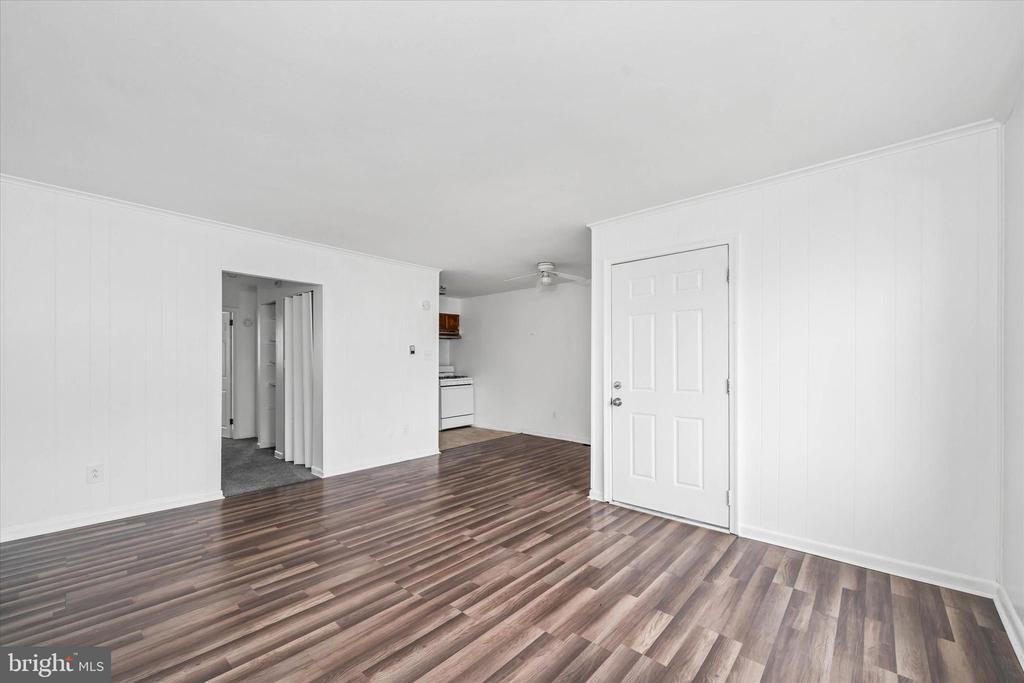
Empty living room with white paneled walls, dark wood-look flooring, and an open doorway.
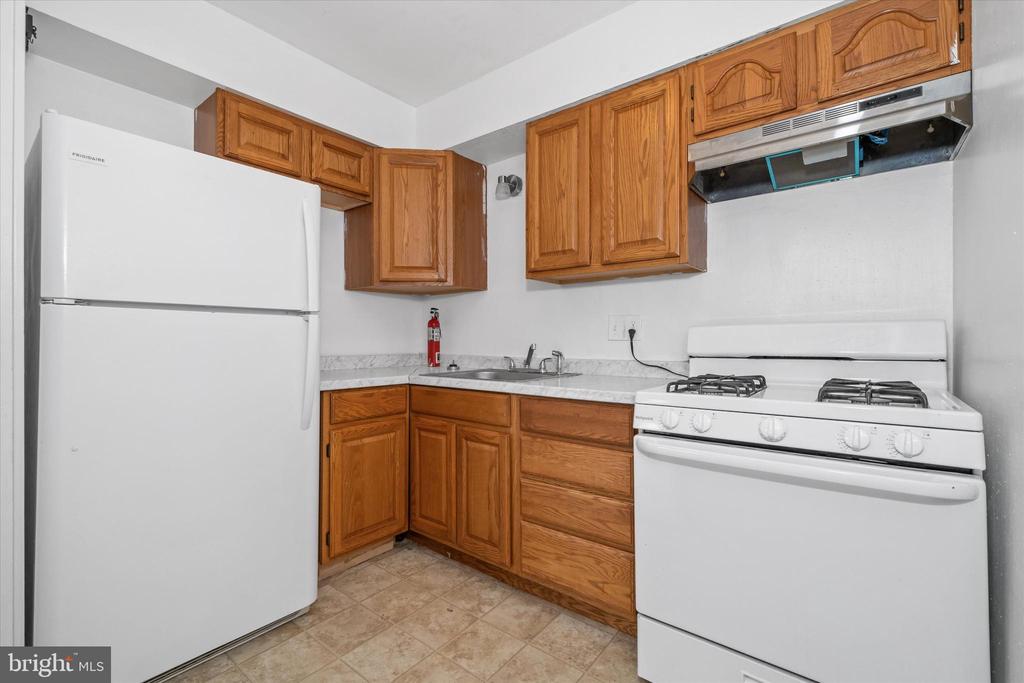
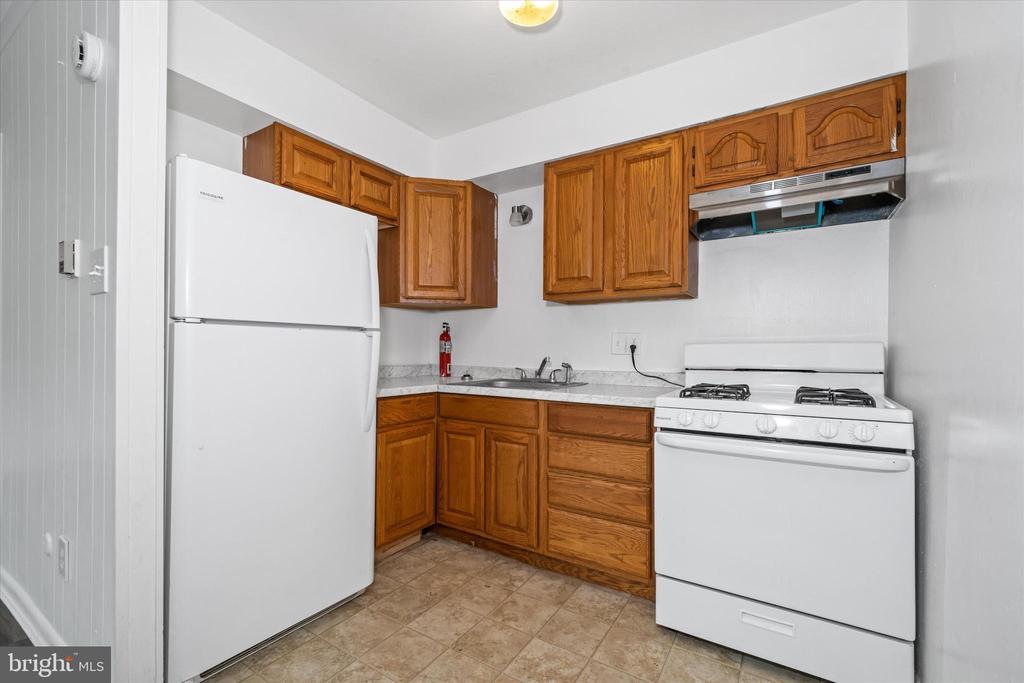
Kitchen with honey-colored wood cabinets, white appliances, and a gas range.
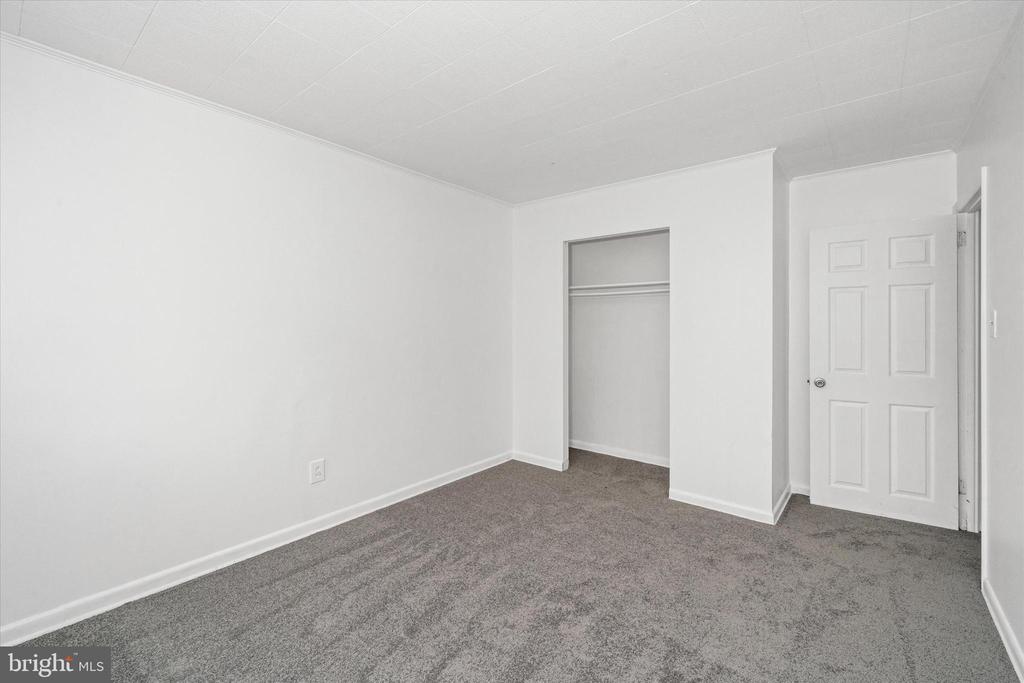
Empty bedroom with gray carpet, a built-in closet, and a white paneled door.
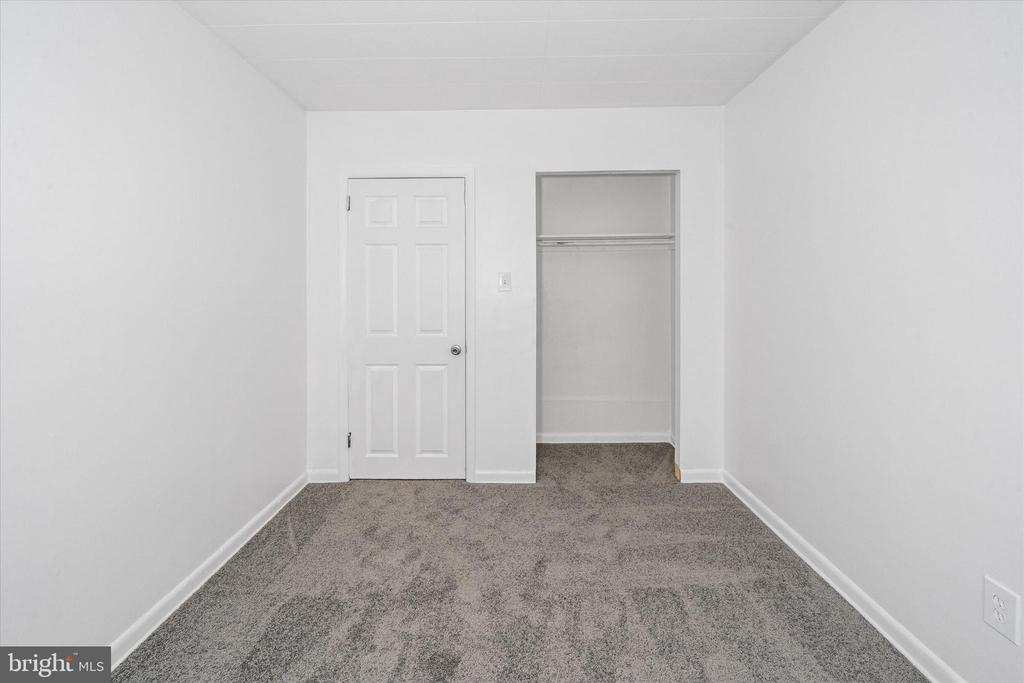
Empty bedroom with gray carpet, white walls, and an open closet.
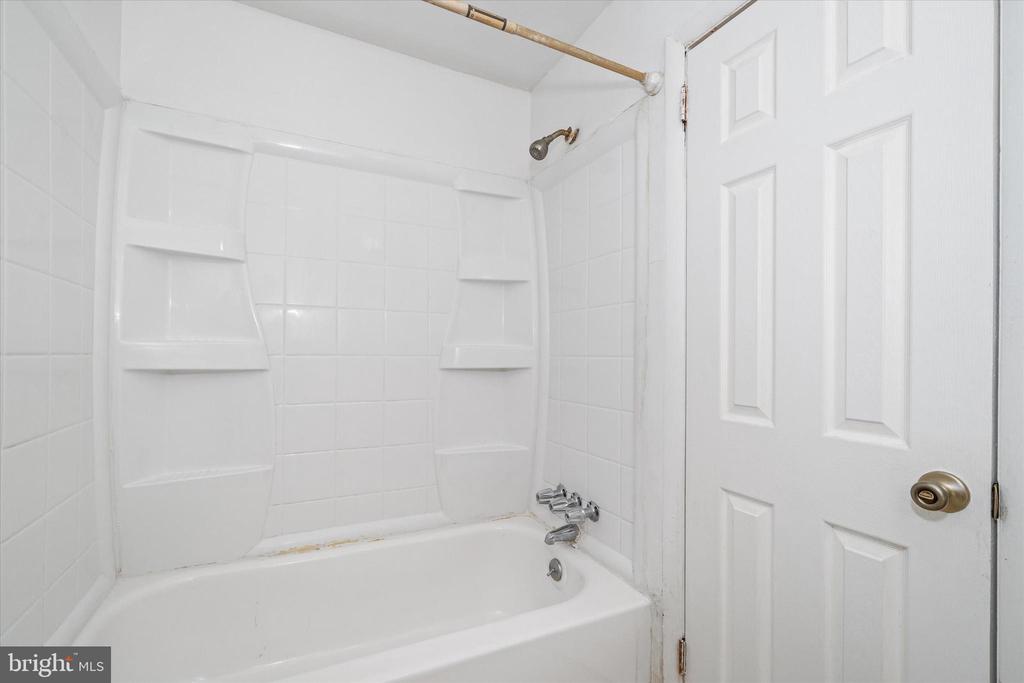
White bathtub with tiled shower surround, built-in shelves, chrome fixtures, and a paneled door.
Vacant living room with brown wood-look flooring, white paneled walls, and a small kitchen in the background.
Unfurnished living area with brown wood-look flooring, white paneled walls, and a ceiling fan.
Kitchen with honey-toned wood cabinets, white appliances, and a compact sink counter.
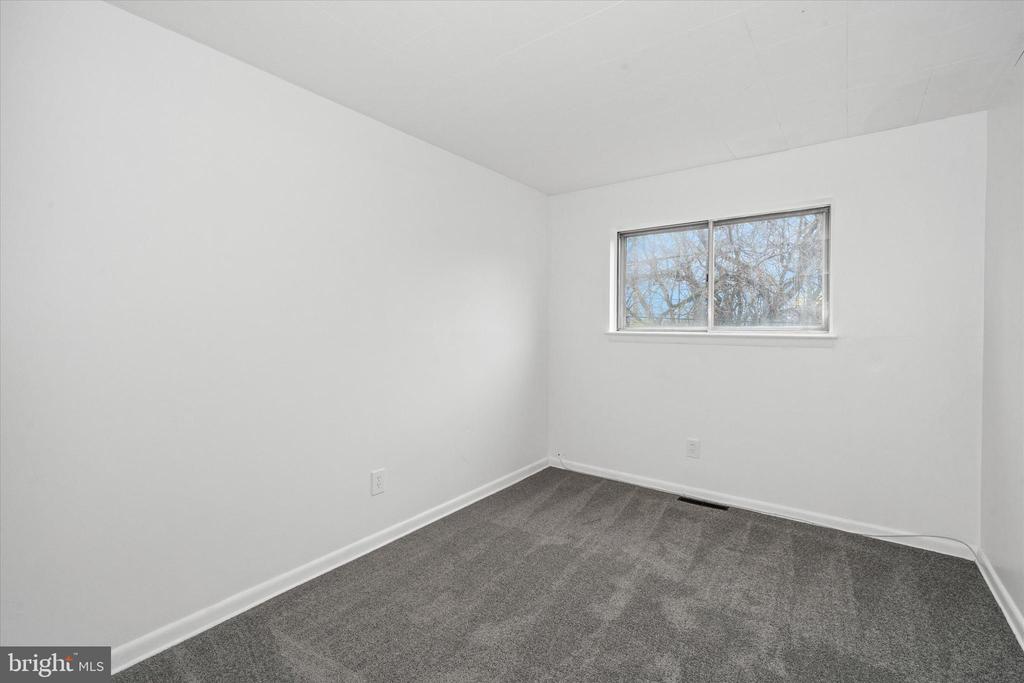
Empty bedroom with gray carpeting and a high window overlooking leafless trees.
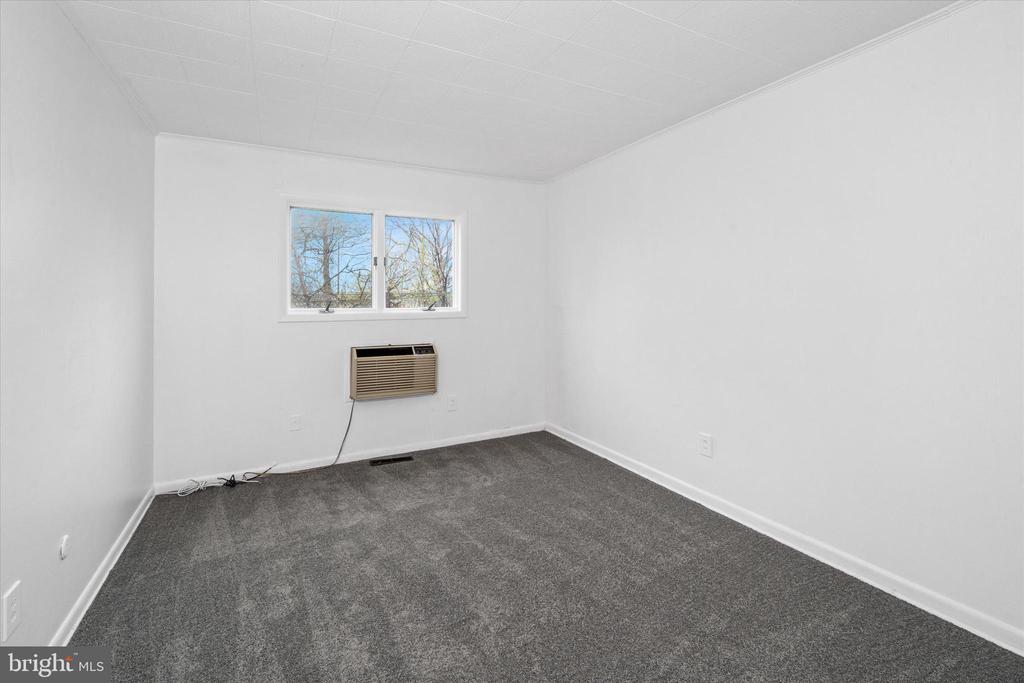
Empty bedroom with gray carpet, a small window, and a window air conditioner.
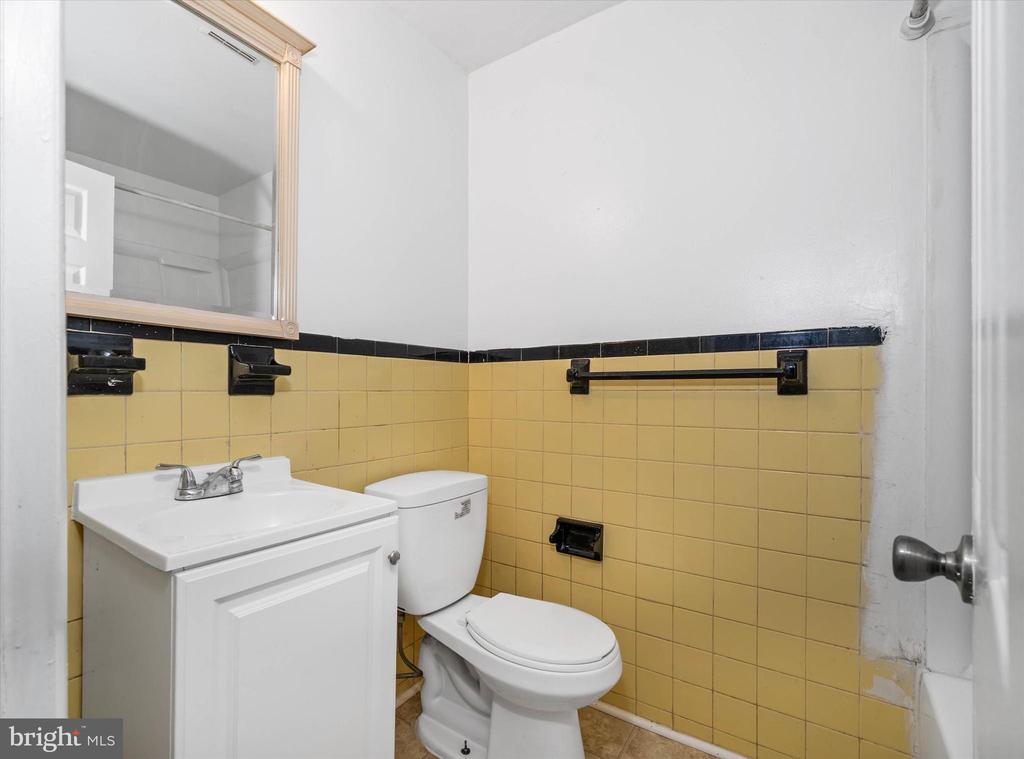
Bathroom with a white vanity and toilet, yellow tile walls, and a mirrored medicine cabinet.
SEE ALL PHOTOS
Front exterior of an attached townhouse with white siding, red brick, two entry doors, and contrasting awnings.
Empty room with dark wood-look flooring and a wide double window.
Empty room with dark plank flooring, white walls, a ceiling fan, and a window.
Empty living room with white paneled walls, dark wood-look flooring, and an open doorway.
Kitchen with honey-colored wood cabinets, white appliances, and a gas range.
Empty bedroom with gray carpet, a built-in closet, and a white paneled door.
Empty bedroom with gray carpet, white walls, and an open closet.
White bathtub with tiled shower surround, built-in shelves, chrome fixtures, and a paneled door.
Vacant living room with brown wood-look flooring, white paneled walls, and a small kitchen in the background.
Unfurnished living area with brown wood-look flooring, white paneled walls, and a ceiling fan.
Kitchen with honey-toned wood cabinets, white appliances, and a compact sink counter.
Empty bedroom with gray carpeting and a high window overlooking leafless trees.
Empty bedroom with gray carpet, a small window, and a window air conditioner.
Bathroom with a white vanity and toilet, yellow tile walls, and a mirrored medicine cabinet.
Sold

607 HOMESTEAD ROAD

607 HOMESTEAD ROAD, WILMINGTON, DE 19805

$280,000

Studio

1,575 Sq.Ft. LIVING AREA

3,049 Sq.Ft. lot

David New

David New

Features & Amenities

Interior

  • total bedrooms0
  • Flooring Carpet, Luxury Vinyl Plank
  • APPLIANCES Dryer, Oven/Range - Electric, Range Hood, Washer
  • other interior Features Combination Kitchen/Living

Area & Lot

  • Status Sold
  • Date Sold May 28, 2025
  • Living Area1,575 Sq.Ft.
  • Total Area1,575 Sq.Ft.
  • Lot Area3,049 Sq.Ft.
  • MLS® IDDENC2079204
  • TypeMulti-Family
  • YEAR BUILT1960
  • NeighborhoodNew Castle County
  • Architecture StylesUnit/Flat
  • School DistrictRED CLAY CONSOLIDATED

Exterior

  • Garage Space2.0
  • water SourcePublic
  • PoolNo Pool
  • parkingAttached Garage, Driveway, On Street
  • HEAT TYPEForced Air
  • AIR CONDITIONINGNone
  • sewerPrivate Sewer
  • SubstructureConcrete Perimeter
  • Disability FeaturesNone
  • security FeaturesSmoke Detector

Financial

  • Sales Price$280,000
  • Real Estate Tax $1,460/yr
  • Zoning NC5

New Castle County

Explore

Work With Us

Who you work with matters! When it comes to your real estate needs, you should work with the best. Whether it is buying, selling, renting, second homes, investing, or more, we are happy to help assist you in any way that we can.

Follow Me on Instagram