Next Move Delaware Valley
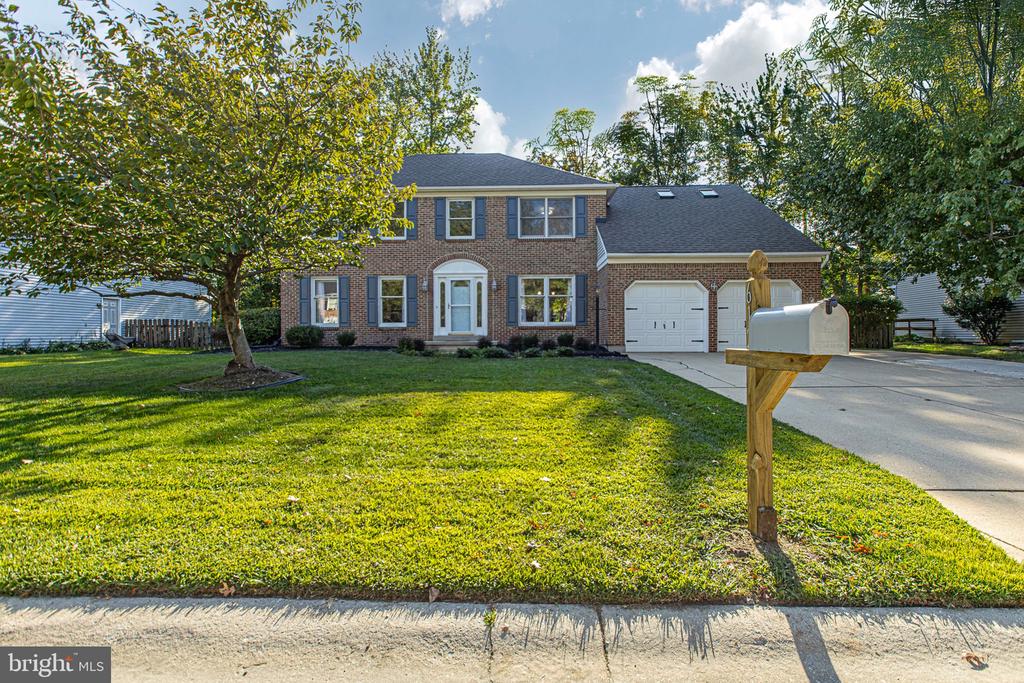
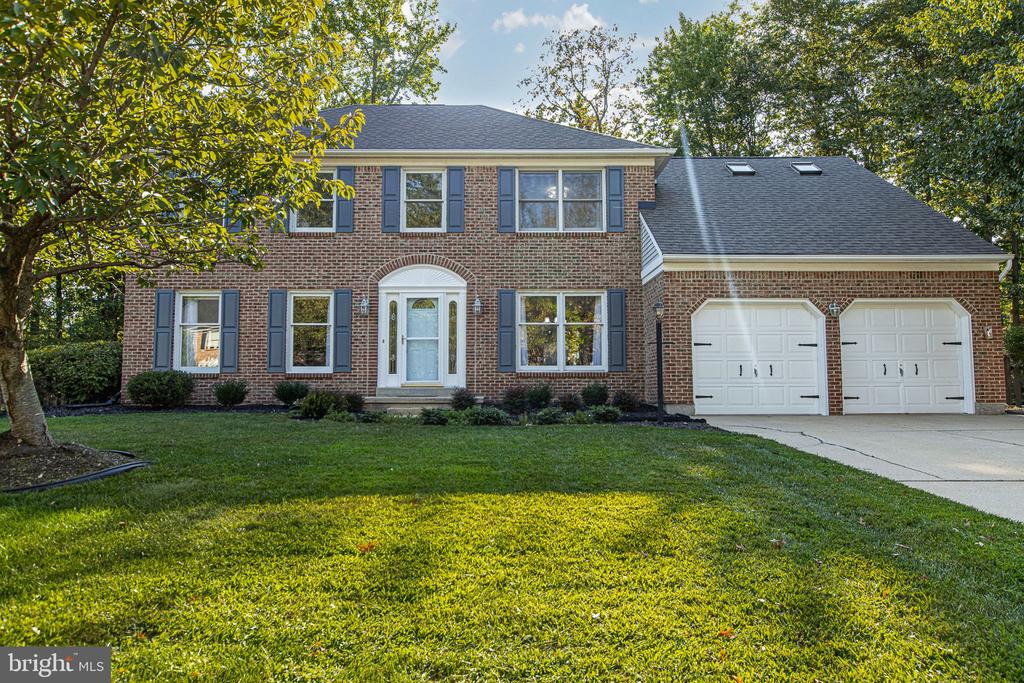
Two-story brick house with blue shutters, an arched entry, and an attached two-car garage.
Two-story brick house with an attached garage, front lawn, and mailbox by the driveway.
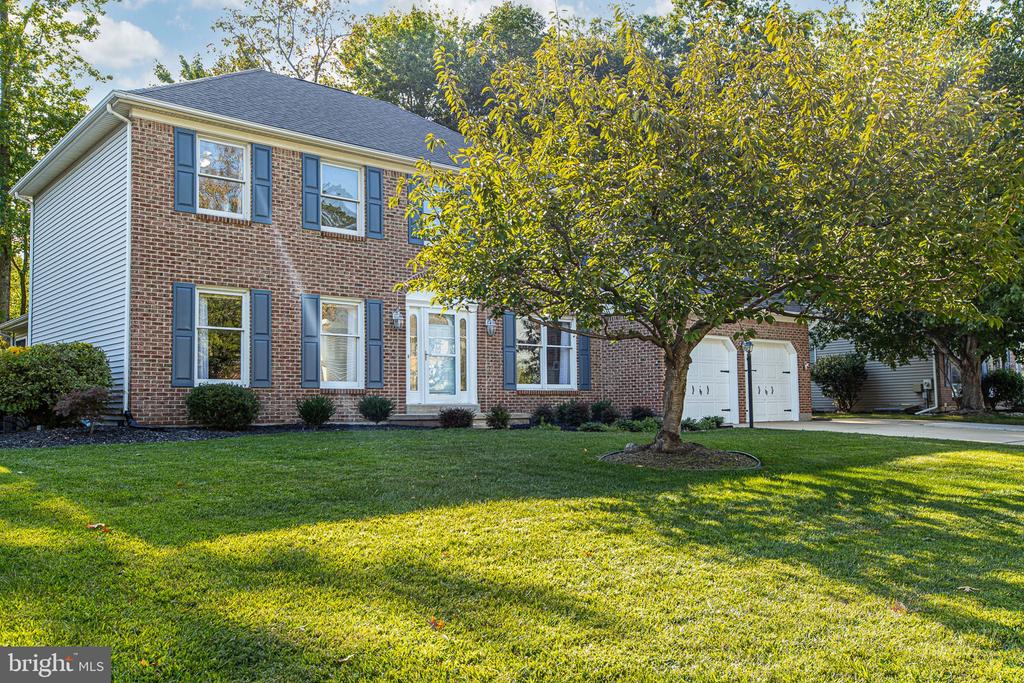
Two-story brick house with blue shutters, an attached garage, and a mature tree in the front lawn.
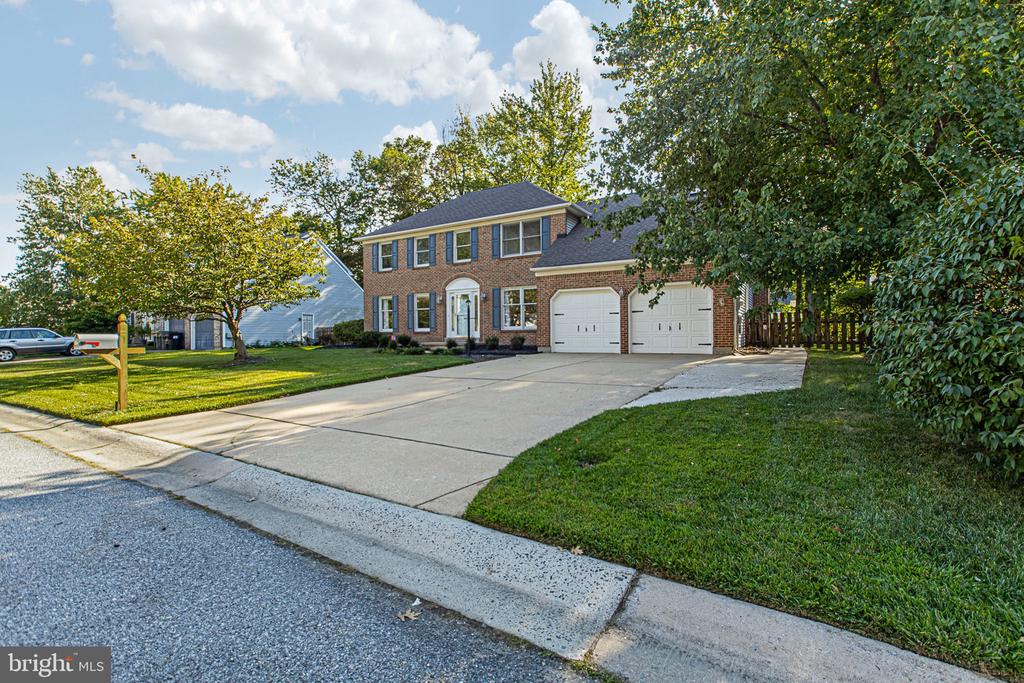
Two-story brick house with a double garage, wide driveway, and mature trees.
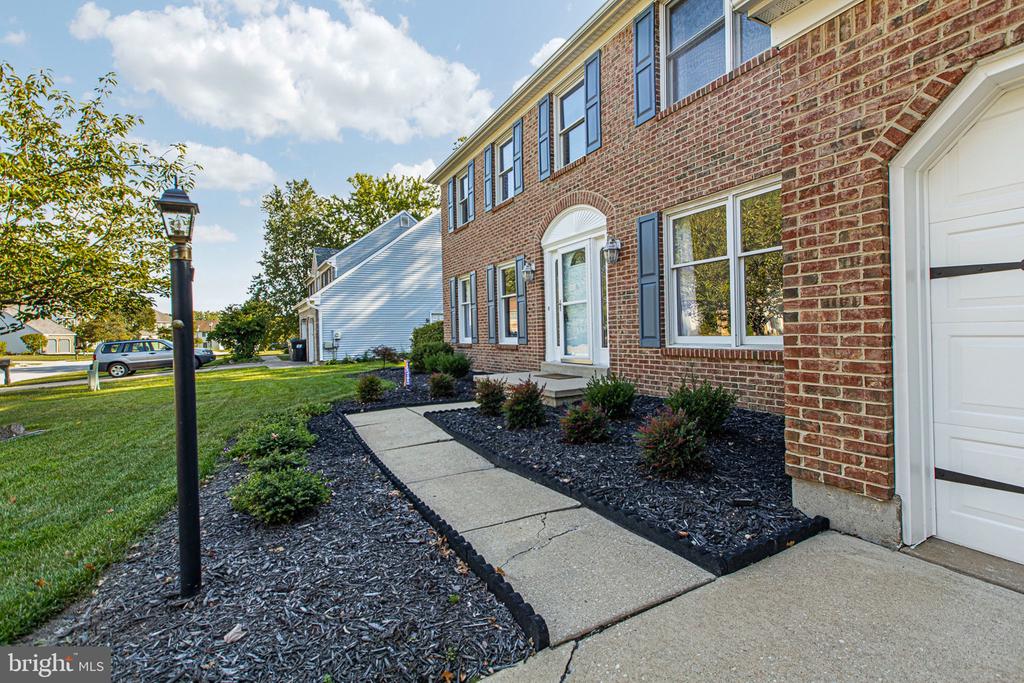
Two-story brick home with a landscaped front walkway, blue shutters, and an attached garage.
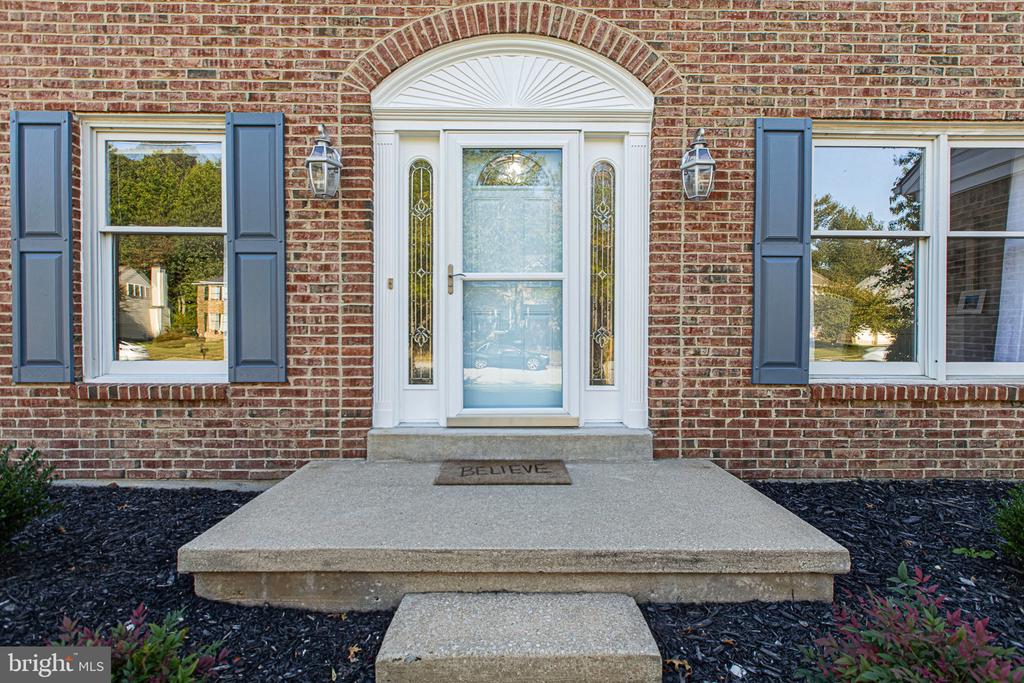
Brick home entrance with a white glass-paneled door, blue shutters, and broad concrete stoop.
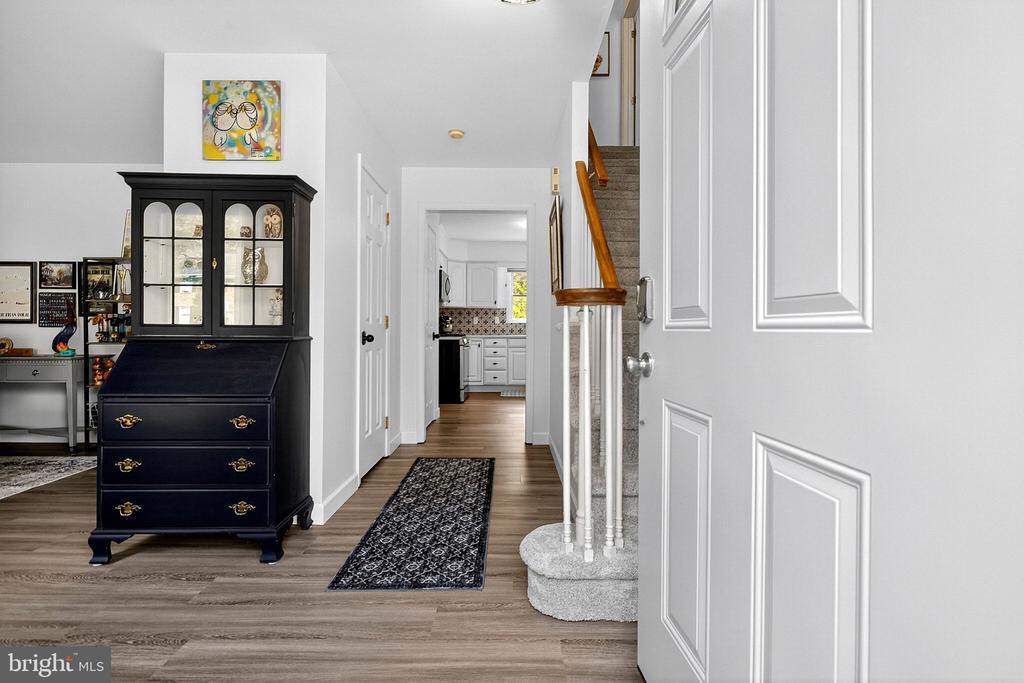
Entry hall with a dark display cabinet, patterned runner, and carpeted staircase leading toward the kitchen.
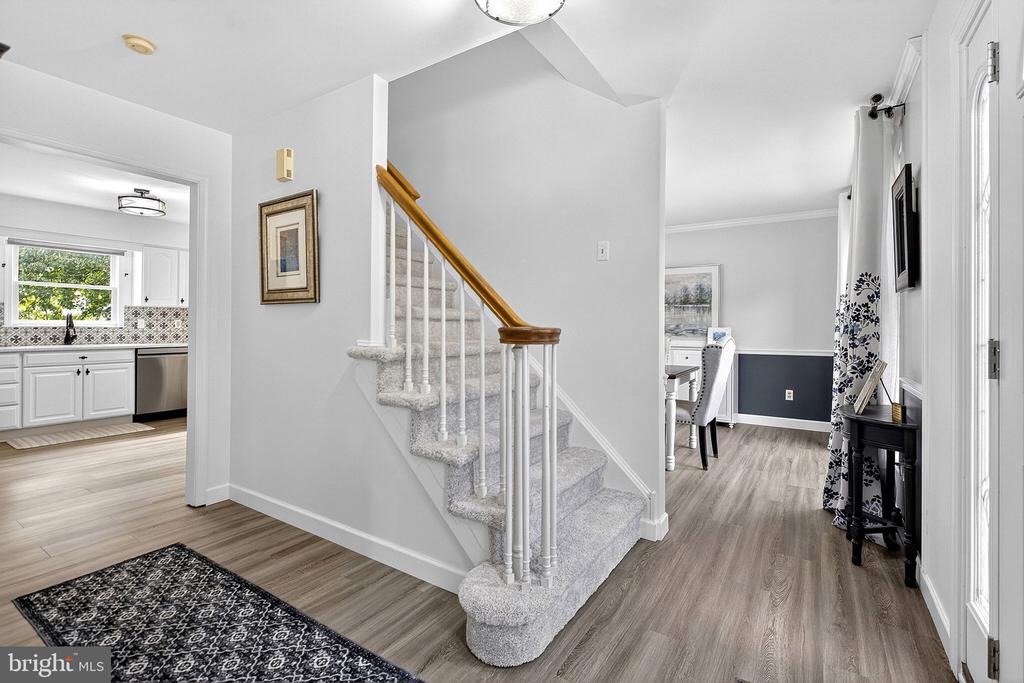
Entry foyer with a carpeted staircase, wood handrail, and adjoining kitchen and dining area.
Open kitchen with patterned tile backsplash and a living room with a brick fireplace and built-in shelves.
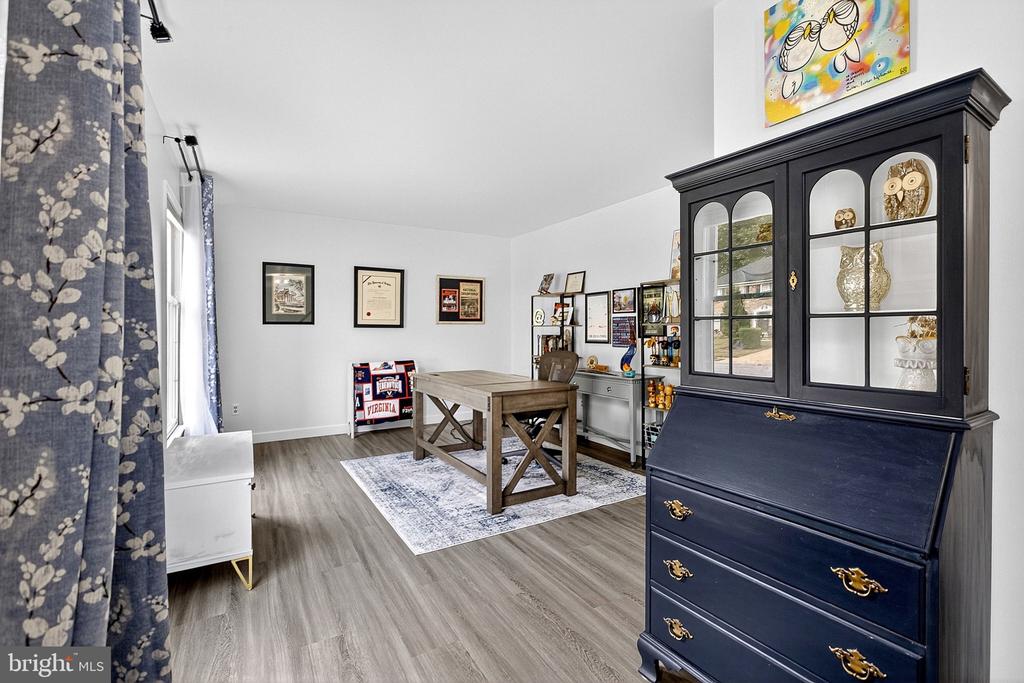
Furnished home office with a wood desk, sports memorabilia, and a dark blue display cabinet.
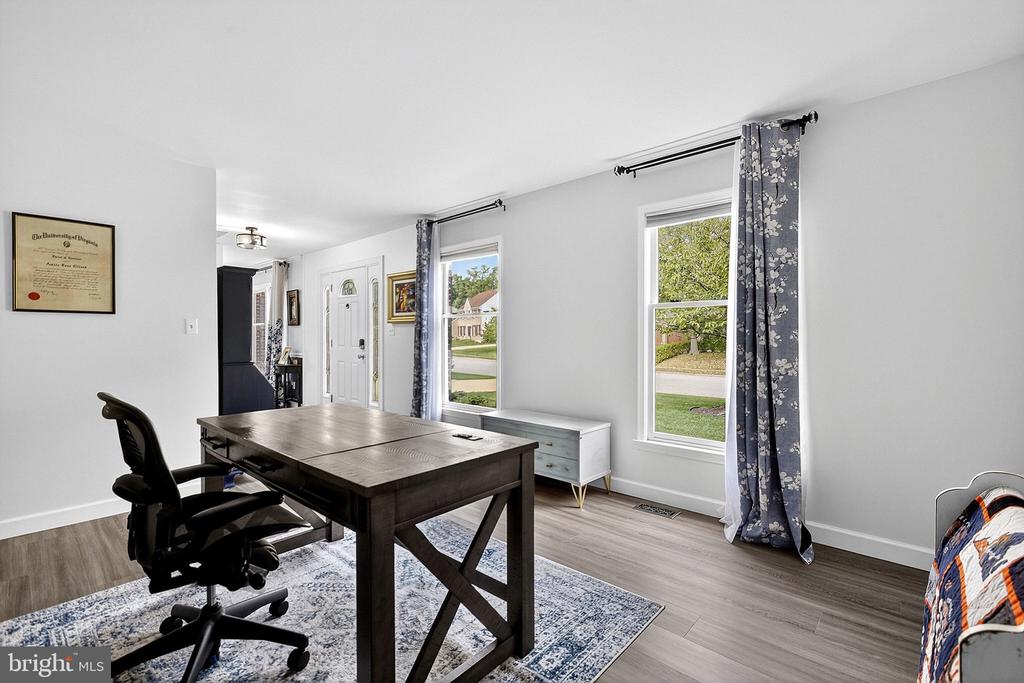
Home office with a dark wooden desk, patterned rug, and two street-facing windows.
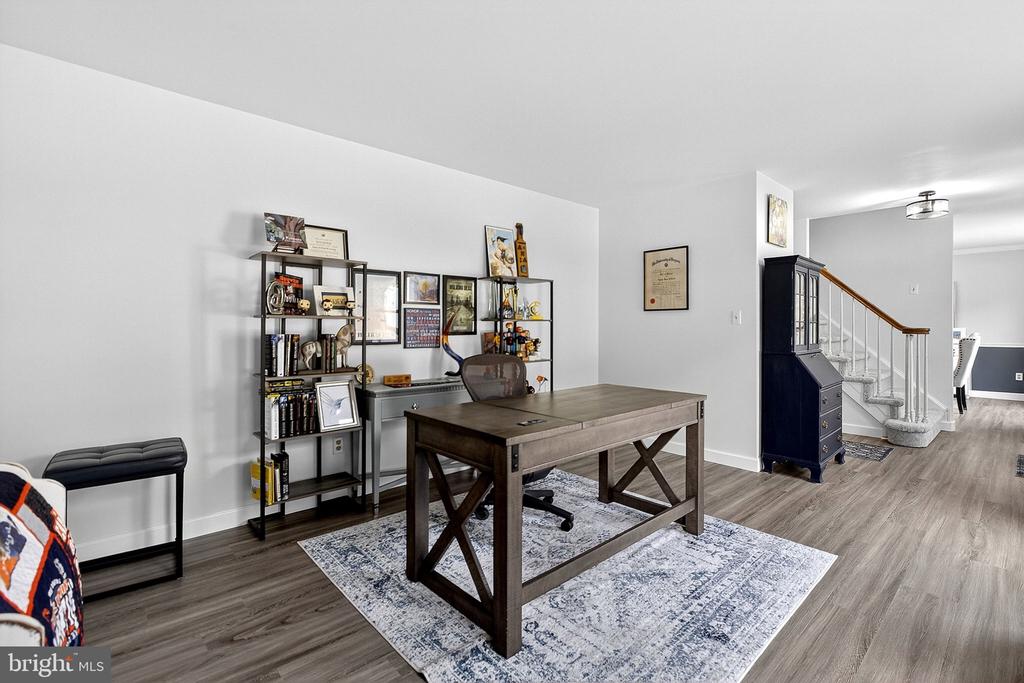
Home office with a large wooden desk, patterned rug, display shelves, and an adjoining staircase.
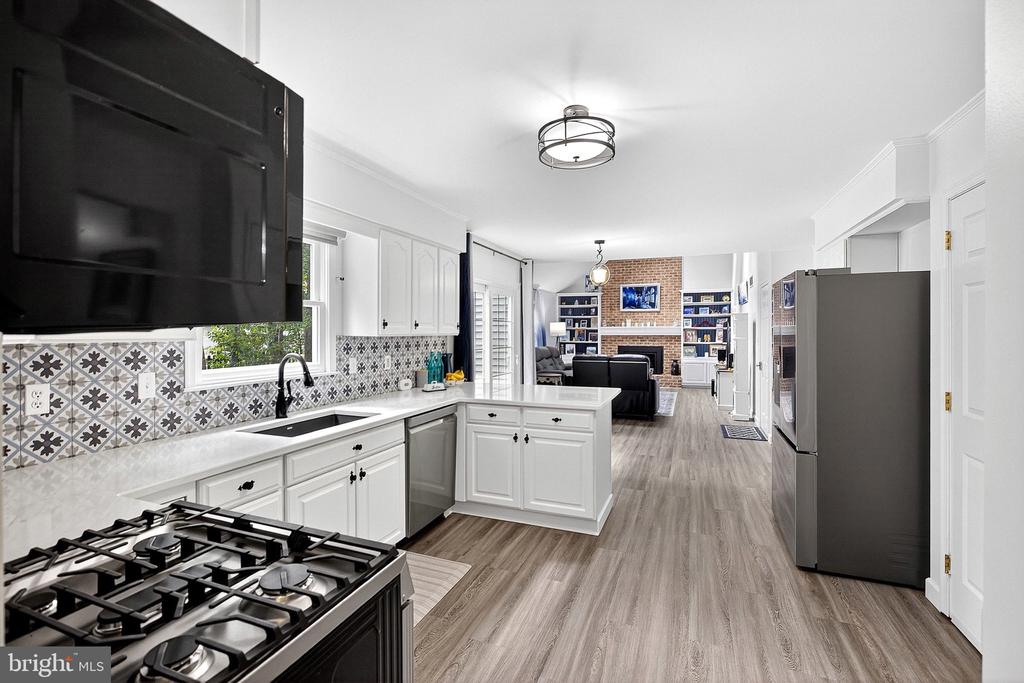
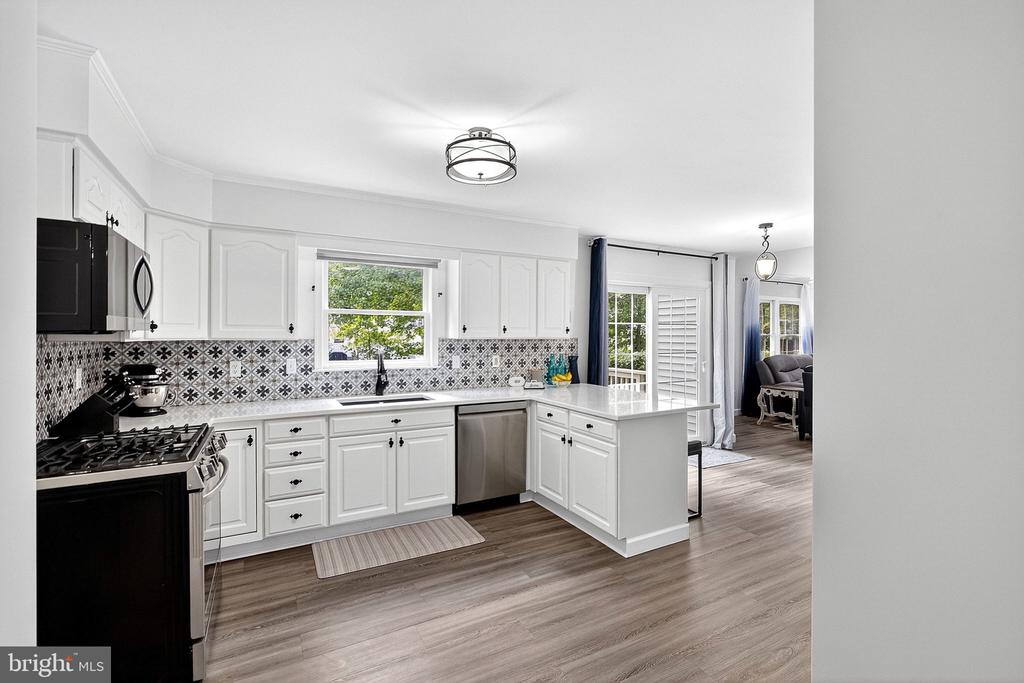
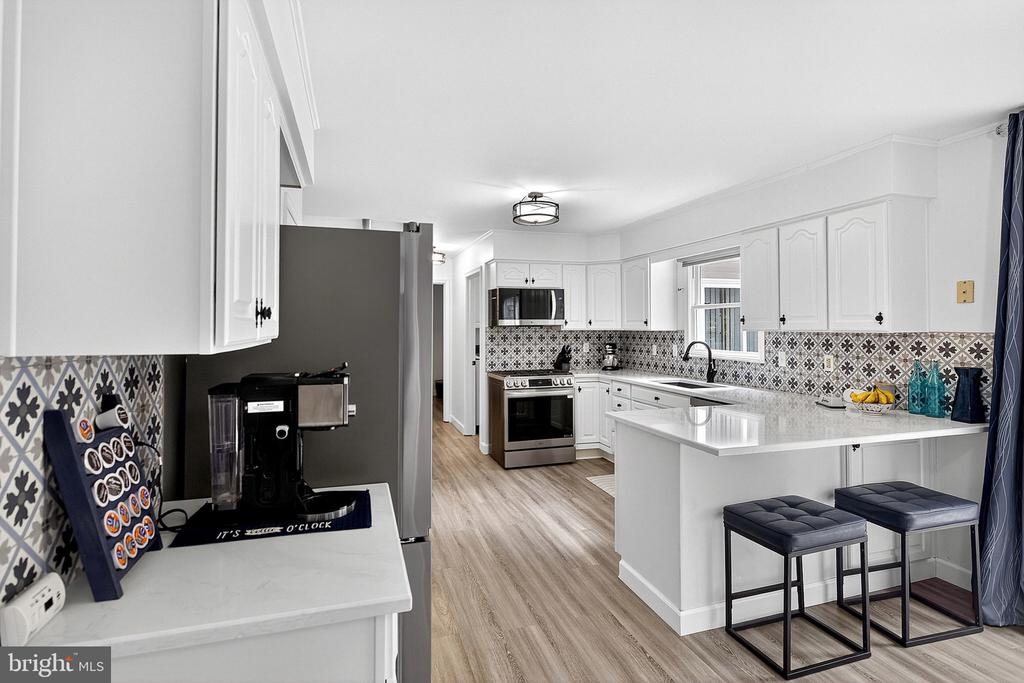
Bright kitchen with patterned tile backsplash, white peninsula, gas range, and wood-look flooring.
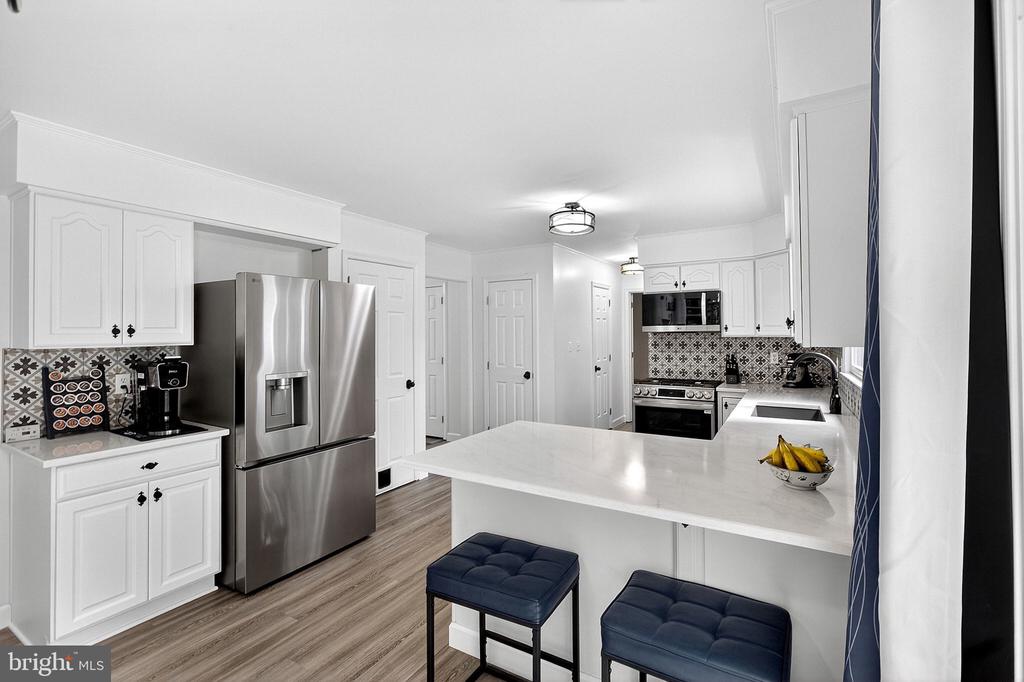
White kitchen with a large island, stainless steel appliances, patterned backsplash, and navy stools.
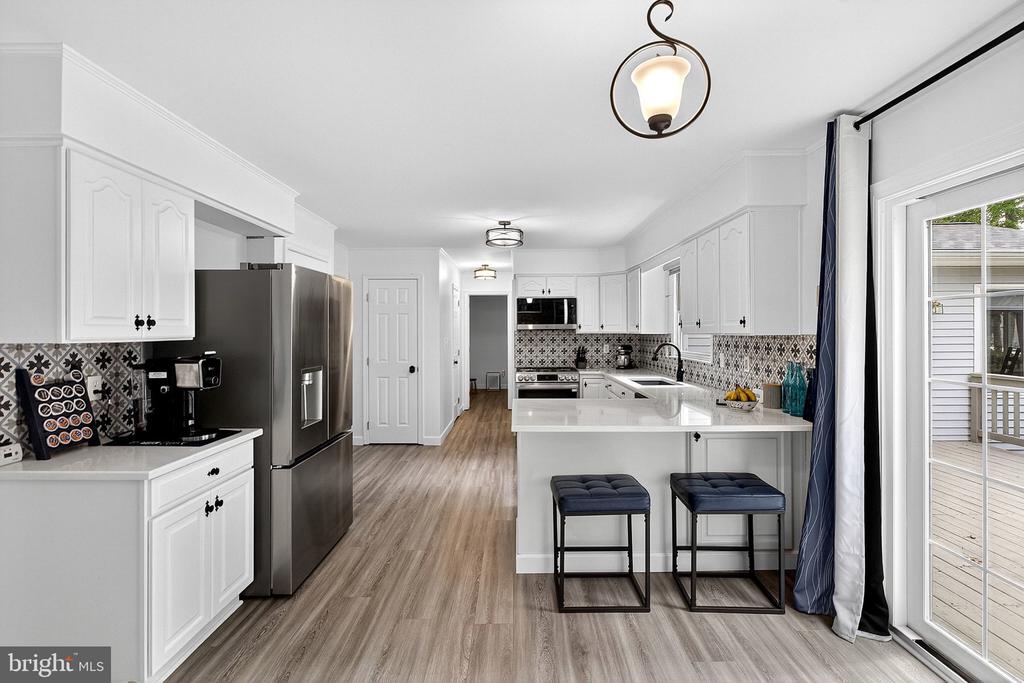
Kitchen with white cabinets, stainless steel appliances, patterned tile backsplash, and an island beside sliding glass doors.
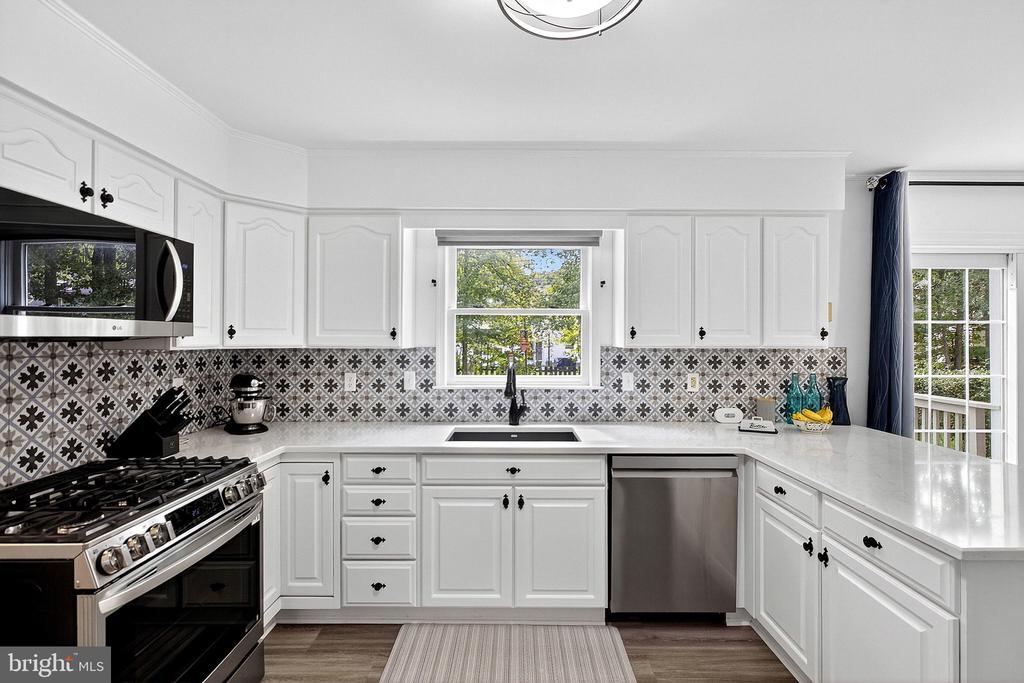
Kitchen with white cabinetry, patterned tile backsplash, stainless appliances, and a gas range.
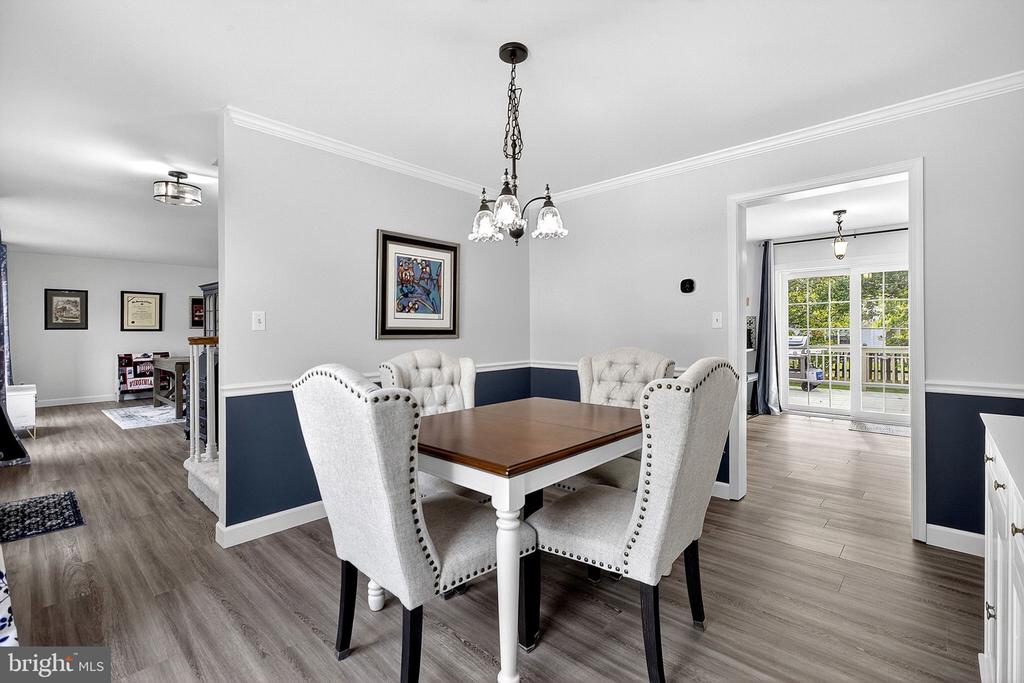
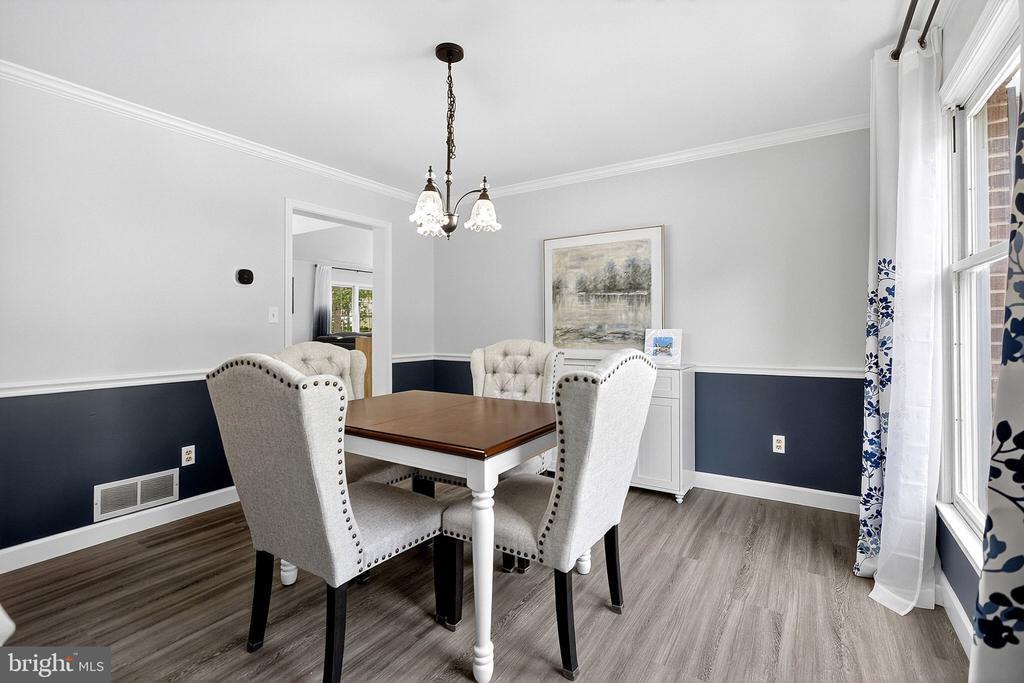
Dining room with a wood table, upholstered chairs, navy wainscoting, and sliding doors to a deck.
Dining room with a wooden table, upholstered chairs, chandelier, and tall curtained windows.
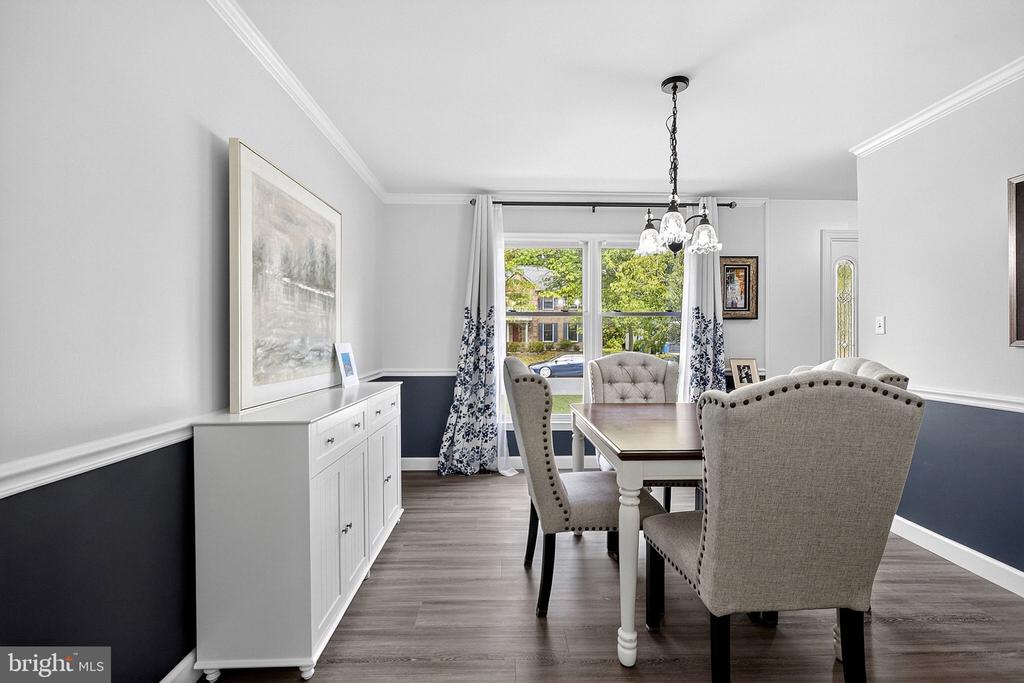
Dining room with upholstered chairs, a chandelier, and windows overlooking a leafy street.
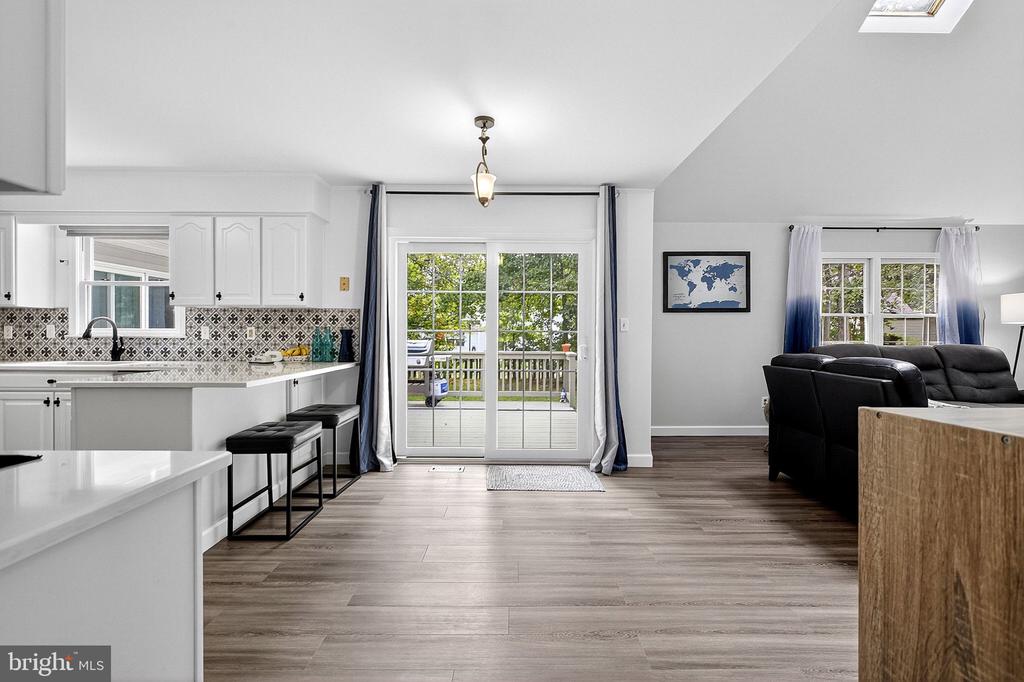
Open-plan kitchen and living room with a patterned backsplash, black sectional, and sliding doors to a deck.
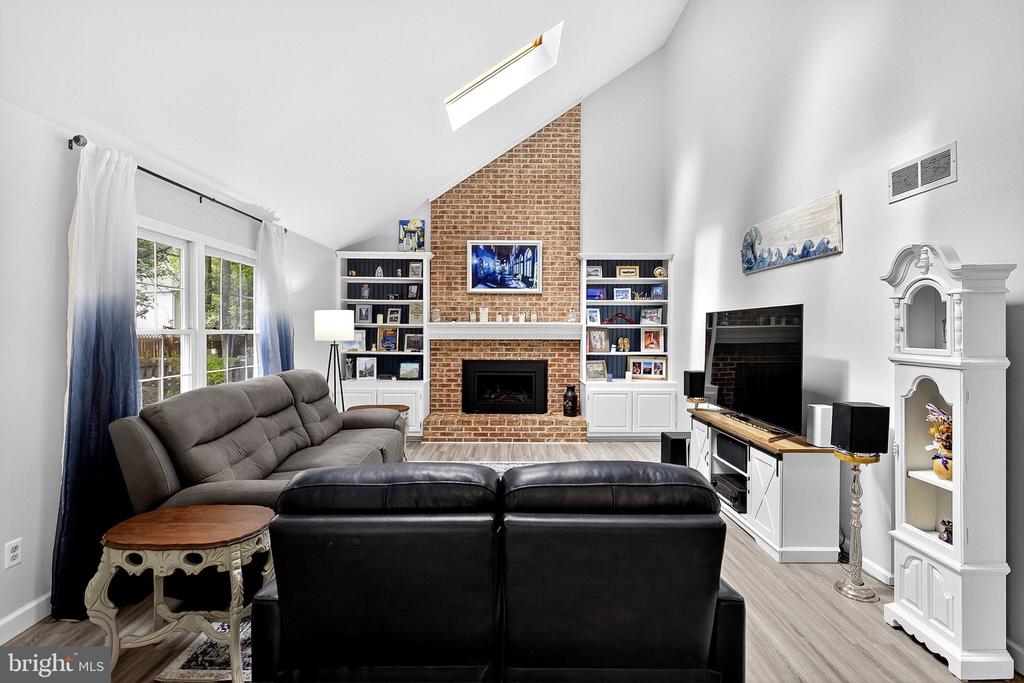
Living room with a vaulted ceiling, brick fireplace, built-in shelves, and sectional sofas.
Living room with a vaulted ceiling, brick fireplace, built-in shelves, and gray sofas.
Living room with a brick fireplace, vaulted ceiling, and built-in shelving.
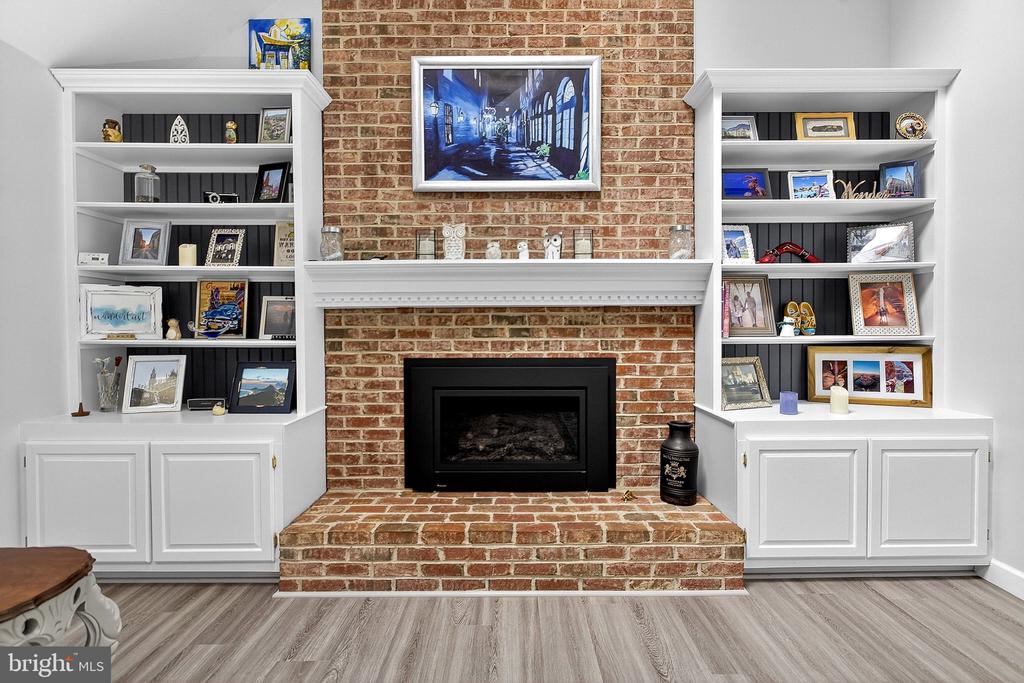
Brick fireplace with a raised hearth between white built-in bookcases and cabinets.
Kitchen with patterned tile backsplash, white island, two stools, and stainless steel appliances.
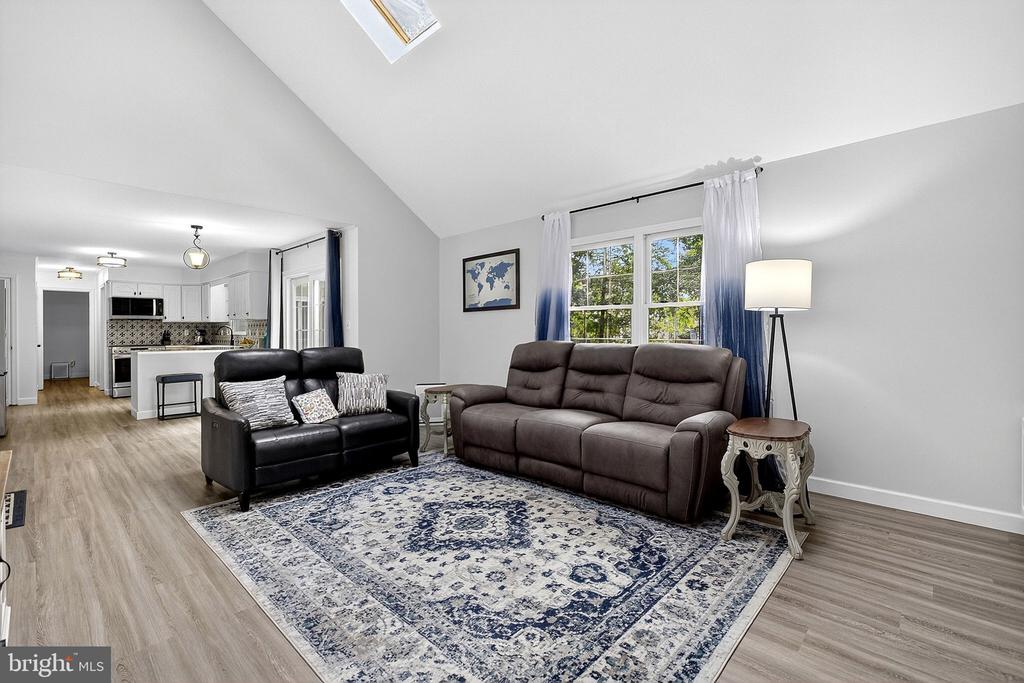
Living room with vaulted ceiling, dark sofas, patterned rug, and an open kitchen.
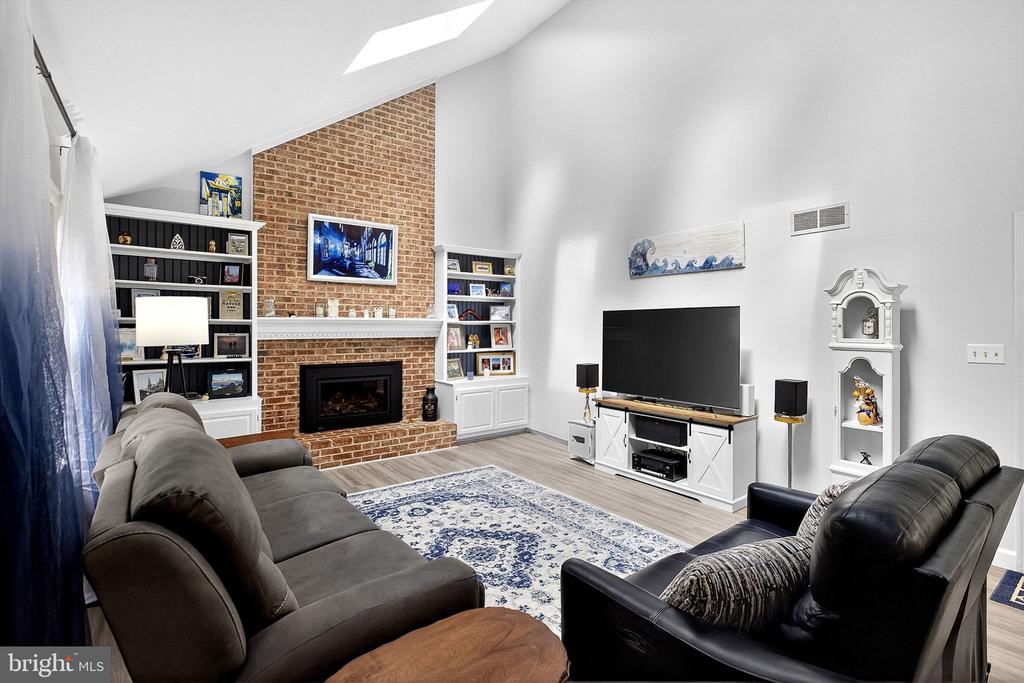
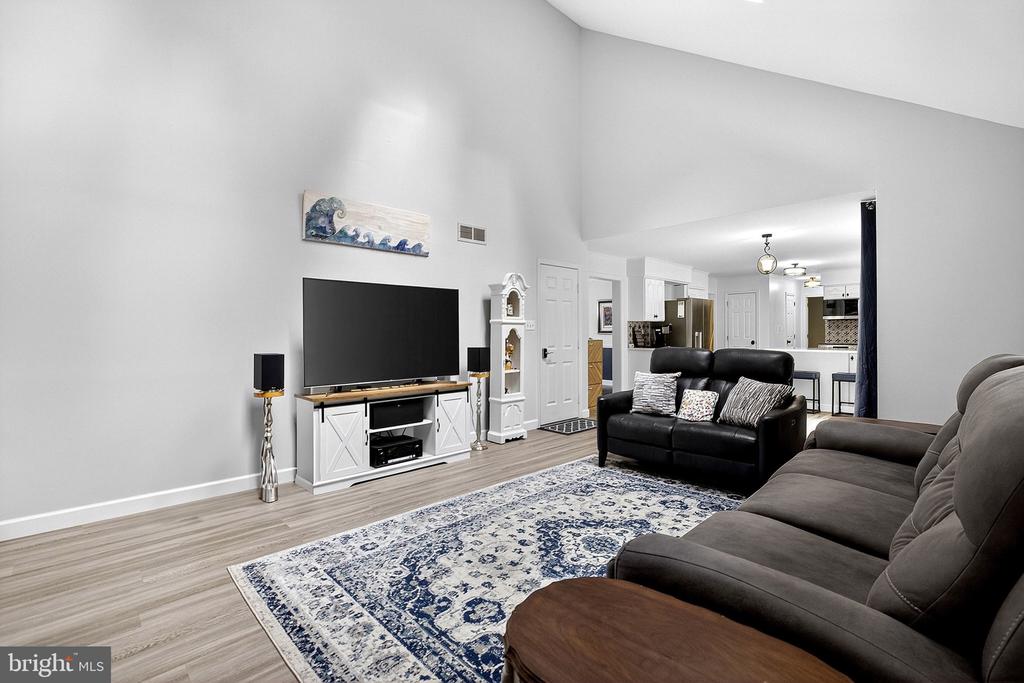
Living room with gray sofas, a large television, and a blue-and-white patterned rug.
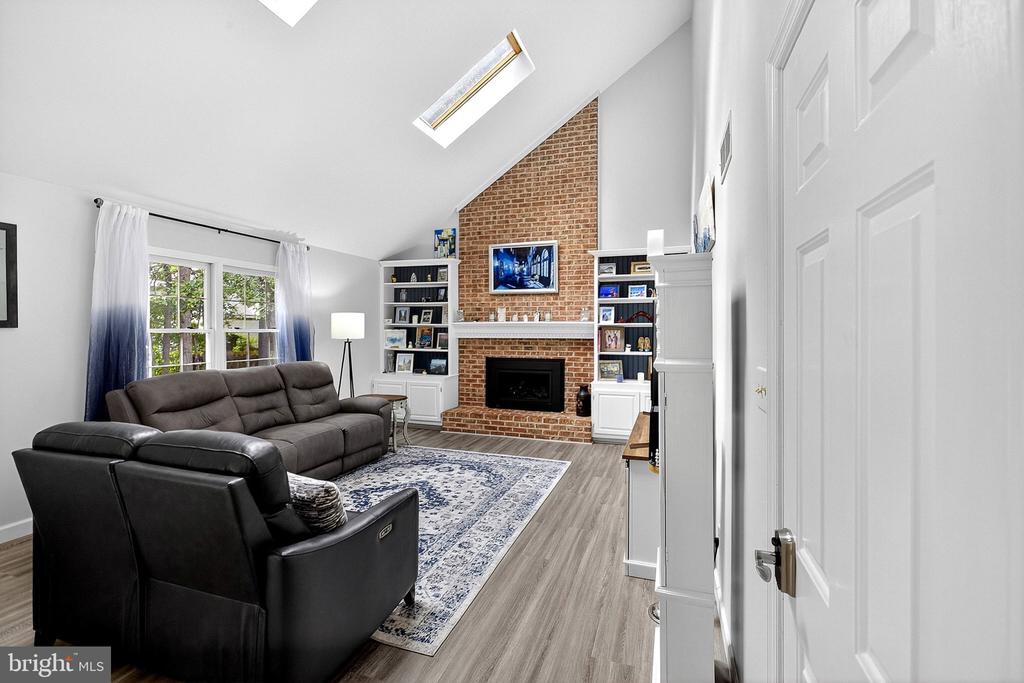
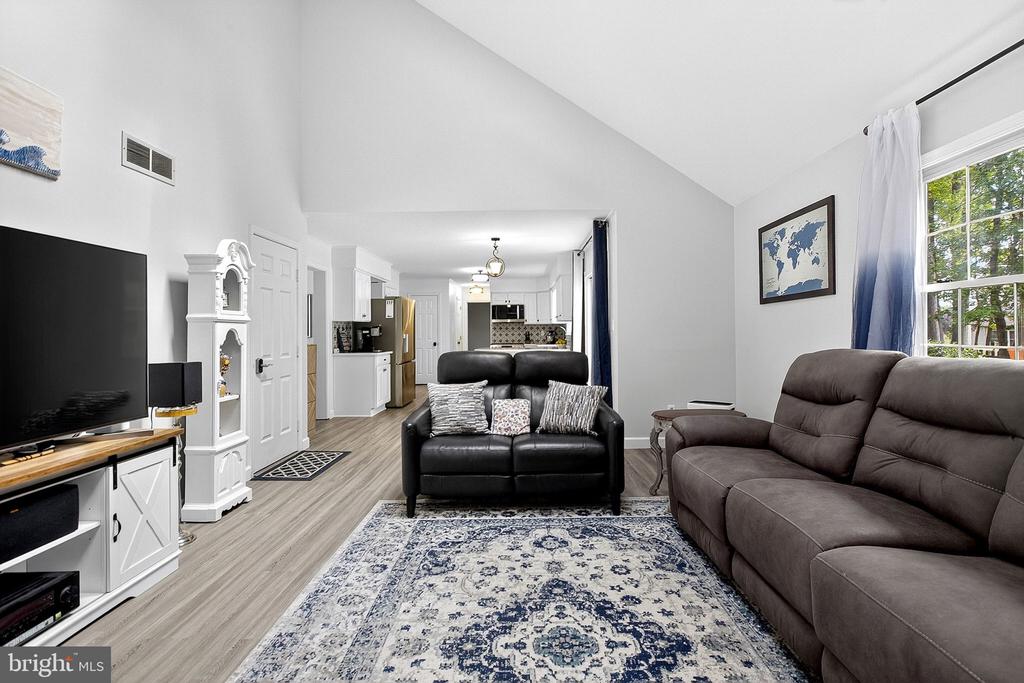
Living room with a vaulted ceiling, gray reclining sofa, patterned rug, and open kitchen beyond.
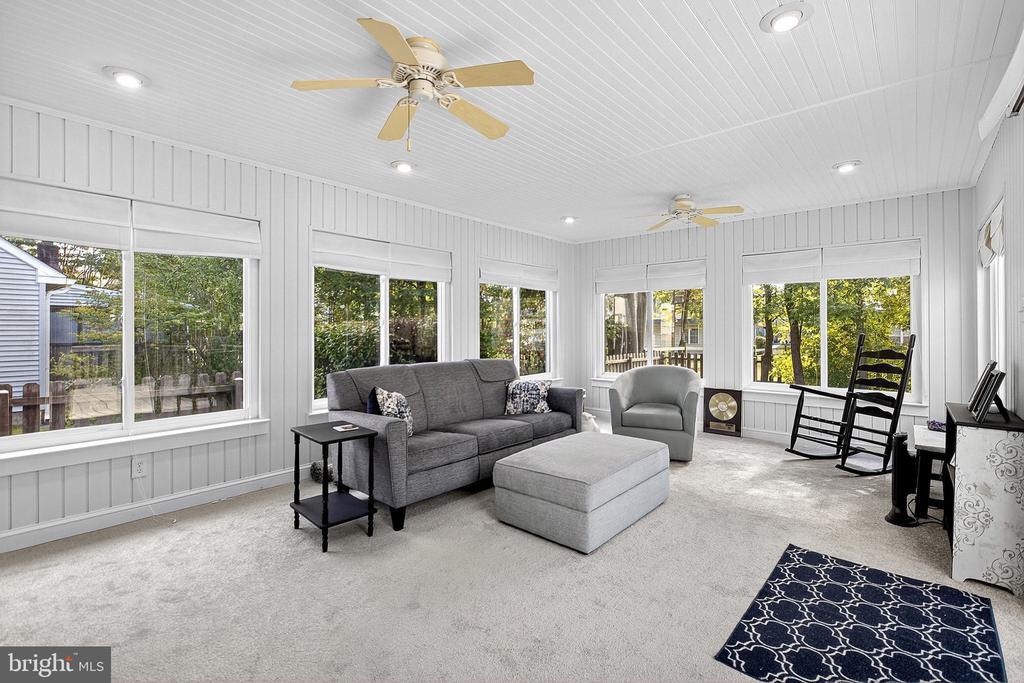
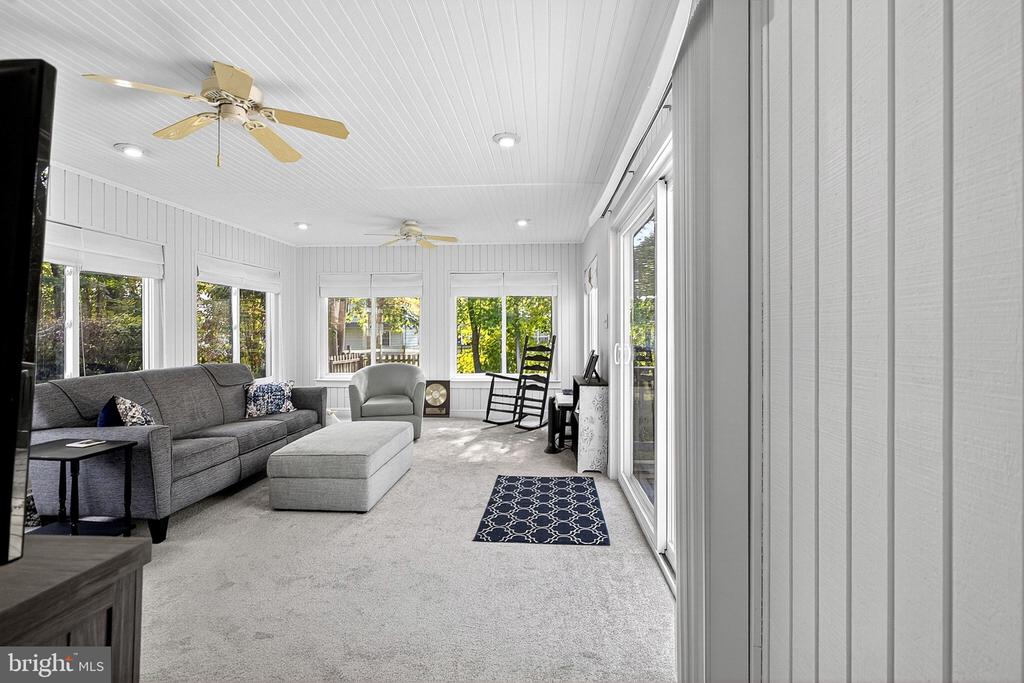
Furnished sunroom with large windows, a gray sofa and ottoman, and white paneled walls.
Sunroom with a gray sectional, ceiling fans, and large windows overlooking trees.
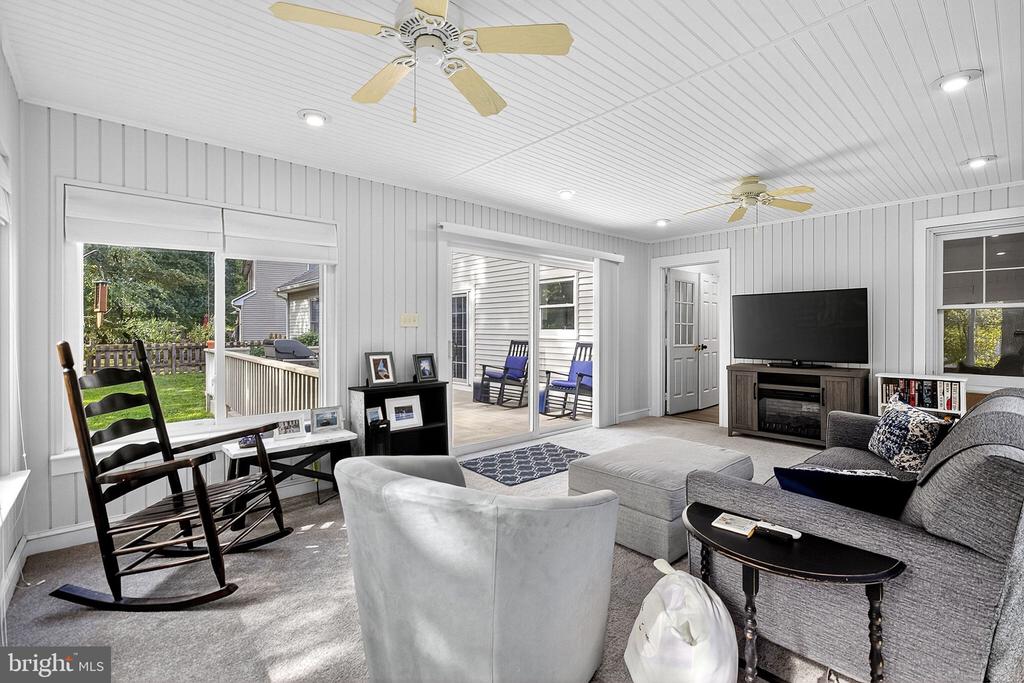
Family room with gray seating, two ceiling fans, and sliding doors to a covered patio.
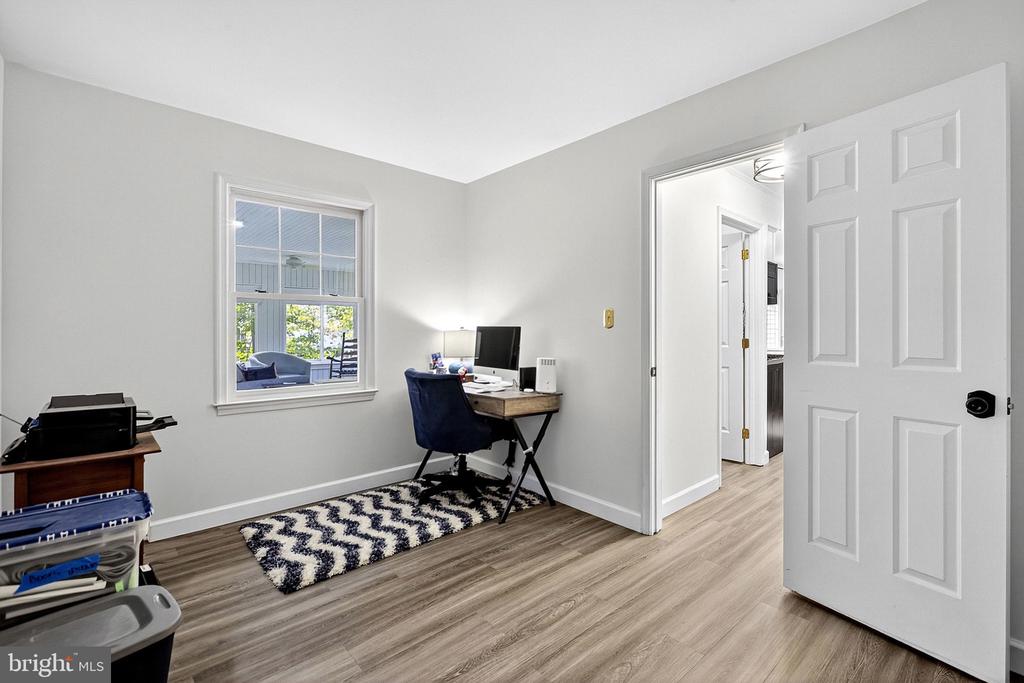
Furnished home office with a desk, blue chair, patterned rug, and window facing a covered patio.
Empty room with wood-look flooring, white walls, and a window.
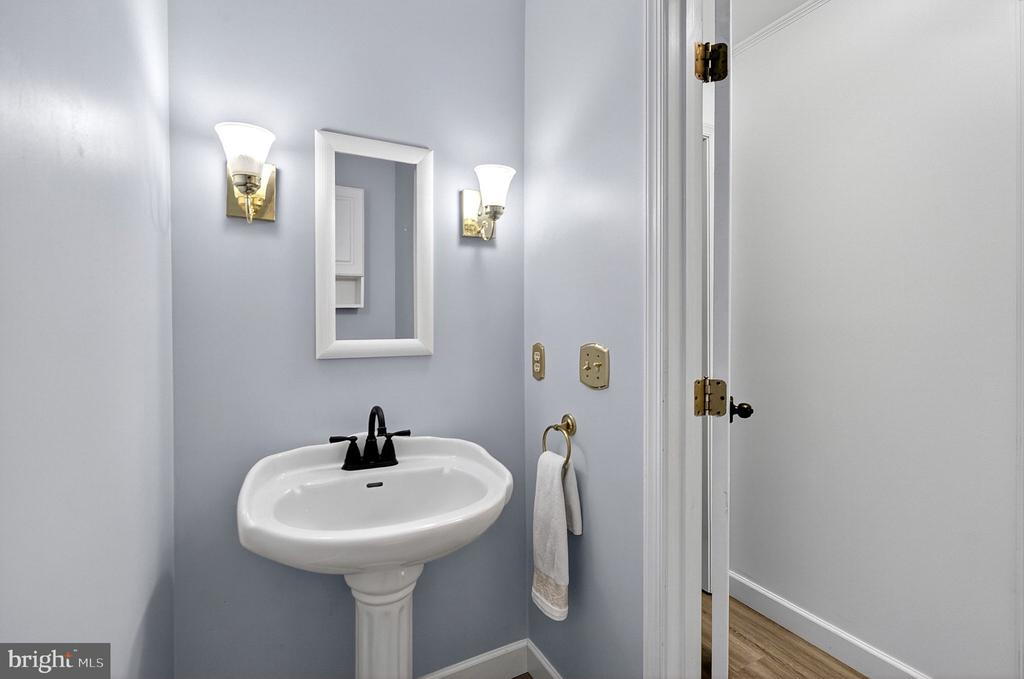
Bathroom with a white pedestal sink, black faucet, framed mirror, and lit wall sconces.
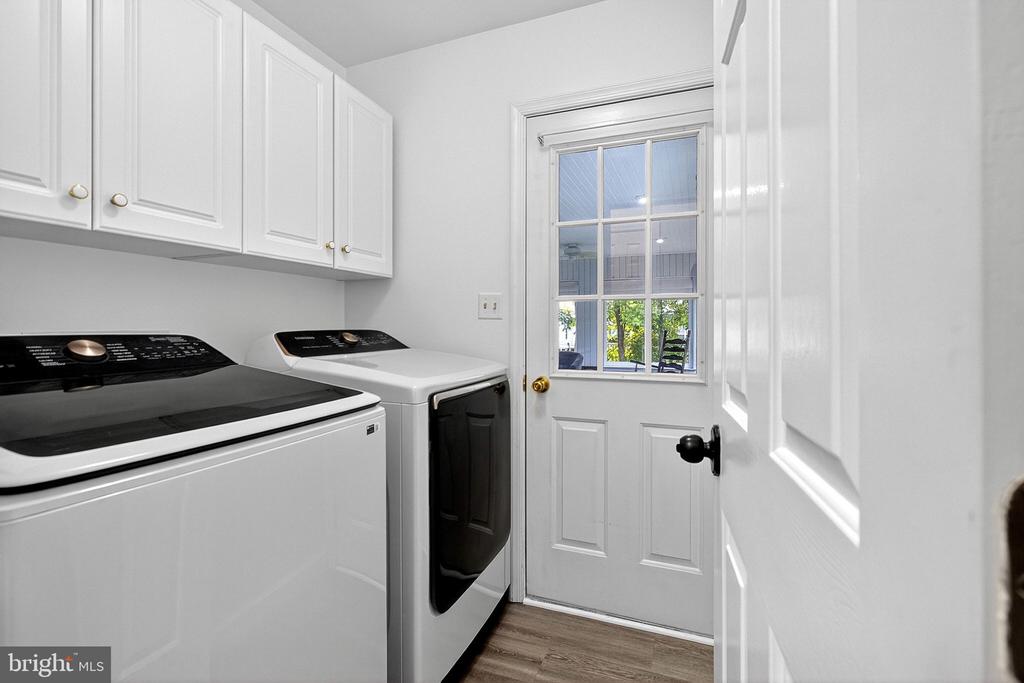
Laundry room with white cabinets, washer and dryer beside a glazed exterior door.
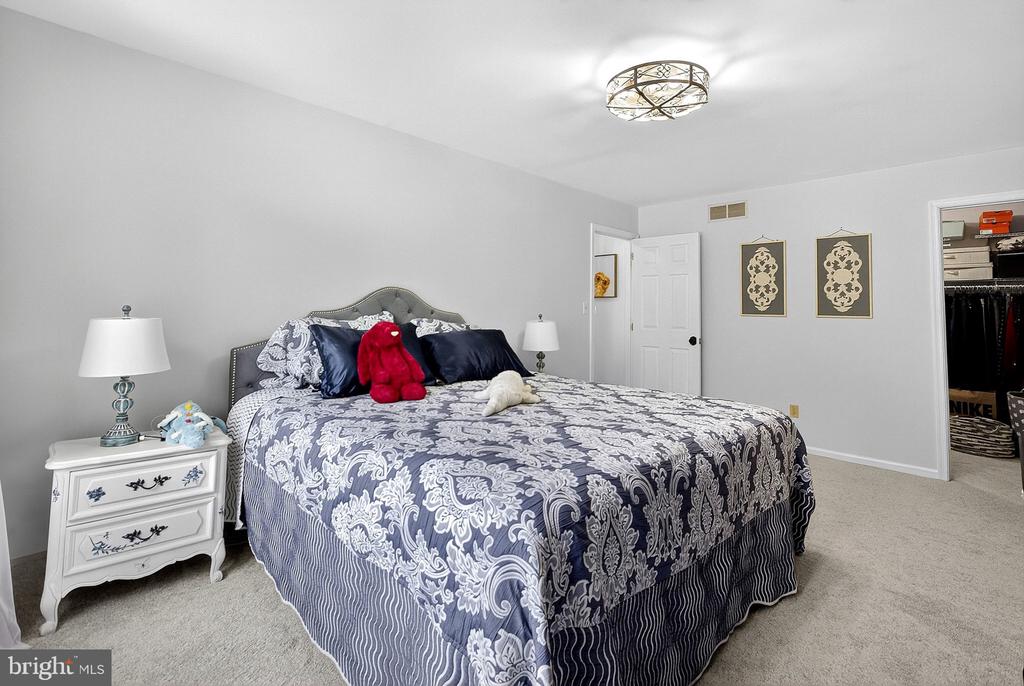
Bedroom with a large patterned bed, red plush toy, white nightstand, and open closet.
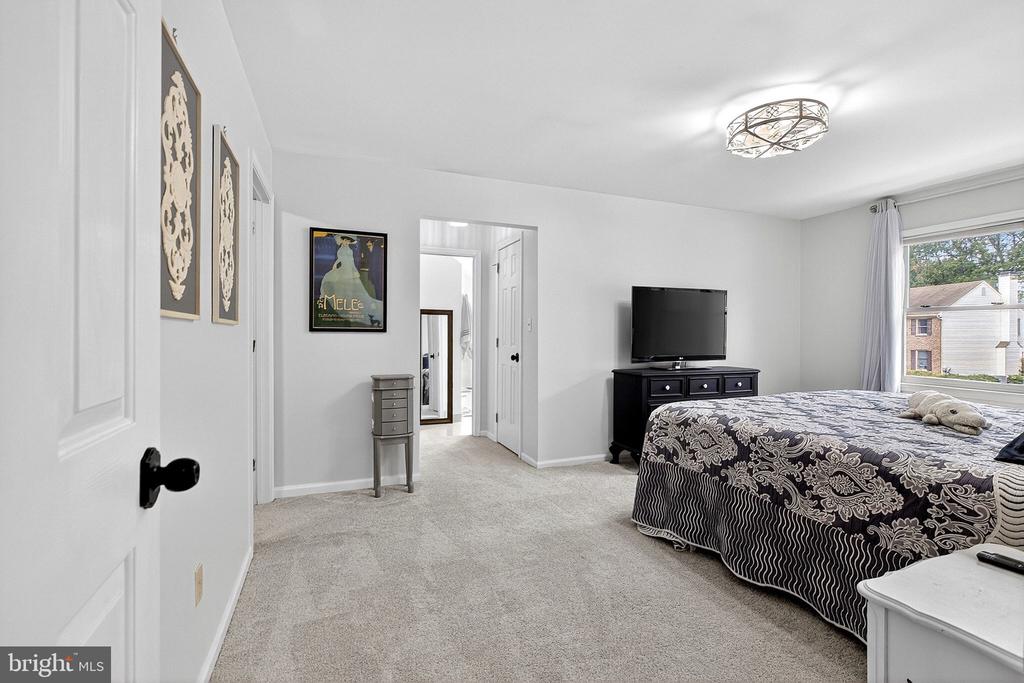
Bedroom with a patterned bedspread, television on a dark dresser, and a large window.
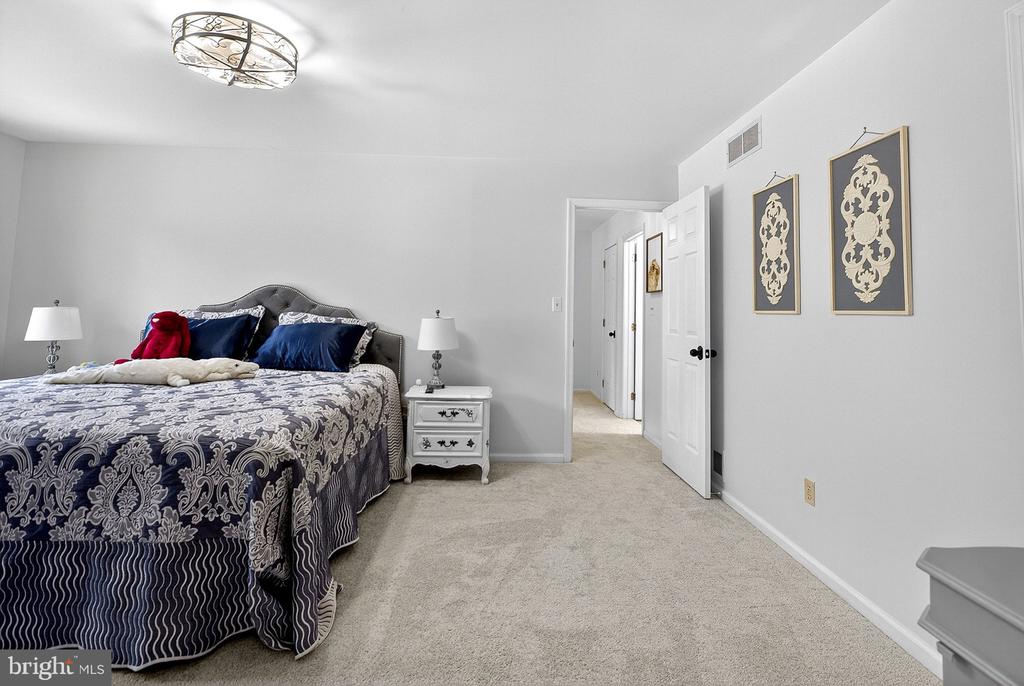
Bedroom with patterned bedding, a gray upholstered headboard, and an open doorway to the hall.
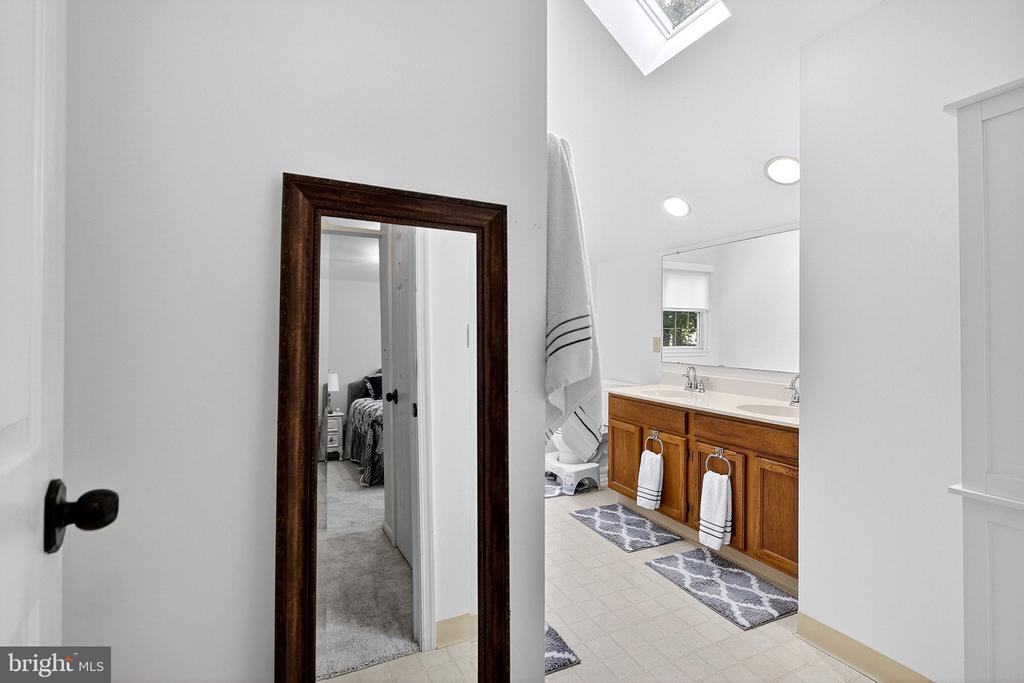
Bathroom with a wood vanity, large mirror, skylight, and patterned floor mats.
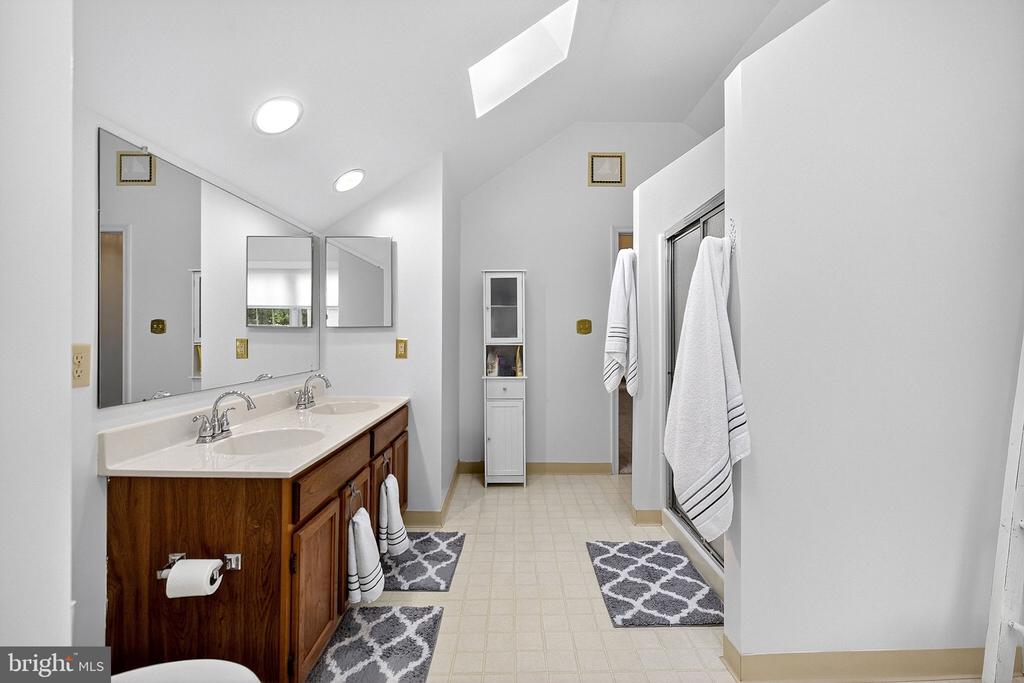
Spacious bathroom with a double vanity, wood cabinetry, glass shower, and skylight.
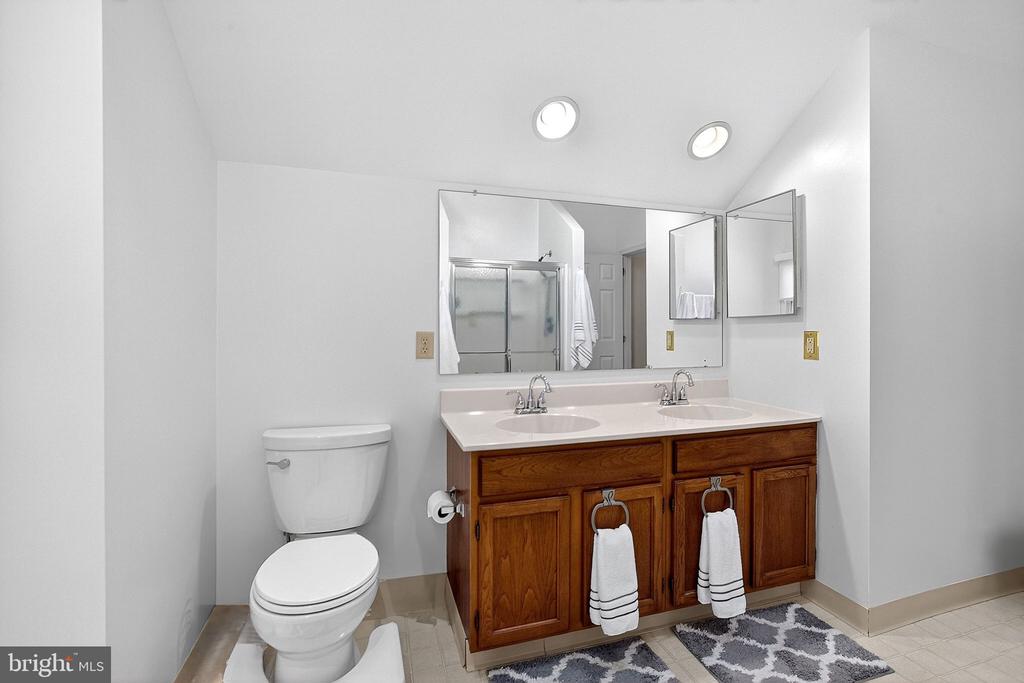
Bathroom with a wooden double vanity, large mirror, and white toilet.
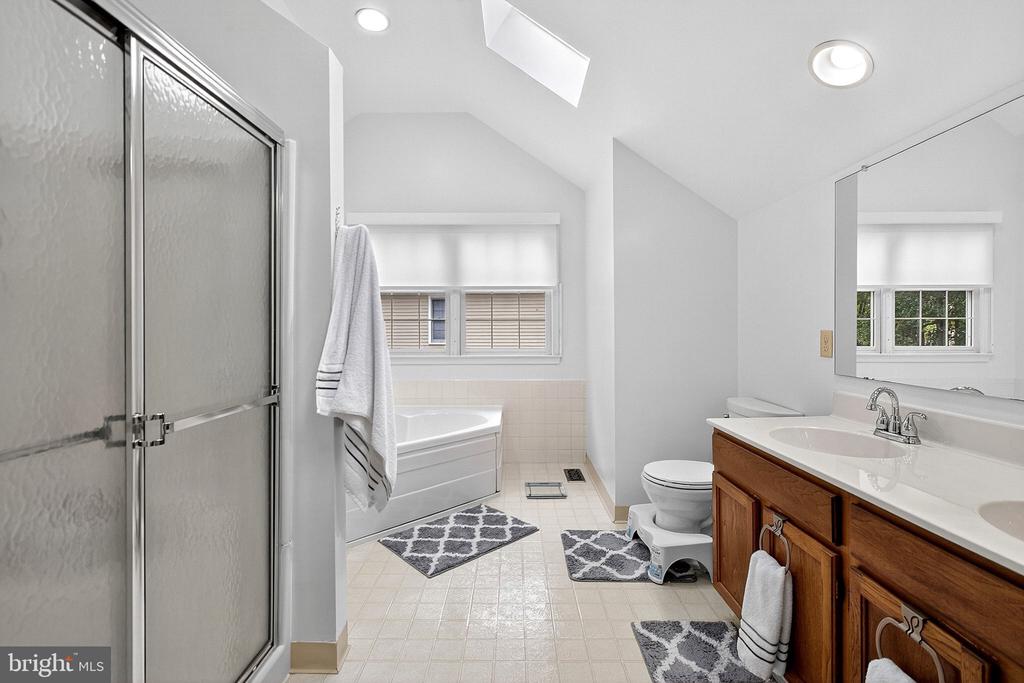
Bright bathroom with a soaking tub, glass shower, and long wood double-sink vanity.
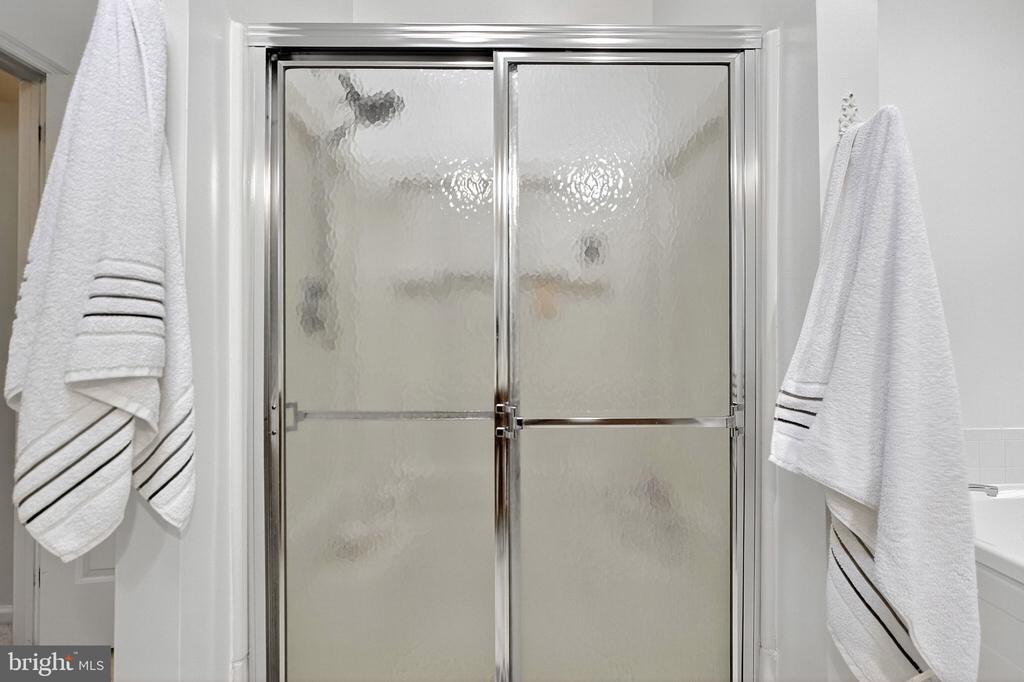
Bathroom shower with frosted-glass sliding doors and striped white towels hanging nearby.
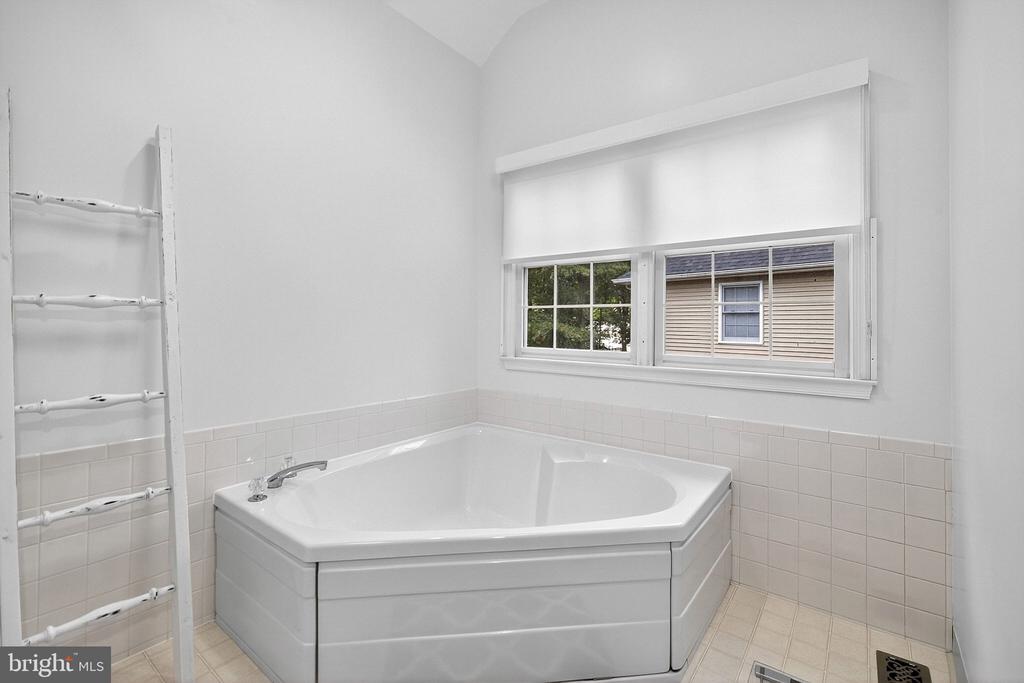
Bathroom with a large white corner soaking tub beneath a wide window and light tiled walls.
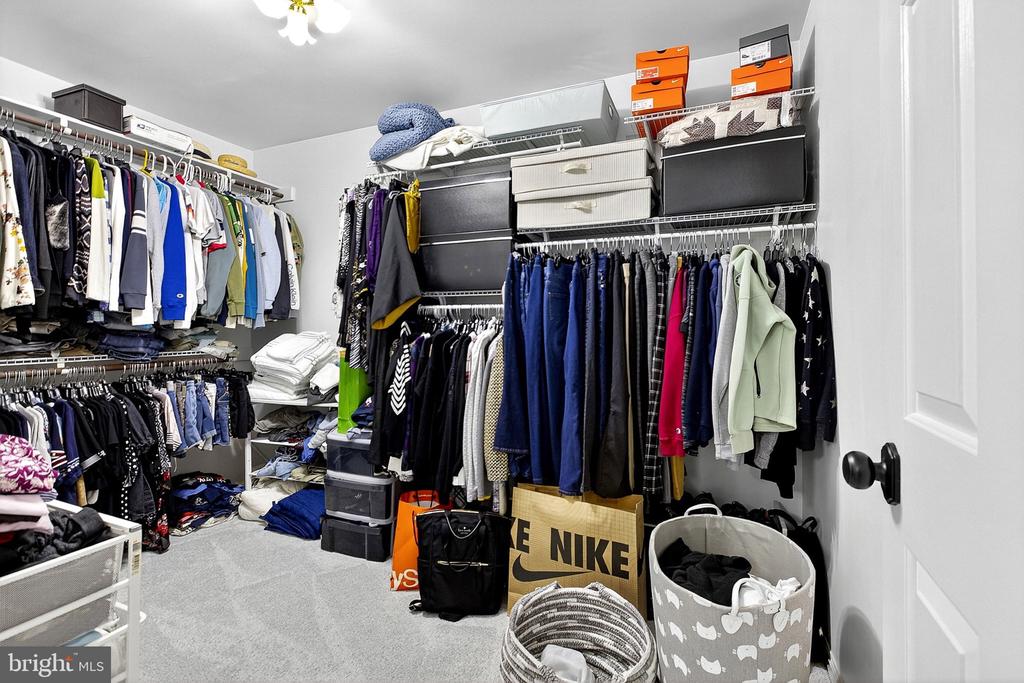
Walk-in closet with clothing on three sides, upper storage shelves, and laundry baskets.
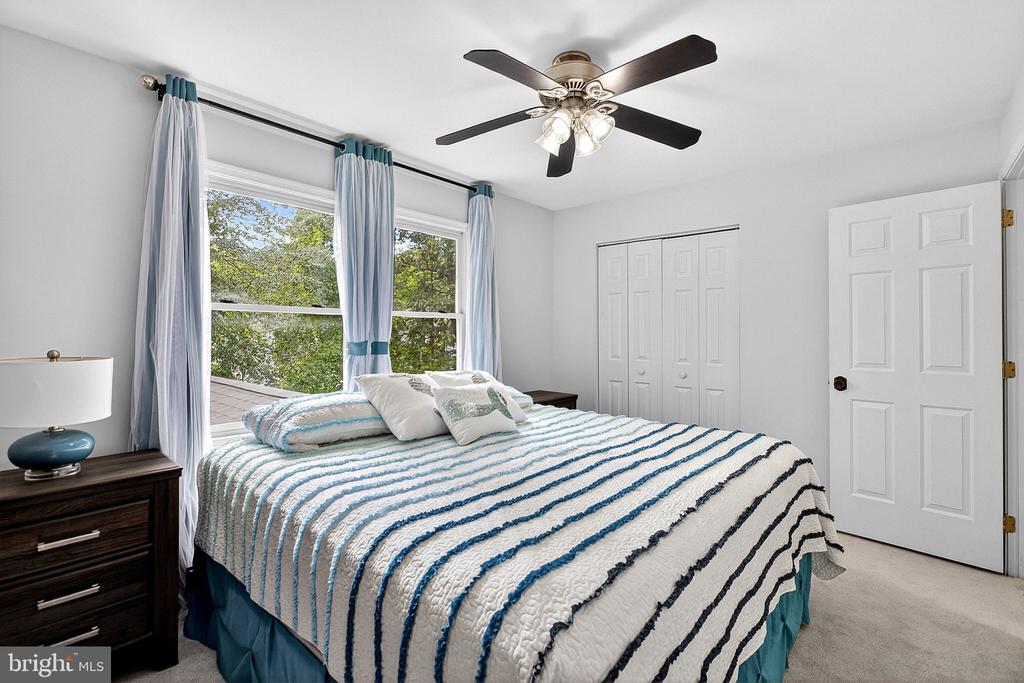
Bedroom with a teal-striped bed, dark wood furniture, and a large curtained window.
Staged bedroom with a striped bedspread, blue curtains, and two large windows.
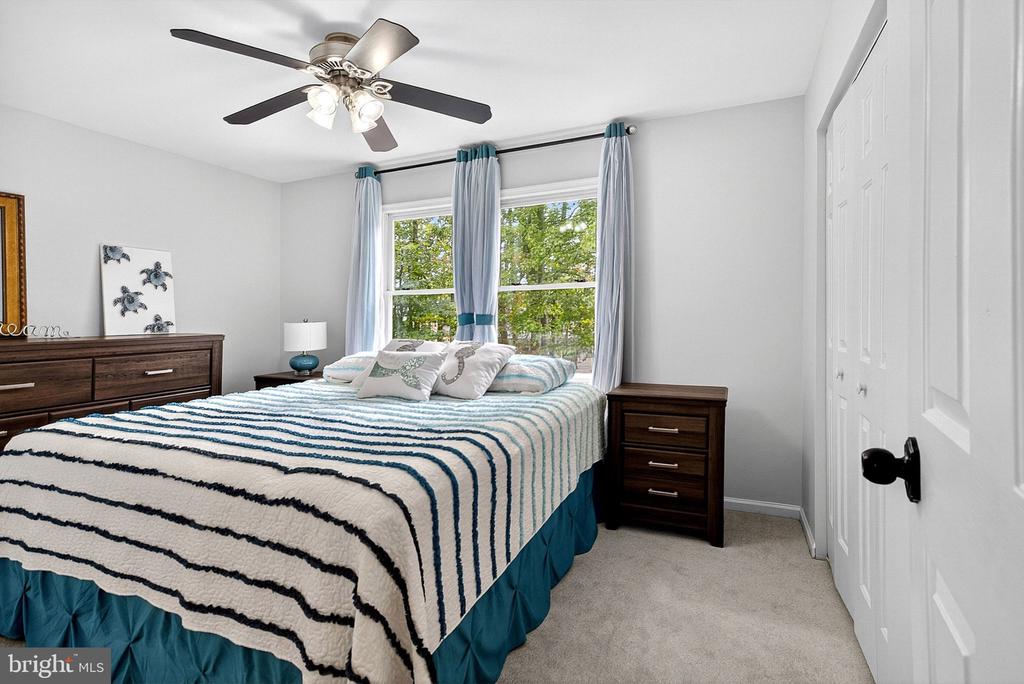
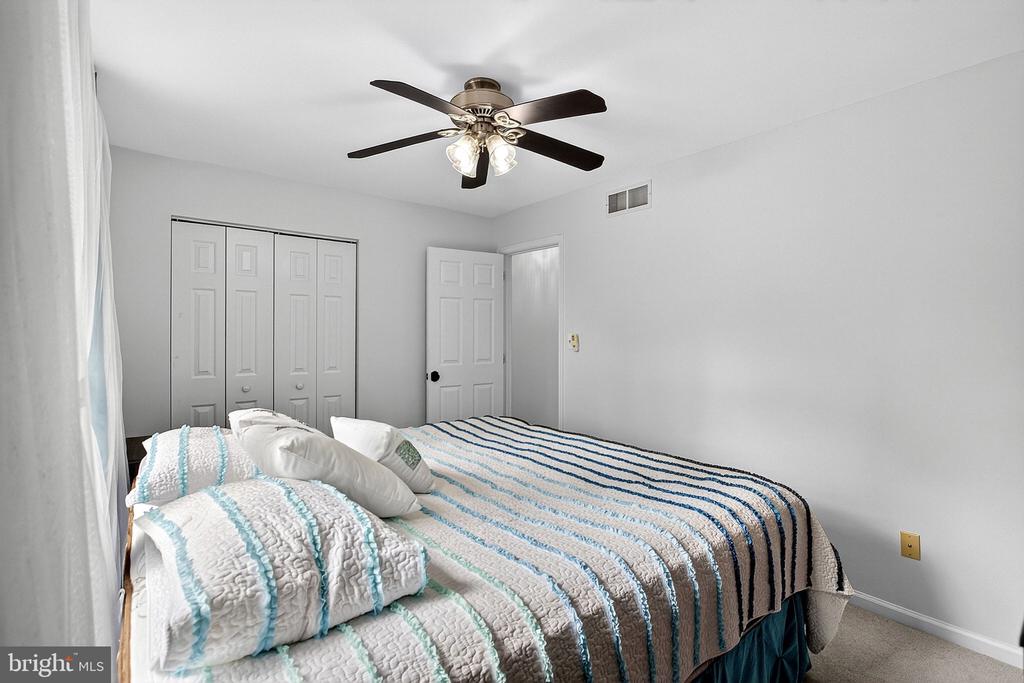
Bedroom with a striped white-and-blue bedspread, ceiling fan, and folding closet doors.
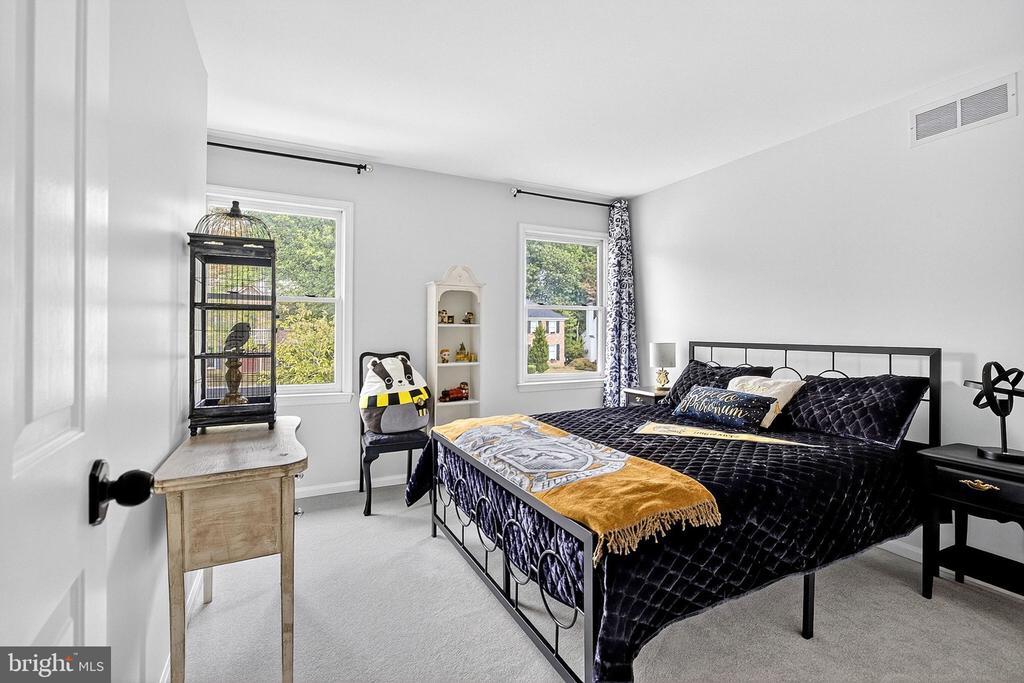
Bedroom with a black metal bed, dark bedding, mustard-yellow throw, and birdcage by the window.
Bedroom with purple and gold bedding, a plush bird, and a tall blue birdcage.
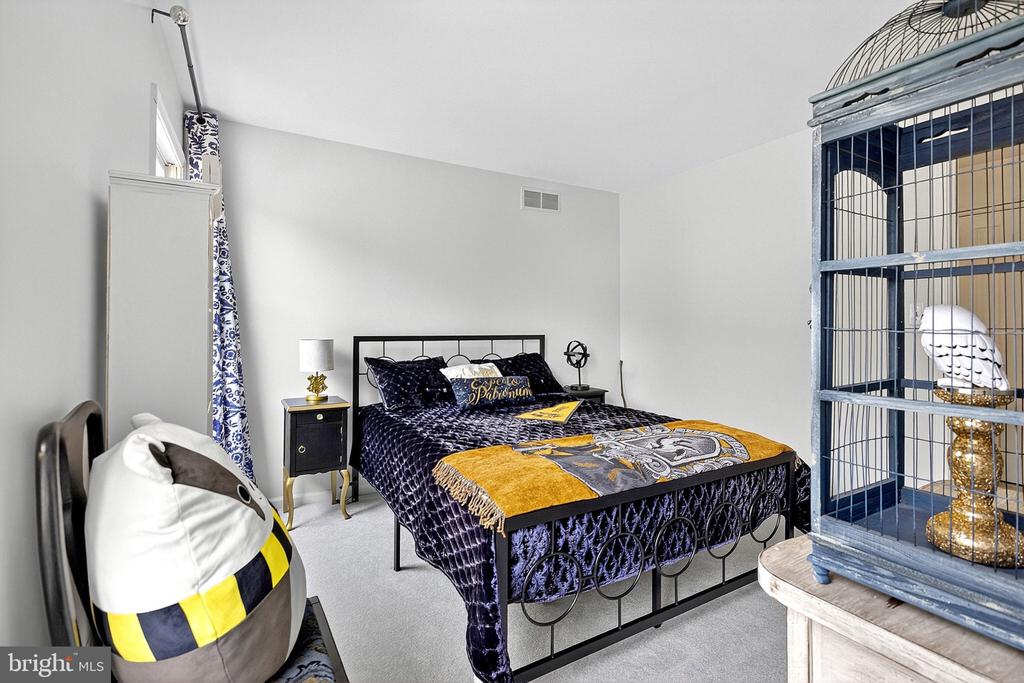
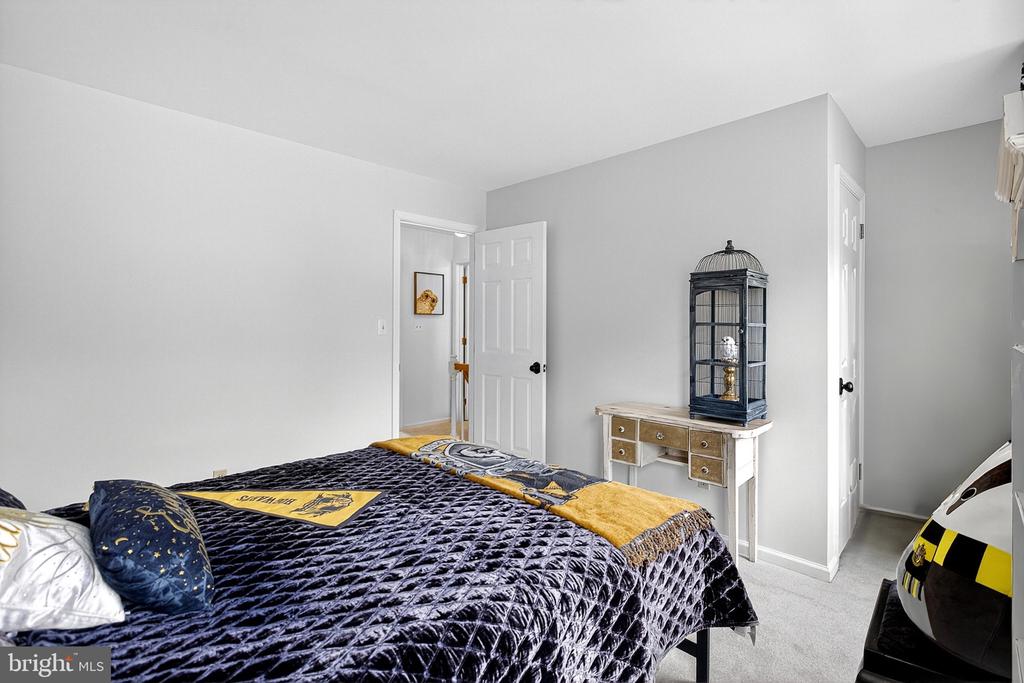
Bedroom with navy quilted bedding, yellow accents, and a decorative birdcage on a small dresser.
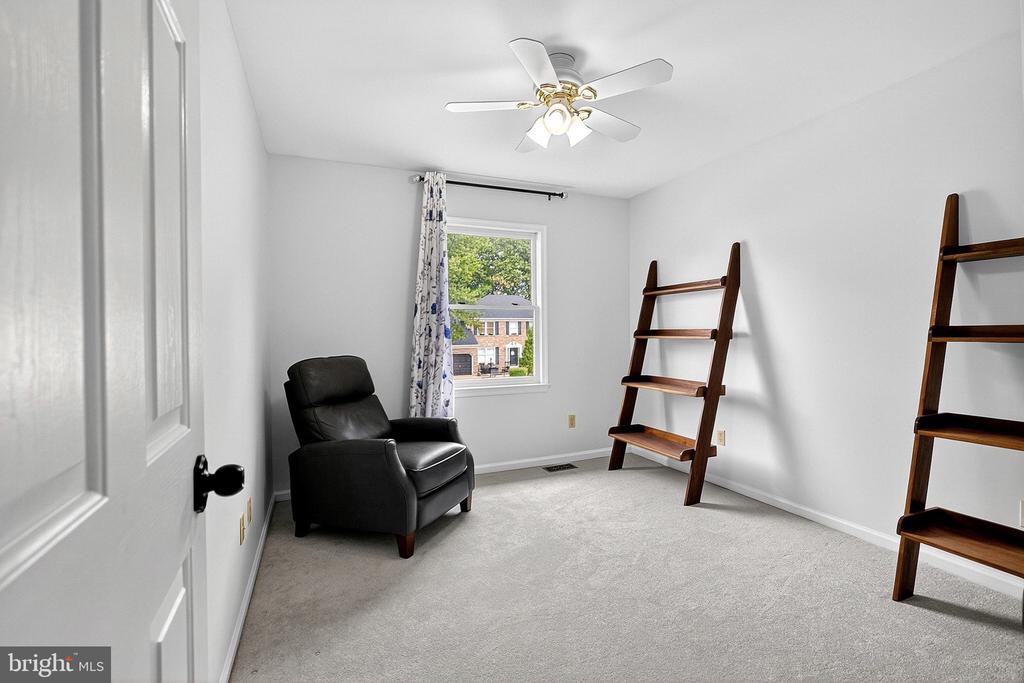
Carpeted room with a black armchair, wooden ladder shelves, and a ceiling fan.
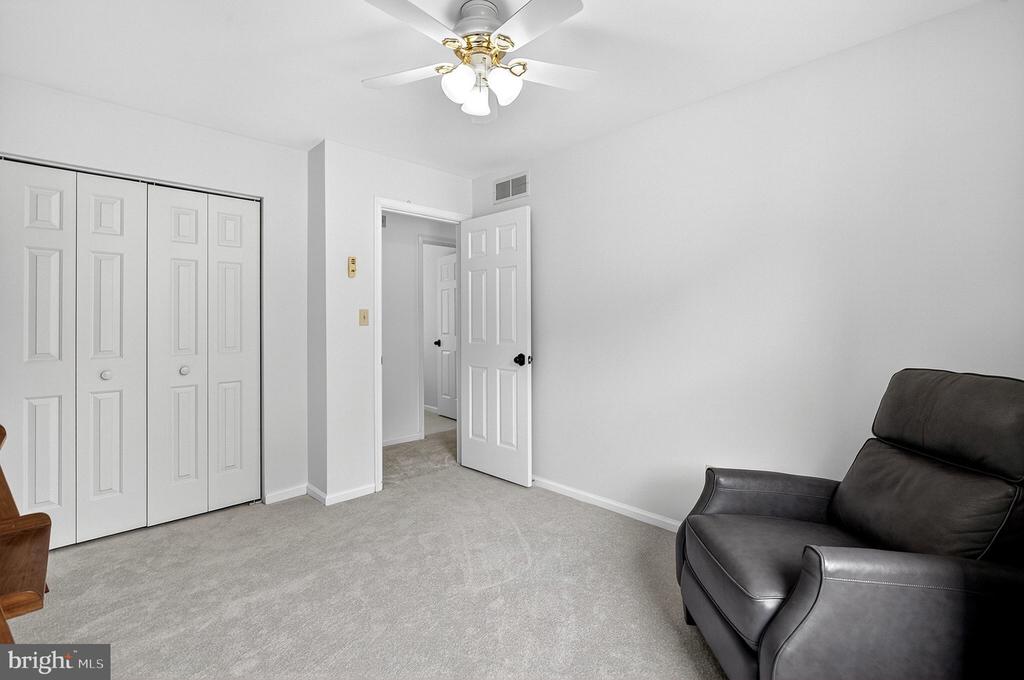
Carpeted bedroom with sliding closet doors, a ceiling fan, and a dark leather armchair.
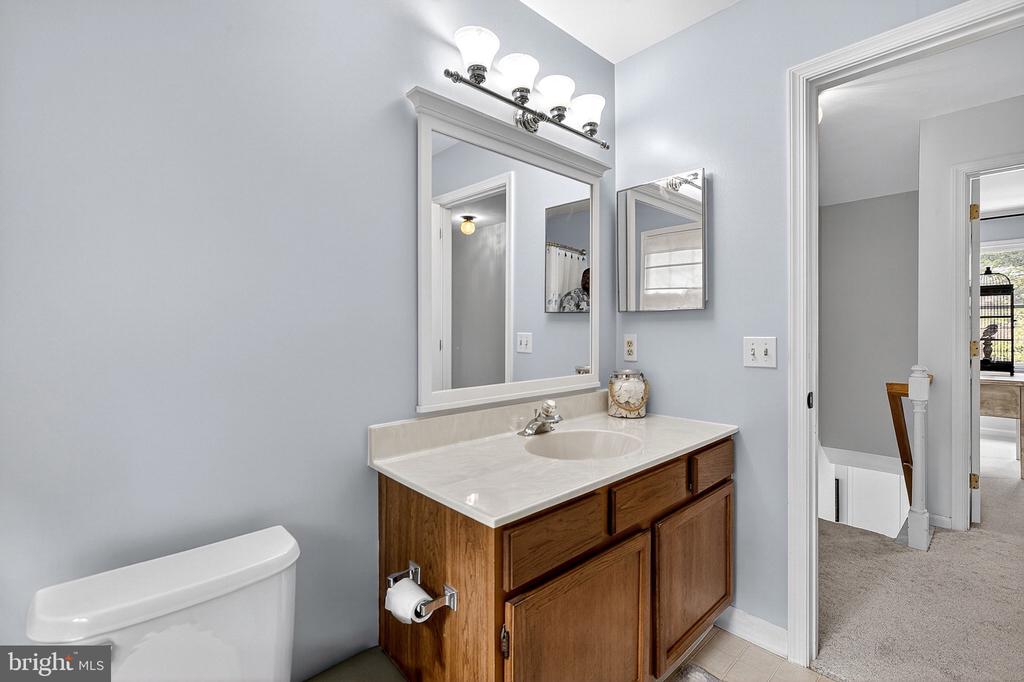
Bathroom vanity with a wood cabinet, oval sink, and large wall mirror.
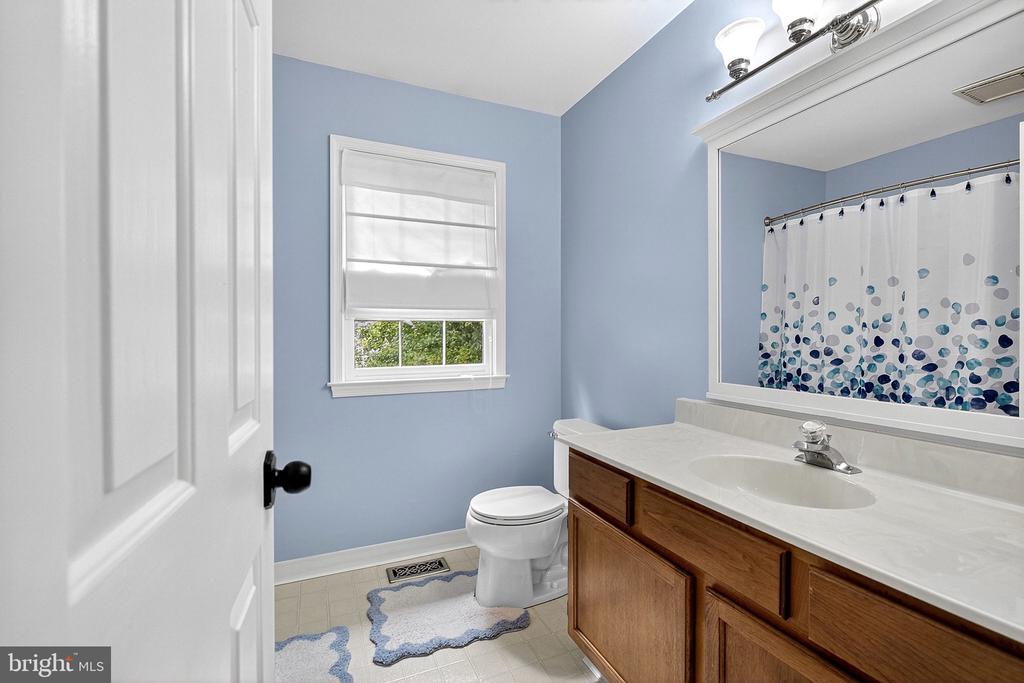
Bathroom with pale blue walls, a wood vanity, and a dotted shower curtain.
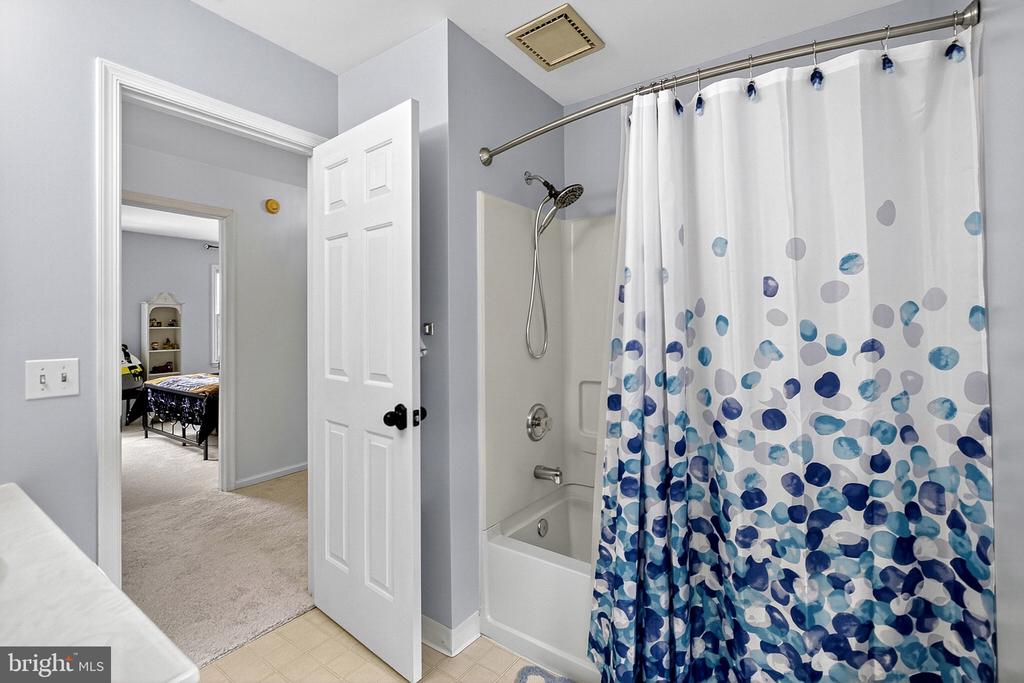
Bathroom with a blue-and-white shower curtain and open doorway to a carpeted bedroom.
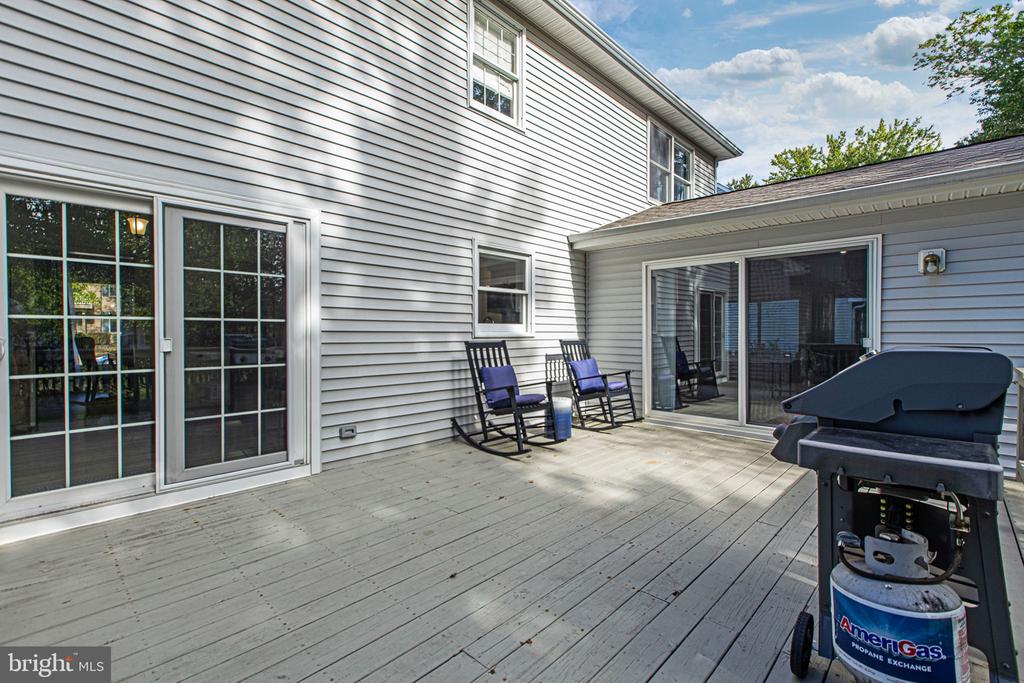
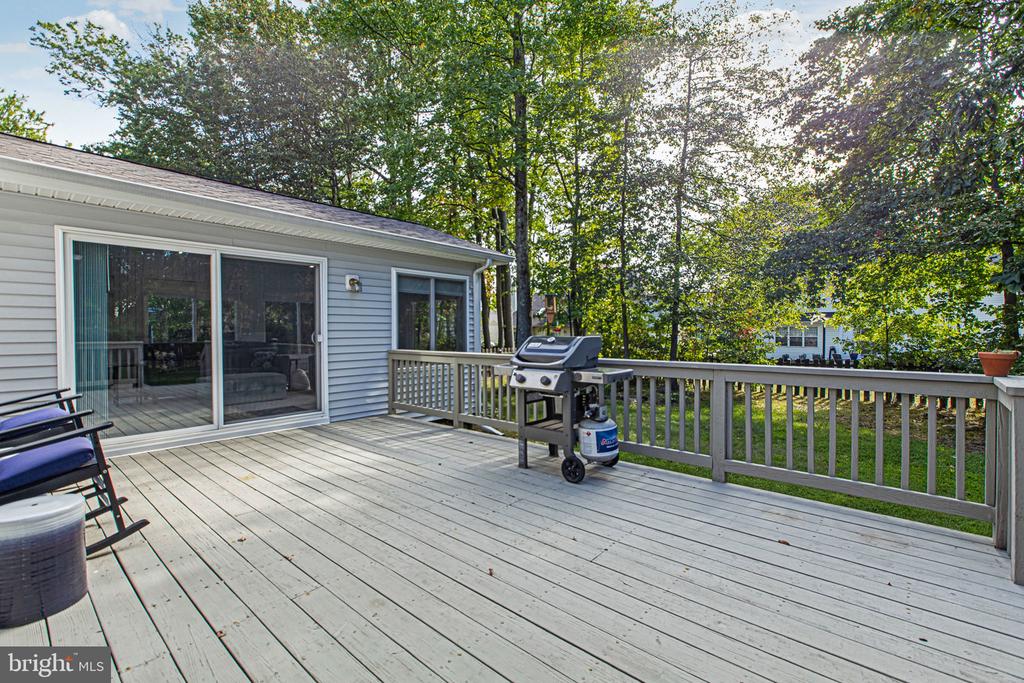
Raised gray deck with rocking chairs and a propane grill beside the home's sliding glass doors.
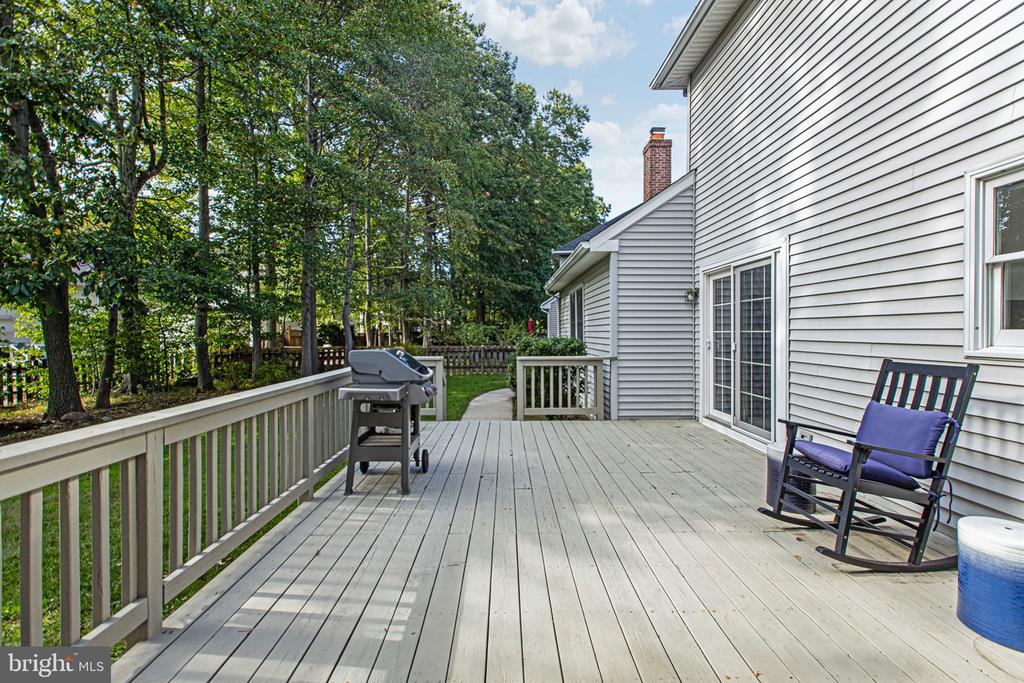
Spacious deck with a barbecue grill and rocking chairs beside a wooded yard.
Rear deck with sliding glass doors, patio chairs, and a gas grill overlooking a wooded yard.
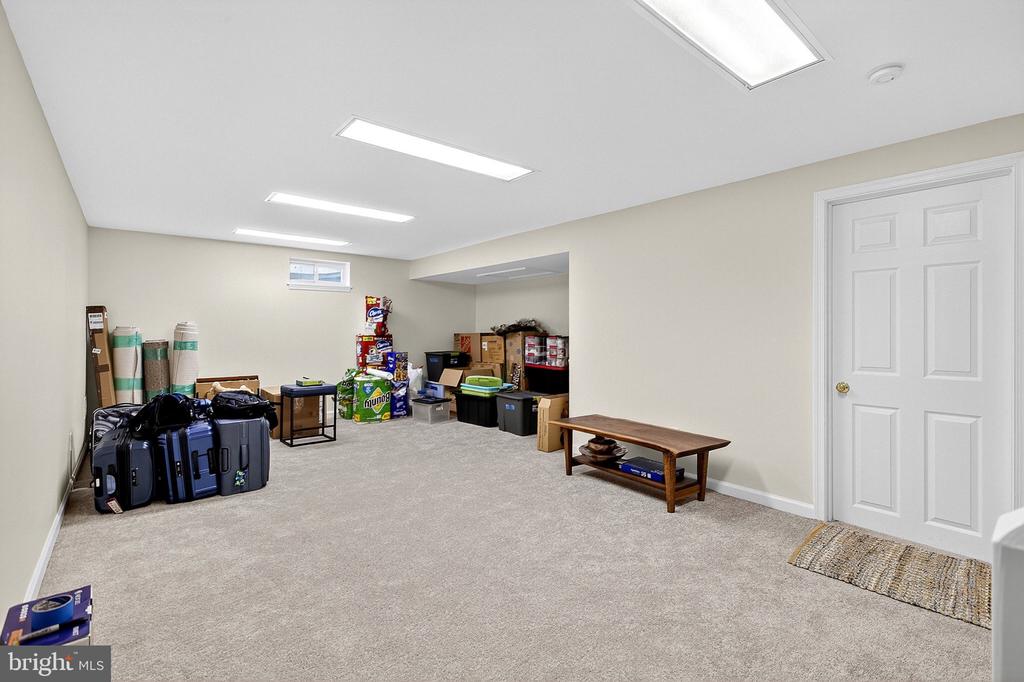
Carpeted basement storage room with suitcases, boxes, storage bins, and a white paneled door.
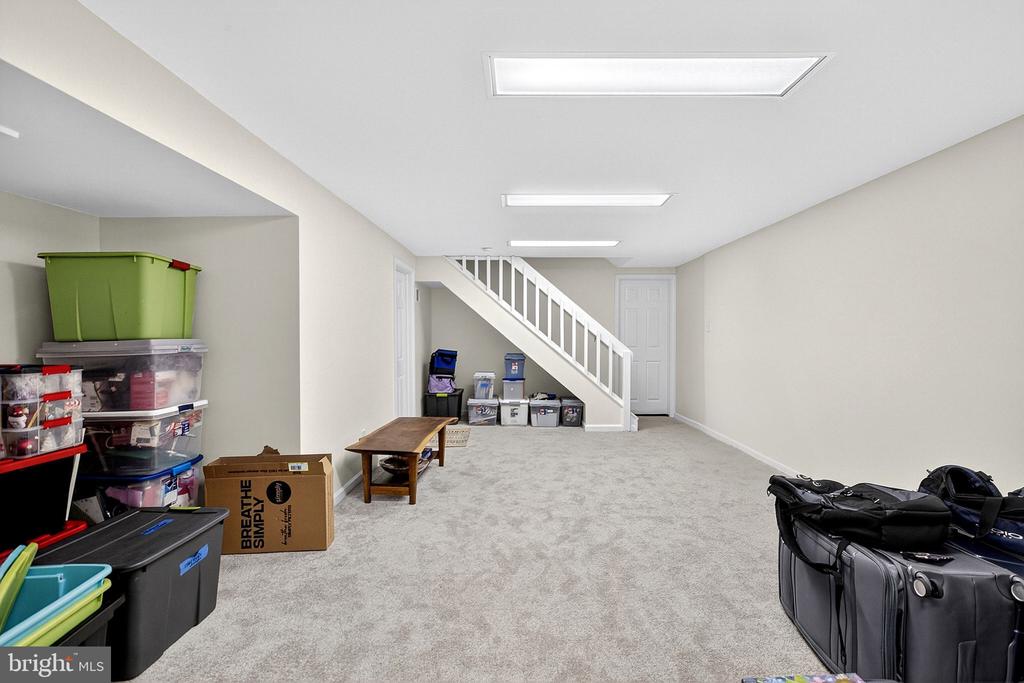
Finished basement with carpeted floor, white staircase, and storage bins along the walls.
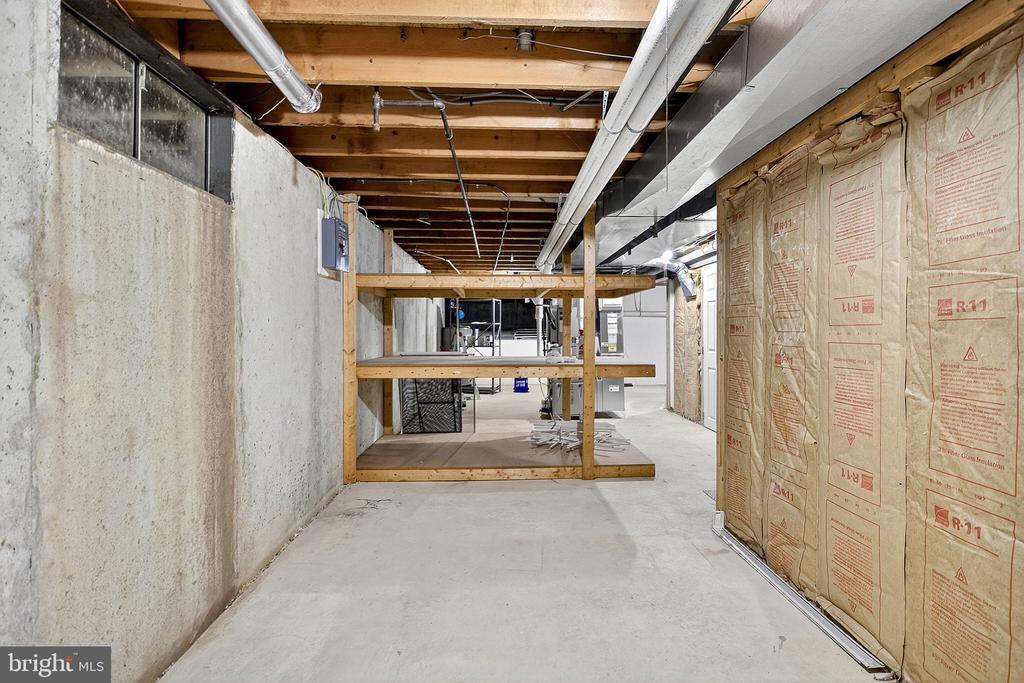
Unfinished basement with exposed joists, overhead ductwork, and a wooden shelving frame.
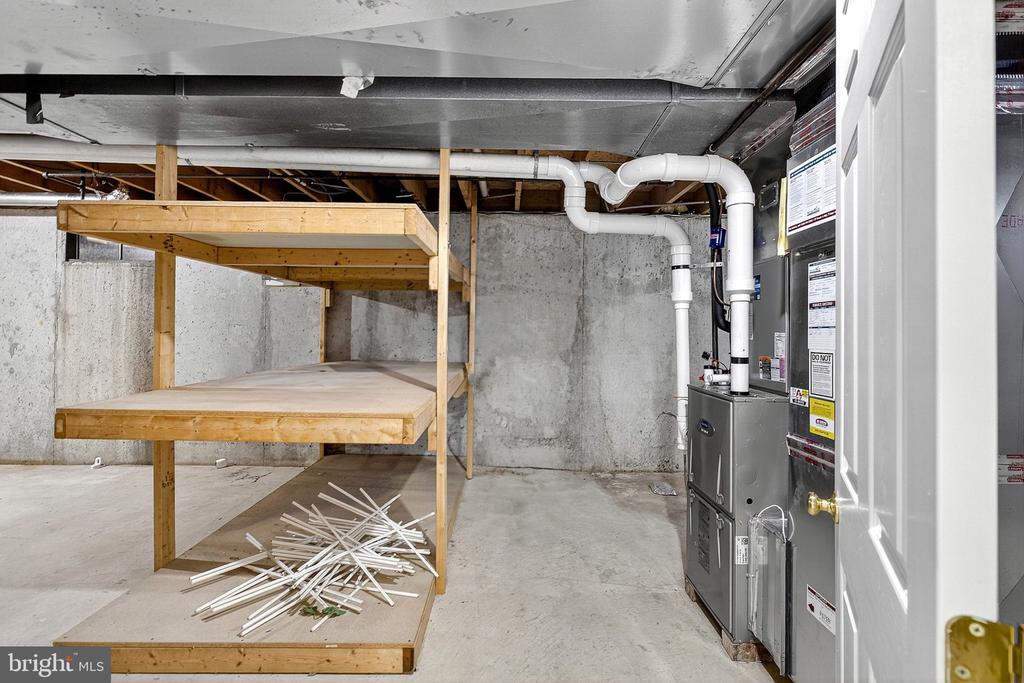
Unfinished basement with wooden shelving and a furnace along the concrete foundation wall.
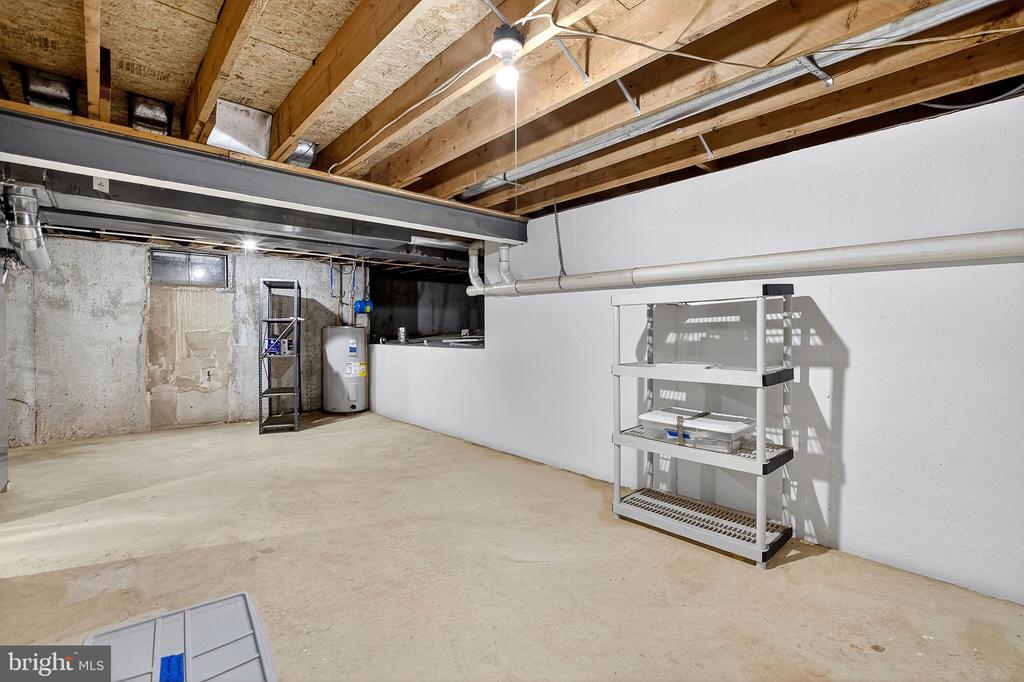
Unfinished basement with exposed ceiling joists, utility equipment, and metal shelving.
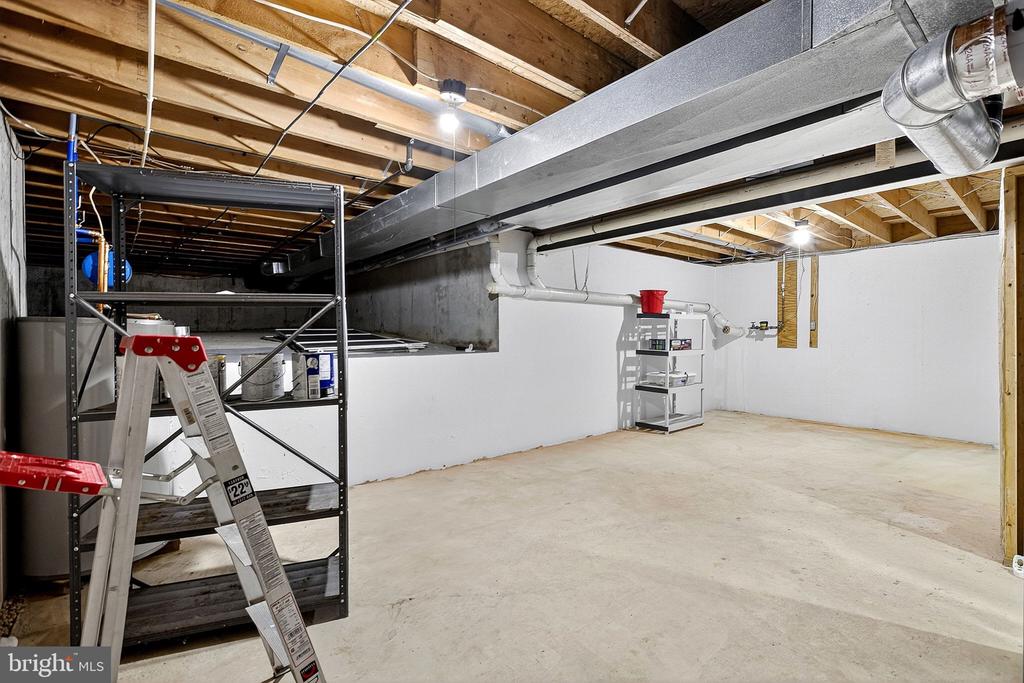
Unfinished basement with exposed ceiling joists, large HVAC ducts, and a concrete floor.
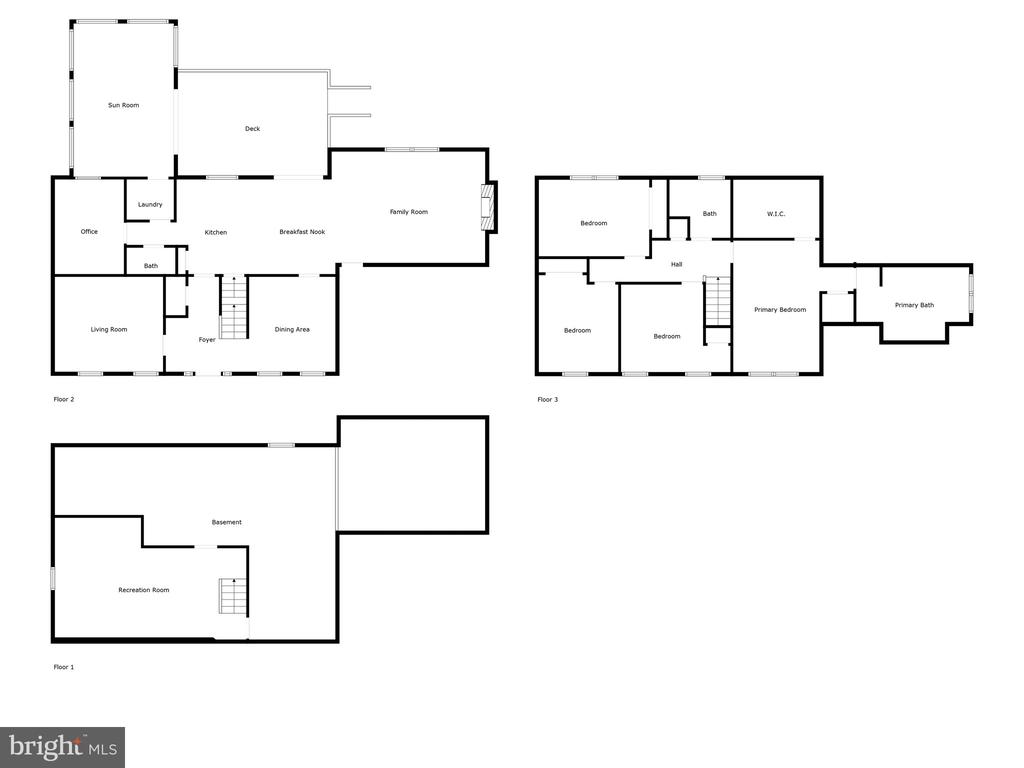
Three-level floor plan with labeled rooms, including a sun room, deck, bedrooms, and basement recreation room.
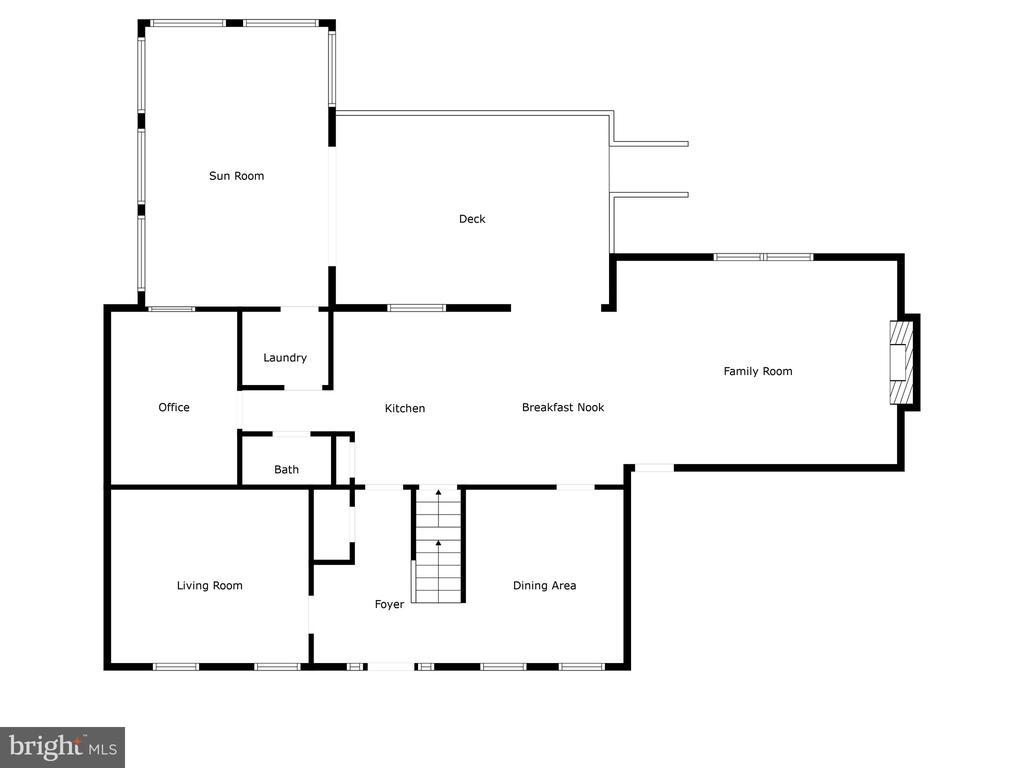
Floor plan showing the sun room, deck, office, kitchen, family room, living room and dining area.
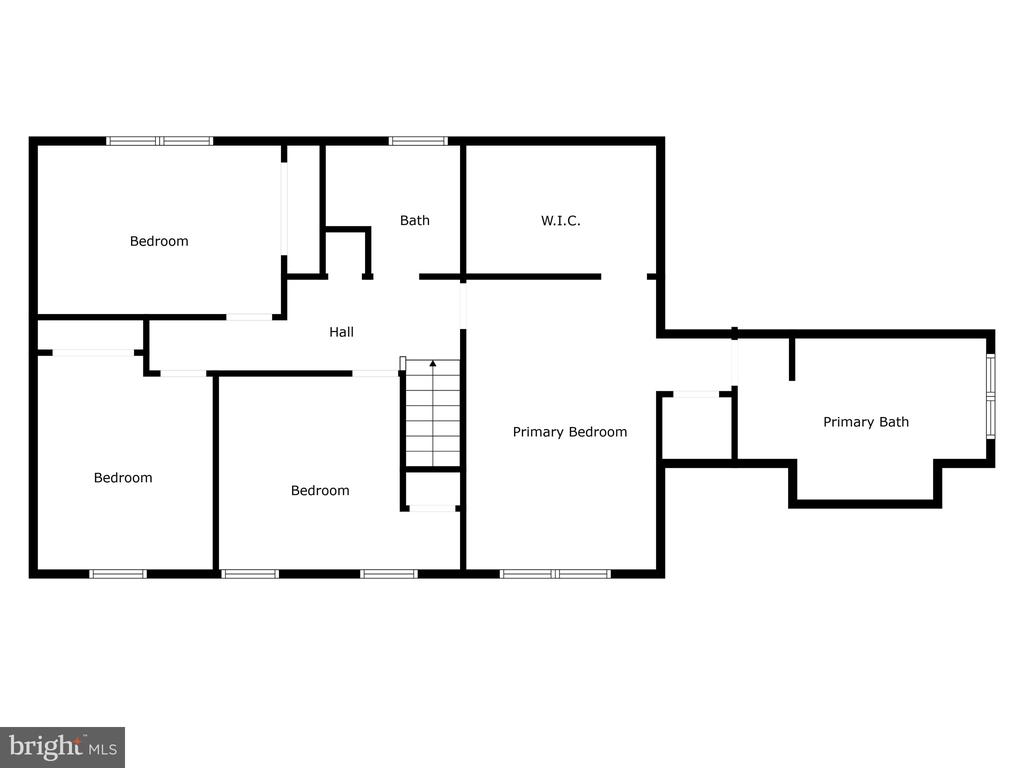
Floor plan with three bedrooms, two baths, a walk-in closet, hall, and stairs.
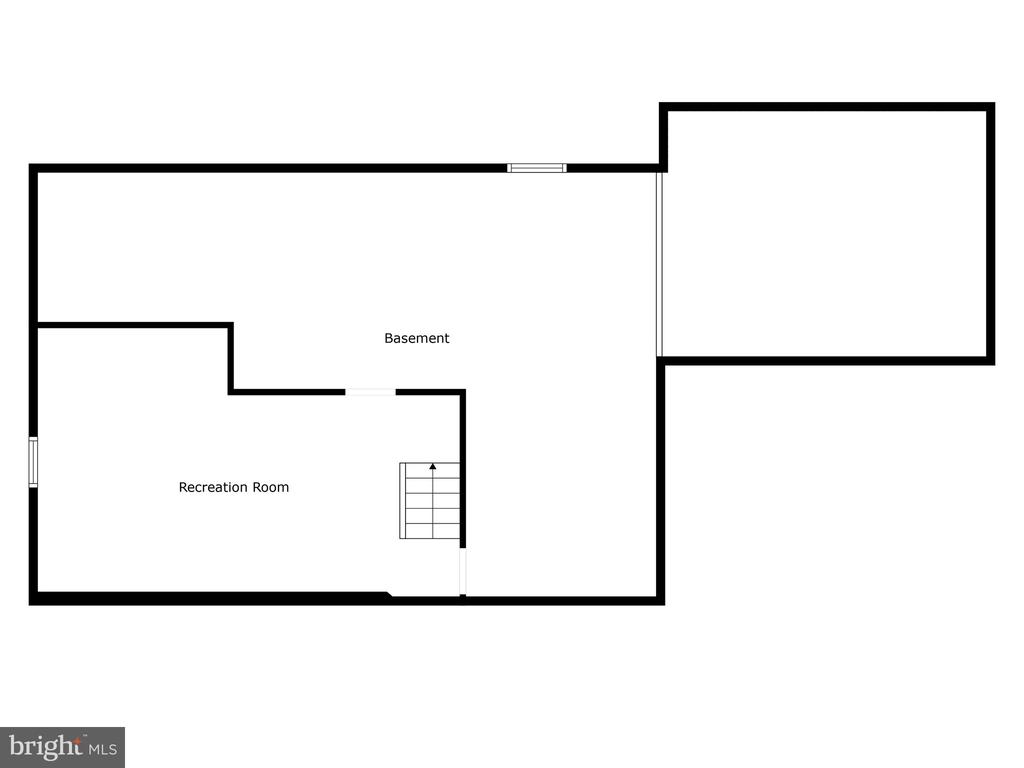
Basement floor plan with a recreation room, stairs, and adjoining spaces.
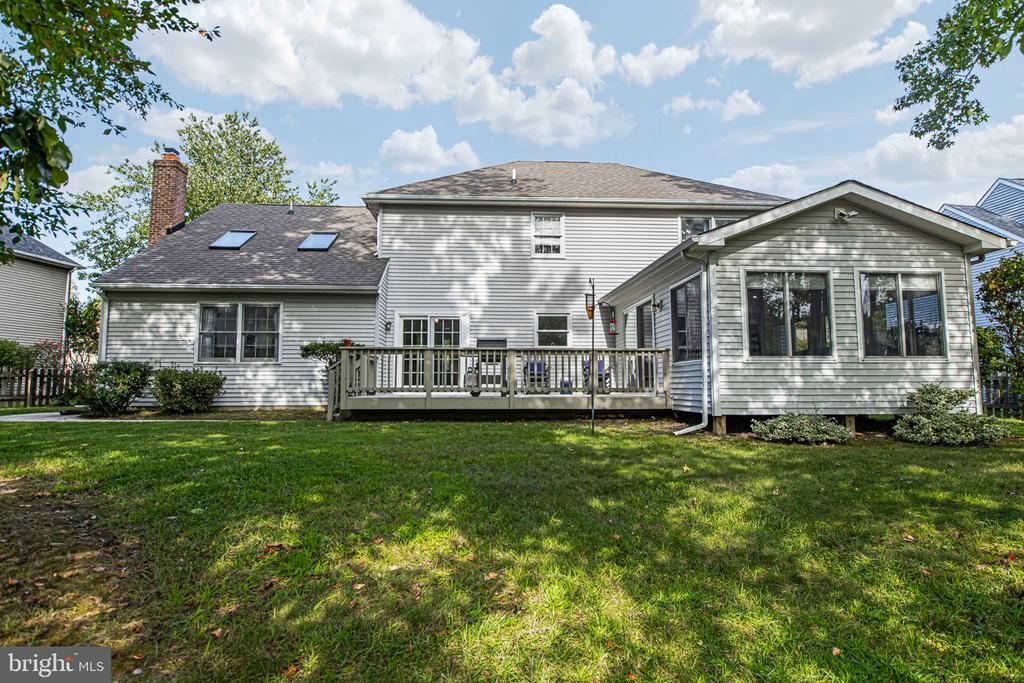
Rear of a light-sided home with a small deck and fenced grassy backyard.
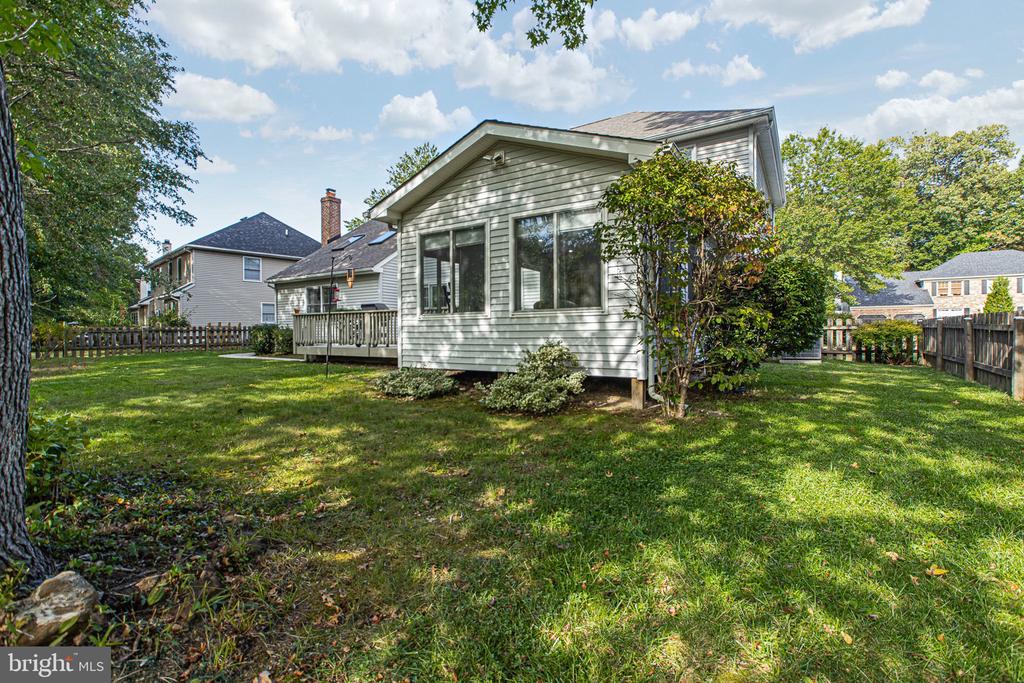
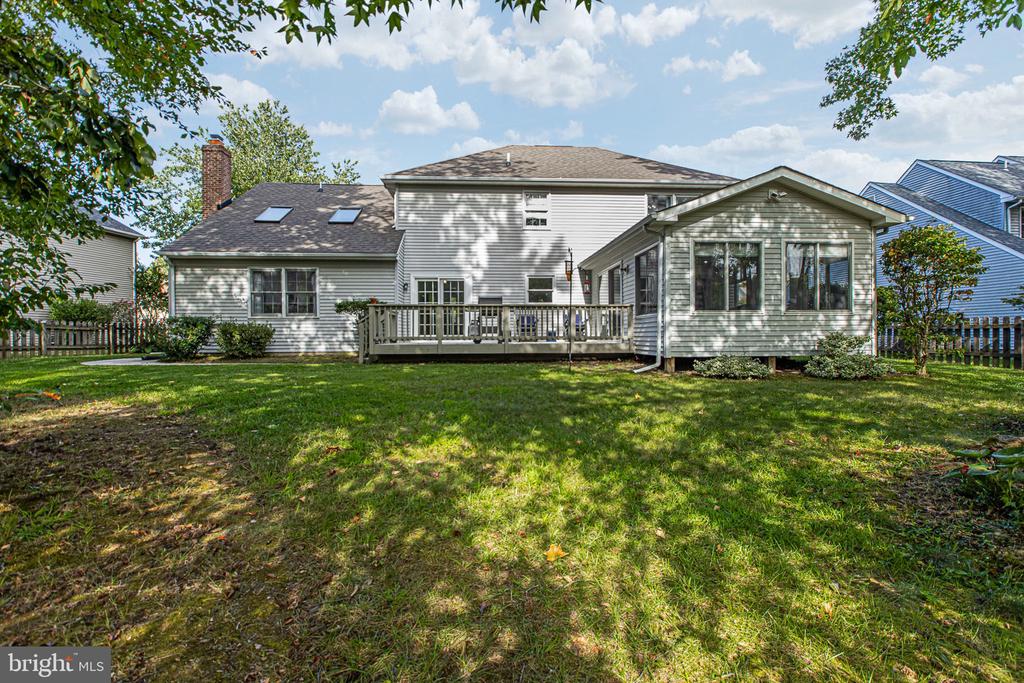
Rear of a two-story house with a raised deck, sunroom, and broad lawn.
Rear exterior of a two-story home with a raised deck and broad grassy yard.
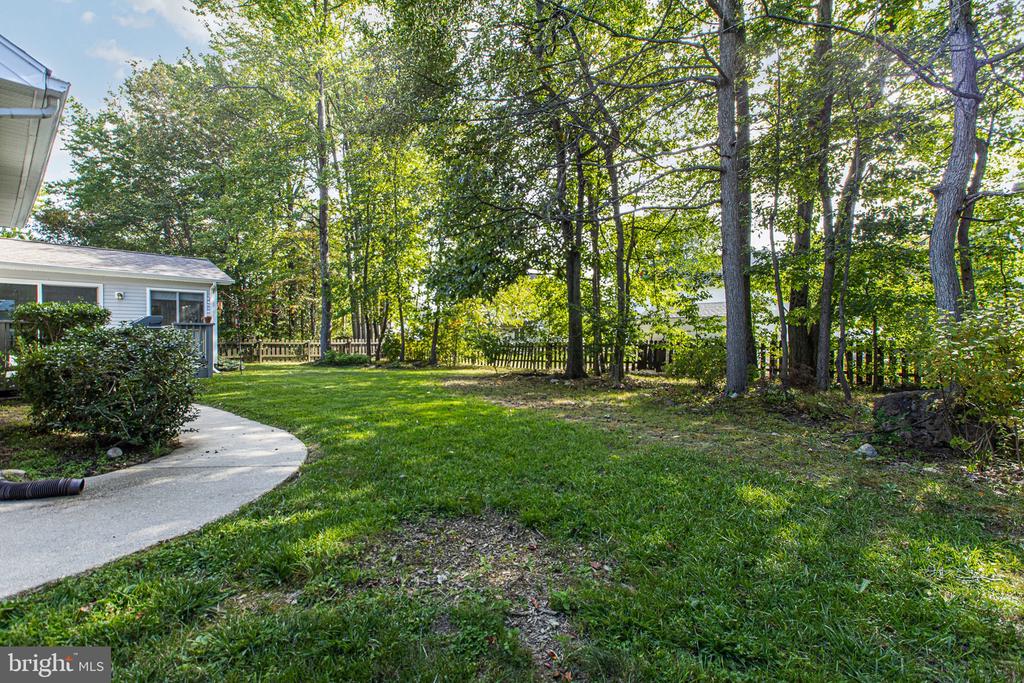
Shaded backyard with a green lawn, mature trees, and a curved concrete walkway.
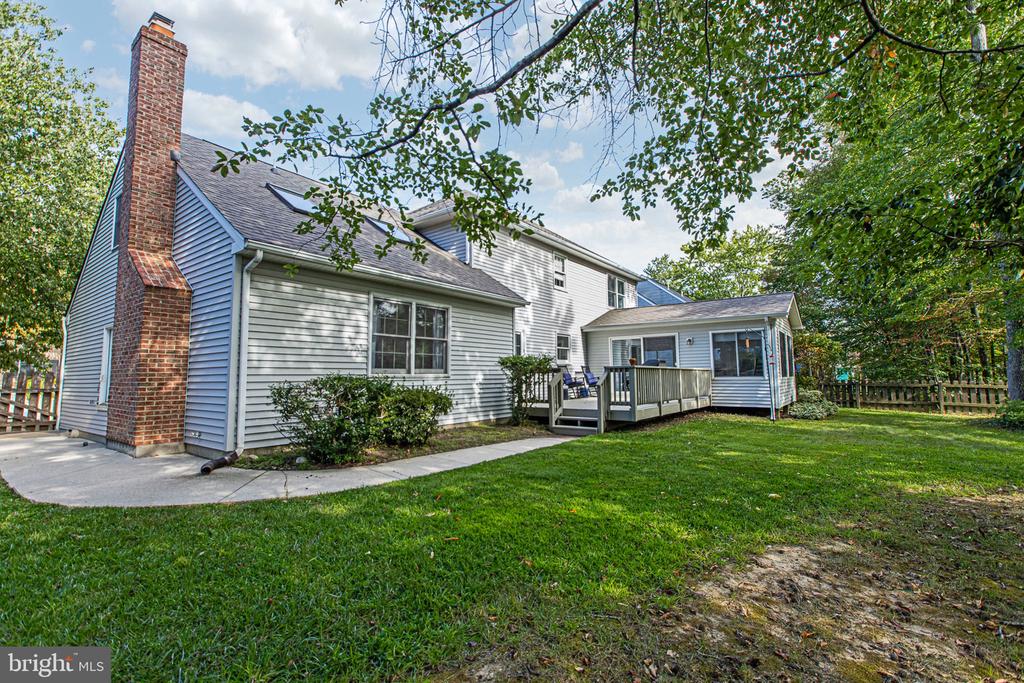
Rear of a two-story house with a brick chimney, raised deck, and tree-shaded yard.
SEE ALL PHOTOS
Two-story brick house with blue shutters, an arched entry, and an attached two-car garage.
Two-story brick house with an attached garage, front lawn, and mailbox by the driveway.
Two-story brick house with blue shutters, an attached garage, and a mature tree in the front lawn.
Two-story brick house with a double garage, wide driveway, and mature trees.
Two-story brick home with a landscaped front walkway, blue shutters, and an attached garage.
Brick home entrance with a white glass-paneled door, blue shutters, and broad concrete stoop.
Entry hall with a dark display cabinet, patterned runner, and carpeted staircase leading toward the kitchen.
Entry foyer with a carpeted staircase, wood handrail, and adjoining kitchen and dining area.
Open kitchen with patterned tile backsplash and a living room with a brick fireplace and built-in shelves.
Furnished home office with a wood desk, sports memorabilia, and a dark blue display cabinet.
Home office with a dark wooden desk, patterned rug, and two street-facing windows.
Home office with a large wooden desk, patterned rug, display shelves, and an adjoining staircase.
Bright kitchen with patterned tile backsplash, white peninsula, gas range, and wood-look flooring.
White kitchen with a large island, stainless steel appliances, patterned backsplash, and navy stools.
Kitchen with white cabinets, stainless steel appliances, patterned tile backsplash, and an island beside sliding glass doors.
Kitchen with white cabinetry, patterned tile backsplash, stainless appliances, and a gas range.
Dining room with a wood table, upholstered chairs, navy wainscoting, and sliding doors to a deck.
Dining room with a wooden table, upholstered chairs, chandelier, and tall curtained windows.
Dining room with upholstered chairs, a chandelier, and windows overlooking a leafy street.
Open-plan kitchen and living room with a patterned backsplash, black sectional, and sliding doors to a deck.
Living room with a vaulted ceiling, brick fireplace, built-in shelves, and sectional sofas.
Living room with a vaulted ceiling, brick fireplace, built-in shelves, and gray sofas.
Living room with a brick fireplace, vaulted ceiling, and built-in shelving.
Brick fireplace with a raised hearth between white built-in bookcases and cabinets.
Kitchen with patterned tile backsplash, white island, two stools, and stainless steel appliances.
Living room with vaulted ceiling, dark sofas, patterned rug, and an open kitchen.
Living room with gray sofas, a large television, and a blue-and-white patterned rug.
Living room with a vaulted ceiling, gray reclining sofa, patterned rug, and open kitchen beyond.
Furnished sunroom with large windows, a gray sofa and ottoman, and white paneled walls.
Sunroom with a gray sectional, ceiling fans, and large windows overlooking trees.
Family room with gray seating, two ceiling fans, and sliding doors to a covered patio.
Furnished home office with a desk, blue chair, patterned rug, and window facing a covered patio.
Empty room with wood-look flooring, white walls, and a window.
Bathroom with a white pedestal sink, black faucet, framed mirror, and lit wall sconces.
Laundry room with white cabinets, washer and dryer beside a glazed exterior door.
Bedroom with a large patterned bed, red plush toy, white nightstand, and open closet.
Bedroom with a patterned bedspread, television on a dark dresser, and a large window.
Bedroom with patterned bedding, a gray upholstered headboard, and an open doorway to the hall.
Bathroom with a wood vanity, large mirror, skylight, and patterned floor mats.
Spacious bathroom with a double vanity, wood cabinetry, glass shower, and skylight.
Bathroom with a wooden double vanity, large mirror, and white toilet.
Bright bathroom with a soaking tub, glass shower, and long wood double-sink vanity.
Bathroom shower with frosted-glass sliding doors and striped white towels hanging nearby.
Bathroom with a large white corner soaking tub beneath a wide window and light tiled walls.
Walk-in closet with clothing on three sides, upper storage shelves, and laundry baskets.
Bedroom with a teal-striped bed, dark wood furniture, and a large curtained window.
Staged bedroom with a striped bedspread, blue curtains, and two large windows.
Bedroom with a striped white-and-blue bedspread, ceiling fan, and folding closet doors.
Bedroom with a black metal bed, dark bedding, mustard-yellow throw, and birdcage by the window.
Bedroom with purple and gold bedding, a plush bird, and a tall blue birdcage.
Bedroom with navy quilted bedding, yellow accents, and a decorative birdcage on a small dresser.
Carpeted room with a black armchair, wooden ladder shelves, and a ceiling fan.
Carpeted bedroom with sliding closet doors, a ceiling fan, and a dark leather armchair.
Bathroom vanity with a wood cabinet, oval sink, and large wall mirror.
Bathroom with pale blue walls, a wood vanity, and a dotted shower curtain.
Bathroom with a blue-and-white shower curtain and open doorway to a carpeted bedroom.
Raised gray deck with rocking chairs and a propane grill beside the home's sliding glass doors.
Spacious deck with a barbecue grill and rocking chairs beside a wooded yard.
Rear deck with sliding glass doors, patio chairs, and a gas grill overlooking a wooded yard.
Carpeted basement storage room with suitcases, boxes, storage bins, and a white paneled door.
Finished basement with carpeted floor, white staircase, and storage bins along the walls.
Unfinished basement with exposed joists, overhead ductwork, and a wooden shelving frame.
Unfinished basement with wooden shelving and a furnace along the concrete foundation wall.
Unfinished basement with exposed ceiling joists, utility equipment, and metal shelving.
Unfinished basement with exposed ceiling joists, large HVAC ducts, and a concrete floor.
Three-level floor plan with labeled rooms, including a sun room, deck, bedrooms, and basement recreation room.
Floor plan showing the sun room, deck, office, kitchen, family room, living room and dining area.
Floor plan with three bedrooms, two baths, a walk-in closet, hall, and stairs.
Basement floor plan with a recreation room, stairs, and adjoining spaces.
Rear of a light-sided home with a small deck and fenced grassy backyard.
Rear of a two-story house with a raised deck, sunroom, and broad lawn.
Rear exterior of a two-story home with a raised deck and broad grassy yard.
Shaded backyard with a green lawn, mature trees, and a curved concrete walkway.
Rear of a two-story house with a brick chimney, raised deck, and tree-shaded yard.
Sold

612 TIMBER WOOD BOULEVARD

612 TIMBER WOOD BOULEVARD, NEWARK, DE 19702

$586,000
Welcome Home to 612 Timber Wood Boulevard

Situated in the highly desirable Timber Farms community in Newark, this stunning 4-bedroom, 2.5-bath residence is a showcase of thoughtful updates, modern style, and timeless comfort. With its prime location inside the Newark Charter School radius, this home offers not only beautiful living spaces but also exceptional educational opportunities.

From the moment you step inside, you'll notice the attention to detail. The entire first floor has been refreshed with wide-plank, wood-look luxury vinyl flooring, creating a seamless and sophisticated flow. A brand-new gas fireplace with custom built-ins anchors the spacious living area, providing both warmth and elegance.

The kitchen is a true showstopper, featuring white quartz countertops with subtle veining, a stylish backsplash, and all-new stainless steel appliances, including a counter-depth refrigerator, gas range, microwave, and quiet dishwasher. Updated hardware, extended bar seating, and modern finishes elevate both function and design.

A flexible front room with large windows is currently styled as a home office but could easily serve as a library, formal living space, or cozy reading nook. At the rear of the home, a sun-drenched three-season room has been refreshed with new carpet and paint, offering the perfect spot for morning coffee or weekend lounging.

Upstairs, you'll find new carpet throughout the hallway and bedrooms, refreshed lighting, and bathrooms ready for your personal touch. Every space has been enhanced with fresh paint, updated fixtures, and stylish hardware, ensuring this home feels brand-new and move-in ready.

This is not your typical resale. The current owners have invested in quality materials and thoughtful upgrades with the intention of creating a forever home. A change in direction now offers you the rare chance to own a property that feels both brand-new and deeply welcoming.

Highlights Include:
* 4 spacious bedrooms / 2.5 baths
* Brand-new gas fireplace with custom built-ins
* Continuous luxury vinyl plank flooring on the first floor
* All new carpet in the three-season room, staircase, upstairs hallway, and bedrooms
* Freshly painted throughout with updated fixtures & hardware
* Modernized kitchen with quartz counters, backsplash & new stainless appliances
* Located in the Newark Charter School radius

Don't miss this opportunity to live in one of Newark's most sought-after neighborhoods. Showings will be held the first weekend during the open houses, so stop by and discover the beauty of 612 Timber Wood Boulevard.

4
beds

3
baths

2,725 Sq.Ft. LIVING AREA
9,583 Sq.Ft. lot

Jim Arcidiacono

Jim Arcidiacono

Features & Amenities

Interior

  • total bedrooms4
  • Total bathrooms3
  • full bathrooms2
  • half bathroom1
  • Laundry room Main Floor
  • Flooring Carpet, Hardwood, Vinyl
  • Fireplace Gas/Propane
  • APPLIANCES Built-In Microwave, Built-In Range, Dishwasher, Disposal, Dryer - Electric, Humidifier, Oven/Range - Gas, Washer, Water Heater
  • other interior Features Built-Ins, Ceiling Fan(s), Family Room Off Kitchen, Formal/Separate Dining Room, Kitchen - Eat-In, Pantry, Recessed Lighting, Skylight(s), Bathroom - Soaking Tub, Bathroom - Stall Shower, Upgraded Countertops, Walk-in Closet(s), Window Treatments, Wood Floors

Area & Lot

  • Status Sold
  • Date Sold December 3, 2025
  • Living Area2,725 Sq.Ft.
  • Total Area3,387 Sq.Ft.
  • Lot Area9,583 Sq.Ft.
  • MLS® IDDENC2089232
  • TypeResidential
  • YEAR BUILT1994
  • NeighborhoodNew Castle County
  • Architecture StylesColonial
  • High SchoolCHRISTIANA
  • School DistrictCHRISTINA

Exterior

  • STORIES2
  • Garage Space2.0
  • water SourcePublic
  • utilitiesCable TV
  • PoolNo Pool
  • roofAsphalt
  • lot featuresBacks to Trees, Landscaping, Partly Wooded, Private
  • parkingAttached Garage
  • HEAT TYPECentral, Forced Air, Humidifier
  • AIR CONDITIONINGCentral A/C
  • sewerPublic Sewer
  • SubstructureConcrete Perimeter, Crawl Space
  • Disability FeaturesNone
  • other exterior FeaturesExterior Lighting, Gutter System, Sidewalks, Street Lights

Financial

  • Sales Price$586,000
  • Real Estate Tax $3,689/yr
  • HOA $150/yr
  • Zoning NC6.5 UDC

New Castle County

Explore

Work With Us

Who you work with matters! When it comes to your real estate needs, you should work with the best. Whether it is buying, selling, renting, second homes, investing, or more, we are happy to help assist you in any way that we can.

Follow Me on Instagram