Leave a Message

By providing your contact information to Next Move Delaware Valley, your personal information will be processed in accordance with Next Move Delaware Valley's Privacy Policy. By checking the box(es) below, you expressly consent to receive marketing or promotional real estate communication from Next Move Delaware Valley in the manner selected by you. For SMS text messages, message frequency varies. Message and data rates may apply. Consent is not a condition of purchase of any goods or services. You may opt out of receiving further communications from Next Move Delaware Valley at any time. To opt out of receiving SMS text messages, reply STOP to unsubscribe. SMS text messaging is subject to our Terms of Use.

Thank you for your message. We will be in touch with you shortly.

705 MEADOW COURT Unit: #705
SEE ALL PHOTOS
705 MEADOW COURT Unit: #705
Coming Soon

705 MEADOW COURT Unit: #705

705 MEADOW COURT Unit: #705, GLEN MILLS, PA 19342

$345,000
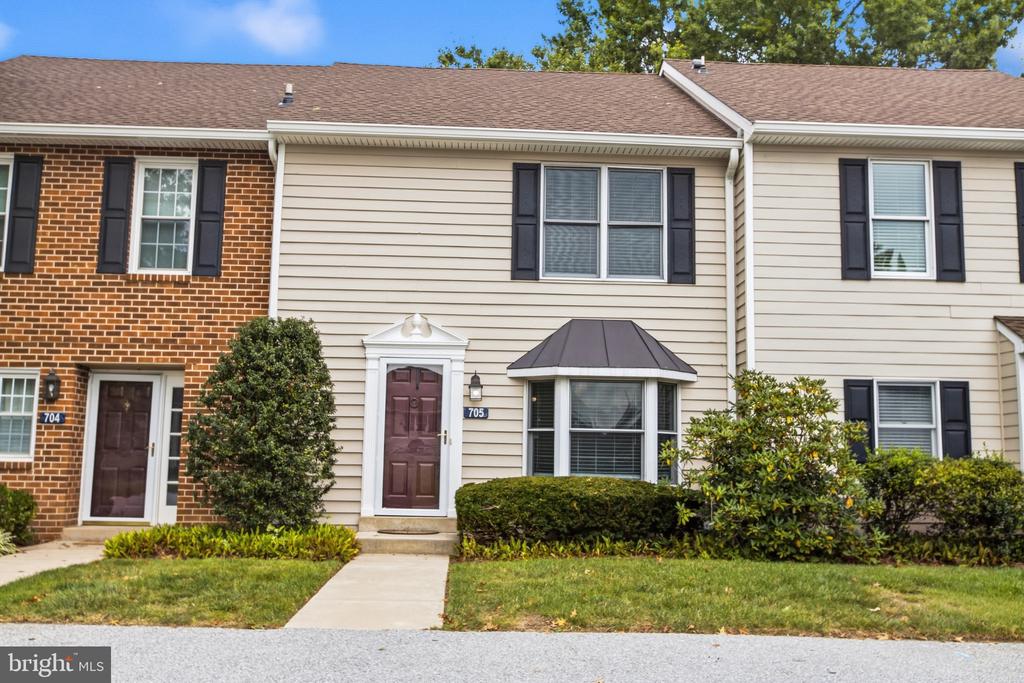
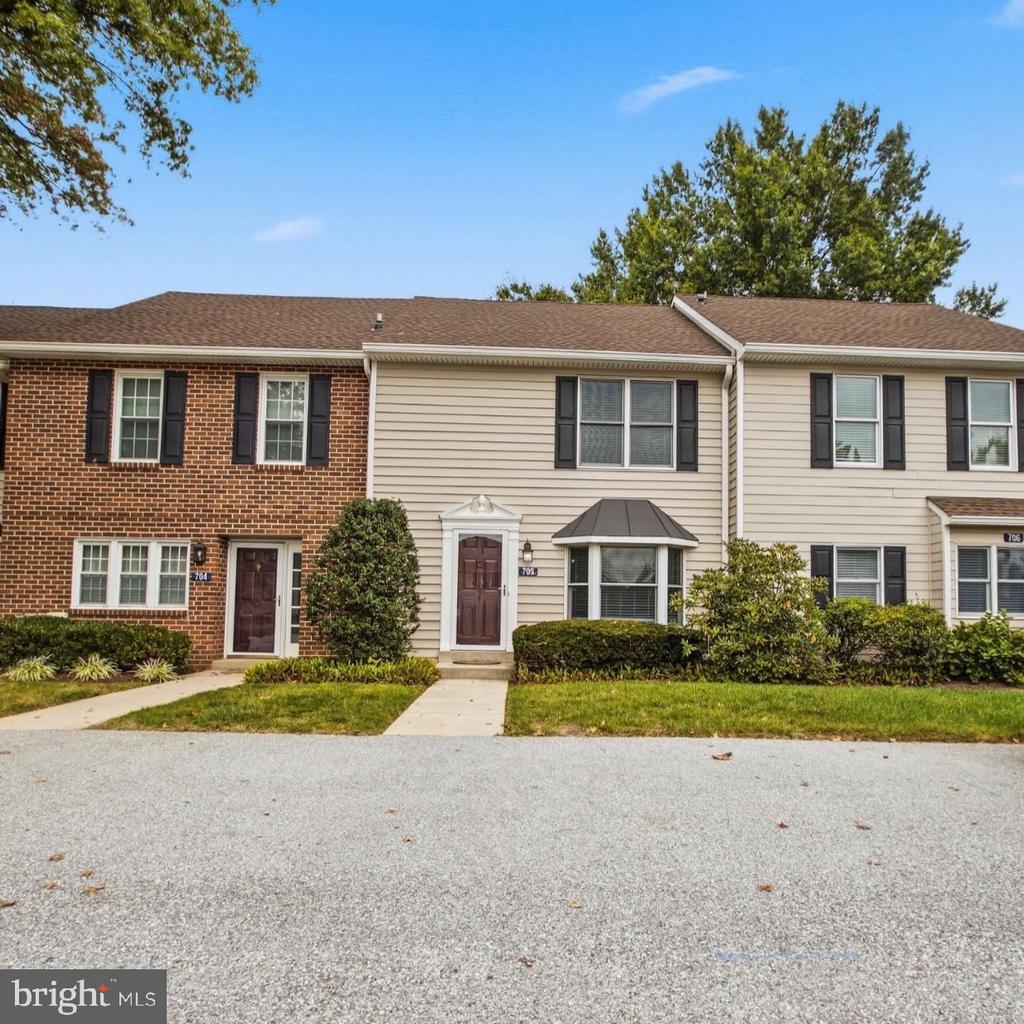
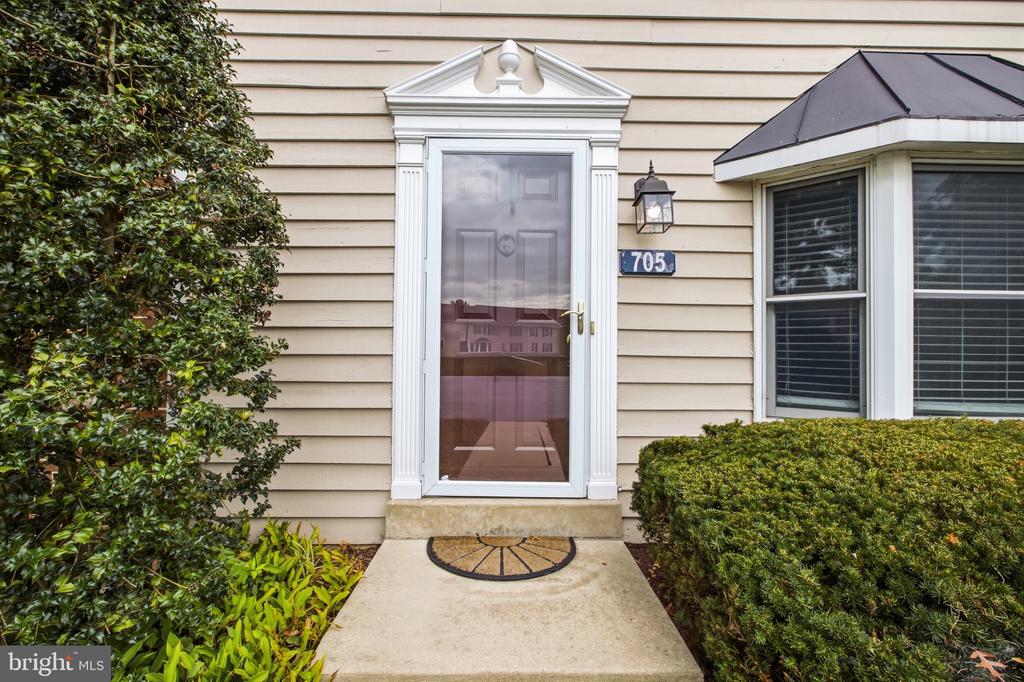
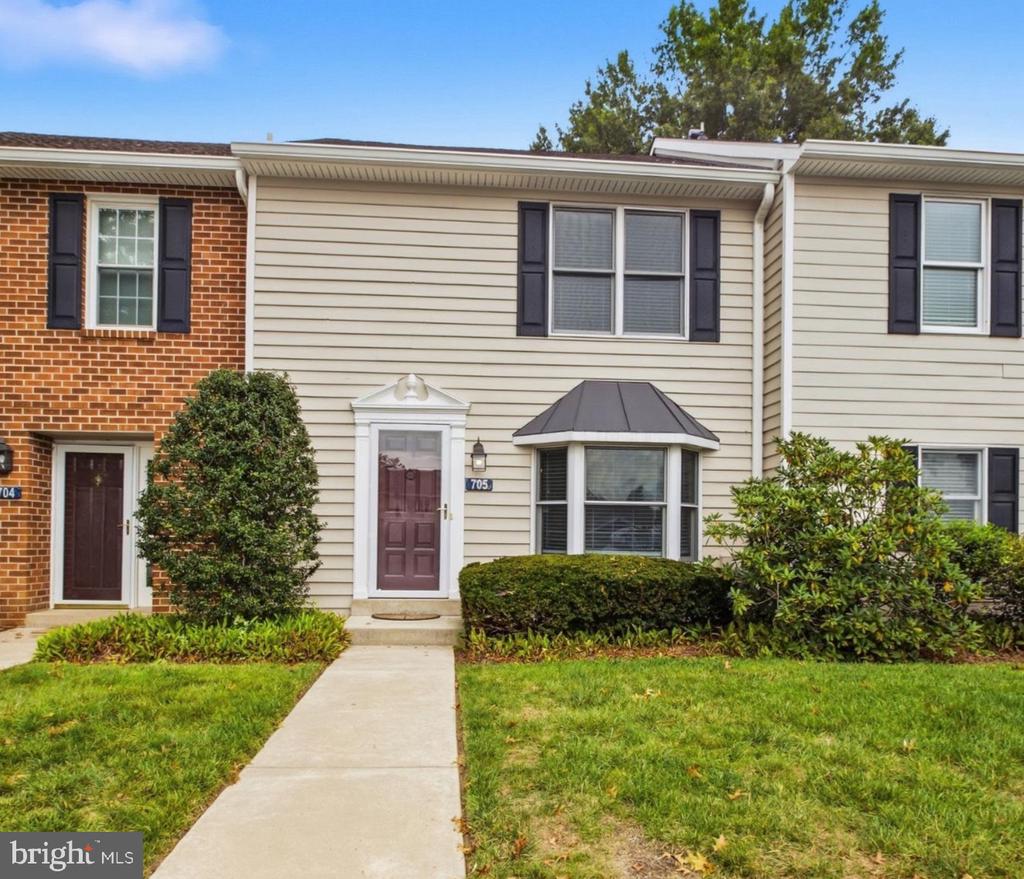
Welcome to 705 Meadow Court -- a charming townhome tucked away behind Glen Eagle Square in the popular Springhill Farm community, right in the award-winning Unionville-Chadds Ford School District. With 1,320 square feet of easy, comfortable living space, this one just feels like home the moment you walk in -- and the location can't be beat. You're just steps from Whole Foods Market, Harvest Restaurant, Gap, and a great mix of shops and conveniences, so grabbing groceries or meeting friends for dinner is as easy as a short stroll.

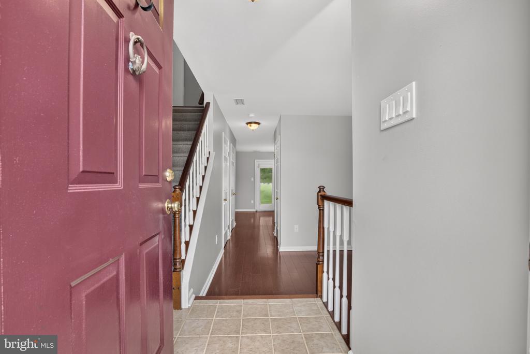
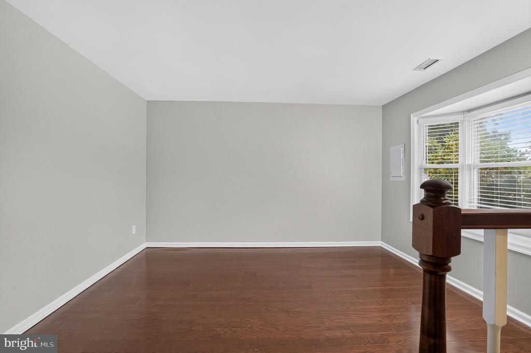
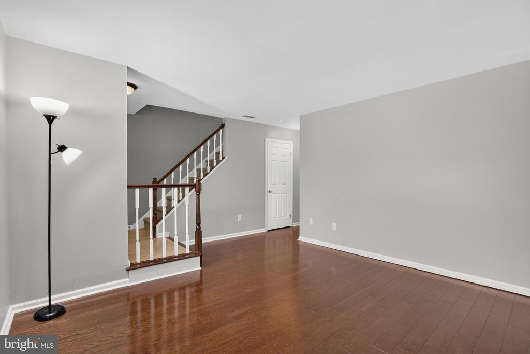
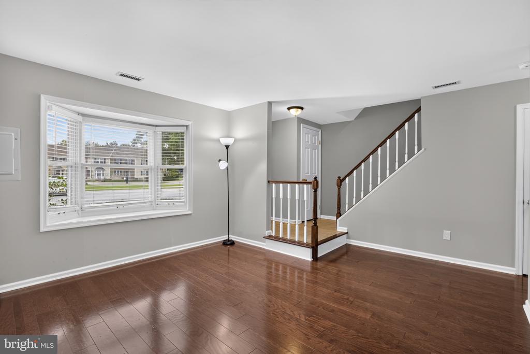
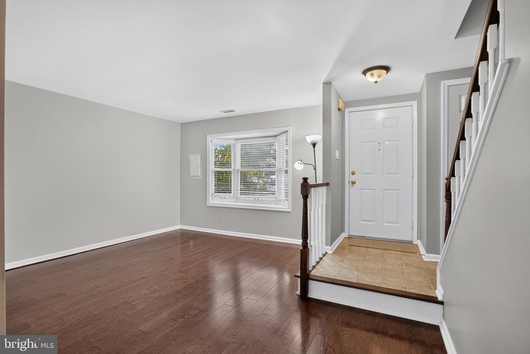
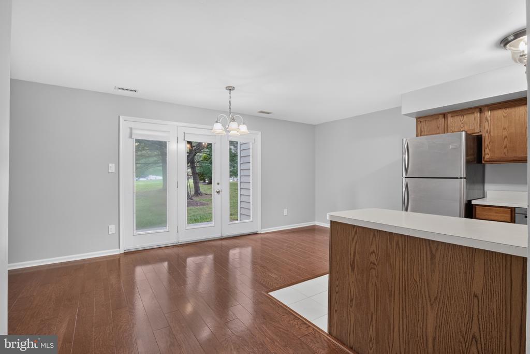
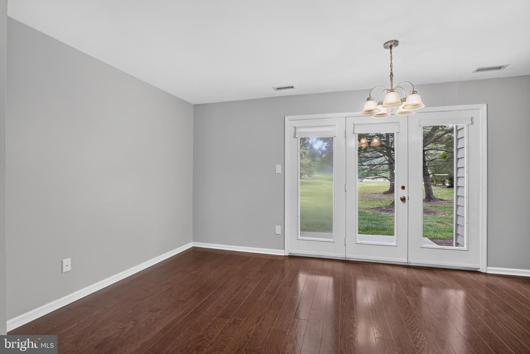
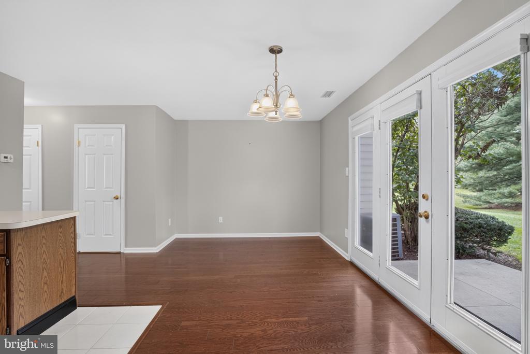
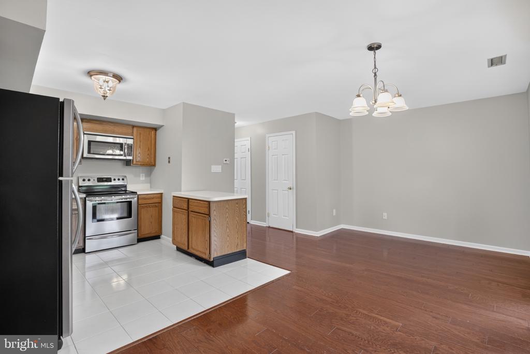
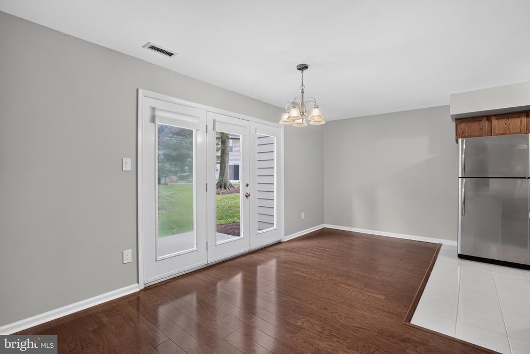
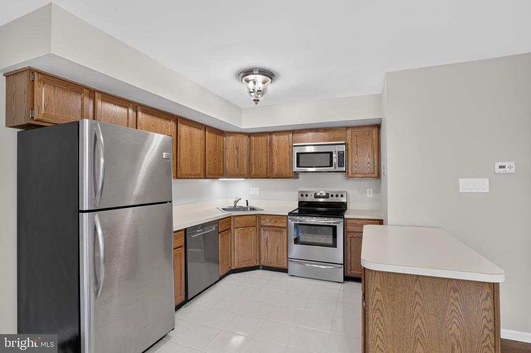
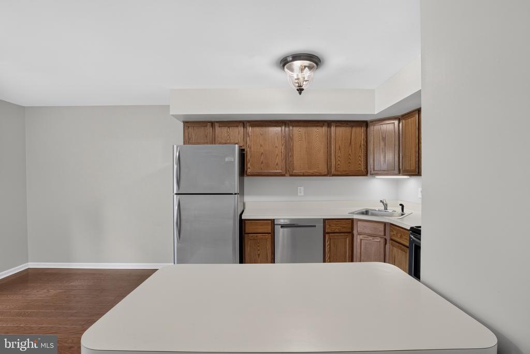
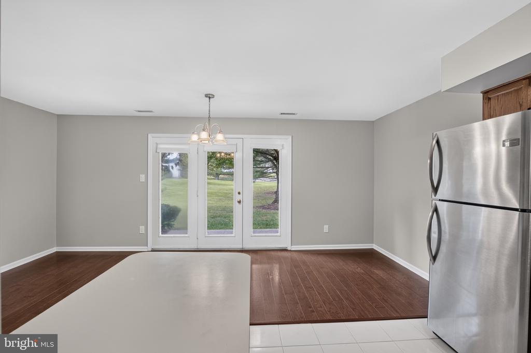
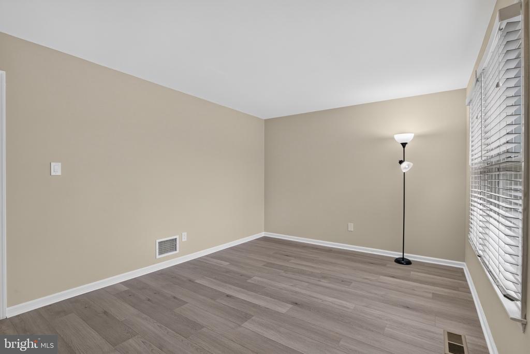
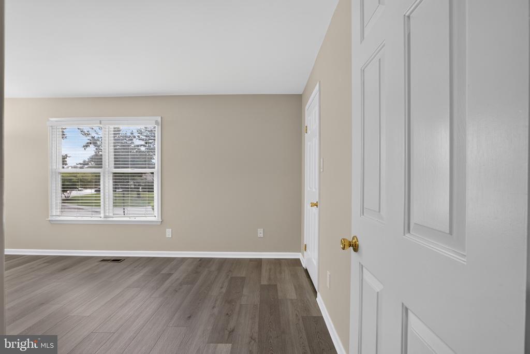
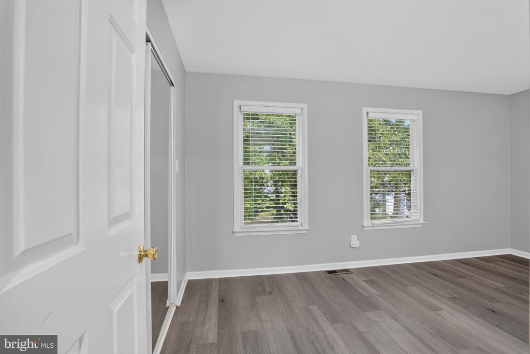
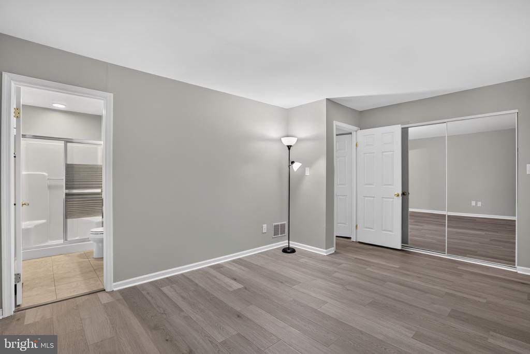
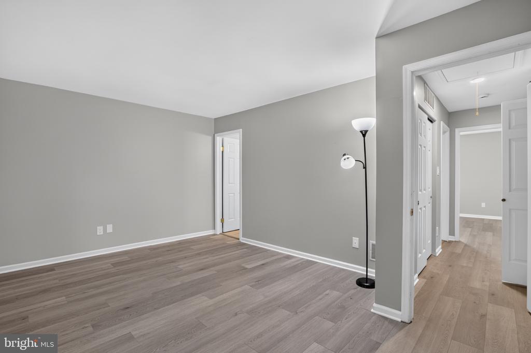
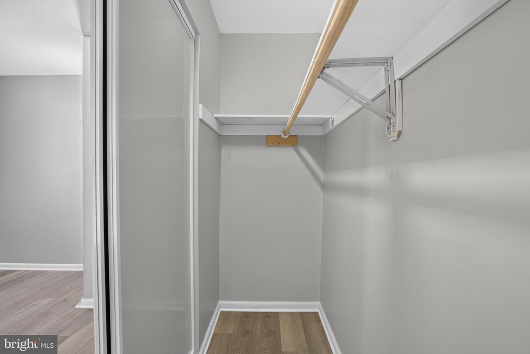
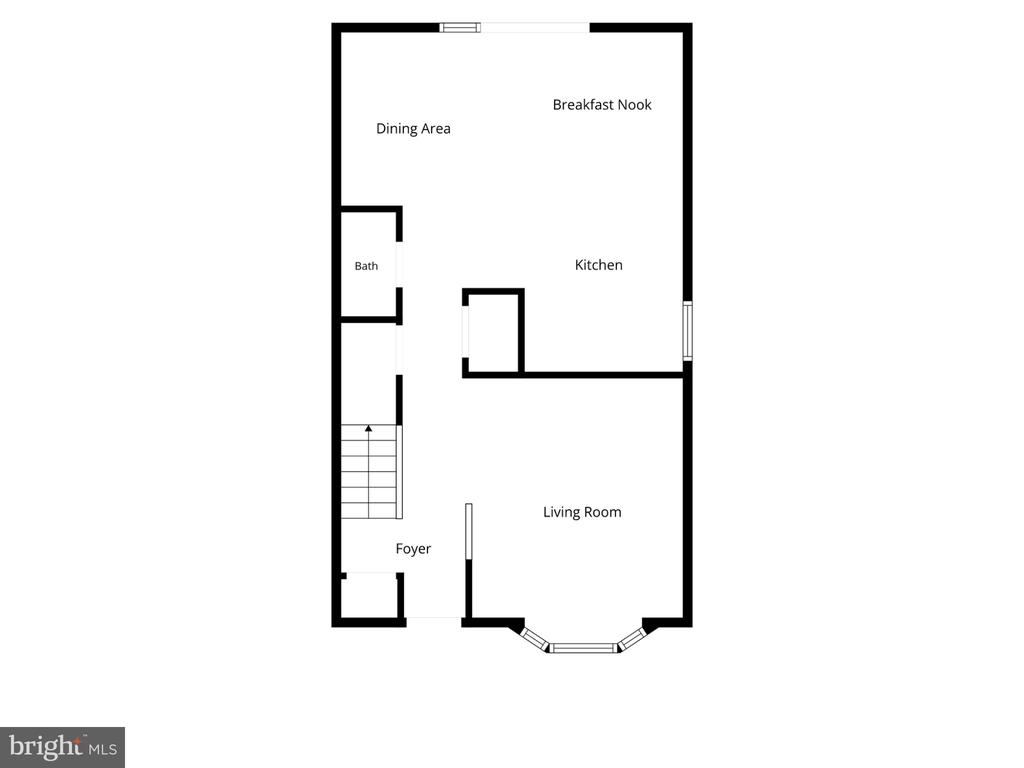
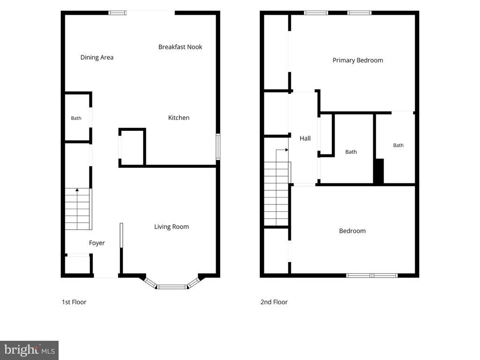
The heart of the house is the eat-in kitchen, and it's a good one -- spacious, with an island that's perfect for grabbing a quick bite or hanging out while someone cooks, and appliances that stay (refrigerator, built-in microwave, cooktop, and dishwasher). It flows right into the living area, so whether you're hosting friends or just having a low-key night in, everything feels open and connected. The owner has kept this home in great shape and added some updates, including new flooring, fresh paint and carpeting, so it's truly move-in ready.

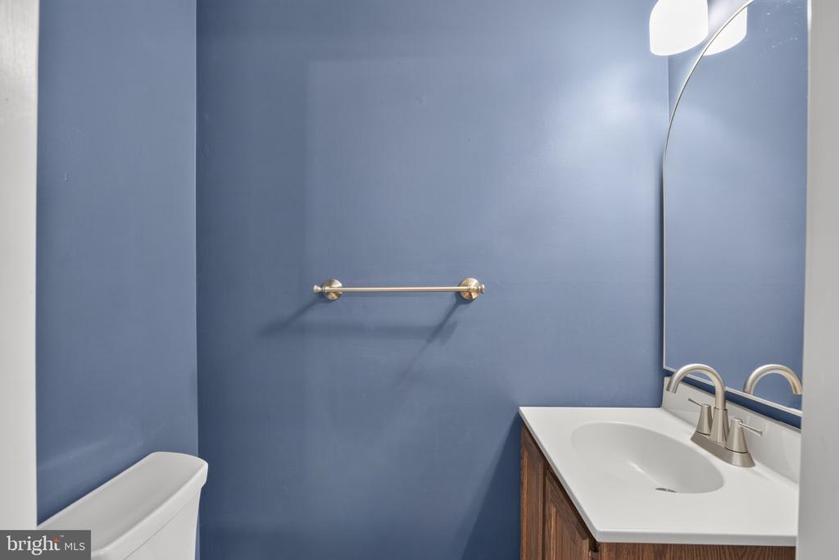
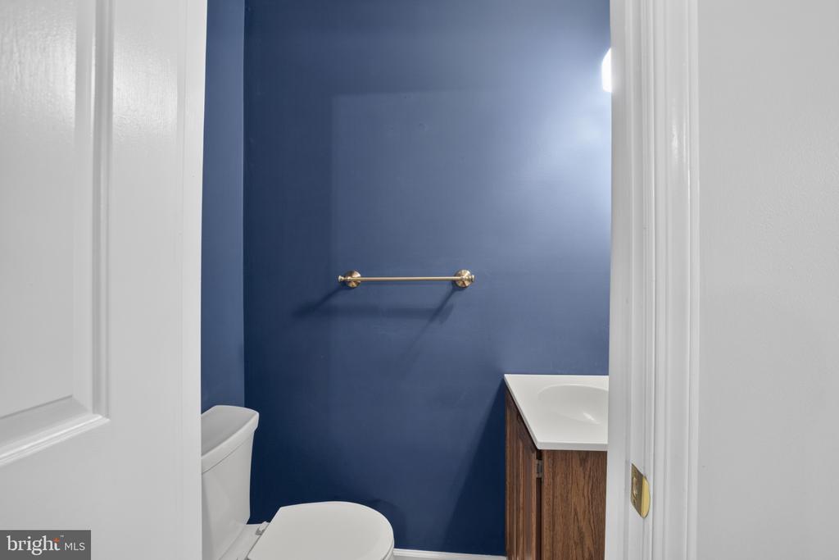
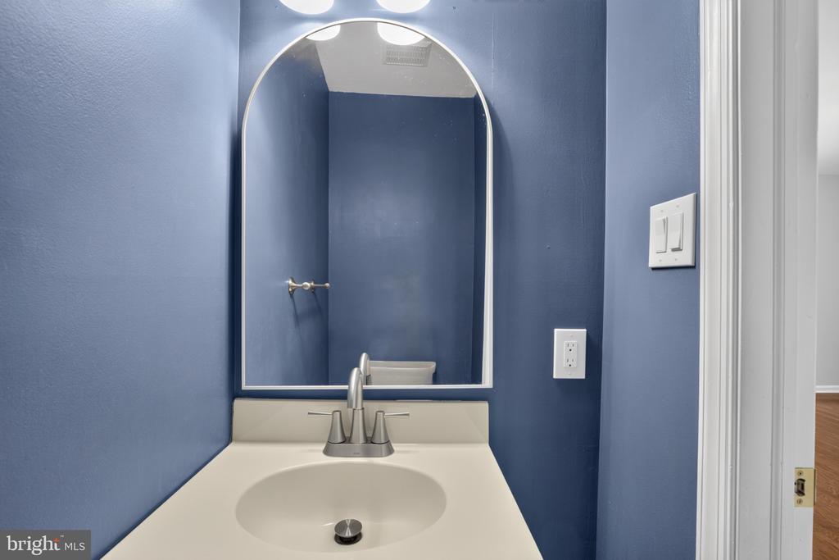
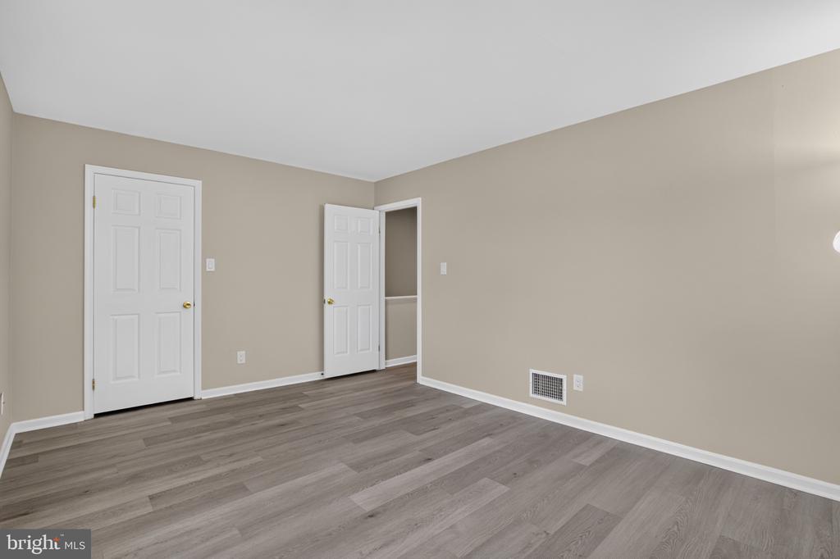
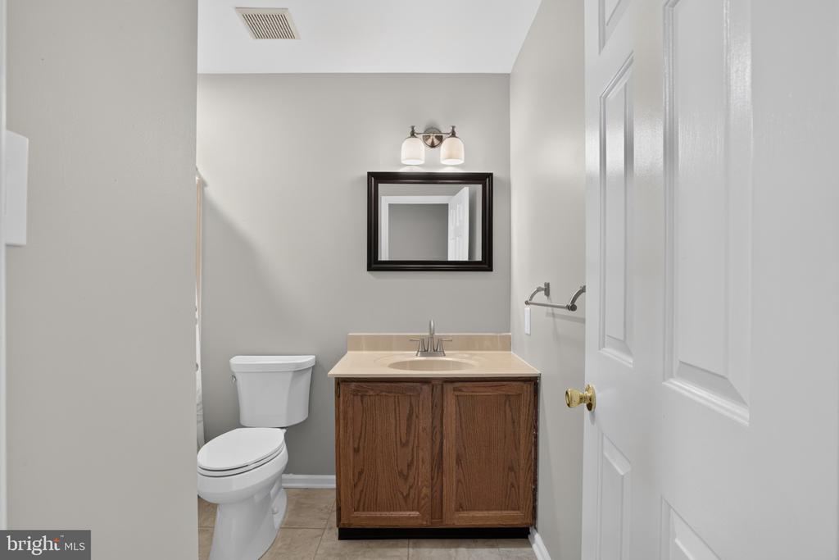
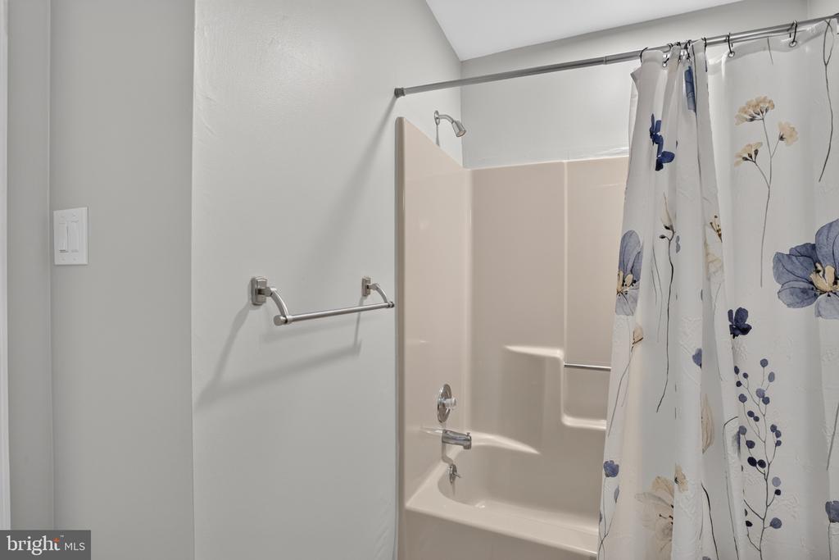
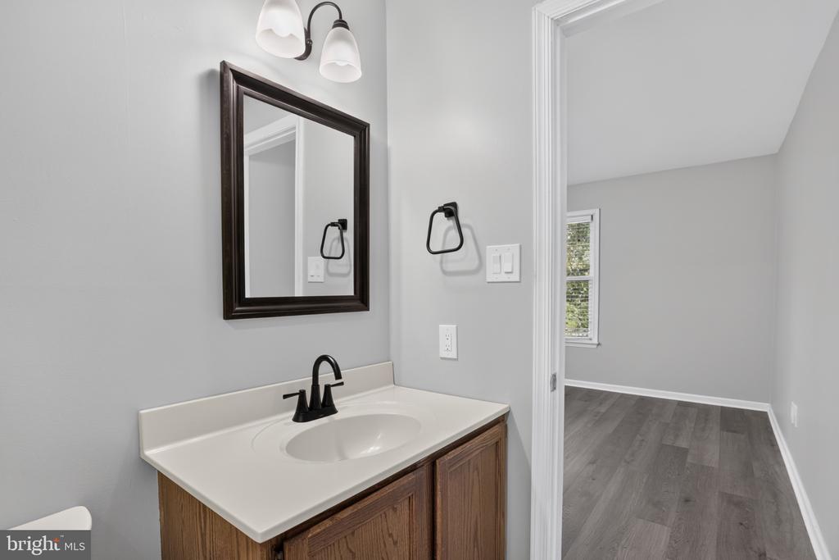
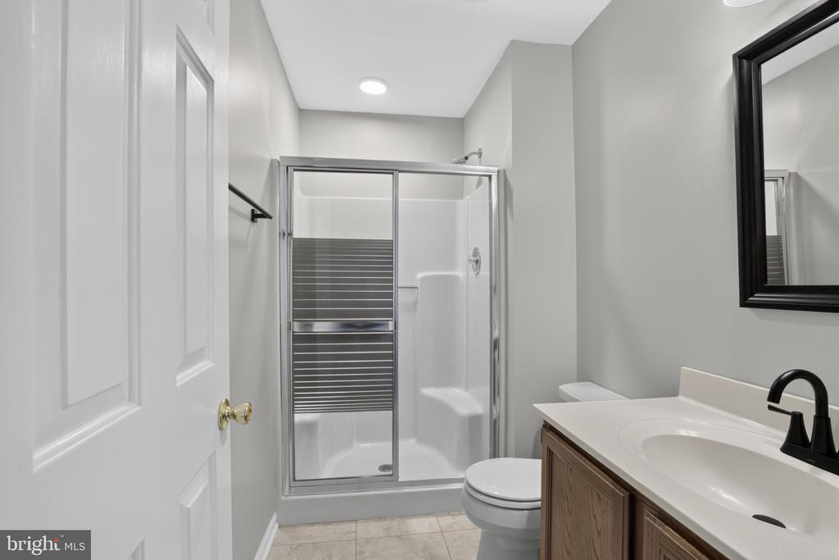
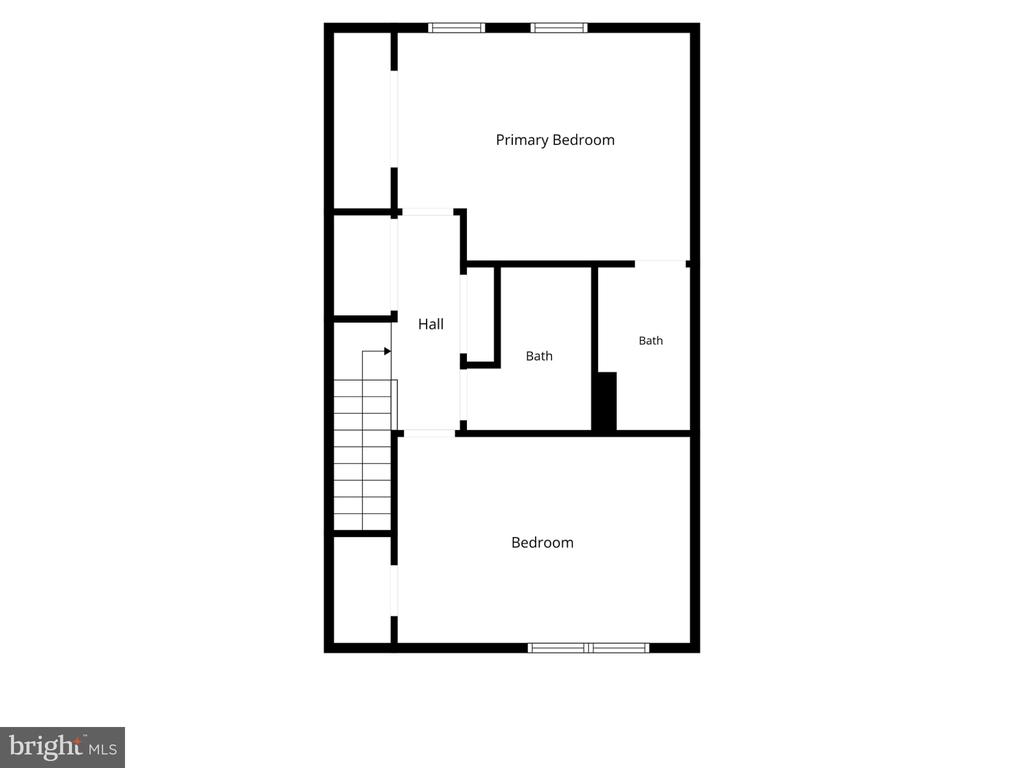
Upstairs you'll find two nicely sized bedrooms -- great spaces to kick back and relax. There are two full baths plus a convenient half bath on the main level, so there's room for everyone, and a handy attic gives you extra storage to keep things tidy.
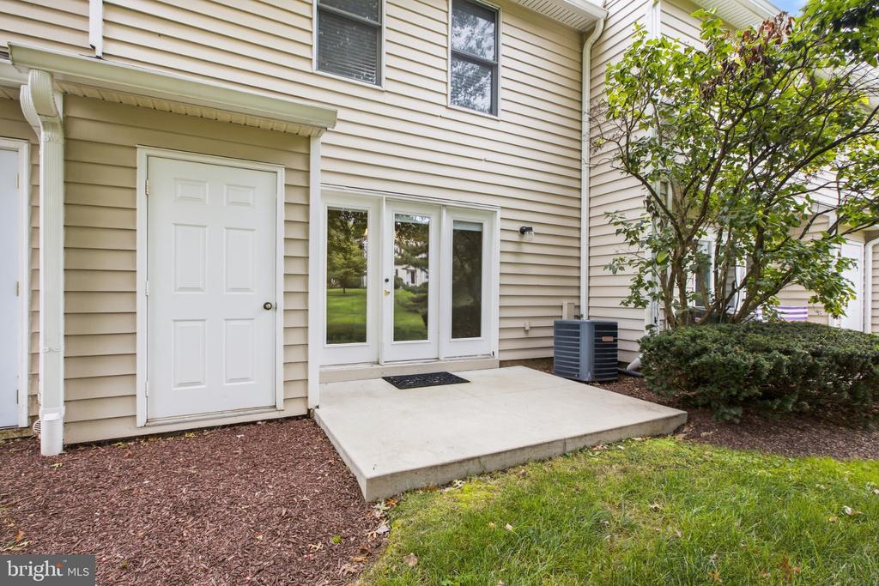
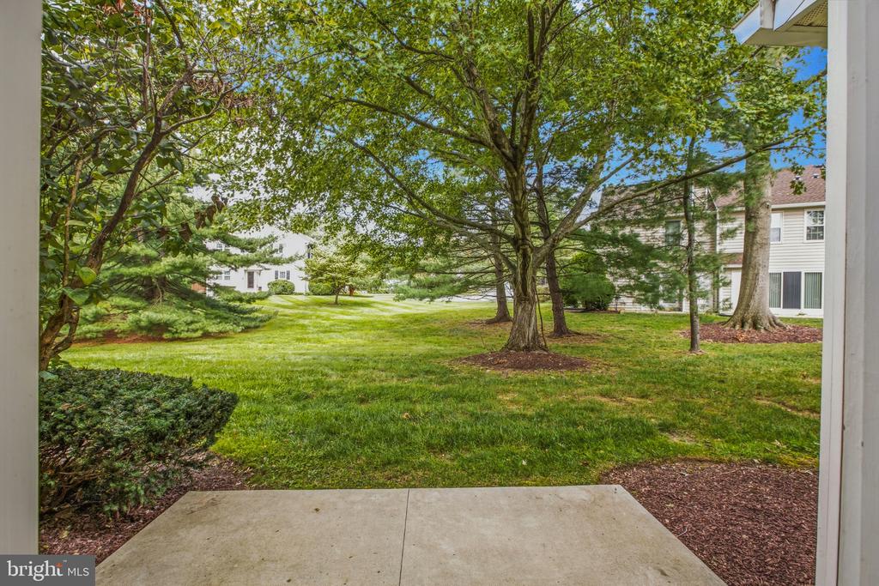
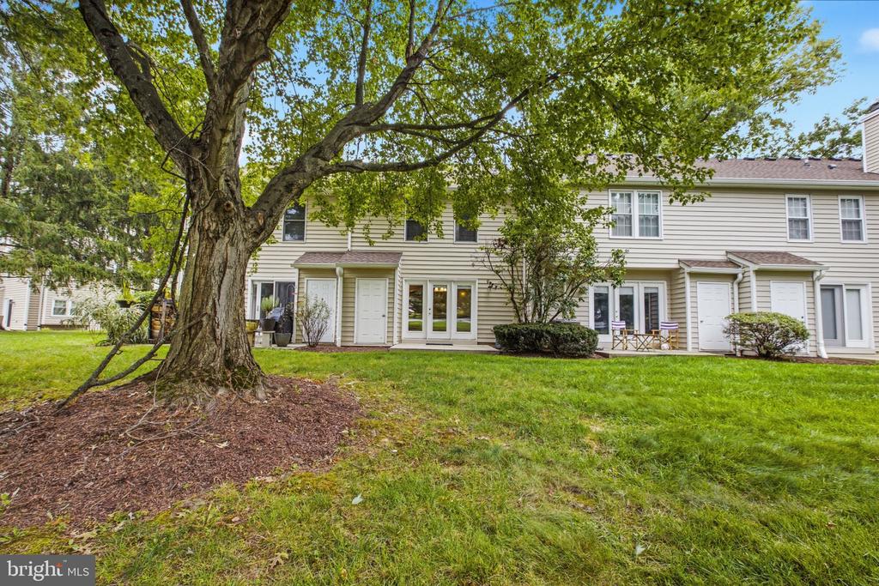
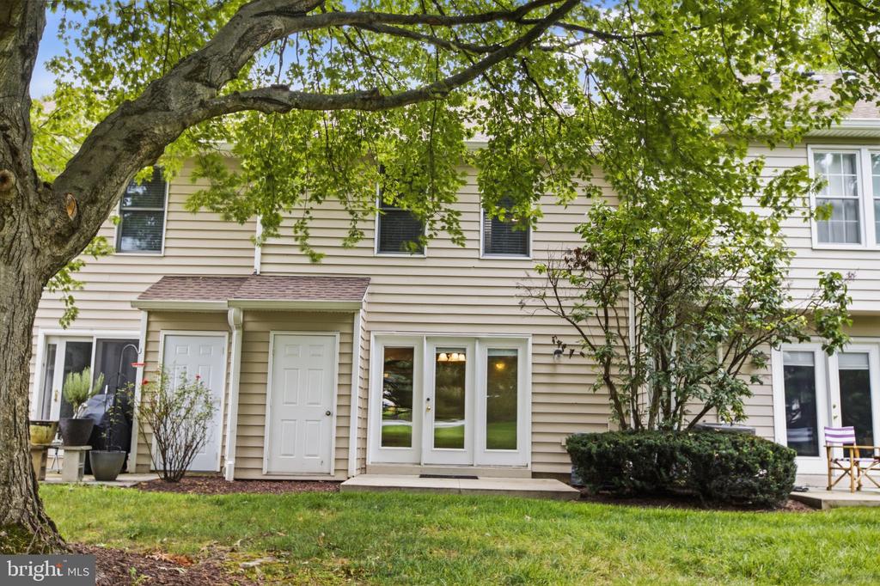
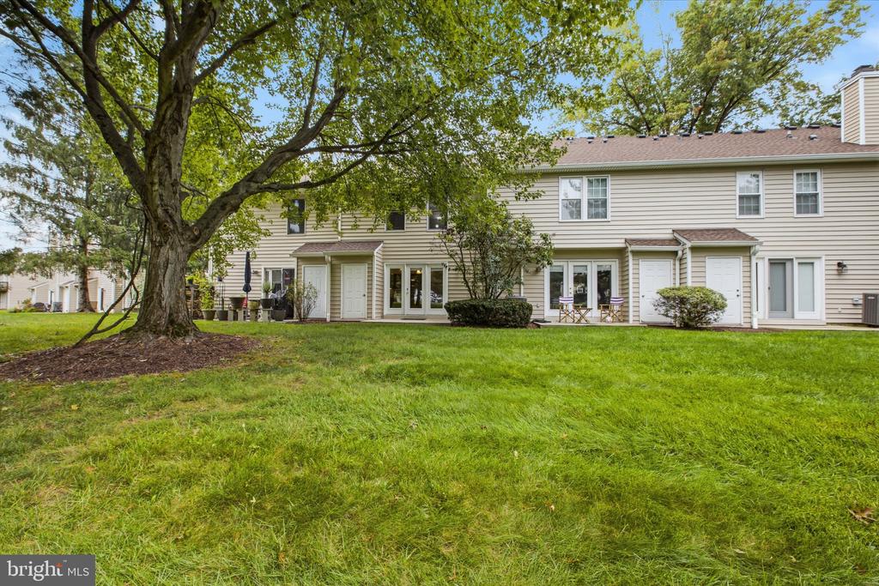
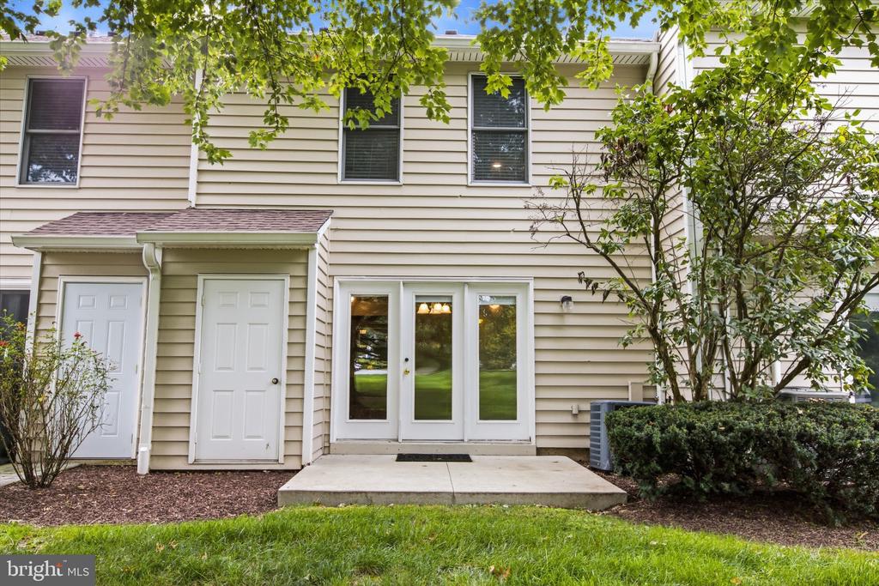
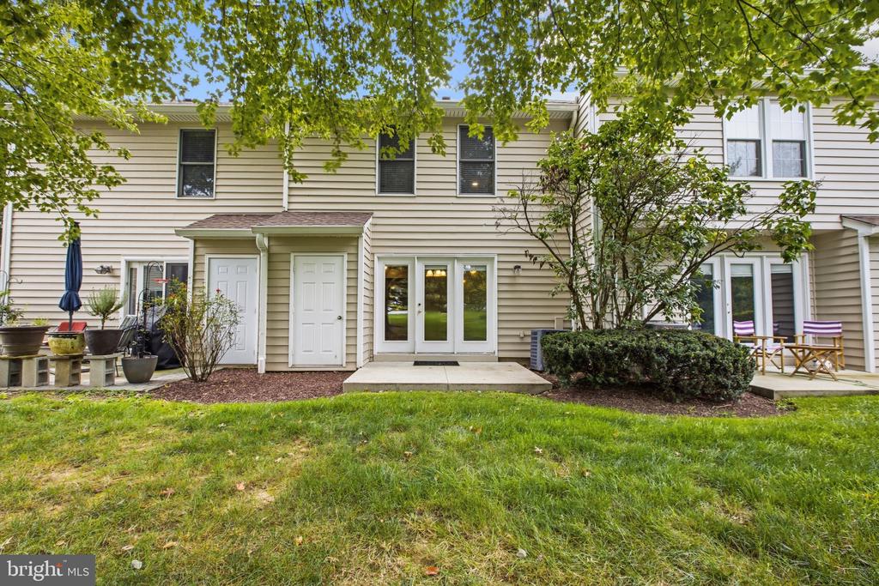
Out back is where this one really shines: the patio looks onto open common space, so you get a peaceful view of lawns and greenery. It's the perfect spot for morning coffee or an evening with friends, and the neighborhood itself is a lovely place to take a walk and unwind. Because the Springhill Farm HOA nicely maintains the common grounds -- plus lawn care, snow removal, and trash -- you get to skip the chores and actually enjoy your weekends.

The location keeps the good times rolling, too. You've got quick access to Route 1, Route 202, and I-95, making Chadds Ford, West Chester, and Wilmington a breeze to reach -- and you're just minutes from tax-free Delaware shopping. You will love that it's all within one of Chester County's top-rated school districts, served by Chadds Ford Elementary, Charles F. Patton Middle School, and Unionville High School.

Close to everything you need but tucked away enough to feel calm and quiet -- this is easy suburban living at its best. Schedule your tour today and make it yours; you're going to love it here!

9/26/2026 12:00PM - 2:00PM EDT

9/27/2026 12:00PM - 2:00PM EDT

2
beds

3
baths

1,320 Sq.Ft. LIVING AREA

871 Sq.Ft. lot

Jim Arcidiacono

Jim Arcidiacono

Features & Amenities

Interior

  • total bedrooms2
  • Total bathrooms3
  • full bathrooms2
  • half bathroom1
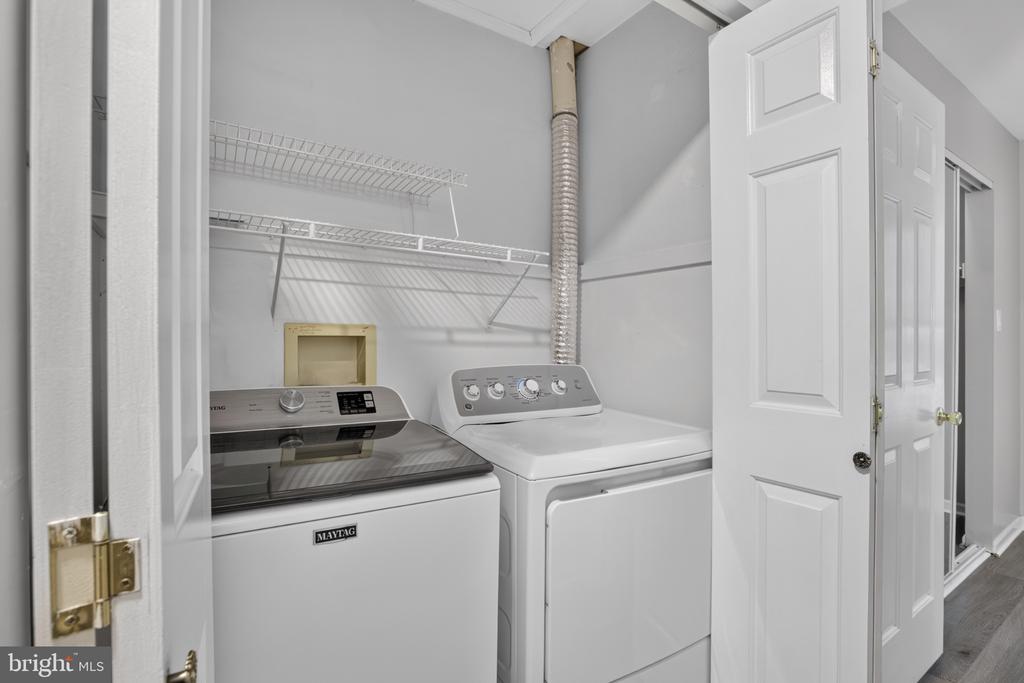
  • Laundry room Has Laundry
  • APPLIANCES Built-In Microwave, Cooktop, Dishwasher, Disposal, Dryer, Washer, Water Heater
  • other interior Features Attic, Kitchen - Eat-In, Kitchen - Island, Upgraded Countertops, Window Treatments, Wood Floors

Area & Lot

  • Status Coming Soon
  • OPEN HOUSE

    9/26/2026 12:00PM - 2:00PM EDT

    9/27/2026 12:00PM - 2:00PM EDT
  • Living Area1,320 Sq.Ft.
  • Total Area1,320 Sq.Ft.
  • Lot Area871 Sq.Ft.
  • MLS® IDPADE2124066
  • TypeTownhouse
  • YEAR BUILT1988
  • Architecture StylesTraditional
  • View DescriptionGarden/Lawn
  • Elementary SchoolCHADDS FORD
  • Middle SchoolCHARLES F. PATTON
  • High SchoolUNIONVILLE
  • School DistrictUNIONVILLE-CHADDS FORD

Exterior

  • STORIES2
  • water SourcePublic
  • PoolNo Pool
  • lot featuresAdditional Lot(s), Backs - Open Common Area, Cul-de-sac, Landlocked, Landscaping
  • parkingOff Street
  • HEAT TYPEHeat Pump(s)
  • AIR CONDITIONINGCentral A/C
  • sewerPublic Sewer
  • SubstructureConcrete Perimeter
  • Disability FeaturesNone
  • HOA AmenitiesNone
  • security FeaturesCarbon Monoxide Detectors, Smoke Detector

Financial

  • Sales Price$345,000
  • Real Estate Tax $5,138/yr
  • HOA $323/mo
  • Zoning RESIDENTIAL

Mortgage Calculator

Estimate your monthly mortgage payment, including the principal and interest, property taxes, and HOA. Adjust the values to generate a more accurate rate.

All estimates are provided for informational purposes only. Actual amounts may vary.
$0,000 Your Payment 20 15 65
$0,000 Your Payment

Work With Us

Who you work with matters! When it comes to your real estate needs, you should work with the best. Whether it is buying, selling, renting, second homes, investing, or more, we are happy to help assist you in any way that we can.

Follow Me on Instagram