
Next Move Delaware Valley
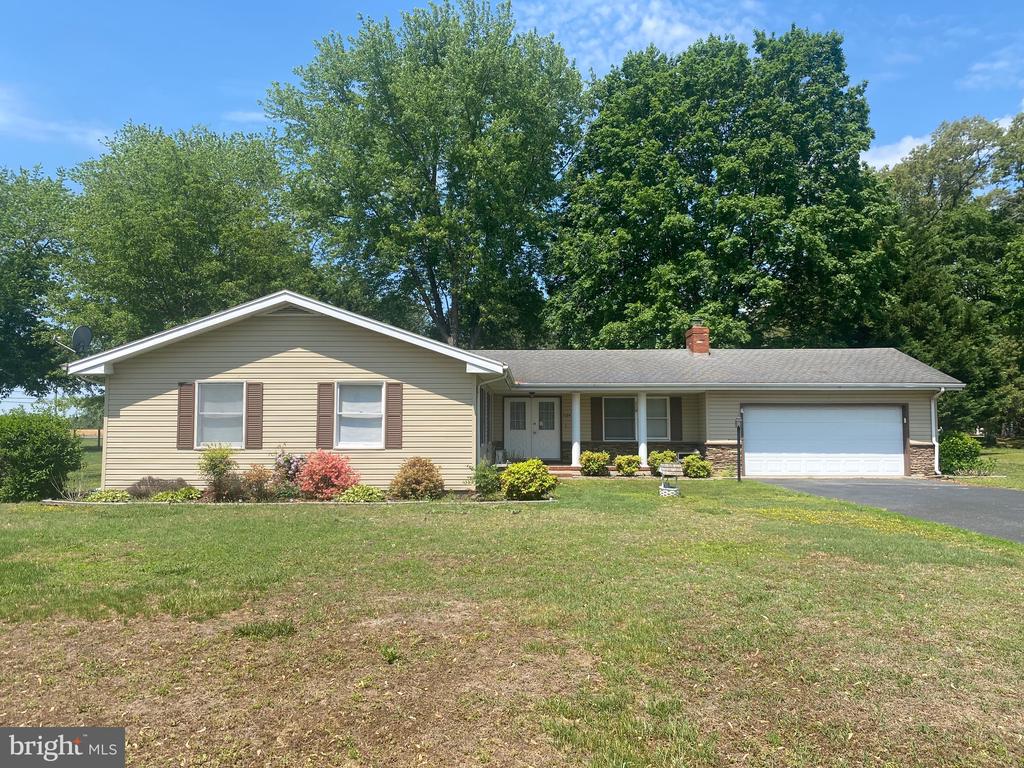
Single-story ranch home with beige siding, attached garage, and landscaped front yard.
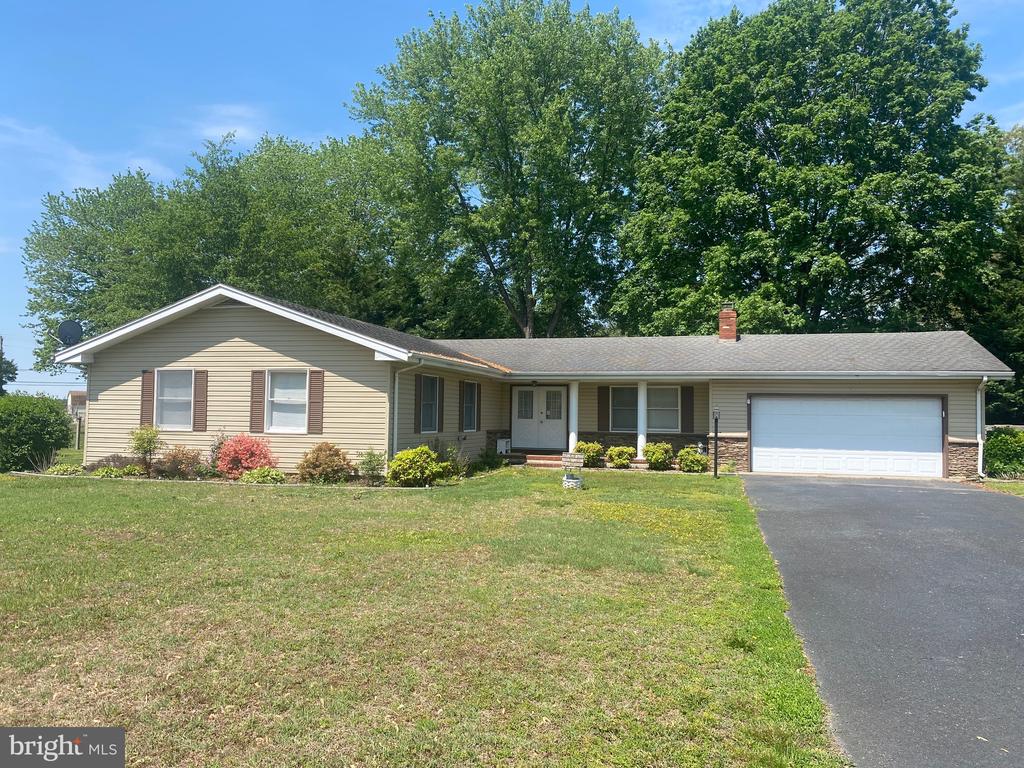
Single-story beige ranch home with an attached white garage, broad lawn, and mature trees.
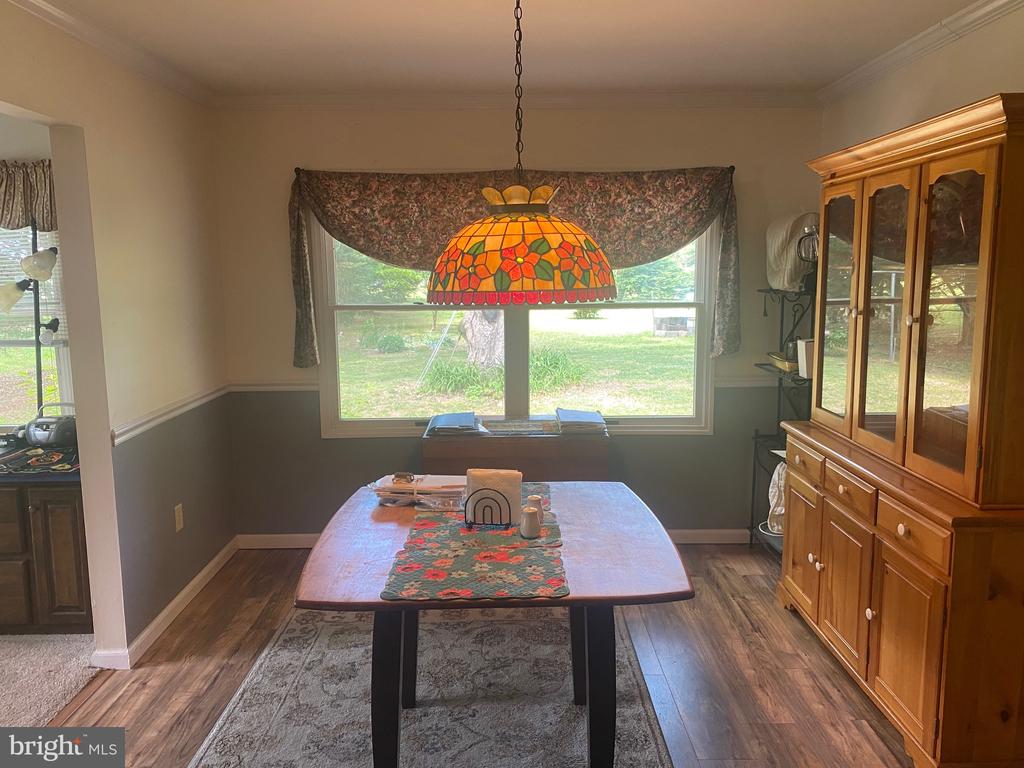
Dining room with a wooden table, stained-glass pendant light, and large window overlooking the yard.
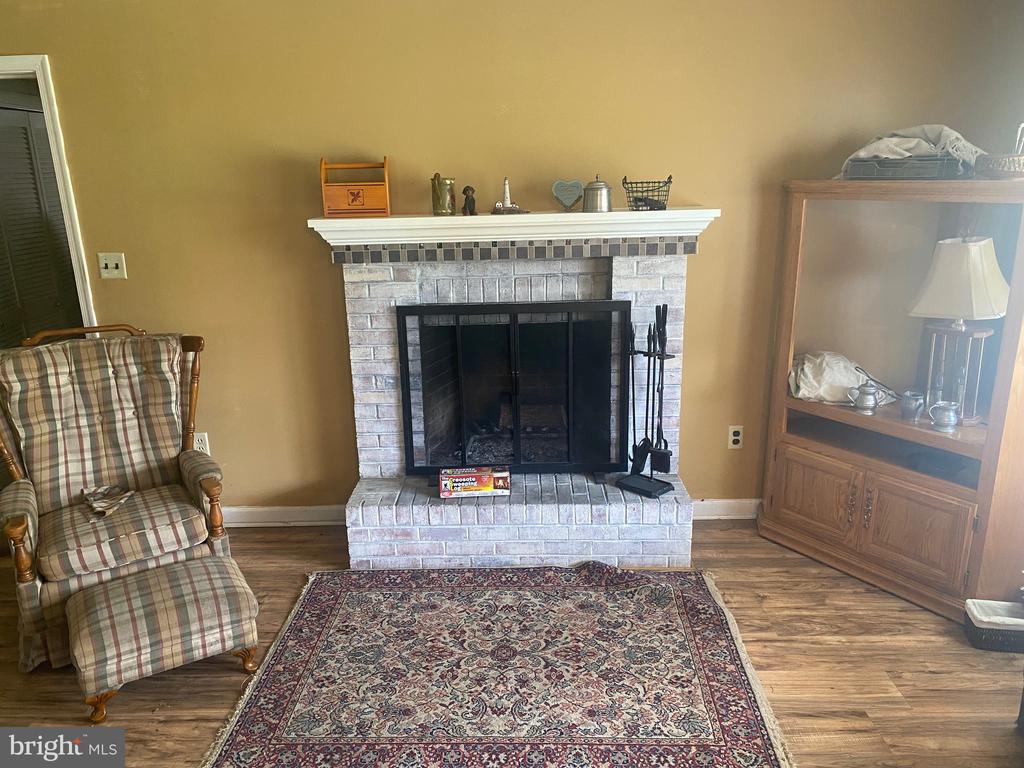
Living room with a whitewashed brick fireplace, plaid recliner, and patterned area rug.
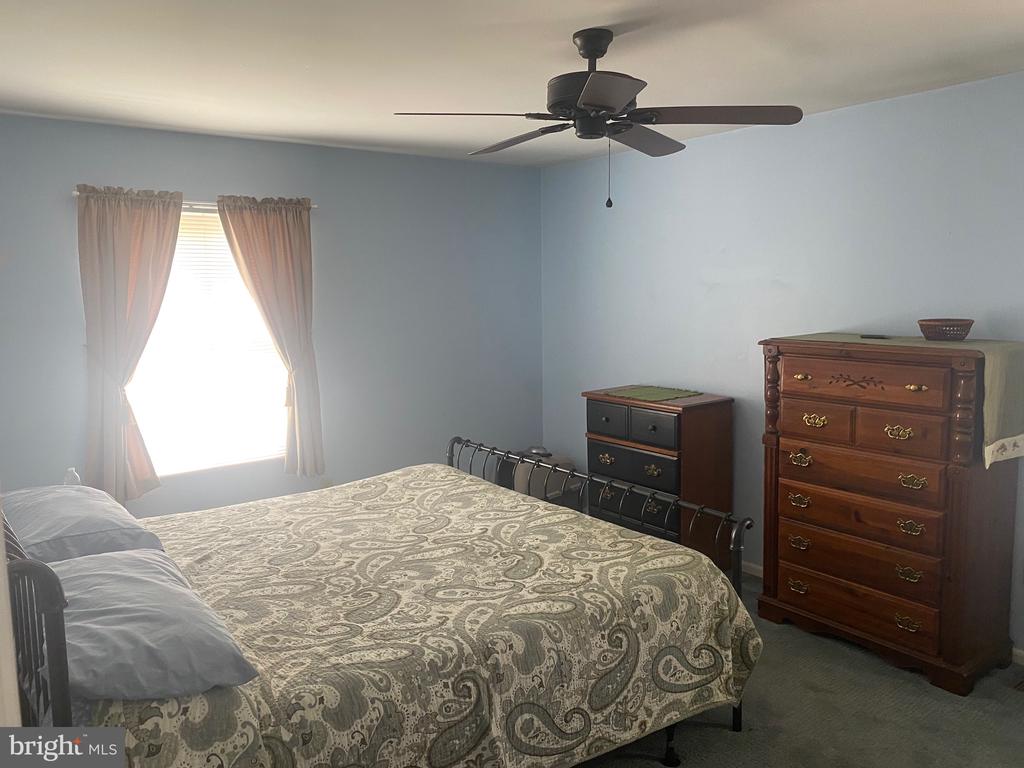
Bedroom with patterned bedding, wooden dressers, and a ceiling fan.
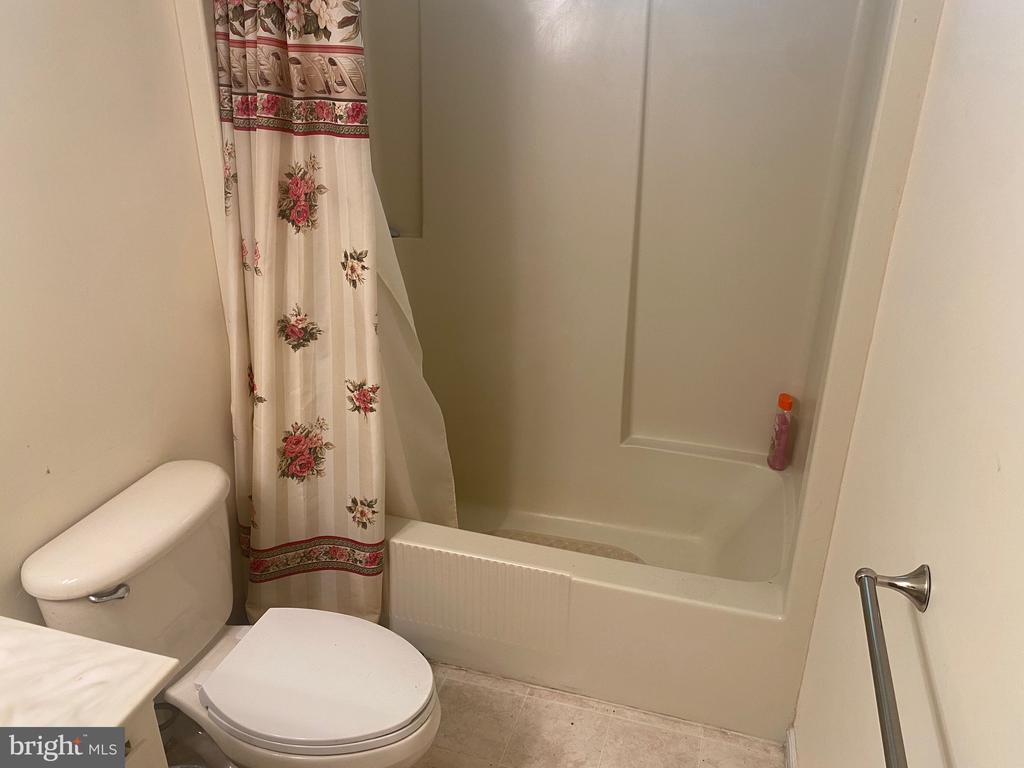
Bathroom with a white tub, floral shower curtain, and toilet.
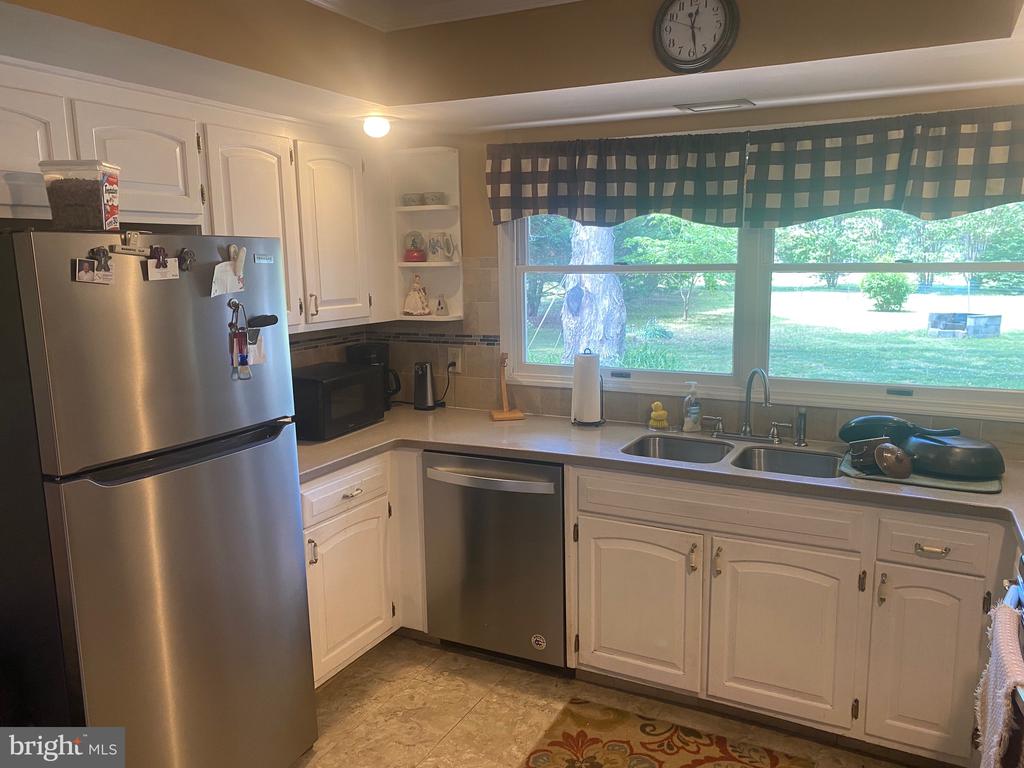
Kitchen with white cabinets, stainless appliances, and a double-basin sink beneath a wide yard-facing window.
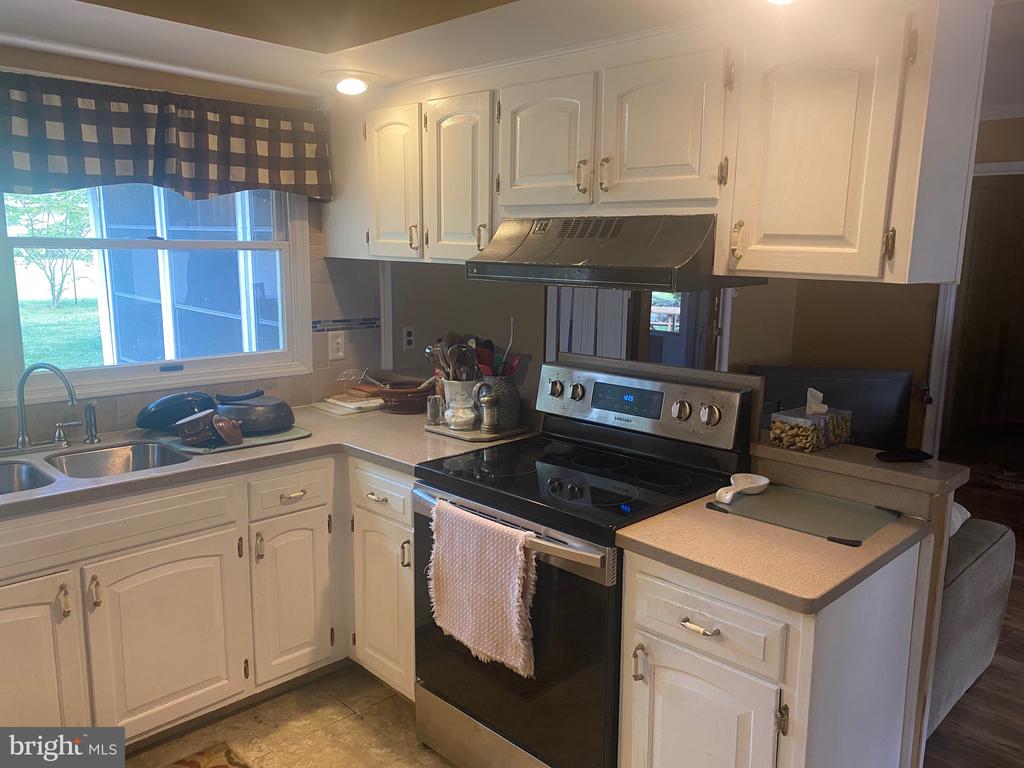
Kitchen with white cabinets, a black electric range, and a window above the sink.
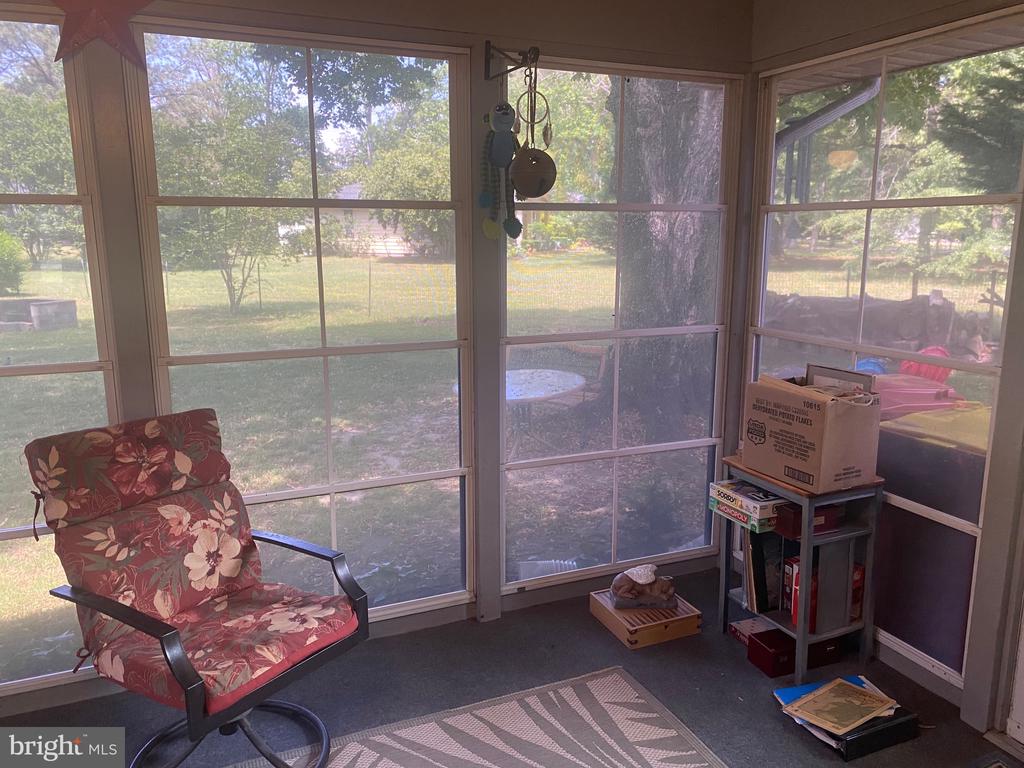
Sunroom with screened windows overlooking a leafy yard, furnished with a floral chair and patterned rug.
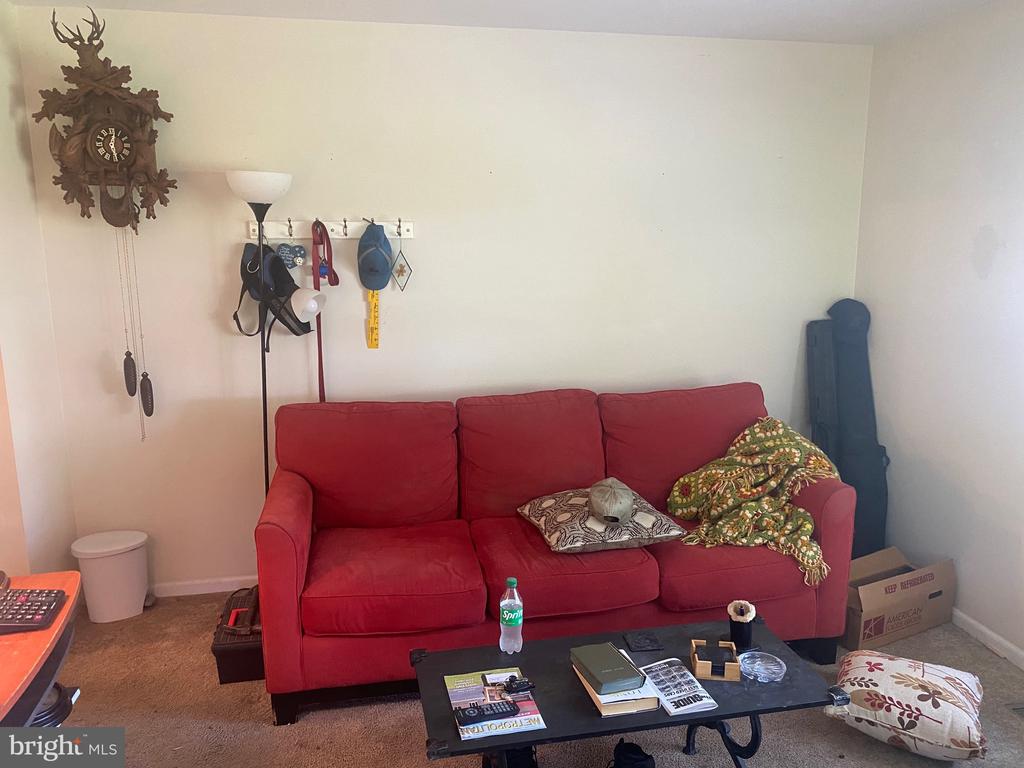
Living room with a red sofa, patterned cushions, and a cuckoo clock.
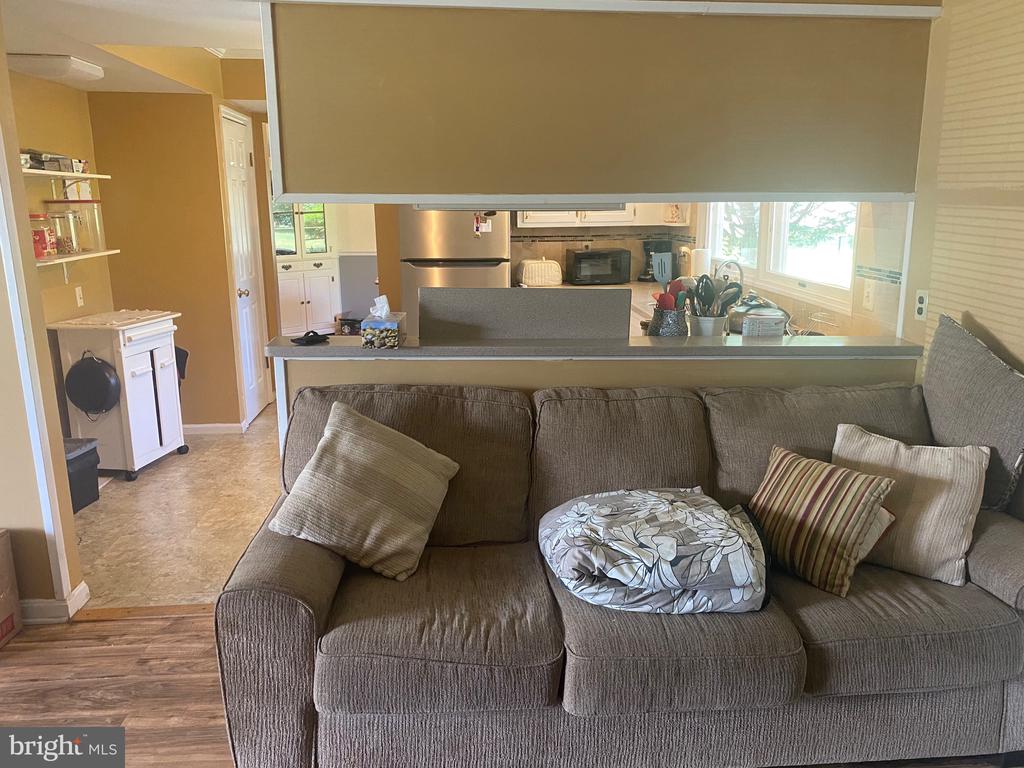
Living room with a gray sectional facing a kitchen pass-through and stainless steel appliances.
Empty carpeted room with a ceiling fan and a bright window with blinds.
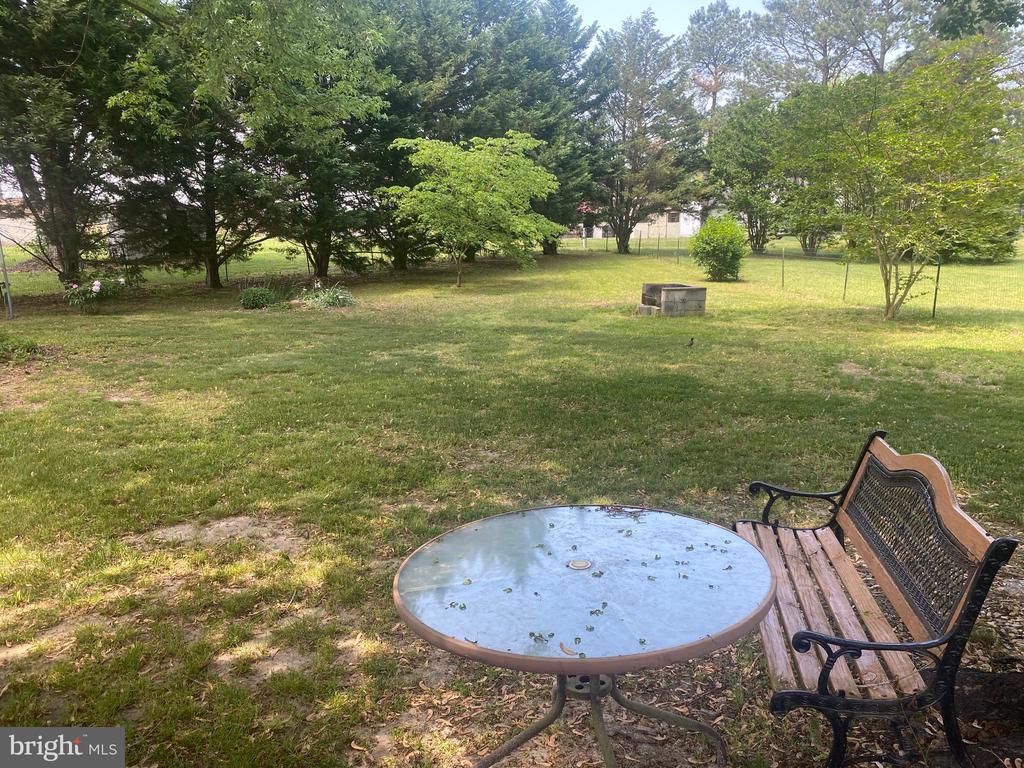
Grassy backyard with mature trees, a chain-link fence, and patio table and bench.
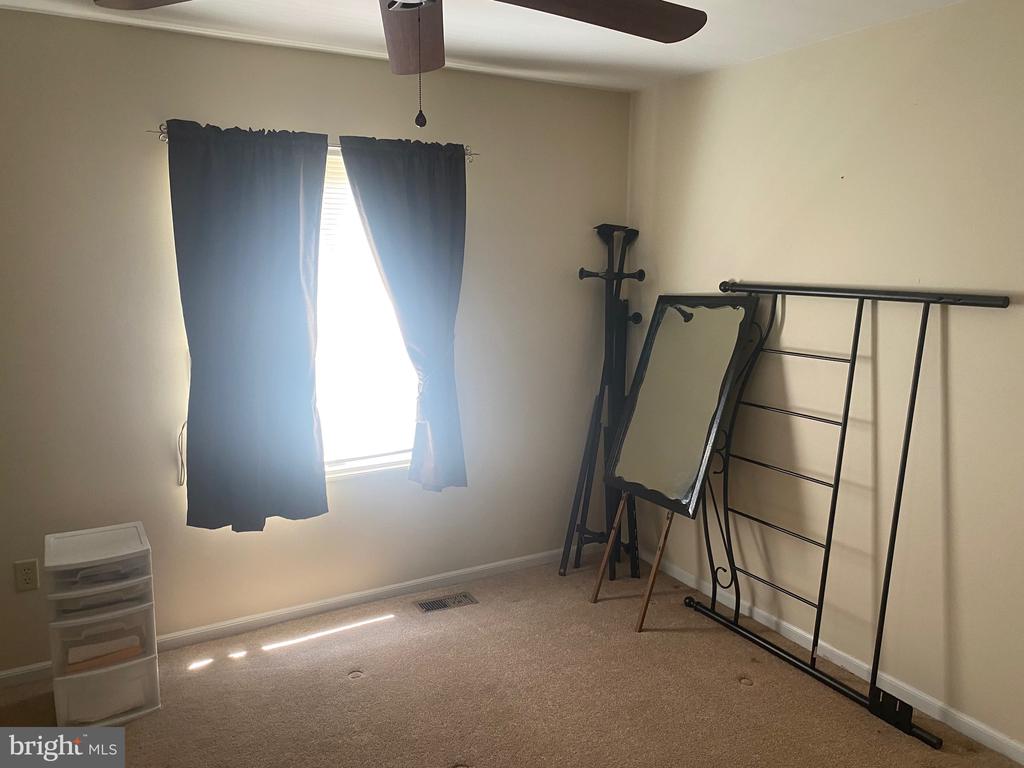
Mostly empty carpeted bedroom with dark curtains and a black metal bed frame leaning against the wall.
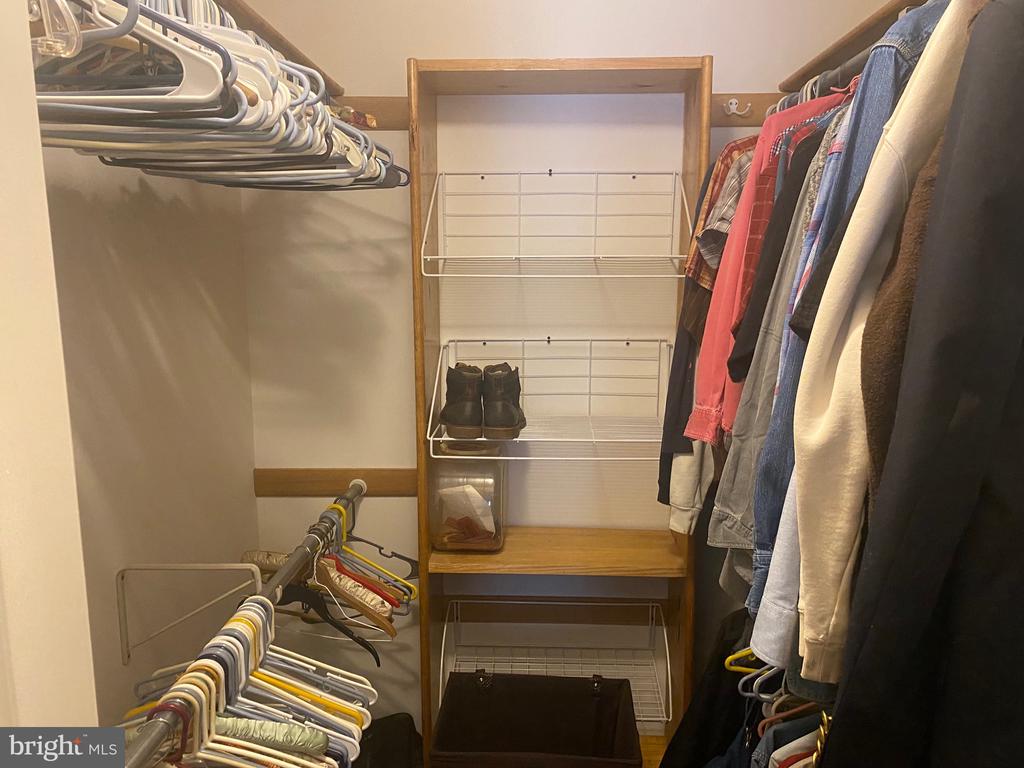
Walk-in closet with clothes on both sides and wooden shelving with wire racks.
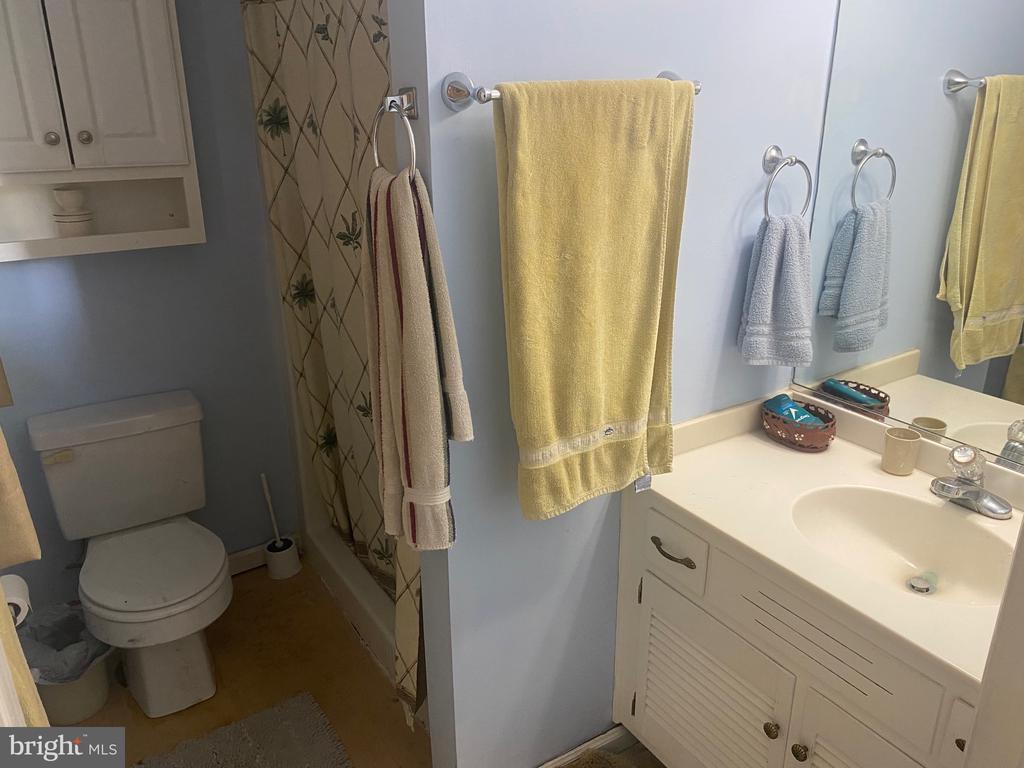
Bathroom with white vanity and mirror, toilet, patterned shower curtain, and yellow towels.
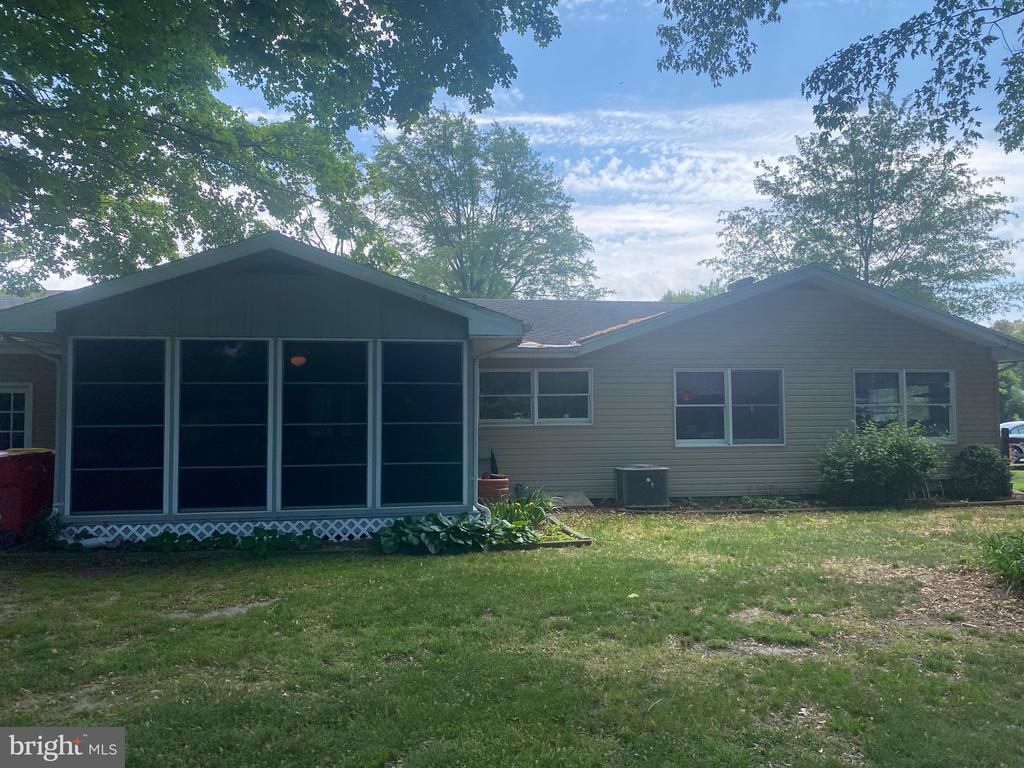
Rear of a single-story house with an enclosed porch and shaded grassy yard.
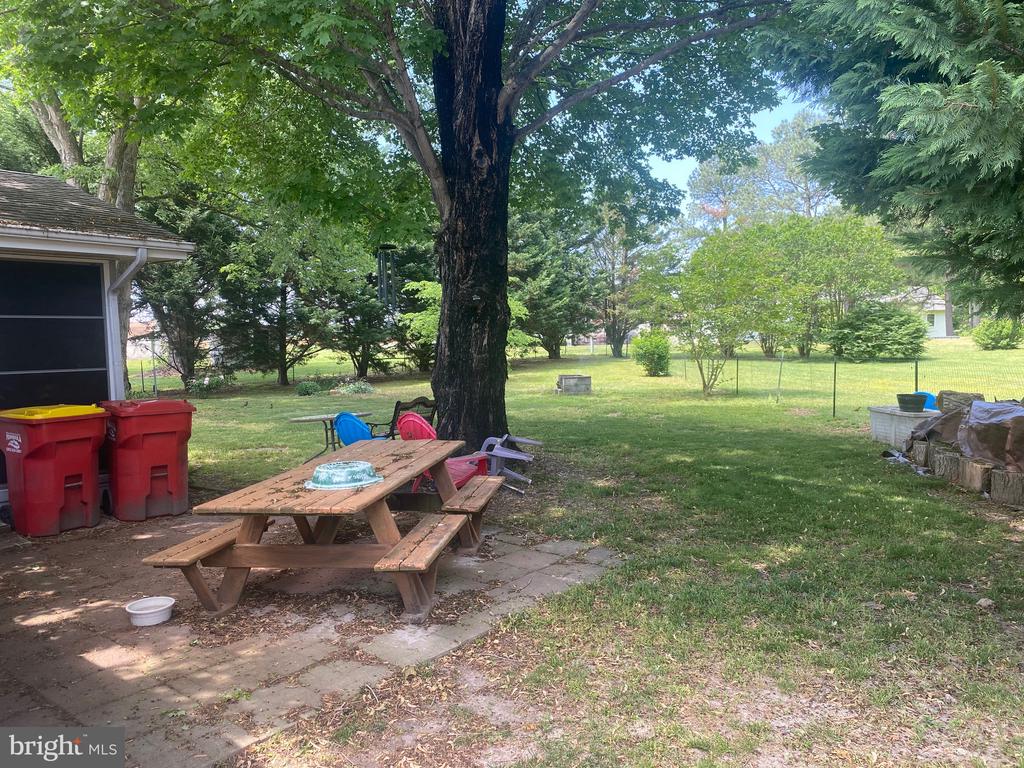
Leafy backyard with a large shade tree, picnic table, and fenced lawn.
SEE ALL PHOTOS
Single-story ranch home with beige siding, attached garage, and landscaped front yard.
Single-story beige ranch home with an attached white garage, broad lawn, and mature trees.
Dining room with a wooden table, stained-glass pendant light, and large window overlooking the yard.
Living room with a whitewashed brick fireplace, plaid recliner, and patterned area rug.
Bedroom with patterned bedding, wooden dressers, and a ceiling fan.
Bathroom with a white tub, floral shower curtain, and toilet.
Kitchen with white cabinets, stainless appliances, and a double-basin sink beneath a wide yard-facing window.
Kitchen with white cabinets, a black electric range, and a window above the sink.
Sunroom with screened windows overlooking a leafy yard, furnished with a floral chair and patterned rug.
Living room with a red sofa, patterned cushions, and a cuckoo clock.
Living room with a gray sectional facing a kitchen pass-through and stainless steel appliances.
Empty carpeted room with a ceiling fan and a bright window with blinds.
Grassy backyard with mature trees, a chain-link fence, and patio table and bench.
Mostly empty carpeted bedroom with dark curtains and a black metal bed frame leaning against the wall.
Walk-in closet with clothes on both sides and wooden shelving with wire racks.
Bathroom with white vanity and mirror, toilet, patterned shower curtain, and yellow towels.
Rear of a single-story house with an enclosed porch and shaded grassy yard.
Leafy backyard with a large shade tree, picnic table, and fenced lawn.
Sold

7124 ATLANTA CIRCLE

7124 ATLANTA CIRCLE, SEAFORD, DE 19973

$299,900
Move-In Ready 3BR/2BA Rancher in Atlanta Estates Just Outside Seaford! Spacious rural lot with no town taxes or water/sewer fees! Featuring a traditional floorplan, this home includes both a living room and a family room with a fireplace, perfect for entertaining or relaxing. The formal dining room adds elegance and flexibility--it's ideal for family gatherings or easily converts into a home office. The rear sunroom overlooks the fully fenced backyard. The kitchen comes fully equipped with all appliances included, and the attached 2-car garage provides plenty of storage and convenience. This home is truly move-in ready!

3
beds

2
baths

1,850 Sq.Ft. LIVING AREA

0.55 Acres lot

David New

David New

Features & Amenities

Interior

  • total bedrooms3
  • Total bathrooms2
  • full bathrooms2
  • Laundry room Main Floor
  • Flooring Carpet, Hardwood, Vinyl
  • Fireplace Equipment, Screen, Gas/Propane
  • APPLIANCES Dishwasher, Refrigerator, Water Heater, Dryer, Microwave, Oven - Self Cleaning, Oven/Range - Electric, Washer
  • other interior Features Attic, Ceiling Fan(s), Entry Level Bedroom, Floor Plan - Open

Area & Lot

  • Status Sold
  • Date Sold August 22, 2025
  • Living Area1,850 Sq.Ft.
  • Total Area1,850 Sq.Ft.
  • Lot Area0.55 Acres
  • MLS® IDDESU2086050
  • TypeResidential
  • YEAR BUILT1974
  • Architecture StylesRanch/Rambler
  • View DescriptionStreet, Other
  • School DistrictSEAFORD

Exterior

  • STORIES1
  • Garage Space2.0
  • water SourceWell
  • utilitiesCable TV Available
  • PoolNo Pool
  • roofArchitectural Shingle
  • lot featuresCleared, Front Yard, Landscaping, Rear Yard
  • parkingOff Street, Driveway, Attached Garage
  • HEAT TYPEHot Water
  • AIR CONDITIONINGCentral A/C
  • sewerGravity Sept Fld
  • SubstructureBlock, Crawl Space
  • Disability FeaturesNone
  • security FeaturesSmoke Detector, Carbon Monoxide Detectors
  • other exterior FeaturesGutter System, Street Lights

Financial

  • Sales Price$299,900
  • Real Estate Tax $1,083/yr
  • Zoning AR-1

Work With Us

Who you work with matters! When it comes to your real estate needs, you should work with the best. Whether it is buying, selling, renting, second homes, investing, or more, we are happy to help assist you in any way that we can.

Follow Me on Instagram