Leave a Message

By providing your contact information to Next Move Delaware Valley, your personal information will be processed in accordance with Next Move Delaware Valley's Privacy Policy. By checking the box(es) below, you expressly consent to receive marketing or promotional real estate communication from Next Move Delaware Valley in the manner selected by you. For SMS text messages, message frequency varies. Message and data rates may apply. Consent is not a condition of purchase of any goods or services. You may opt out of receiving further communications from Next Move Delaware Valley at any time. To opt out of receiving SMS text messages, reply STOP to unsubscribe. SMS text messaging is subject to our Terms of Use.

Thank you for your message. We will be in touch with you shortly.

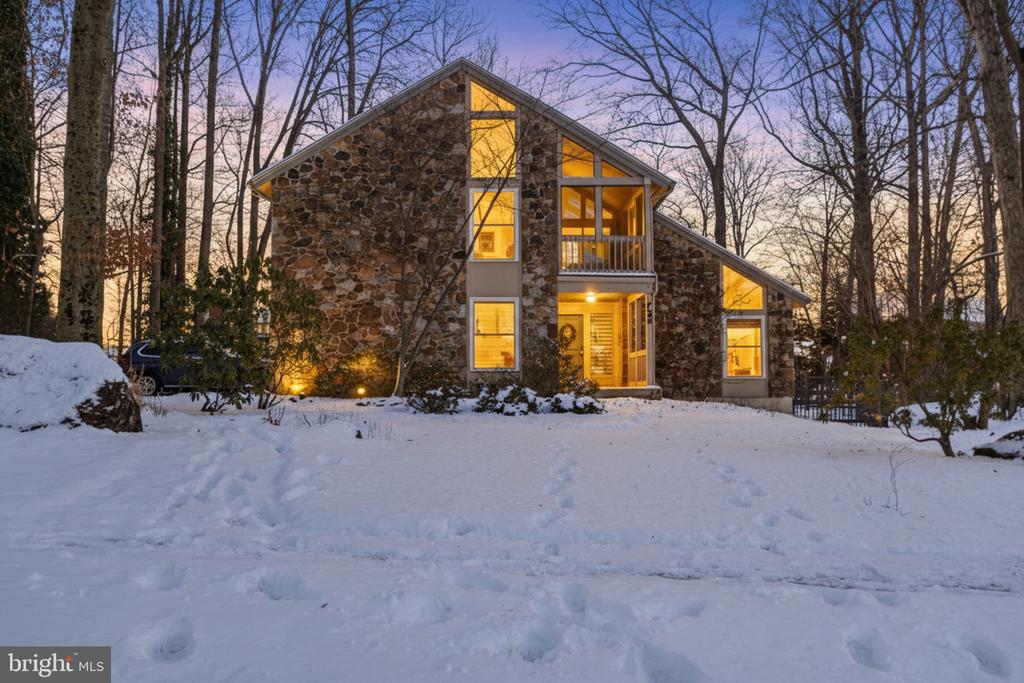
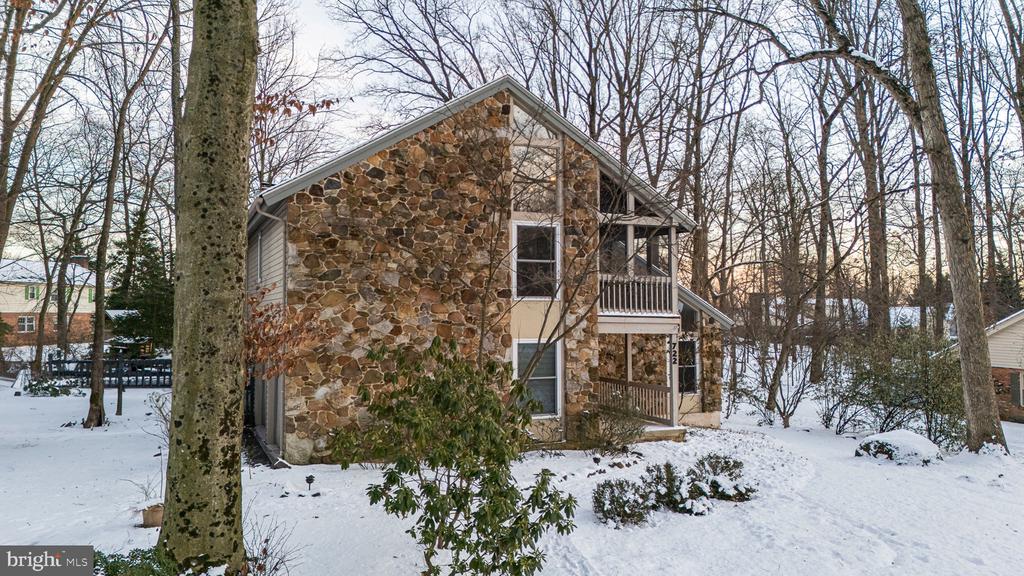
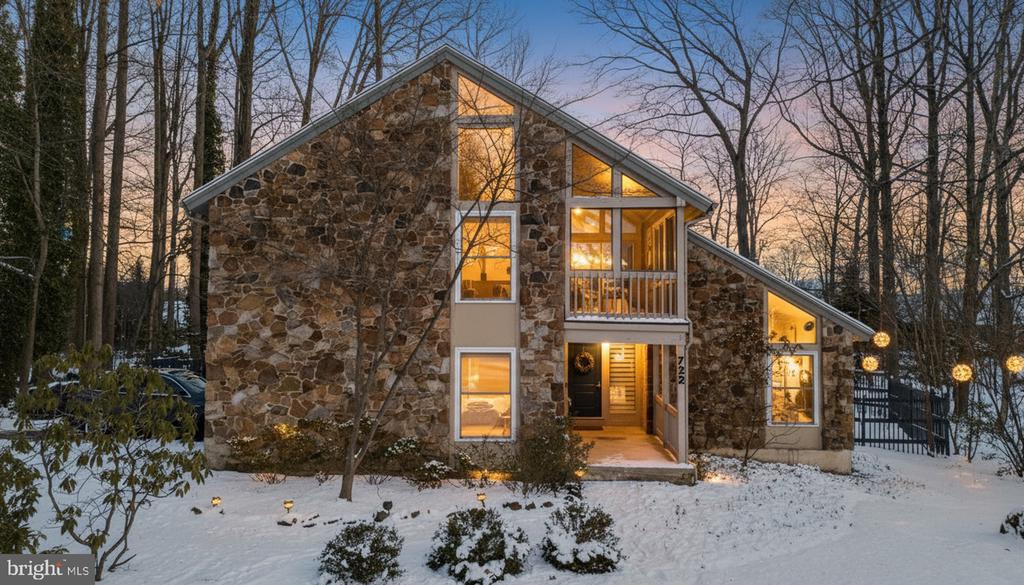
Stone house with angular roof and glowing windows in a snowy wooded setting at dusk.
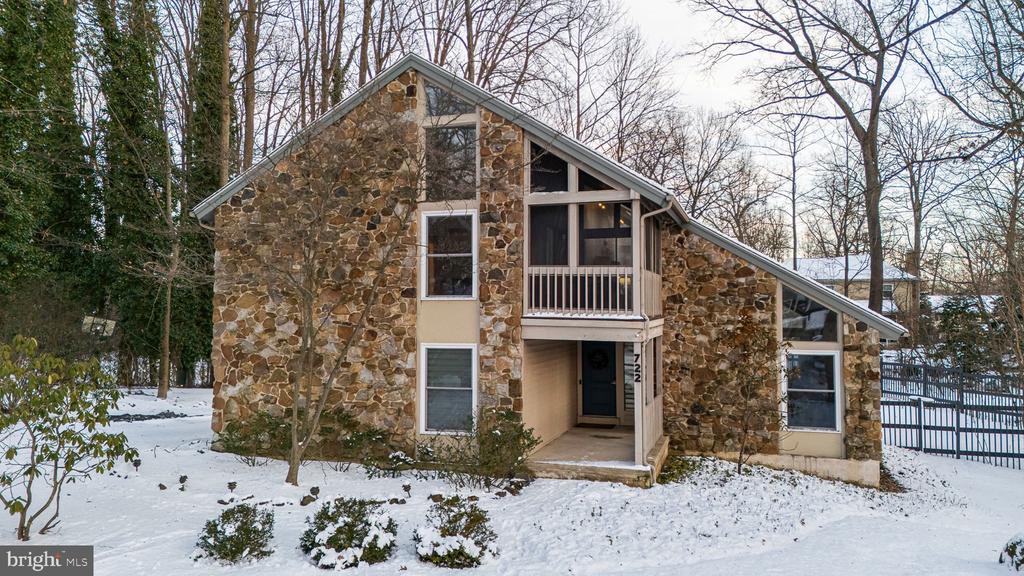
Stone house with a second-floor balcony, surrounded by leafless trees and snow.
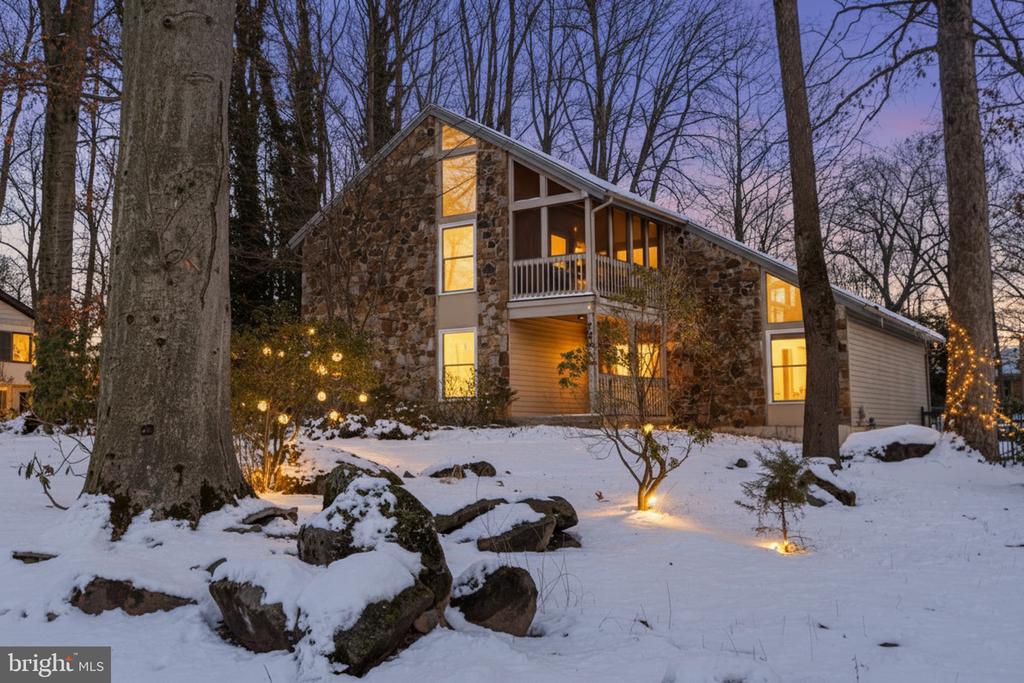
Stone house with angular rooflines and a balcony, warmly lit against a snowy wooded yard at dusk.
Stone house with a small balcony and steep gables, surrounded by snow and leafless trees.
Stone-and-siding home with an upper balcony glowing at dusk above a snow-covered yard.
Two-story stone house with an upper balcony, framed by bare trees in a snowy yard.
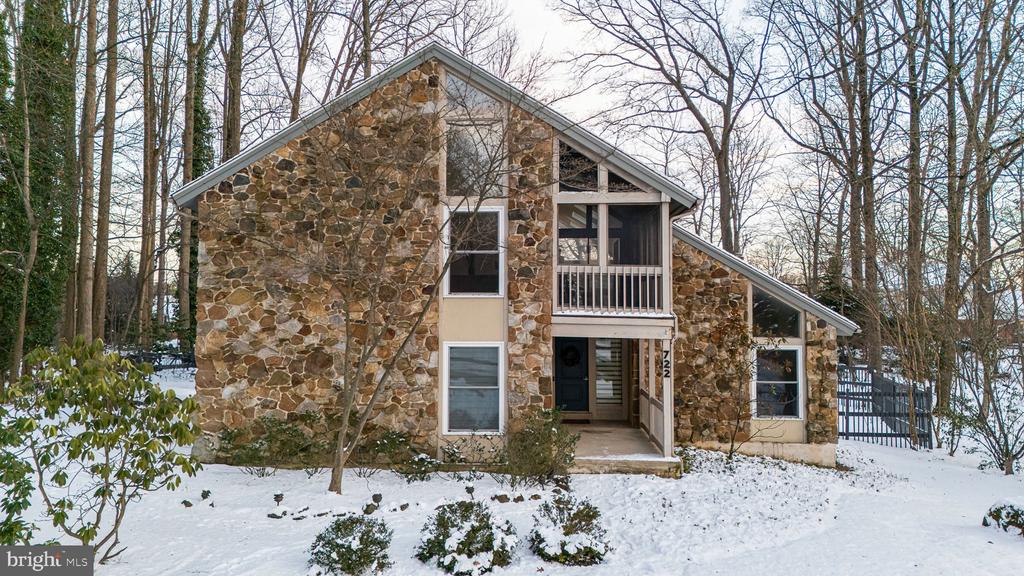
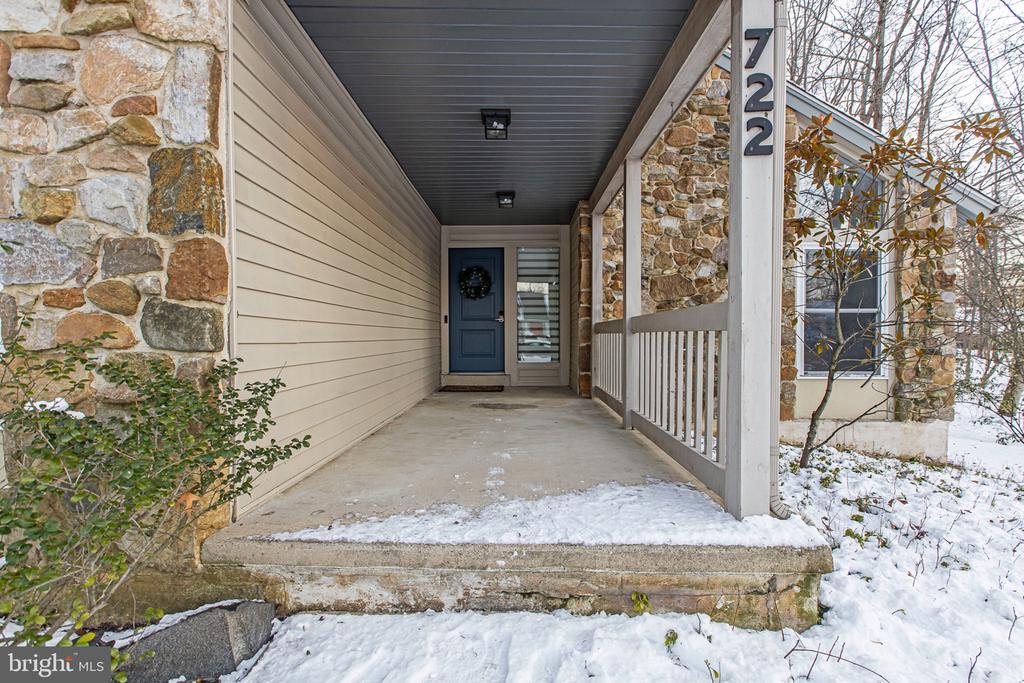
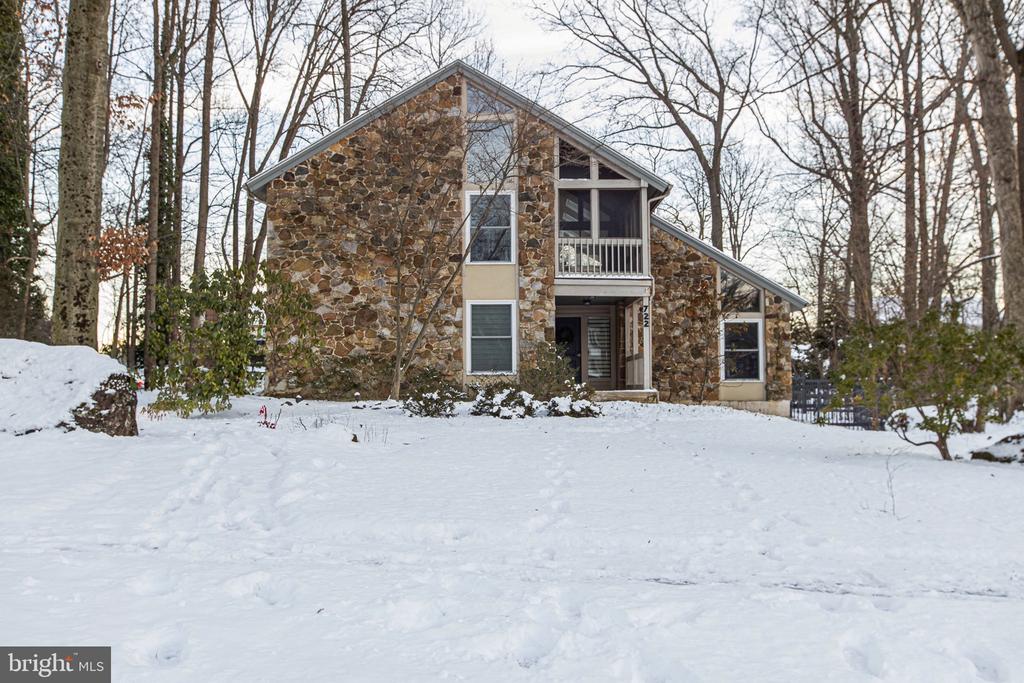
Stone house entrance with a covered porch, blue front door, and snow; house number 722 on a post.
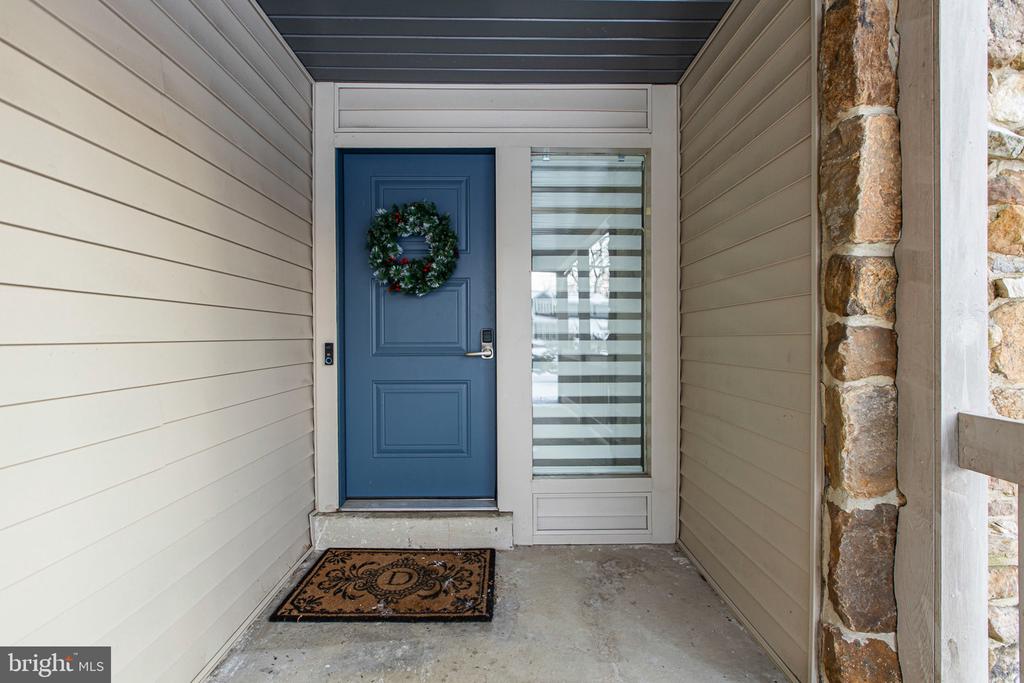
Covered front entry with a blue door, wreath, striped sidelight, and stone column.
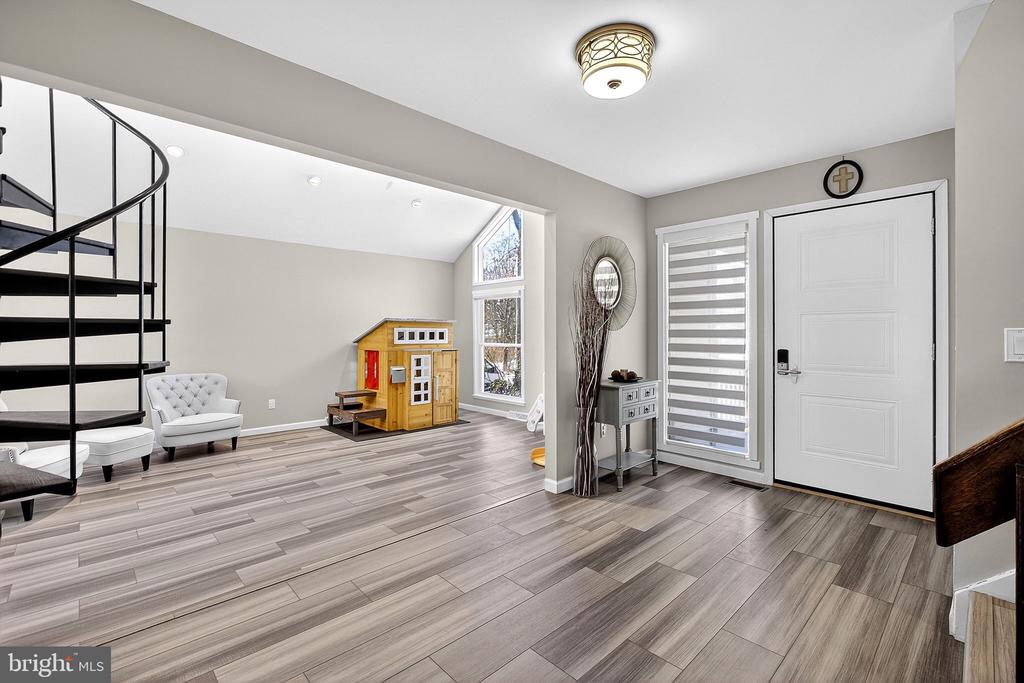
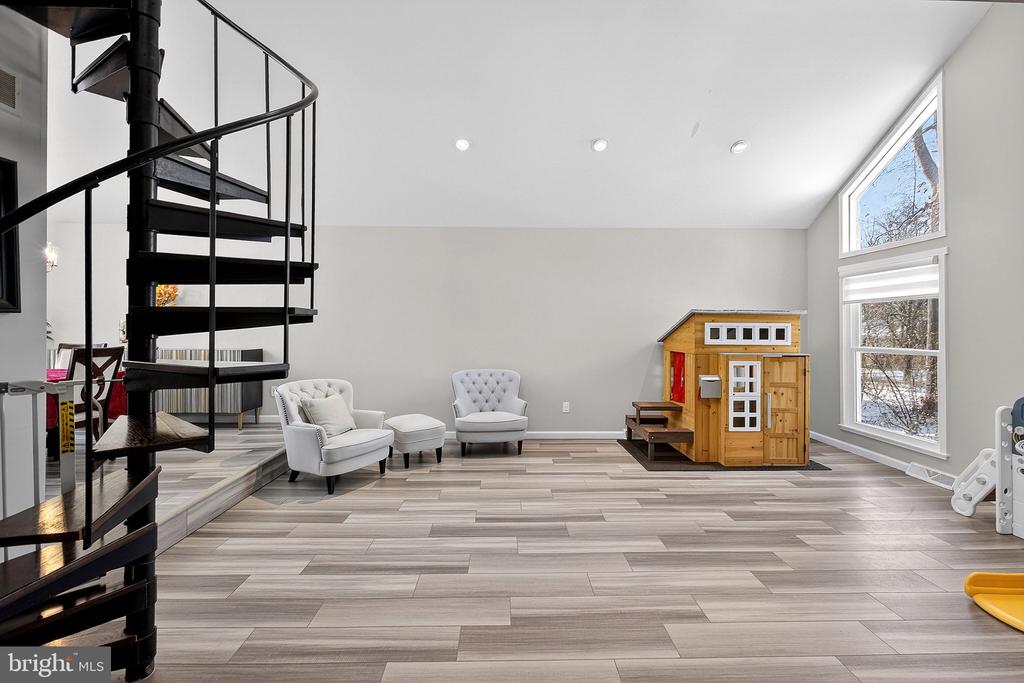
Furnished entry with a black spiral staircase, gray tile floors, and a wooden playhouse by the windows.
Open living area with a black spiral staircase, tall windows, and a wooden playhouse.
Open living room with a black spiral staircase, vaulted ceiling, and built-in pet kennel.
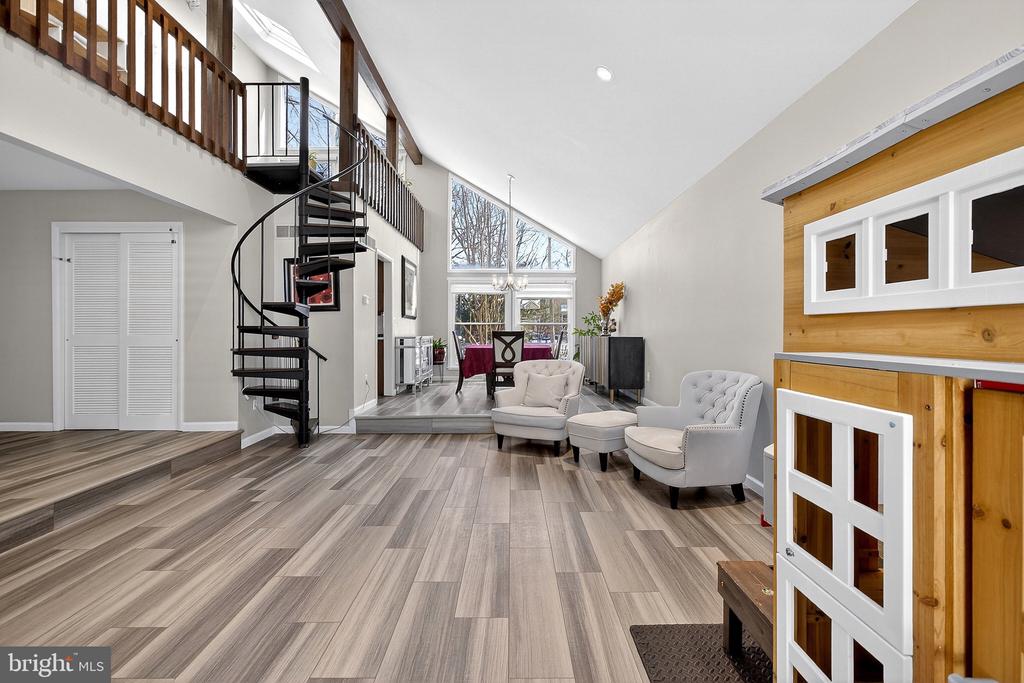
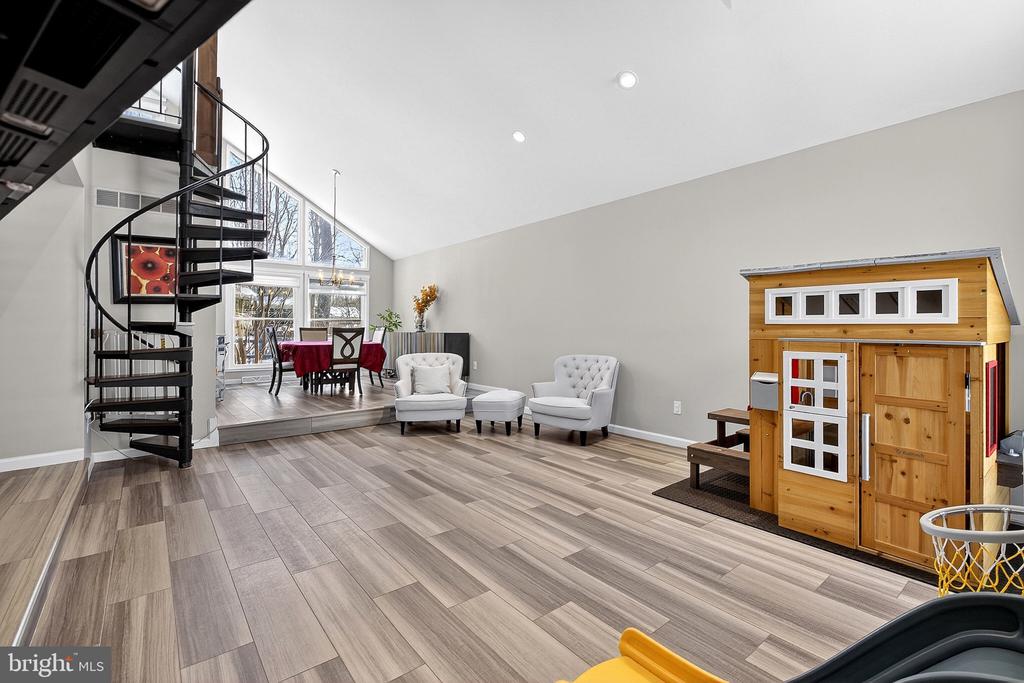
Open living area with a black spiral staircase, vaulted ceiling, dining area, and wooden playhouse.
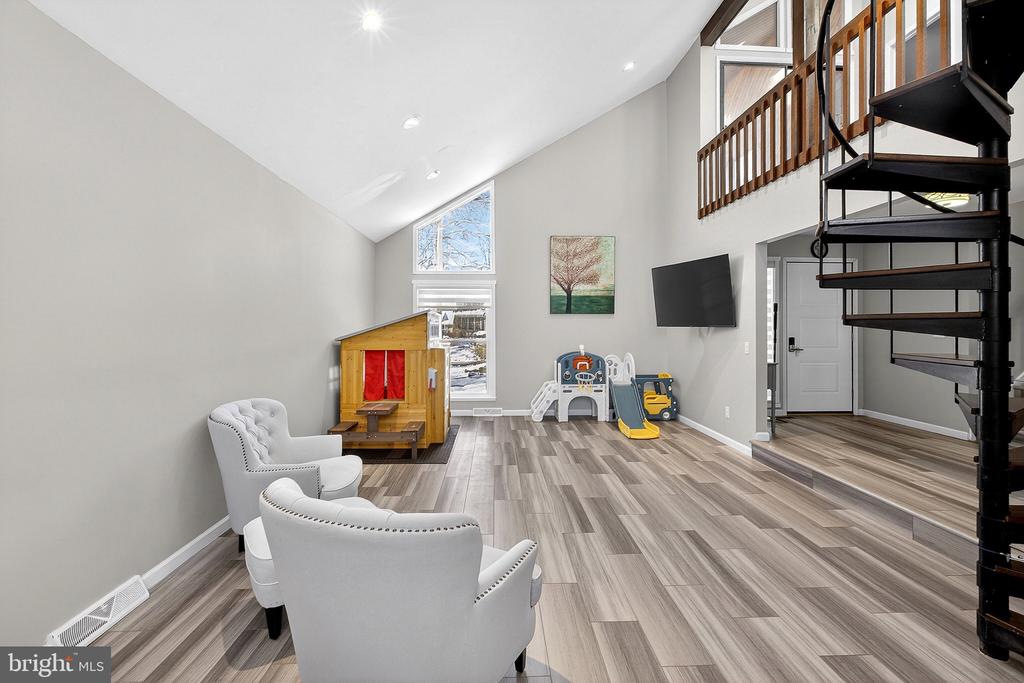
Vaulted living room with a children's play area, white armchairs, and a black spiral staircase.
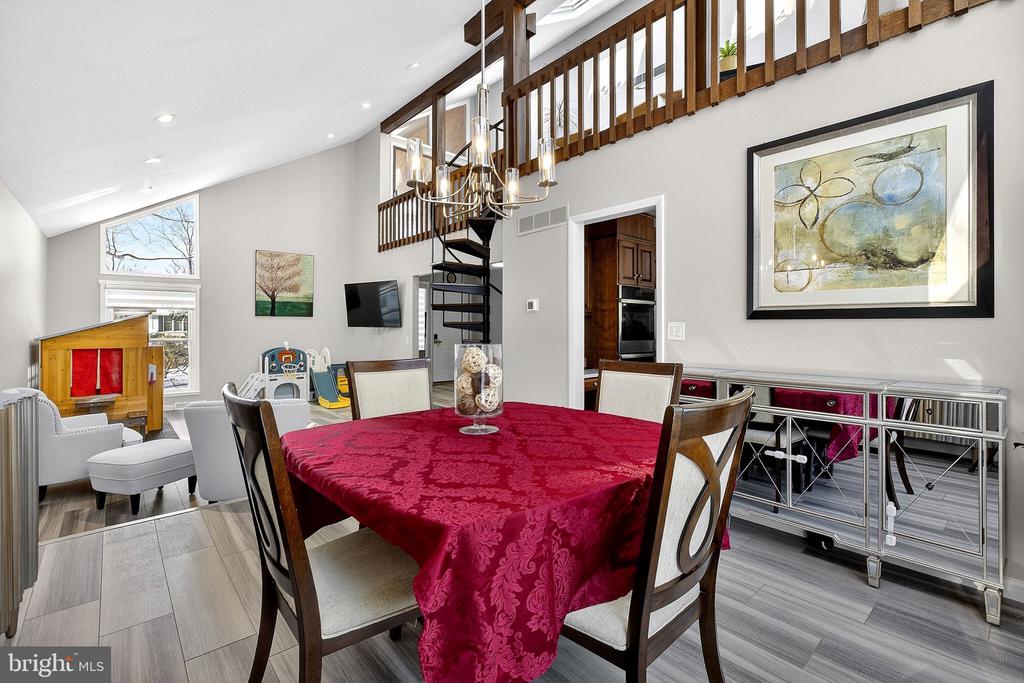
Dining area with a red tablecloth, spiral staircase, and wood-railed loft.
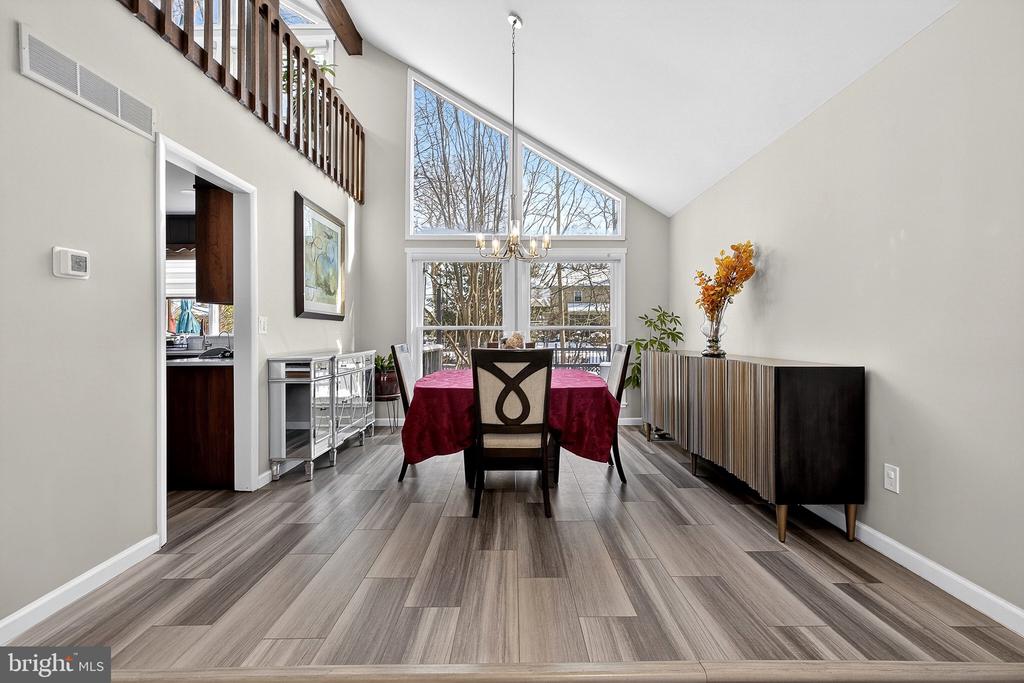
Dining room with vaulted ceiling, burgundy tablecloth, gray plank flooring, and large windows.
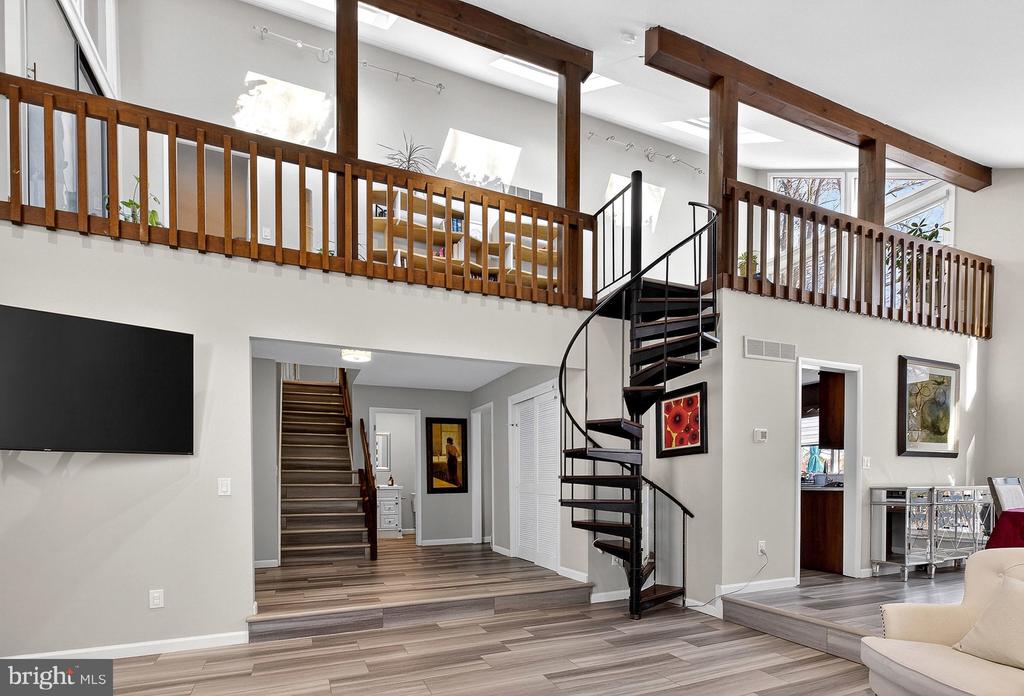
Two-story living area with a loft, exposed beams, and a black spiral staircase.
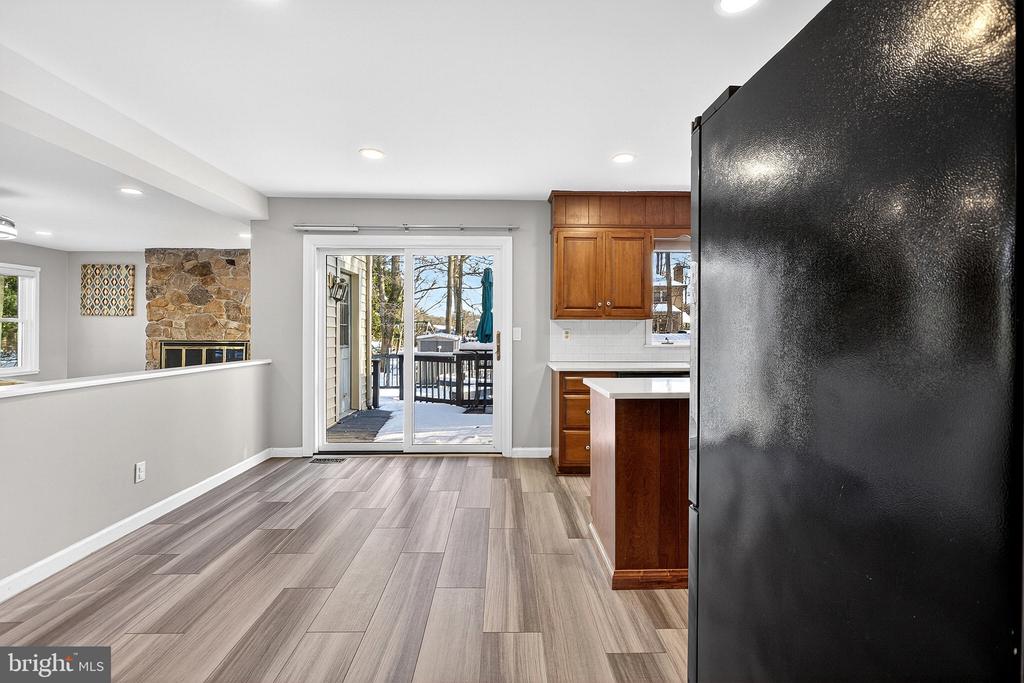
Kitchen with warm wood cabinets and gray plank flooring, opening through sliding doors to a snowy deck.
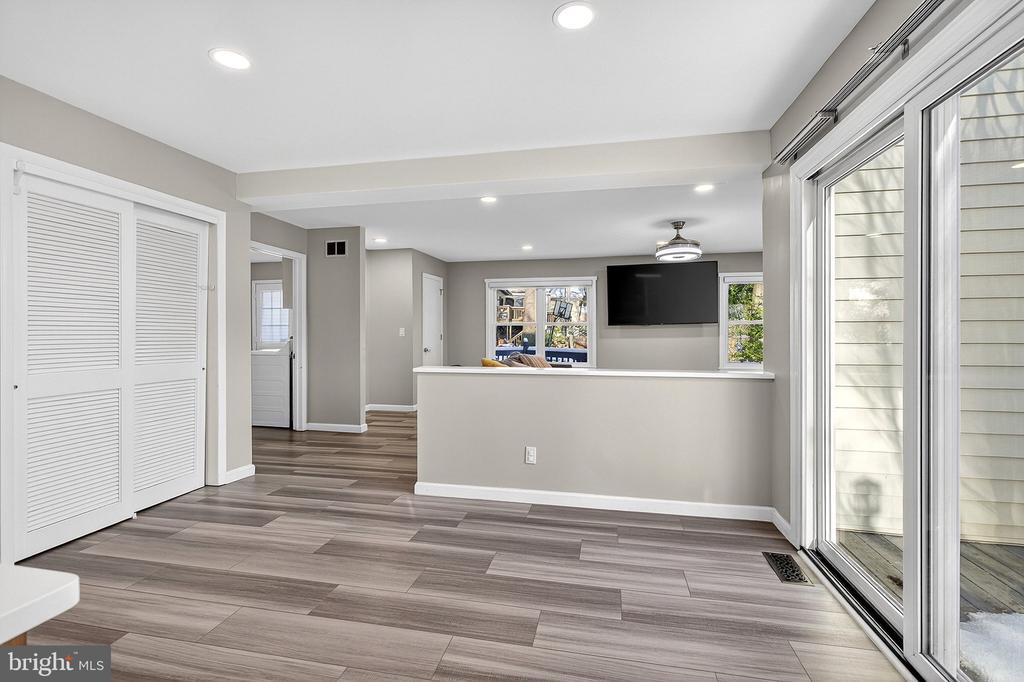
Renovated living area with gray plank flooring and large sliding glass doors.
Kitchen with wood cabinetry, white countertops, a large island, and stainless steel appliances.
Kitchen with warm wood cabinetry, white countertops, a central island, and stainless steel appliances.
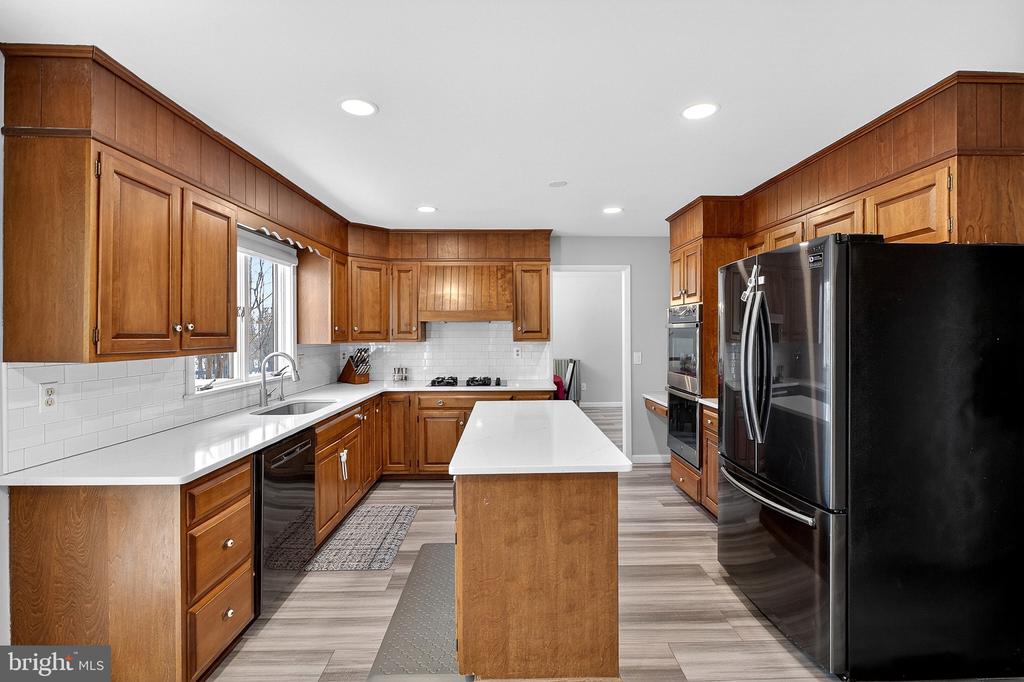
Kitchen with warm wood cabinets, white counters, a large island, and stainless steel appliances.
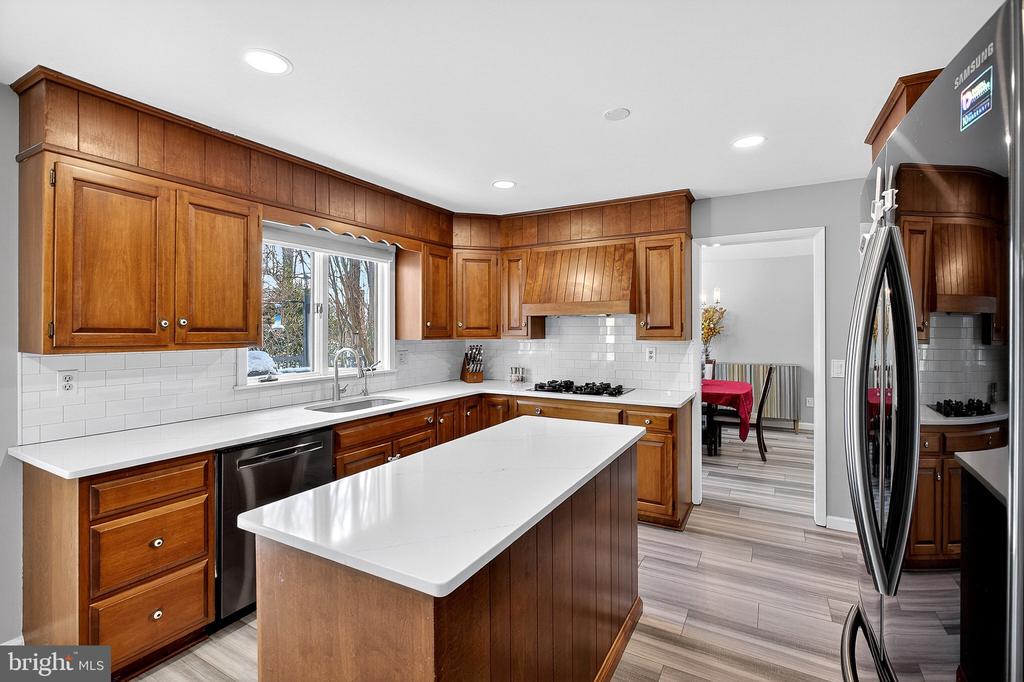
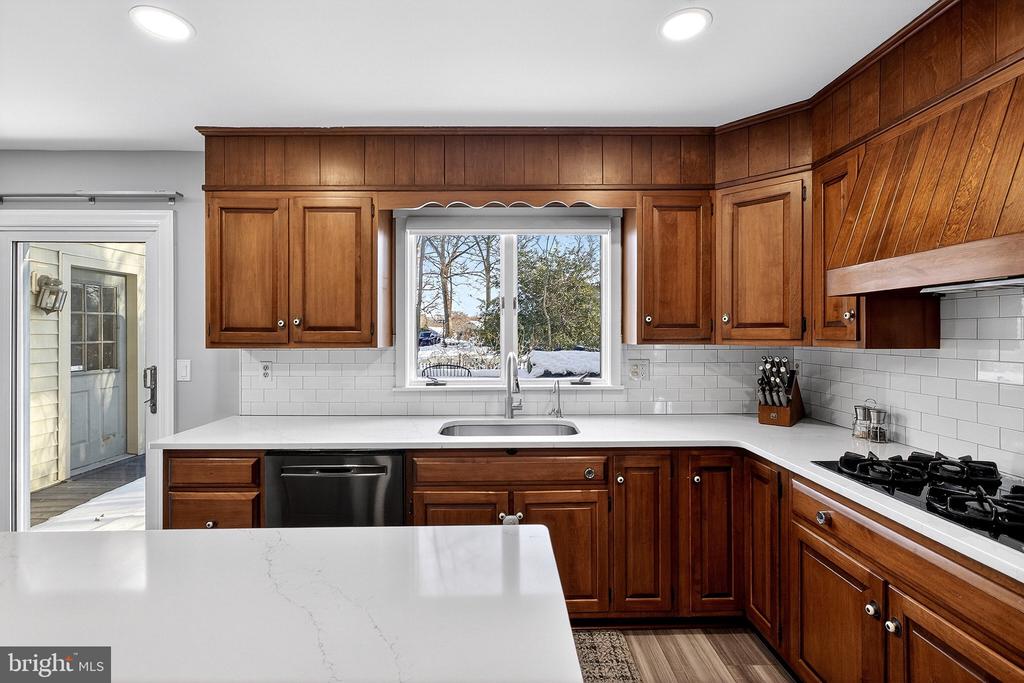
Kitchen with warm wood cabinets, white countertops, a large island, and a window overlooking snow.
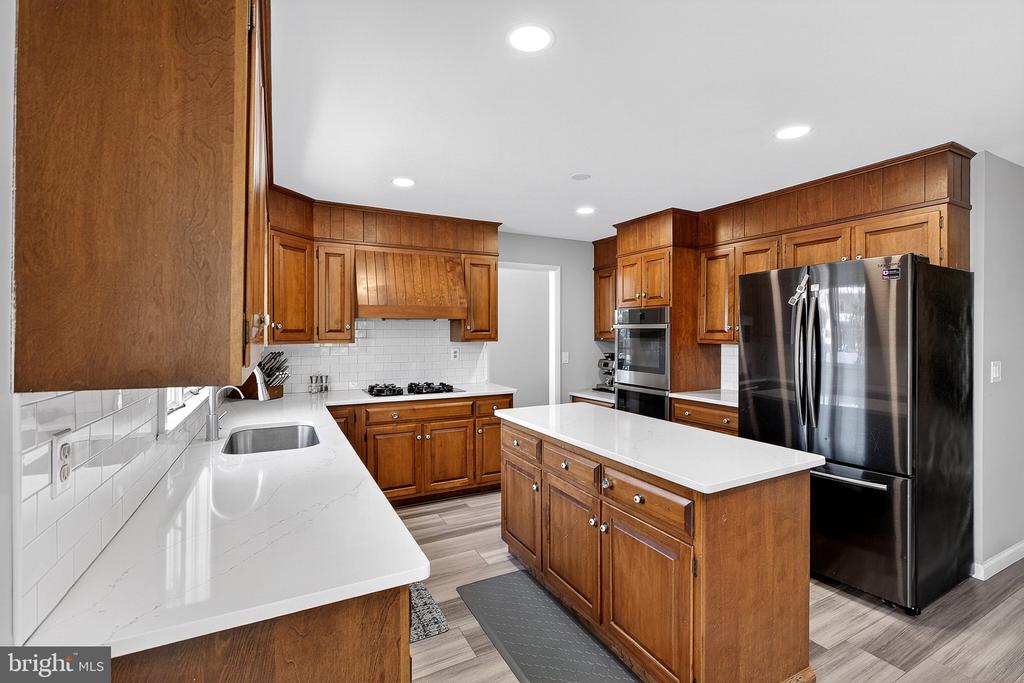
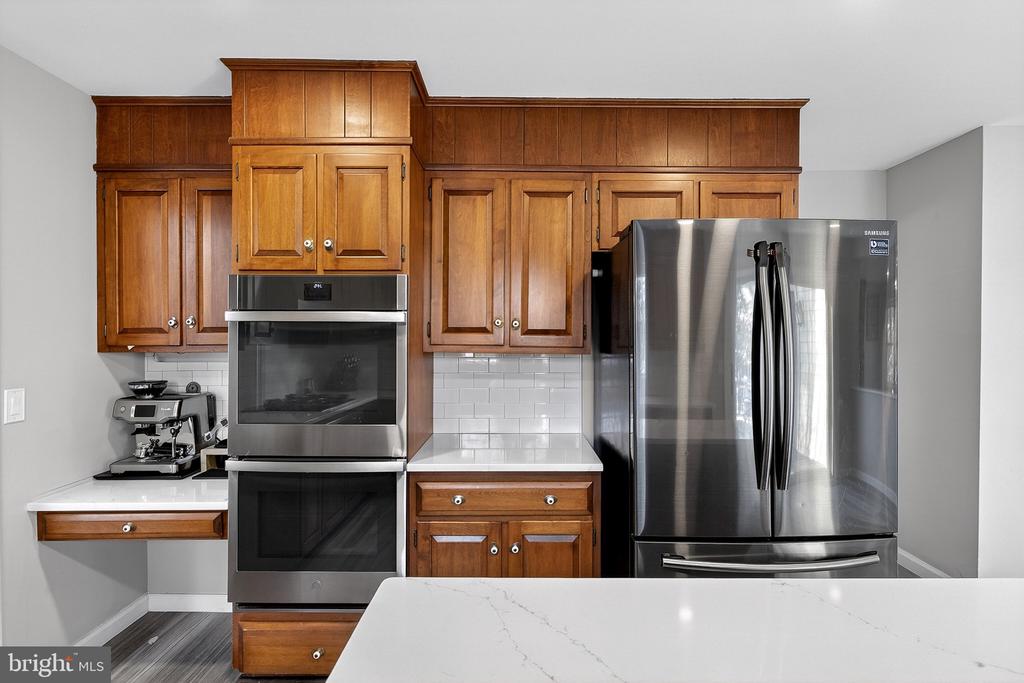
Kitchen with warm wood cabinets, stainless steel appliances, white tile backsplash, and a quartz island.
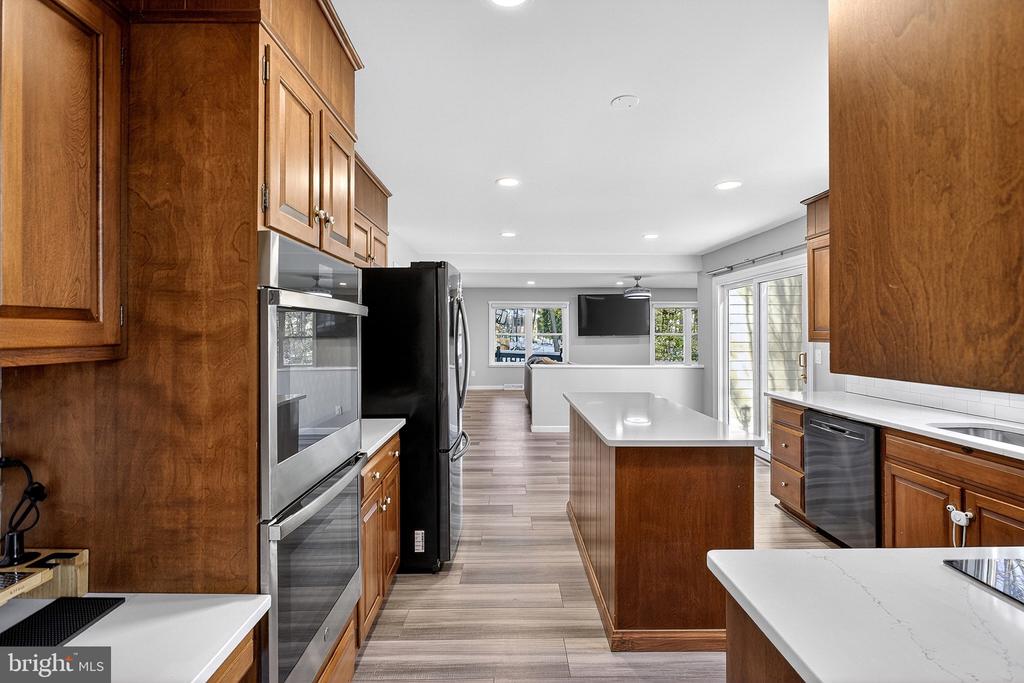
Kitchen with warm wood cabinets, stainless steel appliances, and a white-topped island opening to a living area.
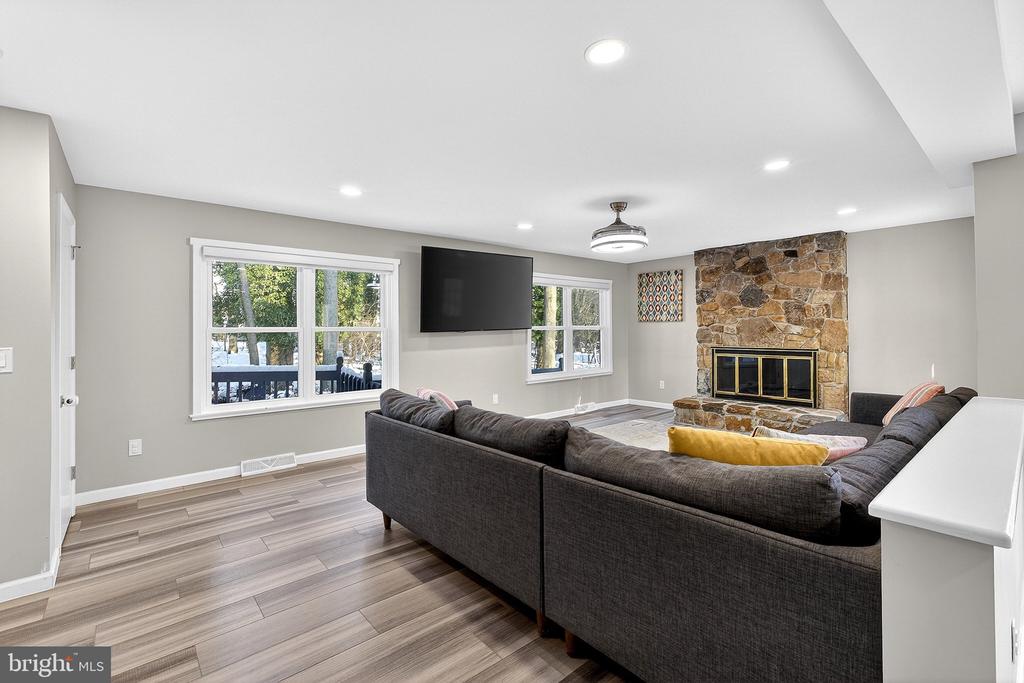
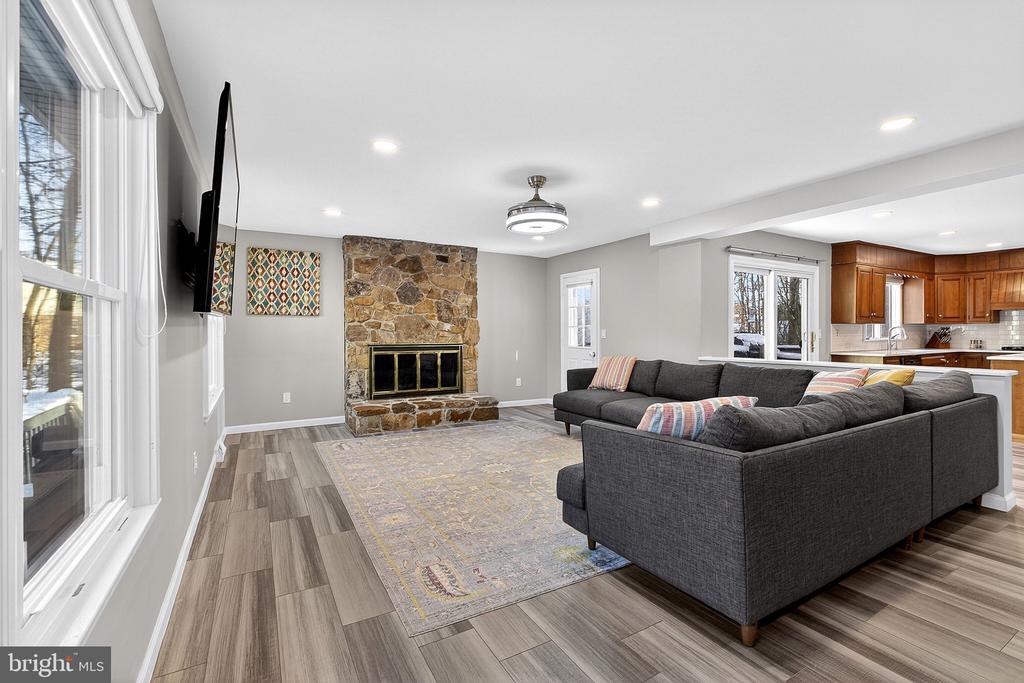
Living room with a dark sectional, stone fireplace, wall-mounted television, and wide windows.
Living room with a gray sectional, stone fireplace, and open kitchen.
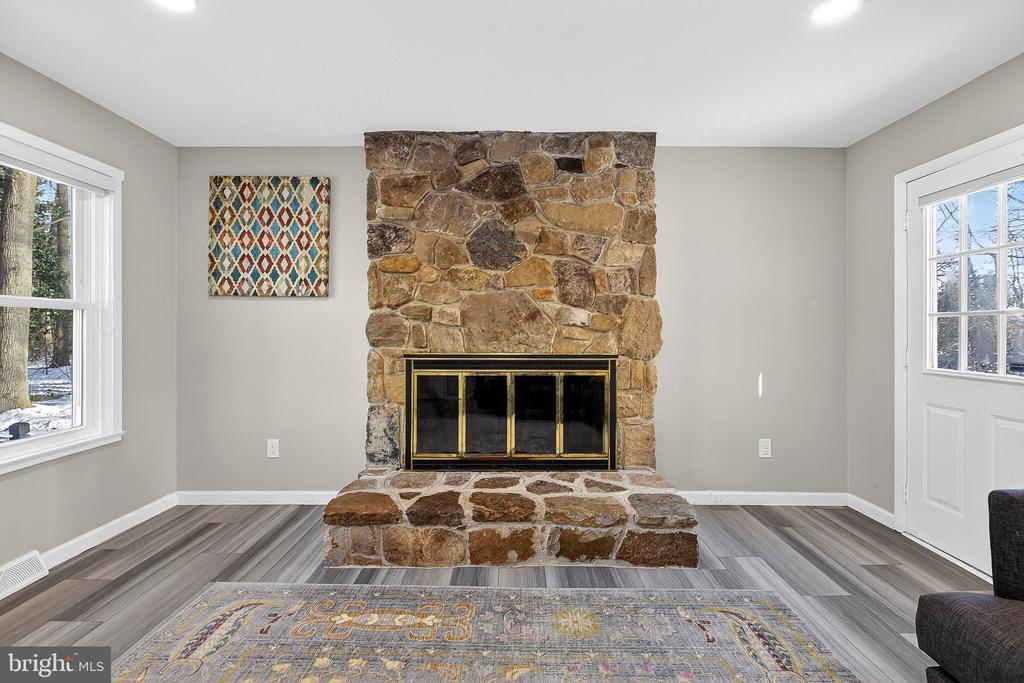
Living room with a prominent stone fireplace, brass-trimmed glass doors, and patterned rug.
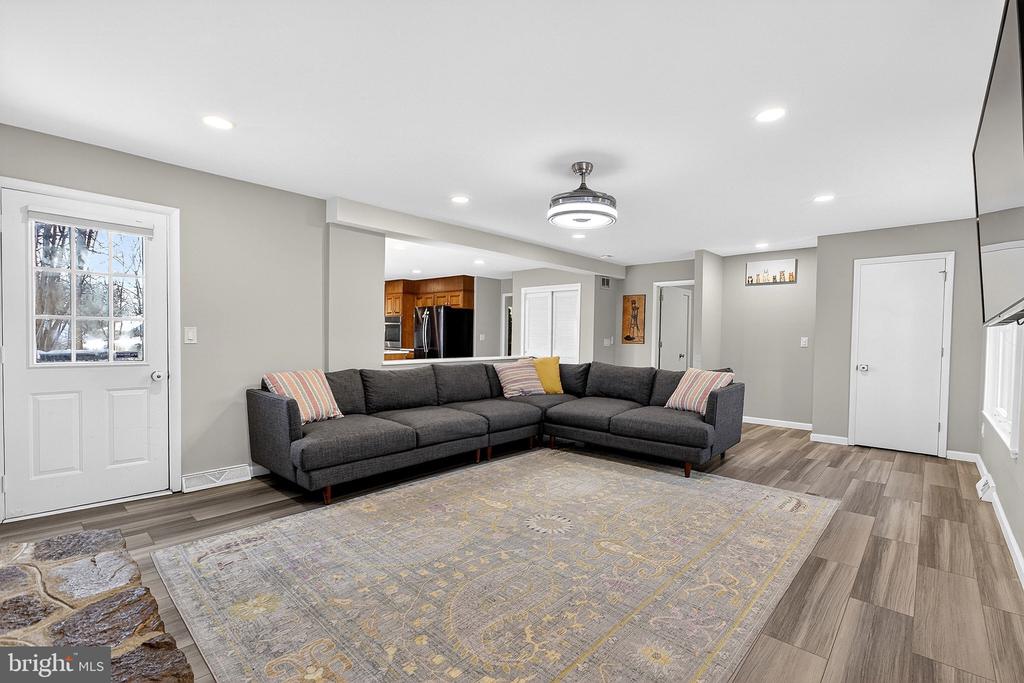
Living room with a charcoal sectional, patterned rug, and open view into the kitchen.
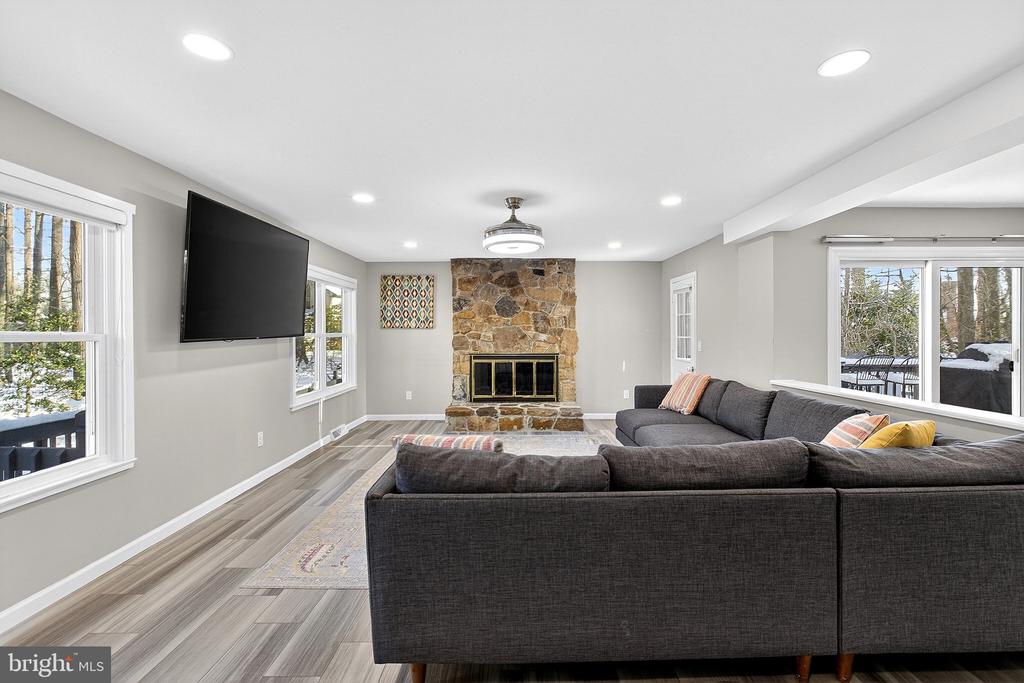
Living room with a gray sectional, stone fireplace, and windows overlooking snow.
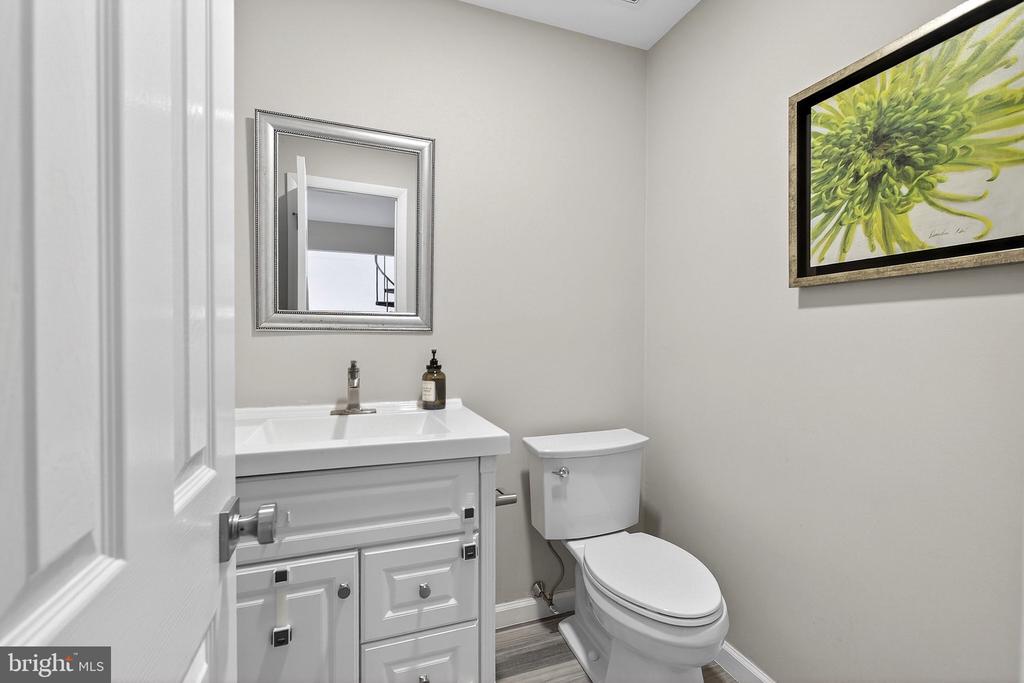
Bathroom with a white vanity, framed mirror, toilet, and green floral artwork.
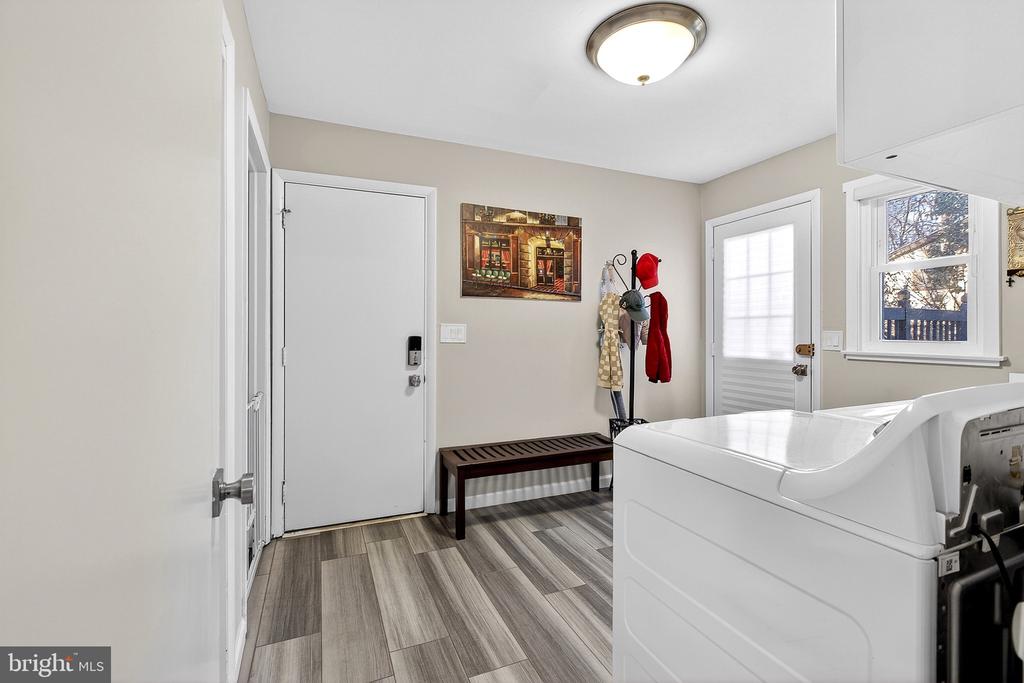
Laundry and entry room with gray tile flooring, a bench, coat rack, and white washer and dryer.
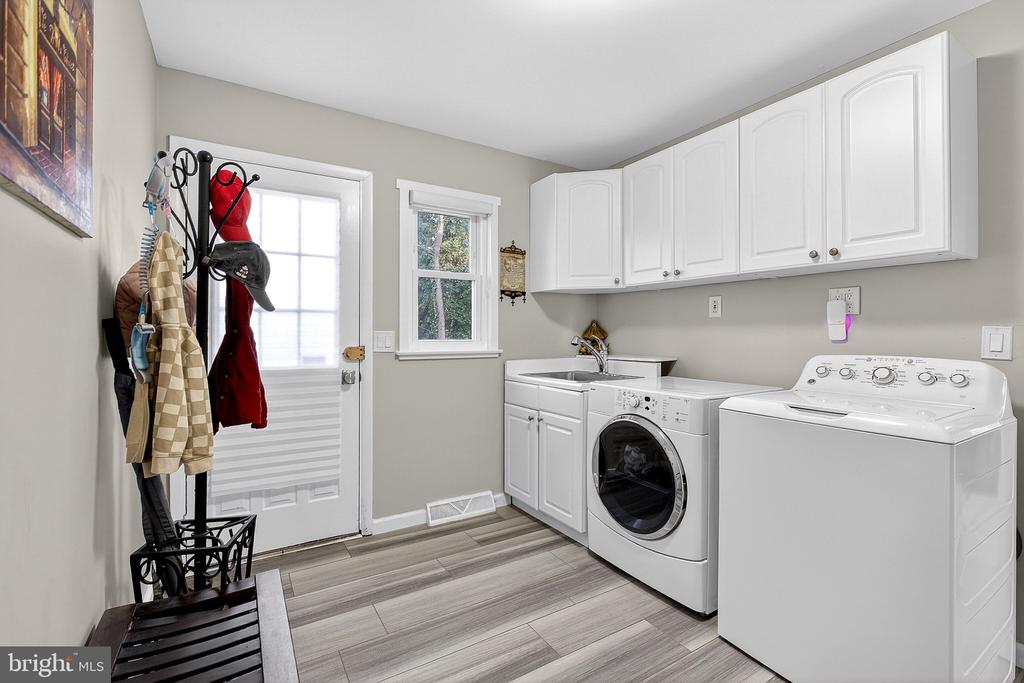
Laundry room with white cabinets, a utility sink, washer, dryer, and gray tile flooring.
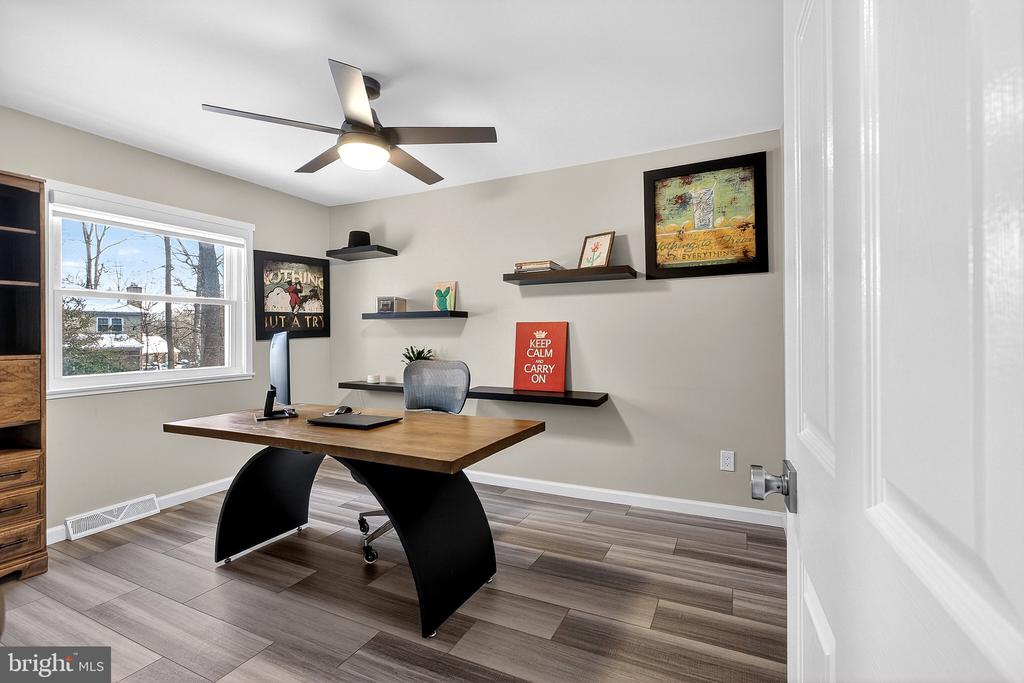
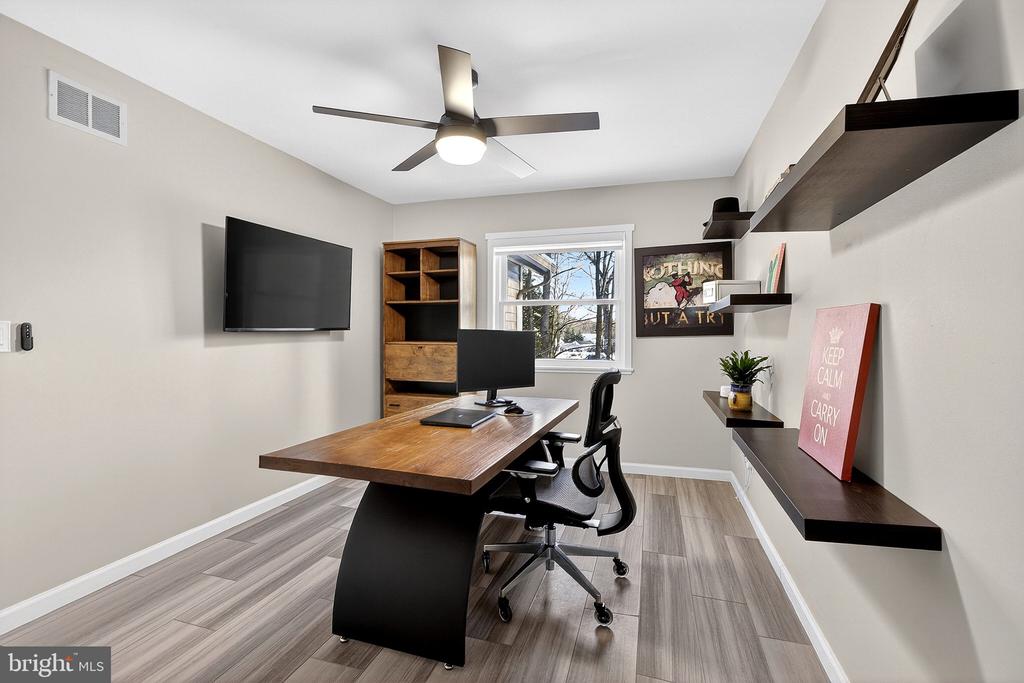
Home office with a sculptural wooden desk, wall shelves, and a large window.
Home office with a wooden desk, black office chair, wall-mounted television, and window.
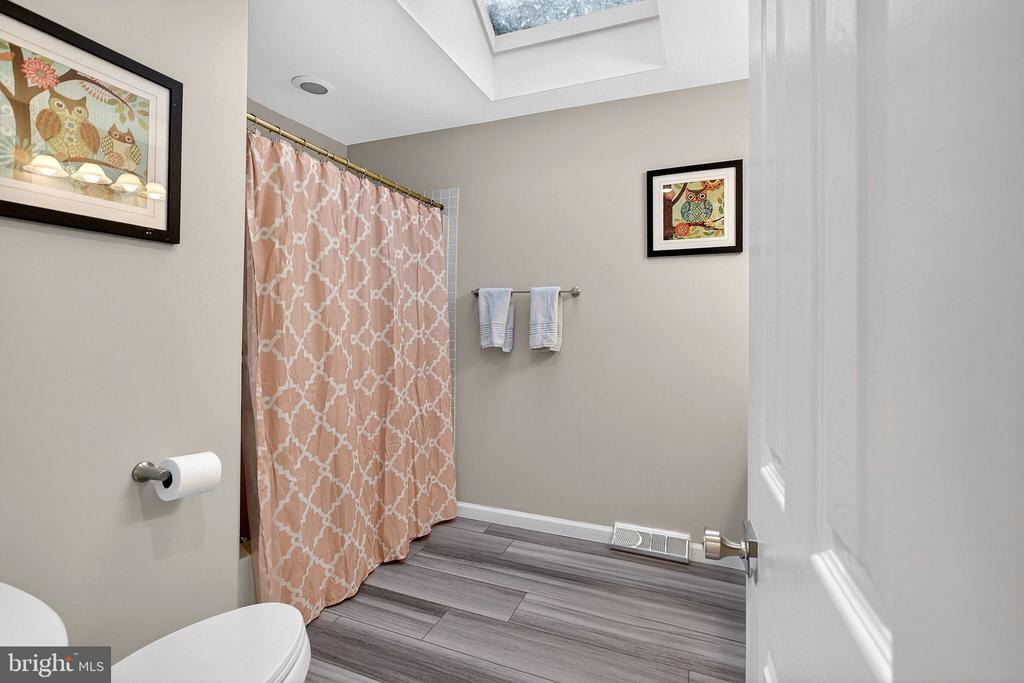
Bathroom with a skylight, patterned shower curtain, and gray plank flooring.
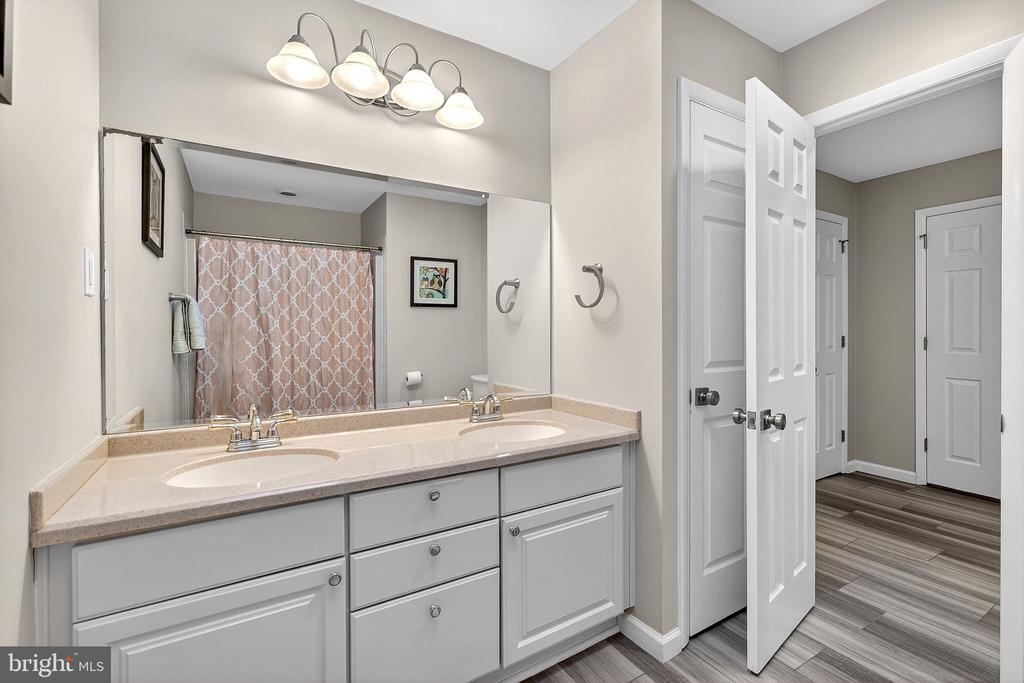
Bathroom with a double-sink vanity and large mirror, looking toward a patterned shower curtain and hallway.
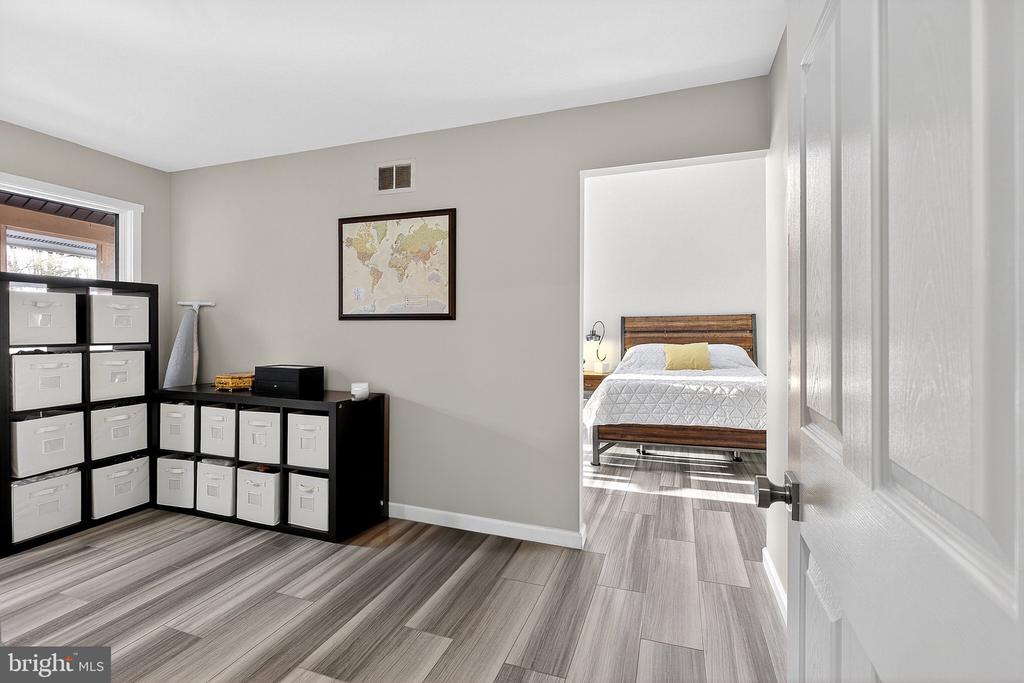
Furnished storage room with black shelving and white bins, opening onto a bedroom.
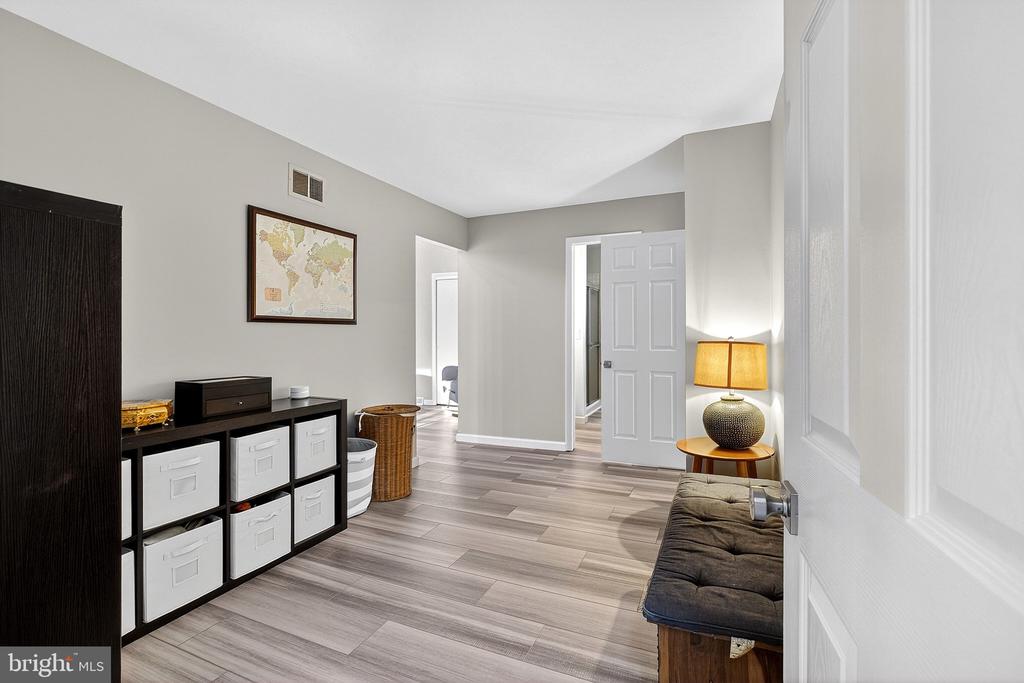
Furnished hallway with storage cubbies, a bench, and a framed map.
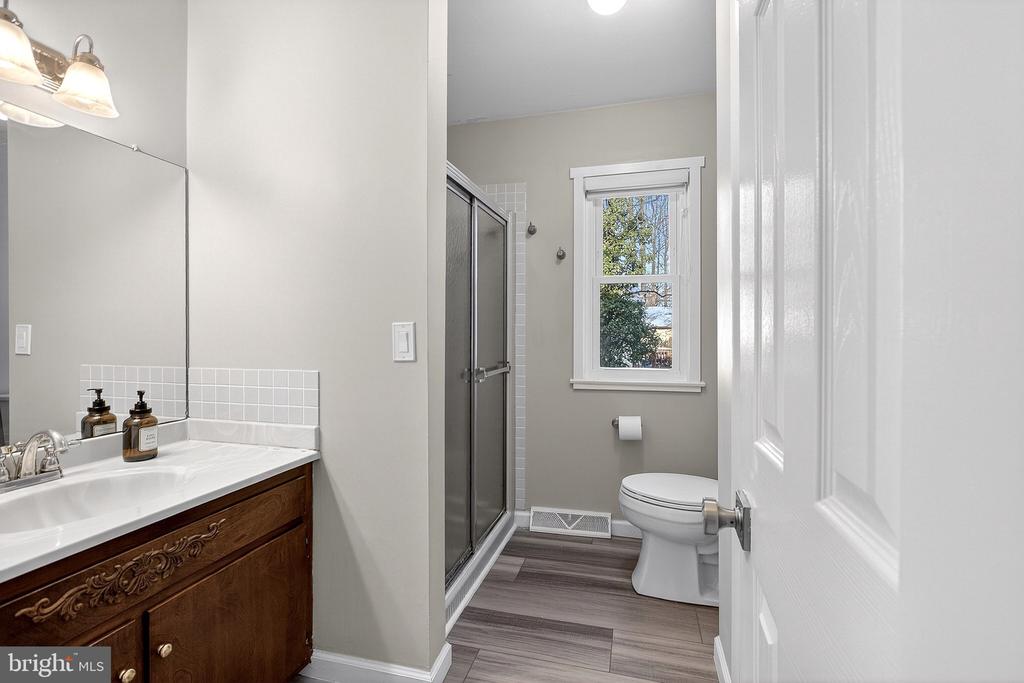
Bathroom with a carved-wood vanity, glass shower, and window above the toilet.
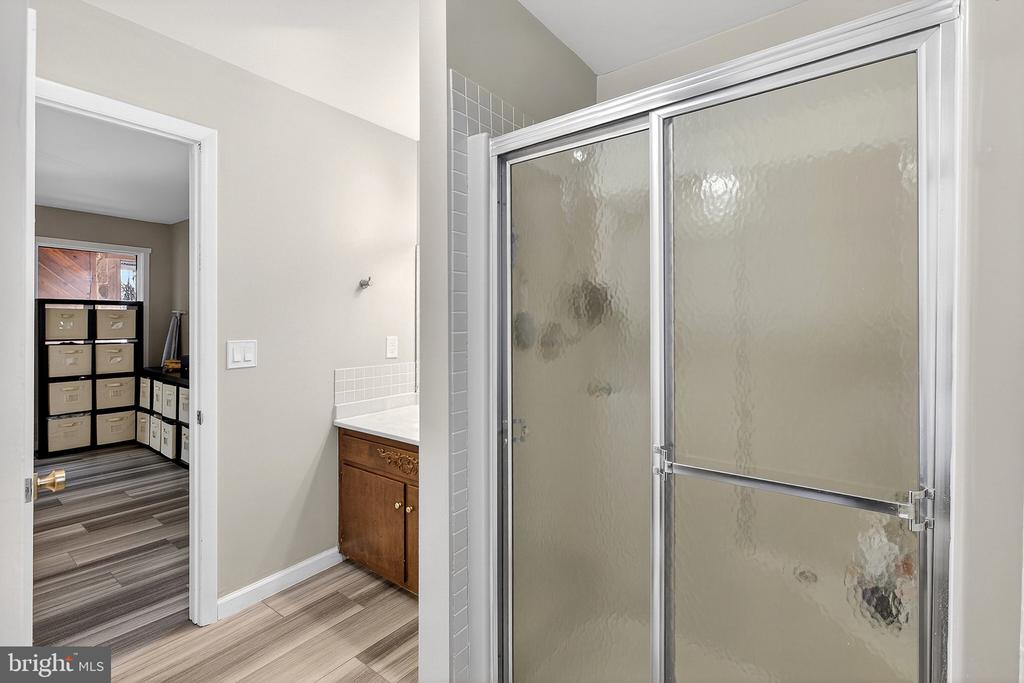
Bathroom with a frosted-glass shower enclosure and wood vanity; storage bins are visible through the doorway.
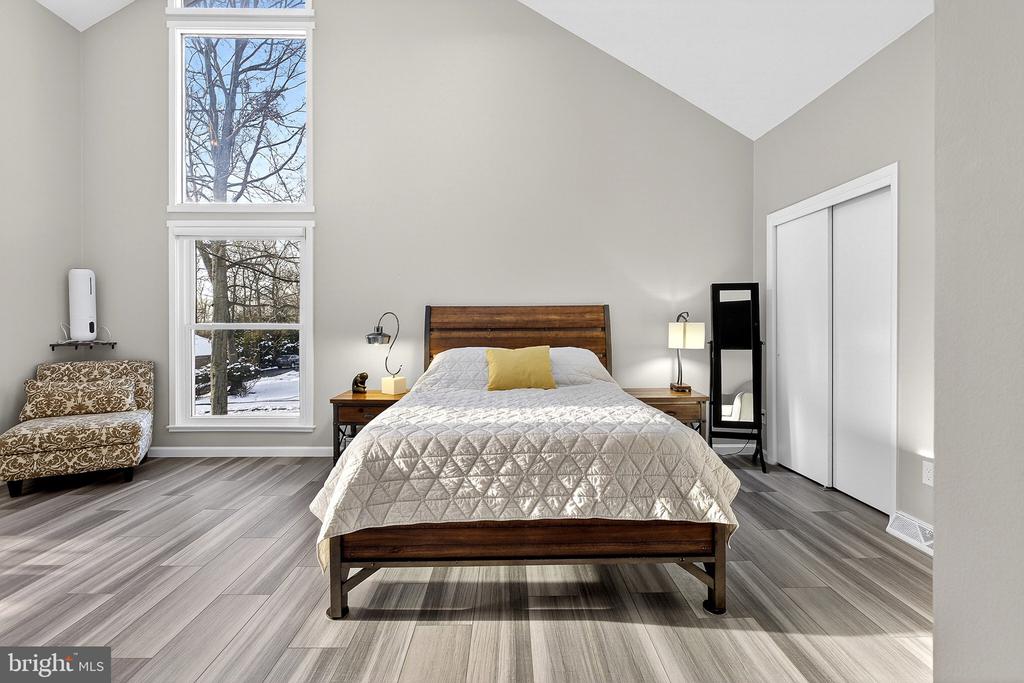
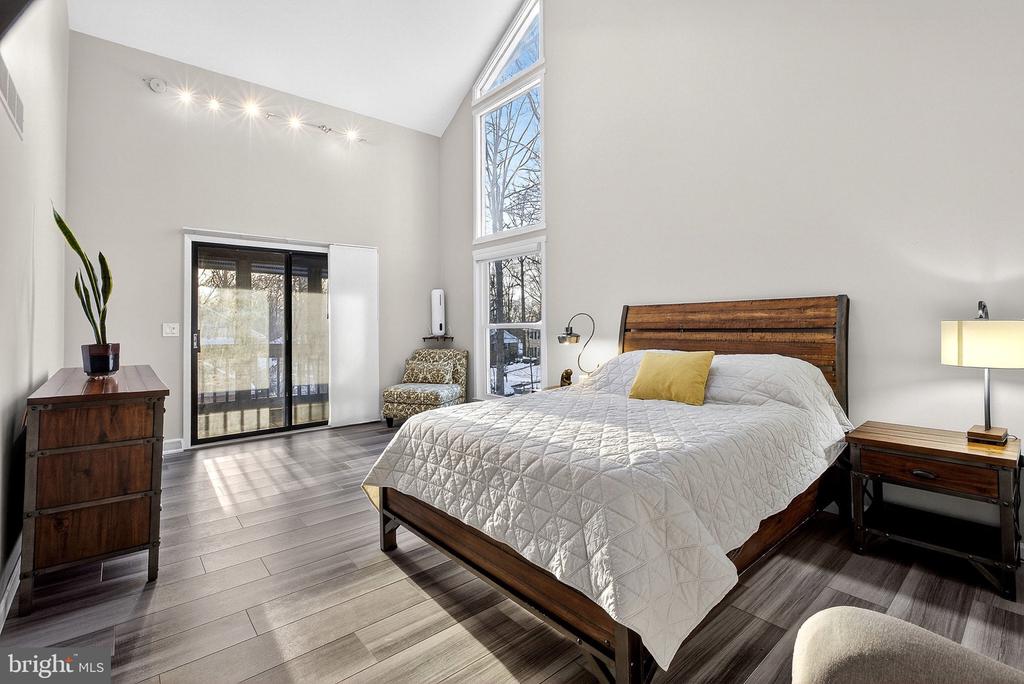
Staged bedroom with a wood bed, vaulted ceiling, and tall windows overlooking snow.
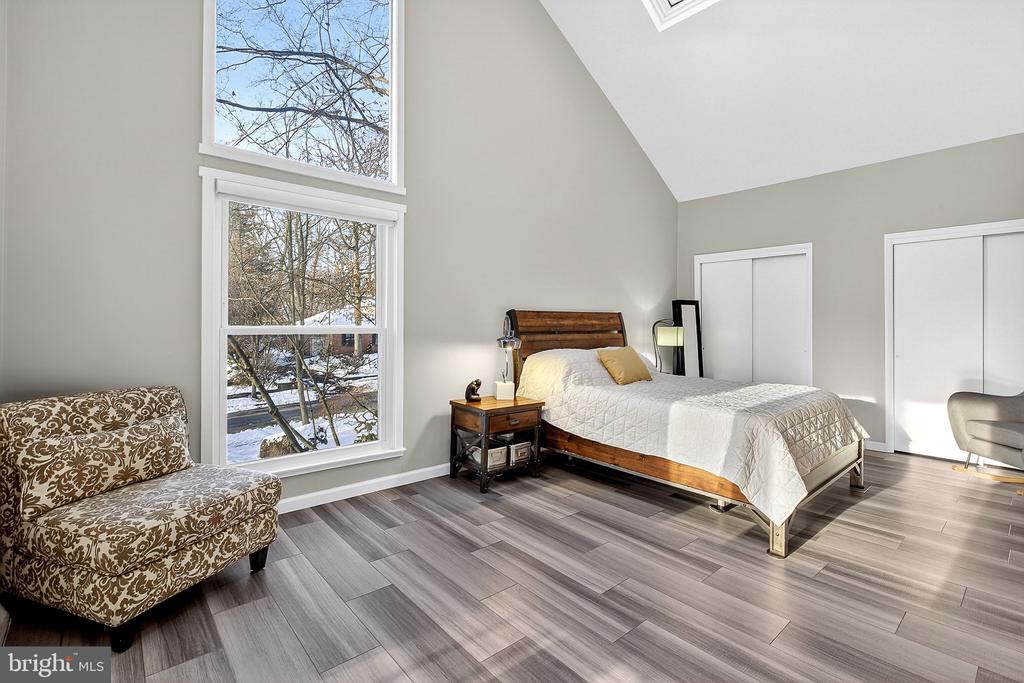
Bedroom with a wooden bed, vaulted ceiling, tall windows, and patterned chair.
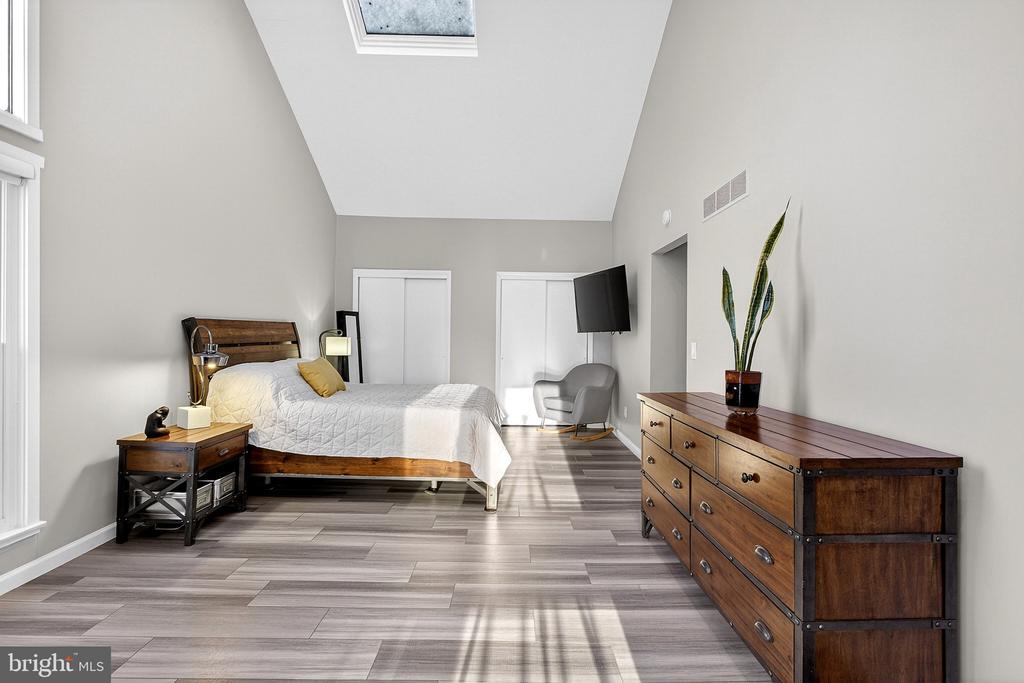
Furnished bedroom with a skylight, vaulted ceiling, and long wooden dresser.
Bedroom with vaulted ceiling, tall windows, sliding glass doors, and a wooden bed frame.
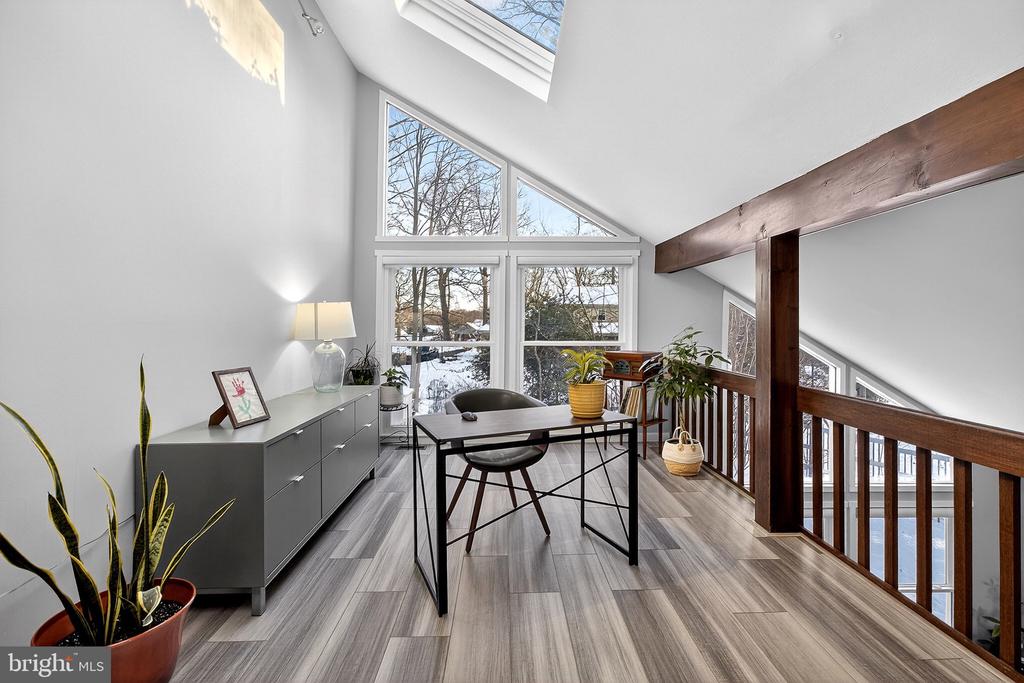
Loft office with skylights, exposed wood beams, and large windows overlooking snow.
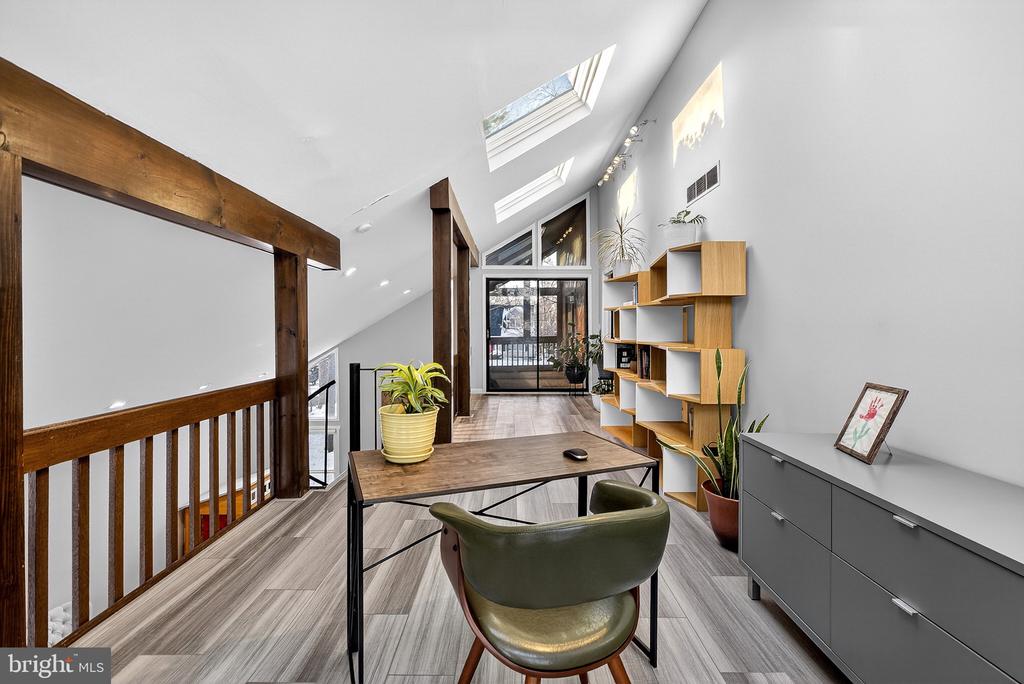
Loft office with a desk and green chair beneath skylights, framed by exposed wood beams.
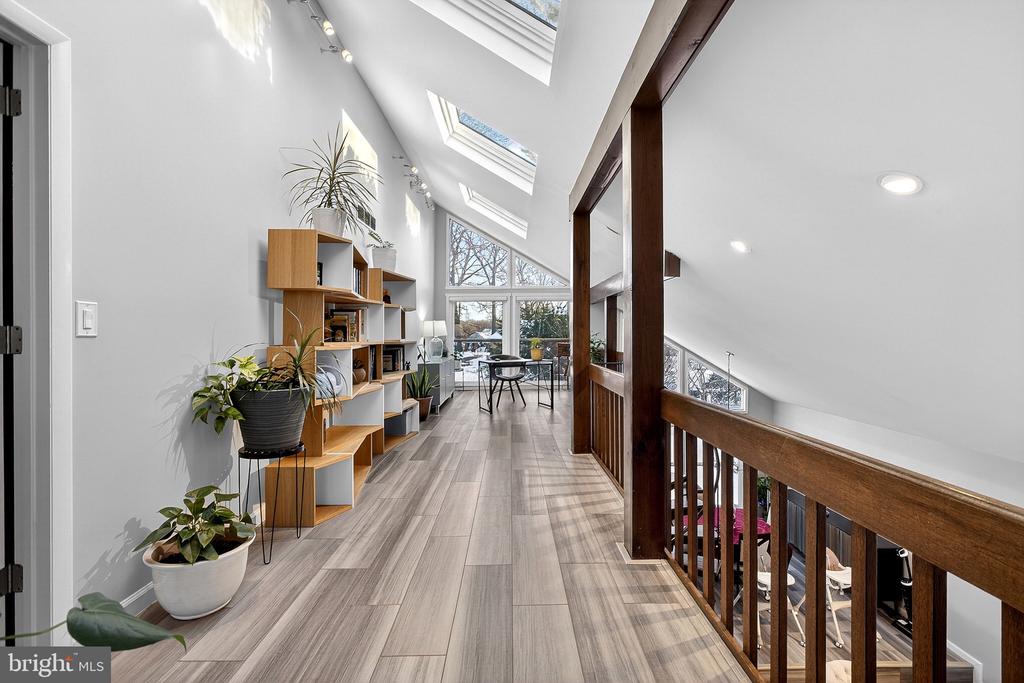
Upper-level hallway with skylights, built-in shelving, potted plants, and a dark wood railing.
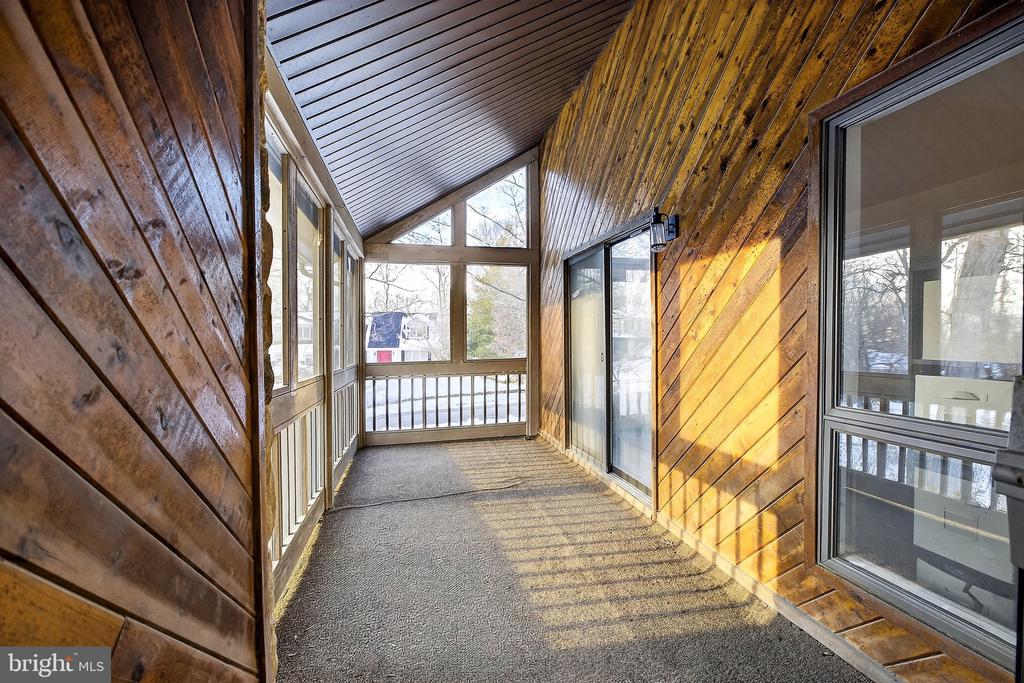
Enclosed sunroom with a vaulted wood ceiling, large windows, and a carpeted floor.
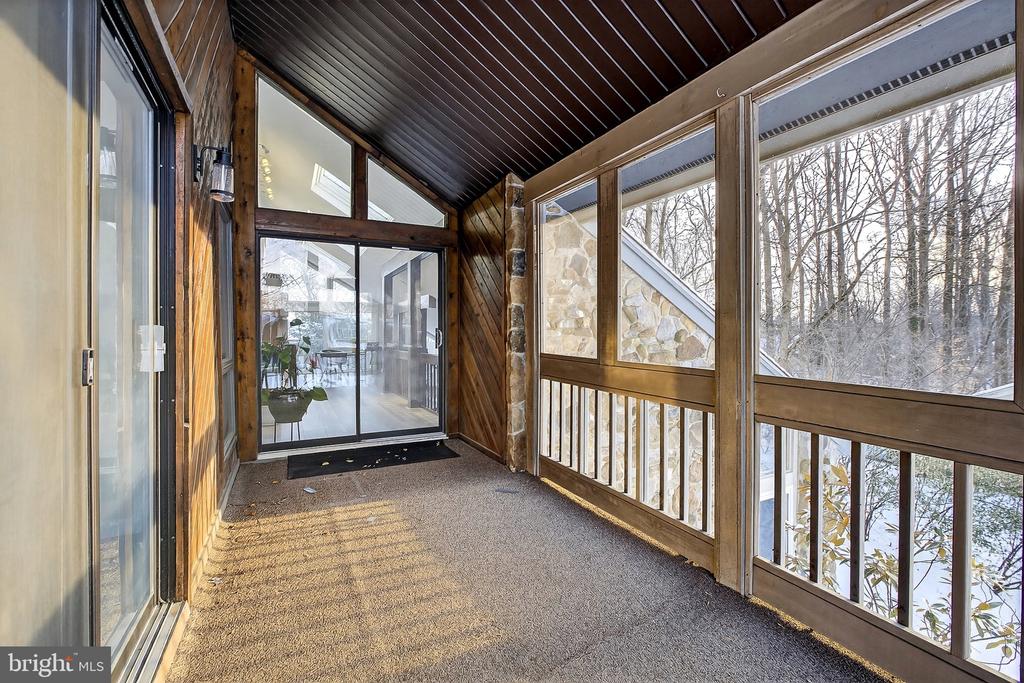
Enclosed sunroom with a vaulted wood ceiling and large windows overlooking snowy, leafless trees.
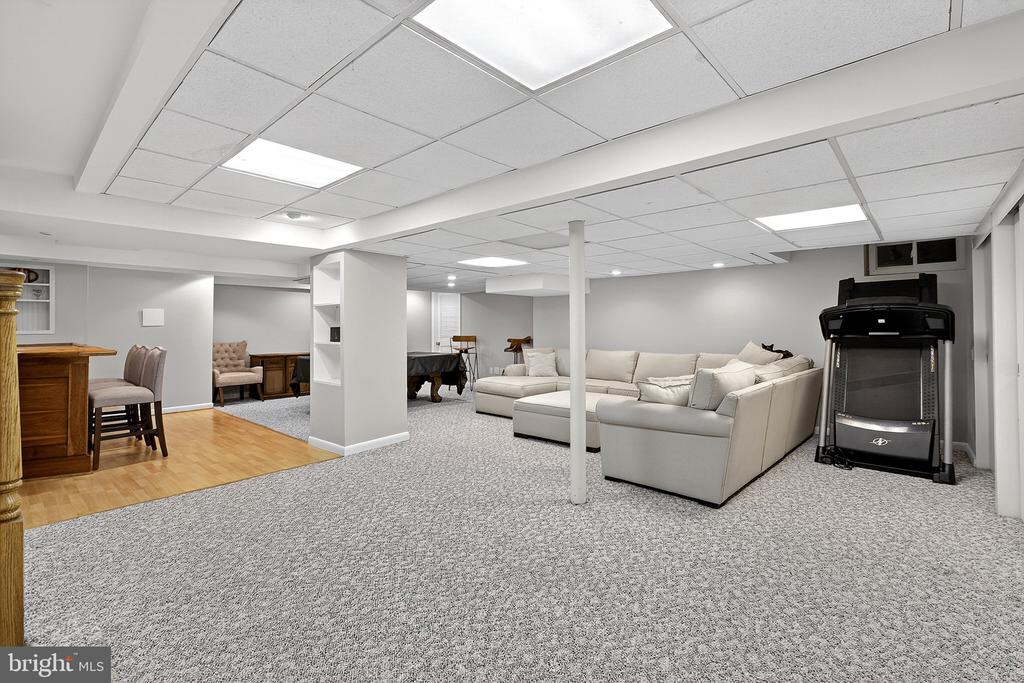
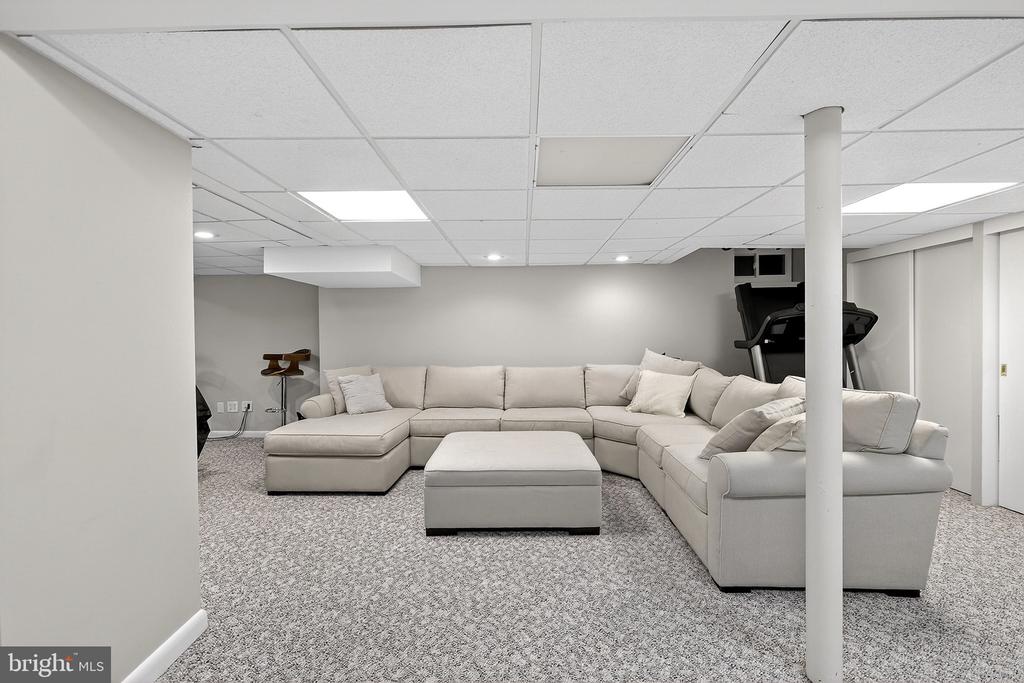
Finished basement with a gray-carpeted lounge, white sectional, treadmill, and adjoining dining area.
Basement living room with a large sectional sofa, ottoman, and treadmill.
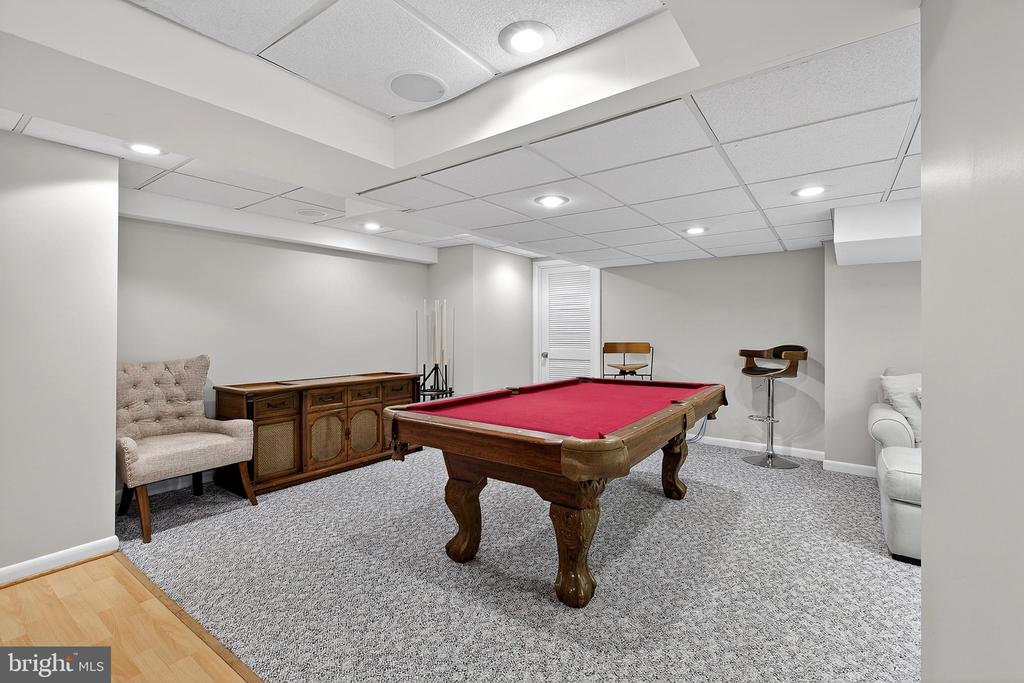
Basement game room with a red-felt pool table, gray carpet, and wooden sideboard.
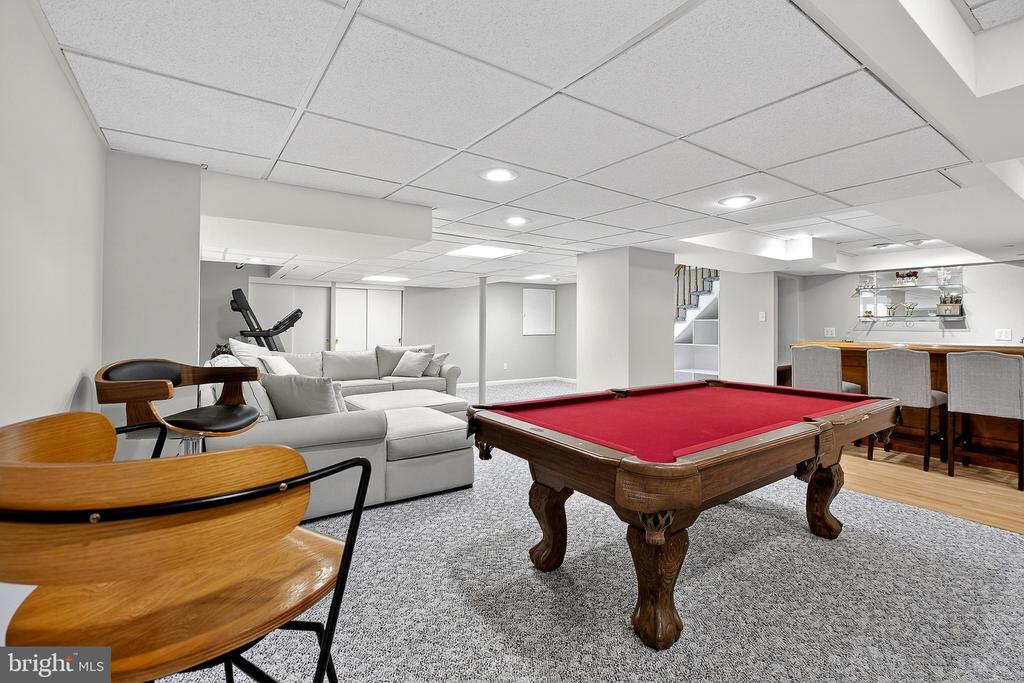
Basement recreation room with a red-felt pool table, sectional sofa, and bar seating.
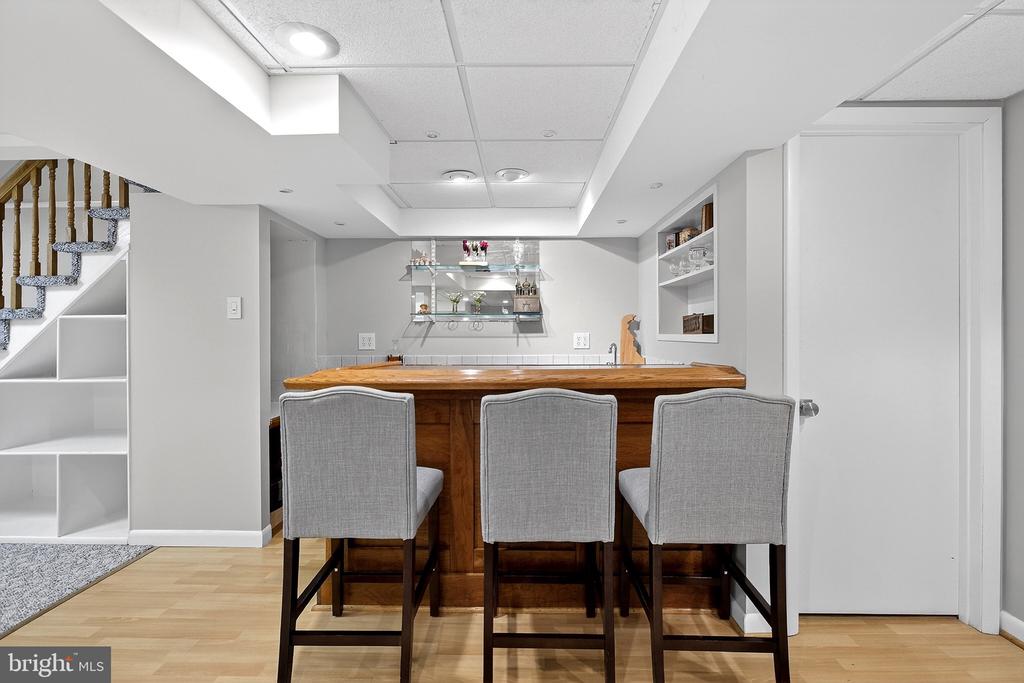
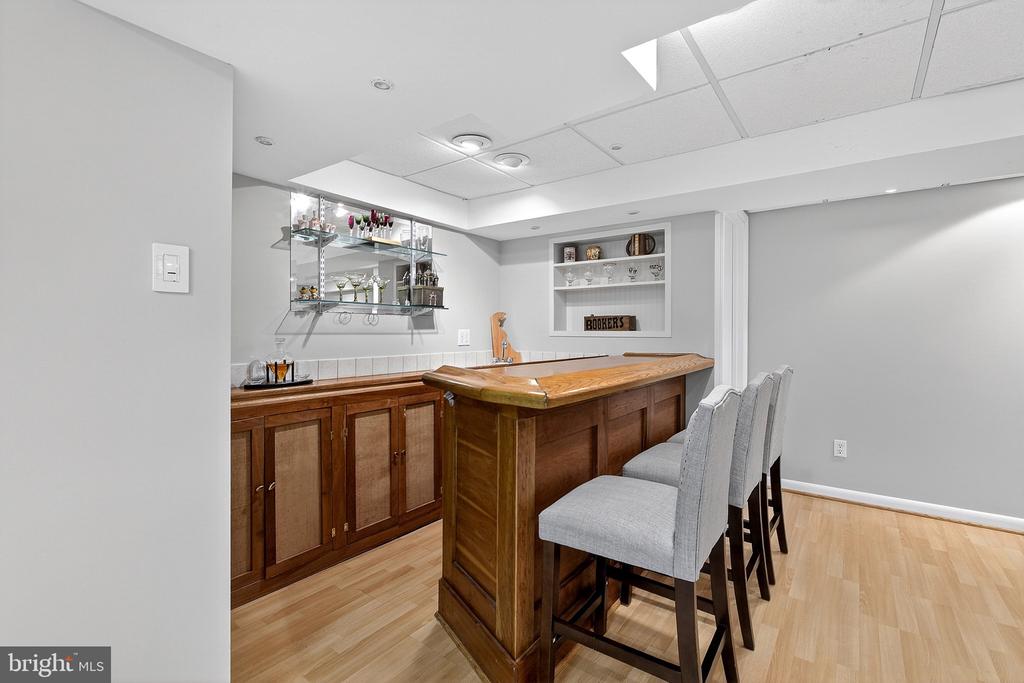
Basement bar with a wooden counter, three gray stools, and glass shelves.
Finished basement bar with a wooden counter, glass shelves, and upholstered stools.
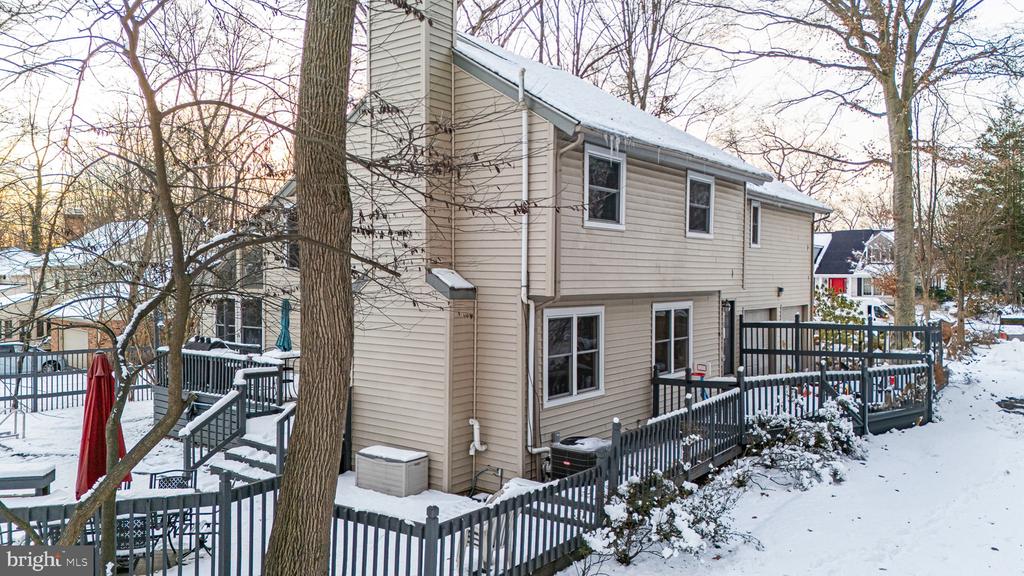
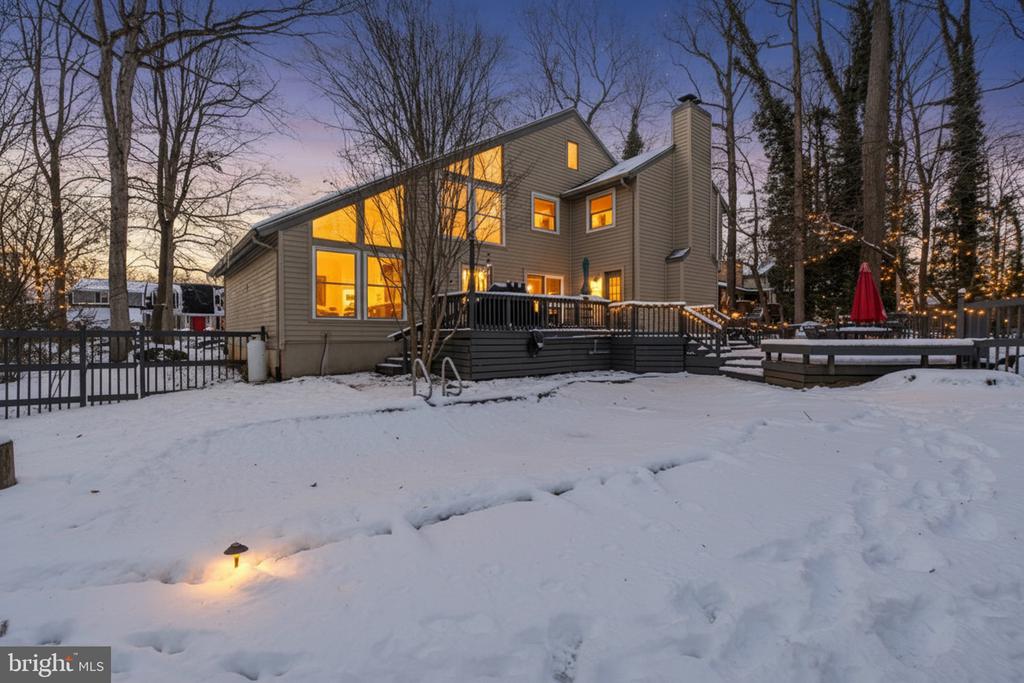
Beige two-story home with fenced decks and a snow-covered yard.
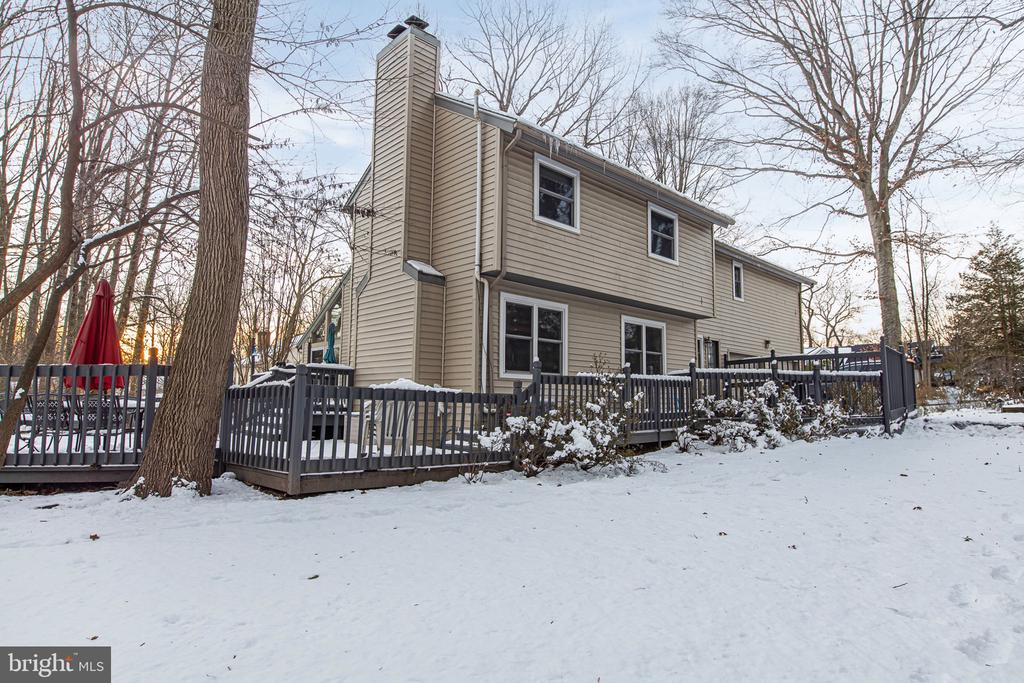
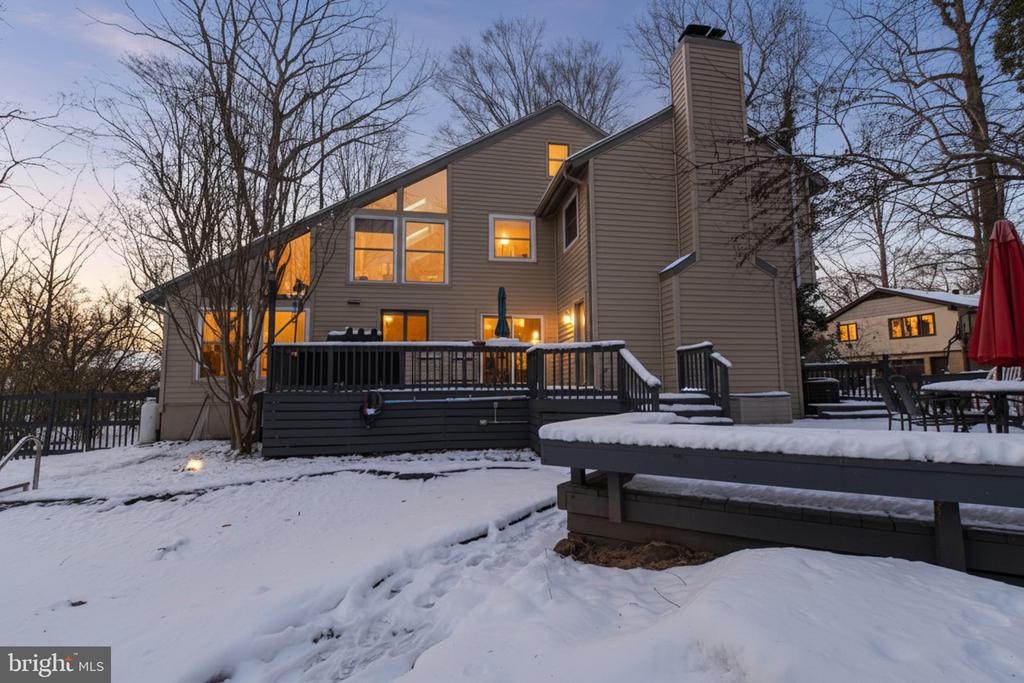
Rear exterior of a beige-sided house with a snow-dusted deck and dark railings.
Beige two-story house with a snow-covered roof and raised deck in winter.
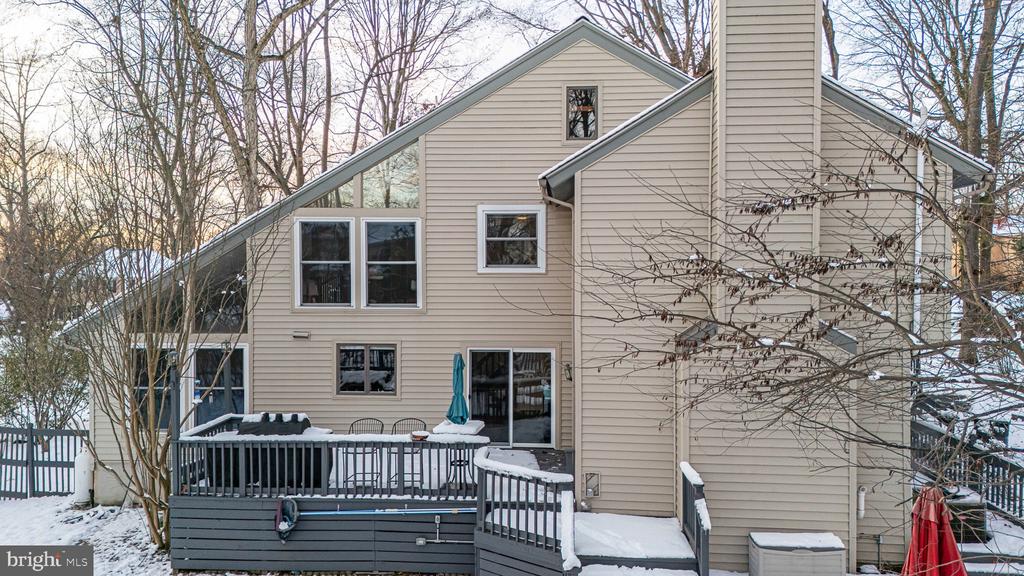
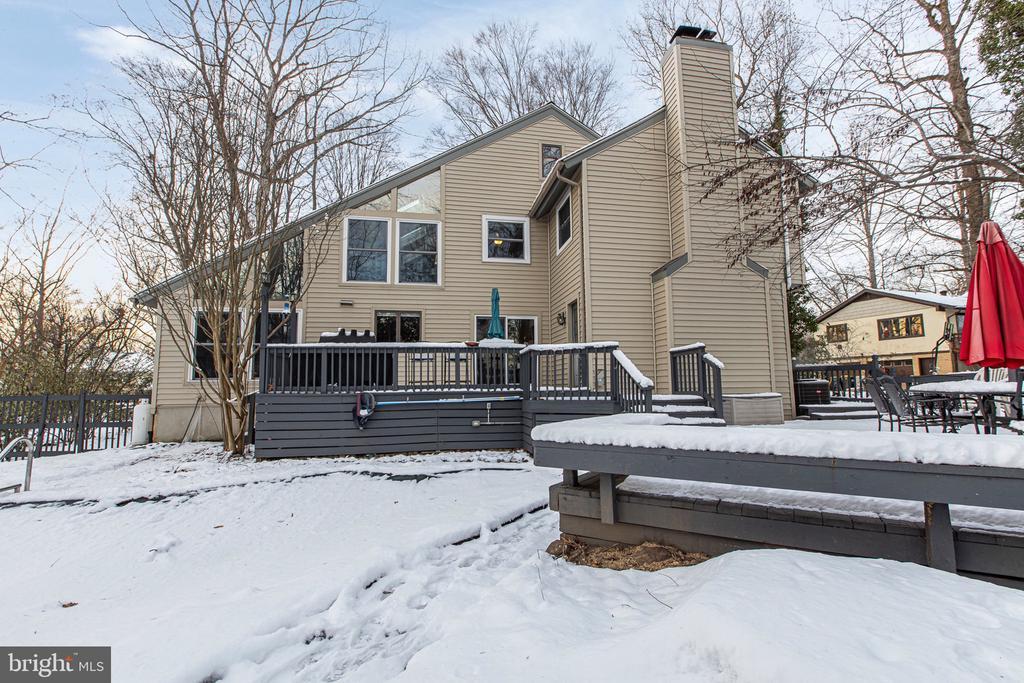
Two-story beige house with a raised deck and tall chimney in a snowy, wooded yard.
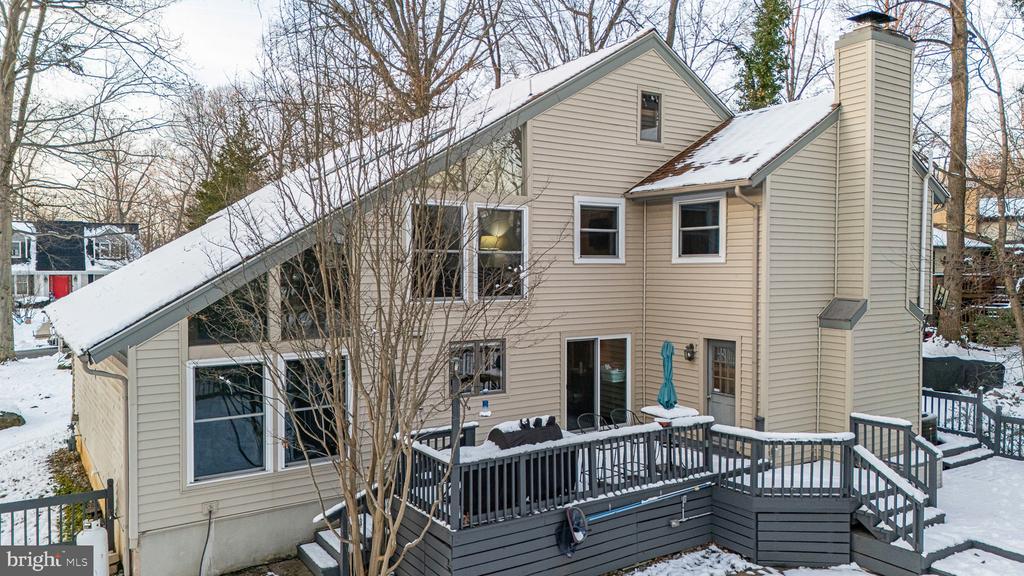
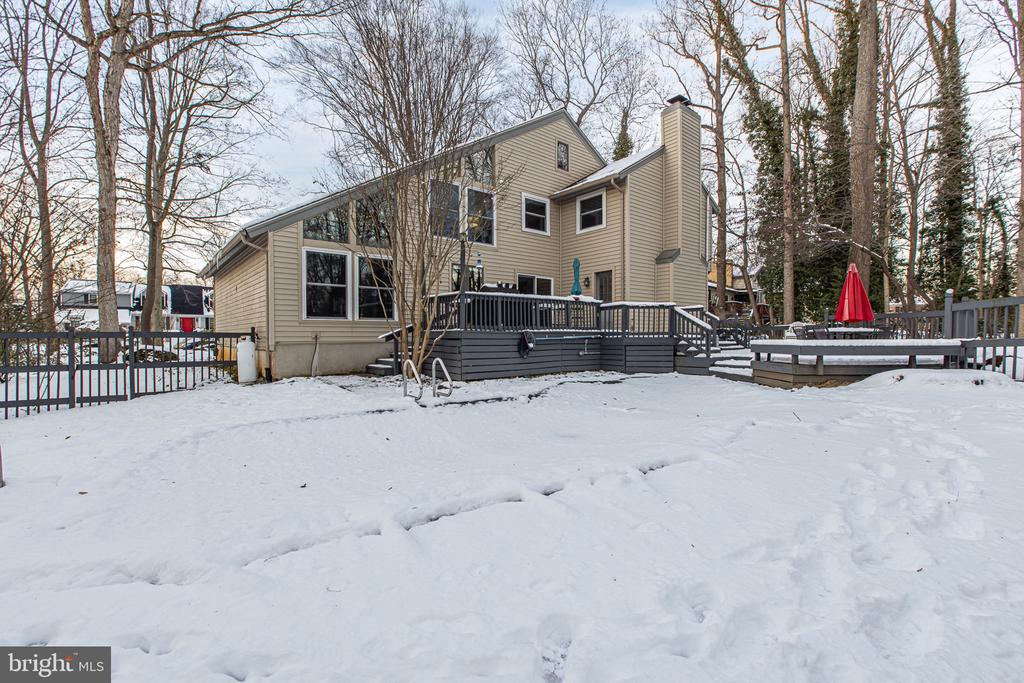
Rear of a beige house with a raised deck, patio furniture, and snow-covered yard.
Rear of a beige house with a raised deck and patio in a snow-covered yard.
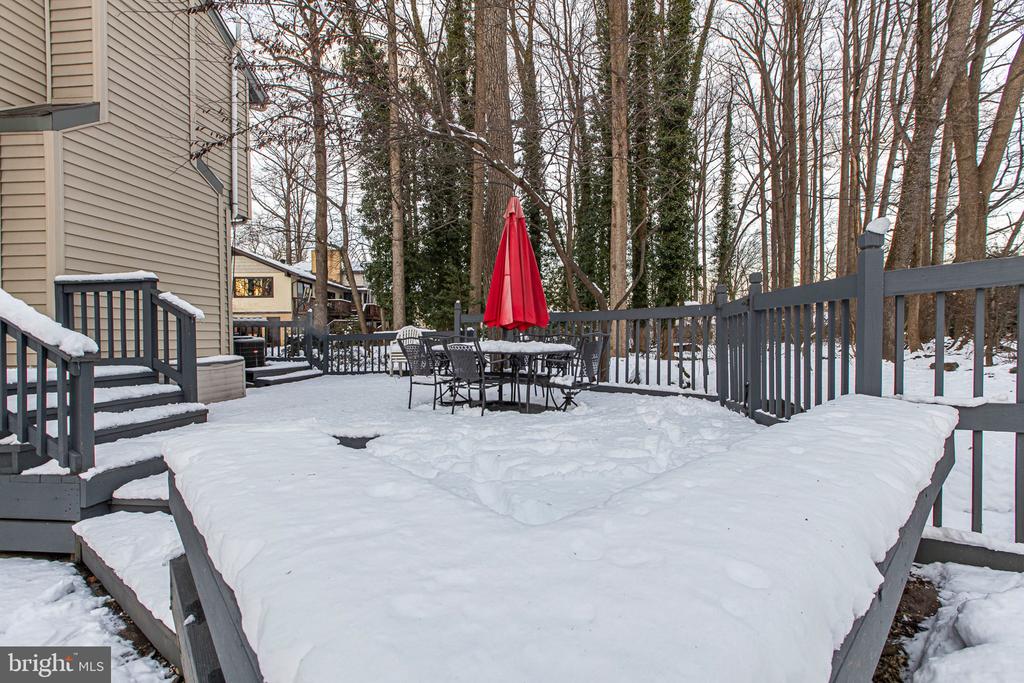
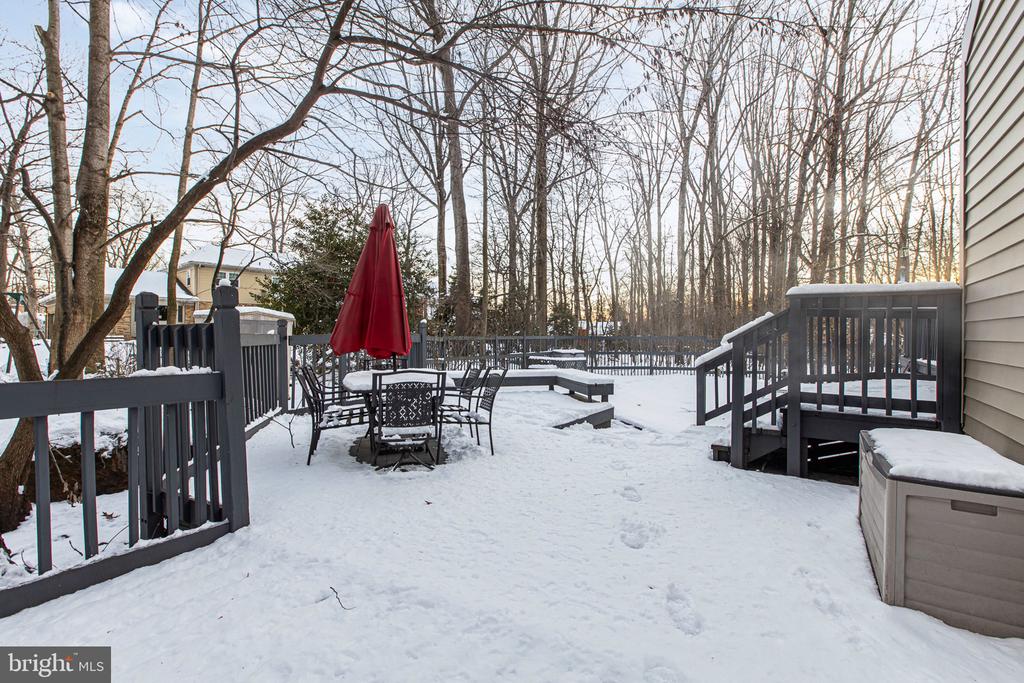
Snow-covered backyard deck with outdoor dining furniture and a red umbrella beside the house.
Snow-covered backyard deck with patio dining set, red umbrella, and wooded surroundings.
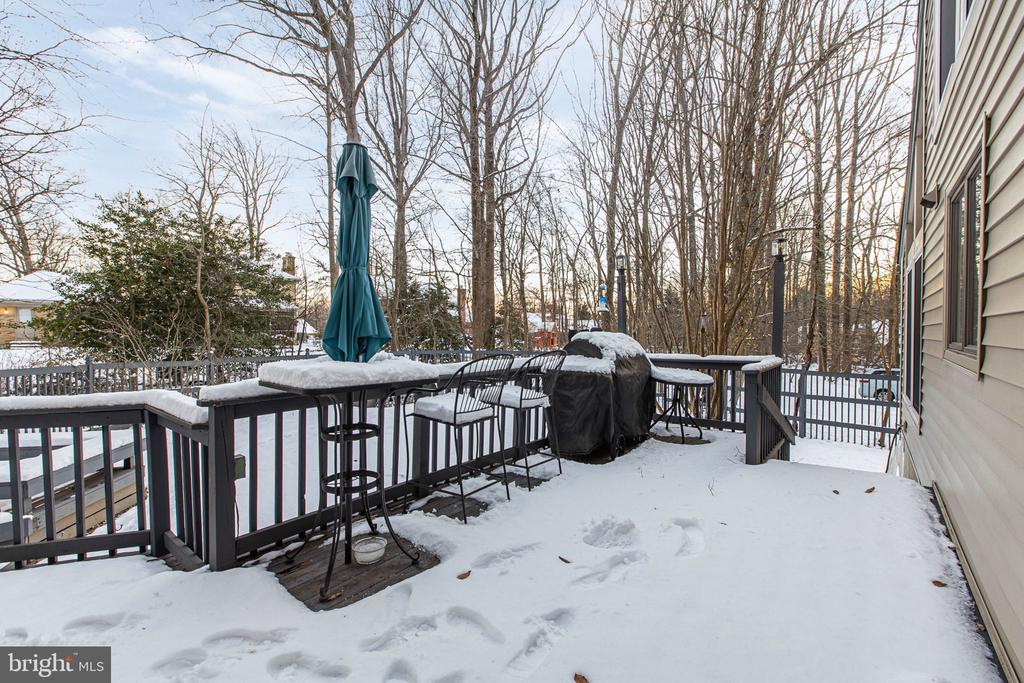
Snow-covered deck with patio furniture, a closed umbrella, and a covered grill overlooking leafless trees.
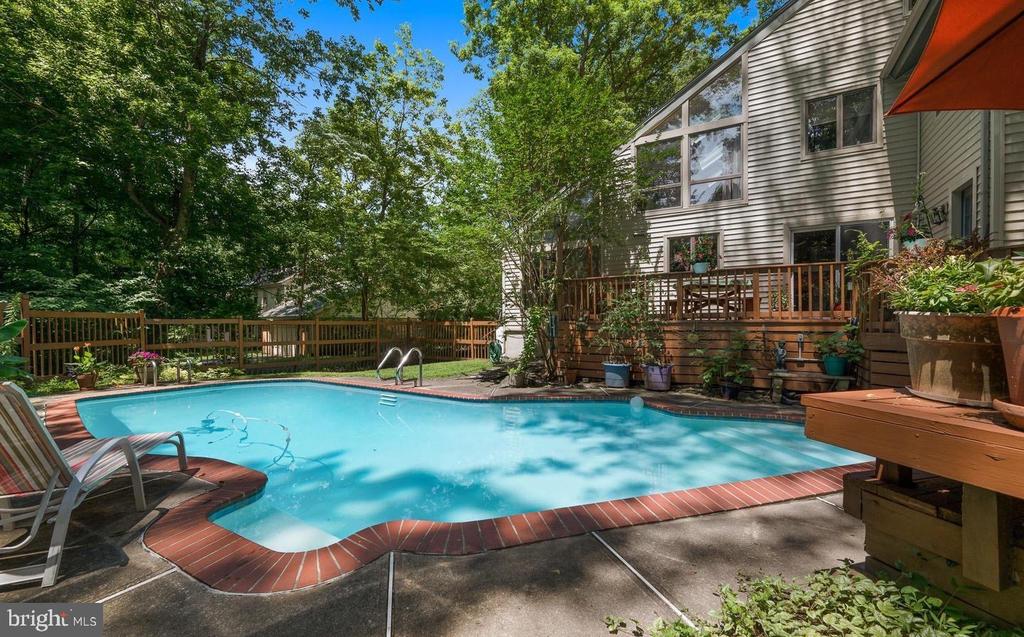
Backyard swimming pool beside a wooden deck and wooded surroundings.
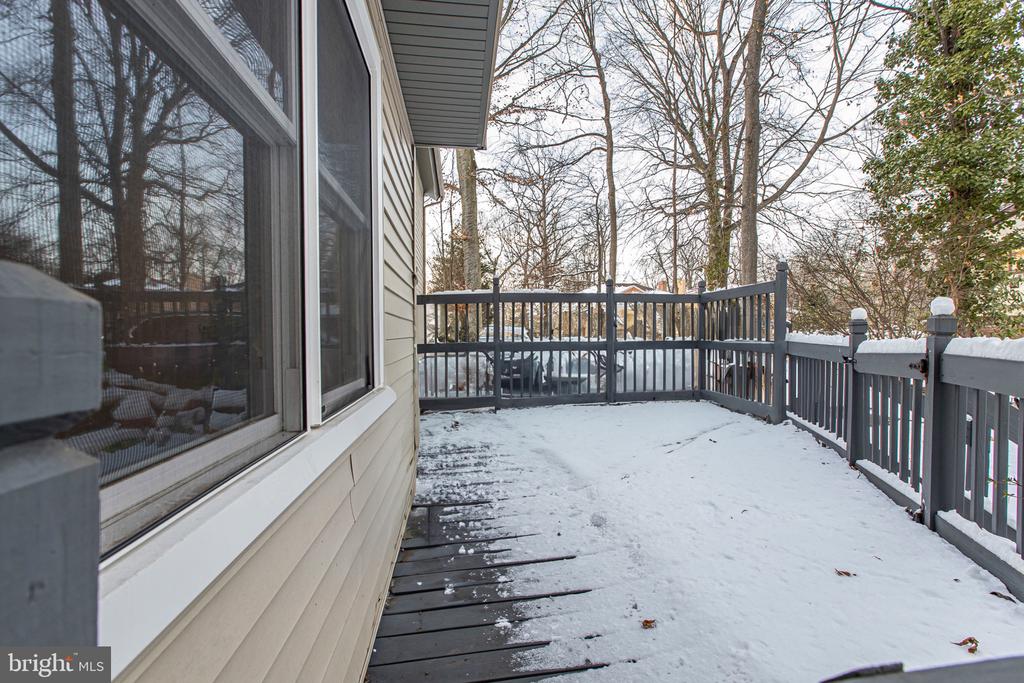
Snow-covered deck beside a light-sided home, enclosed by dark railings with leafless trees beyond.
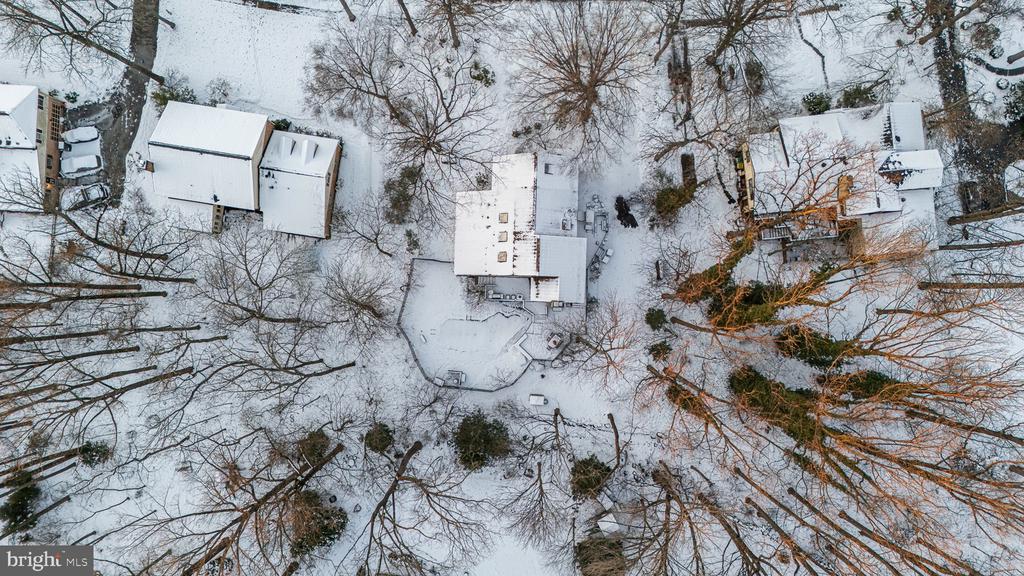
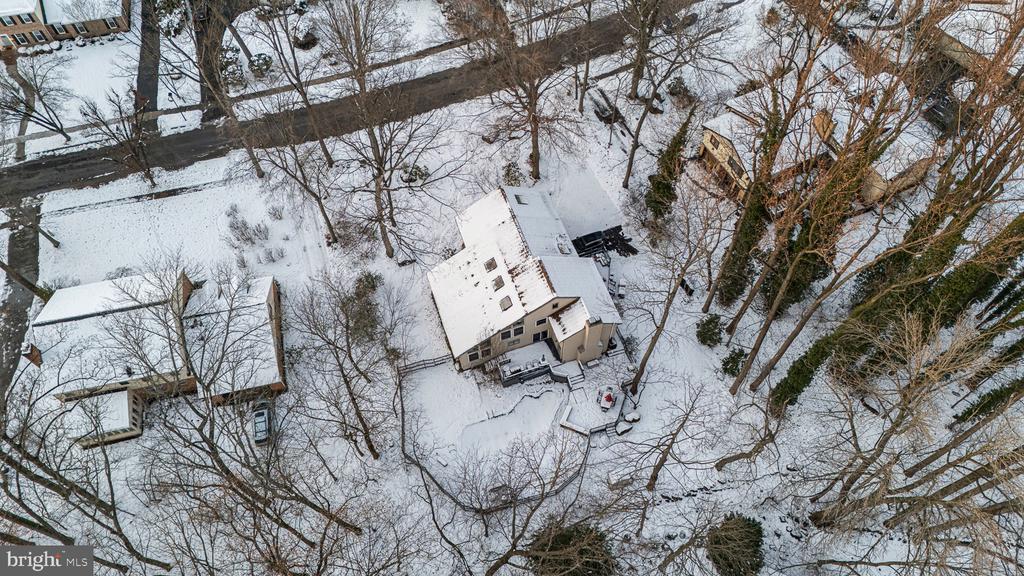
Snow-covered home and wooded lot seen from above, with a patio and neighboring houses.
Aerial view of a brick house among bare trees on a snow-covered lot.
Aerial view of a home surrounded by snow-covered ground and leafless trees.
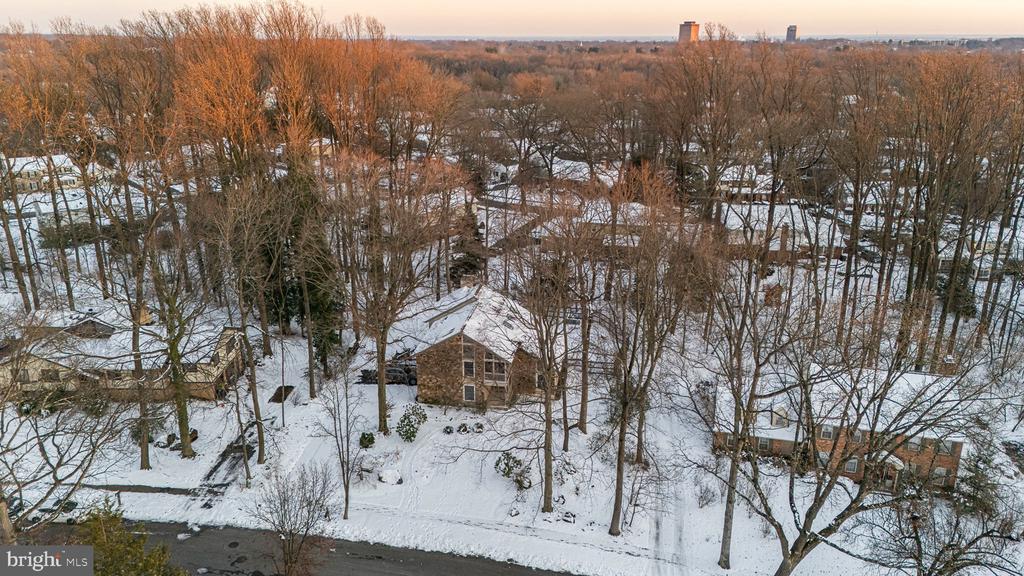
Aerial view of snow-covered homes among leafless trees beside a road.
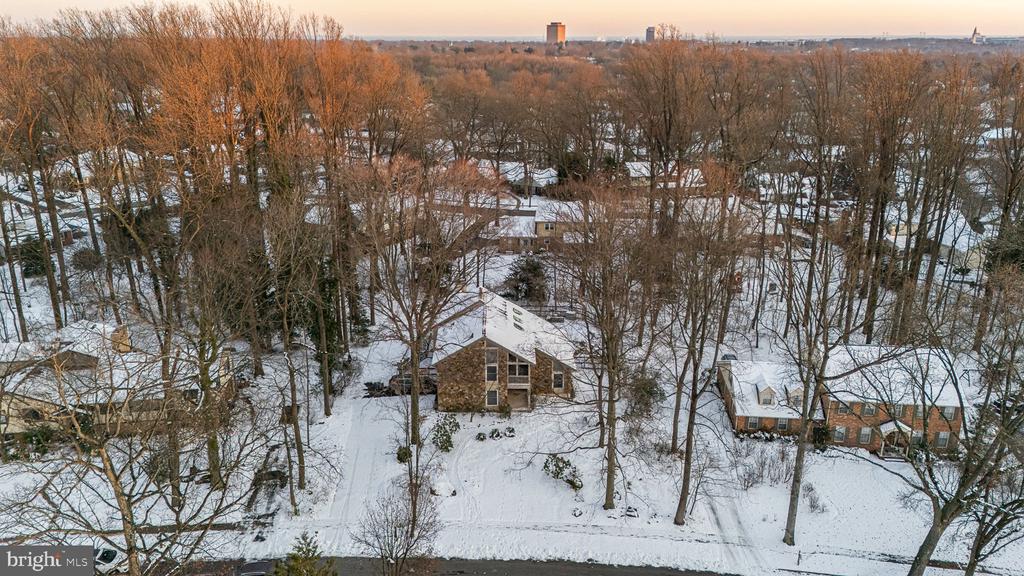
Aerial view of a snow-covered house and wooded lot in winter.
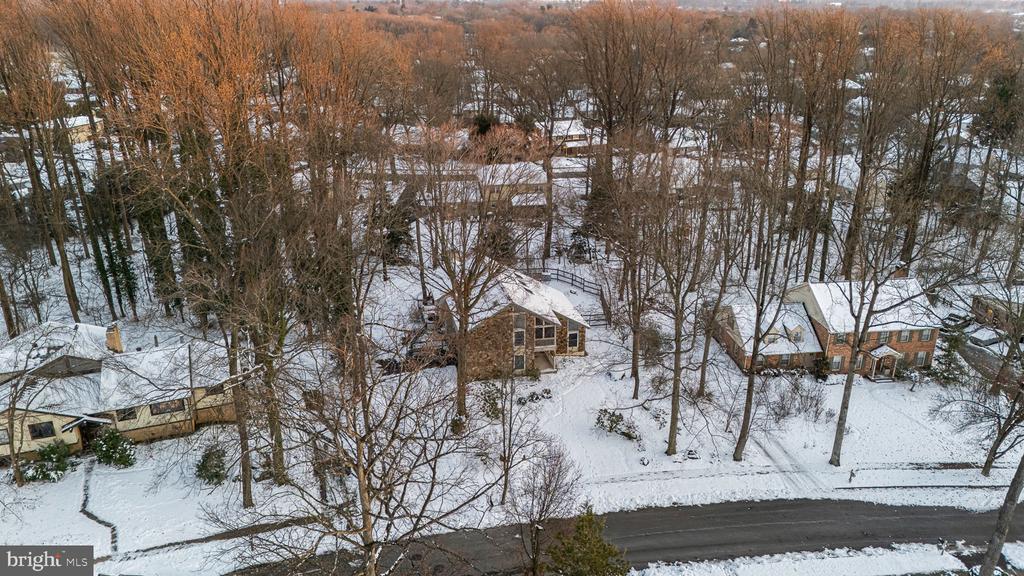
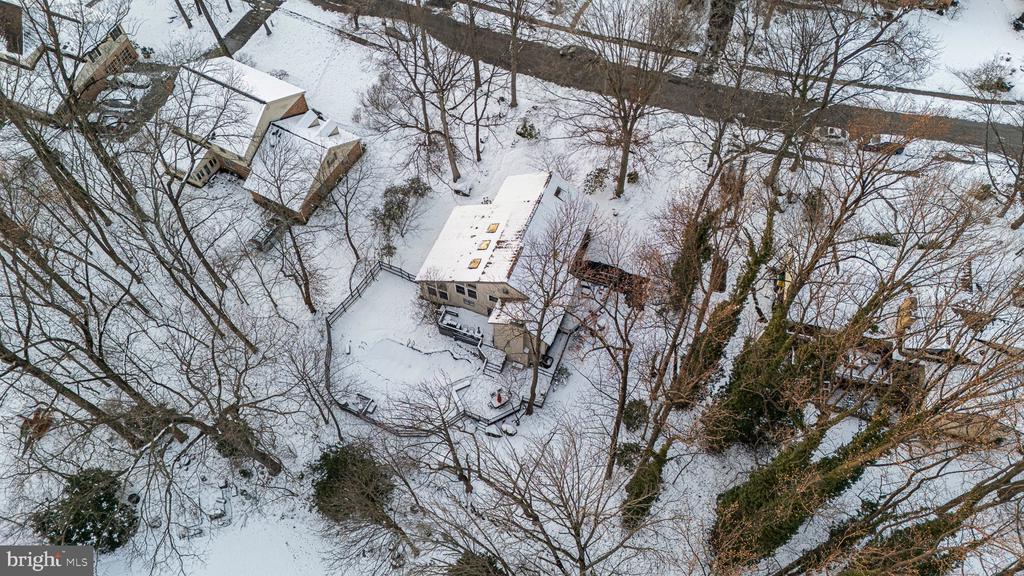
Aerial view of a snow-covered house surrounded by trees and neighboring homes.
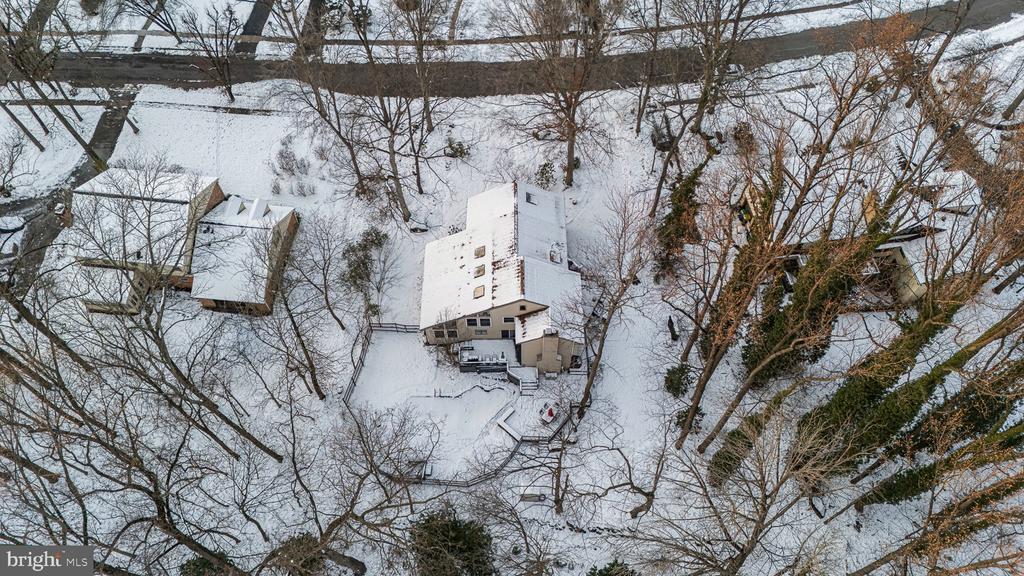
Snow-covered home and wooded backyard with deck, viewed from above.
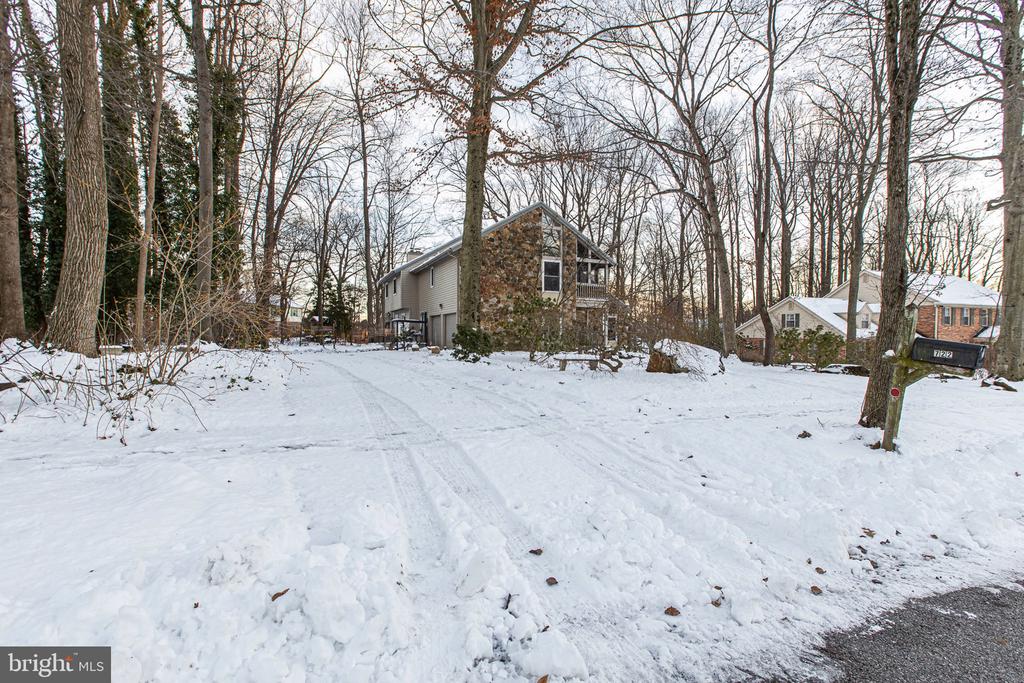
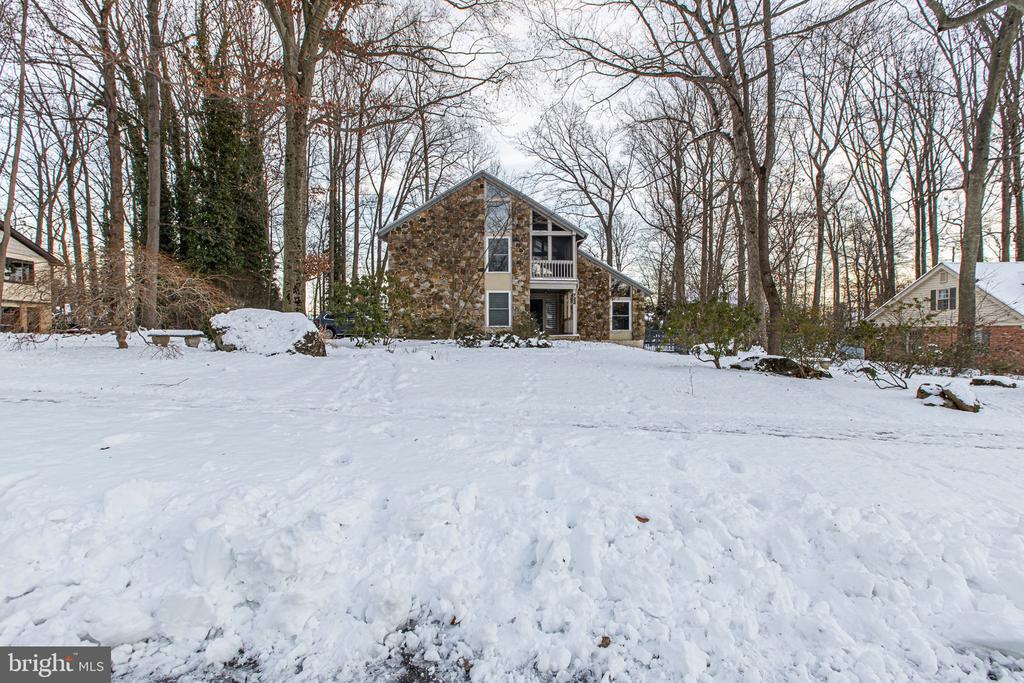
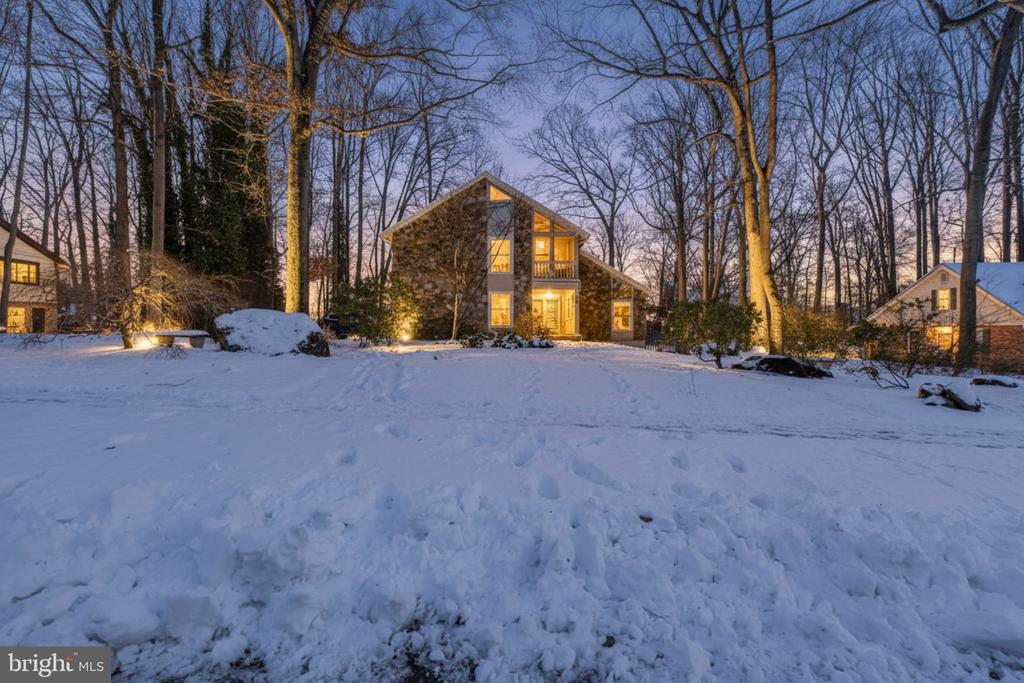
Two-story home with a stone facade among leafless trees, viewed across a snow-covered driveway.
Stone-front two-story house with a balcony behind a snow-covered yard.
Stone-sided home with an upper balcony and snow-covered yard surrounded by bare trees.
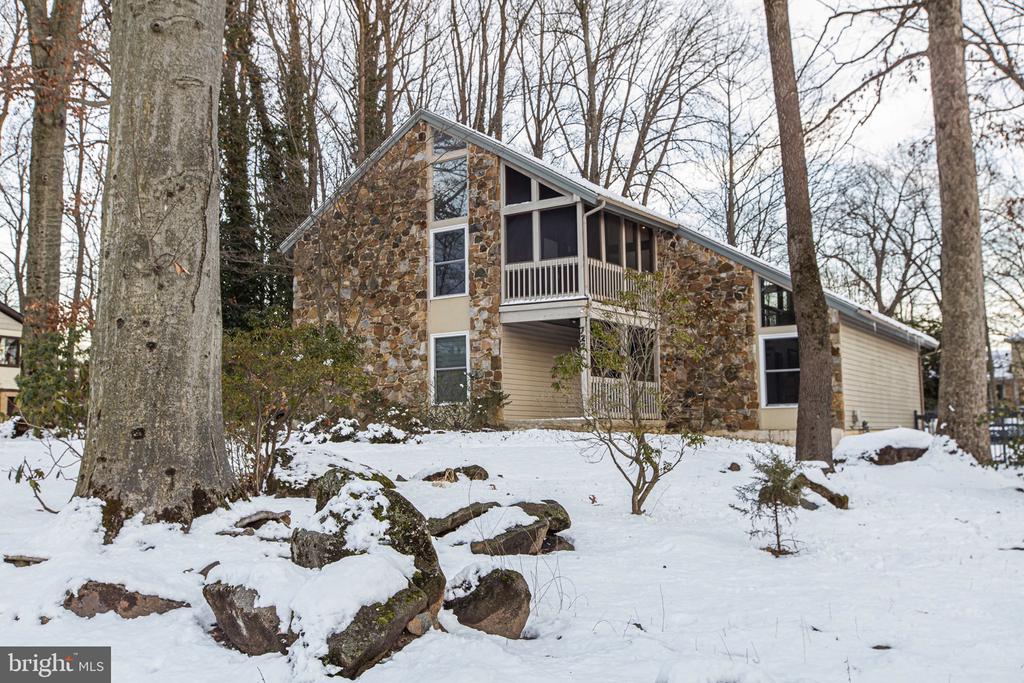
Stone-fronted home with a screened balcony, photographed in a snow-covered wooded yard.
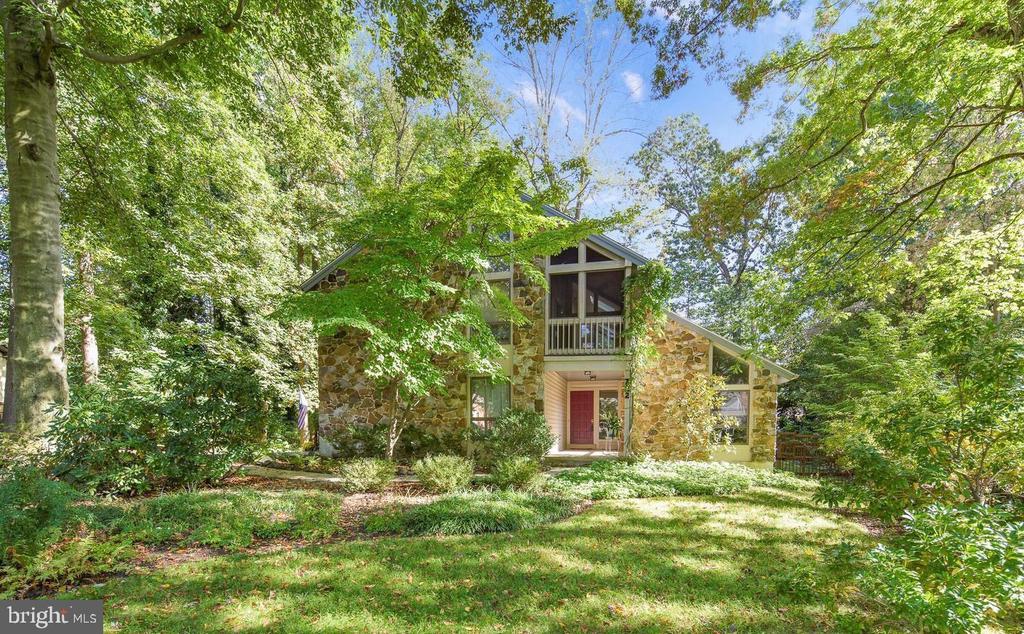
Stone house with a red front door and upper balcony, surrounded by mature trees.
Snow-covered backyard behind a two-story home, with a raised deck and warmly lit windows at dusk.
Snow-covered rear deck and yard outside a two-story home with warmly lit windows at dusk.
Two-story stone house with a balcony and glowing windows behind a snow-covered lawn.
SEE ALL PHOTOS
Stone house with angular roof and glowing windows in a snowy wooded setting at dusk.
Stone house with a second-floor balcony, surrounded by leafless trees and snow.
Stone house with angular rooflines and a balcony, warmly lit against a snowy wooded yard at dusk.
Stone house with a small balcony and steep gables, surrounded by snow and leafless trees.
Stone-and-siding home with an upper balcony glowing at dusk above a snow-covered yard.
Two-story stone house with an upper balcony, framed by bare trees in a snowy yard.
Stone house entrance with a covered porch, blue front door, and snow; house number 722 on a post.
Covered front entry with a blue door, wreath, striped sidelight, and stone column.
Furnished entry with a black spiral staircase, gray tile floors, and a wooden playhouse by the windows.
Open living area with a black spiral staircase, tall windows, and a wooden playhouse.
Open living room with a black spiral staircase, vaulted ceiling, and built-in pet kennel.
Open living area with a black spiral staircase, vaulted ceiling, dining area, and wooden playhouse.
Vaulted living room with a children's play area, white armchairs, and a black spiral staircase.
Dining area with a red tablecloth, spiral staircase, and wood-railed loft.
Dining room with vaulted ceiling, burgundy tablecloth, gray plank flooring, and large windows.
Two-story living area with a loft, exposed beams, and a black spiral staircase.
Kitchen with warm wood cabinets and gray plank flooring, opening through sliding doors to a snowy deck.
Renovated living area with gray plank flooring and large sliding glass doors.
Kitchen with wood cabinetry, white countertops, a large island, and stainless steel appliances.
Kitchen with warm wood cabinetry, white countertops, a central island, and stainless steel appliances.
Kitchen with warm wood cabinets, white counters, a large island, and stainless steel appliances.
Kitchen with warm wood cabinets, white countertops, a large island, and a window overlooking snow.
Kitchen with warm wood cabinets, stainless steel appliances, white tile backsplash, and a quartz island.
Kitchen with warm wood cabinets, stainless steel appliances, and a white-topped island opening to a living area.
Living room with a dark sectional, stone fireplace, wall-mounted television, and wide windows.
Living room with a gray sectional, stone fireplace, and open kitchen.
Living room with a prominent stone fireplace, brass-trimmed glass doors, and patterned rug.
Living room with a charcoal sectional, patterned rug, and open view into the kitchen.
Living room with a gray sectional, stone fireplace, and windows overlooking snow.
Bathroom with a white vanity, framed mirror, toilet, and green floral artwork.
Laundry and entry room with gray tile flooring, a bench, coat rack, and white washer and dryer.
Laundry room with white cabinets, a utility sink, washer, dryer, and gray tile flooring.
Home office with a sculptural wooden desk, wall shelves, and a large window.
Home office with a wooden desk, black office chair, wall-mounted television, and window.
Bathroom with a skylight, patterned shower curtain, and gray plank flooring.
Bathroom with a double-sink vanity and large mirror, looking toward a patterned shower curtain and hallway.
Furnished storage room with black shelving and white bins, opening onto a bedroom.
Furnished hallway with storage cubbies, a bench, and a framed map.
Bathroom with a carved-wood vanity, glass shower, and window above the toilet.
Bathroom with a frosted-glass shower enclosure and wood vanity; storage bins are visible through the doorway.
Staged bedroom with a wood bed, vaulted ceiling, and tall windows overlooking snow.
Bedroom with a wooden bed, vaulted ceiling, tall windows, and patterned chair.
Furnished bedroom with a skylight, vaulted ceiling, and long wooden dresser.
Bedroom with vaulted ceiling, tall windows, sliding glass doors, and a wooden bed frame.
Loft office with skylights, exposed wood beams, and large windows overlooking snow.
Loft office with a desk and green chair beneath skylights, framed by exposed wood beams.
Upper-level hallway with skylights, built-in shelving, potted plants, and a dark wood railing.
Enclosed sunroom with a vaulted wood ceiling, large windows, and a carpeted floor.
Enclosed sunroom with a vaulted wood ceiling and large windows overlooking snowy, leafless trees.
Finished basement with a gray-carpeted lounge, white sectional, treadmill, and adjoining dining area.
Basement living room with a large sectional sofa, ottoman, and treadmill.
Basement game room with a red-felt pool table, gray carpet, and wooden sideboard.
Basement recreation room with a red-felt pool table, sectional sofa, and bar seating.
Basement bar with a wooden counter, three gray stools, and glass shelves.
Finished basement bar with a wooden counter, glass shelves, and upholstered stools.
Beige two-story home with fenced decks and a snow-covered yard.
Rear exterior of a beige-sided house with a snow-dusted deck and dark railings.
Beige two-story house with a snow-covered roof and raised deck in winter.
Two-story beige house with a raised deck and tall chimney in a snowy, wooded yard.
Rear of a beige house with a raised deck, patio furniture, and snow-covered yard.
Rear of a beige house with a raised deck and patio in a snow-covered yard.
Snow-covered backyard deck with outdoor dining furniture and a red umbrella beside the house.
Snow-covered backyard deck with patio dining set, red umbrella, and wooded surroundings.
Snow-covered deck with patio furniture, a closed umbrella, and a covered grill overlooking leafless trees.
Backyard swimming pool beside a wooden deck and wooded surroundings.
Snow-covered deck beside a light-sided home, enclosed by dark railings with leafless trees beyond.
Snow-covered home and wooded lot seen from above, with a patio and neighboring houses.
Aerial view of a brick house among bare trees on a snow-covered lot.
Aerial view of a home surrounded by snow-covered ground and leafless trees.
Aerial view of snow-covered homes among leafless trees beside a road.
Aerial view of a snow-covered house and wooded lot in winter.
Aerial view of a snow-covered house surrounded by trees and neighboring homes.
Snow-covered home and wooded backyard with deck, viewed from above.
Two-story home with a stone facade among leafless trees, viewed across a snow-covered driveway.
Stone-front two-story house with a balcony behind a snow-covered yard.
Stone-sided home with an upper balcony and snow-covered yard surrounded by bare trees.
Stone-fronted home with a screened balcony, photographed in a snow-covered wooded yard.
Stone house with a red front door and upper balcony, surrounded by mature trees.
Snow-covered backyard behind a two-story home, with a raised deck and warmly lit windows at dusk.
Snow-covered rear deck and yard outside a two-story home with warmly lit windows at dusk.
Two-story stone house with a balcony and glowing windows behind a snow-covered lawn.
Sold

722 FOXDALE ROAD

722 FOXDALE ROAD, WILMINGTON, DE 19803

$800,000
Nestled along a quiet, wooded street in the highly desirable Edenridge neighborhood in North Wilmington, this architecturally distinctive contemporary home delivers a lifestyle defined by space, light, and privacy. Thoughtfully designed for elevated everyday living and memorable entertaining, the residence seamlessly combines modern improvements with timeless design and a serene natural setting.

Inside 722 Foxdale rd, dramatic ceiling heights and an open layout immediately set the tone. The main living area feels both grand and welcoming, and flowing effortlessly into the dining space--ideal for intimate dinners or lively gatherings. A sculptural spiral staircase adds visual intrigue and leads to a bright loft, perfectly suited for a private office, reading lounge, or creative workspace. New windows have been installed, fresh coat of paint throughout and updated flooring as well.

The kitchen anchors the home with its open-concept design newer countertops, featuring a center island and direct sight-lines to the expansive living area room centered around a classic masonry wood-burning fireplace. Large windows throughout frame views of mature trees and the secluded backyard, blurring the lines between interior comfort and the surrounding landscape,

The upper level is designed for rest and retreat. The primary suite offers volume and privacy with vaulted ceilings, a versatile sitting or dressing area, and direct access to a private porch overlooking the treelined street and wooded grounds where you can enjoy your morning coffee or your evening glass of your beverage of choice. Three additional generously sized bedrooms, a hall bath with skylight, and abundant natural light complete the level, reinforcing the home's unique, non-traditional floor plan.

Downstairs, the finished lower level expands the living space with a custom bar and flexible recreation area--ideal for entertaining, hosting guests, or enjoying cozy nights in.

Outdoor living is equally impressive. Multiple decks invite dining, lounging, and entertaining, all overlooking a beautiful saltwater in-ground pool with recently upgraded equipment. Mature landscaping and a fenced yard create a peaceful, resort-like atmosphere rarely found so close to everyday conveniences with newly installed slate chip walkways both in the front and side. The property also features a two-car garage with epoxy flooring, complemented by ample parking in the driveway and convenient on-street parking for guests.

Recent highlights include:
HVAC system replaced in 2022 and converted from oil to natural gas
Saltwater pool with updated equipment
Roof approximately 10 years old

Situated on a spacious lot in Brandywine Hundred, this home offers privacy and tranquility while remaining just minutes from Greenville, the Route 202 shopping corridor, downtown Wilmington, and I-95.

Bold in design, meticulously cared for, and perfectly suited for entertaining, 722 Foxdale Road is a standout of luxury living in Edenridge offering best appreciated in person. This home is truly move in ready. Don't miss out on this amazing home come by this weekend during our open houses to view and fall in love.

4
beds

4
baths

3,075 Sq.Ft. LIVING AREA
0.45 Acres lot

Jim Arcidiacono

Jim Arcidiacono

Features & Amenities

Interior

  • total bedrooms4
  • Total bathrooms4
  • full bathrooms3
  • half bathroom1
  • Laundry room Main Floor
  • APPLIANCES Cooktop, Dishwasher, Dryer, Icemaker, Microwave, Oven - Double, Washer, Water Heater, Exhaust Fan, Oven - Wall
  • other interior Features Attic, Attic/House Fan, Ceiling Fan(s), Family Room Off Kitchen, Kitchen - Eat-In, Floor Plan - Open, Primary Bath(s), Kitchen - Island, Recessed Lighting, Skylight(s), Spiral Staircase, Bathroom - Stall Shower, Bathroom - Tub Shower, Window Treatments, Upgraded Countertops

Area & Lot

  • Status Sold
  • Date Sold March 9, 2026
  • Living Area3,075 Sq.Ft.
  • Total Area3,075 Sq.Ft.
  • Lot Area0.45 Acres
  • MLS® IDDENC2094512
  • TypeResidential
  • YEAR BUILT1979
  • NeighborhoodNew Castle County
  • Architecture StylesContemporary
  • High SchoolBRANDYWINE
  • School DistrictBRANDYWINE

Exterior

  • STORIES2
  • Garage Space2.0
  • water SourcePublic
  • PoolYes - Personal
  • parkingDriveway, On Street, Attached Garage
  • HEAT TYPEForced Air
  • AIR CONDITIONINGCentral A/C
  • sewerPublic Septic
  • SubstructureBlock
  • Disability FeaturesNone
  • other exterior FeaturesSidewalks, Street Lights, Hot Tub

Financial

  • Sales Price$800,000
  • Real Estate Tax $8,049/yr
  • HOA $80/yr
  • Zoning RESIDENTIAL
Stone house with angular roof and glowing windows in a snowy wooded setting at dusk.
Stone house with a second-floor balcony, surrounded by leafless trees and snow.

New windows have been installed, fresh coat of paint throughout and updated flooring as well.

– Jim Arcidiacono
Stone house with angular rooflines and a balcony, warmly lit against a snowy wooded yard at dusk.
View Virtual Tour

New Castle County

Explore

Work With Us

Who you work with matters! When it comes to your real estate needs, you should work with the best. Whether it is buying, selling, renting, second homes, investing, or more, we are happy to help assist you in any way that we can.

Follow Me on Instagram