Next Move Delaware Valley
8 E 39TH STREET
8 E 39TH STREET
8 E 39TH STREET
8 E 39TH STREET
8 E 39TH STREET
8 E 39TH STREET
8 E 39TH STREET
8 E 39TH STREET
8 E 39TH STREET
8 E 39TH STREET
8 E 39TH STREET
8 E 39TH STREET
8 E 39TH STREET
8 E 39TH STREET
8 E 39TH STREET
8 E 39TH STREET
8 E 39TH STREET
8 E 39TH STREET
8 E 39TH STREET
8 E 39TH STREET
8 E 39TH STREET
8 E 39TH STREET
8 E 39TH STREET
8 E 39TH STREET
8 E 39TH STREET
8 E 39TH STREET
8 E 39TH STREET
8 E 39TH STREET
8 E 39TH STREET
8 E 39TH STREET
8 E 39TH STREET
SEE ALL PHOTOS
8 E 39TH STREET
8 E 39TH STREET
8 E 39TH STREET
8 E 39TH STREET
8 E 39TH STREET
8 E 39TH STREET
8 E 39TH STREET
8 E 39TH STREET
8 E 39TH STREET
8 E 39TH STREET
8 E 39TH STREET
8 E 39TH STREET
8 E 39TH STREET
8 E 39TH STREET
8 E 39TH STREET
8 E 39TH STREET
8 E 39TH STREET
8 E 39TH STREET
8 E 39TH STREET
8 E 39TH STREET
8 E 39TH STREET
8 E 39TH STREET
8 E 39TH STREET
8 E 39TH STREET
8 E 39TH STREET
8 E 39TH STREET
8 E 39TH STREET
8 E 39TH STREET
8 E 39TH STREET
8 E 39TH STREET
8 E 39TH STREET
Sold

8 E 39TH STREET

8 E 39TH STREET, WILMINGTON, DE 19802

$363,000
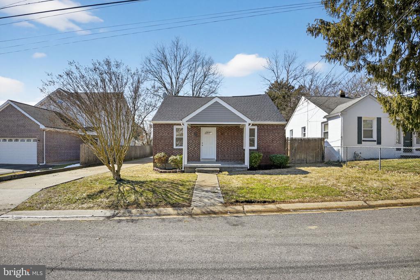
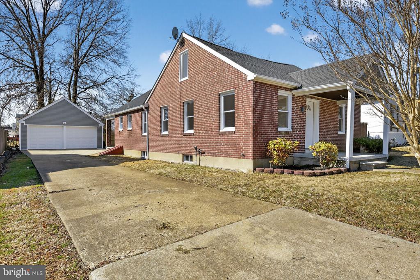
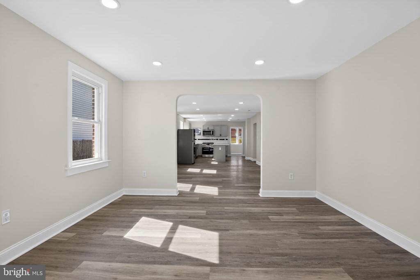
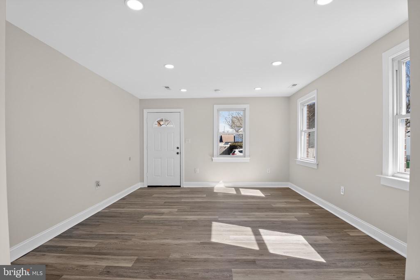
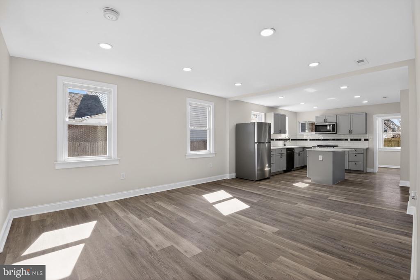
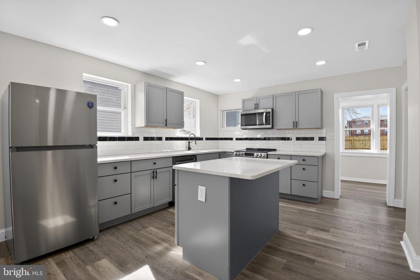
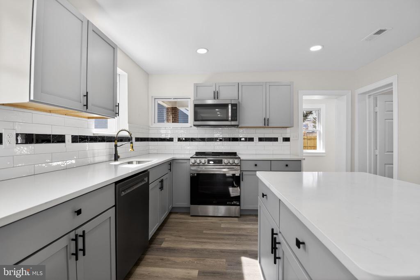
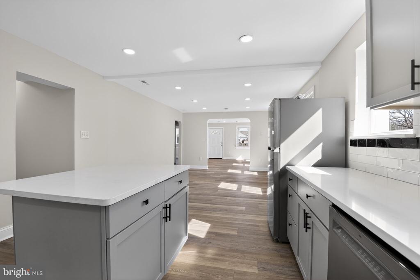
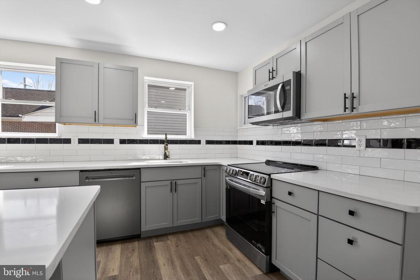
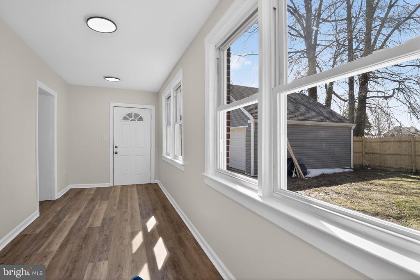
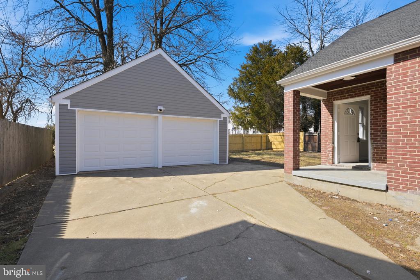
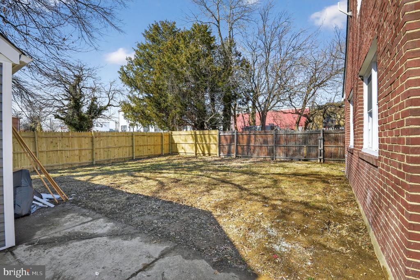
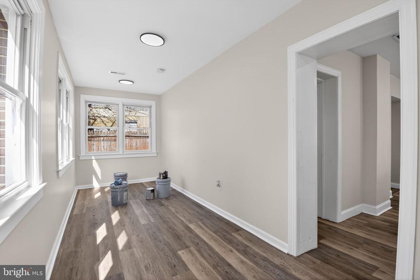
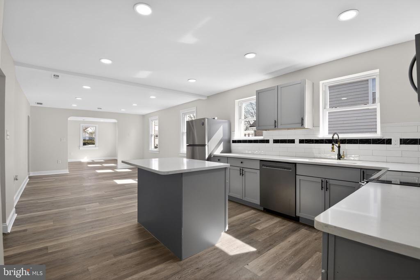
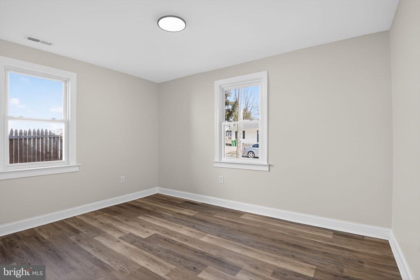
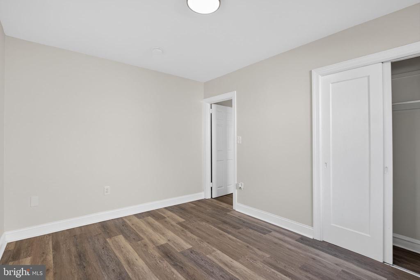
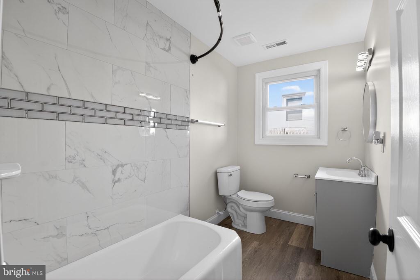
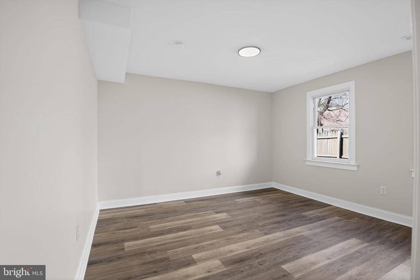
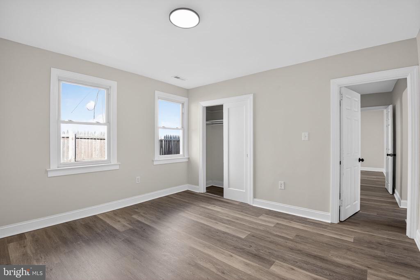
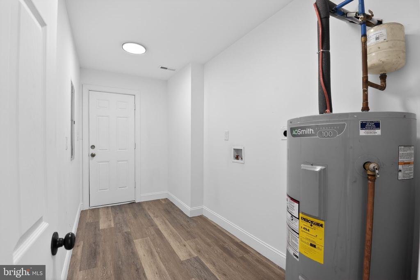
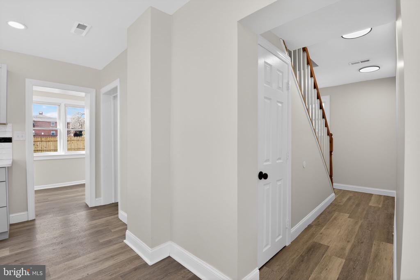
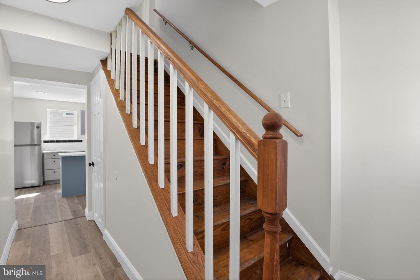
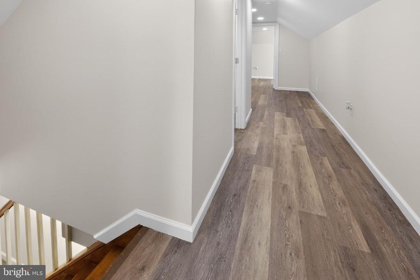
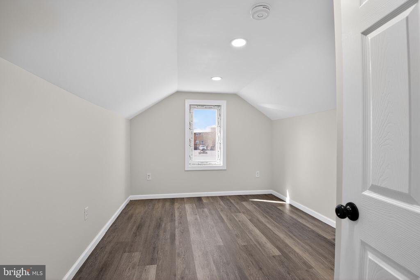
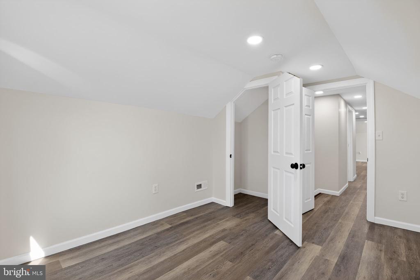
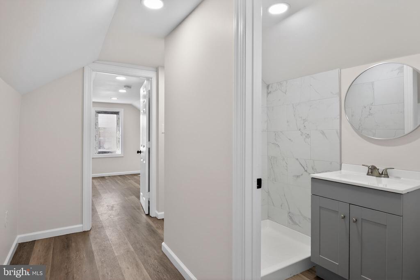
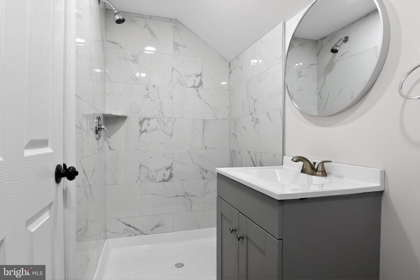
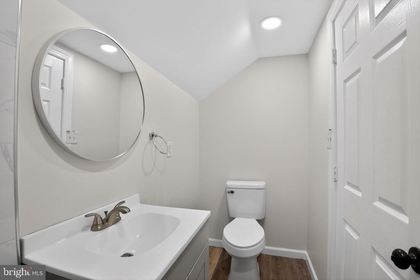
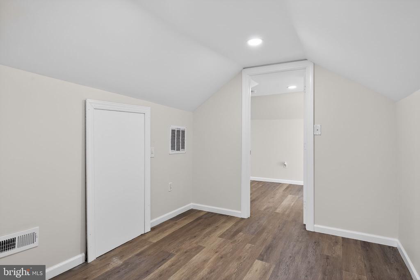
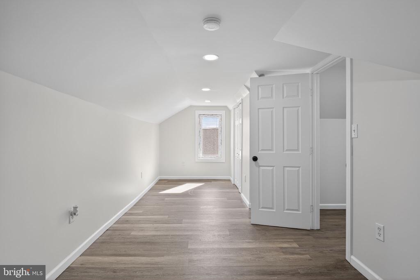
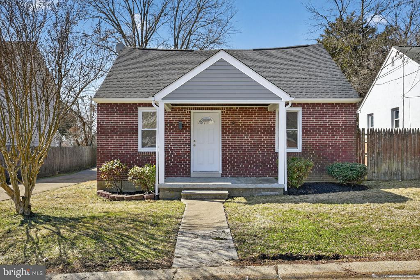
Welcome to Penn Rose! Where urban commingles with suburban living to provide a unique and charming feel with the convenience of City proximity coupled with the lack of density and congestion. This all brick cape has been masterfully transformed to provide a modern lifestyle with the charisma of yesteryear. Covered front porch ushers you across the threshold into your cozy living space. Moving through the crescent arch you'll be greeted with a fine dining area open to a gourmet kitchen with island, perfect for food preparation. Shaker cabinetry in a light gray finish is accented with quartz countertops, a subway tile backsplash complete with offset color inlay, and a stainless appliance package to make it all pop! Food prep and family gatherings will be a joy for years to come! This natural light drenched level is bright and airy, and accented with a plethora of recessed fixtures as well. Den off the rear is perfect for quiet time with a dramatic view of the fenced in rear yard and easy access to your oversized driveway and two car detached garage. Garage has full electric with one door opener, a car enthusiasts dream! Main floor is also home to two spacious sleeping chambers with thoughtful storage elements. Full bath with classic white tub tastefully surrounded with tile and a glass inlay to compliment your fresh toilet, vanity, and fixtures. Laundry room makes for a convenient life operation with opposite side yard access. A hop skip and jump up the steps to the second level which boasts two more spacious sleeping quarters with righteous closet capacity. This level offers a full bath with a tiled shower stall as an added bonus. Fully updated from roof to cellar; shingles, windows, HVAC, hot water tank, plumbing, electric and more will ensure years of minimal maintenance efforts and efficient operational dynamics. Excellent opportunity for one floor living whether you're upsizing, downsizing, or first time buying, we've covered all the bases for your Buyers!

4
beds

2
baths

1,850 Sq.Ft. LIVING AREA

6,534 Sq.Ft. lot

Jim Arcidiacono

Jim Arcidiacono

Features & Amenities

Interior

  • total bedrooms4
  • Total bathrooms2
  • full bathrooms2
  • Laundry room Main Floor
  • Flooring Luxury Vinyl Plank
  • APPLIANCES Built-In Microwave, Dishwasher, Disposal, Oven/Range - Electric, Refrigerator
  • other interior Features Bathroom - Tub Shower, Bathroom - Stall Shower, Combination Kitchen/Dining, Dining Area, Floor Plan - Open, Kitchen - Gourmet, Recessed Lighting, Upgraded Countertops

Area & Lot

  • Status Sold
  • Date Sold April 9, 2026
  • Living Area1,850 Sq.Ft.
  • Total Area1,850 Sq.Ft.
  • Lot Area6,534 Sq.Ft.
  • MLS® IDDENC2096214
  • TypeResidential
  • YEAR BUILT1940
  • NeighborhoodNew Castle County
  • Architecture StylesCape Cod
  • School DistrictBRANDYWINE

Exterior

  • STORIES1
  • Garage Space2.0
  • water SourcePublic
  • PoolNo Pool
  • roofPitched, Shingle
  • parkingDetached Garage, Driveway, On Street
  • HEAT TYPEHot Water
  • AIR CONDITIONINGCentral A/C
  • sewerPublic Sewer
  • SubstructureBlock
  • Disability FeaturesNone
  • other exterior FeaturesExterior Lighting, Sidewalks, Street Lights

Financial

  • Sales Price$363,000
  • Real Estate Tax $2,224/yr
  • Zoning NC5

New Castle County

Explore

Work With Us

Who you work with matters! When it comes to your real estate needs, you should work with the best. Whether it is buying, selling, renting, second homes, investing, or more, we are happy to help assist you in any way that we can.

Follow Me on Instagram